


Property
Beds
5
Full Baths
4
1/2 Baths
1
3/4 Baths
1
Year Built
2026
Sq.Footage
6,079
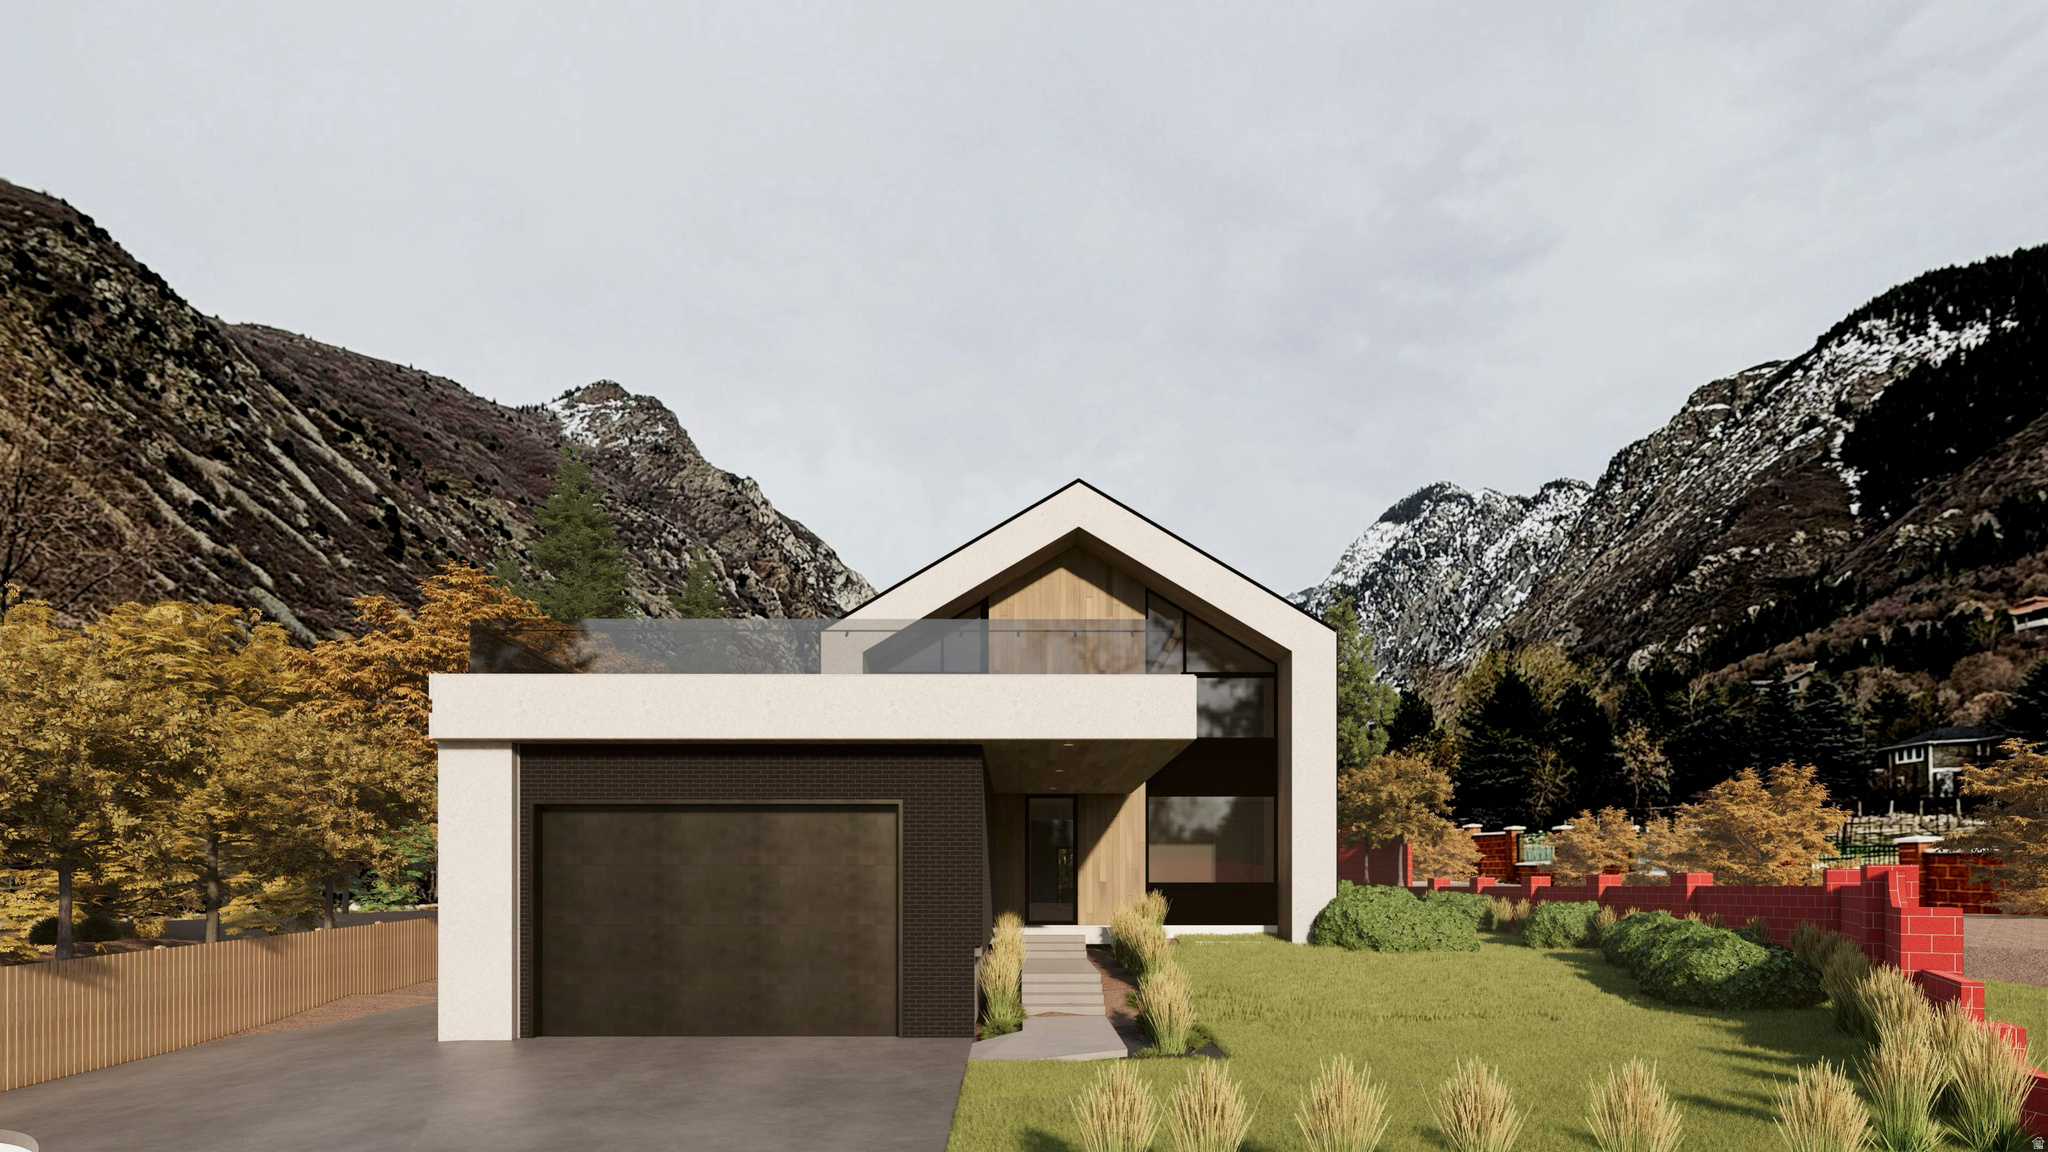
Introducing The Oak Maison Manor, featured in this year's Parade of Homes, an extraordinary custom estate nestled within the prestigious Orchards at Dimple Dell. Showcasing mountain views, this exceptional residence was thoughtfully designed to deliver an elevated lifestyle with attention to detail and seamless indoor-outdoor living. The main level is designed for both everyday living and grand entertaining. The chef's kitchen features marble countertops, professional grade appliances, a gas range, exposed beams, and French doors leading to a covered outdoor living space complete with an outdoor kitchen and seamless access to the pool. A butler's pantry, private office, and spacious laundry room further enhance the home's comfort and functionality. The primary suite features elegant lime-washed walls, stone fireplace, and French doors that open directly to the covered patio and pool, where the mountain views create a truly unforgettable setting. A second ensuite bedroom on the main level provides comfort and privacy for family or guests. The lower level offers soaring 10-foot ceilings and an unmatched collection of luxury amenities. Designed with entertaining in mind, the gathering area features an open theater, kitchen/bar, private gym, sauna, yoga retreat, and an impressive golf simulator. Outside offers a spectacular swimming pool, covered patio, an outdoor kitchen, and beautifully connected living spaces create a private oasis, all perfectly positioned to capture the home's spectacular mountain backdrop. Schedule your private tour today or experience The Oak Maison Manor during this year's Parade of Homes.
Features & Amenities
Interior
-
Other Interior Features
Walk-In Closet(s), Master Downstairs
-
Total Bedrooms
5
-
Bathrooms
4
-
1/2 Bathrooms
1
-
3/4 Bathrooms
1
-
Basement YN
YES
-
Cooling YN
YES
-
Cooling
Central Air
-
Fireplace YN
YES
-
Heating YN
YES
-
Heating
Central, Natural Gas
-
Main Level Bedrooms
2
-
Pet friendly
N/A
Exterior
-
Garage
Yes
-
Garage spaces
3
-
Construction Materials
Stone, Cement Siding
-
Other Exterior Features
Gas Grill, Lighting
-
Parking
Attached, RV Access/Parking, Garage
-
Patio and Porch Features
Covered, Patio
-
Pool
Yes
-
Pool Features
Gunite, Heated, Pool Cover, Private
-
Waterfront YN
NO
-
View
Mountain(s)
Area & Lot
-
Lot Features
Corner Lot, Secluded
-
Lot Size(acres)
0.31
-
Lot Size(square feet)
13,503
-
Property Type
Residential
-
Property Sub Type
Single Family Residence
-
Architectural Style
Rambler/Ranch
Price
-
Sales Price
$3,679,000
-
Tax Amount
$1
-
Sq. Footage
6,079
-
Price/SqFt
$605
HOA
-
Association
YES
-
Association Fee
$150
-
Association Fee Frequency
Monthly
-
Association Fee Includes
N/A
Property Resources
-
Horse Property
NO
School District
-
Elementary School
Canyons
-
Middle School
Indian Hills
-
High School
Alta
Property Features
-
New Construction
NO
-
Association Amenities
Picnic Area
-
Senior Community YN
NO
-
Sewer
Public Sewer
Schedule a Showing
Showing scheduled successfully.
Mortgage calculator
Estimate your monthly mortgage payment, including the principal and interest, property taxes, and HOA. Adjust the values to generate a more accurate rate.
Your payment
Principal and Interest:
$
Property taxes:
$
HOA fees:
$
Total loan payment:
$
Total interest amount:
$
Location
County
Salt Lake
Elementary School
Canyons
Middle School
Indian Hills
High School
Alta
Listing Courtesy of Josh Meidell, Equity Real Estate (NRE)
RealHub Information is provided exclusively for consumers' personal, non-commercial use, and it may not be used for any purpose other than to identify prospective properties consumers may be interested in purchasing. All information deemed reliable but not guaranteed and should be independently verified. All properties are subject to prior sale, change or withdrawal. RealHub website owner shall not be responsible for any typographical errors, misinformation, misprints and shall be held totally harmless.

Principal Broker
Micah Pearson
Call Micah today to schedule a private showing.

* Listings on this website come from the FMLS IDX Compilation and may be held by brokerage firms other than the owner of this website. The listing brokerage is identified in any listing details. Information is deemed reliable but is not guaranteed. If you believe any FMLS listing contains material that infringes your copyrighted work please click here to review our DMCA policy and learn how to submit a takedown request.© 2024 FMLS.
Related Properties

Sandy
9862 S GRANITE SLOPE DR
5 Beds
3 Baths
9,305 Sq.Ft.
$3,599,900
MLS#: 2182802

Sandy
2946 E ELBERTA LN S 12
4 Beds
1 Baths
6,134 Sq.Ft.
$3,700,000
MLS#: 2174686

Sandy
3381 E 9980 S
4 Beds
2 Baths
5,120 Sq.Ft.
$2,995,000
MLS#: 2174360
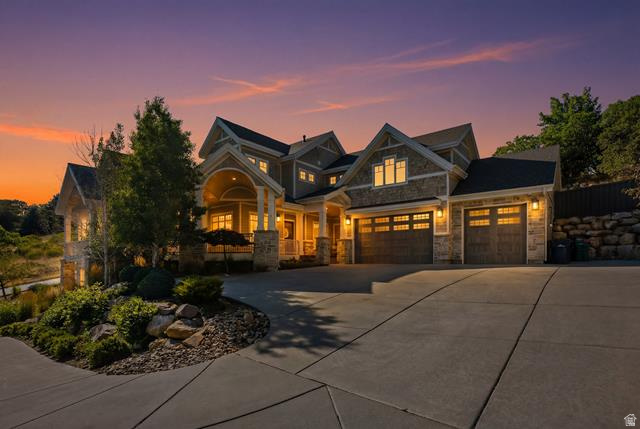
Sandy
3 E CARRIAGEWOOD CV S 1088
7 Beds
5 Baths
8,380 Sq.Ft.
$3,699,000
MLS#: 2171716
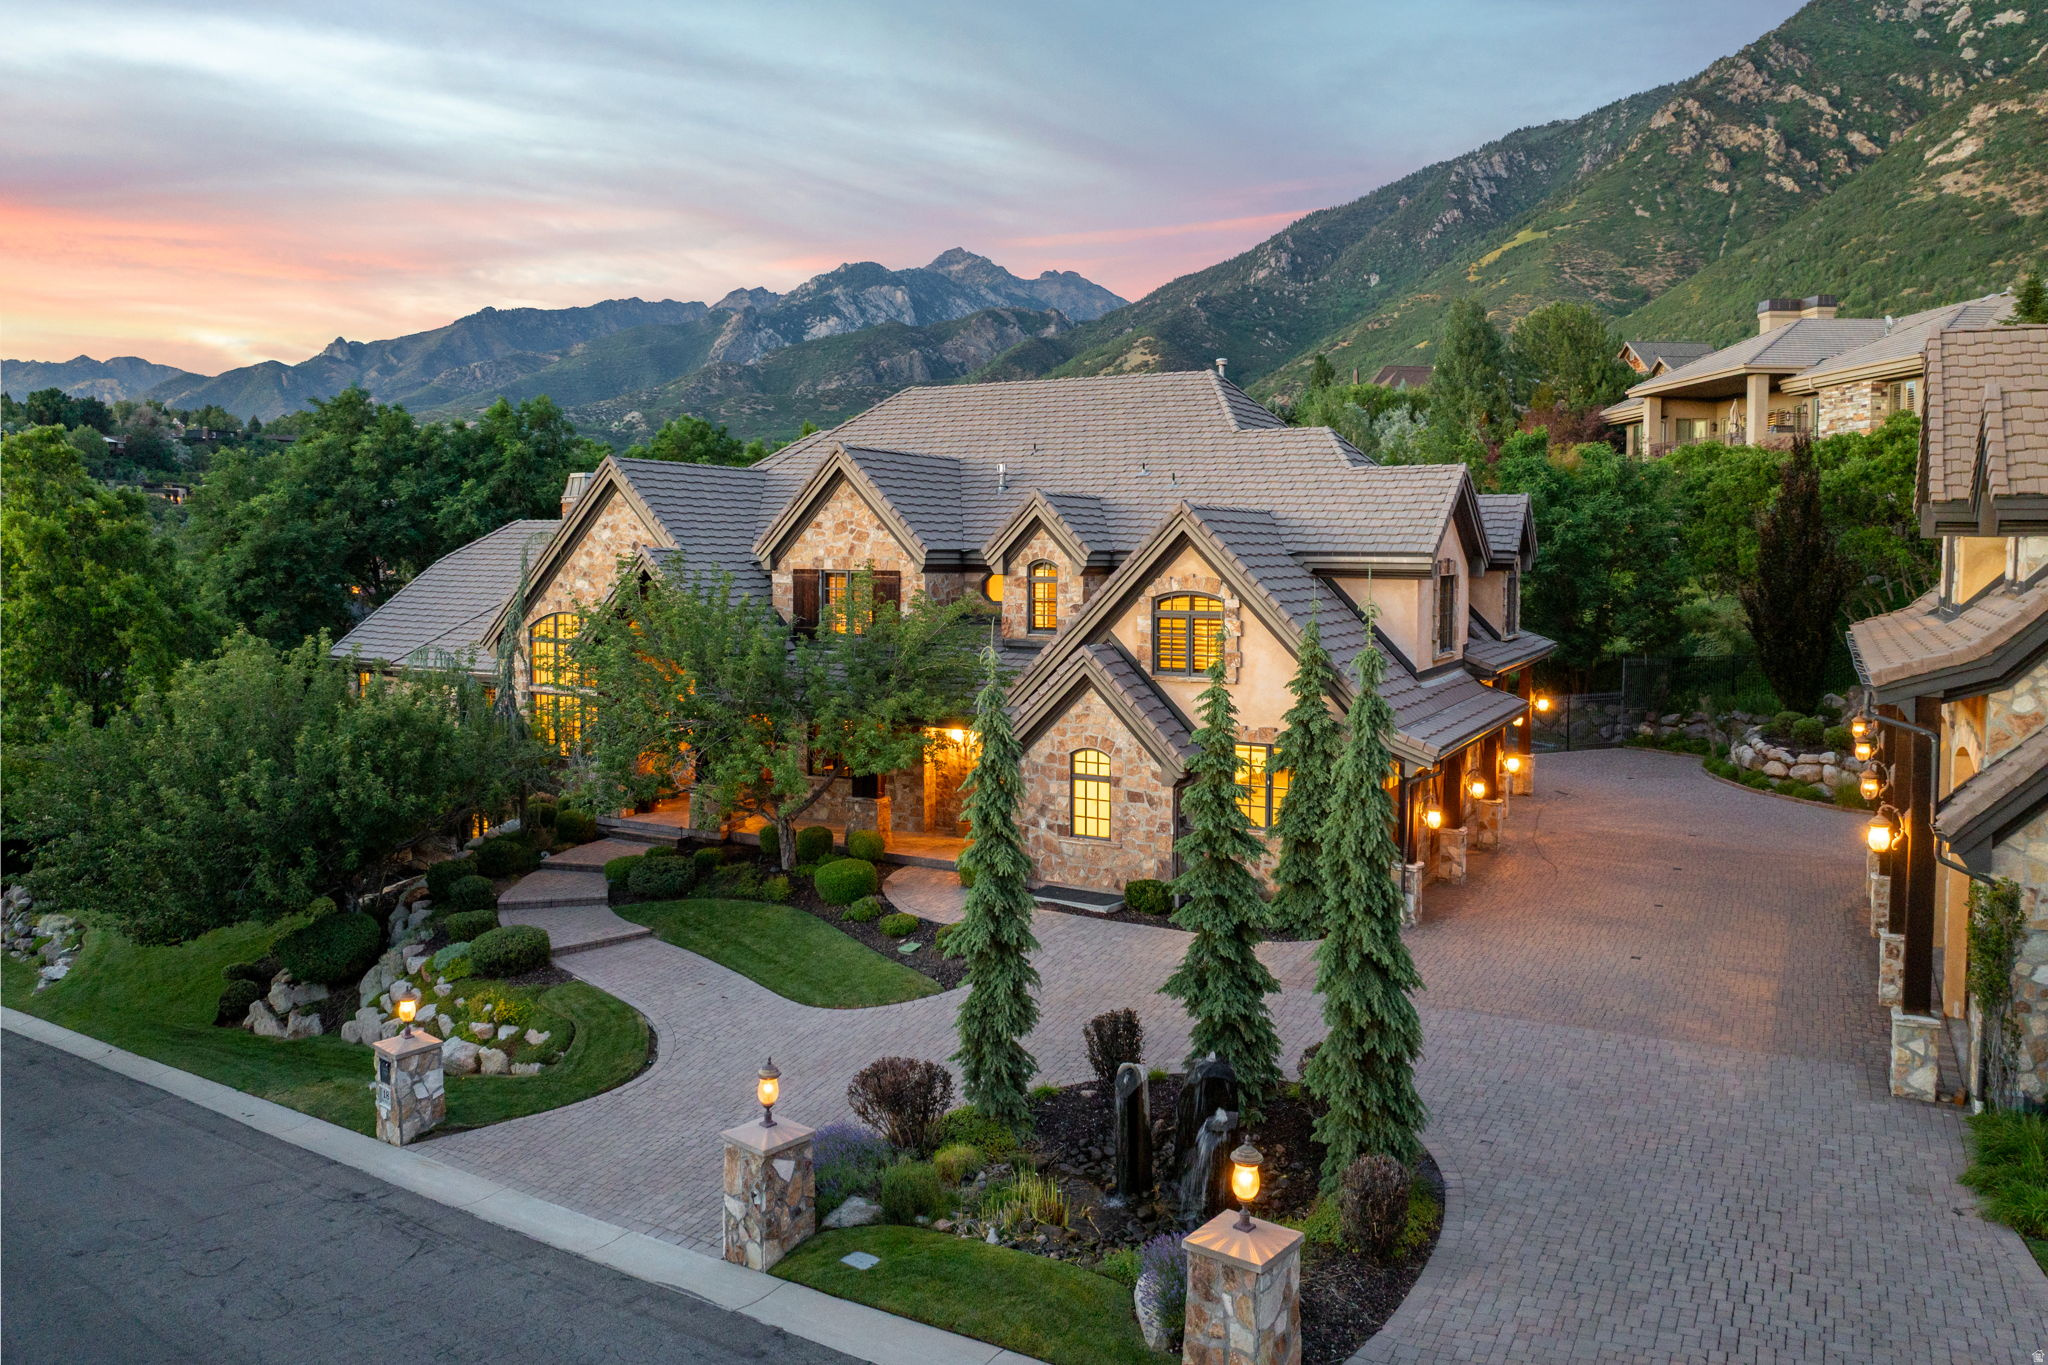
Sandy
18 SNOW FOREST LN
7 Beds
6 Baths
13,474 Sq.Ft.
$3,999,999
MLS#: 2169621
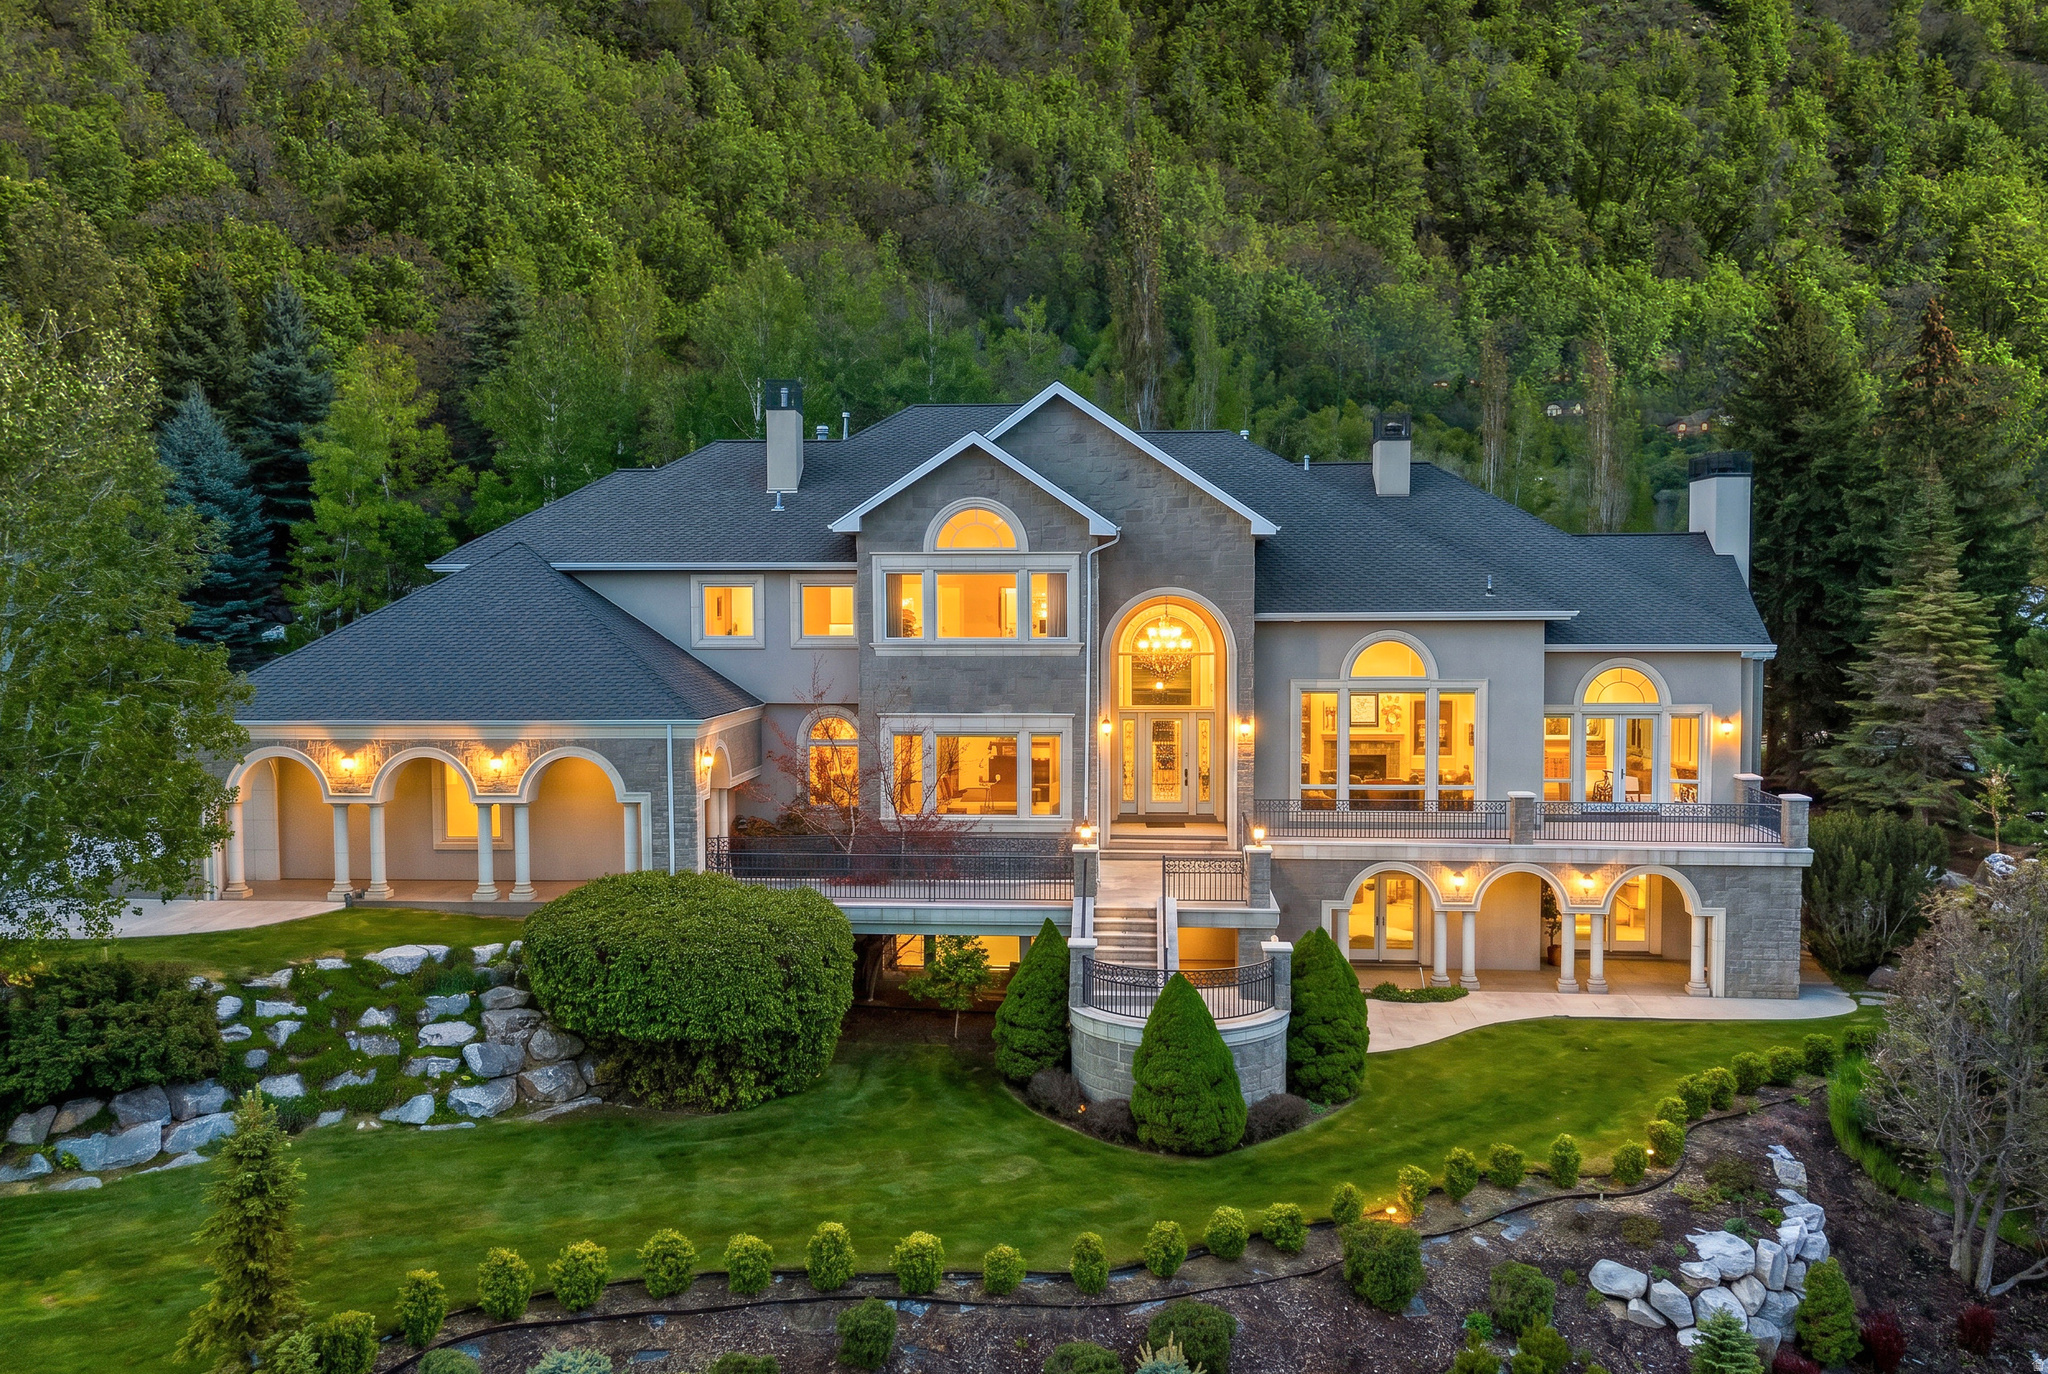
Sandy
3222 E EAGLE VIEW CIR S
5 Beds
3 Baths
7,920 Sq.Ft.
$3,899,000
MLS#: 2165877

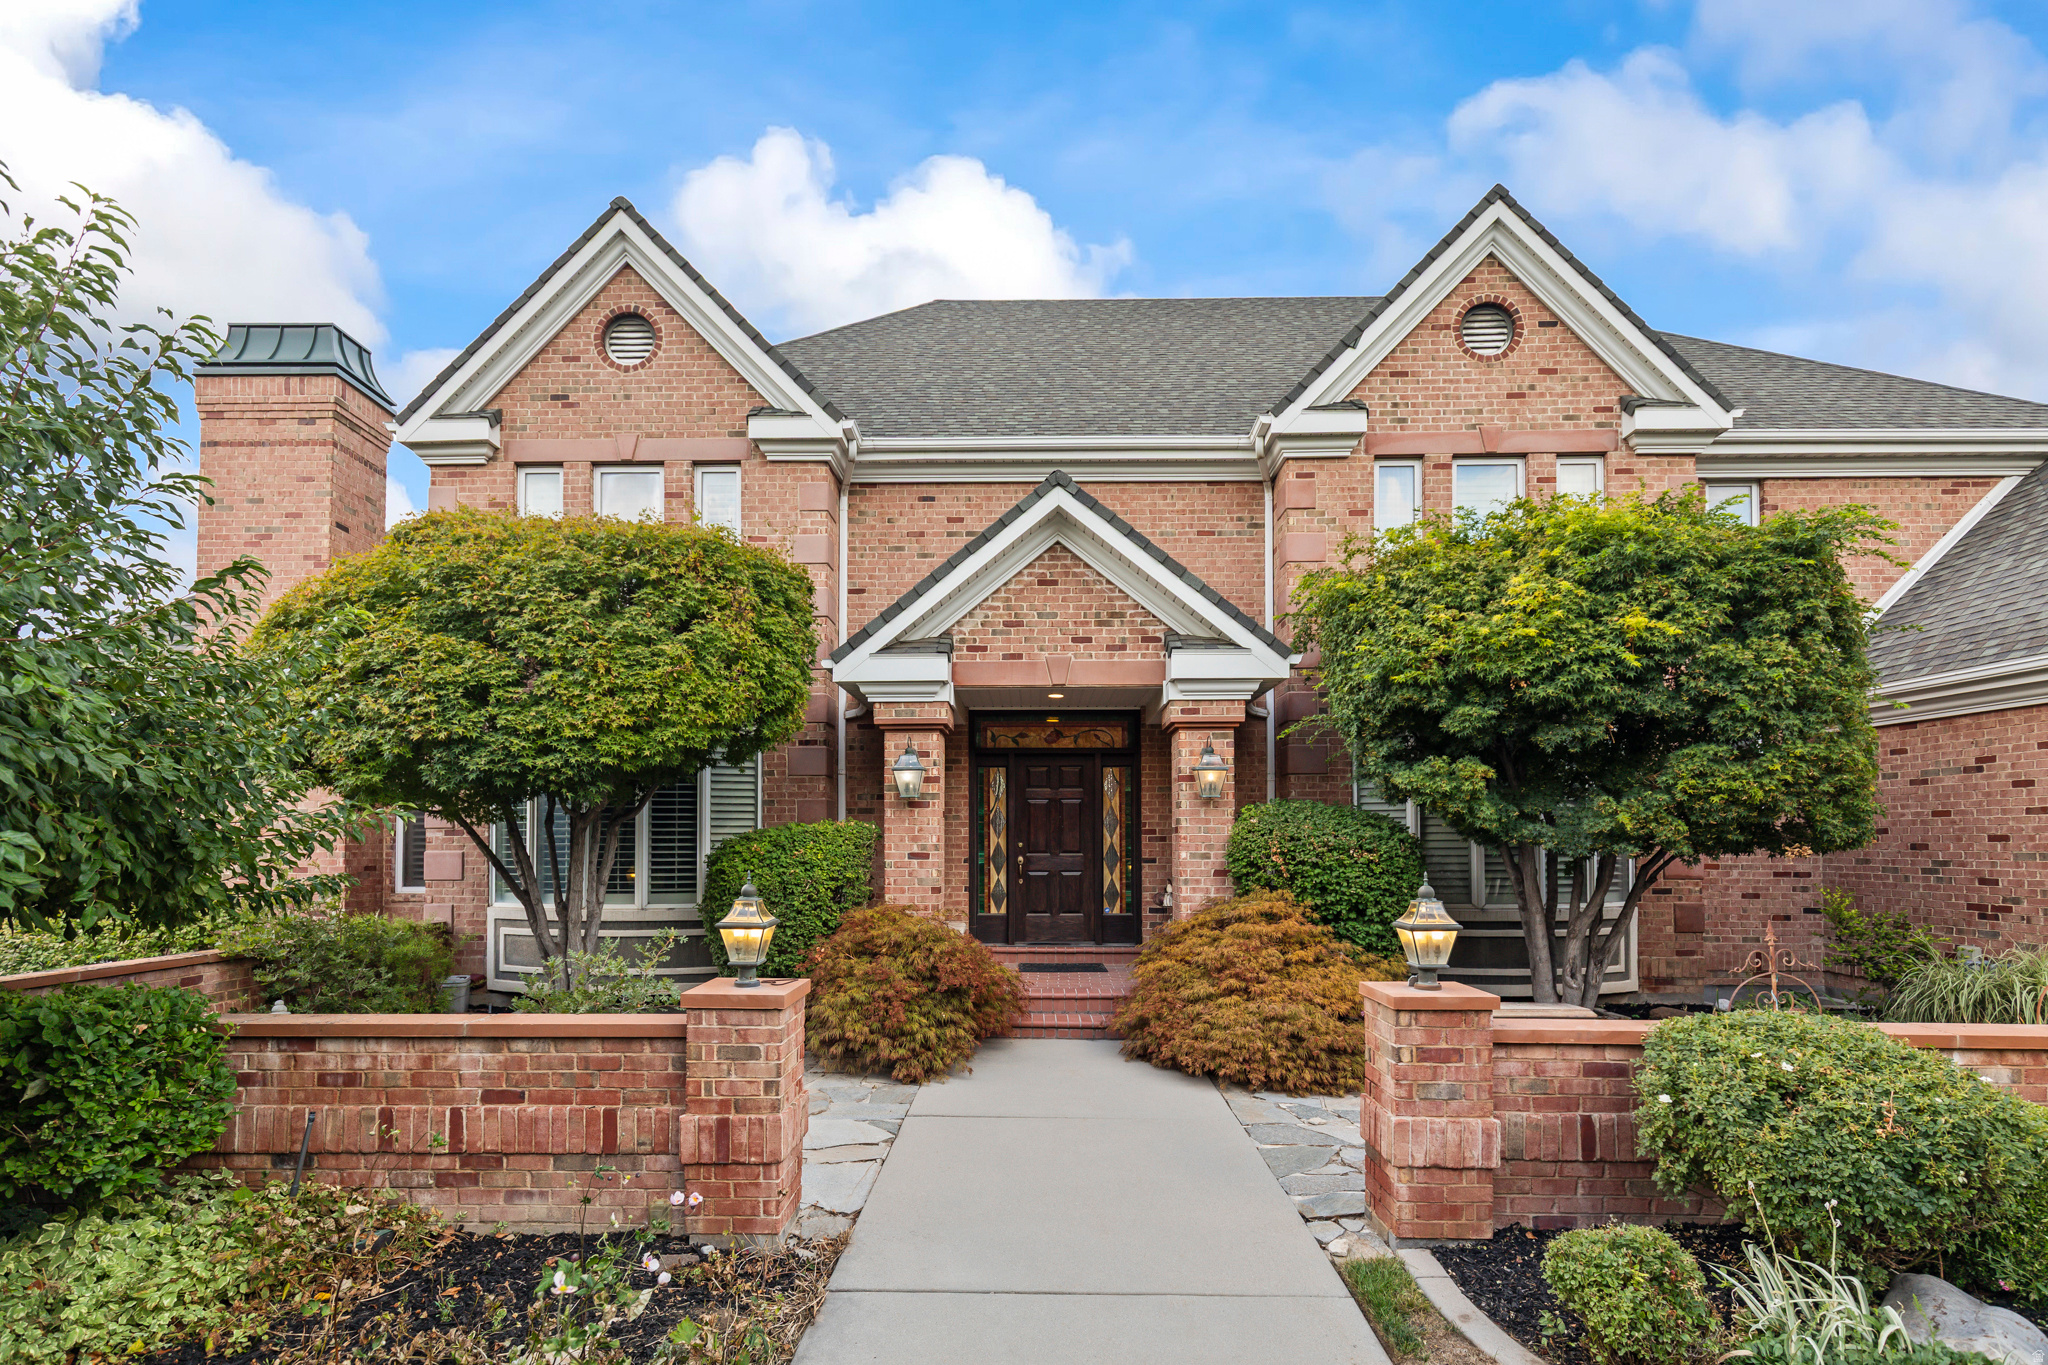
Sandy
3773 E QUAIL HILL LN S 104
5 Beds
5 Baths
5,084 Sq.Ft.
$3,795,000
MLS#: 2159366
Sandy
8908 S COBBLE CANYON CIR
9 Beds
5 Baths
10,484 Sq.Ft.
$3,350,900
MLS#: 2159412
Sandy
9691 S QUAIL HILL LN E 110
6 Beds
4 Baths
6,200 Sq.Ft.
$3,299,999
MLS#: 2164268
