Features & Amenities

Interior

  • Other Interior Features

    Wet Bar, Walk-In Closet(s), Central Vacuum, Vaulted Ceiling(s), Master Downstairs

  • Total Bedrooms

    7

  • Bathrooms

    5

  • 1/2 Bathrooms

    2

  • Basement YN

    YES

  • Cooling YN

    YES

  • Cooling

    Central Air

  • Fireplace YN

    YES

  • Heating YN

    YES

  • Heating

    Central, Natural Gas, Forced Air, Wall Furnace

  • Main Level Bedrooms

    1

  • Pet friendly

    N/A

Exterior

  • Garage

    Yes

  • Garage spaces

    3

  • Construction Materials

    Stone

  • Other Exterior Features

    Balcony, Lighting

  • Parking

    Attached, RV Access/Parking, Garage

  • Patio and Porch Features

    Covered, Patio, Porch

  • Pool

    No

  • Waterfront YN

    NO

  • View

    Mountain(s)

Area & Lot

  • Lot Features

    Cul-De-Sac

  • Lot Size(acres)

    0.52

  • Lot Size(square feet)

    22,651

  • Property Type

    Residential

  • Property Sub Type

    Single Family Residence

  • Architectural Style

    Stories: 2

Price

  • Sales Price

    $2,999,999

  • Tax Amount

    $16,078

  • Zoning

    RES

  • Sq. Footage

    8,380

  • Price/SqFt

    $357

HOA

  • Association

    YES

  • Association Fee

    $210

  • Association Fee Frequency

    Monthly

  • Association Fee Includes

    N/A

Property Resources

  • Horse Property

    NO

School District

  • Elementary School

    Canyons

  • Middle School

    Indian Hills

  • High School

    Alta

Property Features

  • New Construction

    NO

  • Association Amenities

    Barbecue, Gated, Picnic Area, Playground, Pool, Snow Removal, Spa/Hot Tub, Tennis Court(s), Security

  • Senior Community YN

    NO

  • Sewer

    Public Sewer

Schedule a Showing

Showing scheduled successfully.

<
>
IN PERSON
VIA CHAT

What is 3 + 4 ?


Mortgage calculator

Estimate your monthly mortgage payment, including the principal and interest, property taxes, and HOA. Adjust the values to generate a more accurate rate.

Your payment

Principal and Interest:

$

Property taxes:

$

HOA fees:

$

Total loan payment:

$

Total interest amount:

$

Location

County

Salt Lake

Elementary School

Canyons

Middle School

Indian Hills

High School

Alta

Listing Courtesy of Michele Haley, Urban Utah Homes & Estates, LLC

RealHub Information is provided exclusively for consumers' personal, non-commercial use, and it may not be used for any purpose other than to identify prospective properties consumers may be interested in purchasing. All information deemed reliable but not guaranteed and should be independently verified. All properties are subject to prior sale, change or withdrawal. RealHub website owner shall not be responsible for any typographical errors, misinformation, misprints and shall be held totally harmless.

Agent Micah Pearson

Principal Broker

Micah Pearson

Call Micah today to schedule a private showing.


* Listings on this website come from the FMLS IDX Compilation and may be held by brokerage firms other than the owner of this website. The listing brokerage is identified in any listing details. Information is deemed reliable but is not guaranteed. If you believe any FMLS listing contains material that infringes your copyrighted work please review our DMCA policy and learn how to submit a takedown request.© 2024 FMLS.
Luxury Live Auction - Bidding to start from $2,999,999.00!  This stunning two-story has breathtaking Wasatch Mountain views and is nestled on a quiet cul-de-sac. Designed for everyday living and entertaining, the home features a spacious great room centered around a beautifully appointed kitchen with quartz countertops, custom cabinetry, a generous center island, and a butler's pantry.  Two versatile dens provide flexible space for a home office, formal living room, piano room, or library.  The main-level primary suite is a private retreat with a luxurious ensuite bathroom and direct access to the wraparound, covered deck with a private spa. Upstairs, the fifth bedroom is wired for a home theater making it ideal as a media room, guest suite, or bonus space. The daylight lower level is designed for recreation and relaxation, offering a spacious theater/family room with a wet bar, a second primary suite, a separate game room, and abundant storage.  An additional sub-basement provides exceptional flexibility and soaring ceilings. This unique space is perfect for an indoor play area, trampoline, home gym, dance / yoga studio, music room, or creative workspace.  Additional highlights include custom lighting, whole-home built-in speakers, and a built-in water filtration system.  Located high on the east bench of the Wasatch Mountains, this exceptional property is just minutes from world-class skiing at Snowbird, Alta, Deer Valley, and Park City, as well as endless hiking and biking trails, lakes, and Salt Lake City International Airport.  Pepperwood is one of Utah's premier residential communities, offering approximately 633 homesites on minimum half-acre lots. Residents enjoy an outstanding lifestyle with amenities including a swimming pool with lifeguards, competitive swim team, tennis, pickleball and basketball courts, parks, playgrounds, and beloved community traditions such as the Easter egg hunt and Fourth of July parade - all within the security and peace of mind of a 24-hour guarded and gated neighborhood. Carriagewood is ideally situated alongside the path offering easy access to the amenities.  All appliances remain.  Square footage figures are provided as a courtesy estimate only.  Buyer is advised to obtain an independent measurement.

3 E CARRIAGEWOOD CV S 1088

Message successfully sent.

What would you like to know?

What is 3 + 4 ?

I agree to receive email communication and understand I can unsubscribe at any time.

I agree to be contacted by Summit Realty Utah via call, email, and text for real estate services. To opt out, you can reply 'stop' at any time or reply 'help' for assistance. You can also click the unsubscribe link in the emails. Message and data rates may apply. Message frequency may vary. Privacy Policy

Related Properties

Escape to this spectacular mountain-modern retreat (designed by legendary Max J. Smith) perfectly blending secluded luxury with city convenience. Situated on private, wooded acreage bordered by green space, this stunning home offers absolute freedom with no HOA. Inside, the grand open floor plan impresses with soaring vaulted ceilings, rustic wood beams, stone finishes, and a striking floating double staircase. Panoramic windows flood the home with natural light, framing breathtaking sunrises, awesome sunsets, and changing seasonal views. Designed for seamless indoor-outdoor living, the main level boasts a chef's kitchen complete with a convenient butler's pantry, flowing into dedicated indoor and outdoor entertaining spaces. Cozy up by the relaxing fireplaces or retreat to the master suite featuring a massive shower and sculpted tub. This reimagined and forward-thinking residence is now engineered for the future, equipped with integrated smart technology, efficient lighting, and built towards ultimate utility self-sufficiency and long-term quality. Enjoy exceptional water security with two distinct water sources: a fully private dedicated well plus a secondary well shared with three neighbors. Practicality matches the home's high-end design, offering a professionally finished multi-car garage with extra space for hobbies, optimized organization systems, and dedicated "toy" storage for your outdoor adventure equipment. Complete with a low-maintenance wooded landscape, this architectural masterpiece delivers the ultimate modern mountain lifestyle. Visit OberlandHouse.com for more property information.  All information provided is deemed reliable but not guaranteed. Buyer and buyer's agent are advised to independently verify all information, including but not limited to square footage, lot size, dimensions, boundaries, zoning, permits, utilities, and taxes, prior to removal of contingencies or submission of offers. Neither the seller nor the listing broker/agent warrants or guarantees the accuracy of these figures.
#2186834

Sandy

11454 S OBERLAND RD E

3 Beds

1 Baths

4,514 Sq.Ft.

$3,499,000

MLS#: 2186834

RARE EAST SANDY BUILD OPPORTUNITY! Exceptional 0.42-acre homesite with unobstructed mountain views in one of Sandy's most desirable east-side locations. Plans are already drawn for an impressive 6,385 sq. ft. luxury residence featuring 6 bedrooms, 6.5 bathrooms, main-level primary suite, 100% finished basement, pool, finished landscaping, and a detached 40' x 60' indoor basketball/pickleball court. The plans can be customized to make the home your own. This property was originally envisioned as a 2027 Parade of Homes project with Vibe Homes, a builder with two homes featured in the 2026 Parade. A unique opportunity for a buyer, builder, or investor to step into a thoughtfully planned luxury project and create a truly exceptional estate. Conveniently located near world-class skiing, hiking, shopping, dining, and schools. Parcel #28163760620000 included in the sale. Buyer to verify all plans, approvals, zoning, and development information.
#2185749

Sandy

10850 S 1700 E

6 Beds

6 Baths

6,384 Sq.Ft.

$3,295,000

MLS#: 2185749

Orchard at Dimple Dell is Sandy's newest sought after neighborhood with multiple Parade Homes all around you. Close to the canyons for skiing, hiking and beautiful mountain views. This home is a "to be built" so the new homeowners can still make changes to the plan and pick finishes.  The plan we have designed now has a mother-in-law with a separate entrance & 4 car garage.  Contact Amber for more details on the build process or questions.
#2184599

Sandy

10244 S ELBERTA LN E 21

6 Beds

4 Baths

5,013 Sq.Ft.

$2,900,000

MLS#: 2184599

Nestled between the Wasatch Mountains and Salt Lake City, this extraordinary 7,500 sq. ft. Sandy estate offers six bedrooms, four-and-a-half baths, and half an acre of pristine grounds. Recent upgrades include a private gate, new luxury carpet, custom window coverings, automatic shades in select rooms, and a whole-home water filtration system.  A dramatic 20-ft entry with wrought-iron doors and a grand staircase leads into soaring 15-ft ceilings, 10-ft main-level ceilings, and panoramic mountain views. Features include an executive office, central vacuum, Savant Smart Home security, custom woodwork, Italian Travertine and walnut floors, two stone fireplaces, and built-in speakers throughout.  The gourmet kitchen boasts Thermador appliances, a wood-paneled fridge, four ovens, a six-burner range, two islands, granite counters, and a walk-in pantry, plus a formal dining room with its own fireplace.  The main-level primary suite offers a sitting area, expansive walk-in closet, and spa bath with soaking tub, dual vanities, and a steam shower. Four additional bedrooms provide ample space for family or guests.  The lower level features 9-ft ceilings, limestone walls, a 500-bottle wine cellar, a full second kitchen, and a home gym with a steam shower. Outdoor living shines with mature landscaping, a firepit, gas grill with rotisserie, and a brick pizza oven. A radon mitigation system adds peace of mind.  Minutes from top ski resorts, Dimple Dell Canyon, and scenic trails, this gated estate sits in Sandy - named one of Money.com's "Best Places to Live" and one of the nation's safest cities.All information, figures, and documentation provided as a courtesy, buyer to verify all information.
#2184856

Sandy

3149 E 10000 S

6 Beds

3 Baths

7,495 Sq.Ft.

$2,580,000

MLS#: 2184856

A VIEW THAT CHANGES EVERYTHING from above the Salt Lake Valley at the mouth of Little Cottonwood Canyon, this extraordinary estate pairs breathtaking panoramic views with privacy, sophisticated design and exceptional access to Utah's renowned mountain lifestyle. From sparkling city lights to the dramatic granite peaks of the Wasatch, walls of glass and expansive outdoor living spaces capture an ever-changing backdrop from every window!  Thoughtfully reimagined with exceptional custom craftsmanship, the home is designed for both impressive entertaining and comfortable everyday living. A dramatic marble foyer opens to a grand great room and showpiece chef's kitchen with premier appliances, dual oversized Dolomite islands, an enormous walk-in "Costco" pantry and illuminated, temperature-controlled wine gallery. A richly appointed office and main-level primary suite offer refined single-level living. Upstairs, a second spectacular primary retreat features a spa-inspired bath, custom soaking tub, boutique-style dressing room and walkin closet and private rooftop deck with sweeping views. The walkout lower level offers a second great room, full kitchen, theater, fitness studio, three bedrooms and two baths, opening to a covered patio and intimate saltwater pool overlooking the city lights. A four-car garage, heated driveway, Lutron smart lighting, tranquil waterfall and meandering stream complete this exceptional property. Minutes from world-class skiing, premier medical centers, dining and shopping-yet peacefully removed from it all. A rare opportunity to experience Salt Lake from an entirely different point of view.
#2182802

Sandy

9862 S GRANITE SLOPE DR

5 Beds

3 Baths

9,305 Sq.Ft.

$3,599,900

MLS#: 2182802

Perched against the breathtaking backdrop of the Wasatch Mountains and nestled near the mouth of Little Cottonwood Canyon, this extraordinary luxury estate offers an unmatched combination of elegance, comfort, versatility, and unforgettable views. From nearly every room, walls of windows frame stunning mountain vistas, creating a serene retreat that feels both private and connected to Utah's natural beauty. Designed for elevated living and exceptional entertaining, the heart of the home features a spectacular chef's kitchen complete with premium high-end appliances, expansive gathering spaces, and seamless indoor-outdoor flow to a covered deck where sunsets over the mountains become part of everyday life. Whether hosting large celebrations, relaxing around the fire pit, enjoying the hot tub under the stars, or entertaining guests with outdoor dining and music, every detail was thoughtfully designed to create memorable experiences The home offers an incredible lifestyle for all, featuring a dream playroom where imagination comes to life, a stunning theater and game room for movie nights and gatherings, and beautifully curated living spaces throughout that blend sophistication with warmth. One of the property's most exceptional features is the attached private ADU / mother-in-law apartment with both interior and exterior private entrances, offering incredible flexibility for multigenerational living, guest accommodations, executive housing, or rental income potential. This beautifully appointed separate living space includes three spacious bedrooms, a full kitchen, living room, mudroom, laundry, and private living quarters that feel like a home of their own. Car enthusiasts, adventurers, and hobbyists will appreciate the expansive RV garage and 6-car garage capacity, complete with ample storage, oversized depth, and additional side parking pad ideal for RVs, boats, trailers, or recreational vehicles. Every inch of this residence showcases quality craftsmanship and intentional design - from luxurious finishes and expansive entertaining spaces to practical amenities that support modern living at the highest level. Combining mountain luxury, privacy, functionality, and breathtaking scenery, this remarkable Sandy estate is truly a rare opportunity to own one of the area's most exceptional homes. Buyer / buyer agent to verify all
#2160286

Sandy

9577 S HIDDEN PINE LN

7 Beds

4 Baths

6,304 Sq.Ft.

$2,495,000

MLS#: 2160286
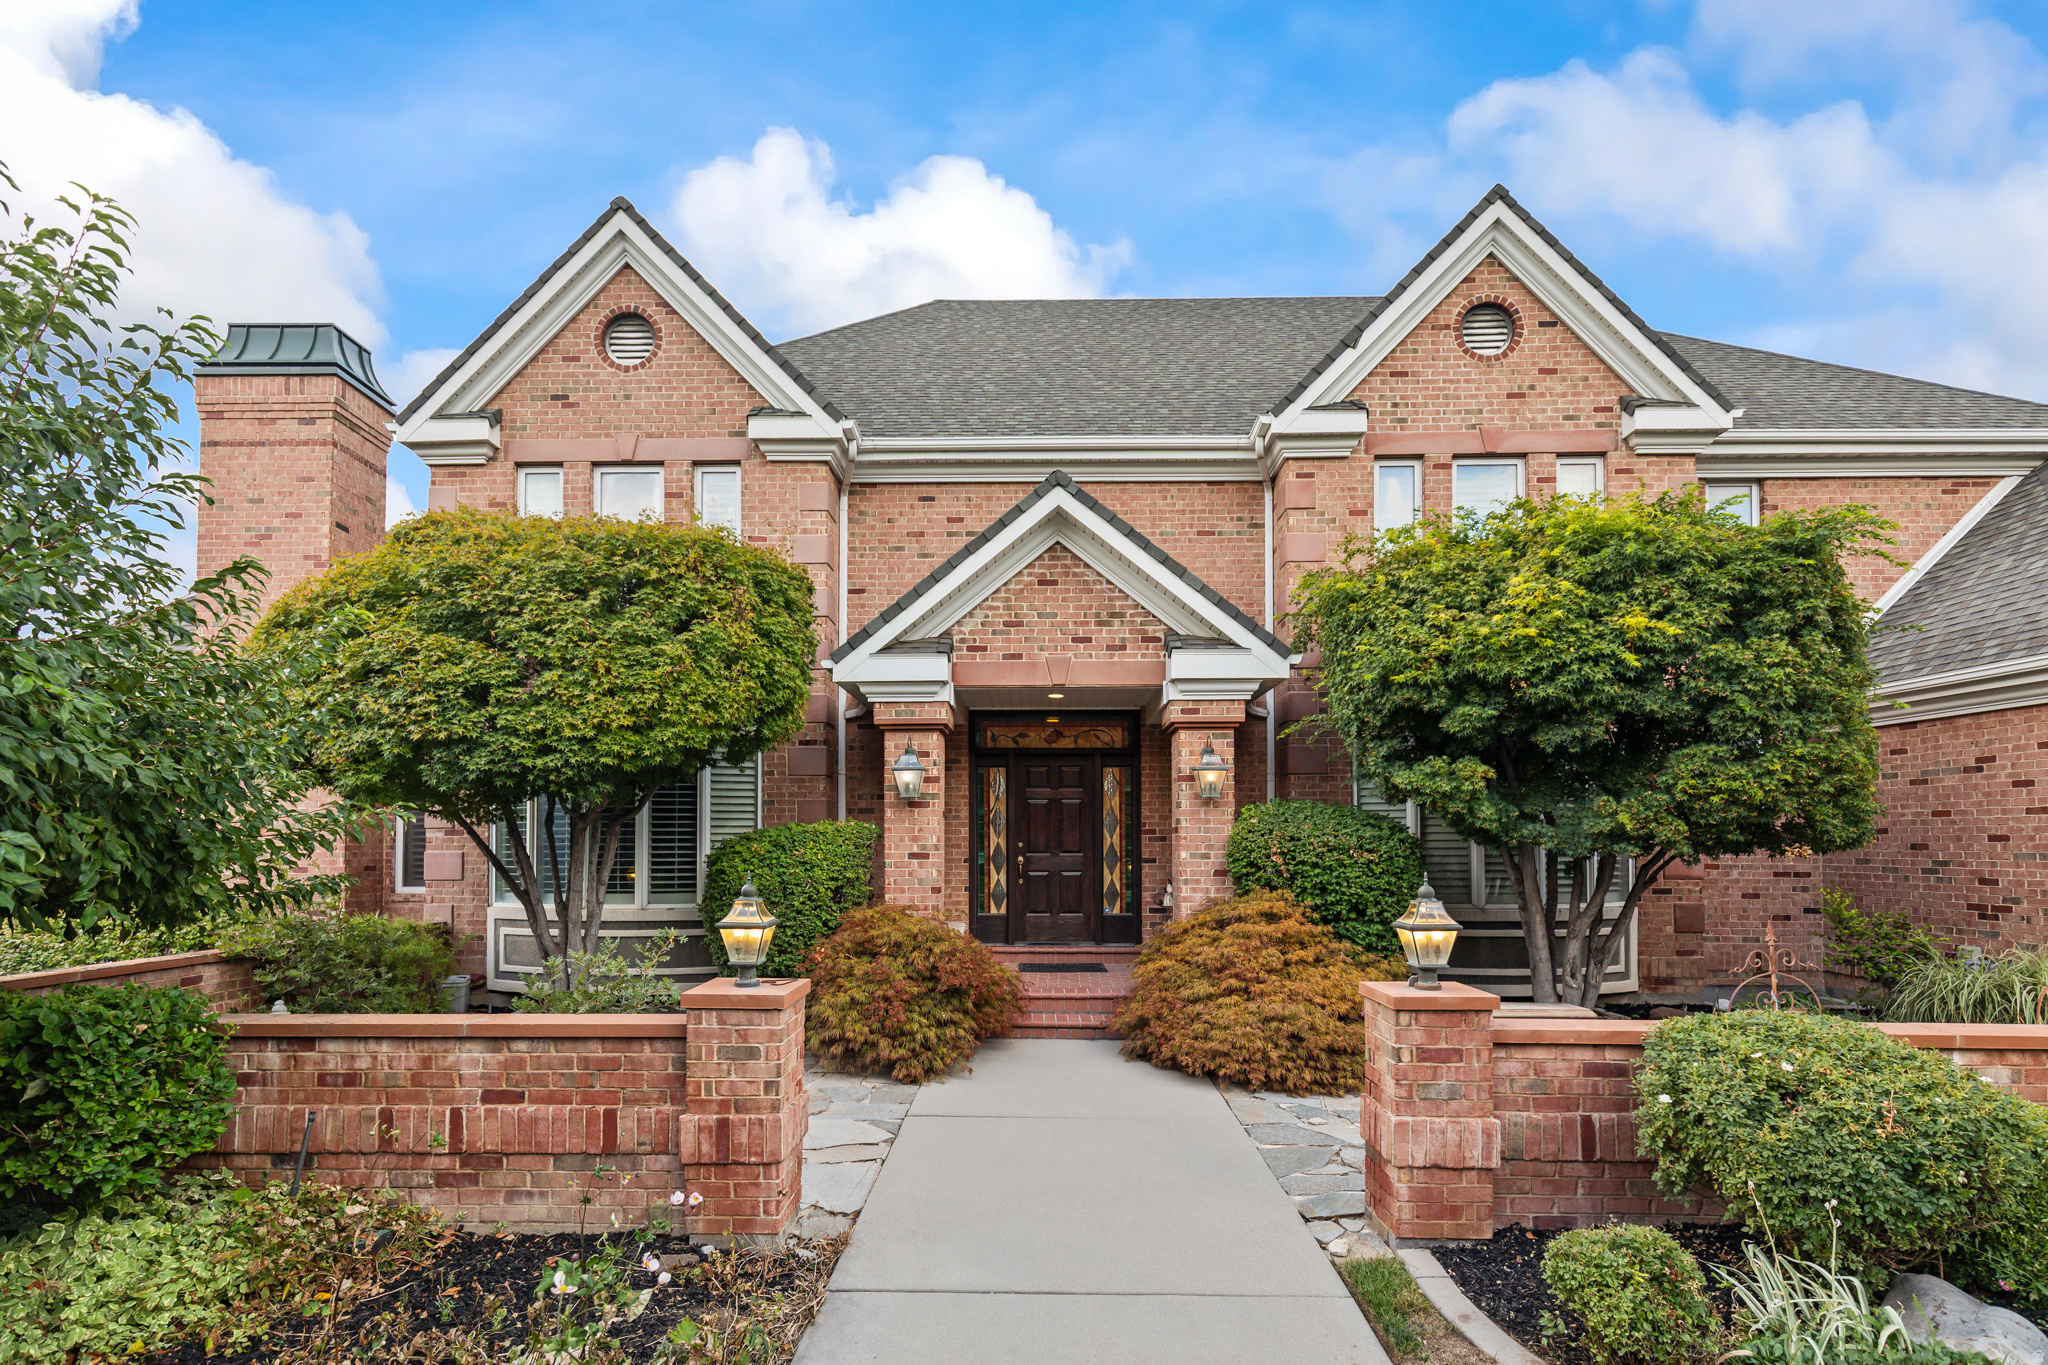
Location Location Location! If you are looking for a gorgeous, private, traditional family home in one of Utah's most desired neighborhoods, then look no further! This house is in a very private area surrounded by the nationally recognized Willow Creek Country Club and Golf Course. It is positioned in a very secluded cul de sac on a two-acre lot.  You will feel like royalty as you access top ski resorts within 20 minutes or enjoy the Wasatch mountains, boating or hiking, within 30 minutes. This traditional 1994 full brick home had new paint and flooring throughout 2009 and new paint and resurfaced hardwoods in 2019. The home is finished with unbelievable center cut Millwork featuring triple layer crown molding, base and chair molding throughout. This is something not included in new homes.  Custom grade A center cut full Cherry and hard wood cabinets, not cheap press wood. The home is very energy efficient with double layer insulation, two feet thick insulation in ceilings and garages, and highly efficient appliances. There are four different zoned heating and air conditioning units to provide the best comfort and enable perfect use of energy.  The home has a very wonderful mother-in-law apartment with its own access and all the necessities.  There are expansive open family and gathering rooms and semi open concept without sacrificing personal space.  Luxurious high-end finishes are in every area but there is room to add your own touch. This beautiful 9-bedroom 9-bathroom home has two over-sized garages and a 2400 sq ft fully finished detached RV garage, built to match the home. The detached garage has wiring in place for electric vehicle charging. The basement of the garage is wired for a functioning wood shop. This detached garage is perfect for the family with lots of toys or a collector.  The outside of the home and garage have triple layer aluminum crown molding so no maintenance on either the home or the detached garage. The pool, pool deck ,and automatic cover were updated in 2025. It also has a changing room. Outdoors there are family gathering areas , one with a fire pit. It is professionally landscaped with more than 400 trees, shrubs and perennial flowering plants. There is an automatic, fine tuned, sprinkling system for the perfectly manicured yard,  You will not find a better, more secluded luxury home at this price anywhere. We know you will want to make it your own so there is a very generous paint, flooring and appliance allowance to finish this perfection. The house also has an emergency back-up power connection. Home recently had full inspection and licensed updates.            *** Seller is offering an additional $85,000.00 credit allowance for changes, updates or added features to the home***  Seller is also offering seller financing with approved terms!!
#2159412

Sandy

8908 S COBBLE CANYON CIR

9 Beds

5 Baths

10,484 Sq.Ft.

$3,350,900

MLS#: 2159412
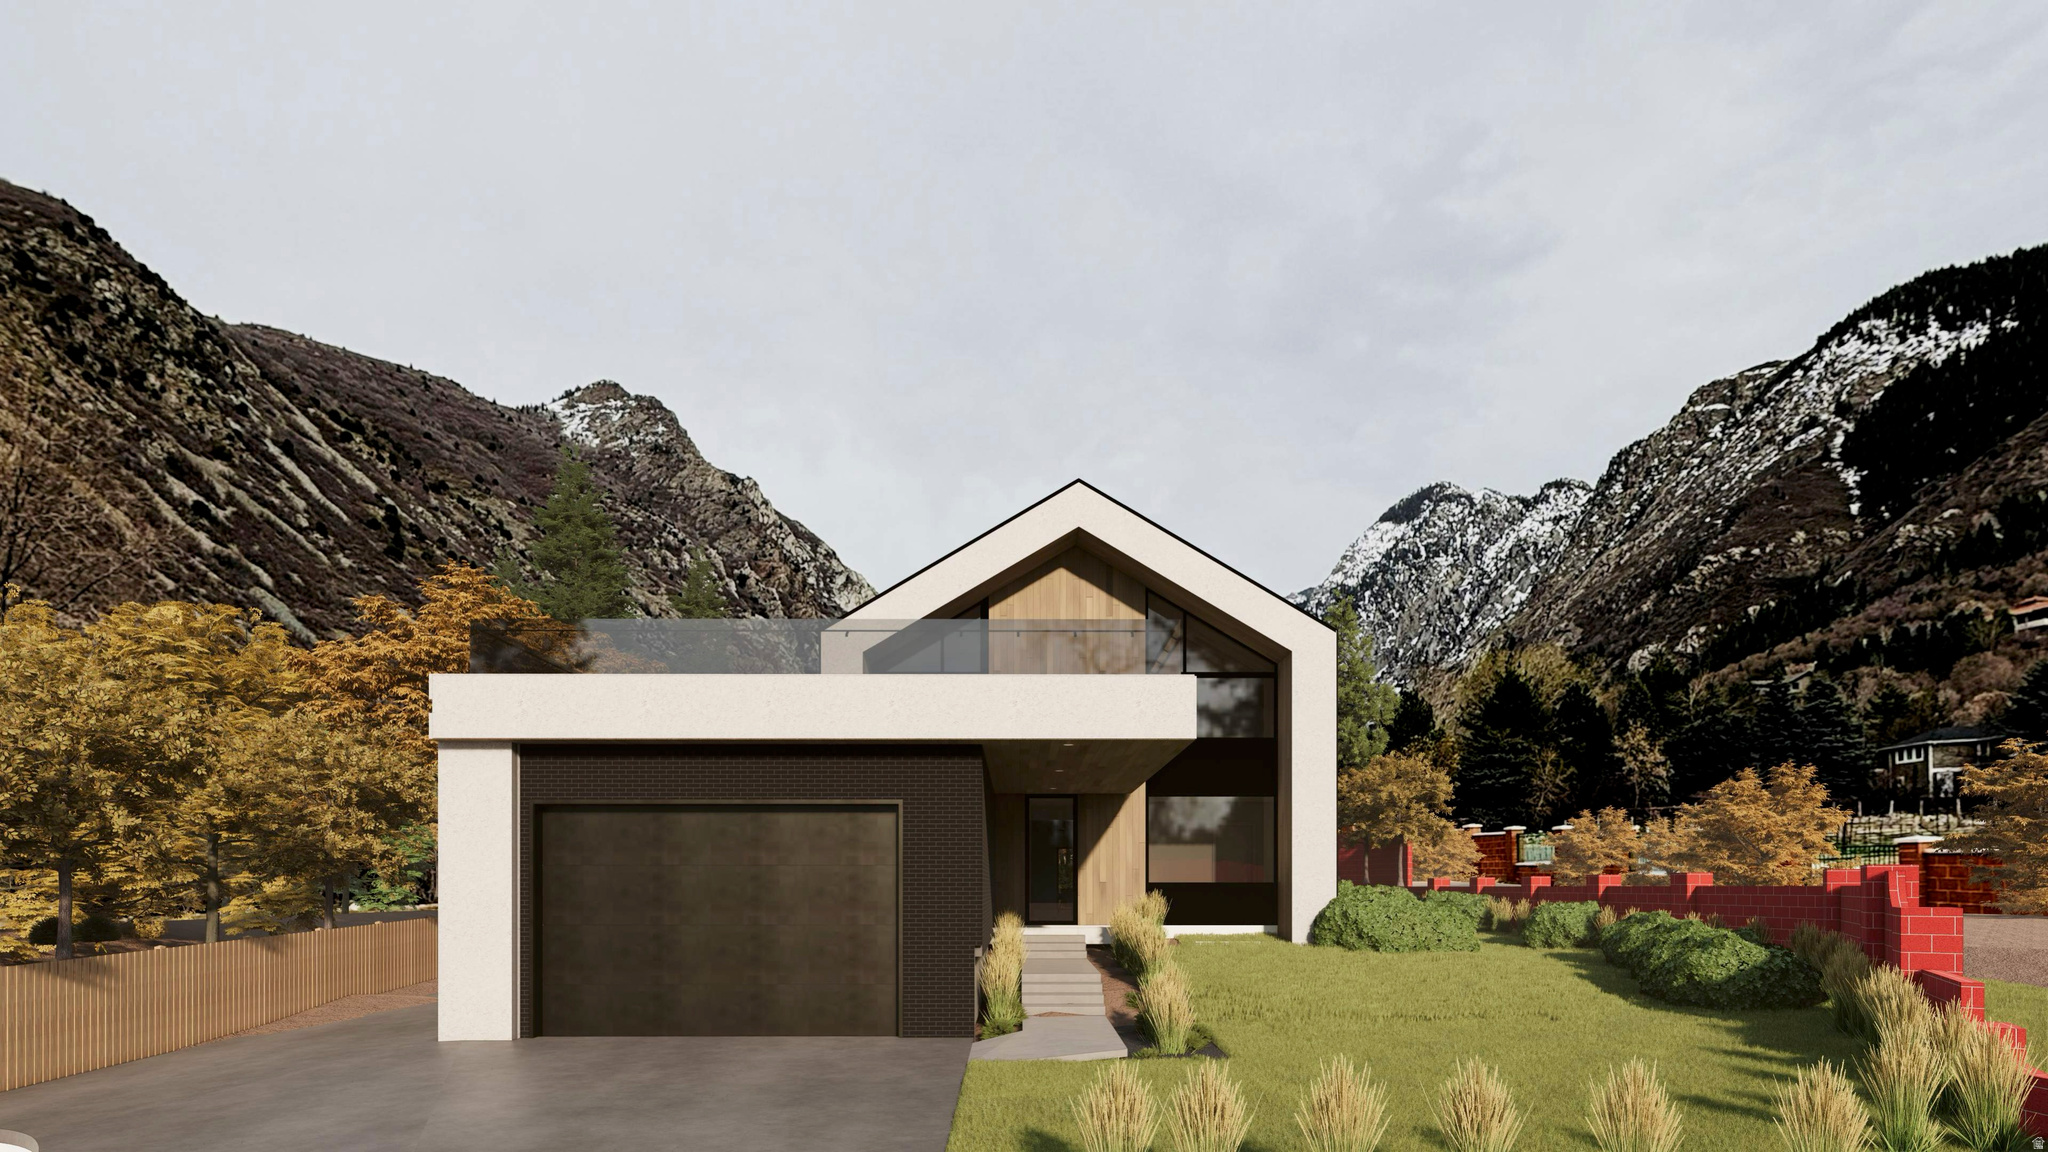
PRICE IMPROVEMENT!! Perched at the mouth of Little Cottonwood Canyon in the coveted La Caille Estates, this architectural masterpiece redefines mountain modern living. Dramatic floor-to-ceiling windows frame jaw-dropping canyon views from nearly every room, flooding every space with natural light and a connection to the landscape that never grows old. Step onto the massive private deck and take in vistas that stretch to the peaks above - the perfect backdrop for quiet mornings or unforgettable evenings. Minutes from world-class skiing at Alta and Snowbird, hiking, and climbing - yet just moments from city conveniences.  Square Footage figures are provided as a courtesy estimate only and were obtained from the architect. Buyer is advised to obtain an independent measurement.
#2164268

Sandy

9691 S QUAIL HILL LN E 110

6 Beds

4 Baths

6,200 Sq.Ft.

$3,199,999

MLS#: 2164268
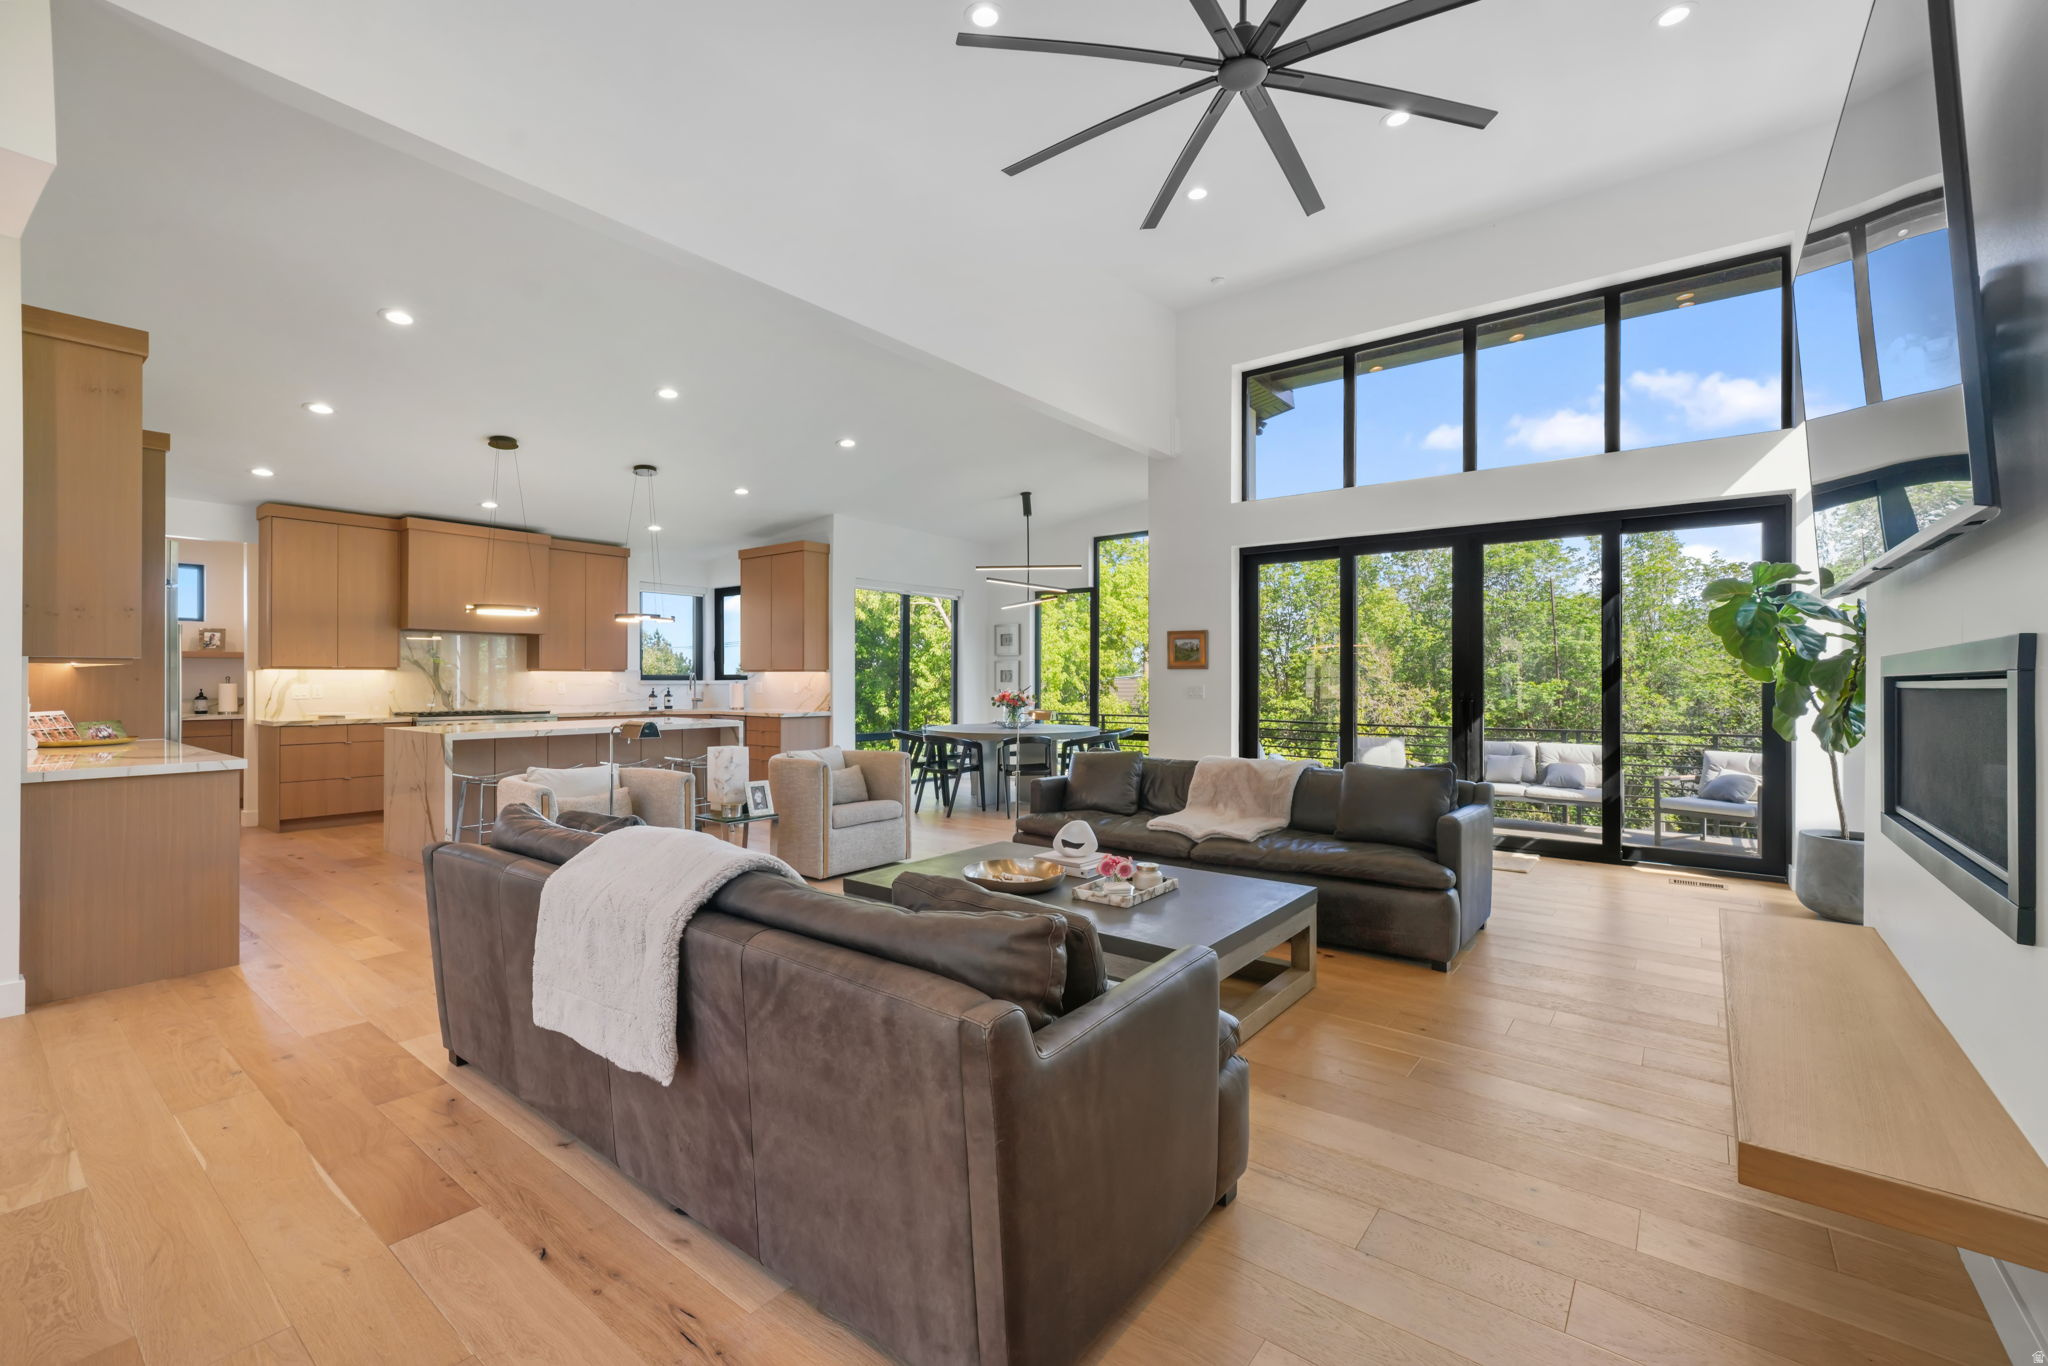
PRICE REDUCTION!! Welcome to this custom home at the base of Little Cottonwood Canyon, offering incredible mountain views and a prime location with high-quality finishes throughout. The open layout connects the living, dining, and kitchen areas, with large windows and sliding doors that bring in natural light and showcase the views. The kitchen features white oak cabinets, a large island, commercial-grade appliances, and a spacious butler's pantry. With three kitchens and three laundry hookups, the home provides flexible options for multi-generational living, guests, or a caretaker setup. The garage includes vaulted ceilings, excellent lighting, and a separate apartment underneath. Ample parking and a private gated entrance add convenience and privacy. All figures are provided as a courtesy estimate only. Buyer is advised to obtain an independent measurement.
#2157157

Sandy

3667 E LITTLE COTTONWOOD RD 1

7 Beds

4 Baths

6,156 Sq.Ft.

$2,599,999

MLS#: 2157157

Send a message

Message successfully sent.

Your message

What is 3 + 4 ?

Reason for contacting?

I agree to receive email communication and understand I can unsubscribe at any time.

I agree to be contacted by Summit Realty Utah via call, email, and text for real estate services. To opt out, you can reply 'stop' at any time or reply 'help' for assistance. You can also click the unsubscribe link in the emails. Message and data rates may apply. Message frequency may vary. Privacy Policy

Sign Out

Virtual Assistant

Would you like to take the next step with this property? We can help you schedule a showing or virtual tour, or send you more details.

Yes, I would like more information.

Thank You for Your Reply, One of Our Agents will contact you as soon as possible

No, maybe later.

Thank you, you can always contact me via email, phone number or through the contact form.

Realhub AI

Lucy - Your AI-Powered Realtor

Update Your Temporary Password

Personalize your search

Enter your email and we'll notify you immediately when new listings match what you're looking for.

or enter email address

Already have an account ? Login here

Continue your home search

I agree to receive communications and understand I can unsubscribe at any time.

I agree to be contacted by Summit Realty Utah via call, email, and text for real estate services. To opt out, you can reply 'stop' at any time or reply 'help' for assistance. You can also click the unsubscribe link in the emails. Message and data rates may apply. Message frequency may vary. Privacy Policy

Already have an account ? Login here

We use cookies

We use cookies primarily for analytics to enhance your experience. By accepting, you agree to our use of these cookies. You can manage your preferences or learn more about our cookies policy.