


Property
Beds
3
Full Baths
1
1/2 Baths
2
3/4 Baths
2
Year Built
1989
Sq.Footage
4,514
Escape to this spectacular mountain-modern retreat (designed by legendary Max J. Smith) perfectly blending secluded luxury with city convenience. Situated on private, wooded acreage bordered by green space, this stunning home offers absolute freedom with no HOA. Inside, the grand open floor plan impresses with soaring vaulted ceilings, rustic wood beams, stone finishes, and a striking floating double staircase. Panoramic windows flood the home with natural light, framing breathtaking sunrises, awesome sunsets, and changing seasonal views. Designed for seamless indoor-outdoor living, the main level boasts a chef's kitchen complete with a convenient butler's pantry, flowing into dedicated indoor and outdoor entertaining spaces. Cozy up by the relaxing fireplaces or retreat to the master suite featuring a massive shower and sculpted tub. This reimagined and forward-thinking residence is now engineered for the future, equipped with integrated smart technology, efficient lighting, and built towards ultimate utility self-sufficiency and long-term quality. Enjoy exceptional water security with two distinct water sources: a fully private dedicated well plus a secondary well shared with three neighbors. Practicality matches the home's high-end design, offering a professionally finished multi-car garage with extra space for hobbies, optimized organization systems, and dedicated "toy" storage for your outdoor adventure equipment. Complete with a low-maintenance wooded landscape, this architectural masterpiece delivers the ultimate modern mountain lifestyle. Visit OberlandHouse.com for more property information. All information provided is deemed reliable but not guaranteed. Buyer and buyer's agent are advised to independently verify all information, including but not limited to square footage, lot size, dimensions, boundaries, zoning, permits, utilities, and taxes, prior to removal of contingencies or submission of offers. Neither the seller nor the listing broker/agent warrants or guarantees the accuracy of these figures.
Features & Amenities
Interior
-
Other Interior Features
Wet Bar, Walk-In Closet(s), Central Vacuum, Vaulted Ceiling(s), Granite Counters
-
Total Bedrooms
3
-
Bathrooms
1
-
1/2 Bathrooms
2
-
3/4 Bathrooms
2
-
Basement YN
YES
-
Cooling YN
YES
-
Cooling
Ceiling Fan(s), Central Air
-
Fireplace YN
YES
-
Heating YN
YES
-
Heating
Fireplace Insert, Central, Natural Gas, Forced Air, Hot Water
-
Pet friendly
N/A
Exterior
-
Garage
Yes
-
Garage spaces
6
-
Construction Materials
Stucco
-
Other Exterior Features
Balcony, Lighting
-
Parking
Attached, Detached, RV Access/Parking, Garage
-
Patio and Porch Features
Deck, Covered, Porch
-
Pool
No
-
Waterfront YN
NO
-
View
Mountain(s), Valley
Area & Lot
-
Lot Features
Wooded, Secluded, Private
-
Lot Size(acres)
2.5
-
Lot Size(square feet)
108,900
-
Property Type
Residential
-
Property Sub Type
Single Family Residence
Price
-
Sales Price
$3,499,000
-
Tax Amount
$11,557
-
Zoning
RES
-
Sq. Footage
4,514
-
Price/SqFt
$775
HOA
-
Association
No
Property Resources
-
Horse Property
NO
School District
-
Elementary School
Canyons
-
Middle School
Indian Hills
-
High School
Alta
Property Features
-
New Construction
NO
-
Accessibility Features
Therapeutic Whirlpool
-
Senior Community YN
NO
-
Sewer
Septic Tank
-
Water Source
Private, Well
Schedule a Showing
Showing scheduled successfully.
Mortgage calculator
Estimate your monthly mortgage payment, including the principal and interest, property taxes, and HOA. Adjust the values to generate a more accurate rate.
Your payment
Principal and Interest:
$
Property taxes:
$
HOA fees:
$
Total loan payment:
$
Total interest amount:
$
Location
County
Salt Lake
Elementary School
Canyons
Middle School
Indian Hills
High School
Alta
Listing Courtesy of Lisa Wheat, Realtypath LLC (Advantage)
RealHub Information is provided exclusively for consumers' personal, non-commercial use, and it may not be used for any purpose other than to identify prospective properties consumers may be interested in purchasing. All information deemed reliable but not guaranteed and should be independently verified. All properties are subject to prior sale, change or withdrawal. RealHub website owner shall not be responsible for any typographical errors, misinformation, misprints and shall be held totally harmless.

Principal Broker
Micah Pearson
Call Micah today to schedule a private showing.

* Listings on this website come from the FMLS IDX Compilation and may be held by brokerage firms other than the owner of this website. The listing brokerage is identified in any listing details. Information is deemed reliable but is not guaranteed. If you believe any FMLS listing contains material that infringes your copyrighted work please click here to review our DMCA policy and learn how to submit a takedown request.© 2024 FMLS.
Related Properties

Sandy
10850 S 1700 E
6 Beds
6 Baths
6,384 Sq.Ft.
$3,295,000
MLS#: 2185749

Sandy
10244 S ELBERTA LN E 21
6 Beds
4 Baths
5,013 Sq.Ft.
$2,900,000
MLS#: 2184599

Sandy
9862 S GRANITE SLOPE DR
5 Beds
3 Baths
9,305 Sq.Ft.
$3,599,900
MLS#: 2182802

Sandy
10227 S DIMPLE DELL LN E 25
5 Beds
4 Baths
6,079 Sq.Ft.
$3,679,000
MLS#: 2175848

Sandy
2946 E ELBERTA LN S 12
4 Beds
1 Baths
6,134 Sq.Ft.
$3,700,000
MLS#: 2174686

Sandy
3381 E 9980 S
4 Beds
2 Baths
5,120 Sq.Ft.
$2,995,000
MLS#: 2174360
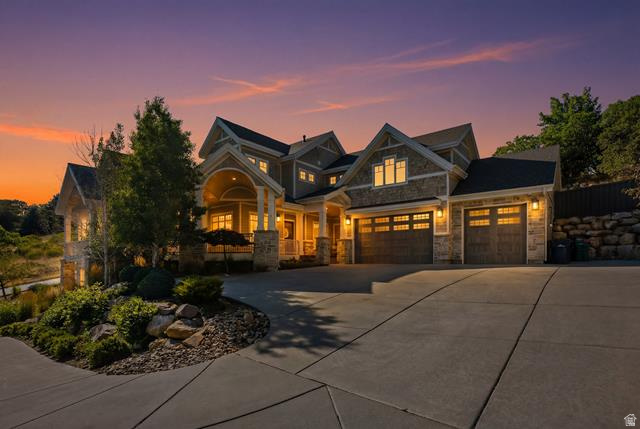
Sandy
3 E CARRIAGEWOOD CV S 1088
7 Beds
5 Baths
8,380 Sq.Ft.
$3,699,000
MLS#: 2171716
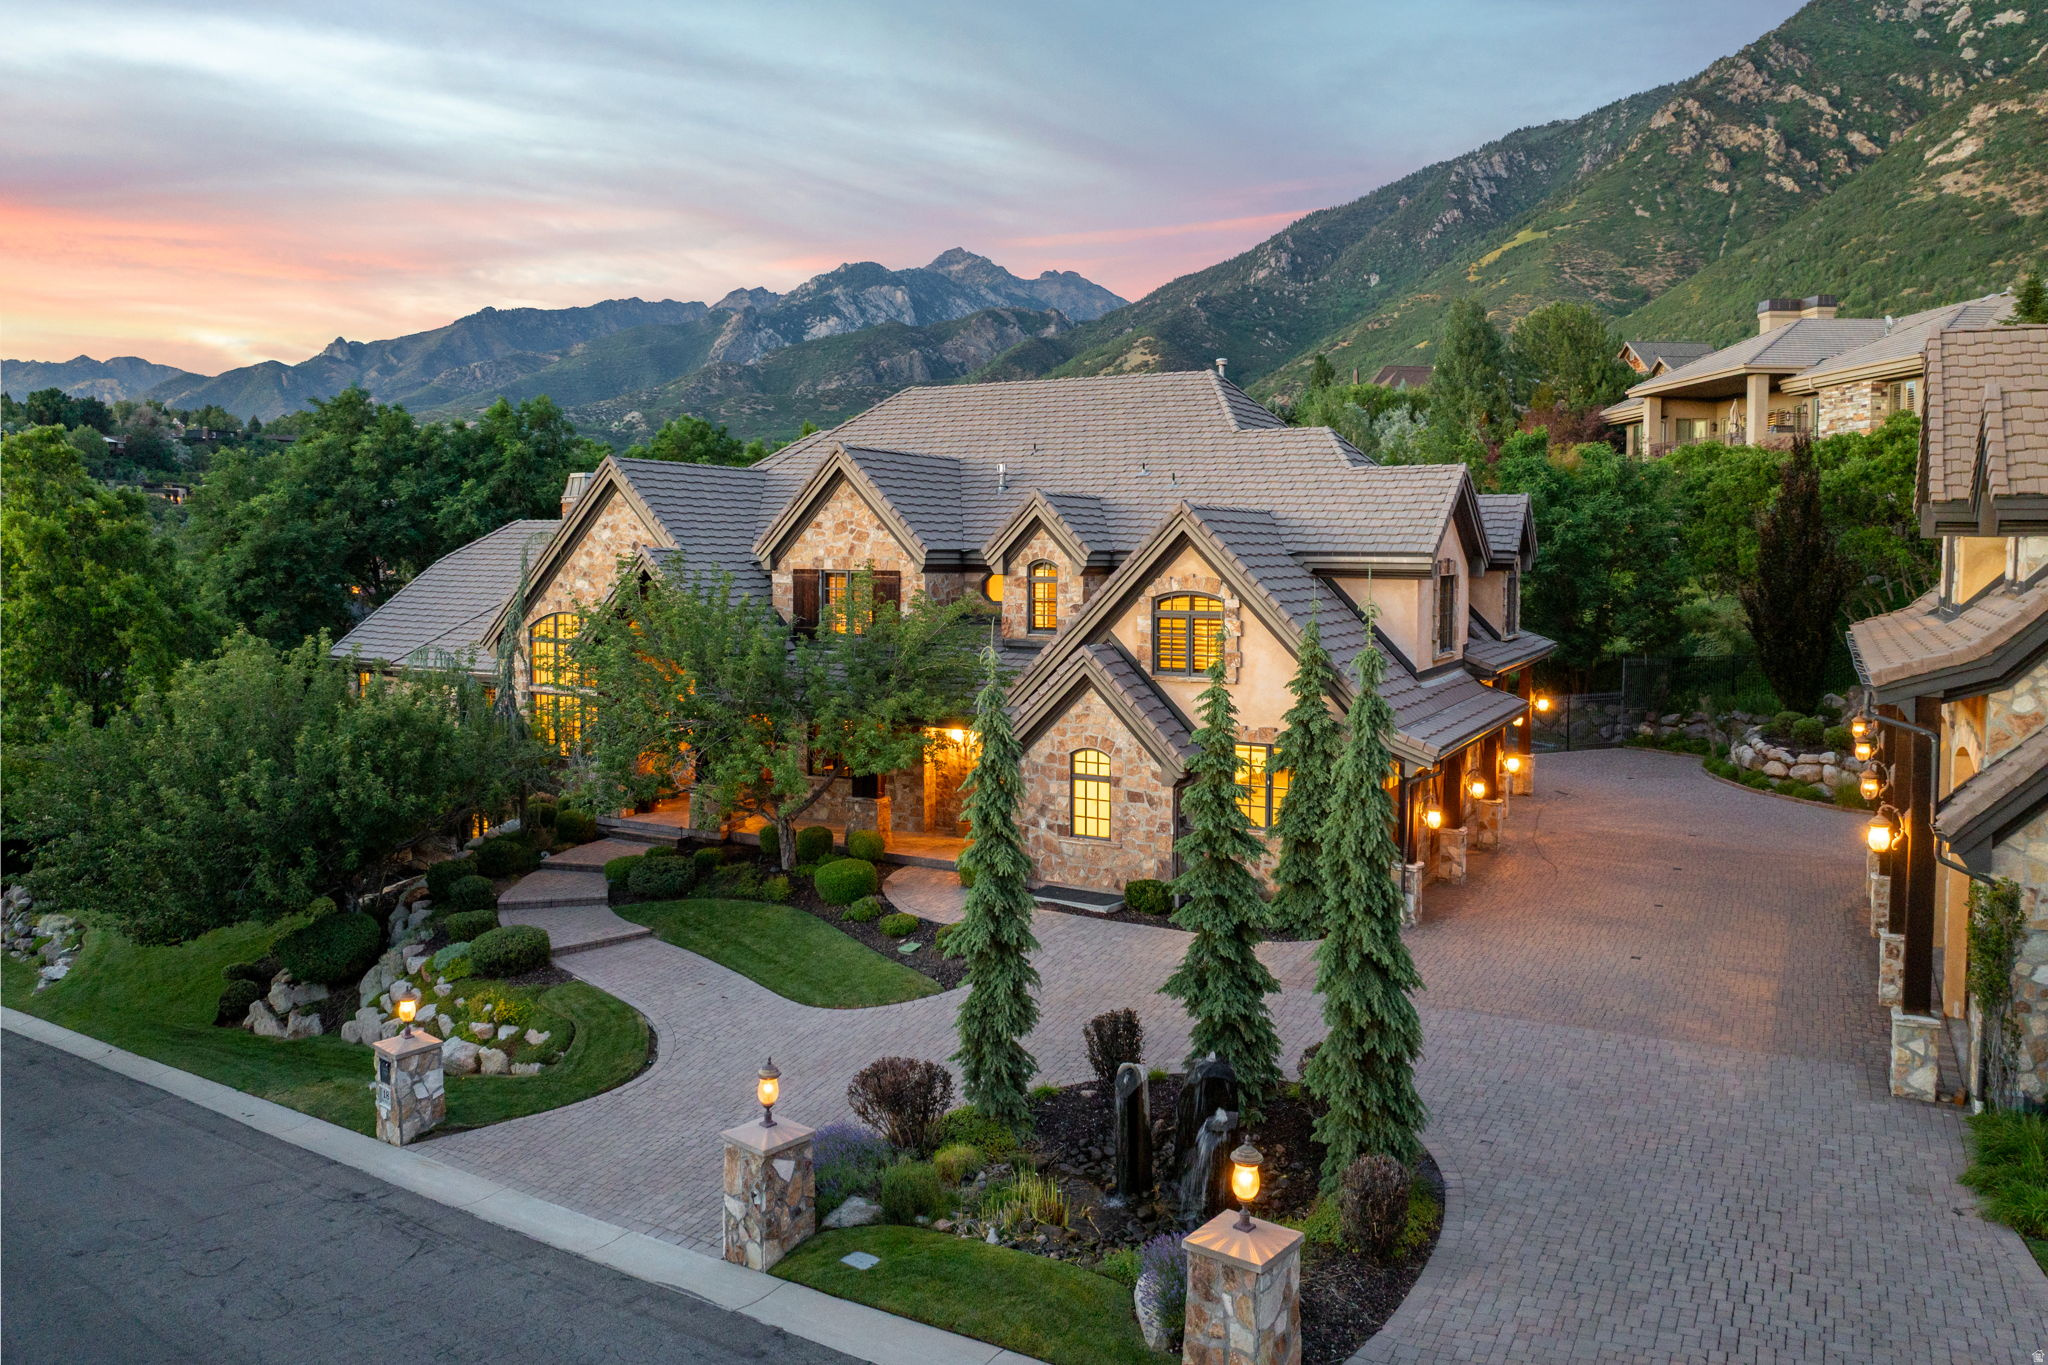
Sandy
18 SNOW FOREST LN
7 Beds
6 Baths
13,474 Sq.Ft.
$3,999,999
MLS#: 2169621
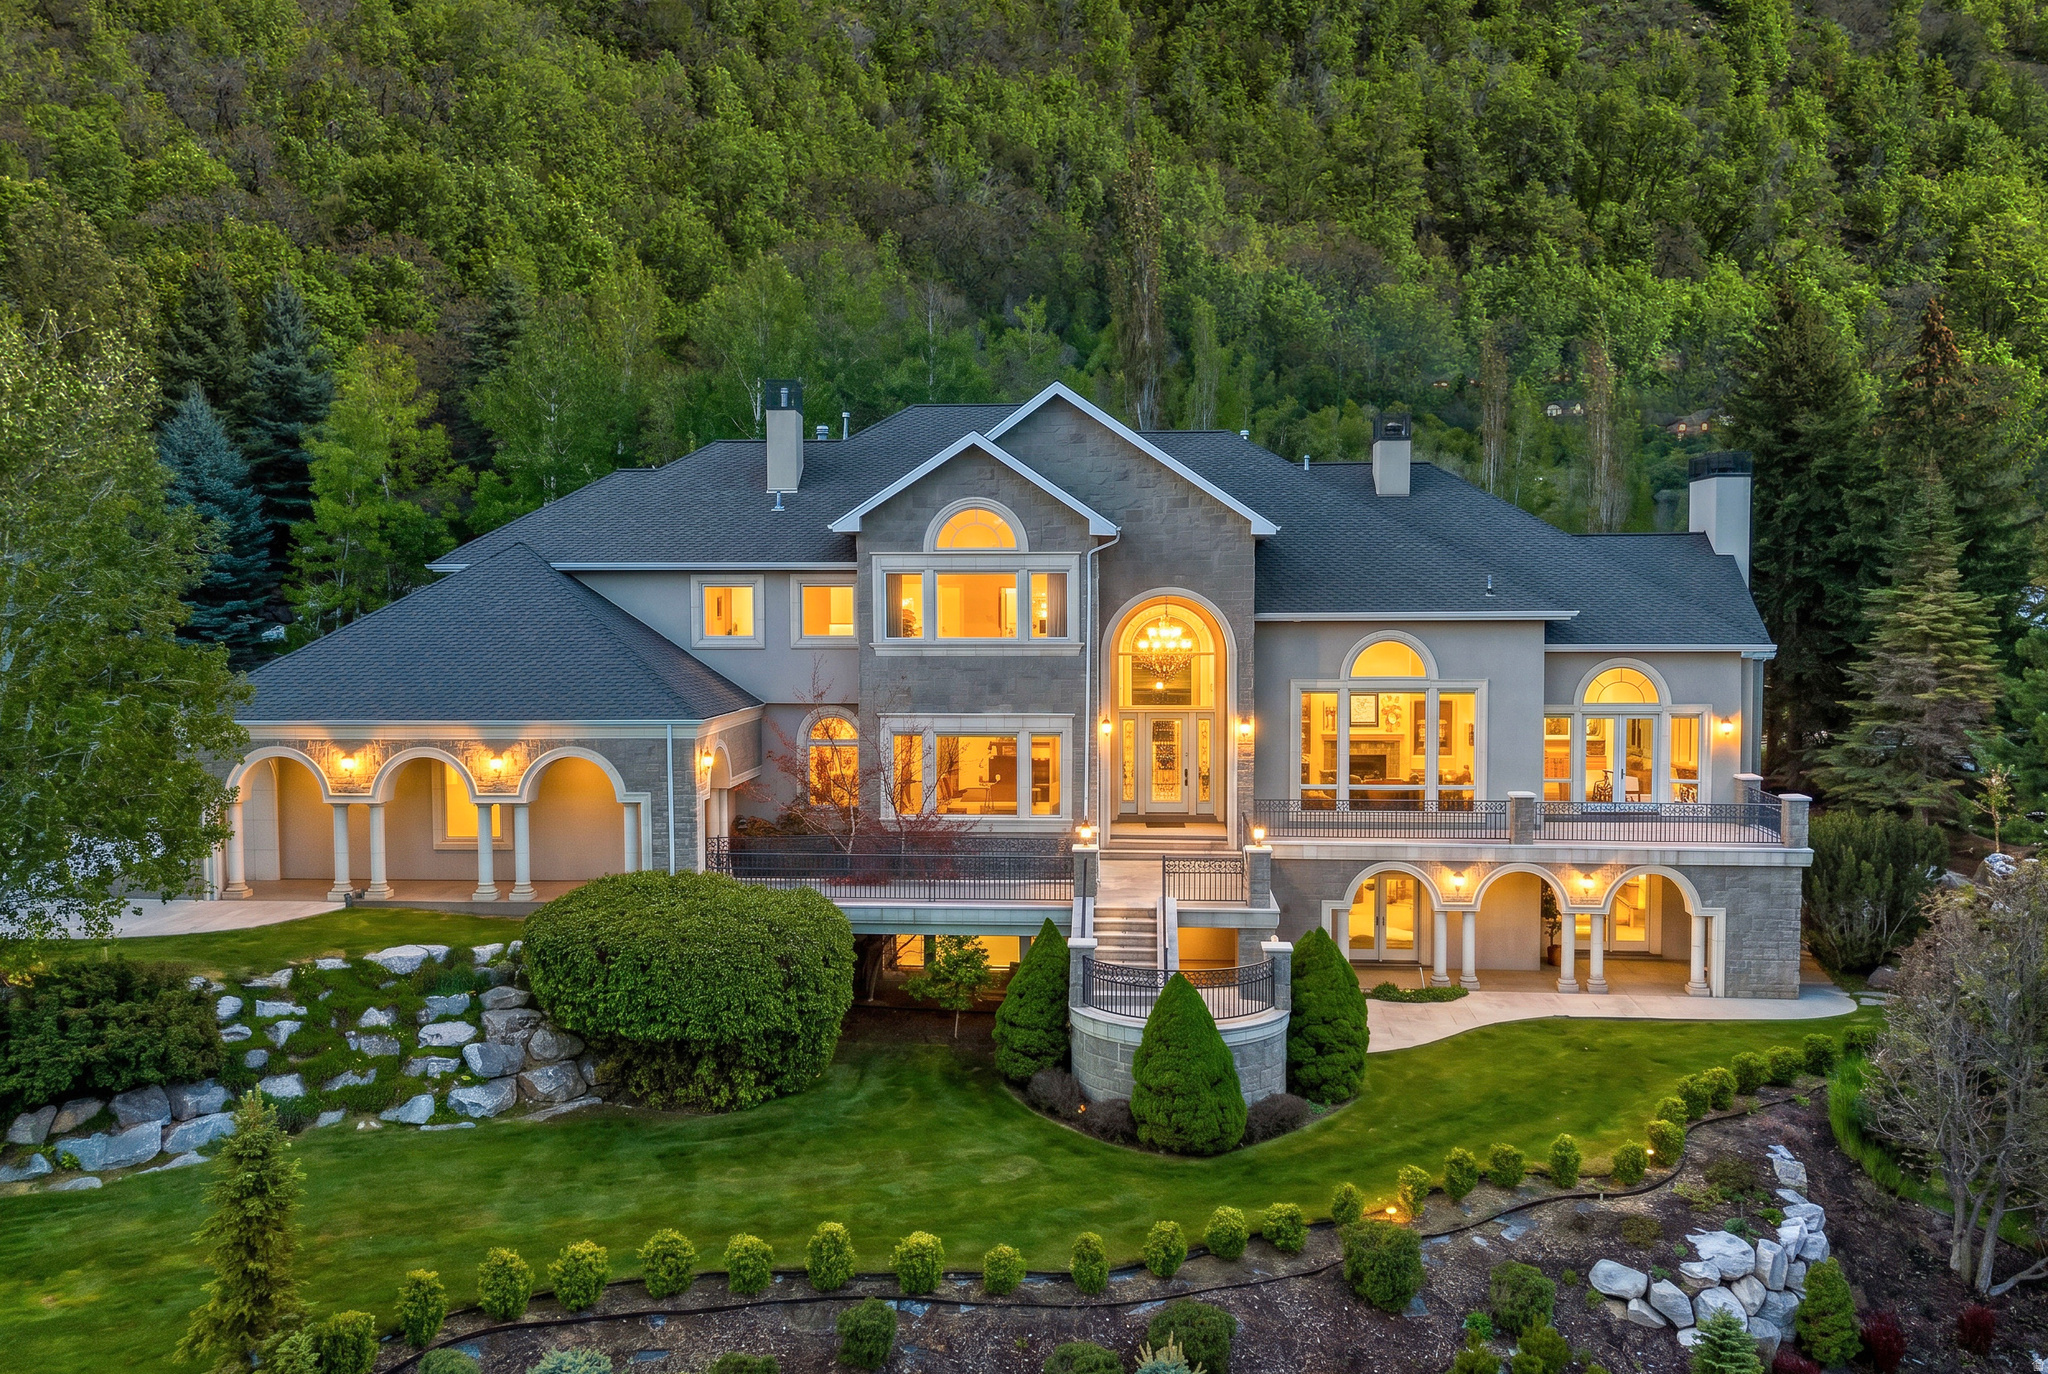
Sandy
3222 E EAGLE VIEW CIR S
5 Beds
3 Baths
7,920 Sq.Ft.
$3,899,000
MLS#: 2165877
