Features & Amenities

Interior

  • Other Interior Features

    Walk-In Closet(s), Vaulted Ceiling(s), Master Downstairs

  • Total Bedrooms

    5

  • Bathrooms

    5

  • 1/2 Bathrooms

    1

  • Basement YN

    YES

  • Cooling YN

    YES

  • Cooling

    Central Air

  • Fireplace YN

    YES

  • Heating YN

    YES

  • Heating

    Central, Natural Gas, Forced Air, Hot Water

  • Main Level Bedrooms

    2

  • Pet friendly

    N/A

Exterior

  • Garage

    Yes

  • Garage spaces

    3

  • Construction Materials

    Stone, Cement Siding

  • Other Exterior Features

    Lighting

  • Parking

    Attached, Garage

  • Patio and Porch Features

    Deck, Covered, Patio

  • Pool

    No

  • Waterfront YN

    NO

  • View

    Mountain(s)

Area & Lot

  • Lot Features

    Secluded, Private

  • Lot Size(acres)

    0.34

  • Lot Size(square feet)

    14,810

  • Property Type

    Residential

  • Property Sub Type

    Single Family Residence

  • Architectural Style

    Rambler/Ranch

Price

  • Sales Price

    $3,795,000

  • Tax Amount

    $1

  • Sq. Footage

    5,084

  • Price/SqFt

    $746

HOA

  • Association

    YES

  • Association Fee

    $150

  • Association Fee Frequency

    Monthly

  • Association Fee Includes

    N/A

Property Resources

  • Horse Property

    NO

School District

  • Elementary School

    Canyons

  • Middle School

    Albion

  • High School

    Brighton

Property Features

  • New Construction

    NO

  • Senior Community YN

    NO

  • Sewer

    Private Sewer

Schedule a Showing

Showing scheduled successfully.

<
>
IN PERSON
VIA CHAT

What is 3 + 4 ?


Change time

Mortgage calculator

Estimate your monthly mortgage payment, including the principal and interest, property taxes, and HOA. Adjust the values to generate a more accurate rate.

Your payment

Principal and Interest:

$

Property taxes:

$

HOA fees:

$

Total loan payment:

$

Total interest amount:

$

Location

County

Salt Lake

Elementary School

Canyons

Middle School

Albion

High School

Brighton

Listing Courtesy of Jessica Terry , Century 21 Everest

RealHub Information is provided exclusively for consumers' personal, non-commercial use, and it may not be used for any purpose other than to identify prospective properties consumers may be interested in purchasing. All information deemed reliable but not guaranteed and should be independently verified. All properties are subject to prior sale, change or withdrawal. RealHub website owner shall not be responsible for any typographical errors, misinformation, misprints and shall be held totally harmless.

Agent Micah Pearson

Principal Broker

Micah Pearson

Call Micah today to schedule a private showing.


* Listings on this website come from the FMLS IDX Compilation and may be held by brokerage firms other than the owner of this website. The listing brokerage is identified in any listing details. Information is deemed reliable but is not guaranteed. If you believe any FMLS listing contains material that infringes your copyrighted work please click here to review our DMCA policy and learn how to submit a takedown request.© 2024 FMLS.
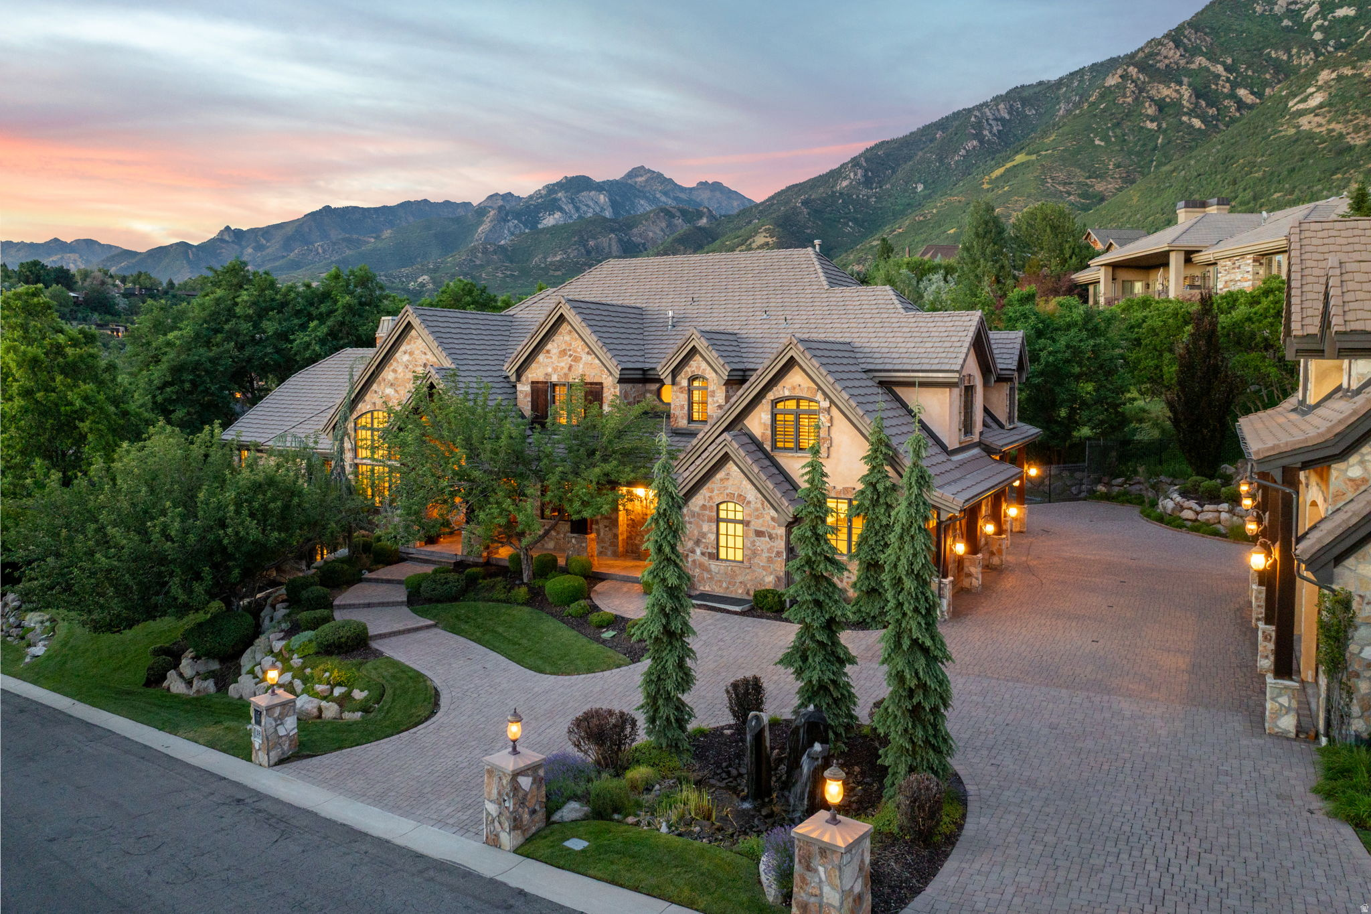
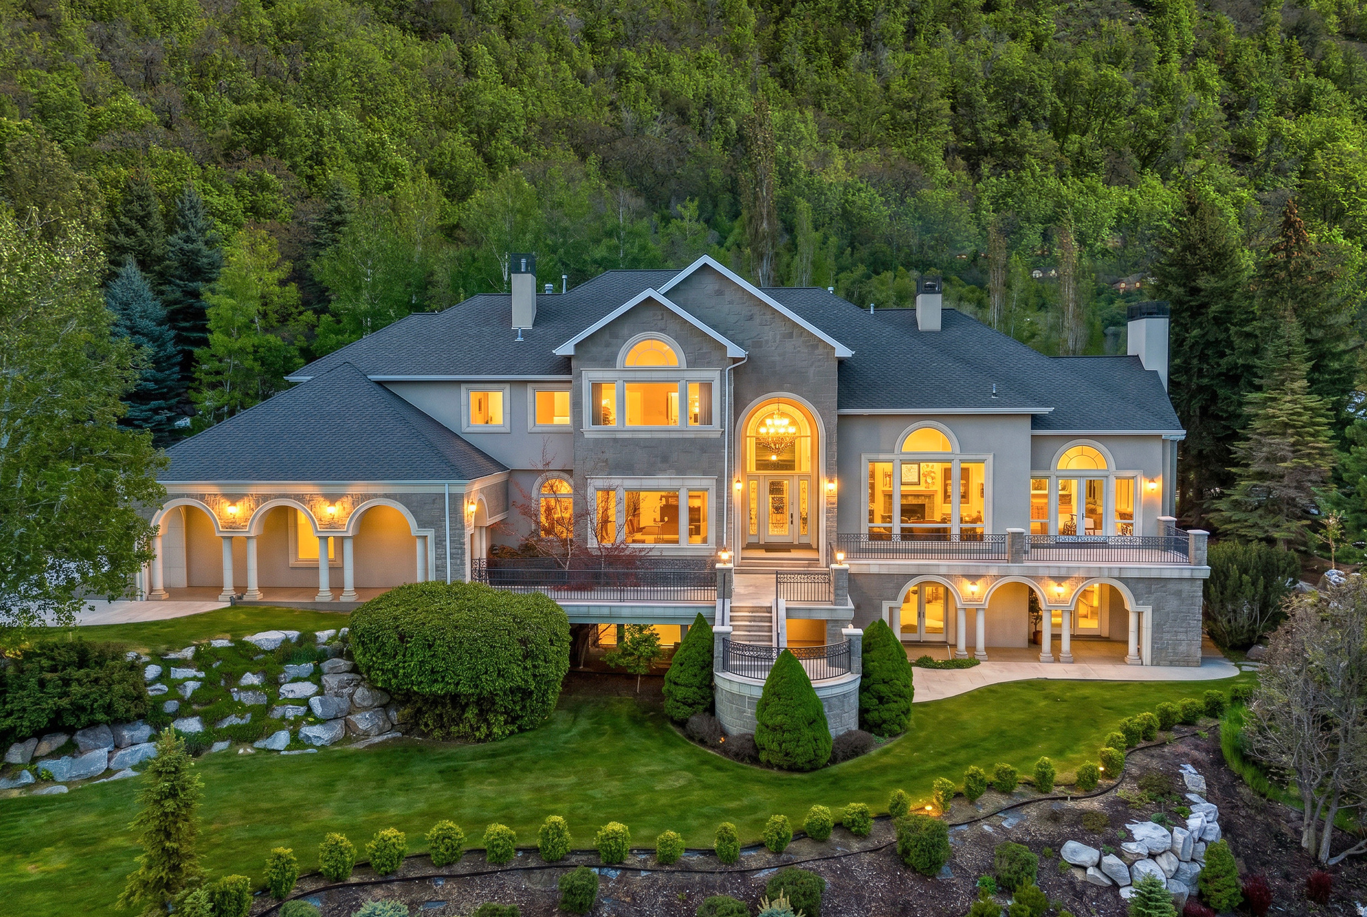
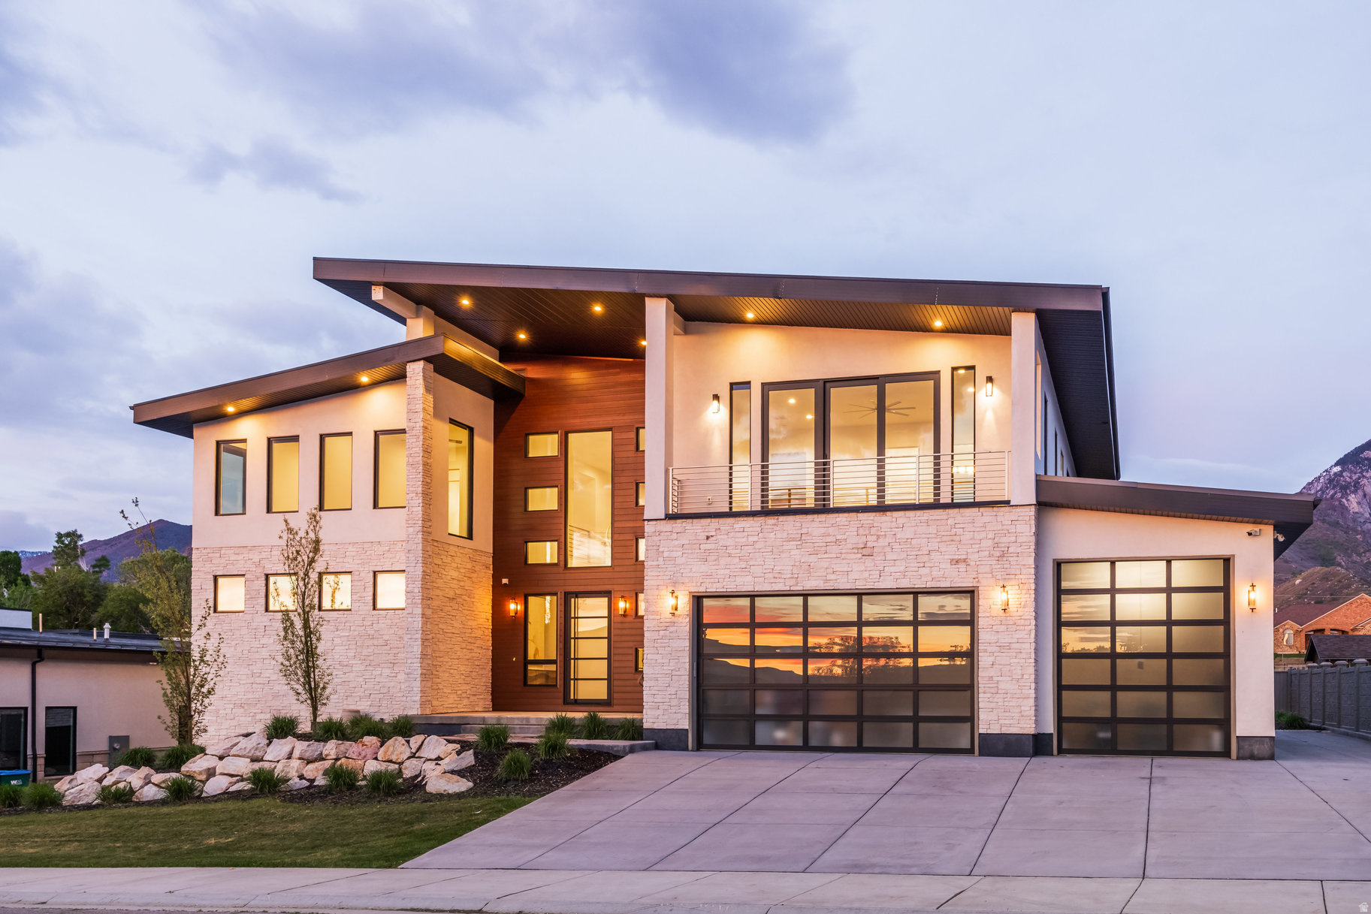
PARADE OF HOMES 2026  Rare Creekside Estate at the Mouth of Little Cottonwood Canyon - MOVE IN READY!  An extraordinary opportunity to own a one-of-a-kind luxury creekside estate nestled at the mouth of Little Cottonwood Canyon with breathtaking Wasatch Mountain views. Located in an exclusive, high-end community adjacent to the prestigious La Caille and near the proposed Little Cottonwood Canyon gondola, this exceptional property offers an unmatched combination of privacy, luxury, and year-round recreation. Just minutes from Snowbird, Alta Ski Area, Solitude Mountain Resort, and Brighton Resort, you'll enjoy world-class skiing, hiking, biking, and outdoor adventure while remaining a short drive from downtown Salt Lake City, Salt Lake City International Airport, and Park City.  This designer-curated mountain modern home showcases exceptional craftsmanship and thoughtfully selected finishes throughout. Expansive European-style windows and doors frame spectacular mountain and creek views while creating seamless indoor-outdoor living. The exterior is highlighted by a striking metal roof, sleek custom-painted garage doors, bamboo decking, and landscaping inspired by the natural beauty of Little Cottonwood Creek and the neighboring La Caille estate. A sophisticated metal front entry door welcomes you into a home designed for both elegance and comfort.  Inside, engineered hardwood flooring, custom Utah-made cabinetry, and custom-designed interior doors crafted in Utah create a refined yet warm aesthetic. The gourmet chef's kitchen features premium finishes, an induction range, under-cabinet lighting, and beautiful gathering spaces that flow effortlessly into the spacious great room centered around a stunning gas fireplace.  The luxurious primary suite includes smart privacy glass in the bathroom, while the redesigned lower level offers incredible flexibility with a home gym or optional additional bedroom featuring built-in speakers, rubber flooring, and mirrors. The adjacent basement bathroom boasts a custom tile steam shower, creating a true spa-like experience. Additional lower-level features include a family room wired for surround sound with custom built-ins, a kitchenette with speakers, a second laundry room, dual mechanical rooms, and impressive 10-foot basement ceilings.  Built for efficiency, comfort, and modern living, the home features two on-demand tankless gas water heaters, two large furnace systems with integrated humidifiers, four independent heating and cooling zones, smart switches throughout the common areas, wiring for multiple internet access points and whole-home speakers, a private pressurized sewer system, and an EV charging station. The insulated garage is prepped for a future heater.  Outdoor living is equally impressive with multiple view decks, a paver patio ready for a hot tub, a backyard fire pit, mature trees, and no rear neighbors-offering the rare serenity of private creekside living.  Buyer is advised to obtain an independent measurement.

3773 E QUAIL HILL LN S 104

Message successfully sent.

What would you like to know?

What is 3 + 4 ?

I agree to receive email communication and understand I can unsubscribe at any time.

I agree to be contacted by Summit Realty Utah via call, email, and text for real estate services. To opt out, you can reply 'stop' at any time or reply 'help' for assistance. You can also click the unsubscribe link in the emails. Message and data rates may apply. Message frequency may vary. Privacy Policy

Related Properties

New on site 2 days ago
Introducing The Oak Maison Manor, featured in this year's Parade of Homes, an extraordinary custom estate nestled within the prestigious Orchards at Dimple Dell. Showcasing mountain views, this exceptional residence was thoughtfully designed to deliver an elevated lifestyle with attention to detail and seamless indoor-outdoor living. The main level is designed for both everyday living and grand entertaining. The chef's kitchen features marble countertops, professional grade appliances, a gas range, exposed beams, and French doors leading to a covered outdoor living space complete with an outdoor kitchen and seamless access to the pool. A butler's pantry, private office, and spacious laundry room further enhance the home's comfort and functionality. The primary suite features elegant lime-washed walls, stone fireplace, and French doors that open directly to the covered patio and pool, where the mountain views create a truly unforgettable setting. A second ensuite bedroom on the main level provides comfort and privacy for family or guests. The lower level offers soaring 10-foot ceilings and an unmatched collection of luxury amenities. Designed with entertaining in mind, the gathering area features an open theater, kitchen/bar, private gym, sauna, yoga retreat, and an impressive golf simulator. Outside offers a spectacular swimming pool, covered patio, an outdoor kitchen, and beautifully connected living spaces create a private oasis, all perfectly positioned to capture the home's spectacular mountain backdrop. Schedule your private tour today or experience The Oak Maison Manor during this year's Parade of Homes.
#2175848

Sandy

10227 S DIMPLE DELL LN E 25

5 Beds

4 Baths

6,079 Sq.Ft.

$3,679,000

MLS#: 2175848

Perfectly positioned against the breathtaking Wasatch Mountains, this exceptional Sandy residence blends timeless architecture with refined luxury and unforgettable views. Featured in the Parade of Homes, every detail has been thoughtfully curated, from elevated finishes and expansive windows to impeccable craftsmanship throughout. The open-concept living and dining spaces are designed to maximize natural light and showcase the spectacular mountain backdrop, creating an atmosphere that is both inviting and sophisticated. Designed for both entertaining and everyday living, this home features a private theater, dedicated fitness space, and a spa-inspired wellness retreat complete with a sauna and a versatile hot/cold plunge for the ultimate recovery and relaxation experience. Extensive smart home automation seamlessly integrates lighting, climate, security, audio, and more, delivering effortless convenience and modern luxury at every turn. Schedule a personal tour to see extensive list of options.
#2174686

Sandy

2946 E ELBERTA LN S 12

4 Beds

1 Baths

6,134 Sq.Ft.

$3,700,000

MLS#: 2174686
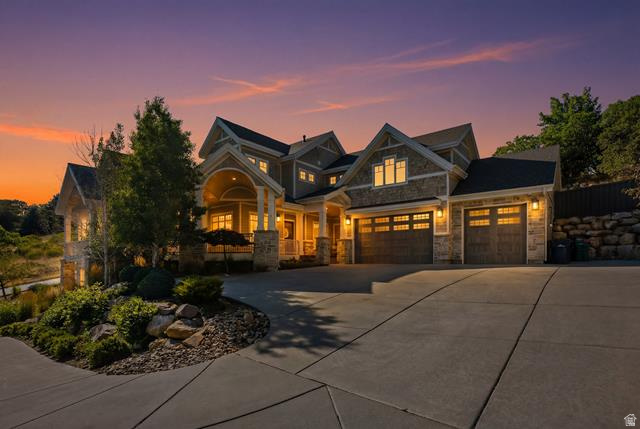
You're invited to tour this stunning two-story residence with breathtaking Wasatch Mountain views, nestled in a quiet cul-de-sac within the prestigious, gated Pepperwood community. Ideally situated alongside the walking and biking path, Carriagewood Cove offers easy access to the community pool and amenities.  Designed for both everyday living and entertaining, the home features a spacious great room centered around a beautifully appointed kitchen with quartz countertops, custom cabinetry, a generous center island, and a butler's pantry. Two versatile dens provide flexible space for a home office, formal living room, piano room, or library.  The main-level primary suite is a private retreat with a luxurious en suite bathroom and direct access to the wraparound covered deck with a private spa. Upstairs, the fifth bedroom is wired for a home theater making it ideal as a media room, guest suite, or bonus space. The daylight lower level is designed for recreation and relaxation, offering a spacious theater/family room with a wet bar, a second primary suite with its own en suite bathroom, a separate game room, and abundant storage.  An additional sub-basement provides exceptional flexibility, featuring soaring ceilings and a mini-split heating and cooling system. This unique space is perfect for an indoor play area, trampoline, home gym, dance / yoga studio, music room, or creative workspace.  Additional highlights include custom lighting, whole-home built-in speakers, and a built-in water filtration system.  Located high on the east bench of the Wasatch Mountains, this exceptional property is just minutes from world-class skiing at Snowbird, Alta, Deer Valley, and Park City, as well as endless hiking and biking trails, lakes, and Salt Lake City International Airport.  Pepperwood is one of Utah's premier residential communities, offering approximately 633 homesites on minimum half-acre lots. Residents enjoy an outstanding lifestyle with amenities including a swimming pool with lifeguards, competitive swim team, tennis, pickleball and basketball courts, parks, playgrounds, and beloved community traditions such as the Easter egg hunt and Fourth of July parade - all within the security and peace of mind of a 24-hour guarded and gated neighborhood.  All appliances stay and the home is being offered FURNISHED.  See attached documents for inventory list.  3D Walkthrough: https://my.matterport.com/show/?m=nZx7y6rdKy2  Video Tour: https://drive.google.com/file/d/1brXqkb_S6Yav-163kuSzkOR16S6RNDBP/view?usp=sharing  Square footage figures are provided as a courtesy estimate only.  Buyer is advised to obtain an independent measurement.
#2171716

Sandy

3 E CARRIAGEWOOD CV S 1088

7 Beds

5 Baths

8,380 Sq.Ft.

$3,900,000

MLS#: 2171716

Experience an extraordinary level of craftsmanship, space, and amenities in this remarkable estate located within the prestigious 24-hour guard-gated Pepperwood community. Thoughtfully designed with soaring ceilings on every level, oversized windows that fill the home with natural light, and breathtaking mountain views, this residence offers an exceptional blend of elegance, comfort, and functionality. The spacious main-level primary suite serves as a private retreat with a spa-inspired bathroom and oversized walk-in closet, while most additional bedrooms feature their own en-suite bathrooms for added comfort and privacy. The gourmet kitchen is designed to be the heart of the home, seamlessly connecting to expansive gathering spaces perfect for entertaining. The walkout lower level is unlike anything else, featuring a second full kitchen, theater room complete with screen and recliners, golf simulator, craft room, commercial-style gym, and a spectacular indoor basketball court with its own observation room and wet bar. A secure underground walkway connects the home to the detached garage, bringing the total to seven heated garage bays-ideal for collectors, recreational vehicles, or additional storage. Above the detached garage is a fully finished apartment featuring a bedroom, en-suite bathroom, and additional half bath, making it perfect for guests, extended family, or a private office. The backyard is designed for year-round enjoyment with a swimming pool and slide, in-ground trampoline, putting green, playhouse, built-in BBQ, and a fully equipped outdoor kitchen. The expansive covered patio provides welcome afternoon shade, creating the perfect setting for outdoor dining and entertaining. Pepperwood offers an unmatched lifestyle with resort-style amenities including a lifeguarded pool and hot tub, competitive swim team, tennis, pickleball and volleyball courts, a newly renovated playground, and miles of scenic walking and biking trails. Ideally located just minutes from world-class skiing in Little Cottonwood Canyon, top-rated schools, hiking, shopping, dining, and everyday conveniences, this exceptional property offers a rare opportunity to enjoy one of Draper's most sought-after communities.   Square footage figures are provided as a courtesy estimate only and were obtained from county records.  Buyer is advised to obtain an independent measurement.
#2169621

Sandy

18 SNOW FOREST LN

7 Beds

6 Baths

13,474 Sq.Ft.

$4,490,000

MLS#: 2169621

None
#2165877

Sandy

3222 E EAGLE VIEW CIR S

5 Beds

3 Baths

7,920 Sq.Ft.

$3,899,000

MLS#: 2165877
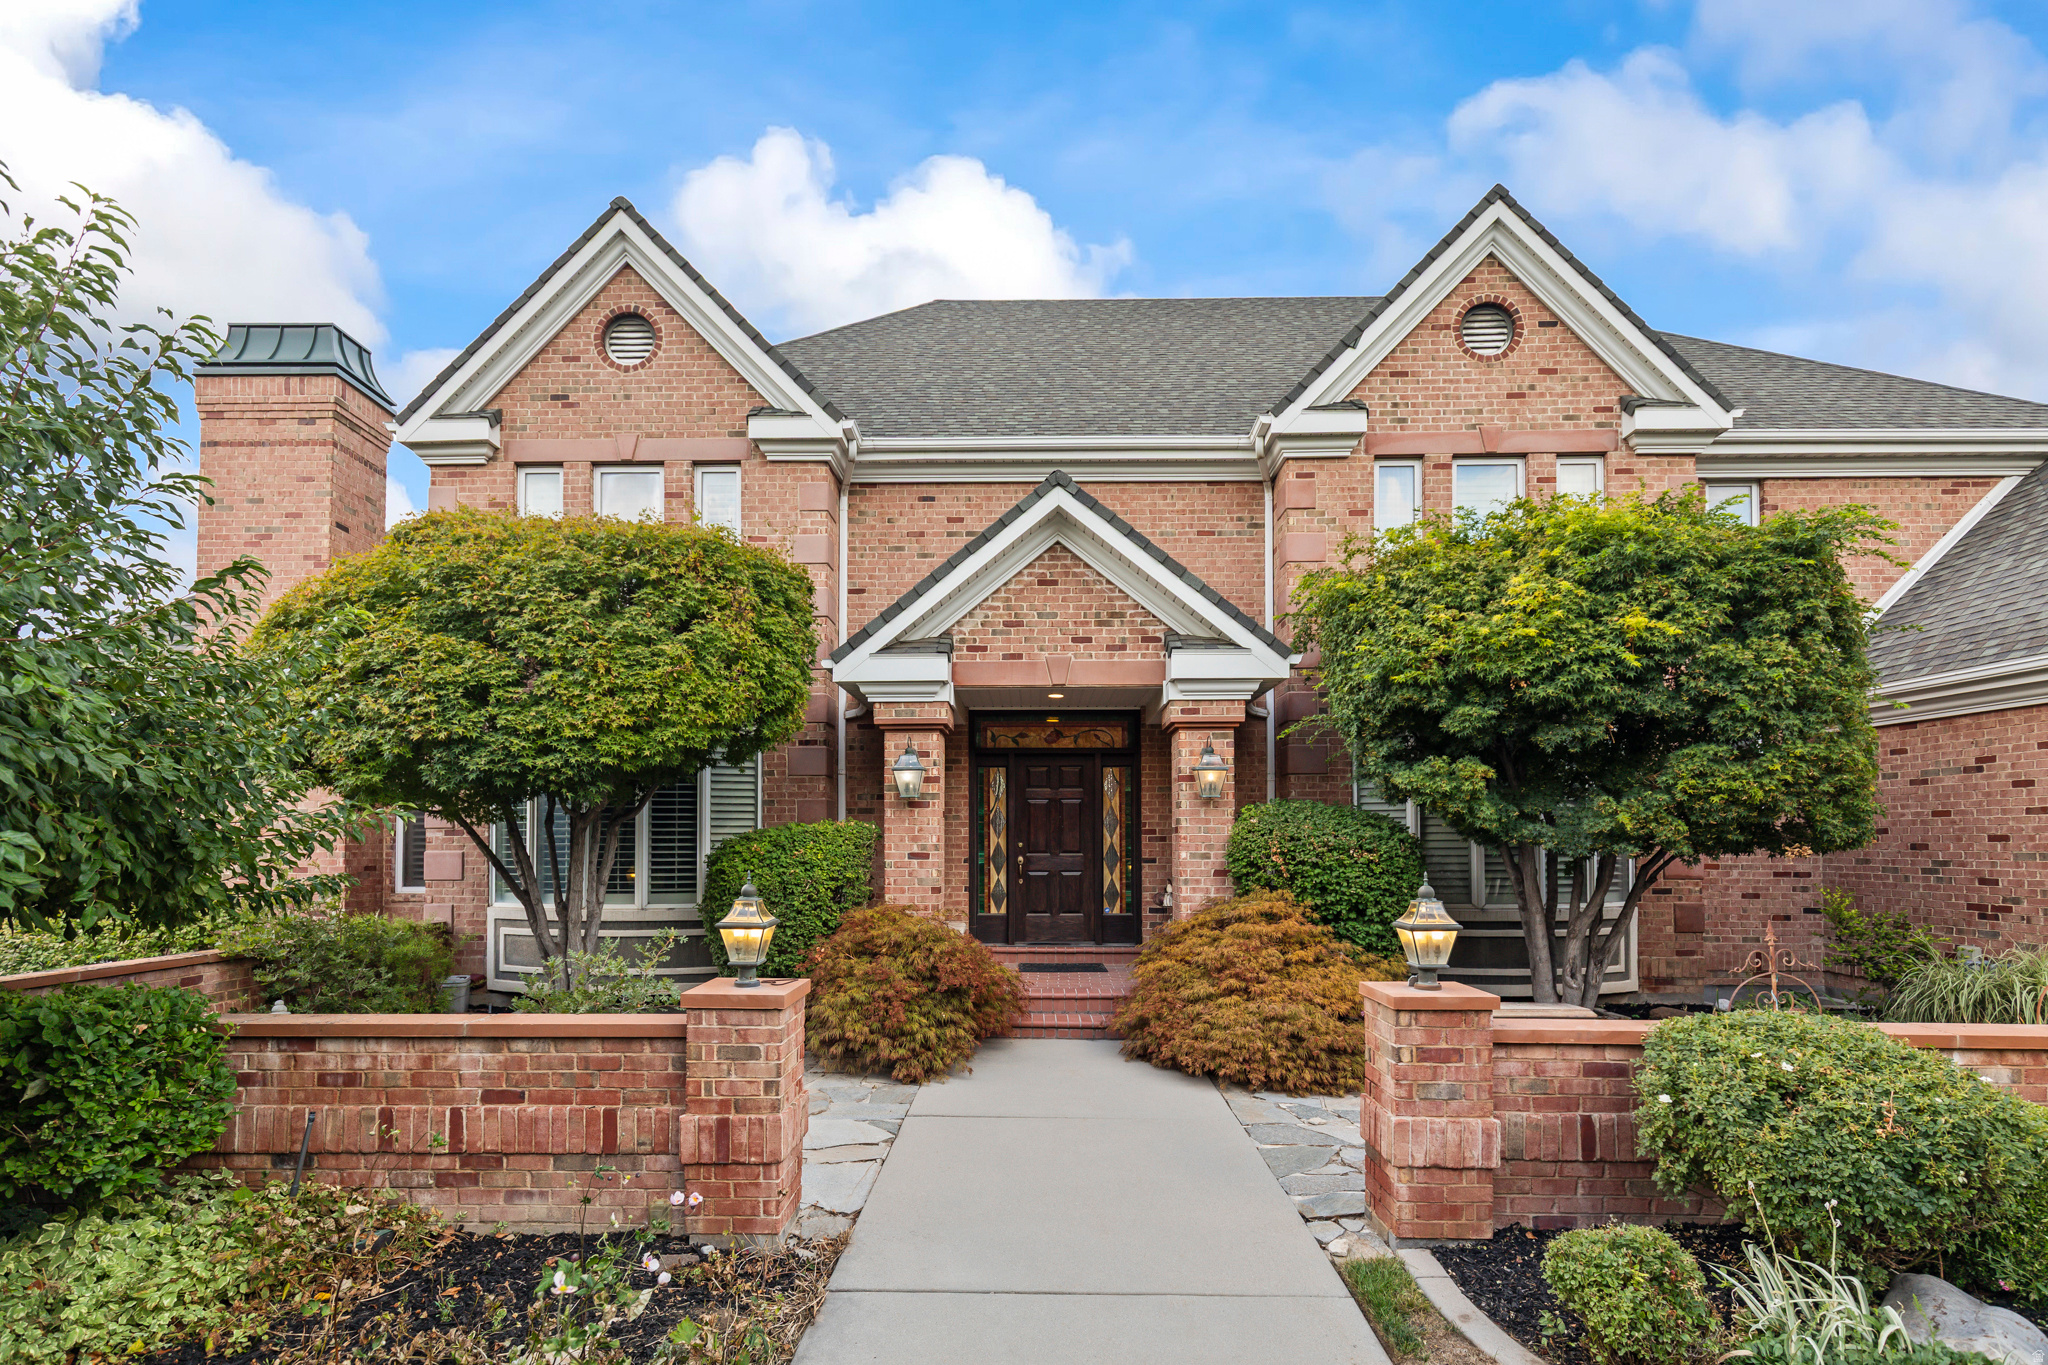
Perched above the Salt Lake Valley at base of Little Cottonwood Canyon, this extraordinary estate captures some of the most breathtaking panoramic views in Utah, spanning the shimmering city lights below to the dramatic granite cliffs and ever-changing colors of the infamous Wasatch Front mountains. Thoughtfully reimagined with exceptional custom craftsmanship and timeless architecture, every space has been designed to showcase the magnificent surroundings while delivering unparalleled comfort and sophistication. A soaring marble foyer welcomes you into a grand great room anchored by a world-class chef's kitchen featuring premier appliances, dual oversized islands with Dolomite countertops, an expansive walk-in "Costco" pantry, elegant dining space, and a stunning temperature-controlled, illuminated wine gallery. A richly appointed custom wood office and luxurious main-level primary suite provide refined living, while walls of glass frame the spectacular vistas and seamlessly blend indoor/outdoor entertaining on the huge deck.  An elegant curved staircase leads to a remarkable upper-level primary retreat complete with a spa-inspired bath, custom round soaking tub, and an extraordinary high end boutique inspired dressing room and a rooftop deck! The walkout lower level is equally impressive, offering a spacious second great room, full kitchen, fitness studio, theater, additional laundry, 3 bedrooms, and two baths.  Opening to a covered patio and private saltwater pool with outdoor shower. Enhanced by Lutron smart lighting, a heated driveway, and a four-car garage, the home blends luxury with effortless convenience. Framed by a tranquil waterfall and meandering stream, this is one of Salt Lake's most distinguished residences, offering exceptional privacy and prestige just minutes from world-renowned ski resorts, premier medical centers, fine dining, upscale shopping, and entertainment. Square footage figures are provided as a courtesy estimate only. Buyer is advised to obtain an independent measurement and verify all information.
#2162212

Sandy

9862 S GRANITE SLOPE DR

5 Beds

3 Baths

9,305 Sq.Ft.

$3,599,900

MLS#: 2162212

Location Location Location! If you are looking for a gorgeous, private, traditional family home in one of Utah's most desired neighborhoods, then look no further! This house is in a very private area surrounded by the nationally recognized Willow Creek Country Club and Golf Course. It is positioned in a very secluded cul de sac on a two-acre lot.  You will feel like royalty as you access top ski resorts within 20 minutes or enjoy the Wasatch mountains, boating or hiking, within 30 minutes. This traditional 1994 full brick home had new paint and flooring throughout 2009 and new paint and resurfaced hardwoods in 2019. The home is finished with unbelievable center cut Millwork featuring triple layer crown molding, base and chair molding throughout. This is something not included in new homes.  Custom grade A center cut full Cherry and hard wood cabinets, not cheap press wood. The home is very energy efficient with double layer insulation, two feet thick insulation in ceilings and garages, and highly efficient appliances. There are four different zoned heating and air conditioning units to provide the best comfort and enable perfect use of energy.  The home has a very wonderful mother-in-law apartment with its own access and all the necessities.  There are expansive open family and gathering rooms and semi open concept without sacrificing personal space.  Luxurious high-end finishes are in every area but there is room to add your own touch. This beautiful 9-bedroom 9-bathroom home has two over-sized garages and a 2400 sq ft fully finished detached RV garage, built to match the home. The detached garage has wiring in place for electric vehicle charging. The basement of the garage is wired for a functioning wood shop. This detached garage is perfect for the family with lots of toys or a collector.  The outside of the home and garage have triple layer aluminum crown molding so no maintenance on either the home or the detached garage. The pool, pool deck ,and automatic cover were updated in 2025. It also has a changing room. Outdoors there are family gathering areas , one with a fire pit. It is professionally landscaped with more than 400 trees, shrubs and perennial flowering plants. There is an automatic, fine tuned, sprinkling system for the perfectly manicured yard,  You will not find a better, more secluded luxury home at this price anywhere. We know you will want to make it your own so there is a very generous paint, flooring and appliance allowance to finish this perfection. The house also has an emergency back-up power connection. Home recently had full inspection and licensed updates.            *** Seller is offering an additional $85,000.00 credit allowance for changes, updates or added features to the home***
#2159412

Sandy

8908 S COBBLE CANYON CIR

9 Beds

5 Baths

10,484 Sq.Ft.

$3,350,900

MLS#: 2159412
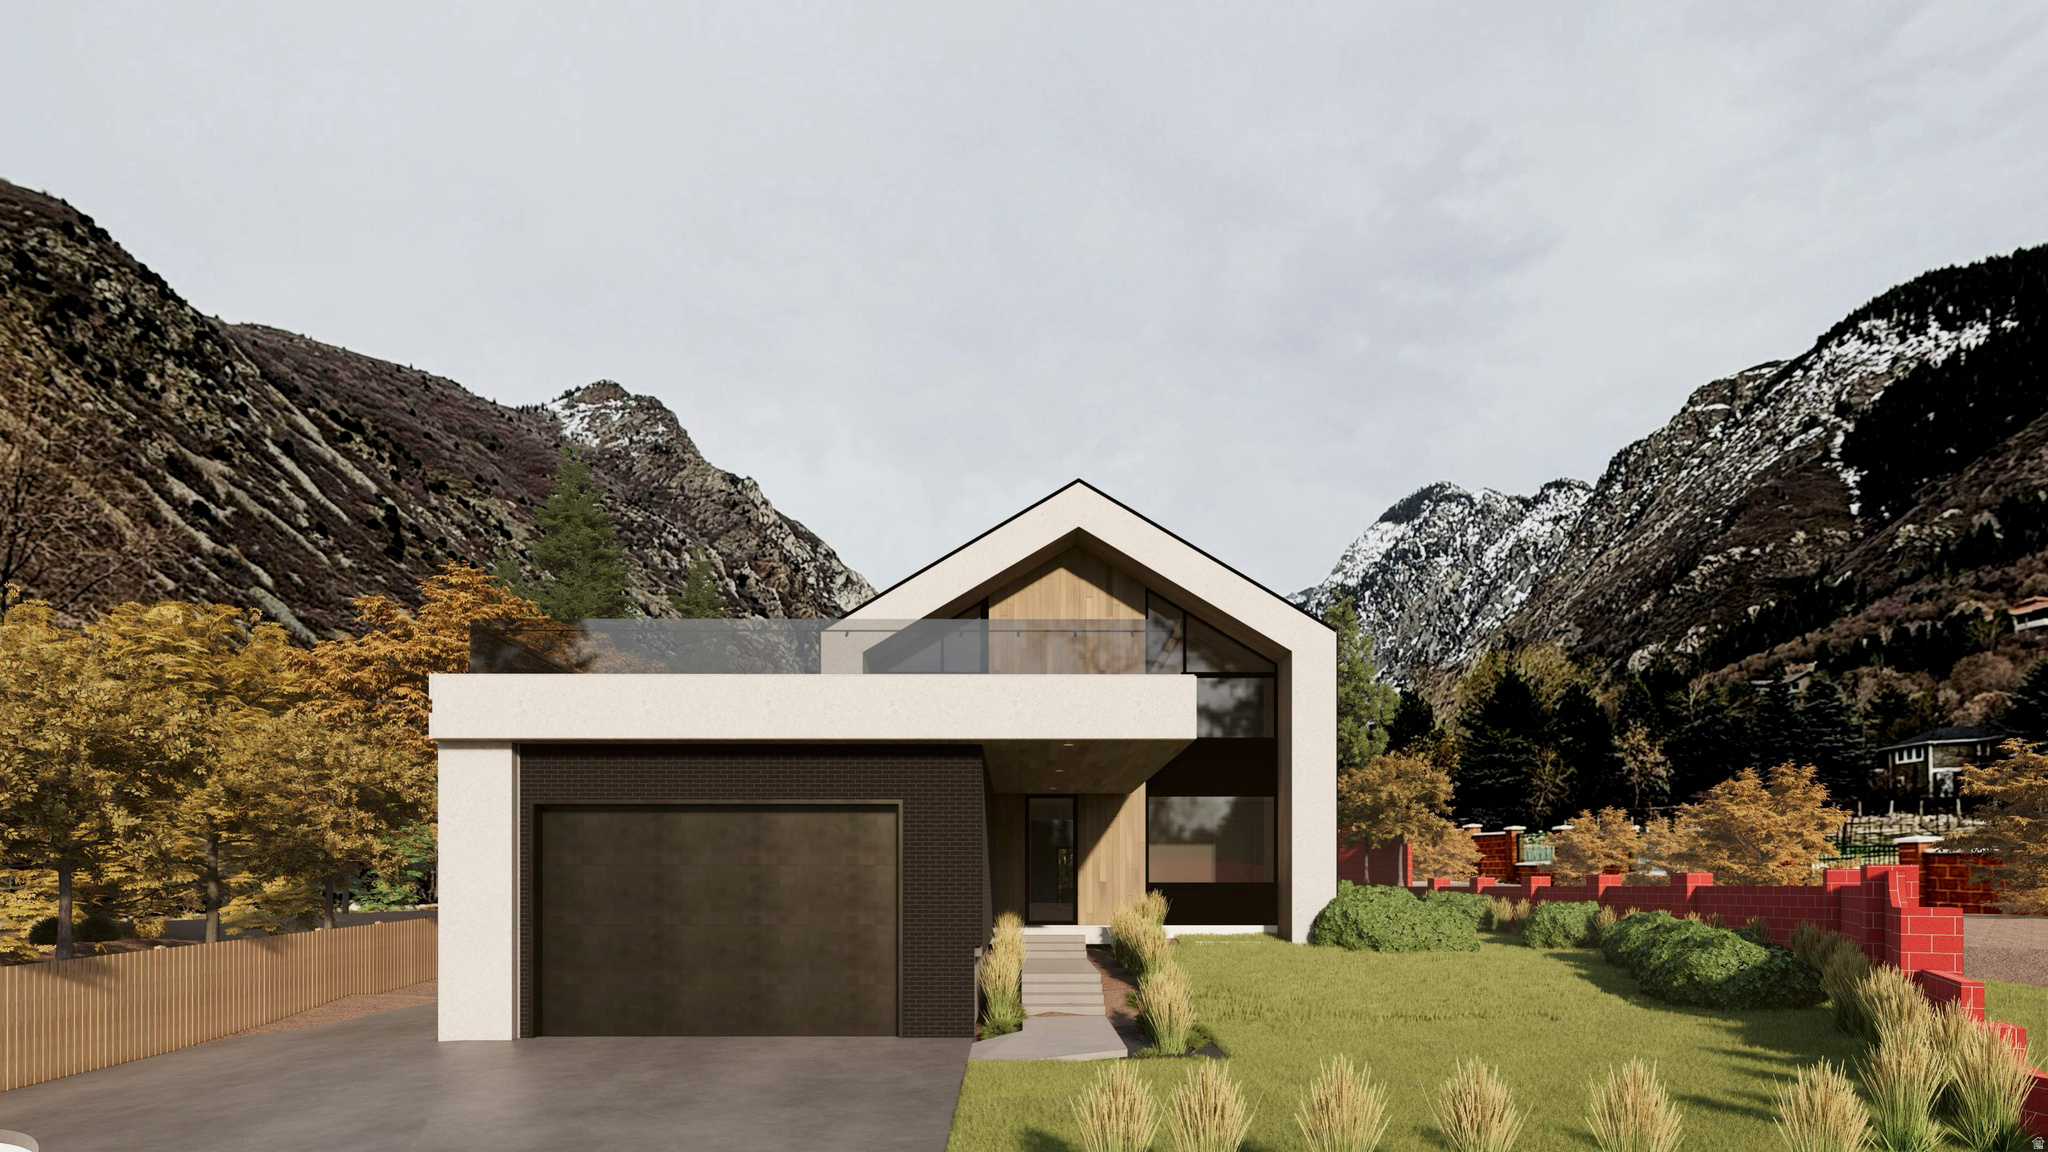
Perched at the mouth of Little Cottonwood Canyon in the coveted La Caille Estates, this architectural masterpiece redefines mountain modern living. Dramatic floor-to-ceiling windows frame jaw-dropping canyon views from nearly every room, flooding every space with natural light and a connection to the landscape that never grows old. Step onto the massive private deck and take in vistas that stretch to the peaks above - the perfect backdrop for quiet mornings or unforgettable evenings. Minutes from world-class skiing at Alta and Snowbird, hiking, and climbing - yet just moments from city conveniences.  Square Footage figures are provided as a courtesy estimate only and were obtained from the architect. Buyer is advised to obtain an independent measurement.
#2164268

Sandy

9691 S QUAIL HILL LN E 110

6 Beds

4 Baths

6,200 Sq.Ft.

$3,499,999

MLS#: 2164268

Nestled at the base of Little Cottonwood Canyon with unobstructed mountain views. Only a 15-minute drive to world-class Alta/Snowbird Ski Resorts. Experience unparalleled luxury with this stunning 6-bedroom, 6-bathroom home featuring 23-foot ceilings in the living room, a four-car garage with epoxy floors, and RV parking. The main level showcases a gourmet kitchen with translucent quartzite countertops, a Subzero fridge, Wolf appliances, and a butler's kitchen. The primary suite on the main level includes a fireplace, an oversized walk-in closet, and a marble master bath with dual sinks and showerheads. The basement features a theater room, a large recreational room, a kitchen, and two bedrooms with walk-in closets (one with a private bathroom). The second floor includes 3 bedrooms, a large loft, and two patios, one with city views and the other facing the mountains. This home is a true gem. Call today to book a tour and see it for yourself! All information provided is deemed reliable but not guaranteed. Buyer and buyer's agent to verify all details.
#2139284

Sandy

9969 S ALTAMONT DR E

6 Beds

5 Baths

7,005 Sq.Ft.

$3,250,000

MLS#: 2139284

 - property

Send a message

Message successfully sent.

Your message

What is 3 + 4 ?

Reason for contacting?

I agree to receive email communication and understand I can unsubscribe at any time.

I agree to be contacted by Summit Realty Utah via call, email, and text for real estate services. To opt out, you can reply 'stop' at any time or reply 'help' for assistance. You can also click the unsubscribe link in the emails. Message and data rates may apply. Message frequency may vary. Privacy Policy

Sign Out

Virtual Assistant

Would you like to take the next step with this property? We can help you schedule a showing or virtual tour, or send you more details.

Yes, I would like more information.

Thank You for Your Reply, One of Our Agents will contact you as soon as possible

No, maybe later.

Thank you, you can always contact me via email, phone number or through the contact form.

Realhub AI

Lucy - Your AI-Powered Realtor

Update Your Temporary Password

Personalize your search

Enter your email and we'll notify you immediately when new listings match what you're looking for.

or enter email address

Already have an account ? Login here

Continue your home search

I agree to receive communications and understand I can unsubscribe at any time.

I agree to be contacted by Summit Realty Utah via call, email, and text for real estate services. To opt out, you can reply 'stop' at any time or reply 'help' for assistance. You can also click the unsubscribe link in the emails. Message and data rates may apply. Message frequency may vary. Privacy Policy

Already have an account ? Login here

We use cookies

We use cookies primarily for analytics to enhance your experience. By accepting, you agree to our use of these cookies. You can manage your preferences or learn more about our cookies policy.