
REALHUB is on fire today

Properties

Browse or get in touch to schedule a walkthrough.

  • Nearby me
Price range

Popular Features

Community Features

Association

Property Features

Waterfront

View

Exterior Features

Interior Features

Style

10000 properties match your criteria

Updated 1 minute ago

E-Alert name

New on site 1 day ago
Nestled in a peaceful cul-de-sac with NO HOA, this beautiful home offers privacy, comfort, and modern living. The inviting interior features high-end appliances, quartz countertops, and a spacious pantry, creating a stylish and functional kitchen. The cozy fireplace adds warmth and character to the living space, perfect for relaxing or entertaining. The spacious primary suite offers a peaceful retreat with a separate tub and shower and a large double vanity. A functional floor plan and convenient mudroom provide added ease for everyday living. With its desirable cul-de-sac location, thoughtful features, and NO HOA, this home is a wonderful place to call home.
#2183471

Salem

811 E 350 N 2

4 Beds

2 Baths

4,025 Sq.Ft.

$779,900

MLS#: 2183471

PRICED BELOW MARKET VALUE.  Spacious 6-bedroom, 3.5-bath home in a great the Valley View Subdivision of Eagle Mountain.  There are walking trails throughout the subdivision and parks that make this a great place to call home.   With over 4,500 square feet you can do so much not to mention the home is situated on a half-acre lot. You can have a horse or animals or just a great big huge yard to sit back and enjoy.  Key features include vaulted ceilings, two-tone paint, tiled entry, alder cabinetry with crown molding, and a 90% high-efficiency furnace. Includes a mother-in-law apartment with separate entrance.  *Seller is offering a credit of $25,000 at closing to assist with potential repair costs and updates, providing buyers added flexibility and peace of mind as they make the home their own.*
#2152502

Eagle Mountain

9552 N HORIZON DR W 113

6 Beds

3 Baths

4,523 Sq.Ft.

$779,900

MLS#: 2152502
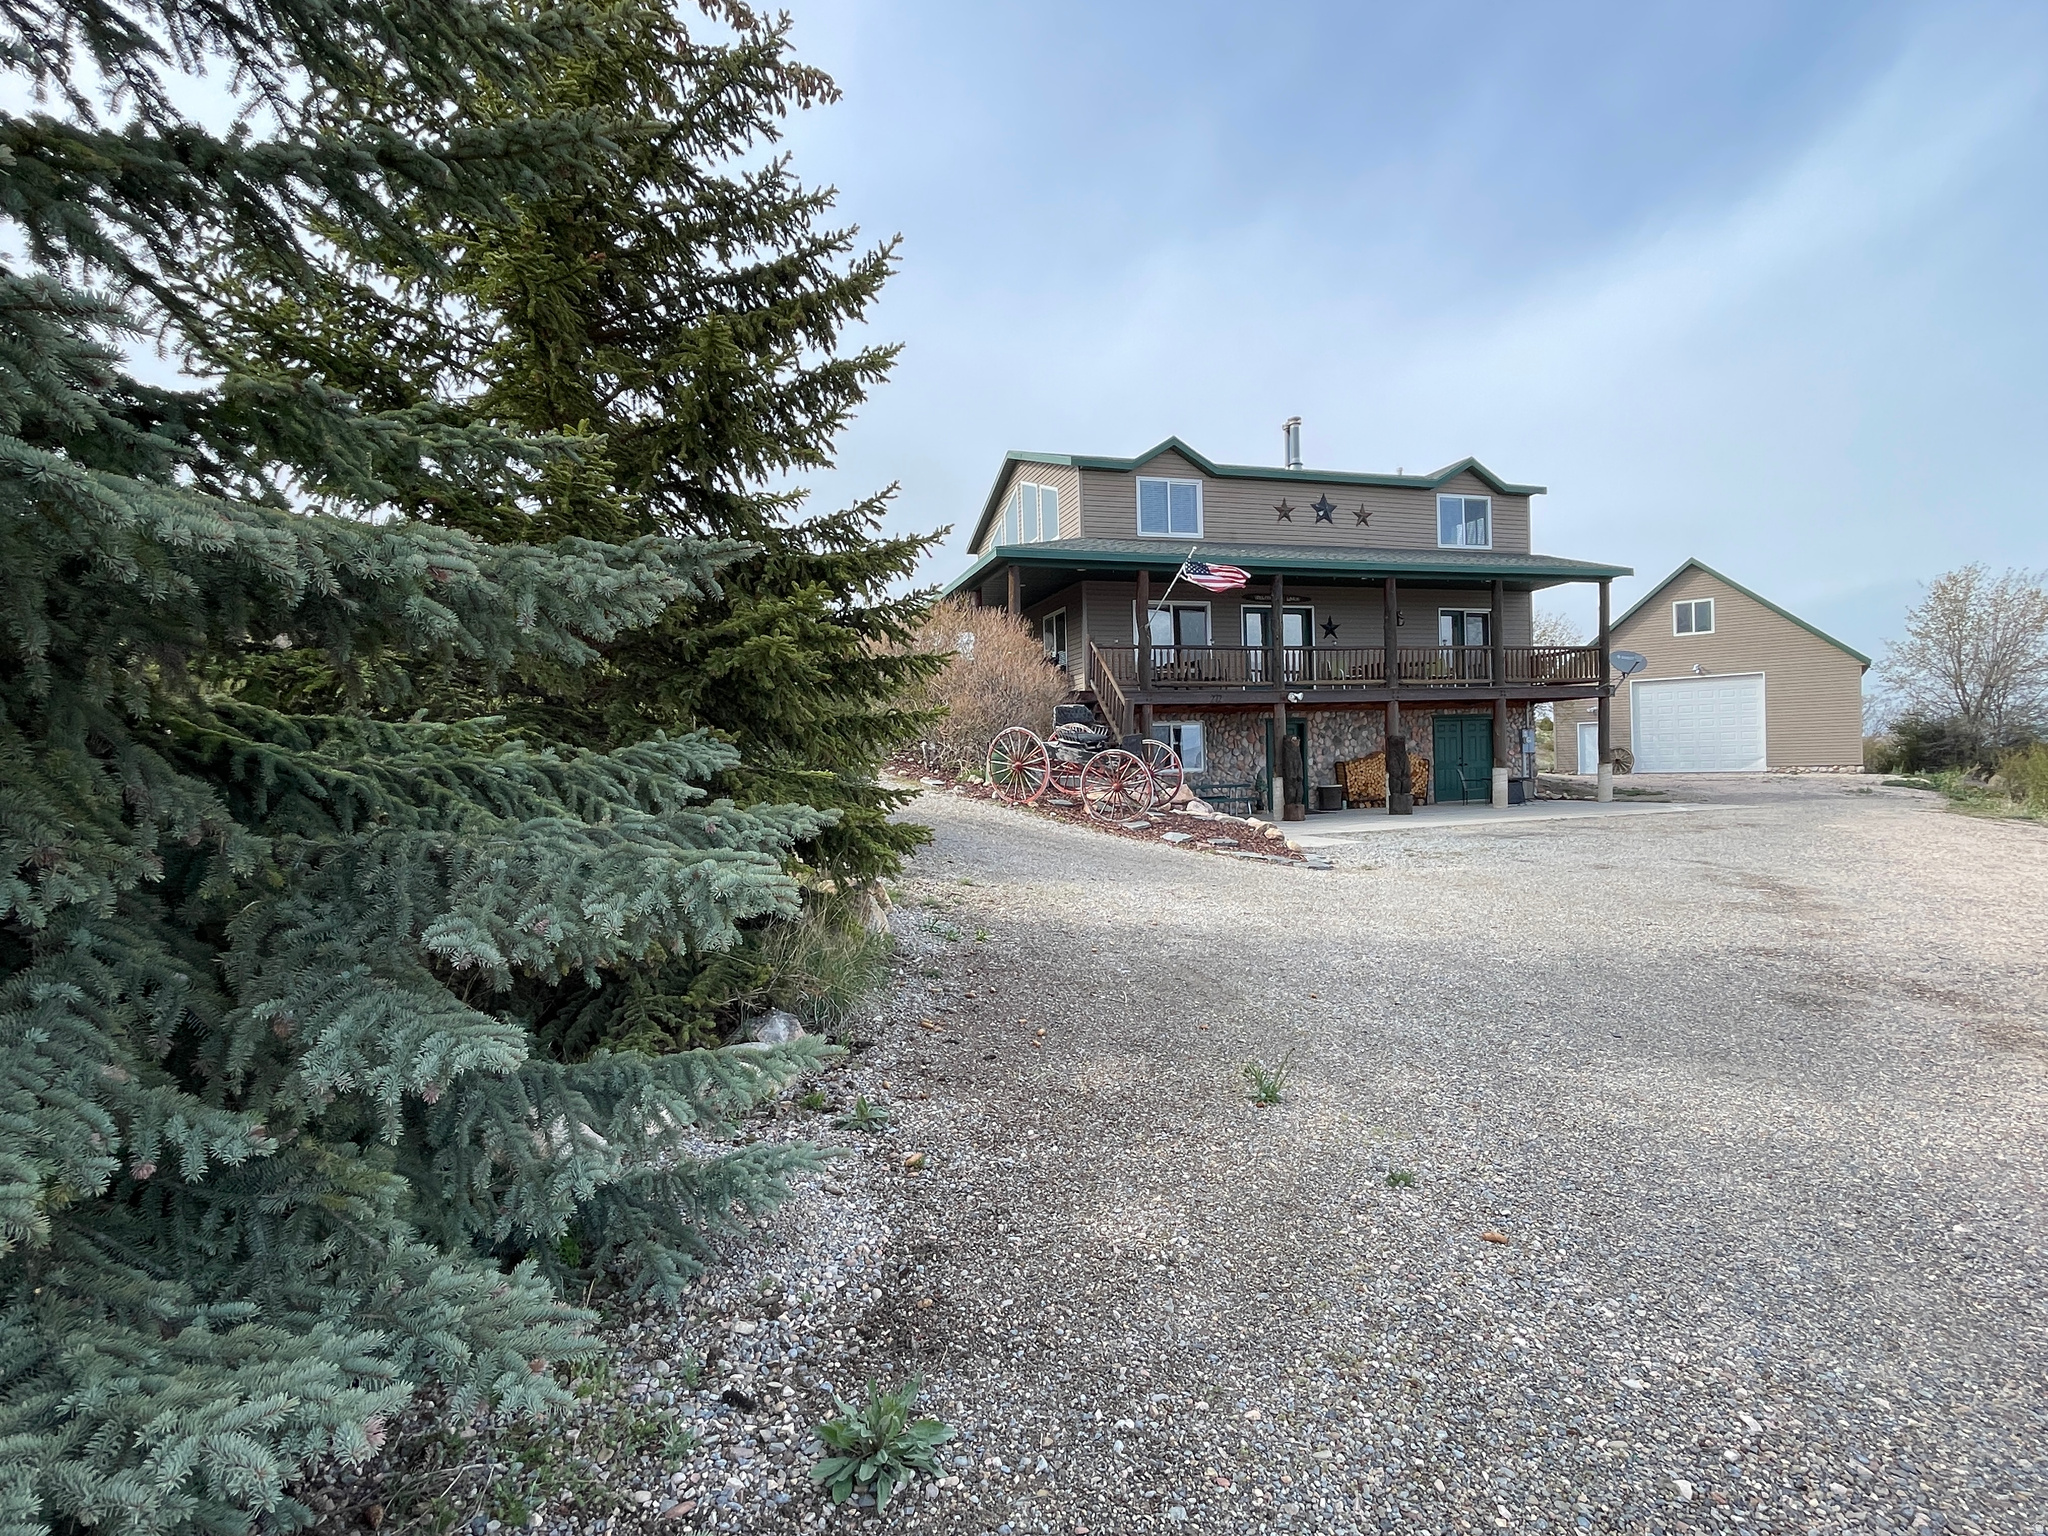
Turnkey Bear Lake cabin just over the Idaho border in coveted Bear Lake West - just unpack your groceries and enjoy! Soak in incredible views in every direction from the spacious great room or unwind on the covered deck. Plenty of room for entertaining large groups, with easy parking via a circular driveway. The detached oversized 32'x40' heated garage features a drive-through door and bunkroom above - a dream setup for storing all your toys and gear. Furniture and appliances included. Bear Lake West amenities include golf discounts, swimming pool, tennis and pickleball courts, and private beach access. Dine locally at the renowned Cooper's Restaurant and enjoy everything the Idaho side of Bear Lake has to offer - widely considered the best side of the lake with unmatched panoramic views and a true four-season lifestyle. This is the turnkey mountain retreat you've been dreaming of!
#2141743

Fish Haven

272 CLARK AVE

5 Beds

3 Baths

3,937 Sq.Ft.

$779,900

MLS#: 2141743
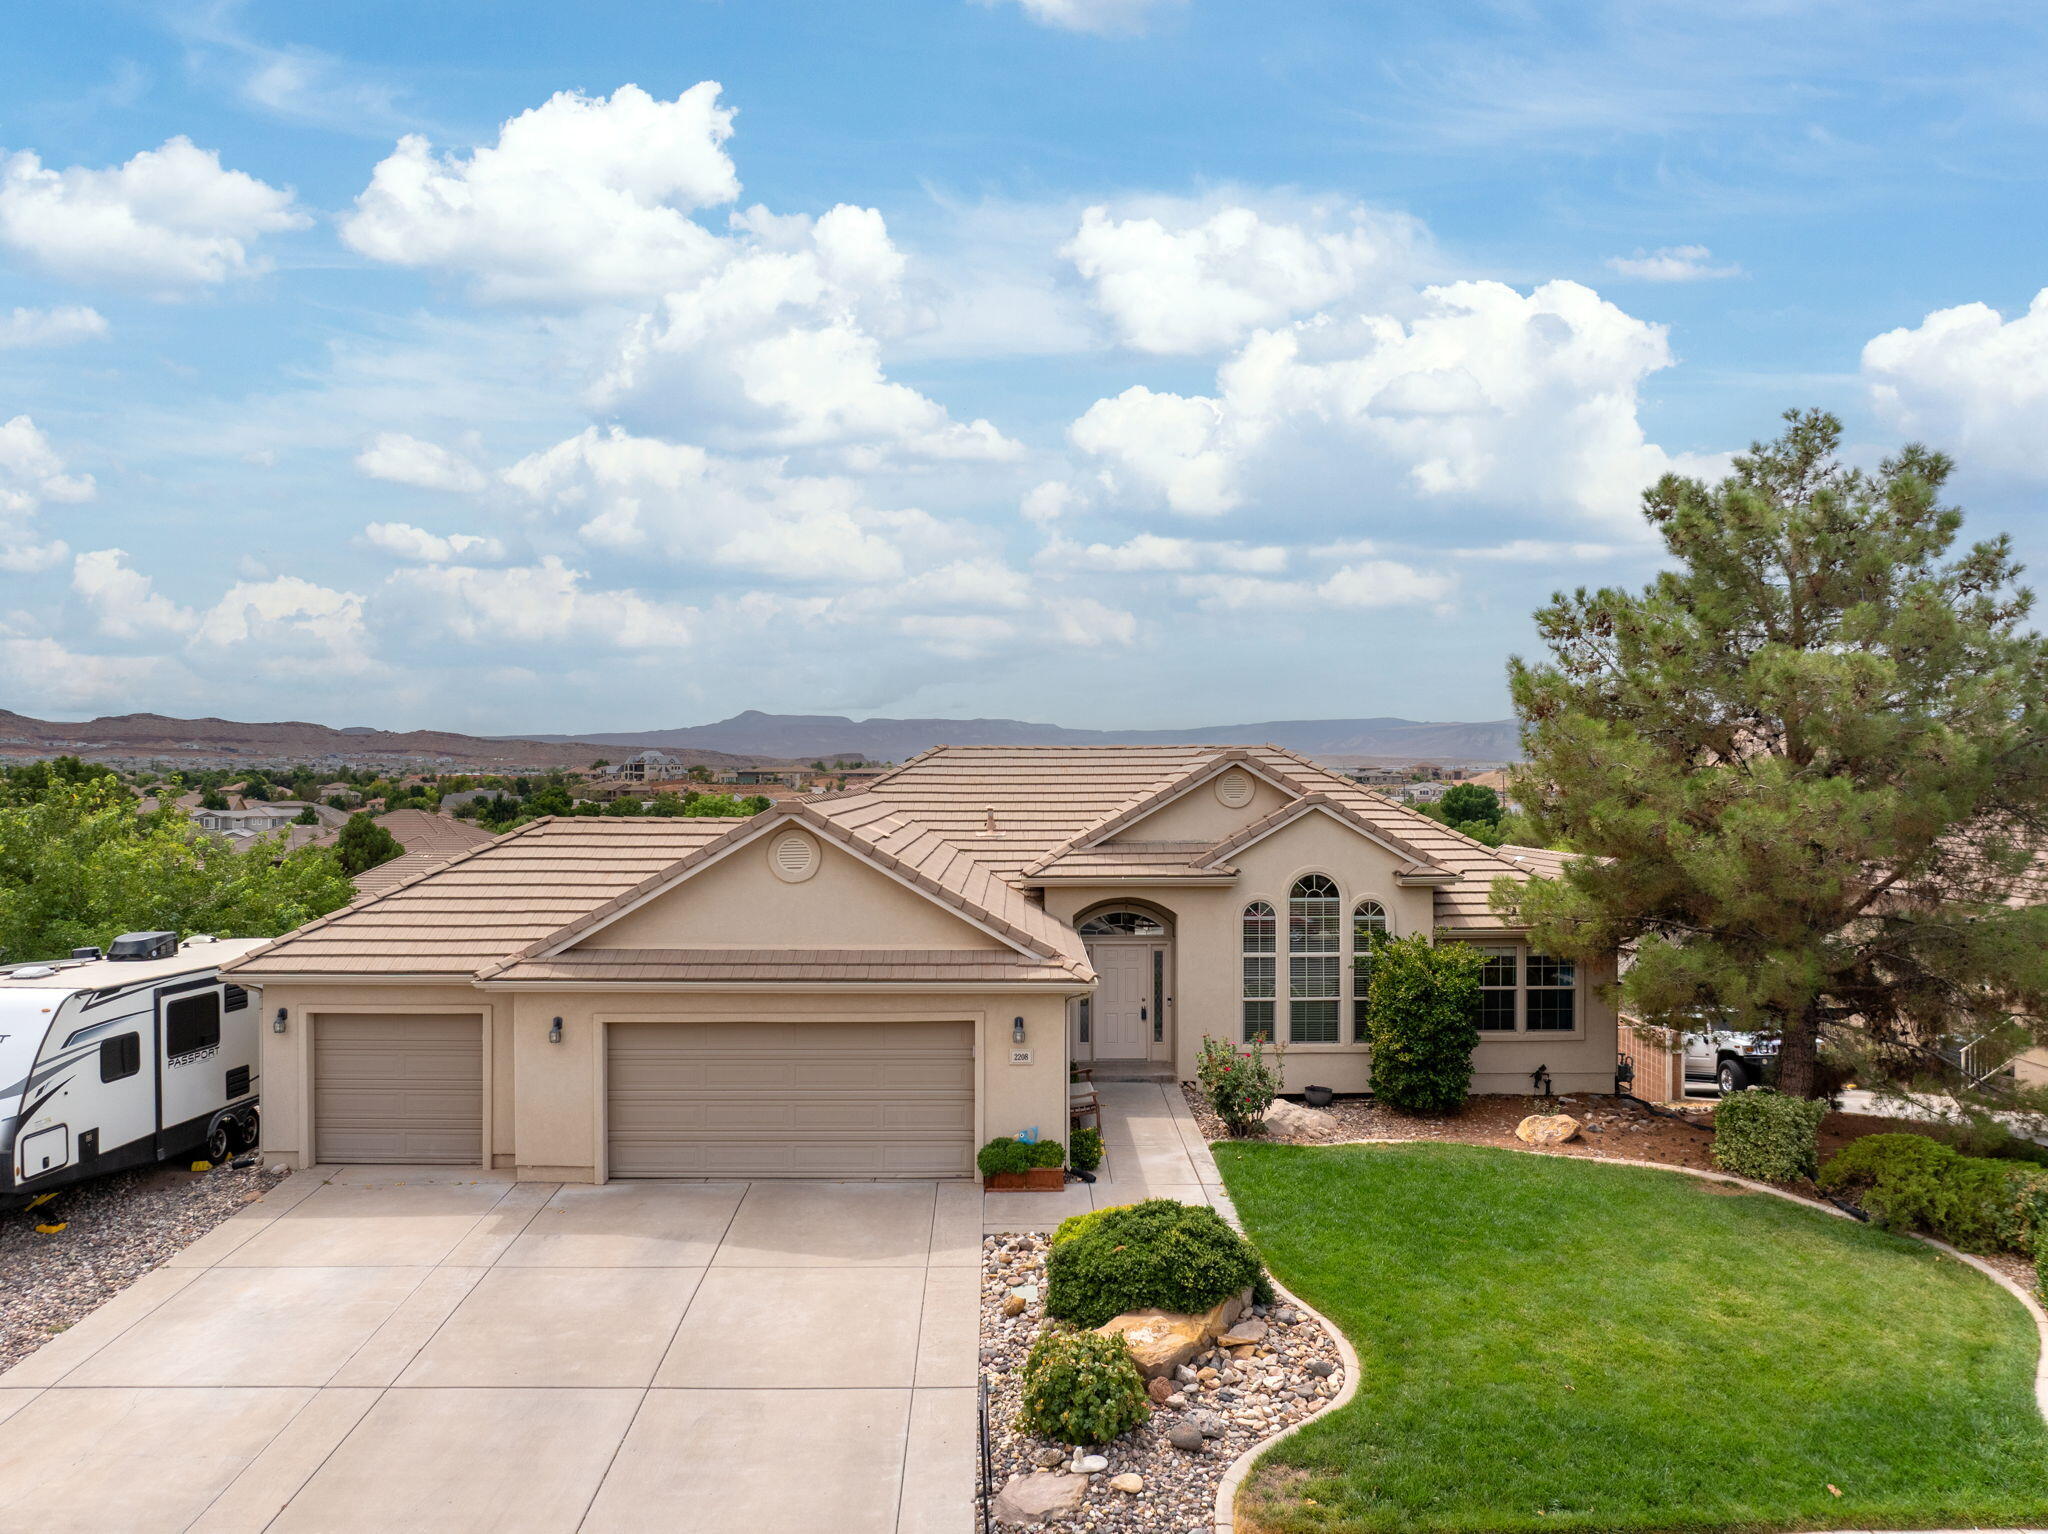
Seller is offering $5000 incentive for paint or whatever buyer needs to use if for! Enjoy the beauty of the views from this home. It has a Beautiful pool, huge backyard, MIL or multigenerational basement living with full kitchen, laundry & 3 BR's. On Demand water heater, 2 laundry rooms, plenty of storage space, fruit trees, wired for surround sound, ring system, 2 refrigerators, 1 w/d set and so much more included in this fantastic home! Check out the pictures and give me a call for a showing!
#25-263350

St George

2208 E 2480 S

6 Beds

None Baths

3,636 Sq.Ft.

$779,900

MLS#: 25-263350
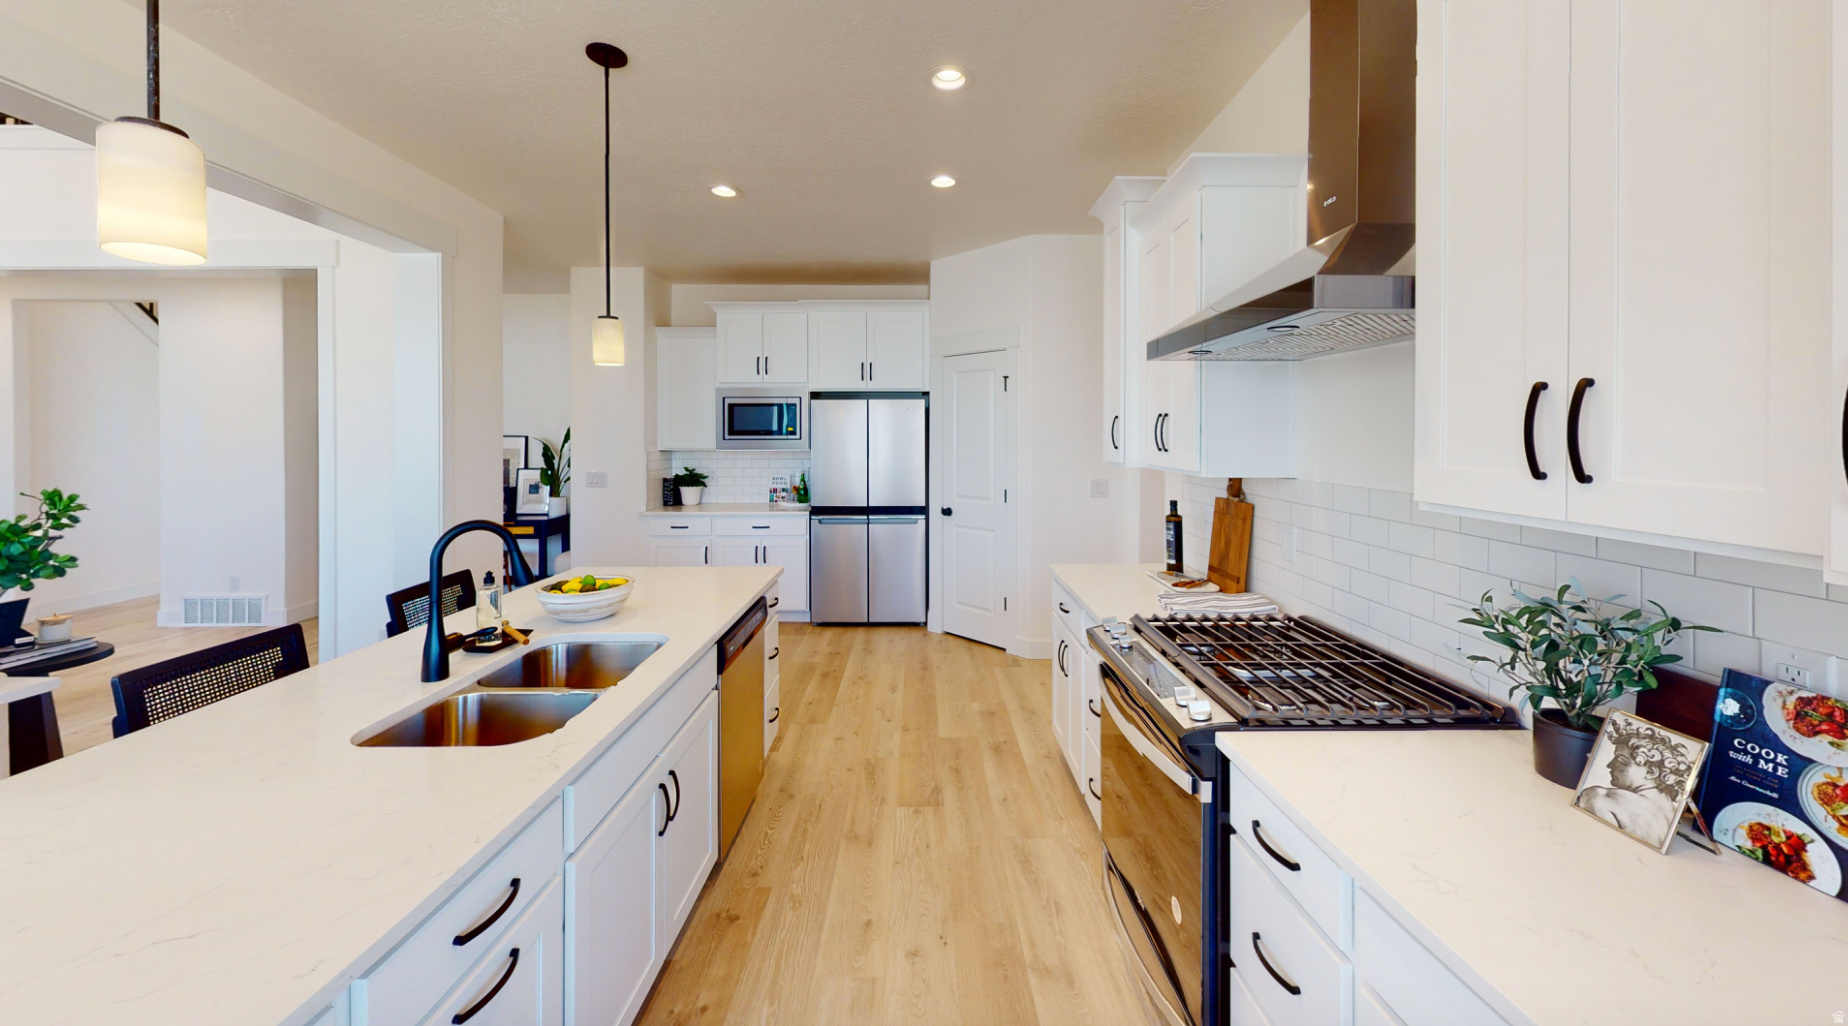
$15,000 builder incentive plus when using sellers preferred lender. Build your DREAM home in the premier community of Garrett's Place in picturesque Salem, UT!Enjoy 9' ceilings on both the main floor and basement. The featured floor plan is just one of many available options for both ramblers and two-story homes. As asemi-custom builder, we offer the flexibility to meet with our architects and make structural changes for an additional fee. Choose a base plan to personalize-move walls, select finishes, and create the home that fits your lifestyle. Visit our model homes today or contact the listing agent for available floor plans and model home addresses to start building your dream home!
#2060060

Salem

244 E BARDSLEY WAY 62

4 Beds

2 Baths

4,538 Sq.Ft.

$779,900

MLS#: 2060060
Price reduced
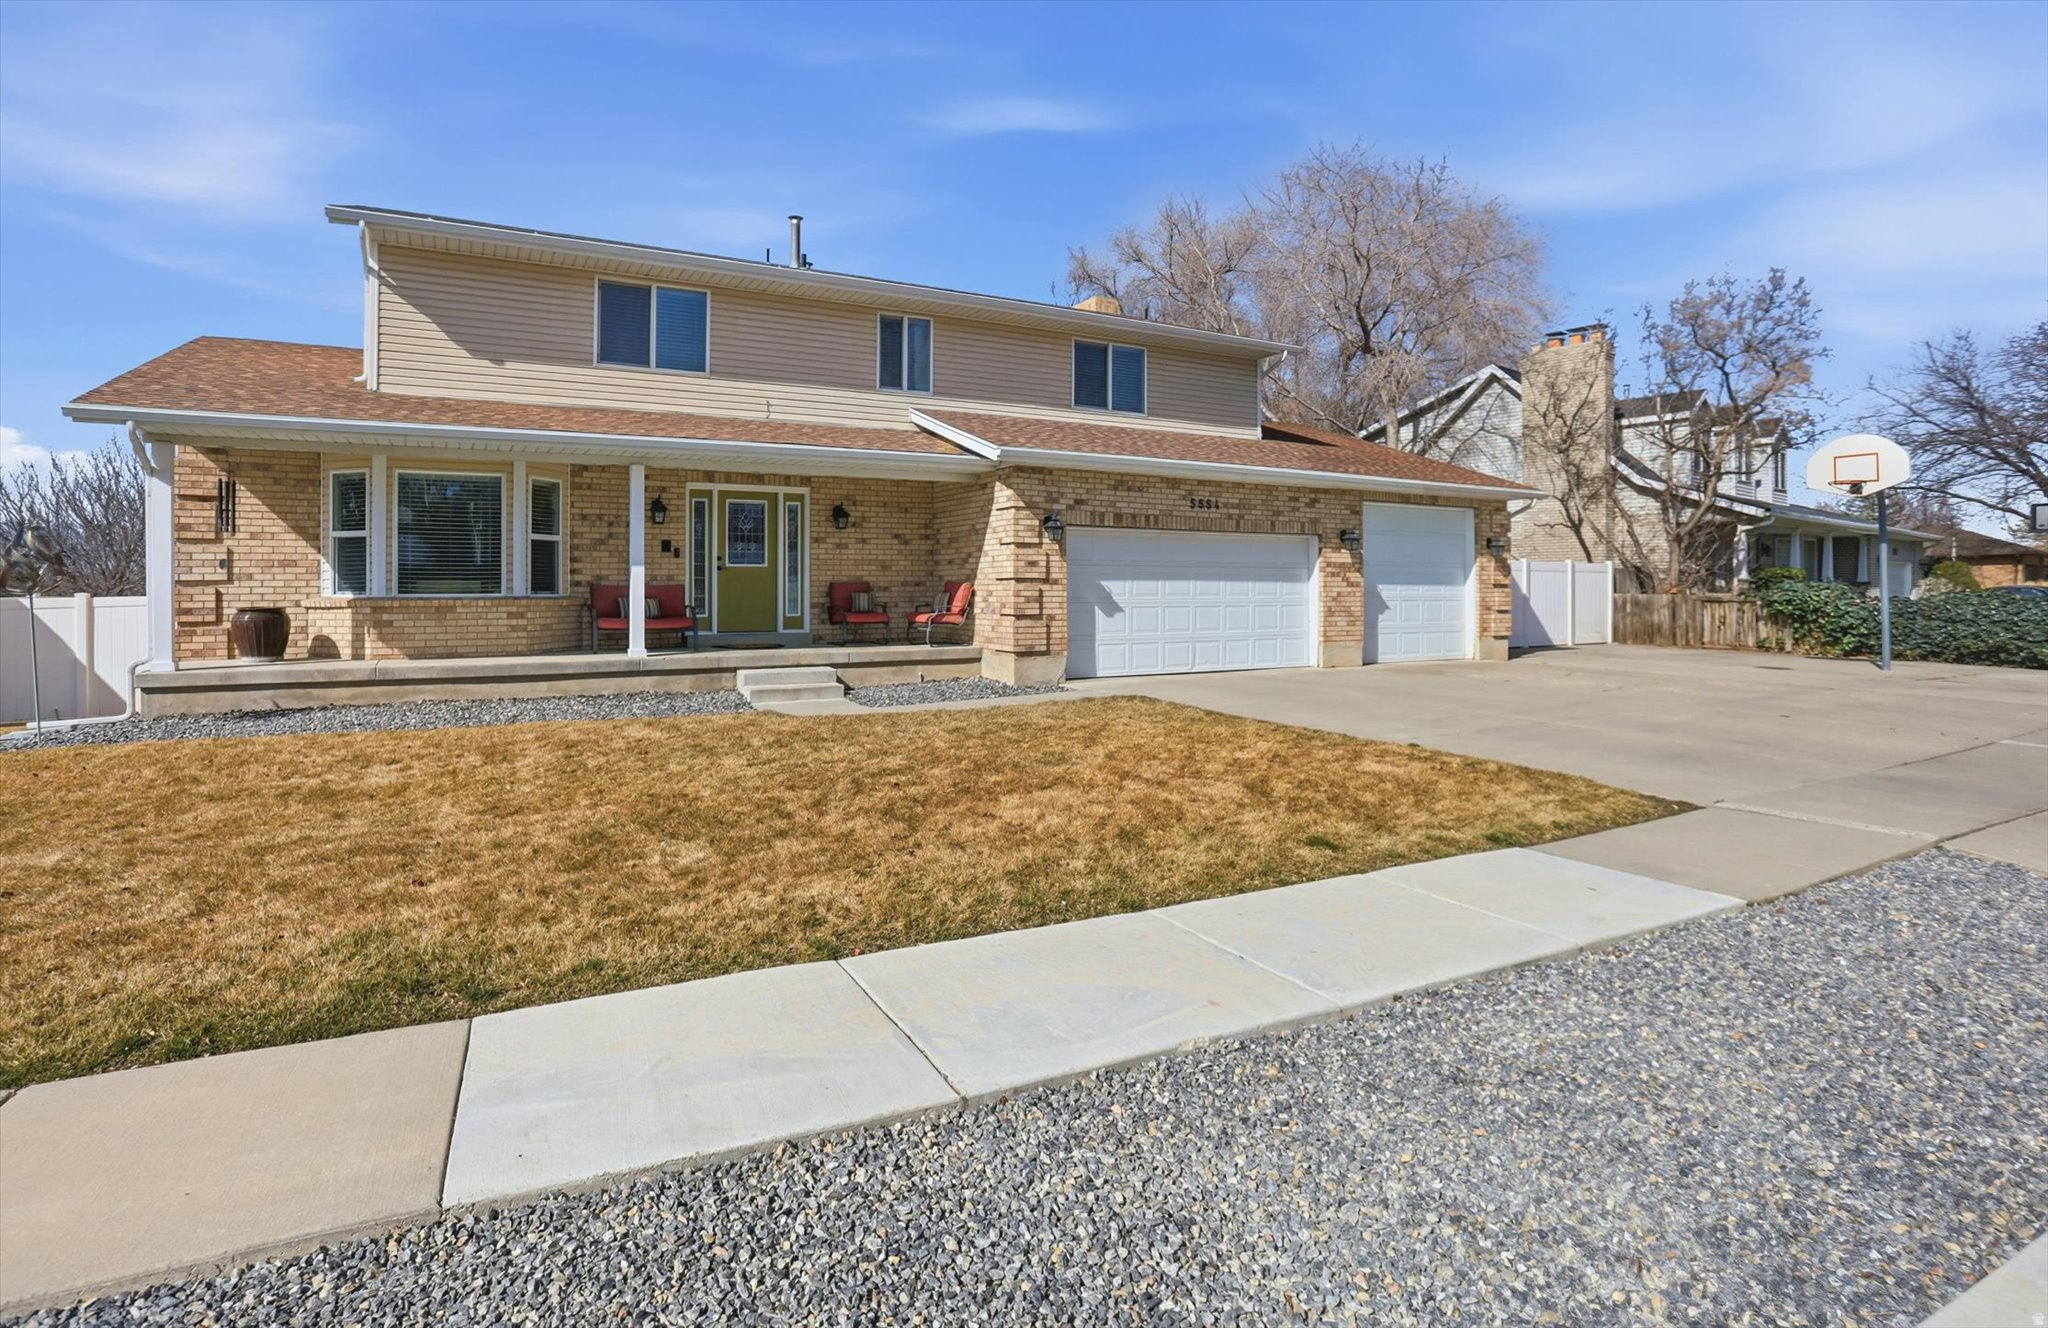
Welcome to one of Murray's most versatile and spacious homes, offering over 4,250 square feet of thoughtfully designed living space with 6 bedrooms, 4 bathrooms, and incredible flexibility for today's lifestyle. Situated in a desirable west-side Murray neighborhood, this home features breathtaking mountain and valley views, a 4-car garage, RV parking, and room for everyone. Whether you're looking for multi-generational living, space for a growing family, or the opportunity for supplemental rental income, this property delivers. The fully finished basement offers a separate living area that is ideal for extended family, guests, or a potential mother-in-law apartment setup. Upstairs, you'll find generous living spaces, large bedrooms, and plenty of natural light throughout. Step outside and enjoy the beautiful views, spacious yard, and abundant parking options rarely found in this price range. Conveniently located near shopping, dining, parks, top-rated schools, and major commuter routes, you'll enjoy the perfect balance of privacy, convenience, and accessibility. Homes offering this combination of size, flexibility, garage space, RV parking, and views are increasingly difficult to find. Don't miss the opportunity to make this exceptional Murray property your next home.
#2139055

Murray

5554 S WHITE SPRINGS DR

6 Beds

2 Baths

4,250 Sq.Ft.

$779,900

MLS#: 2139055
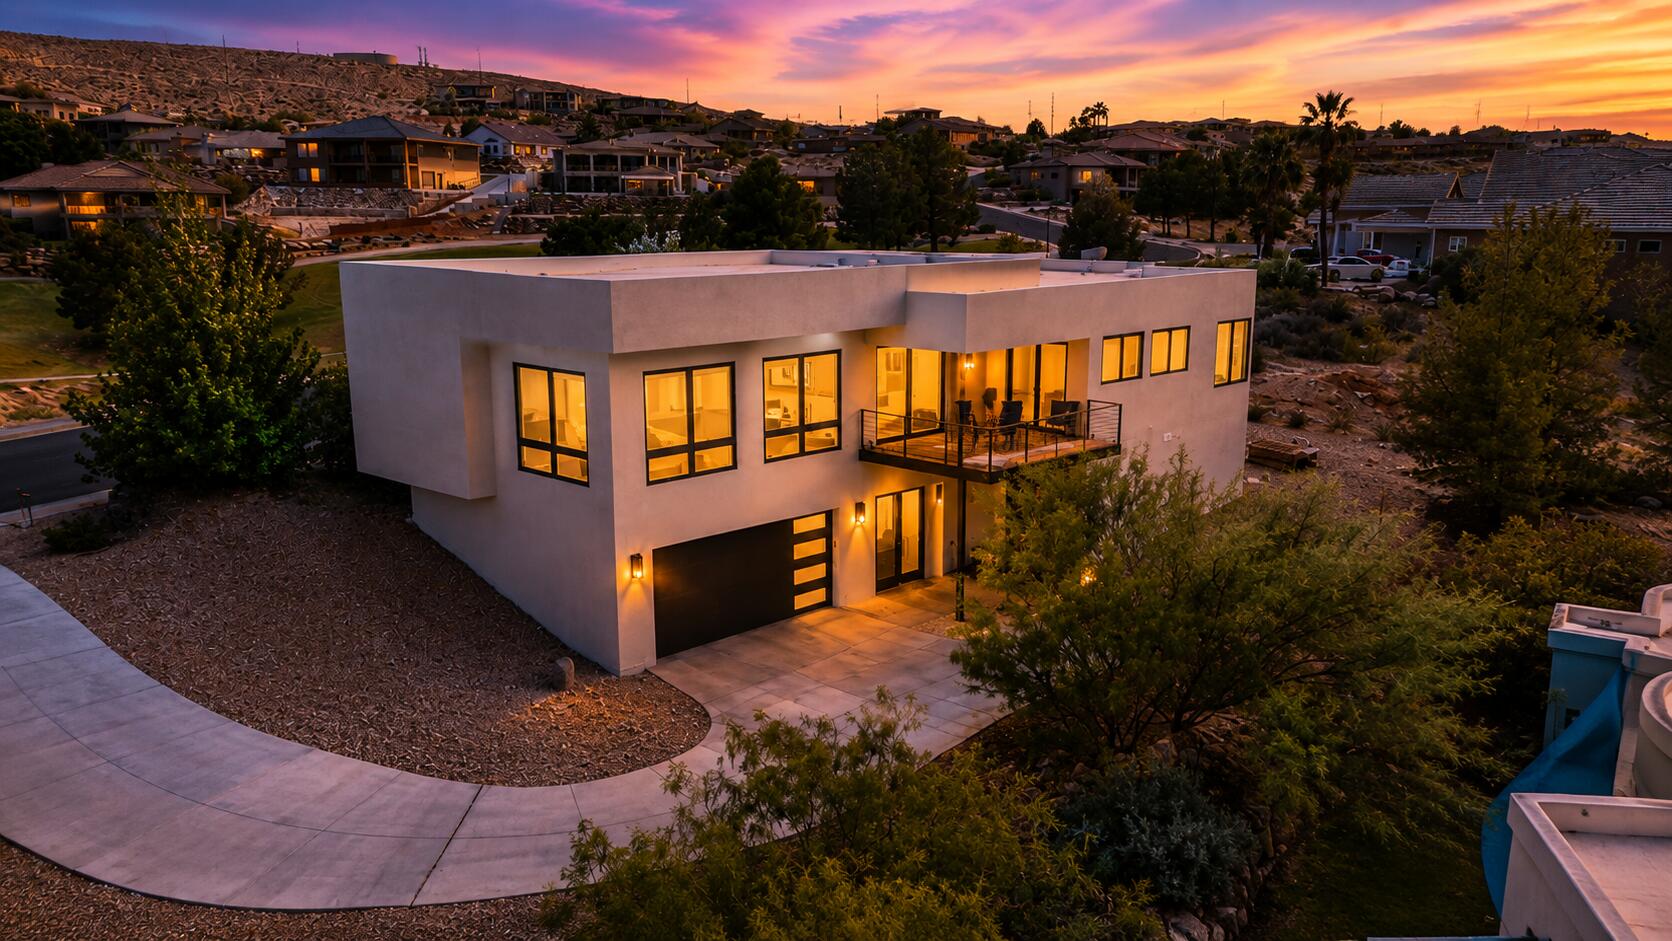
~YOUR SOUTHERN UTAH RETREAT~

Contemporary, one-of-a-kind home in Southgate Hills with INCREDIBLE VIEWS of the surrounding mountains, city skyline, and golf course, located directly across from the 18th fairway. 

Thoughtfully designed with exceptional attention to detail, featuring multiple decks that create private outdoor living spaces. The professional chef's kitchen includes a walk-in pantry, soft water system, water filtration, and tankless hot water. 

The third bedroom offers a private exterior entrance, ideal for guests or flexible living. Extra storage is available beneath the home or could be converted into an ADU if desired. Buyer to verify all information.

Come see it today!
#26-273231

St George

2176 S SOUTHGATE HILLS DR

3 Beds

None Baths

2,594 Sq.Ft.

$779,900

MLS#: 26-273231

Price reduced
Beautifully upgraded with the look and feel of a model home, this exceptional property offers spectacular views of the Wasatch Mountains and Salt Lake Valley and is ideally situated on the subdivision's only cul-de-sac. The spacious island kitchen features granite countertops, abundant cabinetry, stainless steel appliances, a large corner pantry, with recessed & pendant lighting. Off the kitchen, a spacious dining area flows into a bright, window-filled great room ideal for gathering and entertaining, with direct access to a large deck that extends the living space outdoors. Near the welcoming front entry, French doors open to a private main-floor office/den, offering privacy and convenience. The garage entry features a convenient mudroom with a built-in bench, shoe storage, hooks, and an upper shelf. Upstairs, the oversized primary suite showcases breathtaking mountain and valley views, along with an en-suite bathroom with dual sinks, a large shower, and an expansive walk-in closet. Generously sized secondary bedrooms and a spacious loft provide comfortable and versatile living areas. The fully finished walk-out basement feels bright and inviting, with above-ground windows that provide abundant natural light and full views of the backyard. It features a large family, game, or bonus room, an oversized bedroom, a full bathroom, and a salon with plumbing that could be converted into a second kitchen, additional bedroom, or customized flex space. Outside, enjoy the large deck, fully landscaped backyard with garden and play areas, plus a custom built raised flagstone patio for relaxing or entertaining. Additional highlights include motorized window shades, a paid-in-full solar panel system that may help reduce electricity costs, and an extra-wide attached three-car garage offering exceptional parking and storage space. A truly special home offering exceptional features, flexibility, and possibilities.
#2175117

Herriman

14823 S BIRKDALE CIR W

6 Beds

3 Baths

4,089 Sq.Ft.

$779,900

MLS#: 2175117
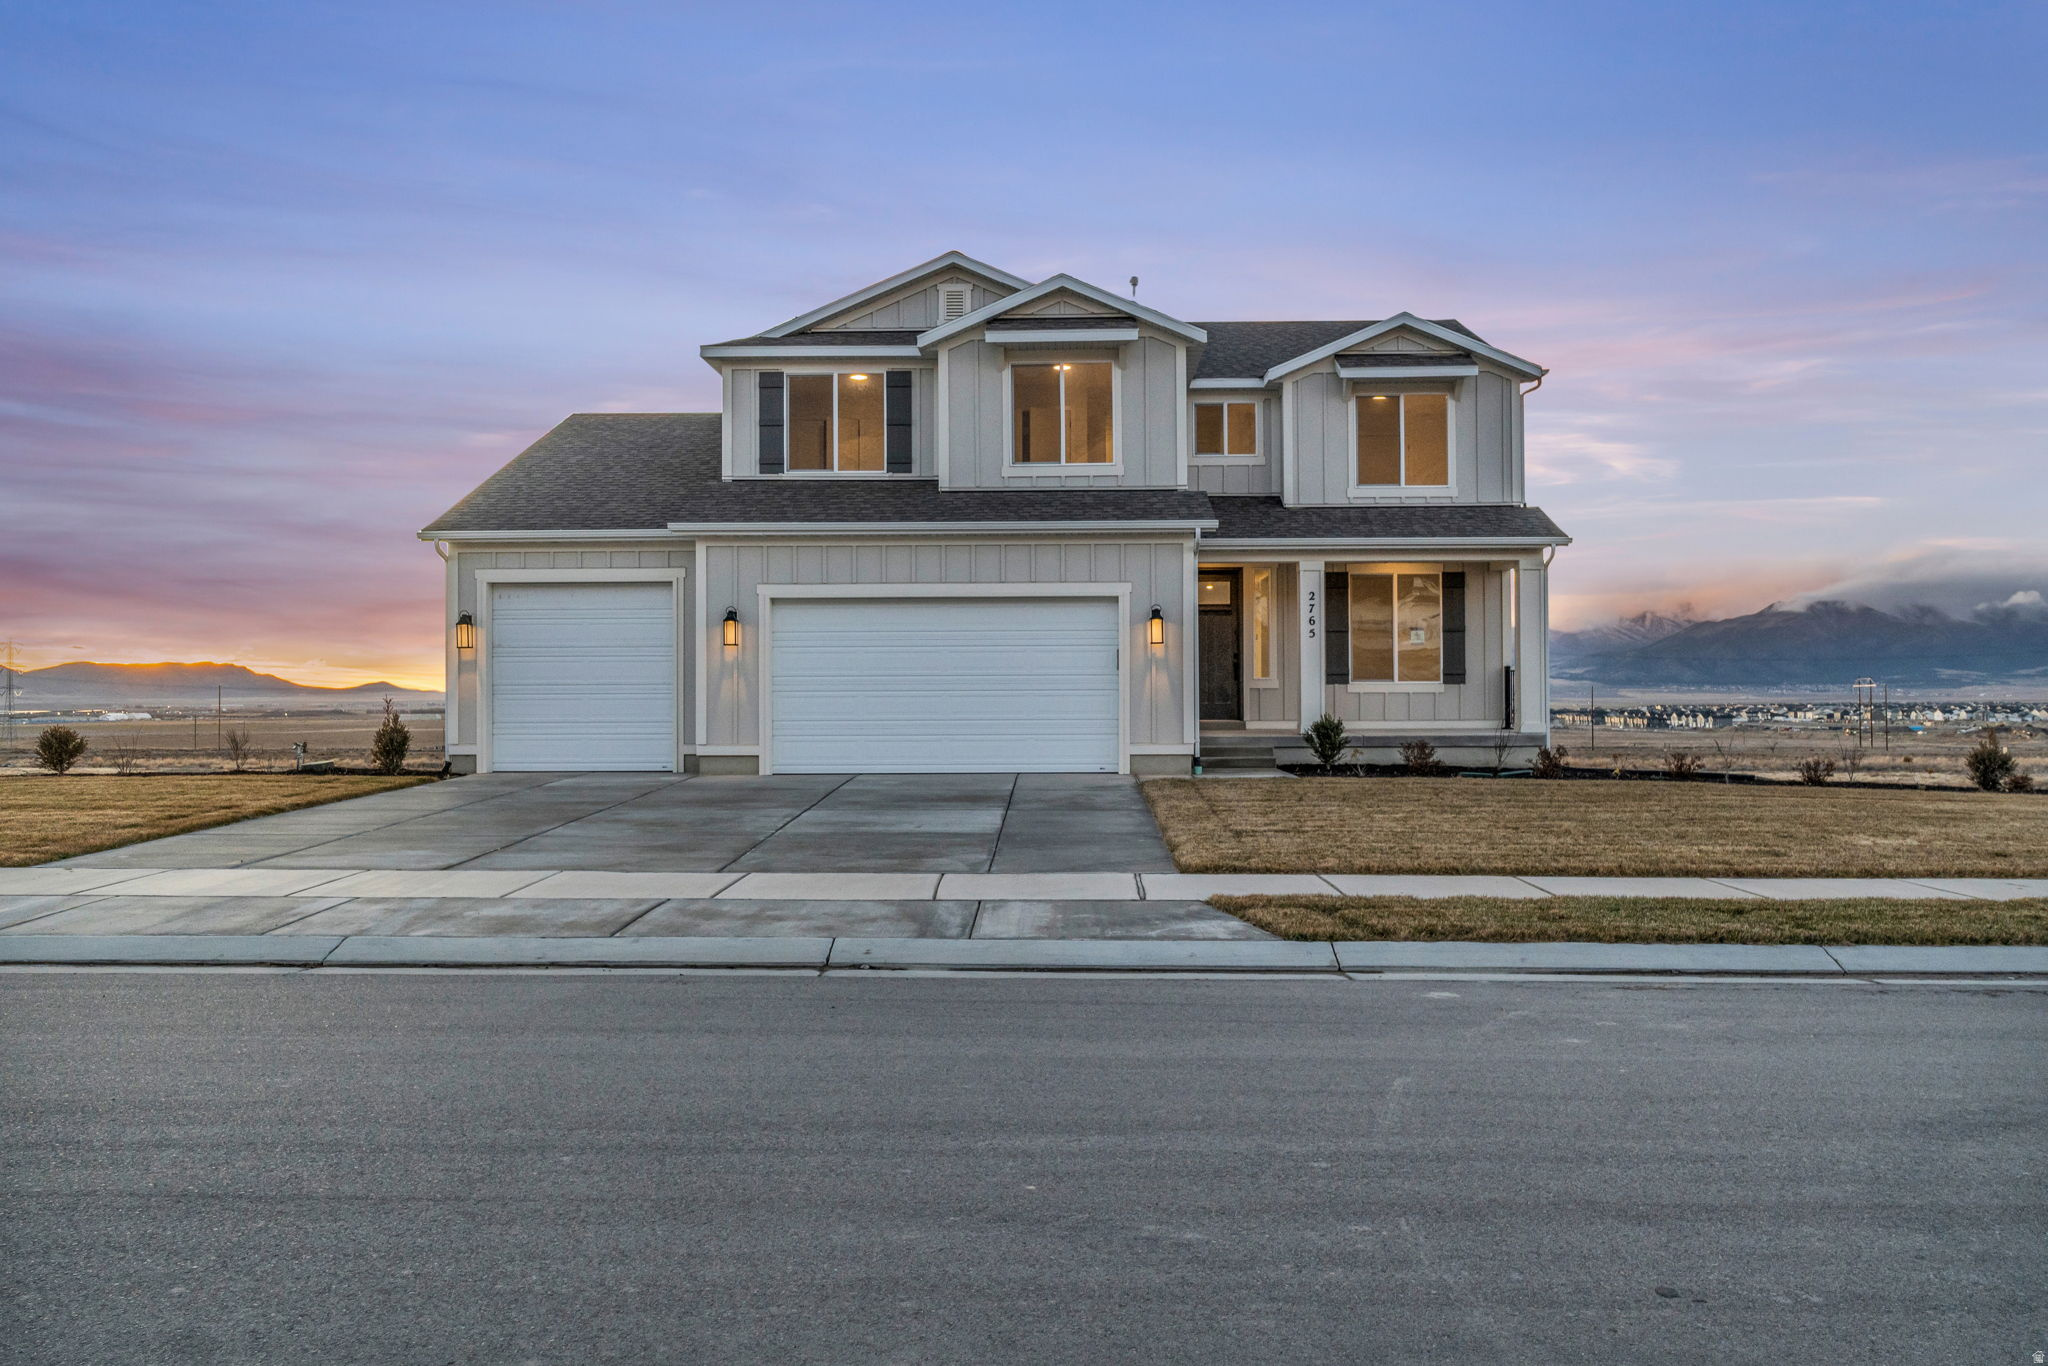
AMAZING $30,000 INCENTIVE TOWARDS CLOSING COSTS, RATE BUYDOWN, OR PRICE REDUCTION REGARDLESS OF LENDER! Must-see Scarlet Ridge Community in Eagle Mountain! Move-in ready! This beautiful, 4,300 sq. ft. home on a three-quarter-acre view lot is built by Flagship Homes. It features 5 bedrooms, 3.5 bathrooms, quartz slab countertops, painted cabinets, laminate flooring on the main level, landscaped front yard and a 3 car garage. The backyard can be landscaped for an additional charge. The primary bedroom has a vaulted ceiling, large walk-in closet, and dual sinks with a separate tub/shower. With an unfinished basement with 9' ceilings and a walk-out entrance, this home provides space for storage and room to grow. (If preferred, basement can be finished for an additional charge.) 1GB fiber optic internet included in the HOA dues. Call for more information or stop by our model home at 1546 E. Starling Lane, Eagle Mountain for a tour. Model home hours: Monday-Saturday 11 AM - 6 PM. Buyers to verify all information. Square footage is from house plans.
#2169153

Eagle Mountain

2765 N SCARLET ROAD LOT 151

5 Beds

3 Baths

4,381 Sq.Ft.

$779,875

MLS#: 2169153
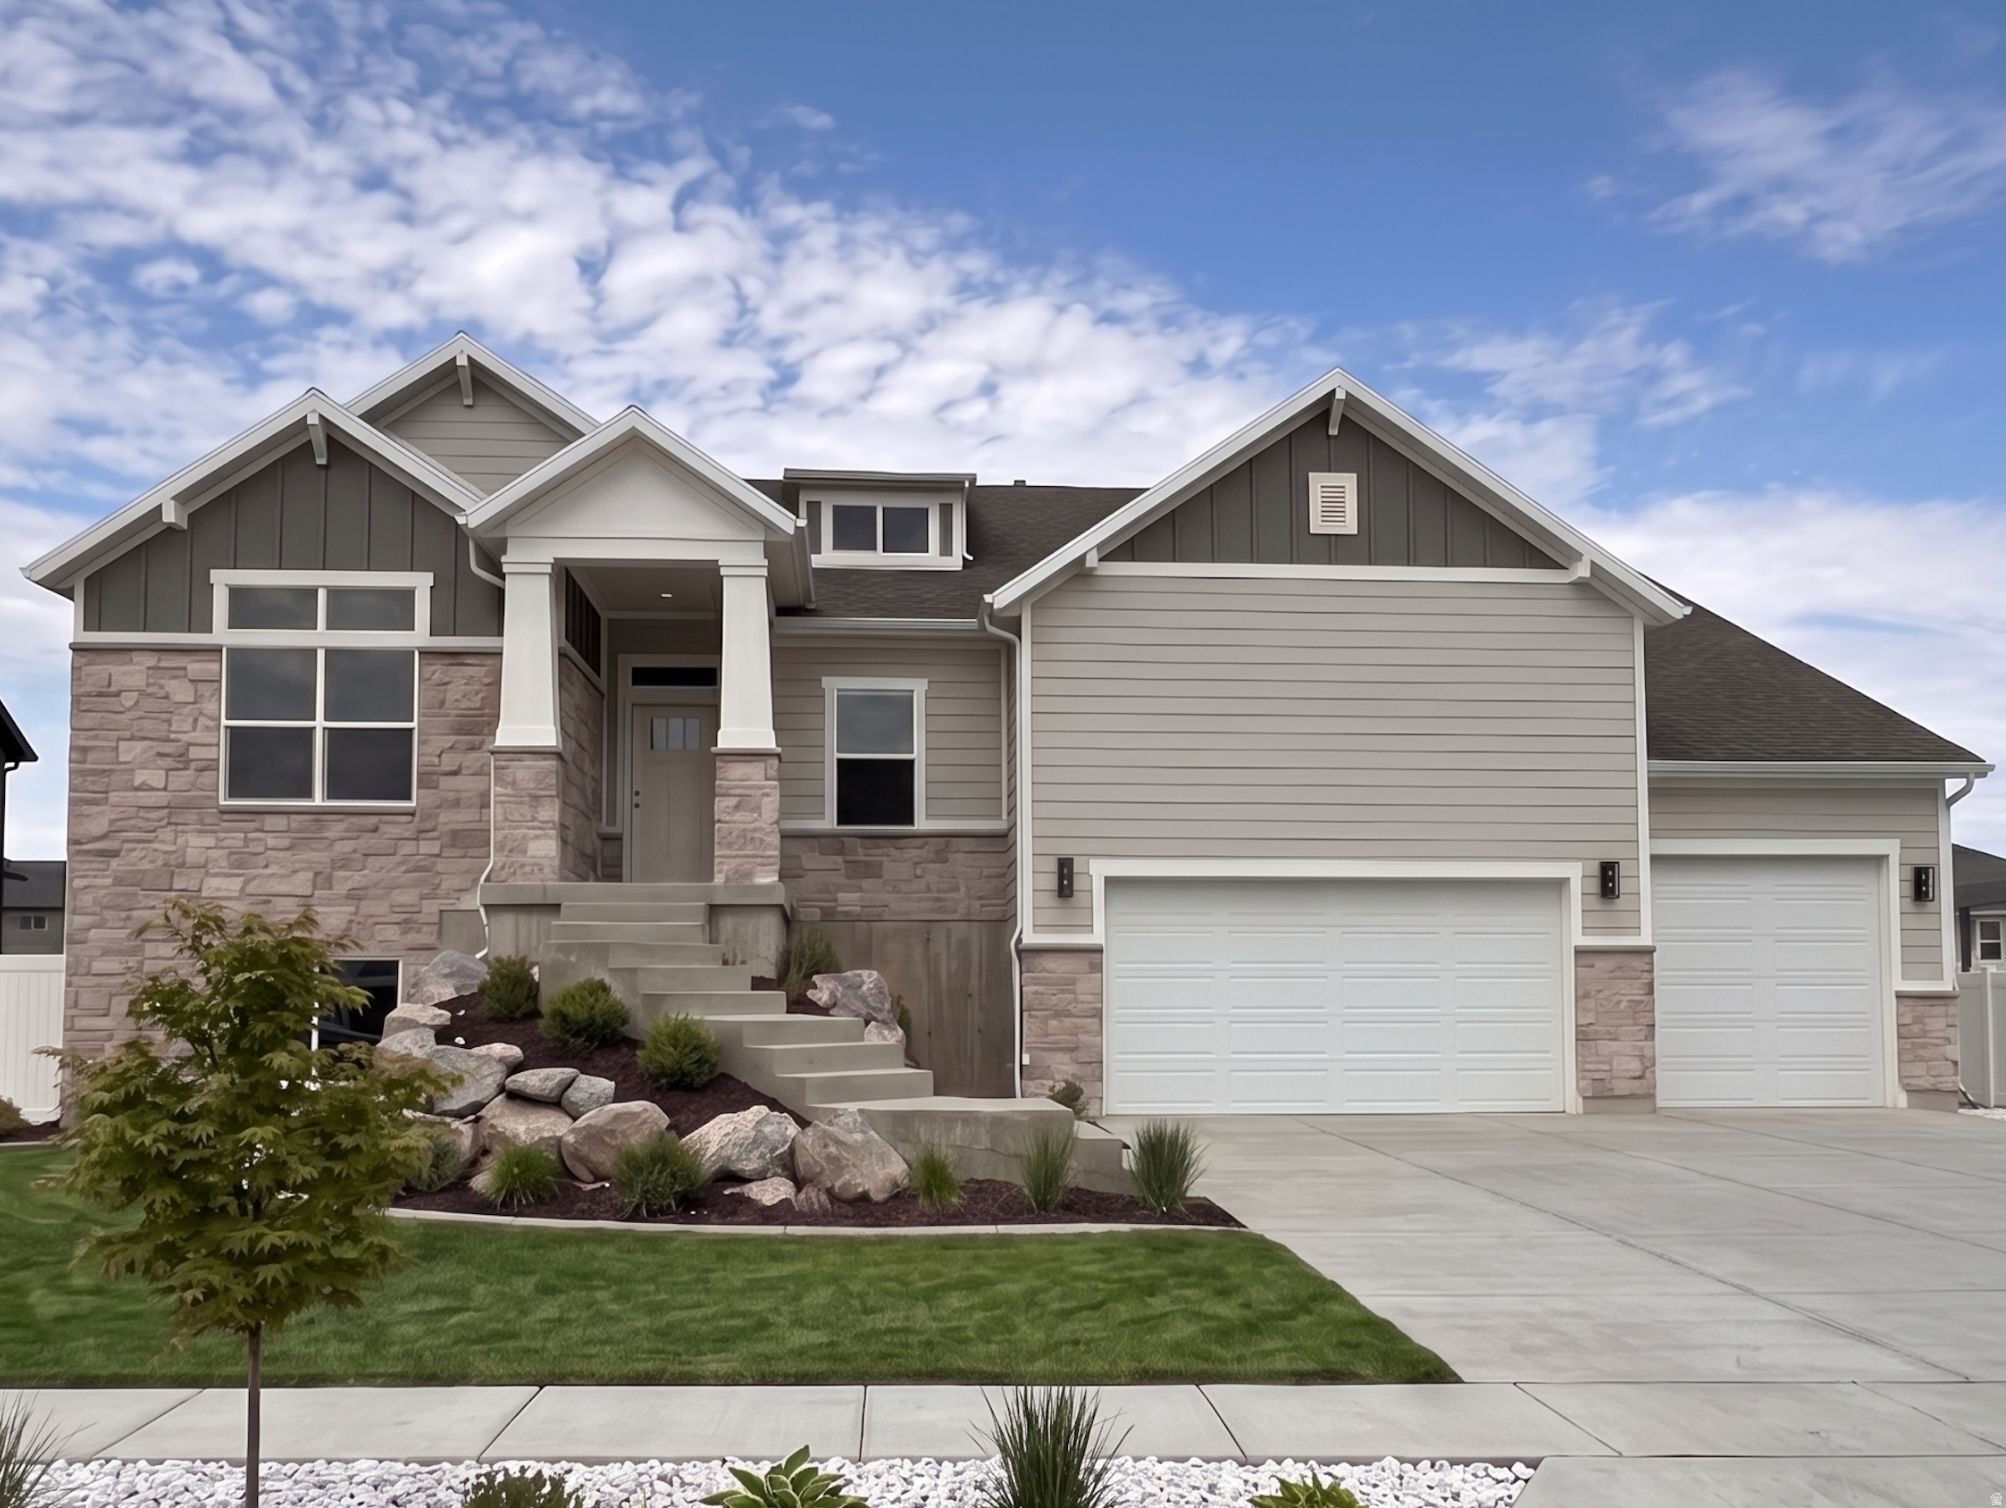
One of the two final homes in our beautiful Grove at JDC Ranch community! Final chance to be a part of this incredible area. This specific Siena floor plan is our best plan for entertaining and provides the most versatile kitchen/dining/entertaining space on the main level. The home features beautiful front landscaping (represented in the AI generated main image) and a massive FOUR-CAR garage. Sits right next to one of the many parks in JDC Ranch as well! Backed by excellent 1-, 2-, and 10-year warranties, this home and community will provide a peace of mind like no other. Home is expected to complete in early September. ***$12,000 preferred lender incentive with a no cost refinance within three years*** Square footage figures are provided as a courtesy estimate only and were obtained from building plans. Buyer is advised to obtain an independent measurement.
#2173643

Plain City

3155 N 2825 W 45

5 Beds

3 Baths

4,096 Sq.Ft.

$779,785

MLS#: 2173643

Price reduced
Our Glacier Floor Plan in Riverwood is one you won't want to miss. This beautiful home features 4 bedrooms, 2.5 bathrooms, and a thoughtfully designed layout that offers the perfect space for hosting, gathering, and everyday living. Showcasing one of our newest exterior designs, the Mountain Modern, this home delivers eye-catching curb appeal with a fresh, elevated look. Inside, you'll find spacious living areas ideal for entertaining, along with quality finishes and a layouts. In the kitchen you'll find the quartz countertops, offering both style and durability for daily use. Open-concept living spaces create a warm and inviting atmosphere perfect for everything from quiet nights in to weekend get-togethers. The primary suite serves as a relaxing retreat, featuring double sinks, a separate shower and soaking tub, perfect for unwinding at the end of the day. Additional bedrooms provide flexibility for guests, or a home office. Plus, you'll have a blank canvas in the basement ready to become a home gym, craft room, theater space, or anything your heart desires. Located in the desirable Riverwood community, you'll enjoy convenient access to I-84, Highway 89, and Hill Air Force Base, making commuting and daily errands convenient.
#2177594

South Weber

6385 S LARRY WAY 135

4 Beds

2 Baths

4,354 Sq.Ft.

$779,775

MLS#: 2177594
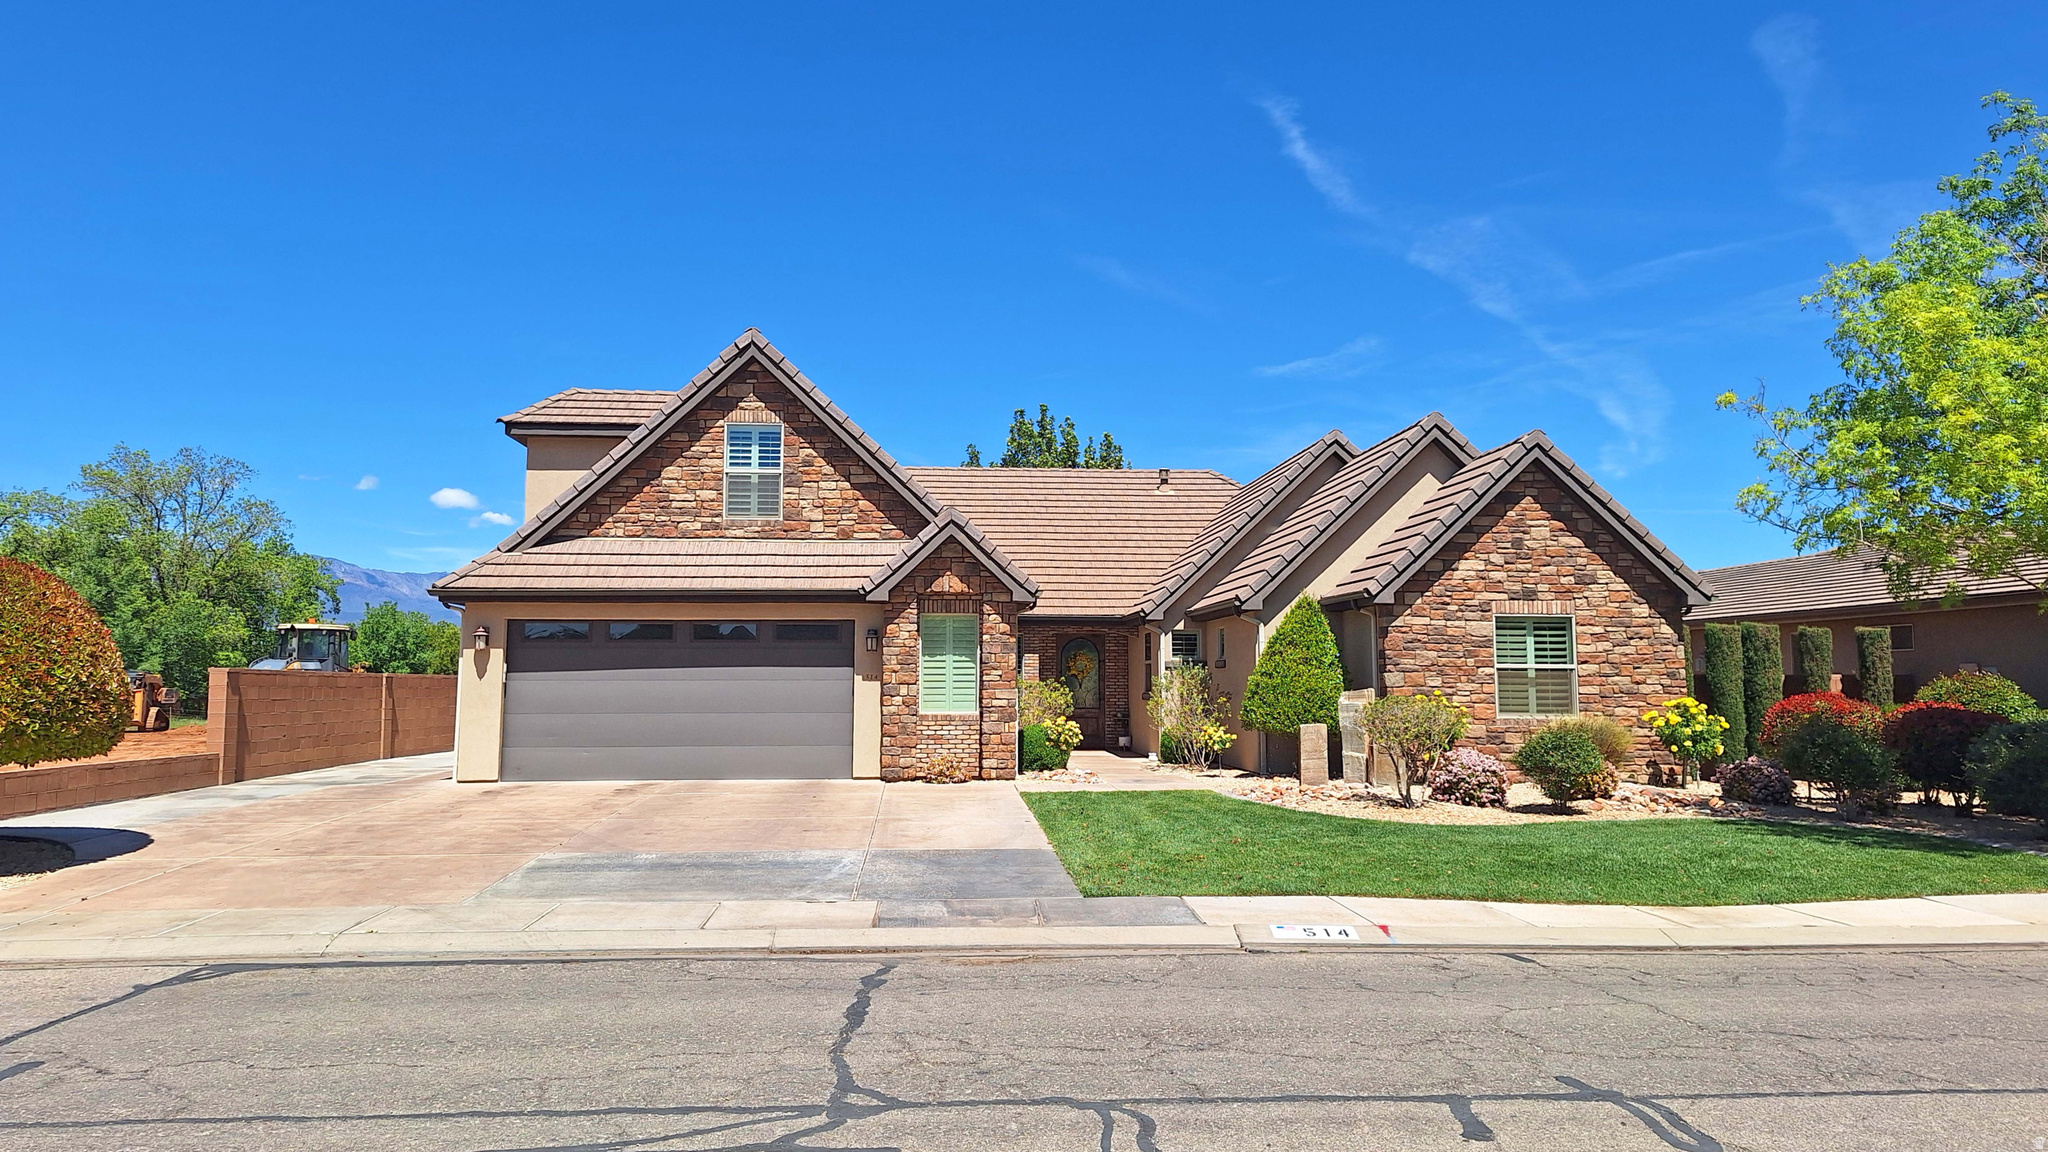
Beautiful,open floor plan. Casita is Active successful Airbnb, with attached 1 car garage, operated under a business License. Spacious  beautiful, back yard,  for entertaining. Located in beautiful area, near schools, shopping, and Zion Ntl Park .
#2164042

Hurricane

514 W 650 S

3 Beds

None Baths

3,582 Sq.Ft.

$779,500

MLS#: 2164042
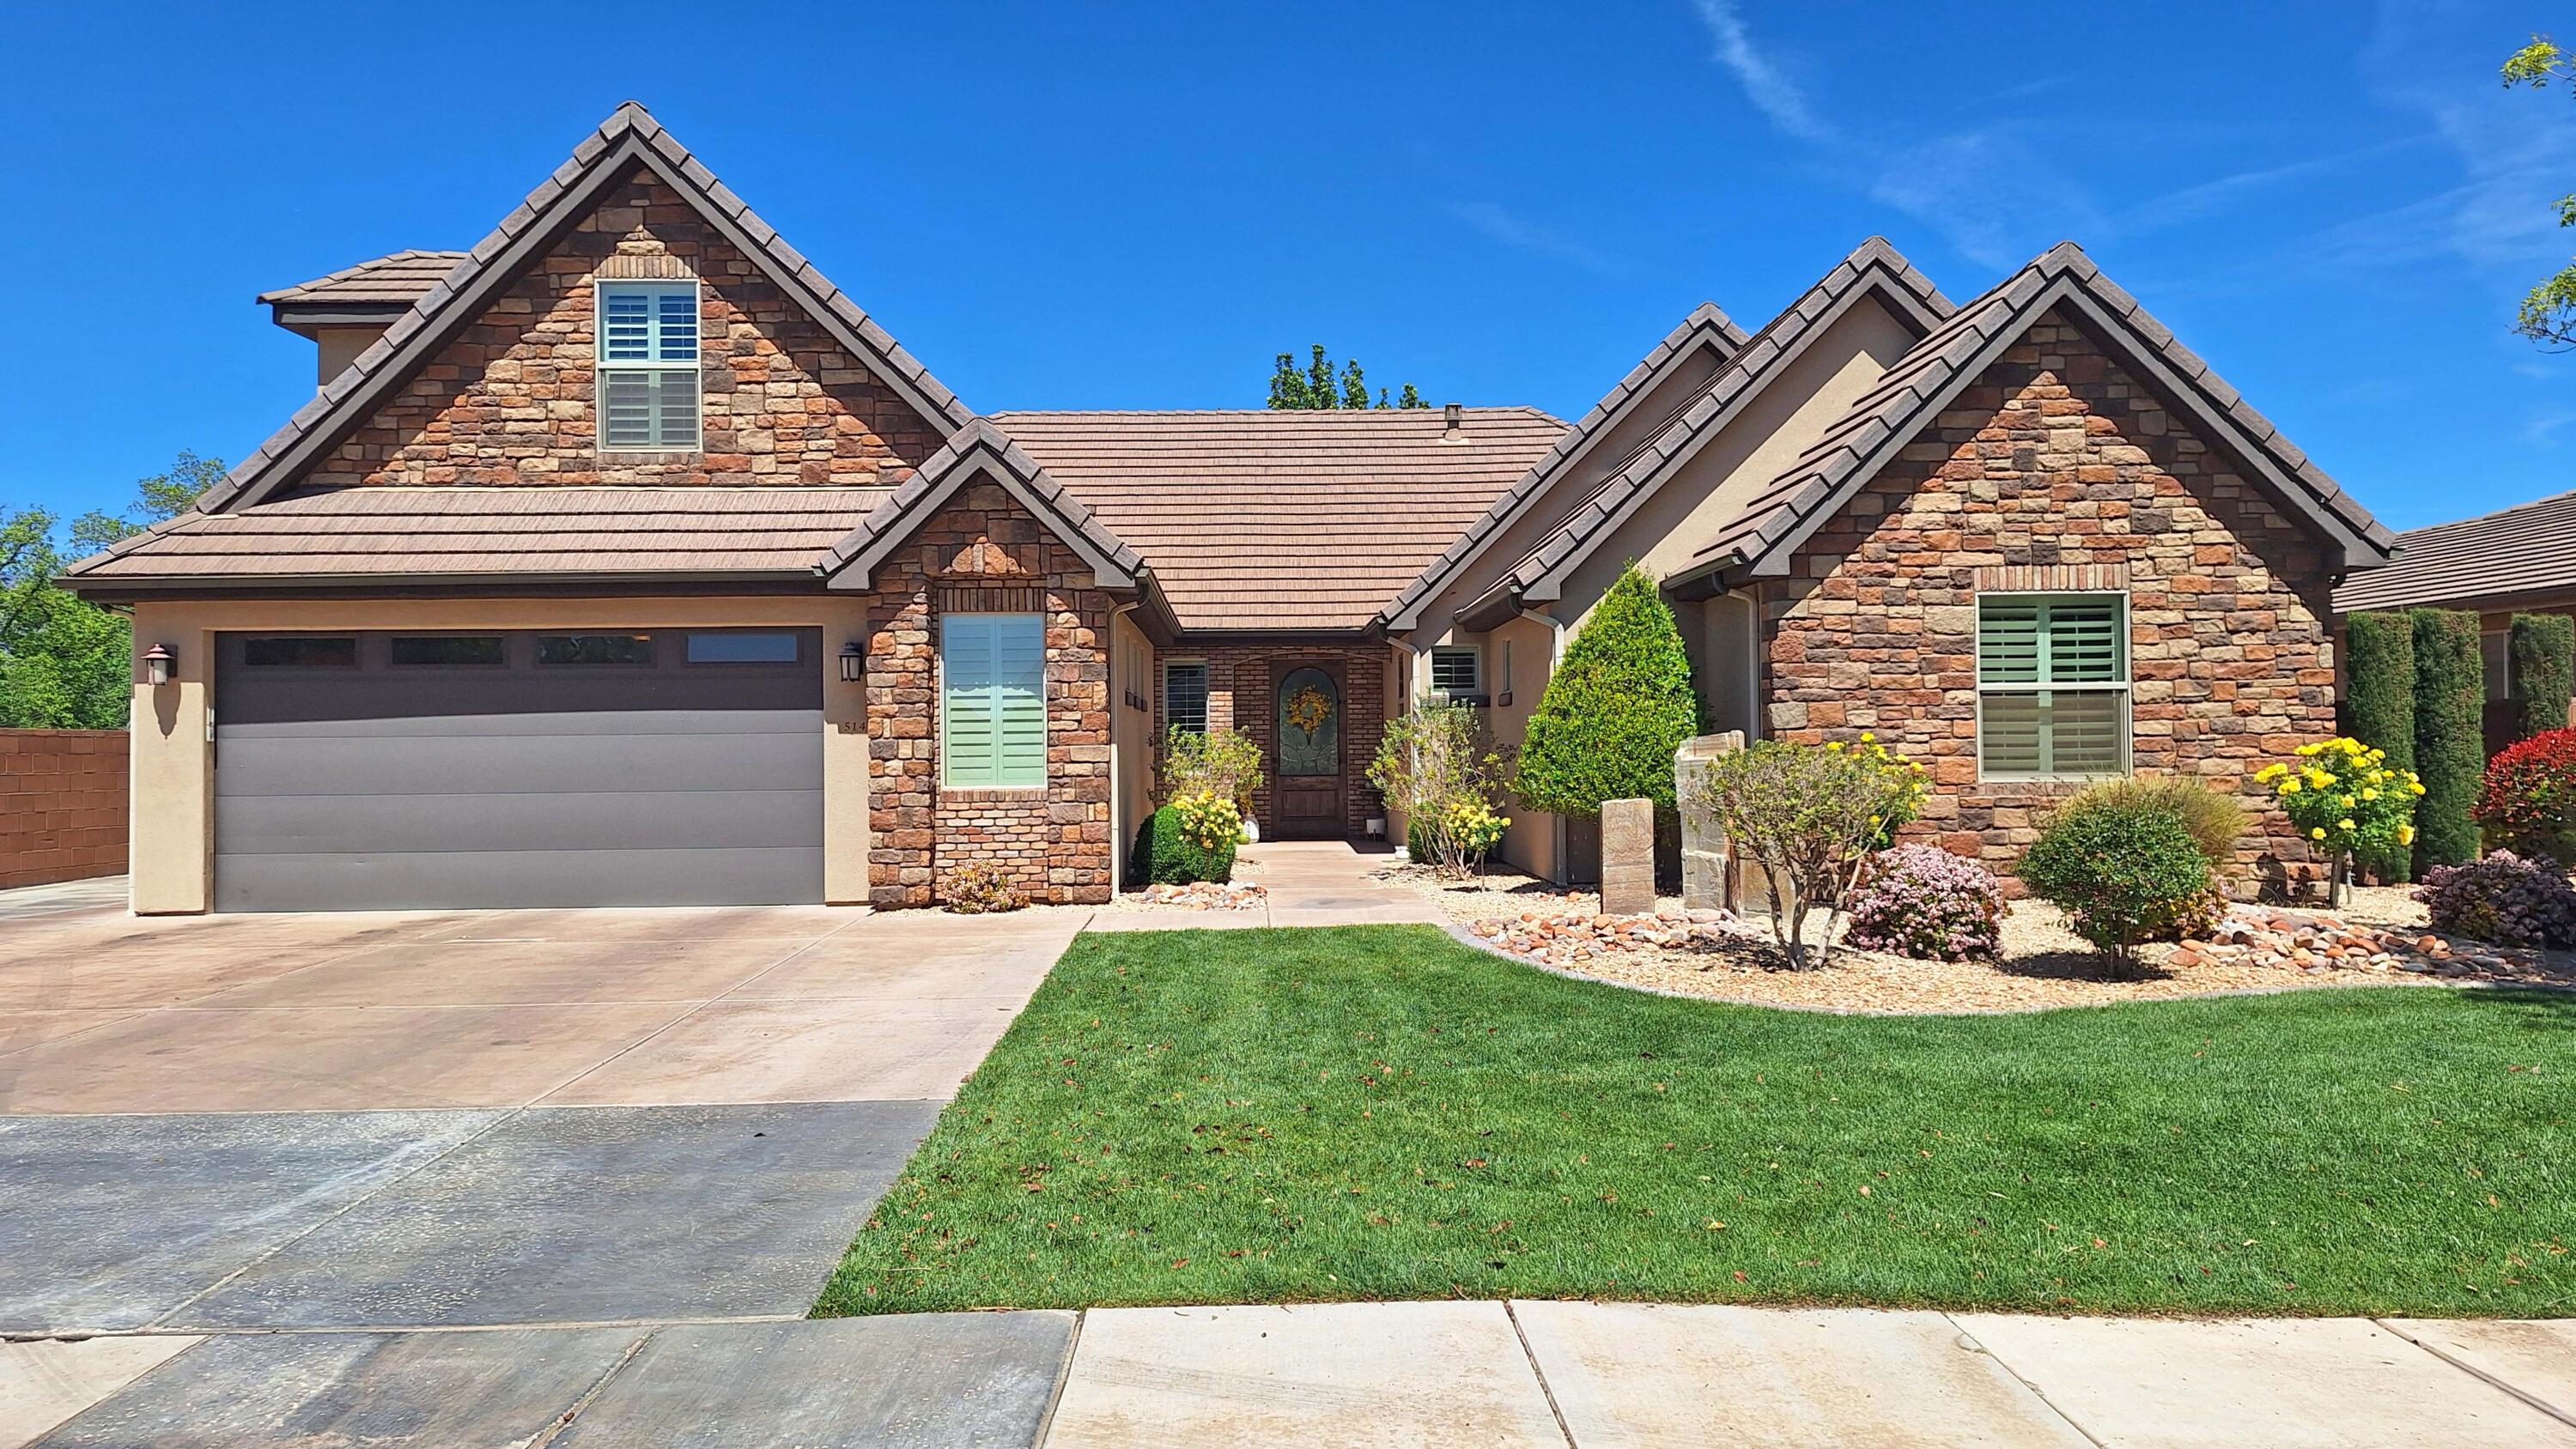
The main house features; an open floor plan, . 'The  upstairs bonus room may be converted into a bedroom.  Spacious beautiful backyard has ample space for a pool;  and Entertaining family and friends. 
Parcel, Includes a Casita, with attached 1 car garage, being rented as a successful  ''Airbnb'' and operates under a,  business license.  
Horses and cows in the backyard of the neighbors property, as well as across the street. neighborhood is quiet and beautiful.
Located, near schools, parks, shopping,  Zion Ntl park 30 min away.
#26-272071

Hurricane

514 W 650 S

3 Beds

None Baths

3,572 Sq.Ft.

$779,500

MLS#: 26-272071
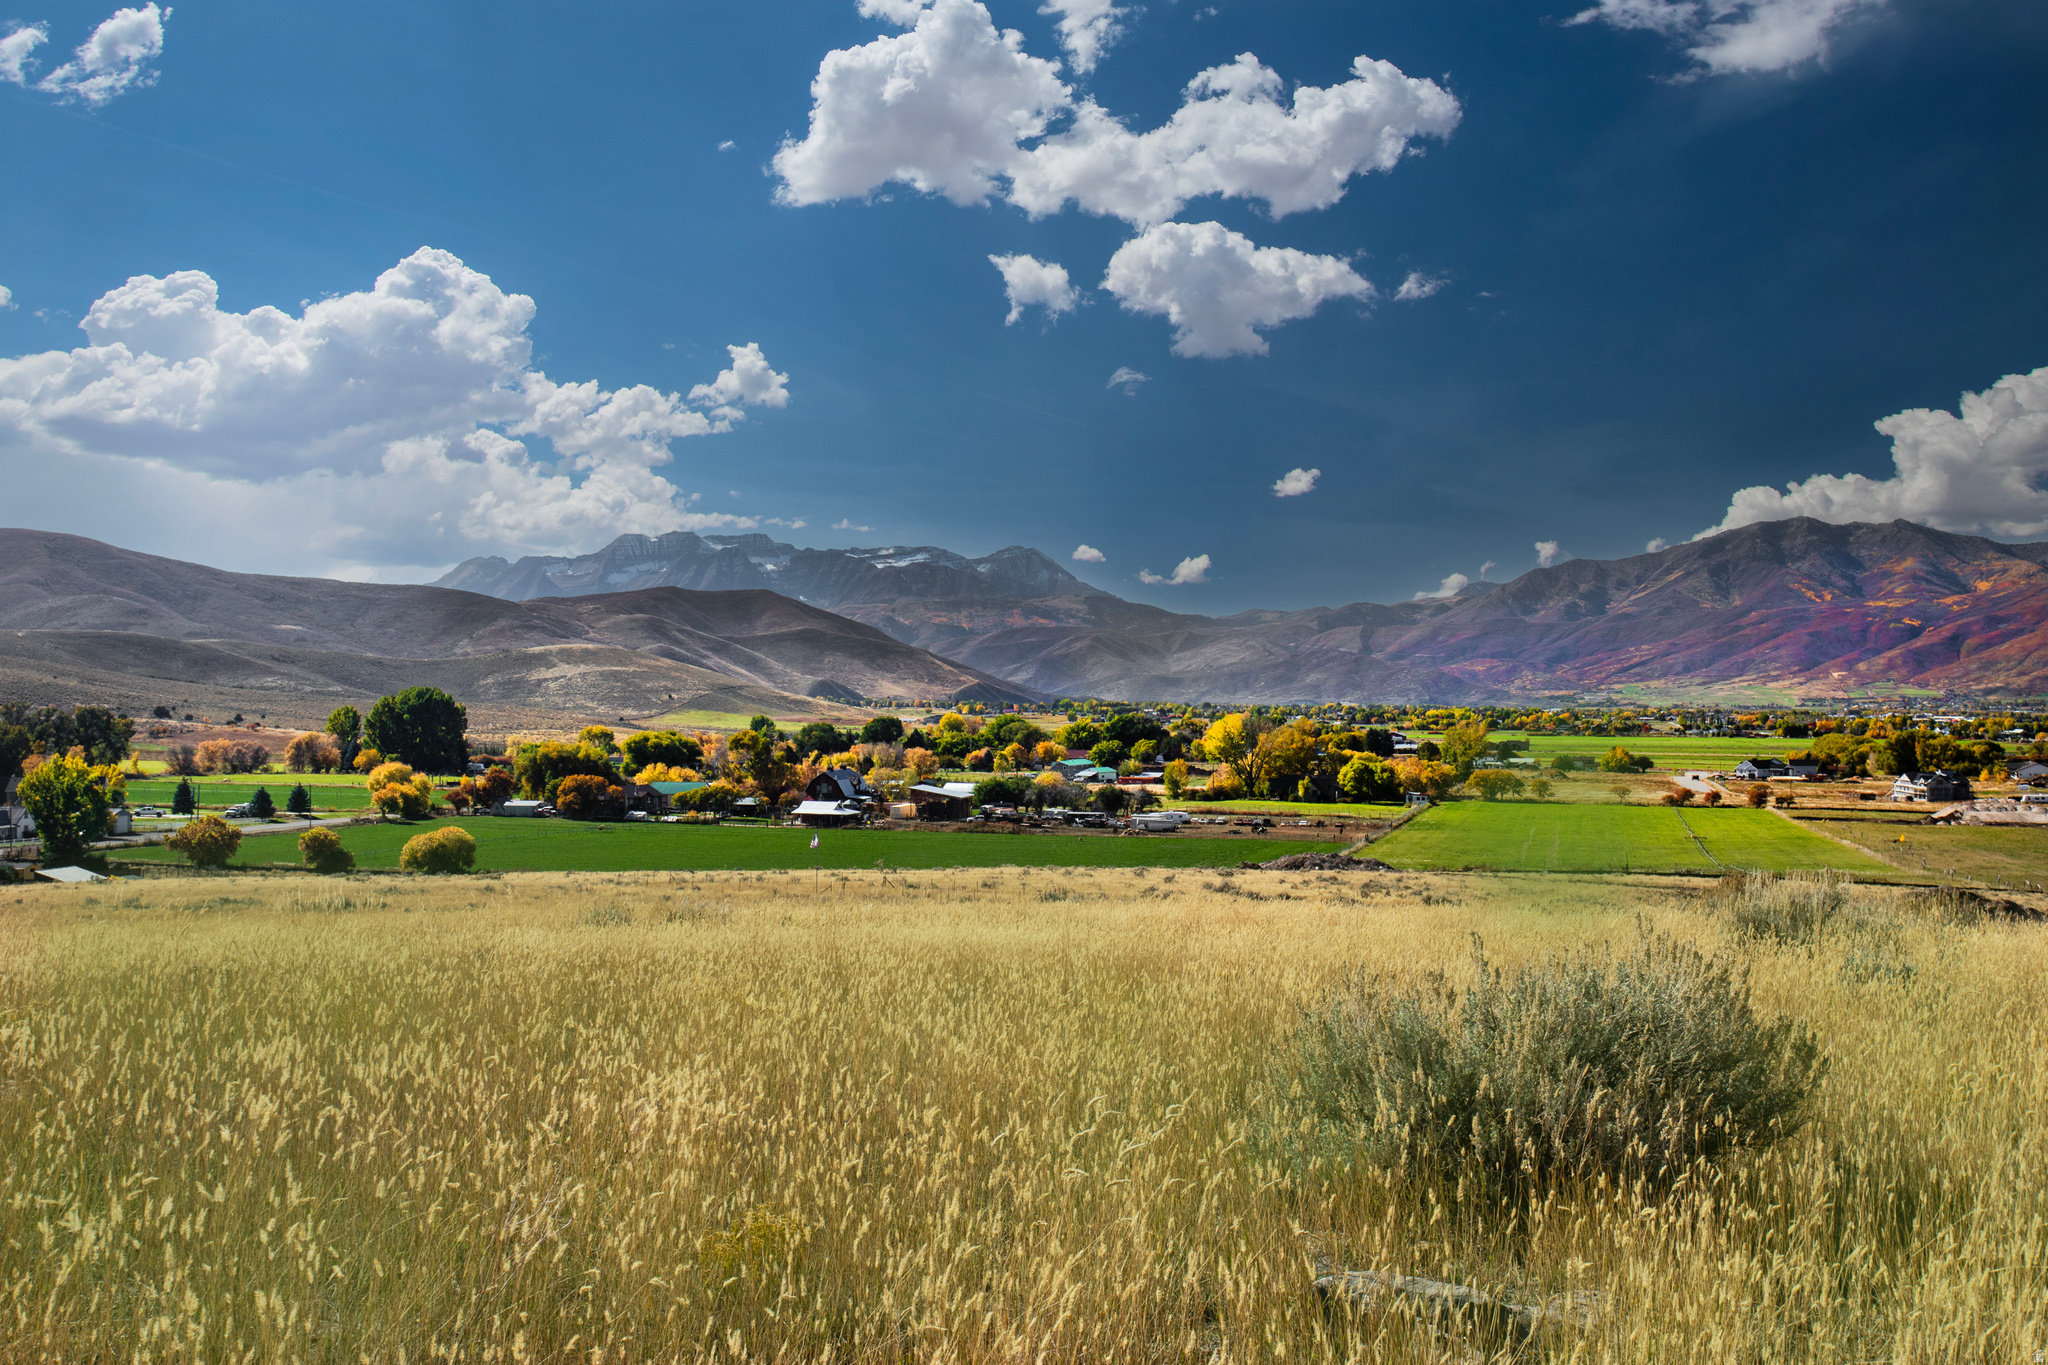
Situated high on the east foothills, overlooking the beautiful Heber Valley. Sahale is a quiet, secluded custom home community- designed for those who value space, scenery, and convenient access to year-round adventure. Creating a lifestyle, a place for memories, traditions, and a lasting legacy. Build your magnificent custom home in a valley that truly has it all! Visit SahaleHomes.com
#2141776

Heber City

2219 S 4200 E 10

None Beds

None Baths

1.0 acres

$779,000

MLS#: 2141776
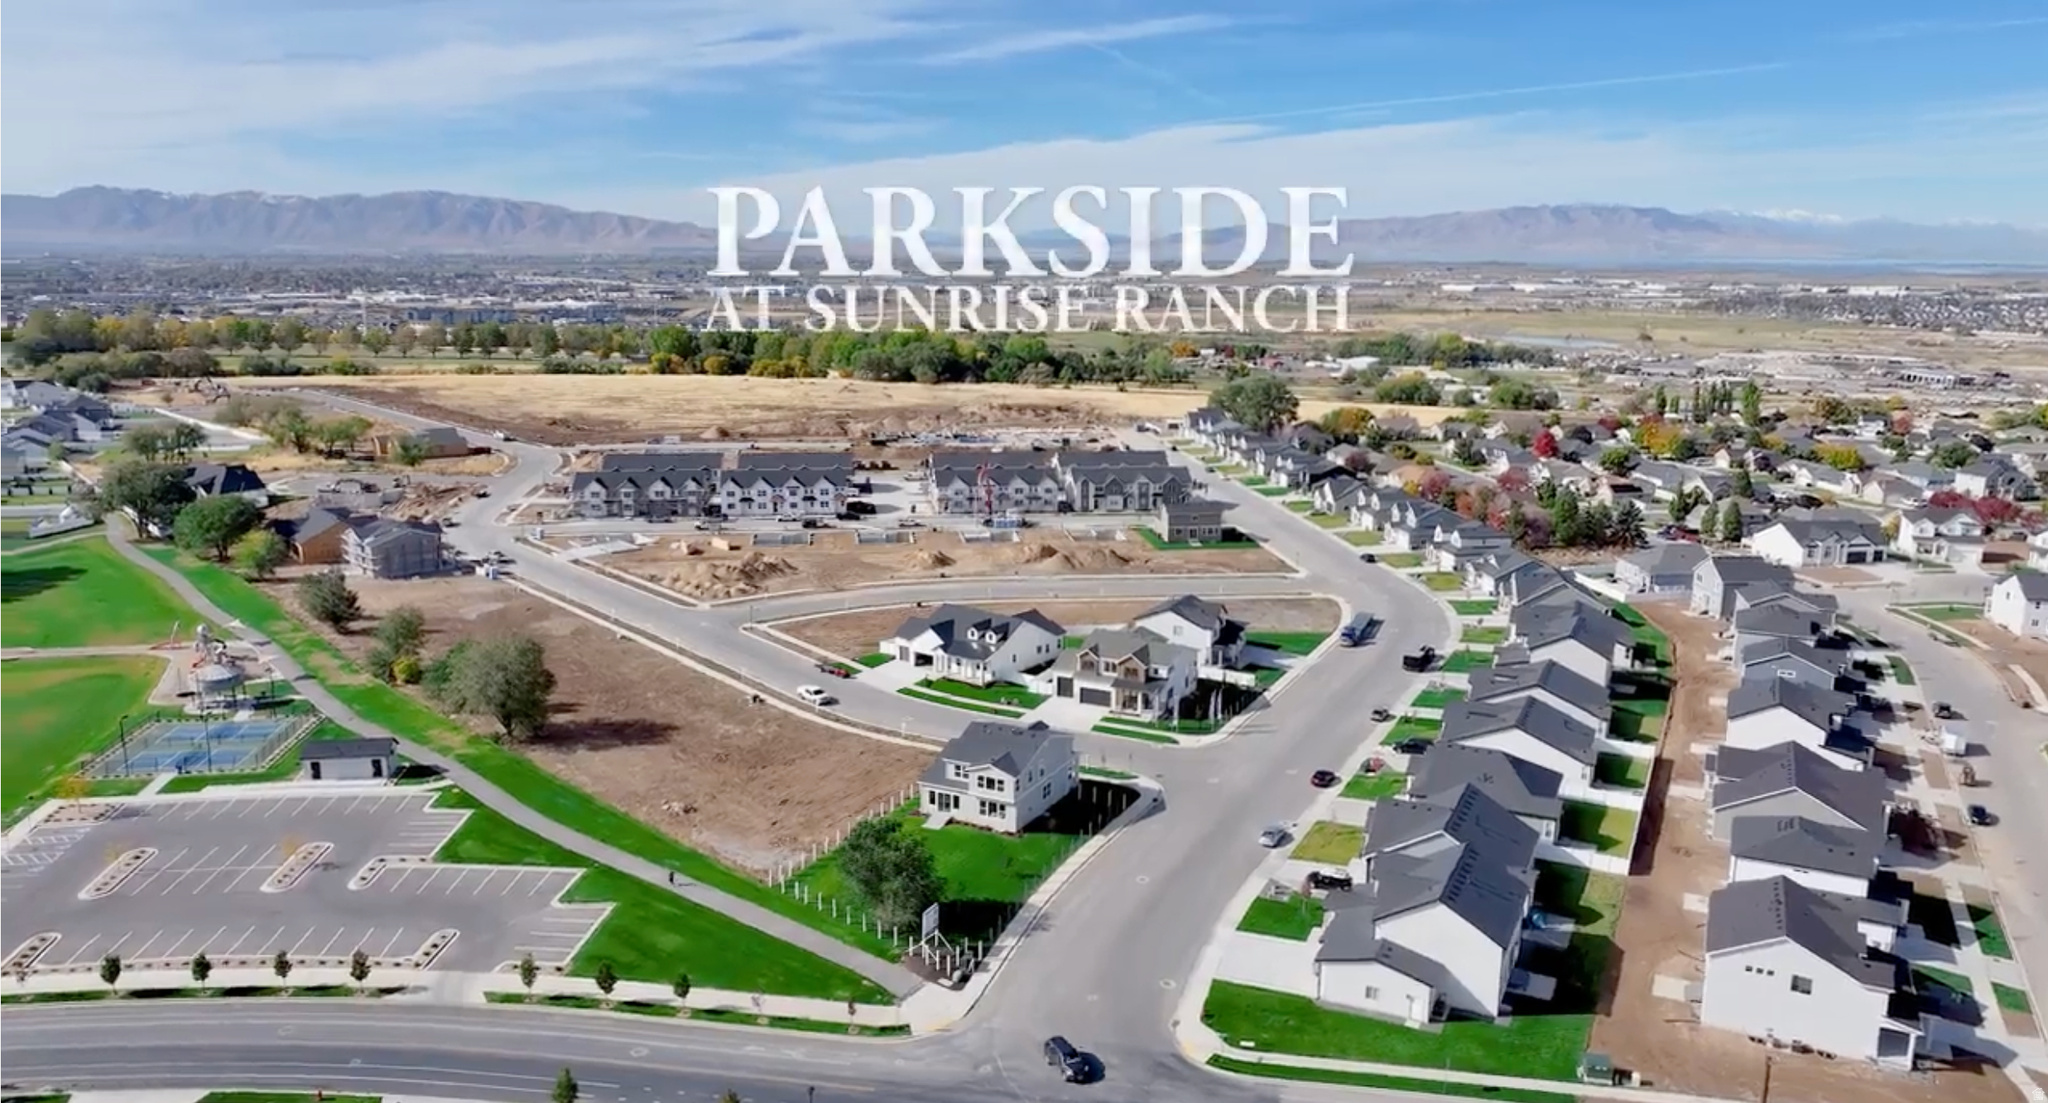
Build your dream home in the beautiful Parkside community in Mapleton! This premium homesite, located adjacent to Maple Grove Park, offers Unobstructed Mountain Views and is currently featuring the Rambler Style Balboa floor plan to be built. Buyers also have the opportunity to choose from other available floor plans and personalize every aspect of their home with our in-house design team. Enjoy scenic surroundings, open space, and a peaceful community setting while creating a home tailored to your style and needs.  Ask me about our seller incentives!
#2142426

Mapleton

2559 W AURORA AVE, N 292

3 Beds

2 Baths

3,259 Sq.Ft.

$779,000

MLS#: 2142426

1 ... 584 585 586 587 588 ... 666
* Listings identified with the FMLS IDX logo come from FMLS and are held by brokerage firms other than the owner of this website. The listing brokerage is identified in any listing details. Information is deemed reliable but is not guaranteed. If you believe any FMLS listing contains material that infringes your copyrighted work please click here to review our DMCA policy and learn how to submit a takedown request. © 2024. First Multiple Listing Service, Inc.
 - property

Send a message

Message successfully sent.

Your message

What is 3 + 4 ?

Reason for contacting?

I agree to receive email communication and understand I can unsubscribe at any time.

I agree to be contacted by Summit Realty Utah via call, email, and text for real estate services. To opt out, you can reply 'stop' at any time or reply 'help' for assistance. You can also click the unsubscribe link in the emails. Message and data rates may apply. Message frequency may vary. Privacy Policy

Sign Out

Virtual Assistant

Would you like to take the next step with this property? We can help you schedule a showing or virtual tour, or send you more details.

Yes, I would like more information.

Thank You for Your Reply, One of Our Agents will contact you as soon as possible

No, maybe later.

Thank you, you can always contact me via email, phone number or through the contact form.

Realhub AI

Lucy - Your AI-Powered Realtor

Update Your Temporary Password

Personalize your search

Enter your email and we'll notify you immediately when new listings match what you're looking for.

or enter email address

Already have an account ? Login here

Continue your home search

I agree to receive communications and understand I can unsubscribe at any time.

I agree to be contacted by Summit Realty Utah via call, email, and text for real estate services. To opt out, you can reply 'stop' at any time or reply 'help' for assistance. You can also click the unsubscribe link in the emails. Message and data rates may apply. Message frequency may vary. Privacy Policy

Already have an account ? Login here

We use cookies

We use cookies primarily for analytics to enhance your experience. By accepting, you agree to our use of these cookies. You can manage your preferences or learn more about our cookies policy.






