


Property
Beds
5
Full Baths
3
1/2 Baths
2
Year Built
2007
Sq.Footage
3,703
Experience luxury country living in this immaculate home that shows better than new, perfectly situated on a spacious 1-acre corner lot with breathtaking mountain, valley, and lake views. From the beautifully landscaped front yard and inviting entryway to the thoughtfully designed interior, every detail has been carefully crafted to create a warm and welcoming atmosphere. This versatile property offers endless possibilities, whether you envision keeping horses or other animals, building a shop, barn, detached garage, swimming pool, or creating the ultimate outdoor recreation space. An additional gravel driveway provides convenient side and rear access, while direct access from the property allows you to enjoy UTV, ATV, horseback, and biking trails right from your backyard. The oversized 3-car garage, RV parking, and extensive parking space make it easy to accommodate all your vehicles and outdoor toys. The professionally landscaped yard features automatic sprinklers with a drip irrigation system, a charming chicken coop, and plenty of room to relax or entertain while enjoying spectacular sunsets from the patio. Inside, the open-concept floor plan is designed for both everyday living and entertaining. The spacious great room centers around a cozy fireplace and flows seamlessly into the gourmet kitchen, complete with granite countertops, abundant cabinetry, and generous workspace for those who love to cook. The main level also features a dedicated office, three bedrooms, and a luxurious primary suite with its own fireplace, French doors leading to the patio, and a spa-inspired ensuite bathroom. Beautiful hardwood flooring, tile, and plush carpet add warmth and elegance throughout. The basement expands the living space with an additional office, a large family room currently used as a home gym, two additional bedrooms, abundant storage, and a convenient cold storage room. A valuable water share is included with the sale.
Features & Amenities
Interior
-
Other Interior Features
Walk-In Closet(s), Vaulted Ceiling(s), Granite Counters
-
Total Bedrooms
5
-
Bathrooms
3
-
1/2 Bathrooms
2
-
Basement YN
YES
-
Cooling YN
YES
-
Cooling
Ceiling Fan(s), Central Air
-
Fireplace YN
YES
-
Heating YN
YES
-
Heating
Central, Natural Gas, Forced Air
-
Main Level Bedrooms
3
-
Pet friendly
N/A
Exterior
-
Garage
Yes
-
Garage spaces
3
-
Construction Materials
Asphalt, Stone, Stucco
-
Parking
Attached, RV Access/Parking, Garage
-
Patio and Porch Features
Deck, Covered
-
Pool
No
-
Waterfront YN
NO
-
View
Lake, Mountain(s), Valley
Area & Lot
-
Lot Features
Corner Lot
-
Lot Size(acres)
1.0
-
Lot Size(square feet)
43,560
-
Property Type
Residential
-
Property Sub Type
Single Family Residence
-
Architectural Style
Rambler/Ranch
Price
-
Sales Price
$784,500
-
Tax Amount
$4,874
-
Zoning
R-1
-
Sq. Footage
3,703
-
Price/SqFt
$211
HOA
-
Association
No
Property Resources
-
Horse Property
YES
School District
-
Elementary School
Tooele
-
Middle School
Clarke N Johnsen
-
High School
Stansbury
Property Features
-
New Construction
NO
-
Accessibility Features
Therapeutic Whirlpool
-
Senior Community YN
NO
Schedule a Showing
Showing scheduled successfully.
Mortgage calculator
Estimate your monthly mortgage payment, including the principal and interest, property taxes, and HOA. Adjust the values to generate a more accurate rate.
Your payment
Principal and Interest:
$
Property taxes:
$
HOA fees:
$
Total loan payment:
$
Total interest amount:
$
Location
County
Tooele
Elementary School
Tooele
Middle School
Clarke N Johnsen
High School
Stansbury
Listing Courtesy of Monserrat Rodriguez Pelayo, Chamberlain & Company Realty
RealHub Information is provided exclusively for consumers' personal, non-commercial use, and it may not be used for any purpose other than to identify prospective properties consumers may be interested in purchasing. All information deemed reliable but not guaranteed and should be independently verified. All properties are subject to prior sale, change or withdrawal. RealHub website owner shall not be responsible for any typographical errors, misinformation, misprints and shall be held totally harmless.

Principal Broker
Micah Pearson
Call Micah today to schedule a private showing.

* Listings on this website come from the FMLS IDX Compilation and may be held by brokerage firms other than the owner of this website. The listing brokerage is identified in any listing details. Information is deemed reliable but is not guaranteed. If you believe any FMLS listing contains material that infringes your copyrighted work please click here to review our DMCA policy and learn how to submit a takedown request.© 2024 FMLS.
Related Properties

Lake Point
8686 N IRON HORSE DR 407
3 Beds
2 Baths
4,412 Sq.Ft.
$750,000
MLS#: 2182337

Lake Point
1971 E BURGER ST 1239
4 Beds
2 Baths
3,485 Sq.Ft.
$639,990
MLS#: 2180501

Lake Point
2029 E BURGER ST 1244
4 Beds
3 Baths
3,813 Sq.Ft.
$639,990
MLS#: 2180509

Lake Point
1232 E CANYON RD N
7 Beds
4 Baths
5,624 Sq.Ft.
$864,000
MLS#: 2175637
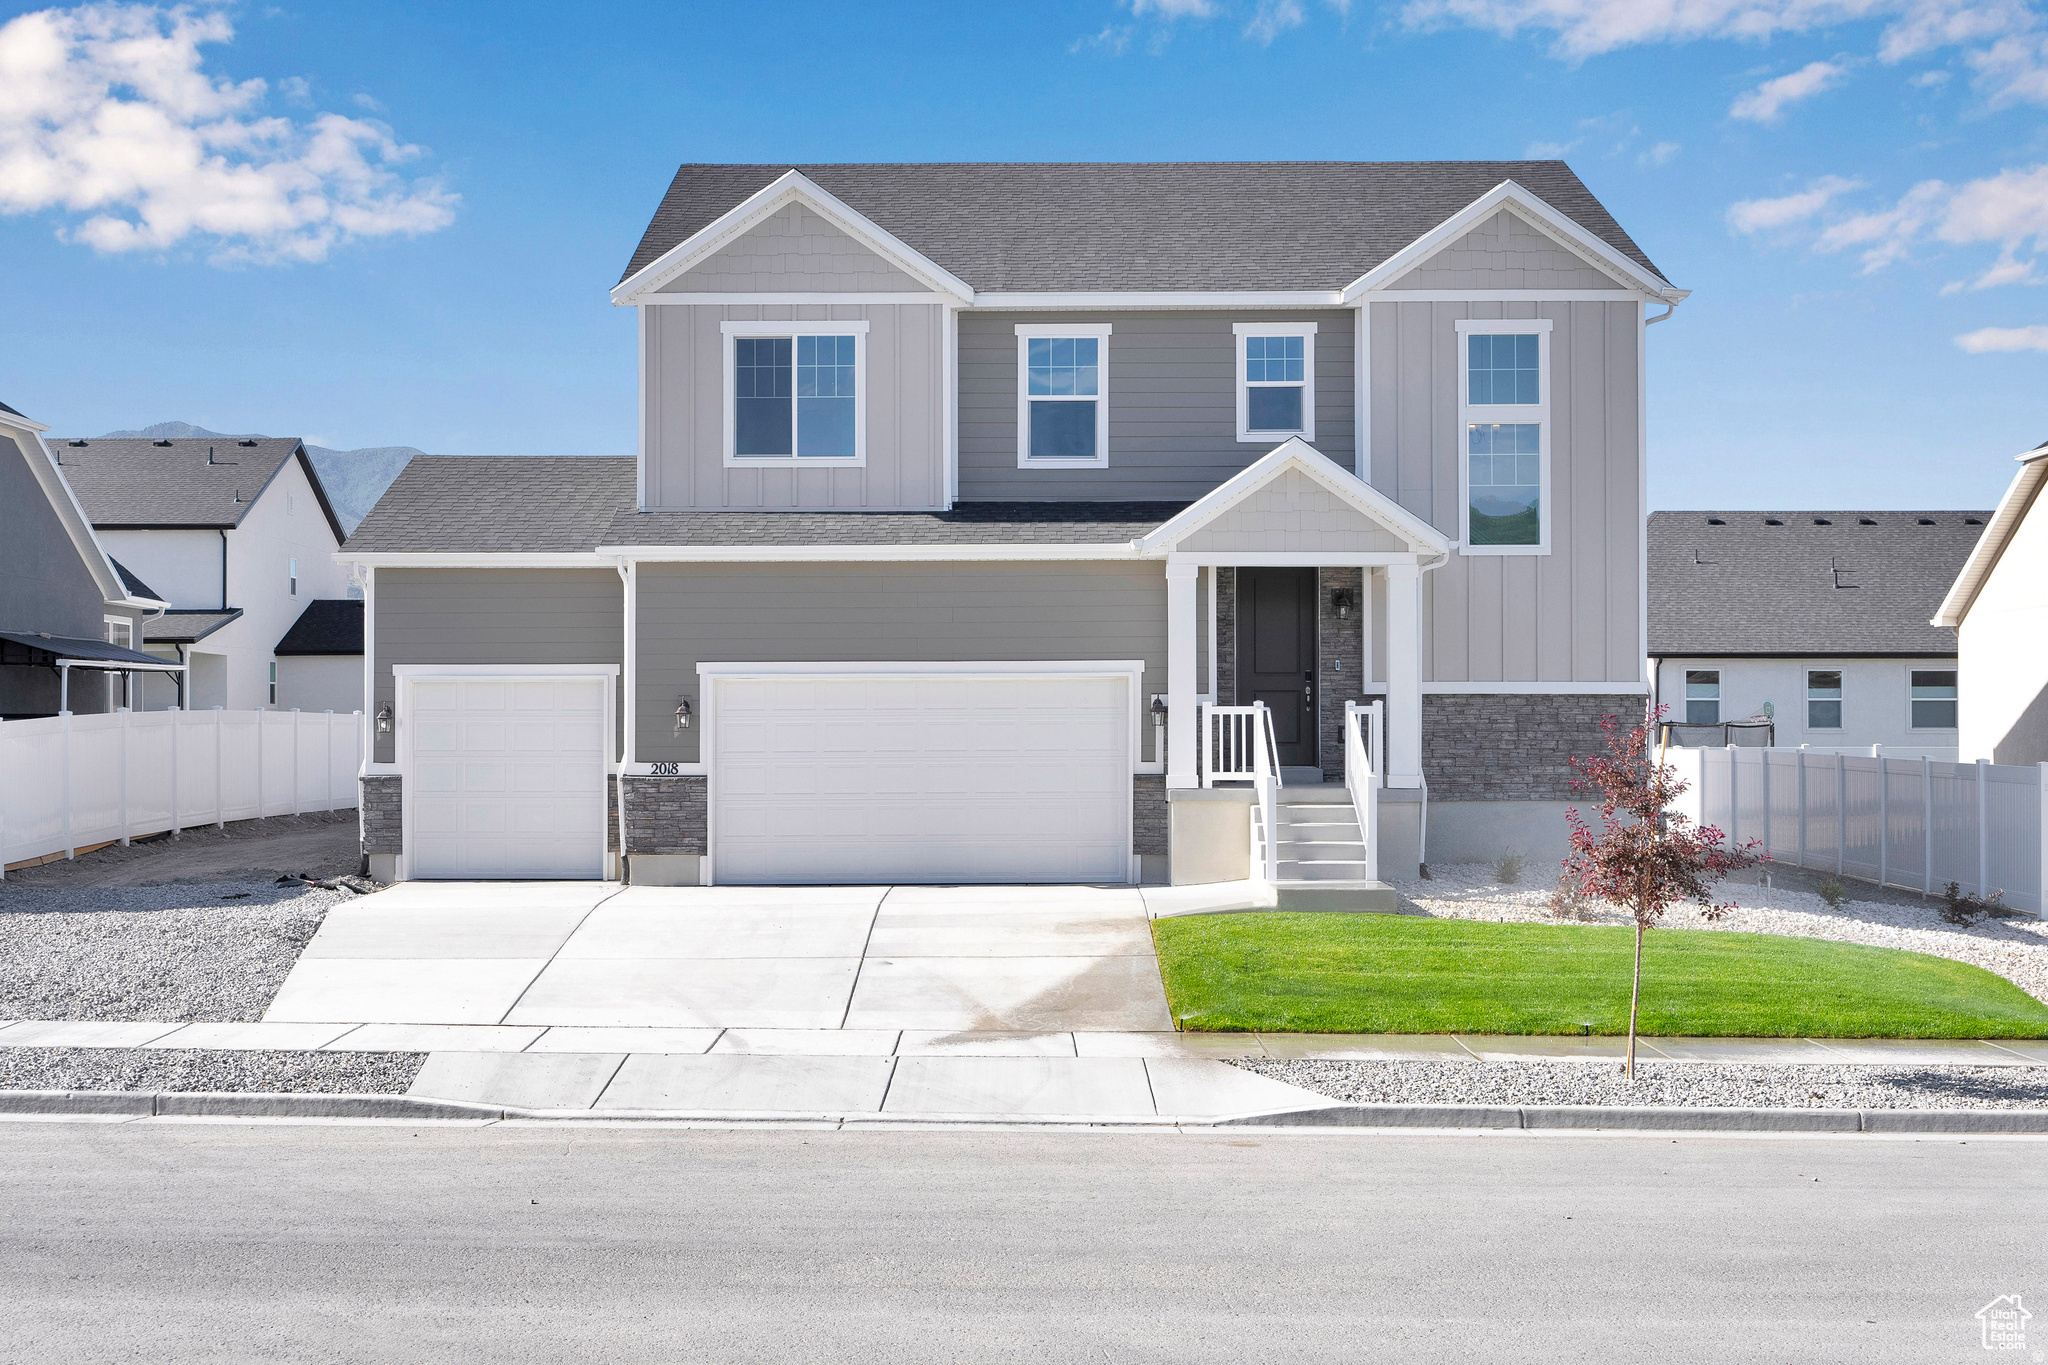
Lake Point
2018 E BURGER ST 1232
4 Beds
2 Baths
3,485 Sq.Ft.
$639,990
MLS#: 2173385

Lake Point
8271 N IRON HORSE DR
6 Beds
2 Baths
4,199 Sq.Ft.
$745,000
MLS#: 2168503
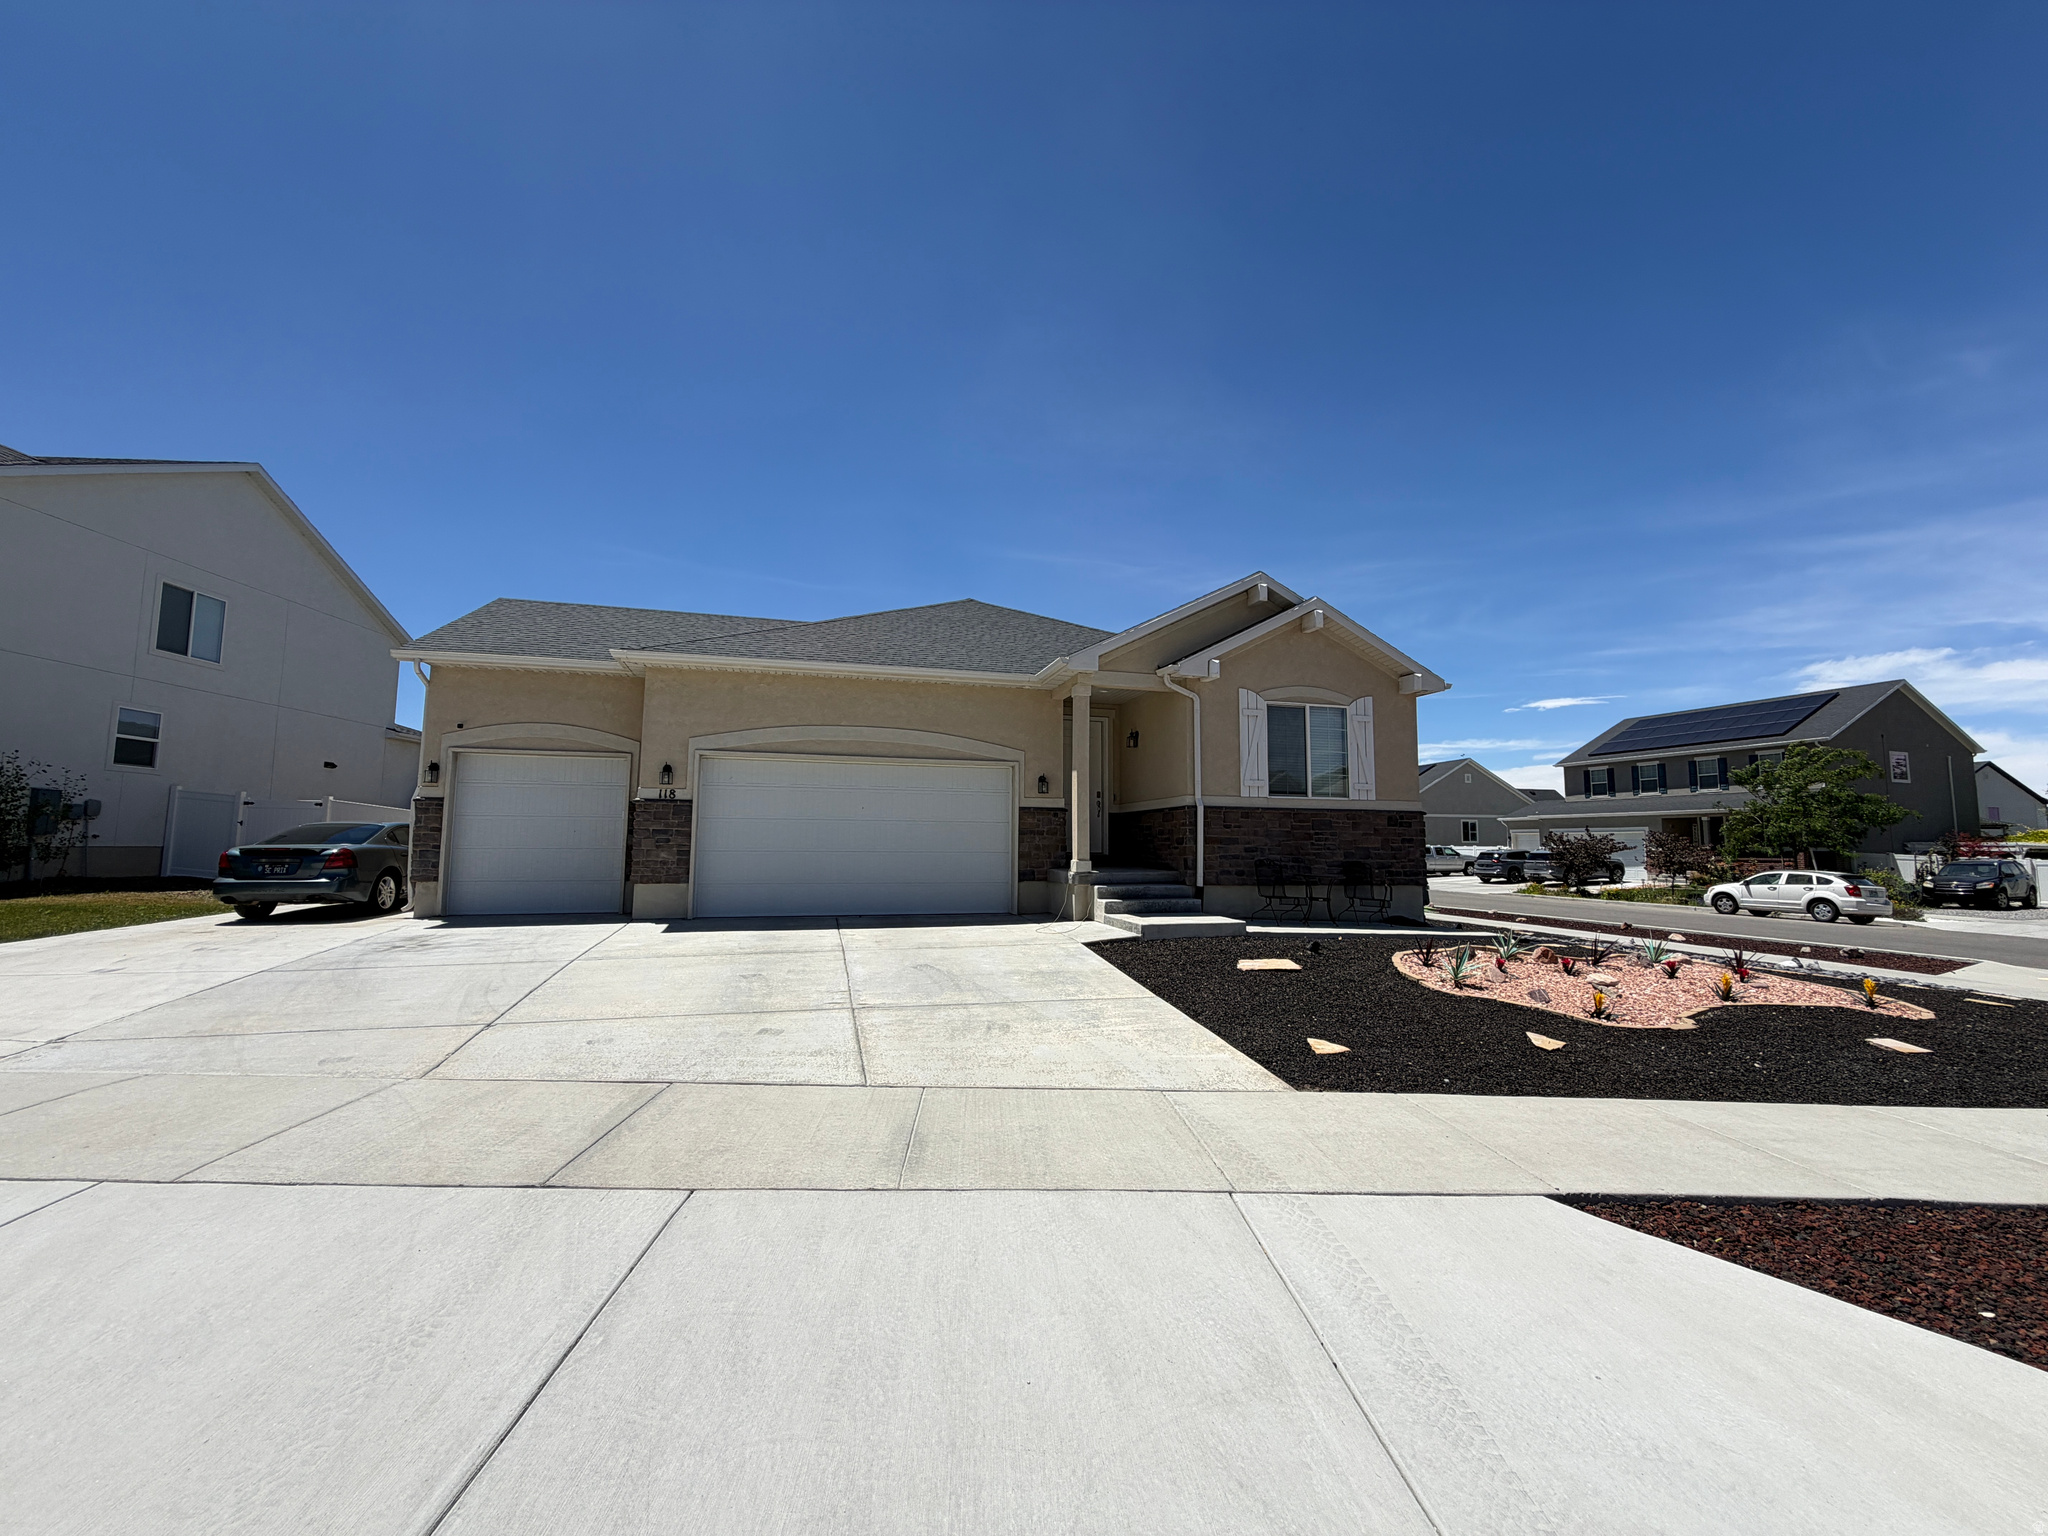
Lake Point
118 TRAM ROCK RD
5 Beds
2 Baths
3,759 Sq.Ft.
$649,900
MLS#: 2168460
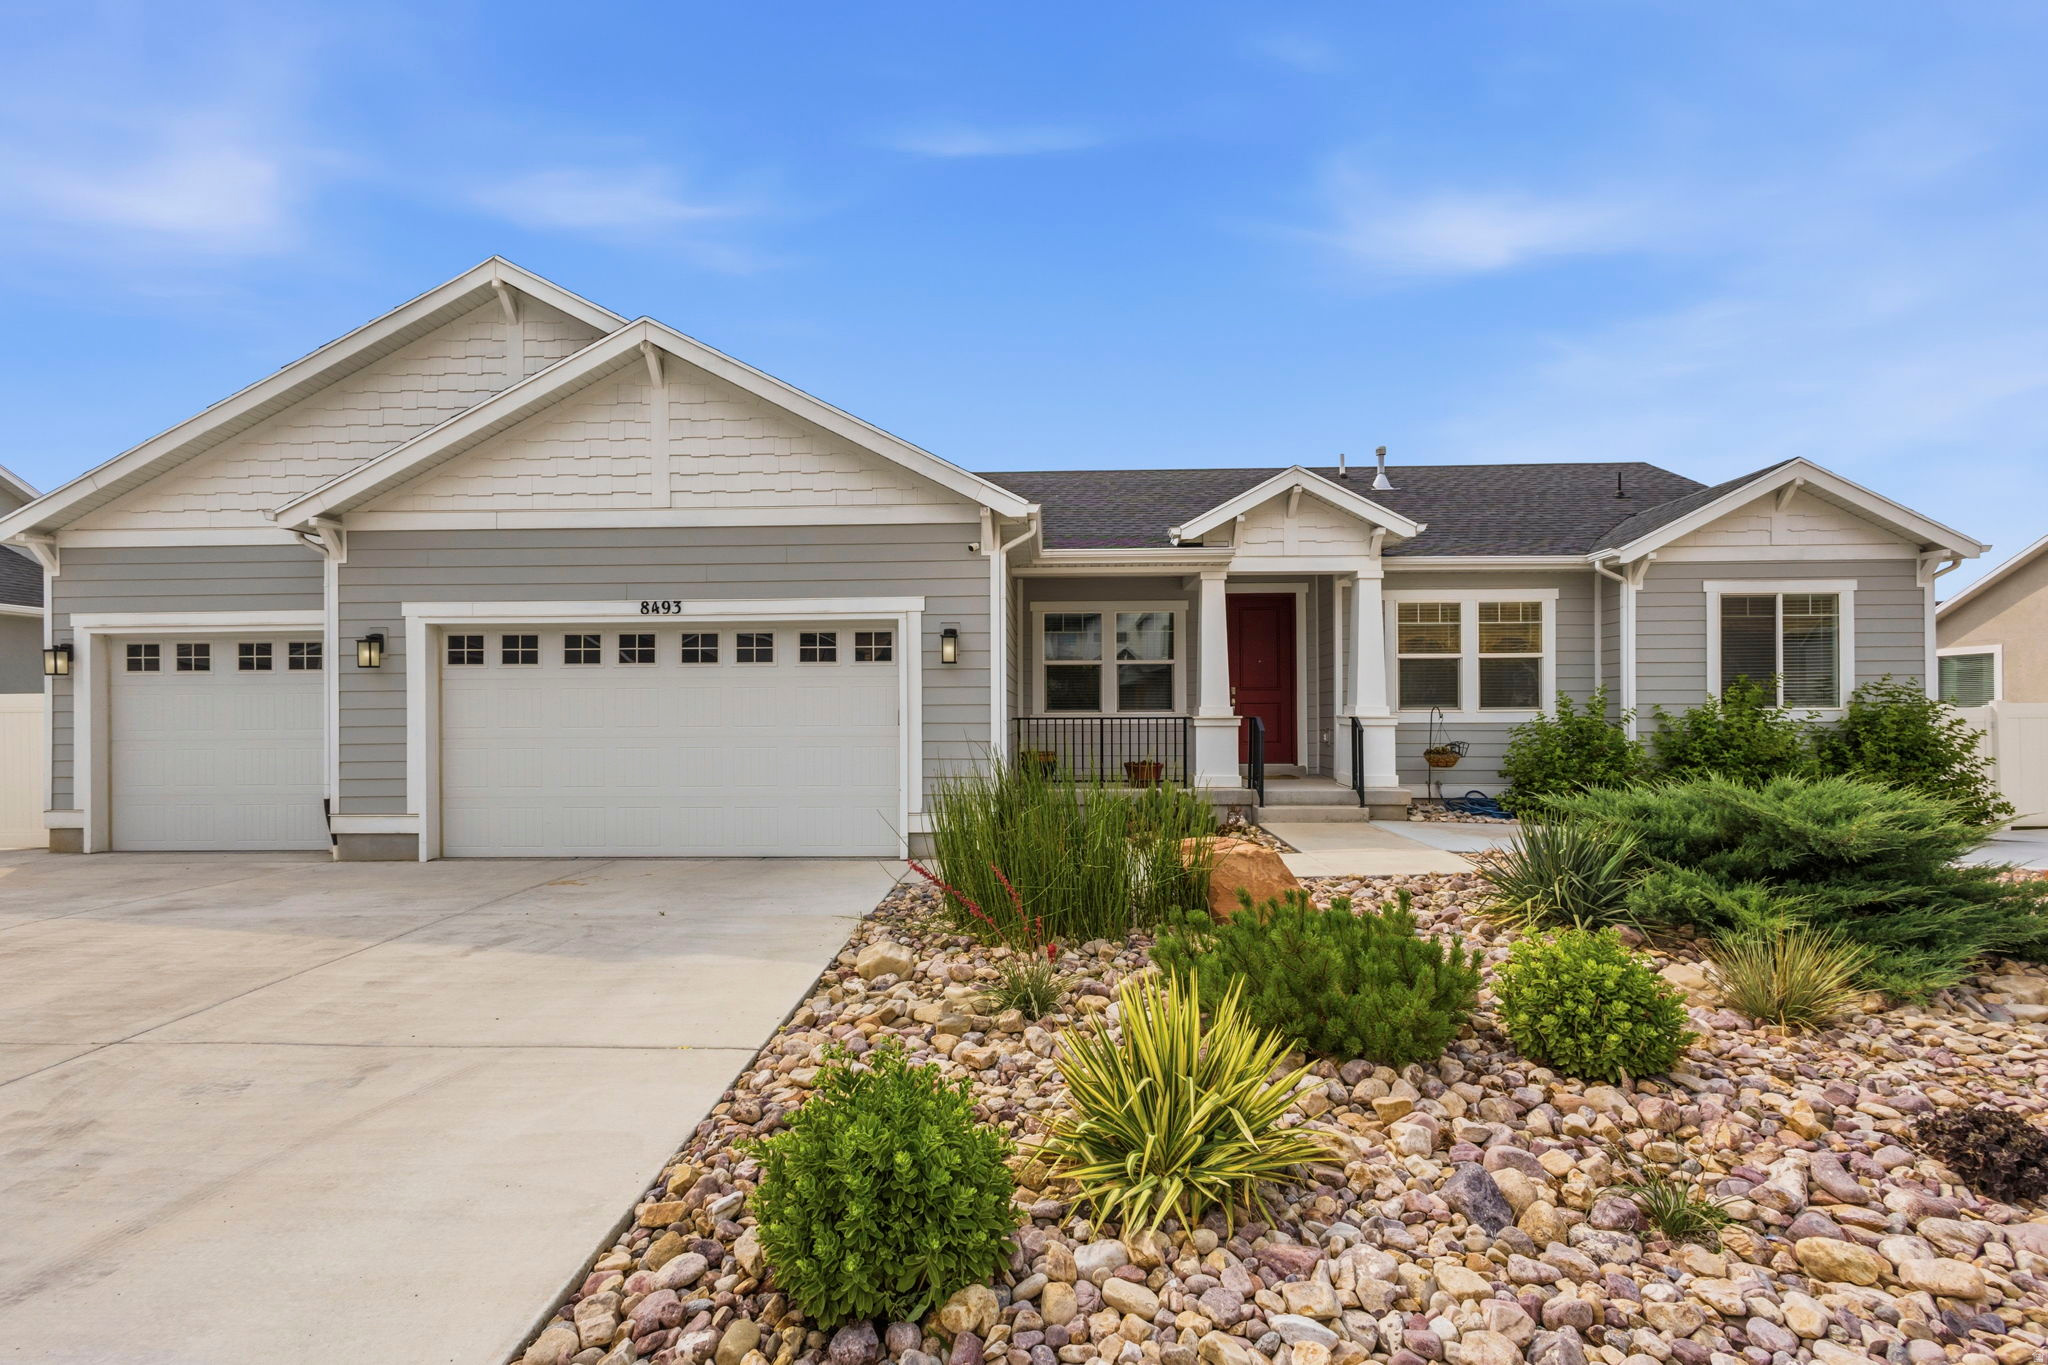
Lake Point
8493 N WESTON WAY N
5 Beds
4 Baths
3,772 Sq.Ft.
$733,000
MLS#: 2168012
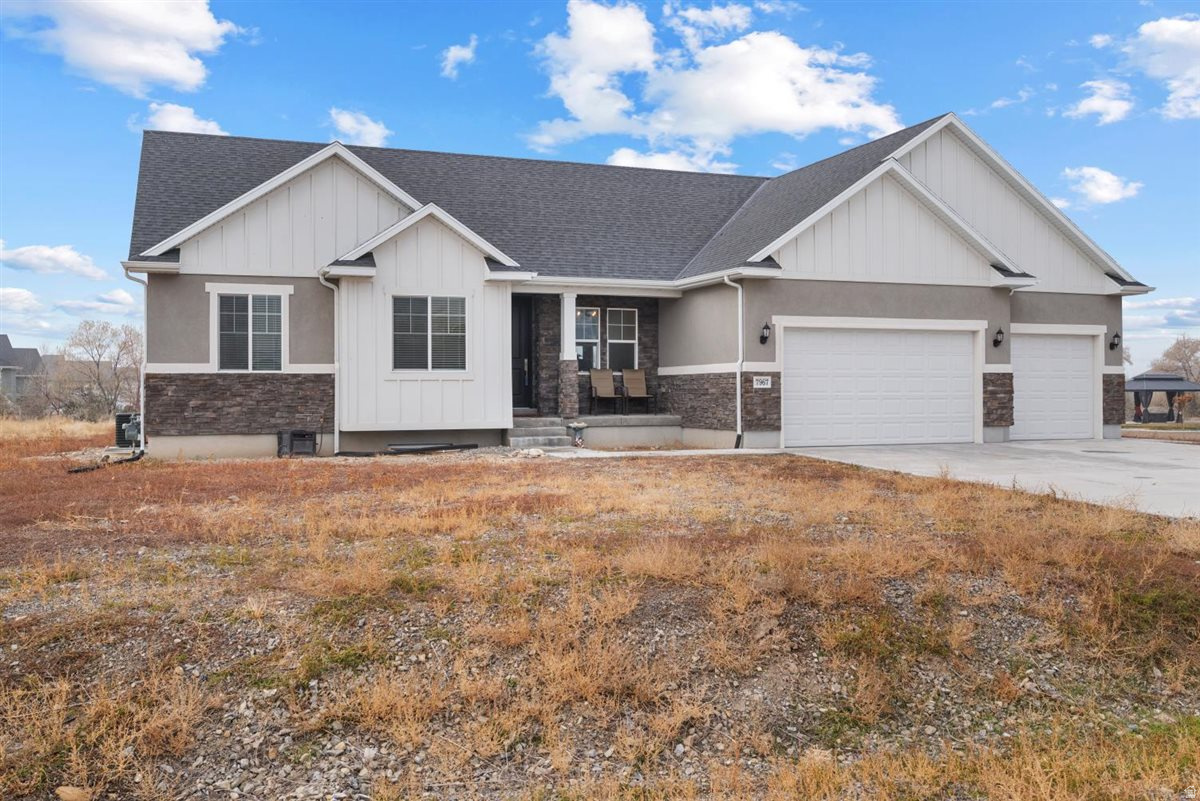
Lake Point
7967 N SPRING VALLEY LN 321
3 Beds
2 Baths
3,267 Sq.Ft.
$720,000
MLS#: 2164427
