


Property
Beds
5
Full Baths
2
1/2 Baths
None
3/4 Baths
1
Year Built
2006
Sq.Footage
3,802
Enjoy beautiful mountain views, spacious living, and a versatile floor plan in this Pleasant View home! Vaulted ceilings, crown molding, and plantation shutters add character, while convenient one-level living offers everyday comfort. The inviting kitchen dining area provides plenty of room for casual meals or larger gatherings, accommodating a variety of table sizes. A separate front room is ideal for a study, music room, or sitting room. The main level features three bedrooms, with one currently used as a formal dining room. Downstairs, a spacious additional bedroom (not pictured) offers flexibility as an exercise room, playroom, or guest space, while a private sauna provides the perfect place to unwind. Storage is abundant throughout the home, garage, and storage shed. Outside, enjoy a fully fenced yard, Trex deck, oversized patio, hot tub, fire pit, and RV parking. With beautiful mountain views, inviting outdoor spaces, and a quiet neighborhood setting, this home offers comfort, flexibility, and room to make it your own!
Features & Amenities
Interior
-
Other Interior Features
Walk-In Closet(s), Central Vacuum, Vaulted Ceiling(s), Granite Counters, Master Downstairs
-
Total Bedrooms
5
-
Bathrooms
2
-
3/4 Bathrooms
1
-
Basement YN
YES
-
Cooling YN
YES
-
Cooling
Ceiling Fan(s), Central Air
-
Fireplace YN
YES
-
Heating YN
YES
-
Heating
Fireplace Insert, Central, Natural Gas, Forced Air, Hot Water
-
Main Level Bedrooms
3
-
Pet friendly
N/A
Exterior
-
Garage
Yes
-
Garage spaces
3
-
Construction Materials
Brick, Stone, Stucco
-
Other Exterior Features
Lighting
-
Parking
Attached, RV Access/Parking, Garage
-
Patio and Porch Features
Deck, Covered, Porch
-
Pool
No
-
Waterfront YN
NO
-
View
Mountain(s)
Area & Lot
-
Lot Size(acres)
0.34
-
Lot Size(square feet)
14,810
-
Property Type
Residential
-
Property Sub Type
Single Family Residence
-
Architectural Style
Rambler/Ranch
Price
-
Sales Price
$750,000
-
Tax Amount
$4,512
-
Sq. Footage
3,802
-
Price/SqFt
$197
HOA
-
Association
YES
-
Association Fee
$156
-
Association Fee Frequency
Annually
-
Association Fee Includes
N/A
Property Resources
-
Horse Property
NO
School District
-
Elementary School
Weber
-
Middle School
Orion
-
High School
Weber
Property Features
-
New Construction
NO
-
Accessibility Features
Therapeutic Whirlpool
-
Association Amenities
Picnic Area, Playground
-
Senior Community YN
NO
-
Sewer
Public Sewer
Schedule a Showing
Showing scheduled successfully.
Mortgage calculator
Estimate your monthly mortgage payment, including the principal and interest, property taxes, and HOA. Adjust the values to generate a more accurate rate.
Your payment
Principal and Interest:
$
Property taxes:
$
HOA fees:
$
Total loan payment:
$
Total interest amount:
$
Location
County
Weber
Elementary School
Weber
Middle School
Orion
High School
Weber
Listing Courtesy of Stacey Christopherson, RE/MAX Associates
RealHub Information is provided exclusively for consumers' personal, non-commercial use, and it may not be used for any purpose other than to identify prospective properties consumers may be interested in purchasing. All information deemed reliable but not guaranteed and should be independently verified. All properties are subject to prior sale, change or withdrawal. RealHub website owner shall not be responsible for any typographical errors, misinformation, misprints and shall be held totally harmless.

Principal Broker
Micah Pearson
Call Micah today to schedule a private showing.

* Listings on this website come from the FMLS IDX Compilation and may be held by brokerage firms other than the owner of this website. The listing brokerage is identified in any listing details. Information is deemed reliable but is not guaranteed. If you believe any FMLS listing contains material that infringes your copyrighted work please review our DMCA policy and learn how to submit a takedown request.© 2024 FMLS.
Related Properties

Pleasant View
3976 N 1050 W
6 Beds
3 Baths
3,805 Sq.Ft.
$749,000
MLS#: 2193749

Pleasant View
490 W 3450 N
6 Beds
4 Baths
4,261 Sq.Ft.
$815,999
MLS#: 2191275

Pleasant View
3056 N 550 W
4 Beds
3 Baths
3,206 Sq.Ft.
$730,000
MLS#: 2189655

Pleasant View
3126 N 1375 W
5 Beds
3 Baths
2,942 Sq.Ft.
$695,000
MLS#: 2189752

Pleasant View
1322 W 3750 N
4 Beds
2 Baths
3,553 Sq.Ft.
$635,000
MLS#: 2188244

Pleasant View
4263 N 900 W
4 Beds
3 Baths
2,748 Sq.Ft.
$679,900
MLS#: 2176953
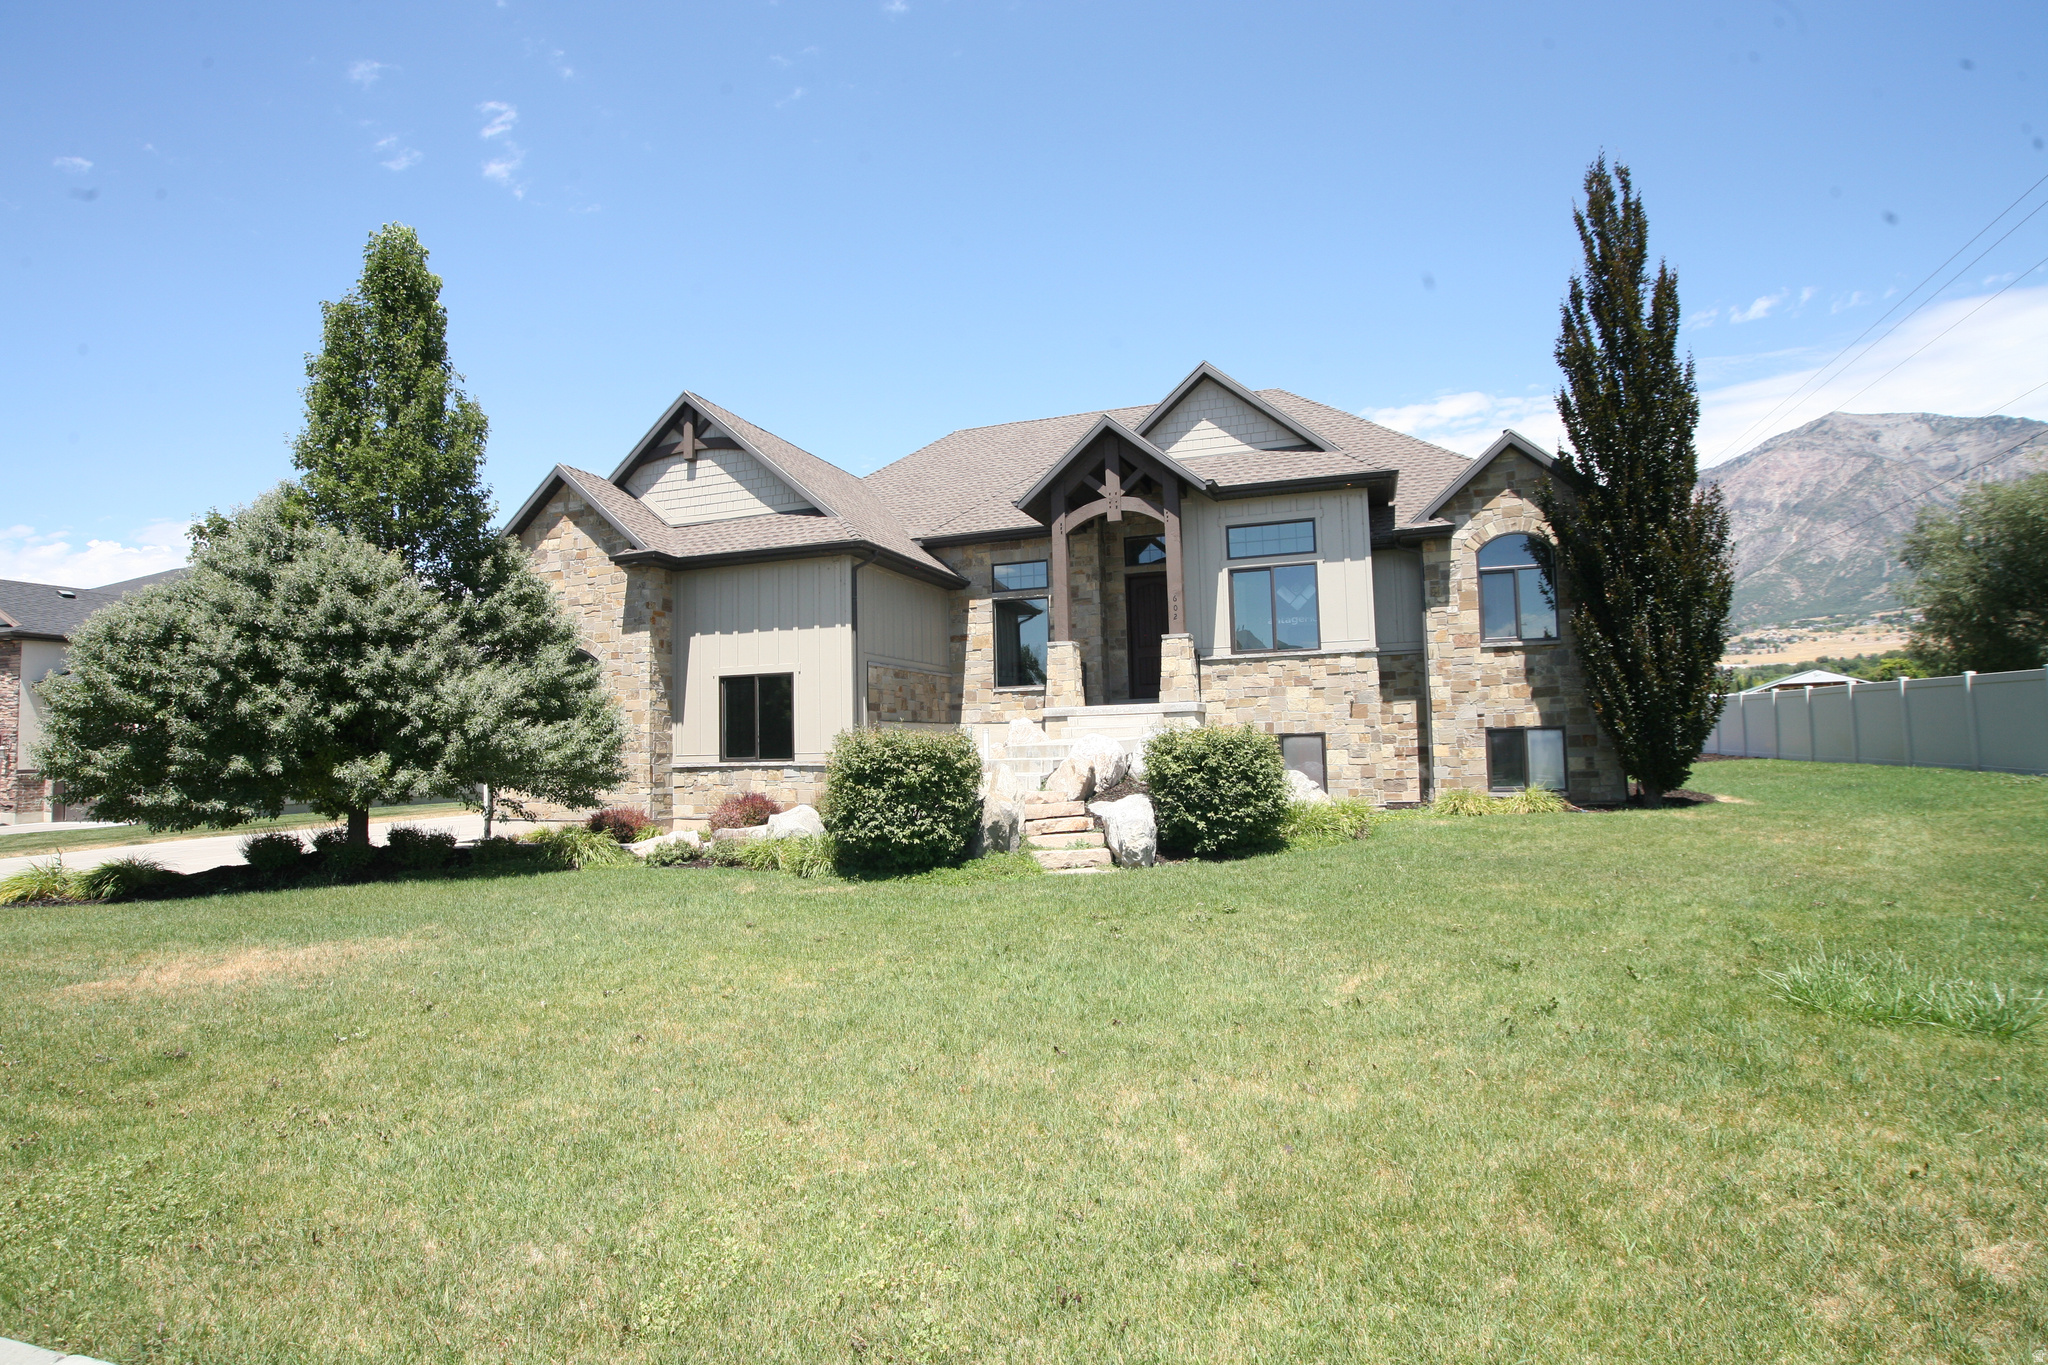
Pleasant View
602 W 2825 N
5 Beds
3 Baths
4,439 Sq.Ft.
$899,900
MLS#: 2174267

Pleasant View
3471 N 400 W
4 Beds
2 Baths
4,193 Sq.Ft.
$699,900
MLS#: 2166727
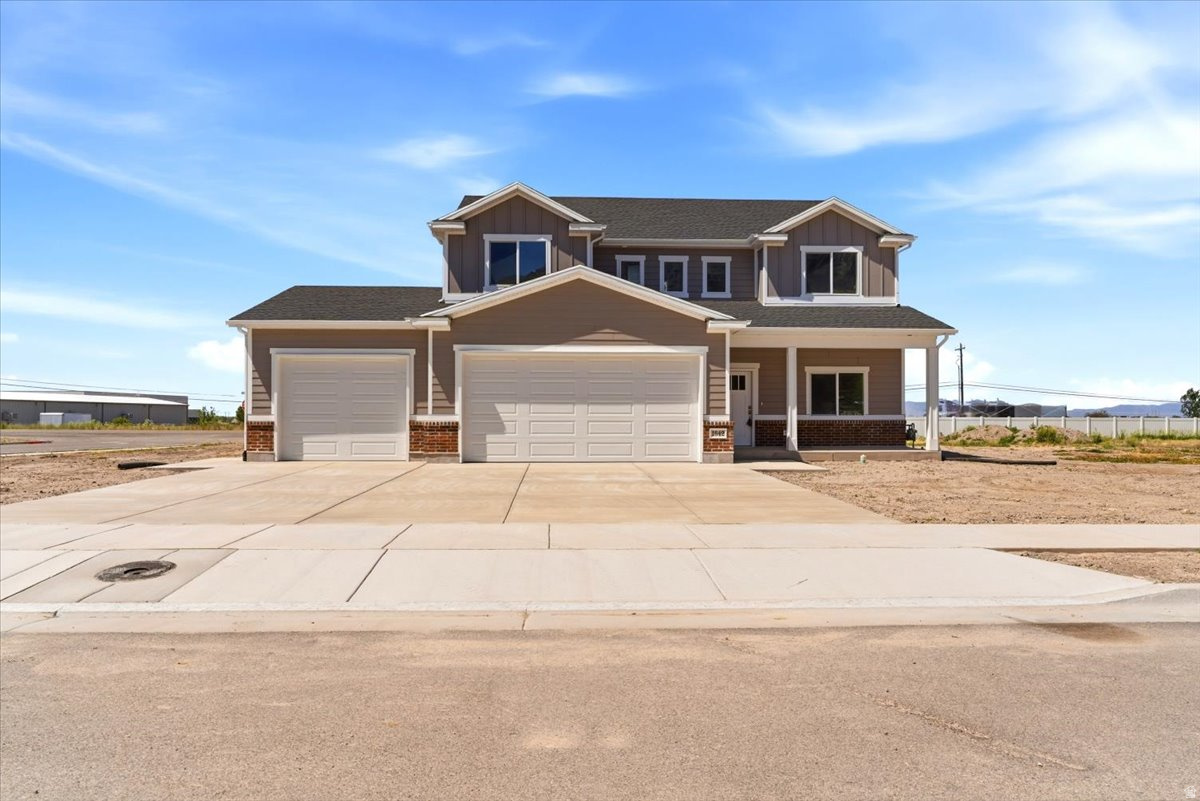
Pleasant View
1642 W 3125 N
4 Beds
3 Baths
2,453 Sq.Ft.
$674,900
MLS#: 2161689
