


Property
Beds
7
Full Baths
2
1/2 Baths
1
3/4 Baths
2
Year Built
1989
Sq.Footage
5,493
Spacious multi-generational home on a flat 0.59-acre corner lot in Nibley's Quarter Circle subdivision - close to Heritage Elementary, trails, and shopping. 7 bedrooms 5 bathrooms 3 ensuite baths 3-car garage with workshop space. Main-level primary suite with large shower. Upstairs: five bedrooms plus a den. Finished basement (~95%) with bedroom, family room, wet bar, and theater room - ideal for extended family, guests, or flexible living. Updated kitchen with granite counters, double gas oven, and mountain views from the window. Hardwood, tile, and carpet throughout. Smart thermostat(s). Washer, dryer, and fridge included. Outside: mature landscaping with apple, pear, and cherry trees, a full raspberry patch, large vegetable garden, full auto sprinklers, and owned irrigation water rights. Part-fenced yard, mountain views, no HOA. Sq ft (5,493) from most recent appraisal - county records differ; buyer to verify all measurements. Matterport 3D tour available.
Features & Amenities
Interior
-
Other Interior Features
Wet Bar, Granite Counters, Master Downstairs
-
Total Bedrooms
7
-
Bathrooms
2
-
1/2 Bathrooms
1
-
3/4 Bathrooms
2
-
Basement YN
YES
-
Cooling YN
YES
-
Cooling
Central Air
-
Fireplace YN
YES
-
Heating YN
YES
-
Heating
Central, Natural Gas
-
Main Level Bedrooms
1
-
Pet friendly
N/A
Exterior
-
Garage
Yes
-
Garage spaces
3
-
Construction Materials
Asphalt, Stucco, Aluminum Siding
-
Parking
Attached, Detached, Garage
-
Pool
No
-
Waterfront YN
NO
-
View
Mountain(s)
Area & Lot
-
Lot Features
Corner Lot
-
Lot Size(acres)
0.59
-
Lot Size(square feet)
25,700
-
Property Type
Residential
-
Property Sub Type
Single Family Residence
-
Architectural Style
Stories: 2
Price
-
Sales Price
$799,000
-
Tax Amount
$2,802
-
Sq. Footage
5,493
-
Price/SqFt
$145
HOA
-
Association
No
Property Resources
-
Horse Property
NO
School District
-
Elementary School
Cache
-
Middle School
Spring Creek
-
High School
Ridgeline
Property Features
-
New Construction
NO
-
Senior Community YN
NO
Schedule a Showing
Showing scheduled successfully.
Mortgage calculator
Estimate your monthly mortgage payment, including the principal and interest, property taxes, and HOA. Adjust the values to generate a more accurate rate.
Your payment
Principal and Interest:
$
Property taxes:
$
HOA fees:
$
Total loan payment:
$
Total interest amount:
$
Location
County
Cache
Elementary School
Cache
Middle School
Spring Creek
High School
Ridgeline
Listing Courtesy of Katelyn Brandley, Powerhouse Real Estate
RealHub Information is provided exclusively for consumers' personal, non-commercial use, and it may not be used for any purpose other than to identify prospective properties consumers may be interested in purchasing. All information deemed reliable but not guaranteed and should be independently verified. All properties are subject to prior sale, change or withdrawal. RealHub website owner shall not be responsible for any typographical errors, misinformation, misprints and shall be held totally harmless.

Principal Broker
Micah Pearson
Call Micah today to schedule a private showing.

* Listings on this website come from the FMLS IDX Compilation and may be held by brokerage firms other than the owner of this website. The listing brokerage is identified in any listing details. Information is deemed reliable but is not guaranteed. If you believe any FMLS listing contains material that infringes your copyrighted work please click here to review our DMCA policy and learn how to submit a takedown request.© 2024 FMLS.
Related Properties

Nibley
4380 S MAIN ST
5 Beds
2 Baths
3,494 Sq.Ft.
$749,900
MLS#: 2181796

Nibley
1132 W 3225 S
5 Beds
2 Baths
2,796 Sq.Ft.
$699,900
MLS#: 2181528
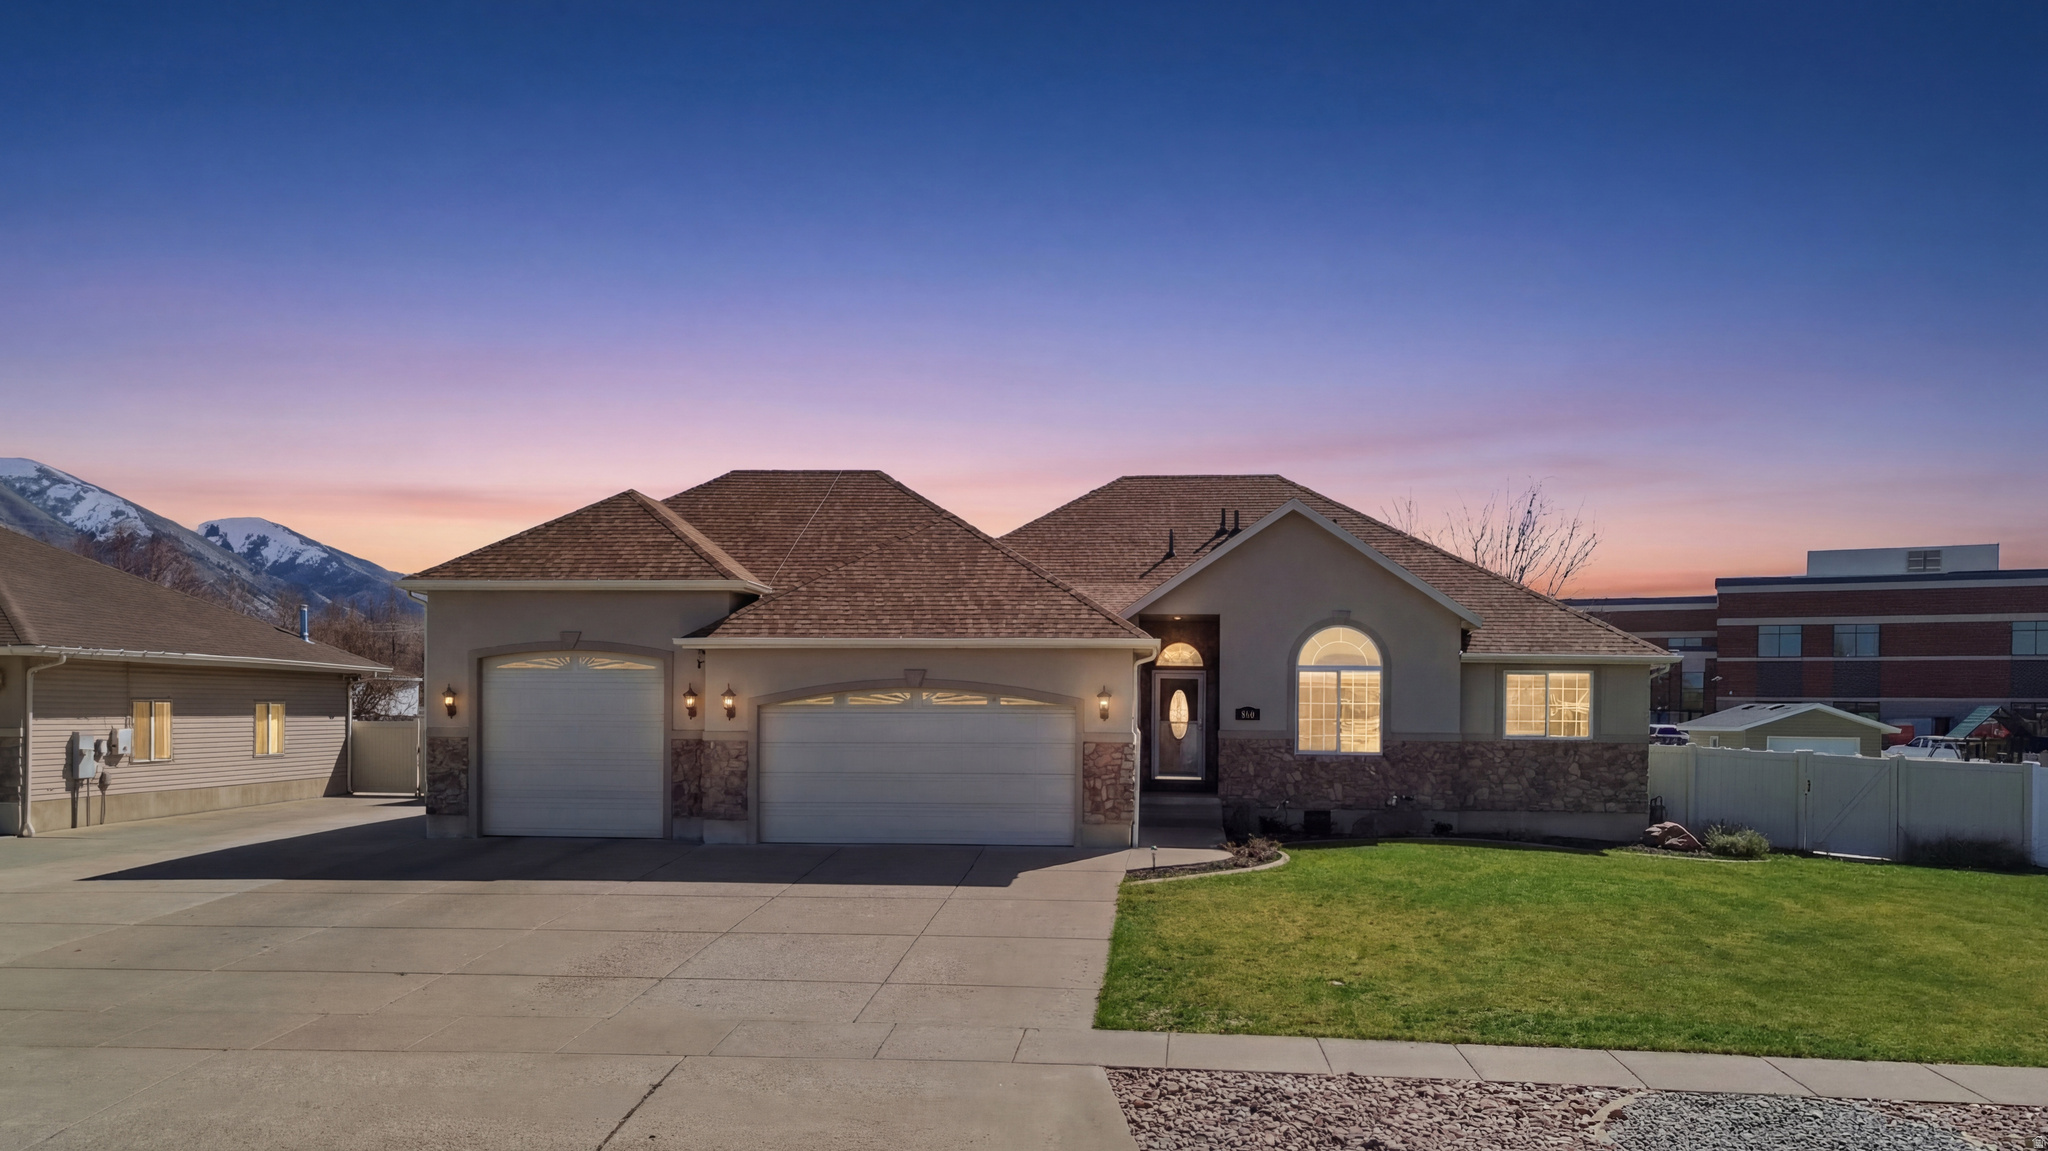
Nibley
860 W 2980 S
5 Beds
3 Baths
3,005 Sq.Ft.
$639,999
MLS#: 2160910
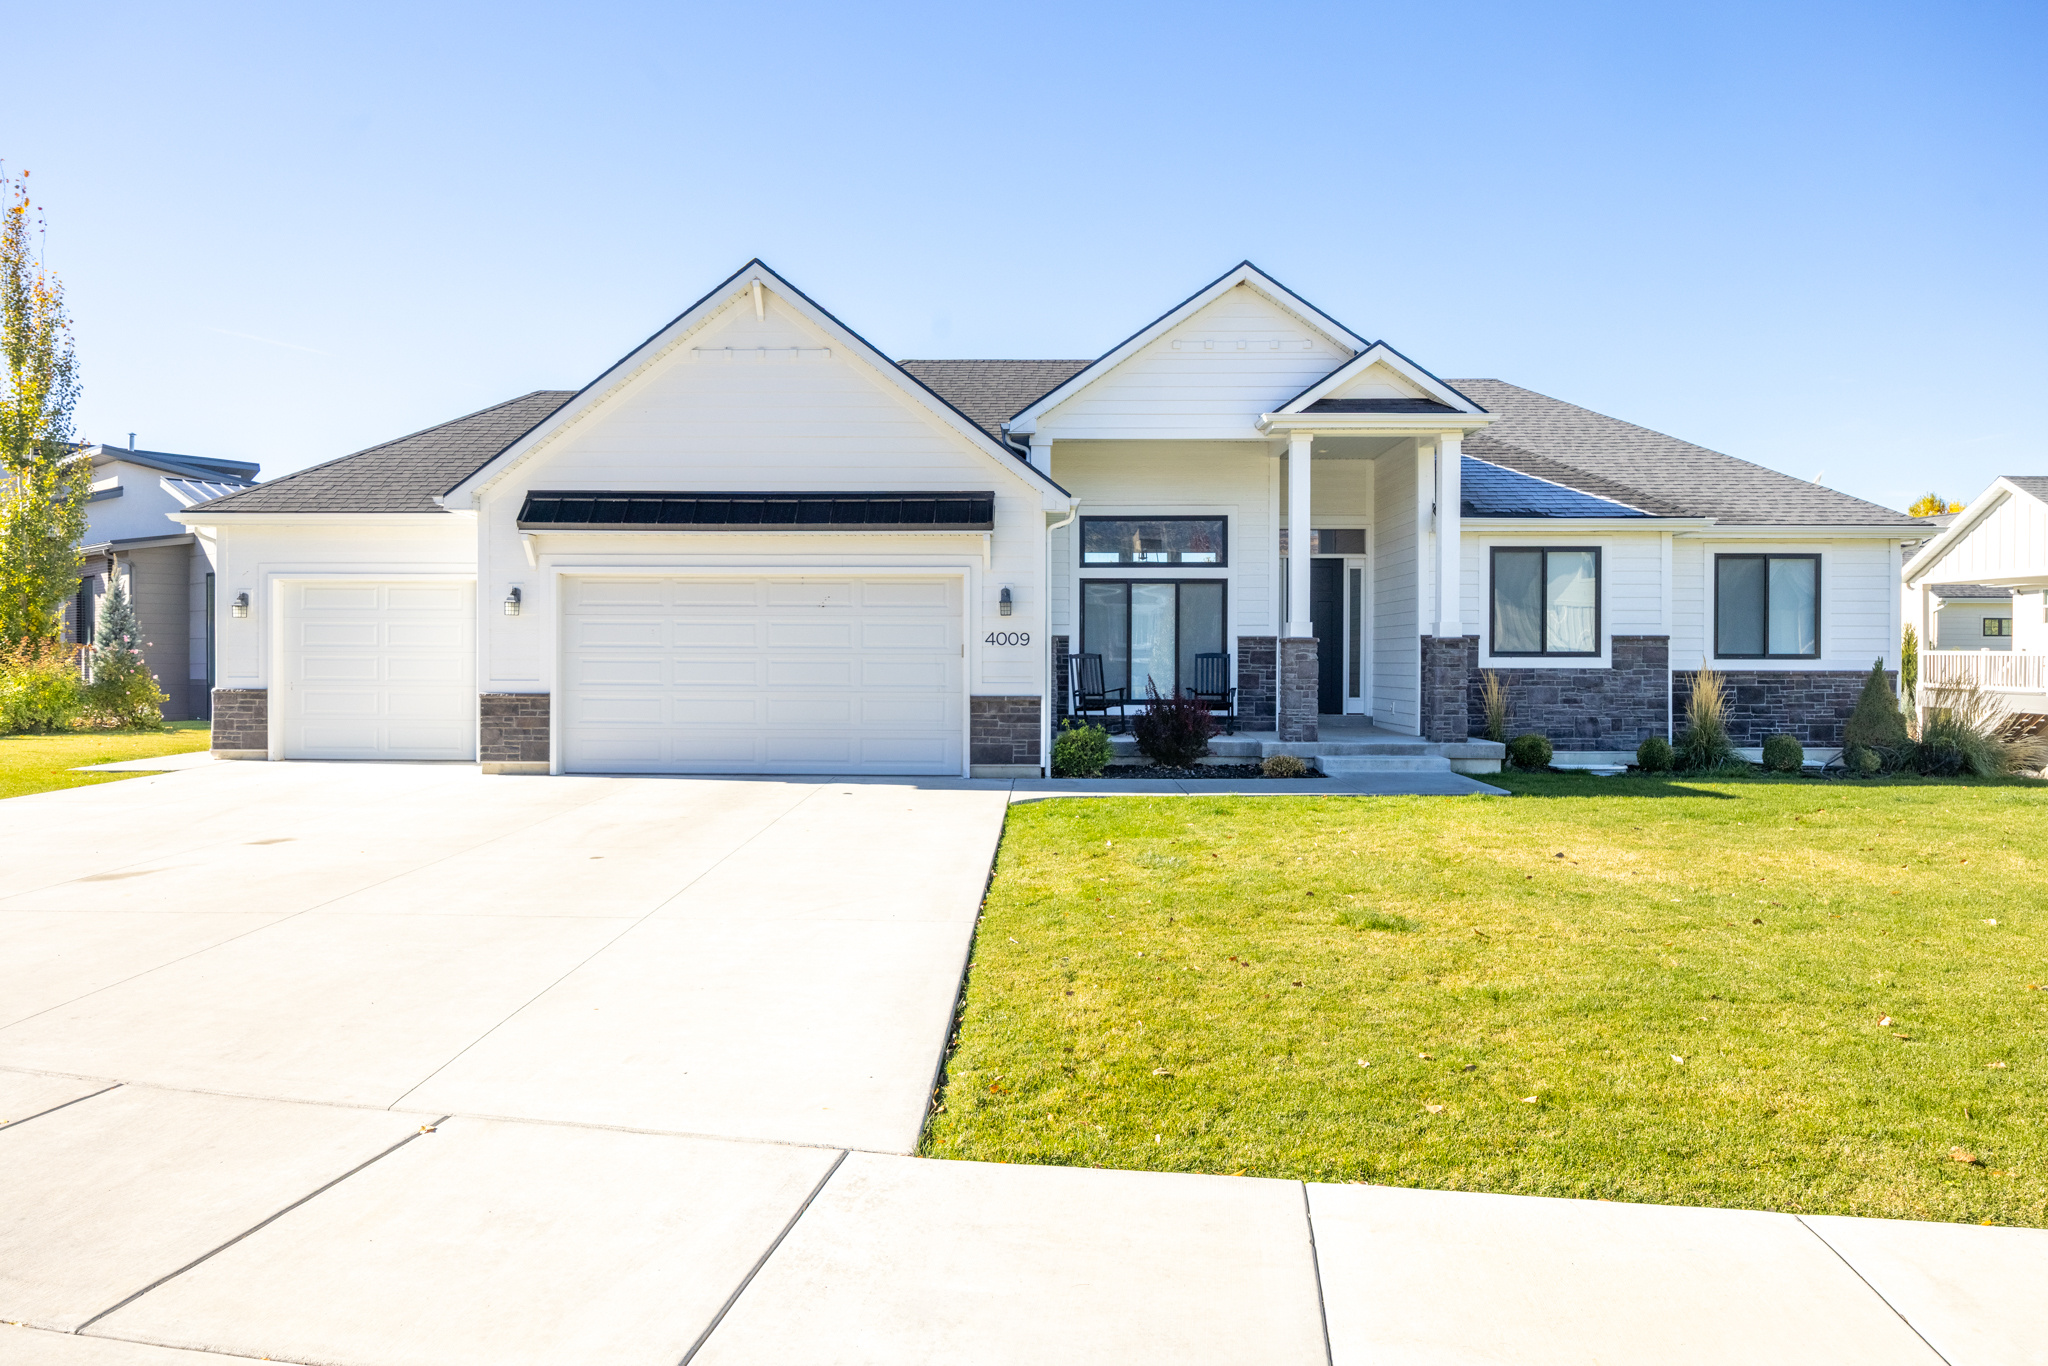
Nibley
4009 S COTTONWOODS COURT
3 Beds
2 Baths
3,931 Sq.Ft.
$719,900
MLS#: 2141210
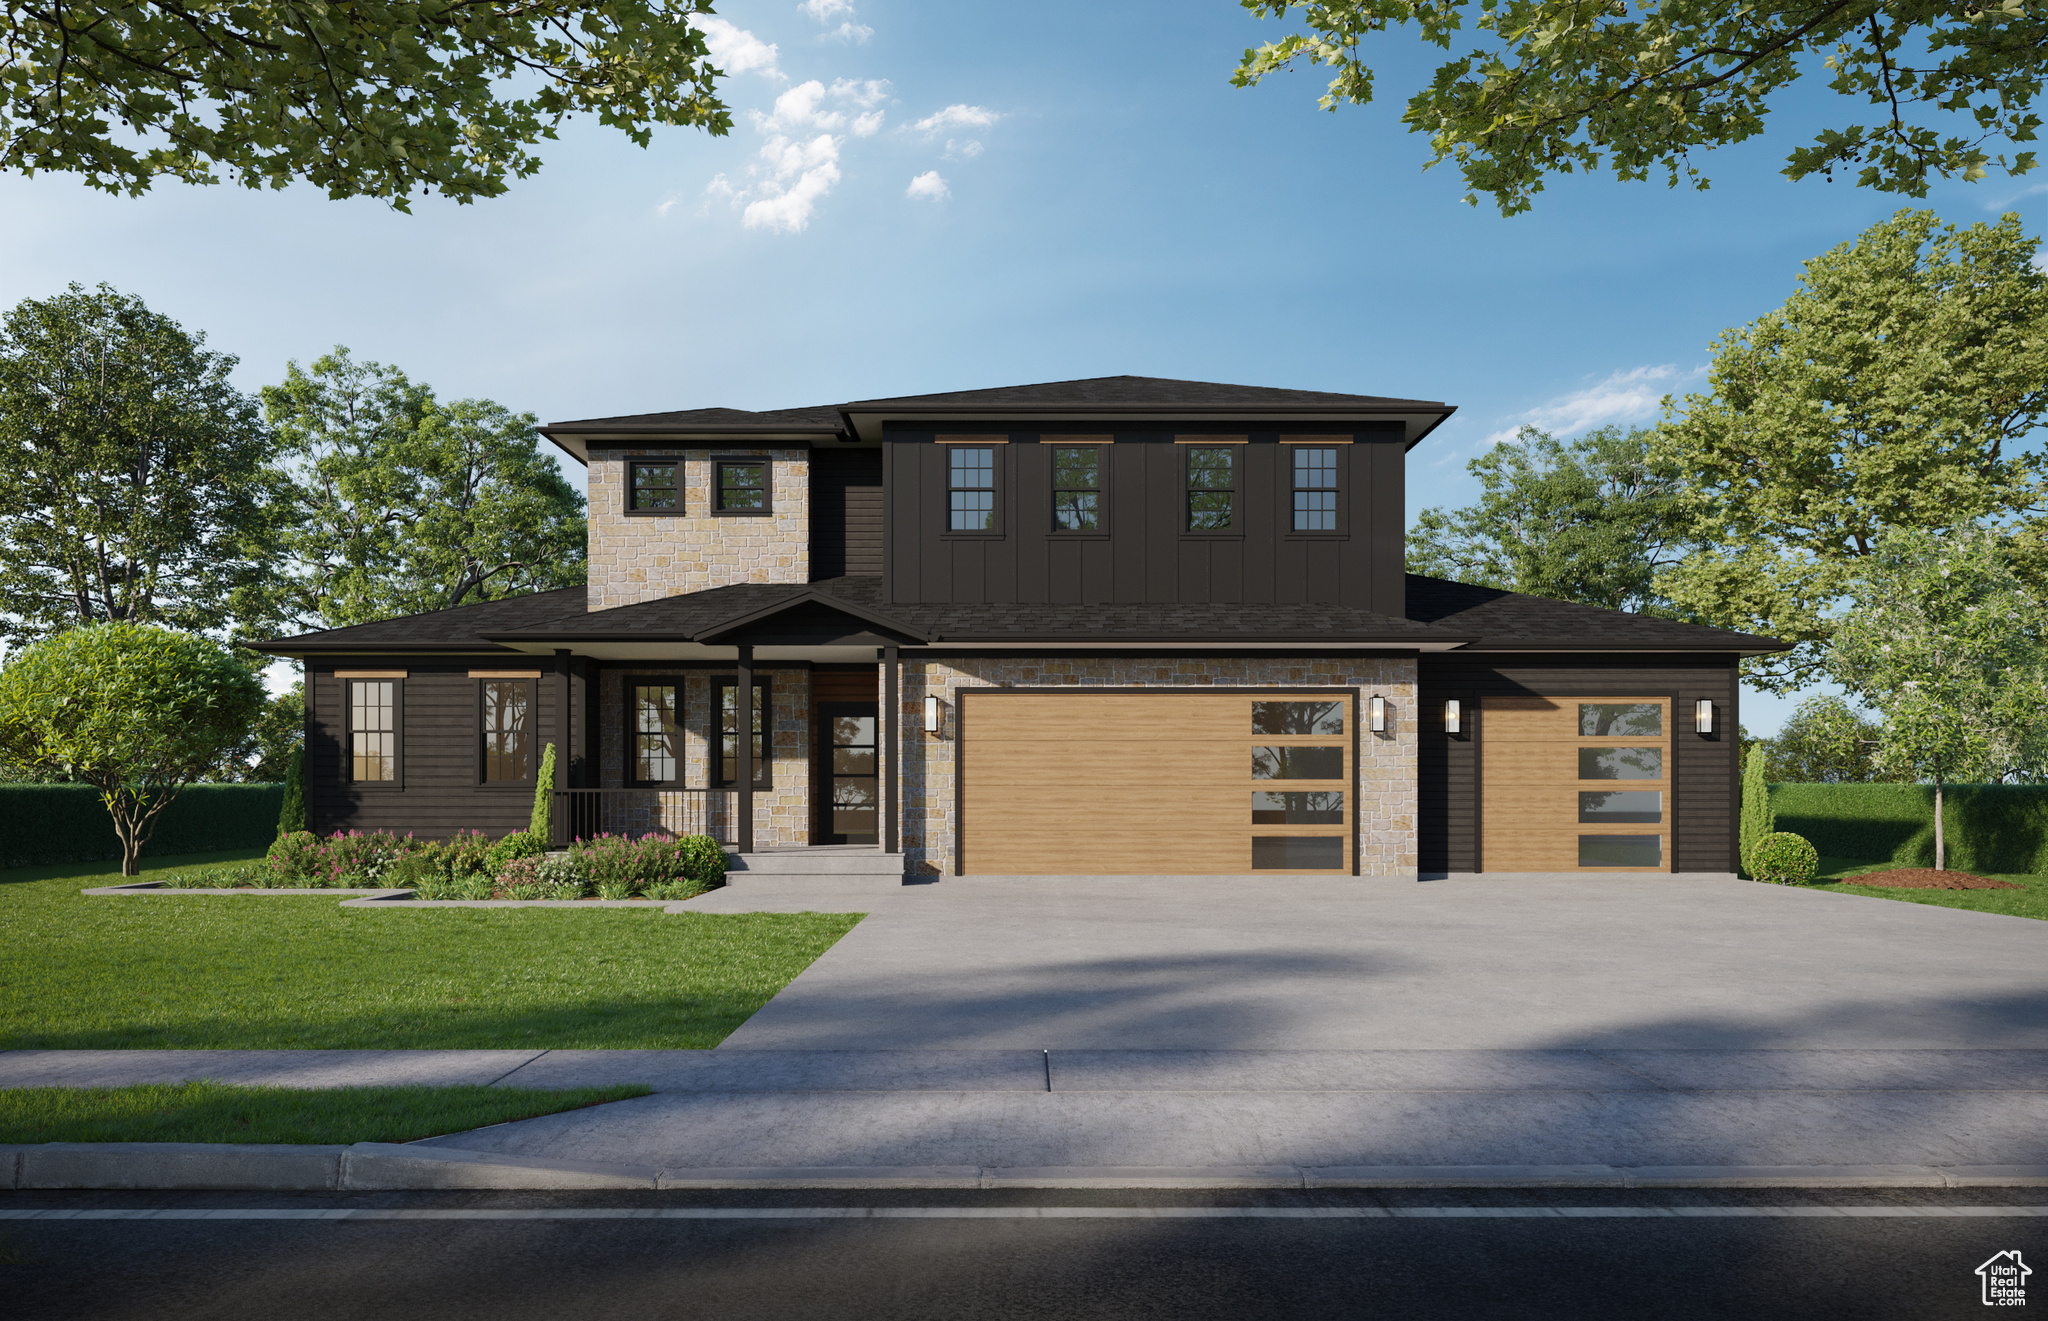
Nibley
262 W 3400 S 11
4 Beds
2 Baths
2,925 Sq.Ft.
$692,900
MLS#: 2112226
