
Property
Beds
6
Full Baths
2
1/2 Baths
1
3/4 Baths
1
Year Built
2019
Sq.Footage
4,199
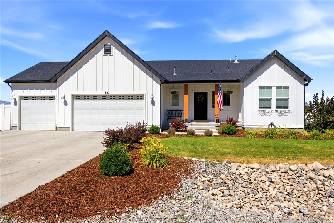
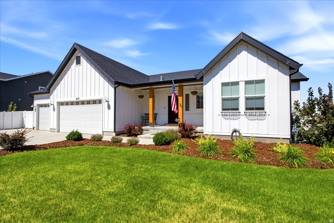
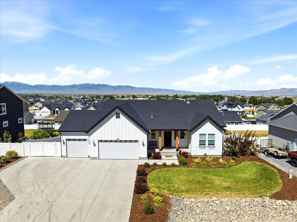
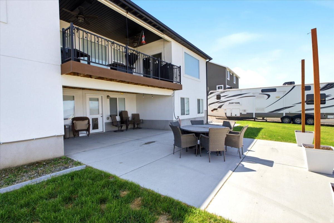
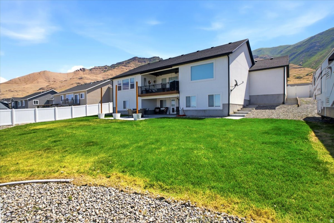
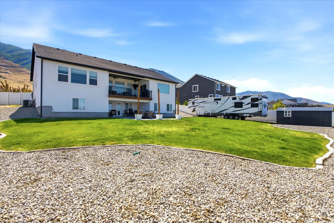
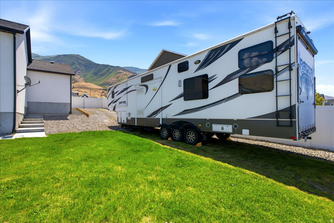
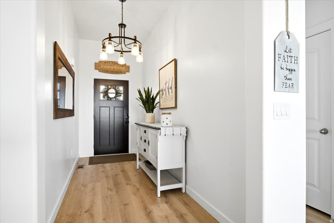
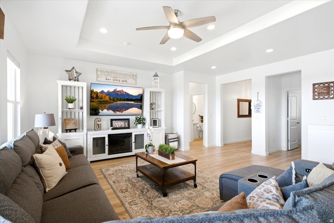
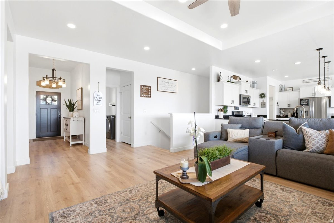
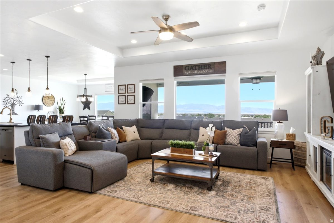
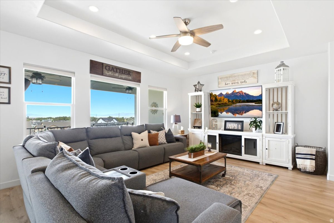
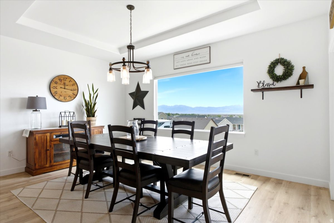
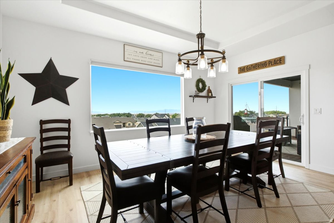
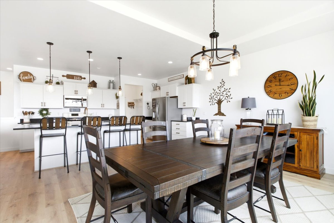
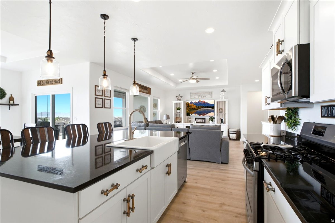
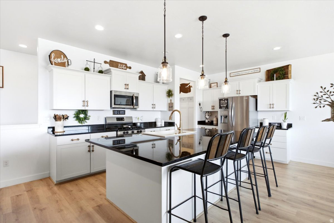
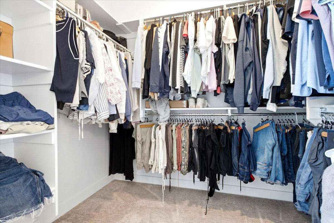
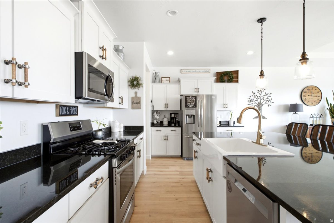
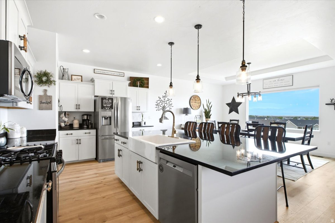
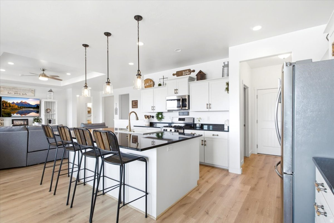
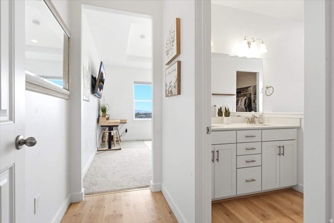
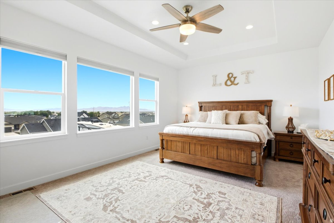
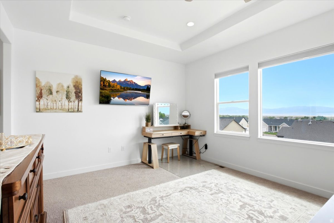
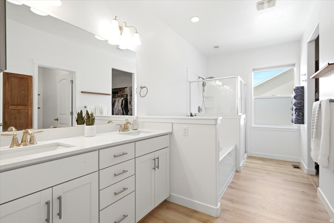
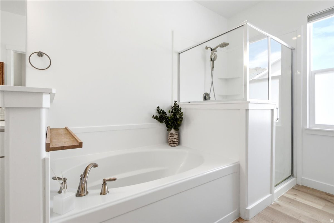
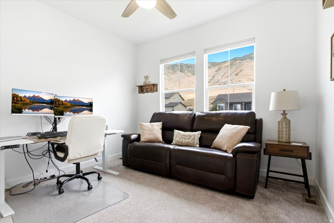
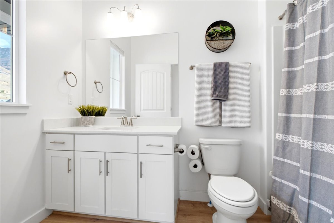
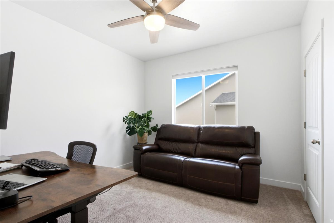
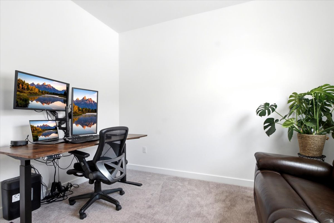
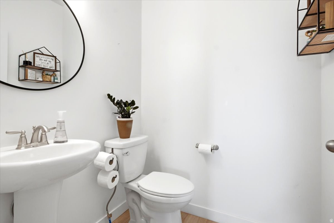
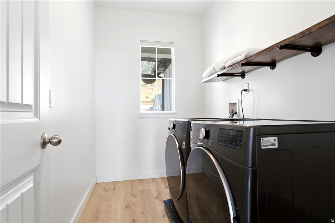
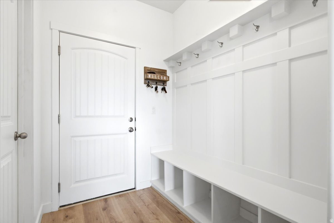
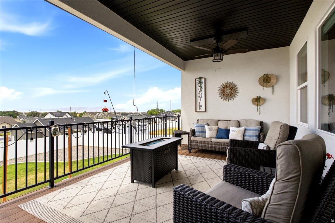
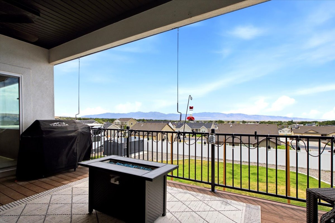
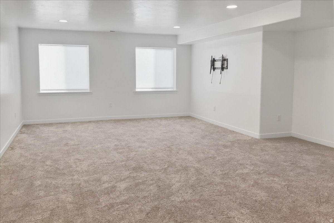
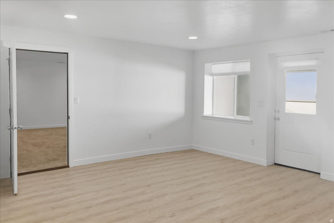
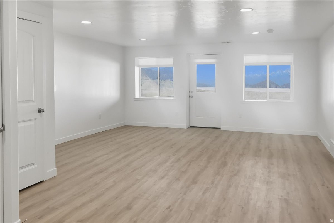
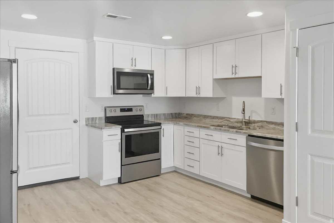
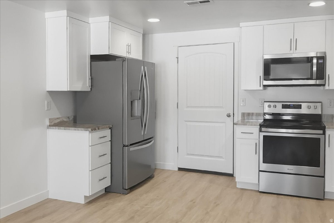
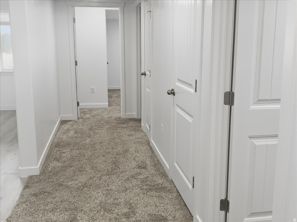
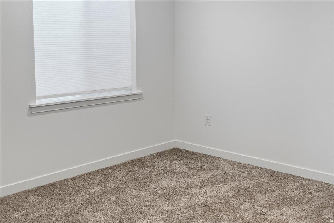
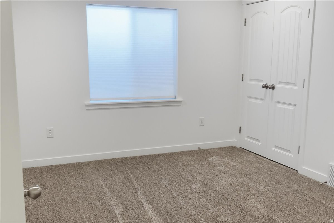
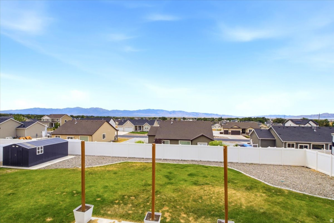
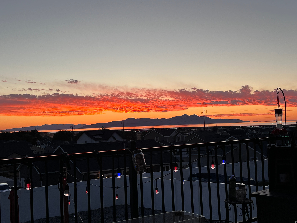
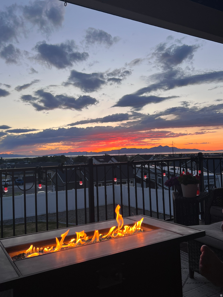
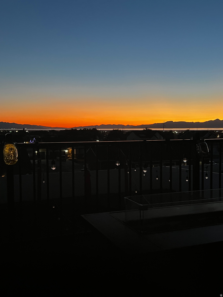
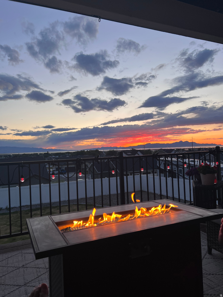
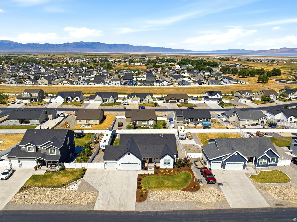
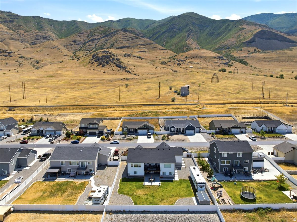
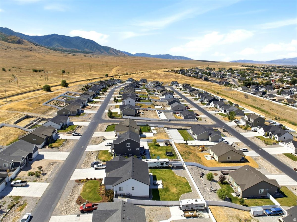
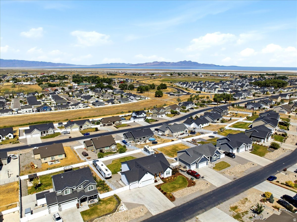
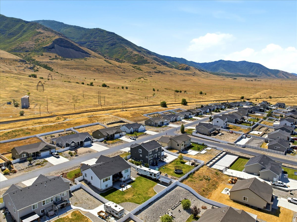
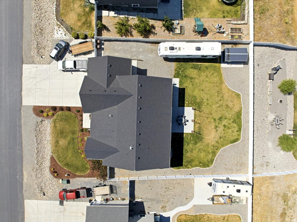
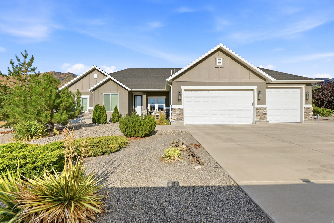
FULLY SEPARATE 3-BEDROOM WALK-OUT BASEMENT APARTMENT! Enjoy incredible mountain and Great Salt Lake views from this beautiful home in Lake Point's desirable Pastures of Saddleback community. Just 2 minutes from I-80, you'll love the peaceful setting surrounded by hiking and equestrian trails while remaining close to Salt Lake City. Inside, panoramic windows fill the home with natural light. The open floor plan features a spacious kitchen with granite countertops, shaker cabinets, stainless steel appliances, gas range, large pantry, and mudroom. The main-level primary suite includes a separate tub and shower and an oversized walk-in closet. The fully finished walk-out basement offers a completely separate apartment with 3 bedrooms, private laundry, granite countertops, and its own patio, making it perfect for multi-generational living or rental income. Additional features include dual furnaces, beautiful landscaping, an oversized 3-car garage with epoxy floors and workbench, and a huge RV pad with room for all your toys. Only 20 minutes to Salt Lake City International Airport and 25 minutes to downtown Salt Lake City.
Features & Amenities
Interior
-
Other Interior Features
Walk-In Closet(s), In-Law Floorplan, Granite Counters, Master Downstairs
-
Total Bedrooms
6
-
Bathrooms
2
-
1/2 Bathrooms
1
-
3/4 Bathrooms
1
-
Basement YN
YES
-
Cooling YN
YES
-
Cooling
Central Air
-
Fireplace YN
NO
-
Heating YN
YES
-
Heating
Central, Natural Gas, Forced Air
-
Main Level Bedrooms
3
-
Pet friendly
N/A
Exterior
-
Garage
Yes
-
Garage spaces
3
-
Construction Materials
Stucco, Cement Siding
-
Parking
Attached, Garage
-
Patio and Porch Features
Deck, Covered
-
Pool
No
-
Waterfront YN
NO
-
View
Lake, Mountain(s)
Area & Lot
-
Lot Size(acres)
0.34
-
Lot Size(square feet)
14,810
-
Property Type
Residential
-
Property Sub Type
Single Family Residence
-
Architectural Style
Rambler/Ranch
Price
-
Sales Price
$745,000
-
Tax Amount
$4,809
-
Zoning
R-1
-
Sq. Footage
4,199
-
Price/SqFt
$177
HOA
-
Association
YES
-
Association Fee
$45
-
Association Fee Frequency
Quarterly
-
Association Fee Includes
N/A
Property Resources
-
Horse Property
NO
School District
-
Elementary School
Tooele
-
Middle School
Tooele
-
High School
Stansbury
Property Features
-
New Construction
NO
-
Accessibility Features
Accessible Doors, Accessible Hallway(s)
-
Association Amenities
Picnic Area, Playground
-
Senior Community YN
NO
Schedule a Showing
Showing scheduled successfully.
Mortgage calculator
Estimate your monthly mortgage payment, including the principal and interest, property taxes, and HOA. Adjust the values to generate a more accurate rate.
Your payment
Principal and Interest:
$
Property taxes:
$
HOA fees:
$
Total loan payment:
$
Total interest amount:
$
Location
County
Tooele
Elementary School
Tooele
Middle School
Tooele
High School
Stansbury
Listing Courtesy of Rebecca Hudson, Presidio Real Estate (River Heights)
RealHub Information is provided exclusively for consumers' personal, non-commercial use, and it may not be used for any purpose other than to identify prospective properties consumers may be interested in purchasing. All information deemed reliable but not guaranteed and should be independently verified. All properties are subject to prior sale, change or withdrawal. RealHub website owner shall not be responsible for any typographical errors, misinformation, misprints and shall be held totally harmless.

Principal Broker
Micah Pearson
Call Micah today to schedule a private showing.

* Listings on this website come from the FMLS IDX Compilation and may be held by brokerage firms other than the owner of this website. The listing brokerage is identified in any listing details. Information is deemed reliable but is not guaranteed. If you believe any FMLS listing contains material that infringes your copyrighted work please click here to review our DMCA policy and learn how to submit a takedown request.© 2024 FMLS.
Related Properties

Lake Point
8686 N IRON HORSE DR 407
3 Beds
2 Baths
4,412 Sq.Ft.
$750,000
MLS#: 2182337

Lake Point
2075 E BURGER ST 1248
3 Beds
2 Baths
3,400 Sq.Ft.
$604,443
MLS#: 2180514

Lake Point
1971 E BURGER ST 1239
4 Beds
2 Baths
3,485 Sq.Ft.
$639,990
MLS#: 2180501

Lake Point
2029 E BURGER ST 1244
4 Beds
3 Baths
3,813 Sq.Ft.
$639,990
MLS#: 2180509

Lake Point
1232 E CANYON RD N
7 Beds
4 Baths
5,624 Sq.Ft.
$869,000
MLS#: 2175637

Lake Point
7296 N RIDGE RD
5 Beds
3 Baths
3,703 Sq.Ft.
$785,000
MLS#: 2174187
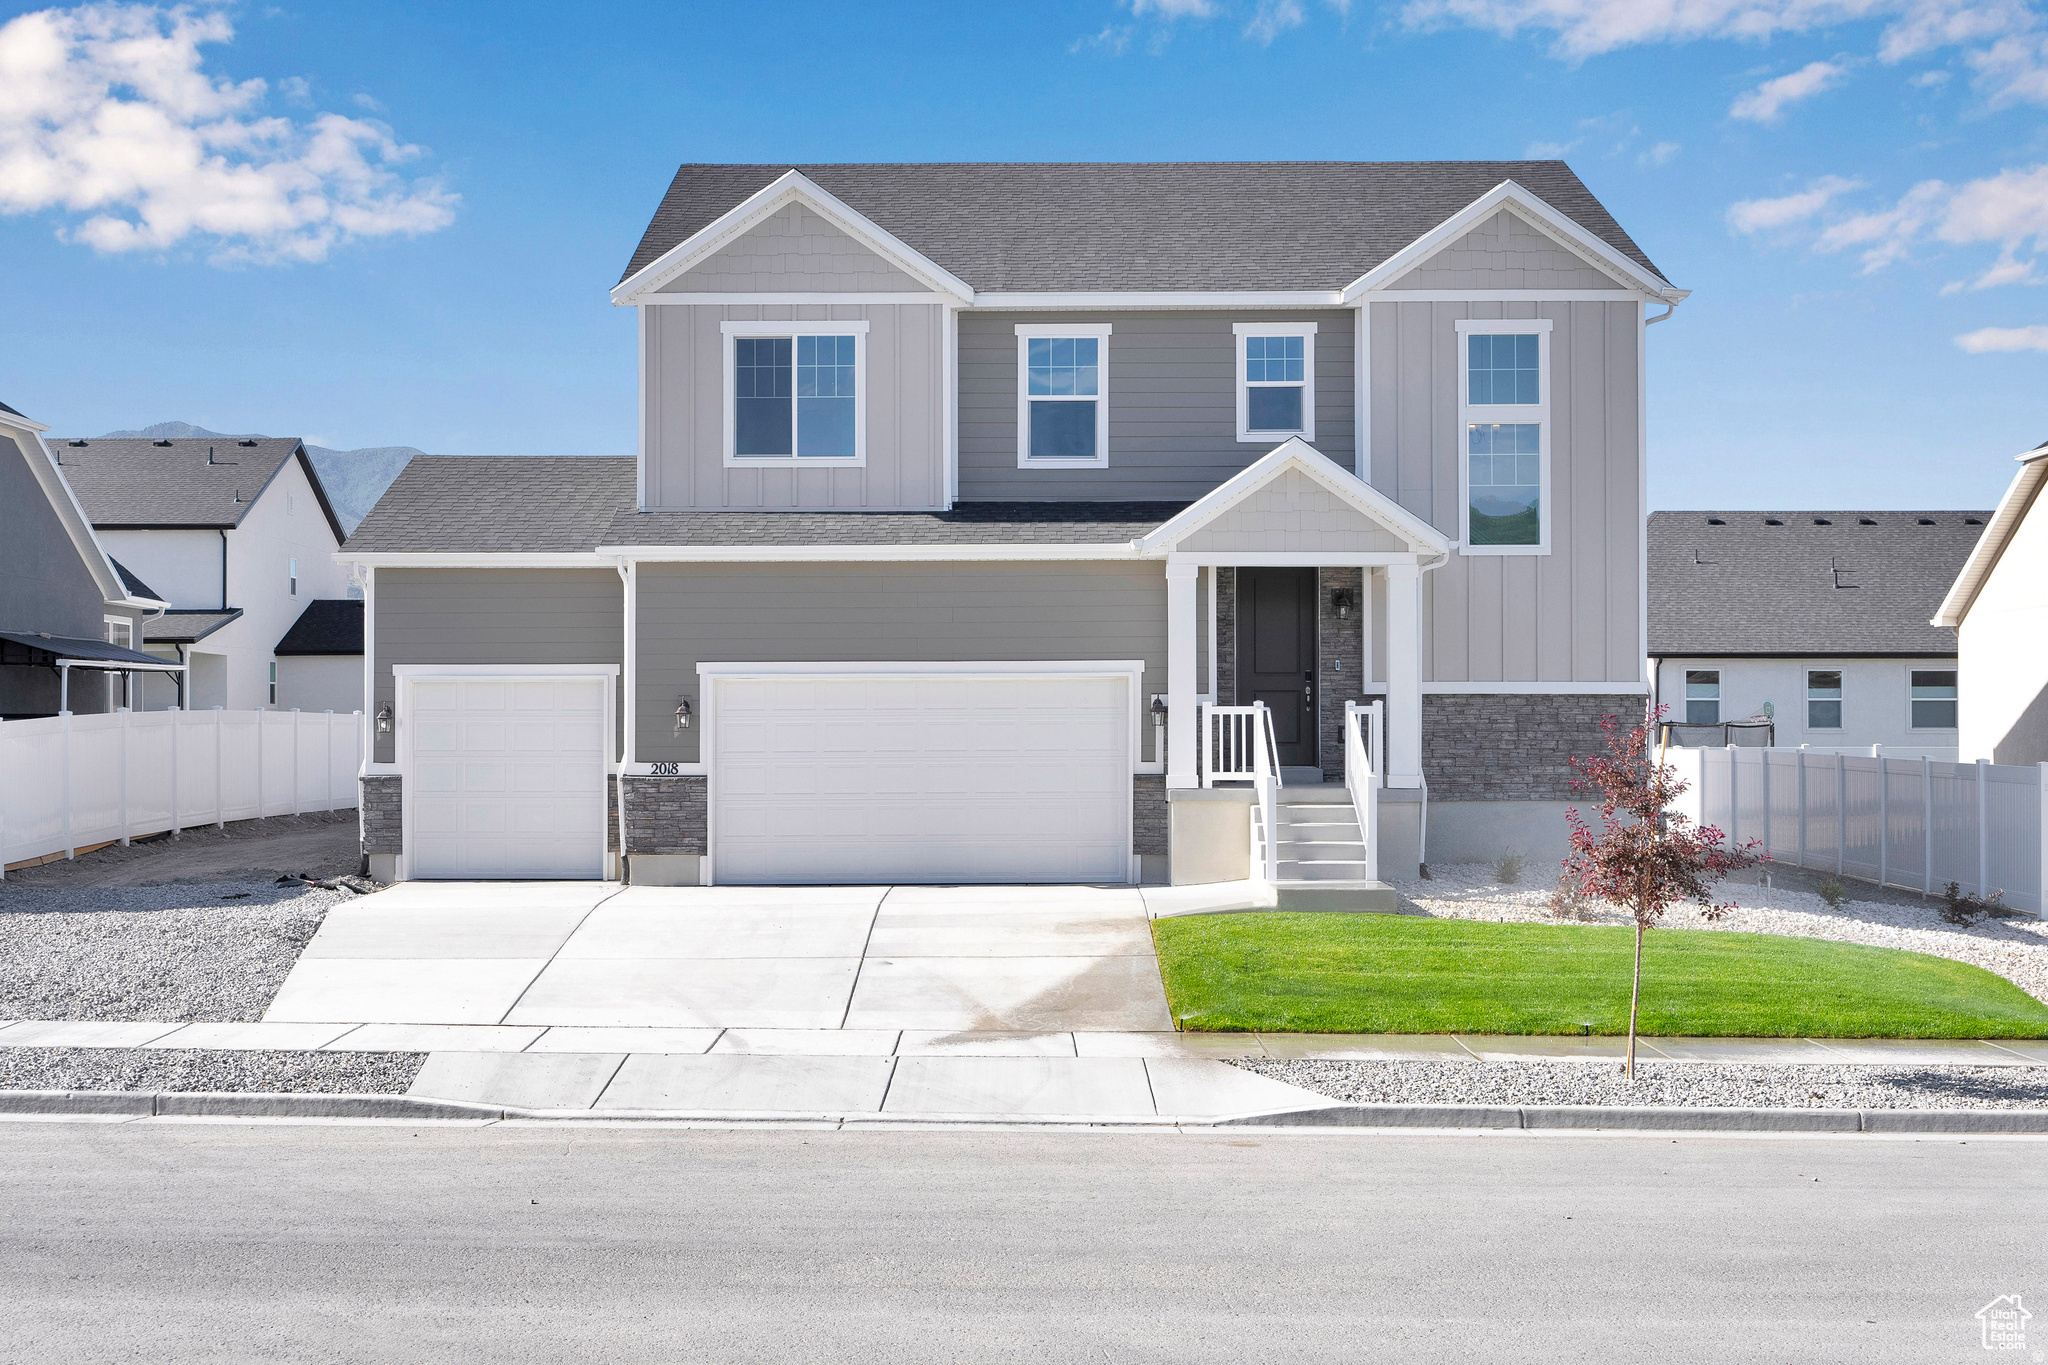
Lake Point
2018 E BURGER ST 1232
4 Beds
2 Baths
3,485 Sq.Ft.
$639,990
MLS#: 2173385
Lake Point
1585 E ILA CV 208
3 Beds
2 Baths
1,805 Sq.Ft.
$779,000
MLS#: 2173372
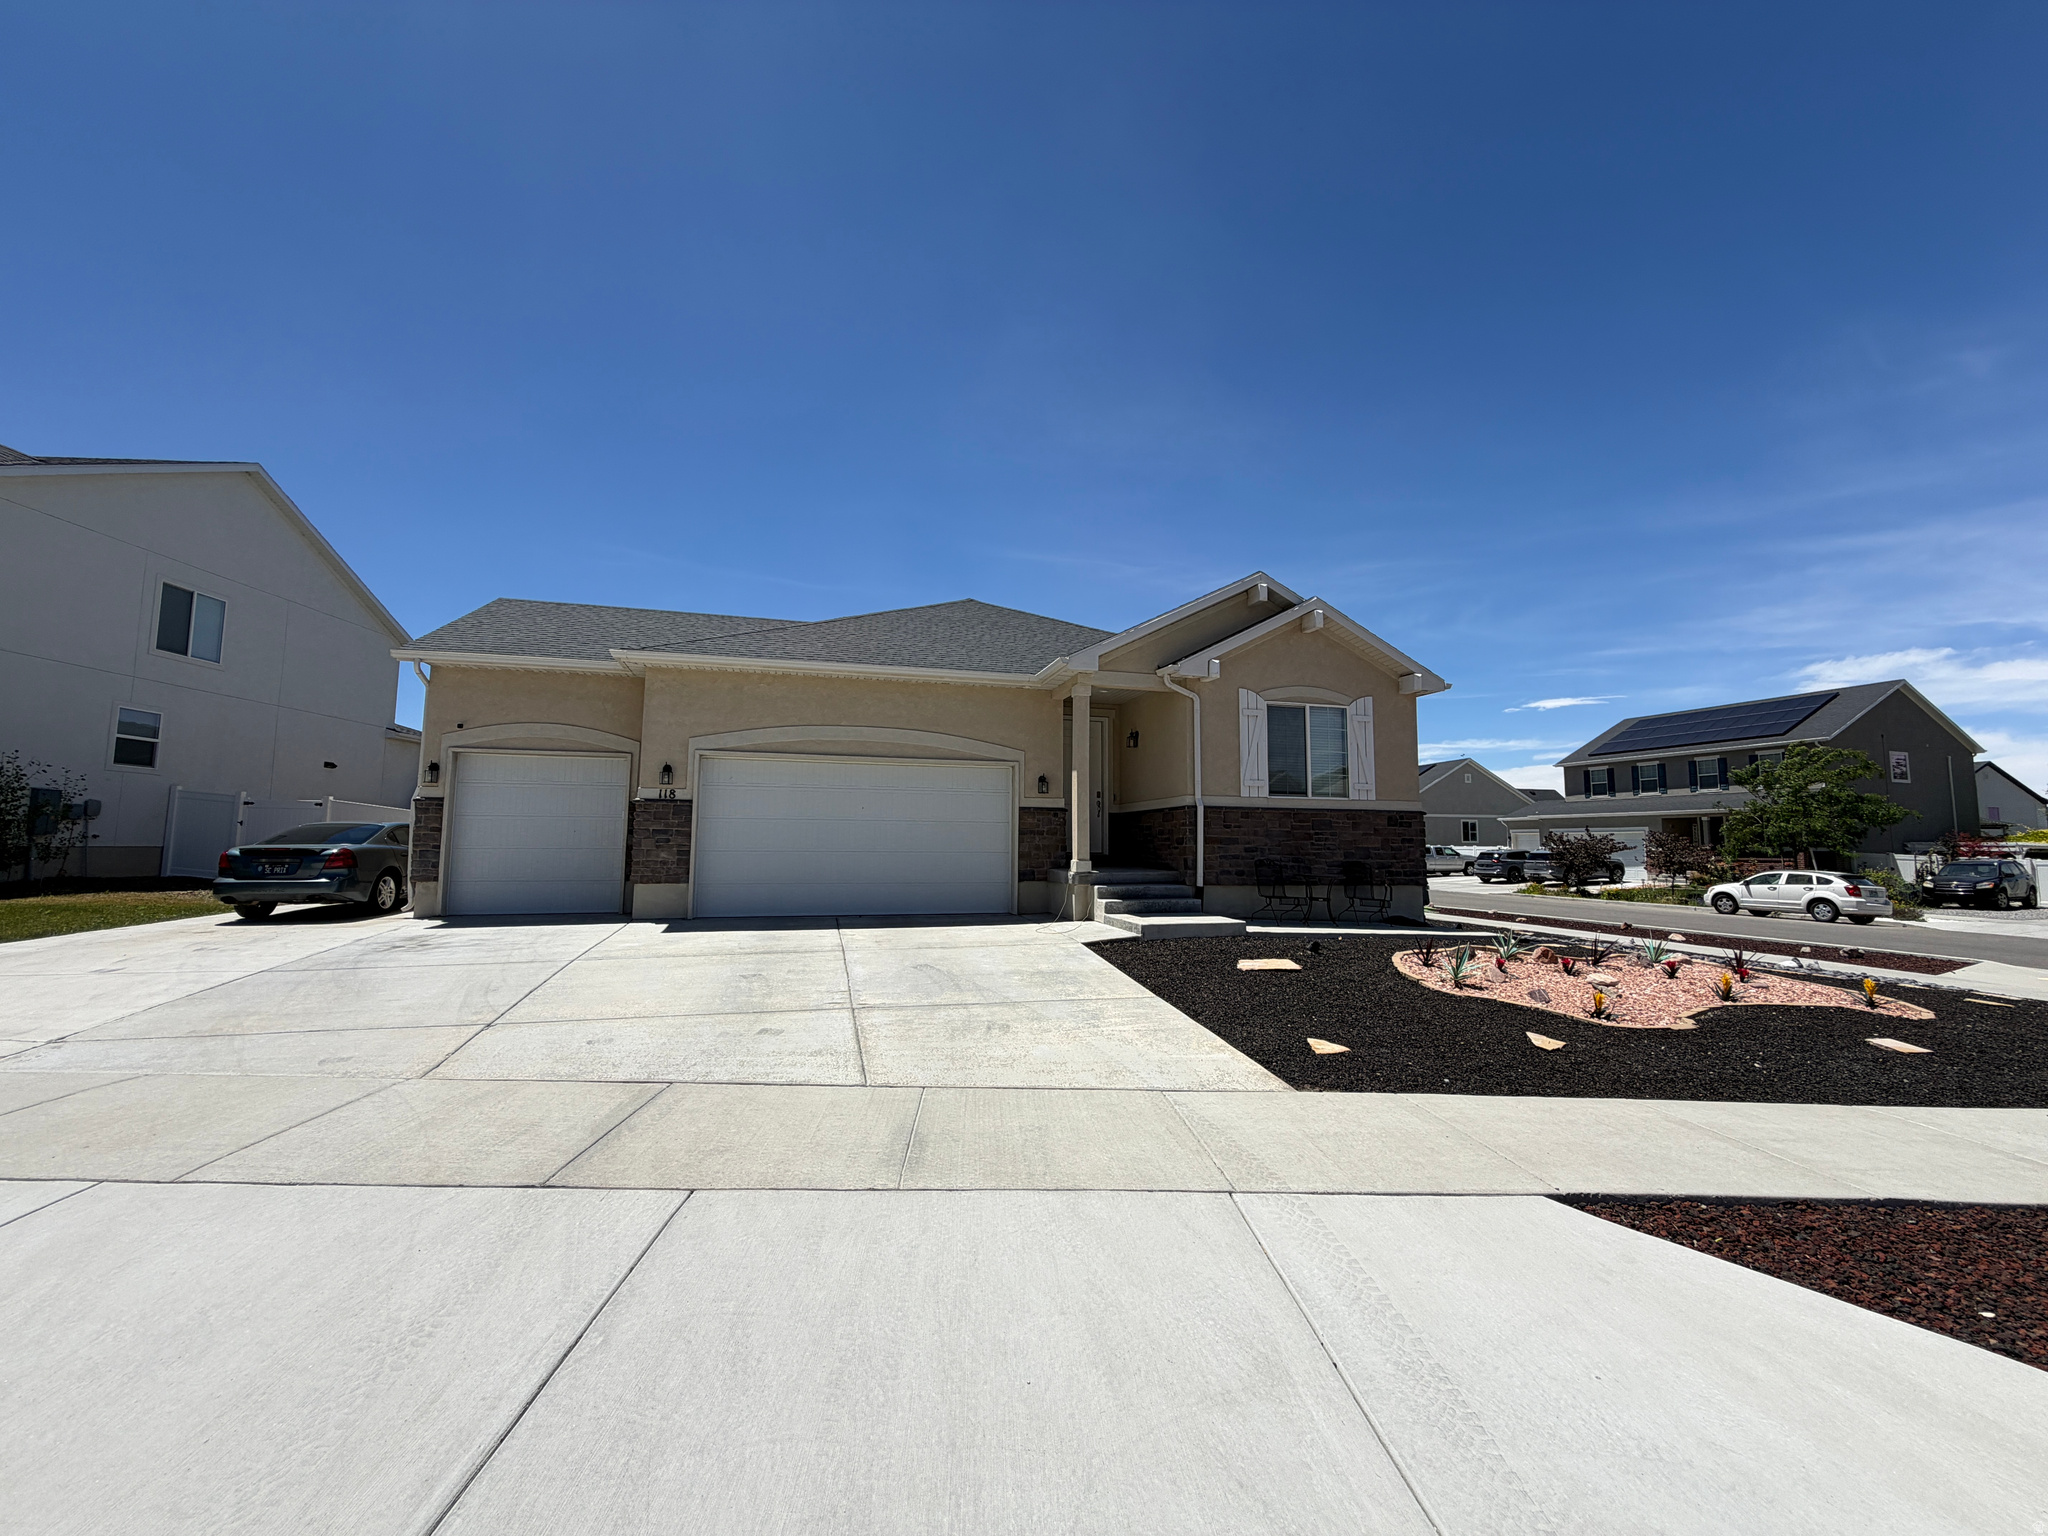
Lake Point
118 TRAM ROCK RD
5 Beds
2 Baths
3,759 Sq.Ft.
$649,900
MLS#: 2168460
