Features & Amenities

Interior

  • Other Interior Features

    Walk-In Closet(s), In-Law Floorplan, Vaulted Ceiling(s), Master Downstairs

  • Total Bedrooms

    7

  • Bathrooms

    4

  • Basement YN

    YES

  • Cooling YN

    YES

  • Cooling

    Central Air

  • Fireplace YN

    NO

  • Heating YN

    YES

  • Heating

    Forced Air

  • Main Level Bedrooms

    3

  • Pet friendly

    N/A

Exterior

  • Garage

    Yes

  • Garage spaces

    2

  • Construction Materials

    Stone, Stucco

  • Parking

    RV Access/Parking, Attached, Garage

  • Pool

    No

  • Waterfront YN

    NO

  • View

    Mountain(s)

Area & Lot

  • Lot Features

    Secluded

  • Lot Size(acres)

    1.0

  • Lot Size(square feet)

    43,560

  • Property Type

    Residential

  • Property Sub Type

    Single Family Residence

  • Architectural Style

    Rambler/Ranch

Price

  • Sales Price

    $879,000

  • Tax Amount

    $4,467

  • Zoning

    RES

  • Sq. Footage

    5,624

  • Price/SqFt

    $156

HOA

  • Association

    No

Property Resources

  • Horse Property

    YES

School District

  • Elementary School

    Tooele

  • Middle School

    Tooele

  • High School

    Stansbury

Property Features

  • New Construction

    NO

  • Accessibility Features

    Therapeutic Whirlpool, Accessible Hallway(s)

  • Senior Community YN

    NO

  • Water Source

    Private, Well

Schedule a Showing

Showing scheduled successfully.

<
>
IN PERSON
VIA CHAT

What is 3 + 4 ?


Change time

Mortgage calculator

Estimate your monthly mortgage payment, including the principal and interest, property taxes, and HOA. Adjust the values to generate a more accurate rate.

Your payment

Principal and Interest:

$

Property taxes:

$

HOA fees:

$

Total loan payment:

$

Total interest amount:

$

Location

County

Tooele

Elementary School

Tooele

Middle School

Tooele

High School

Stansbury

Listing Courtesy of Robert W. Walgamott , Realtypath LLC (Success)

RealHub Information is provided exclusively for consumers' personal, non-commercial use, and it may not be used for any purpose other than to identify prospective properties consumers may be interested in purchasing. All information deemed reliable but not guaranteed and should be independently verified. All properties are subject to prior sale, change or withdrawal. RealHub website owner shall not be responsible for any typographical errors, misinformation, misprints and shall be held totally harmless.

Agent Micah Pearson

Principal Broker

Micah Pearson

Call Micah today to schedule a private showing.


* Listings on this website come from the FMLS IDX Compilation and may be held by brokerage firms other than the owner of this website. The listing brokerage is identified in any listing details. Information is deemed reliable but is not guaranteed. If you believe any FMLS listing contains material that infringes your copyrighted work please click here to review our DMCA policy and learn how to submit a takedown request.© 2024 FMLS.
Welcome to this custom-built 2017 estate in Lake Point offering 5,624 sq. ft. of interior living space on a full 1-acre lot. Designed with exceptional quality and structural foresight, this 6-bedroom, 4-bathroom home (+ dedicated soundproofed office) features 11-foot ceilings, solid alder cabinetry, granite countertops, marble tile, and extra-wide 4-foot hallways and stairwells. MAIN LEVEL: Features an expansive great room and dining area, a primary master suite with dual walk-in closets, garden jetted tub, and separate tile shower, an additional main-floor bedroom, a full guest bath, and a quiet, soundproofed home office. UPPER LEVEL LOFT: A custom 1,200+ sq. ft. finished loft space built with bonus trusses acts as an ideal retreat or recreation zone, featuring 2 bedrooms with walk-in closets, a full bathroom, dormer alcoves, and its own independent HVAC zone. WALK-OUT BASEMENT (ADU POTENTIAL): Designed for multi-generational living or rental offset, the lower level offers 9-foot ceilings, an expansive second family/media room, 2 additional bedrooms, a full bathroom with custom tile, dedicated second laundry hookups, full kitchen/kitchenette rough-ins, and a custom cold storage room independently wired for dual freezers. INDEPENDENT & SUSTAINABLE INFRASTRUCTURE: Enjoy near-zero electric bills with an owned 9.98 kW grid-tied solar array grandfathered into Rocky Mountain Power's low-fee rate structure. Mechanical highlights include dual HVAC units, dual water heaters in series, a whole-house water filtration and softener system, architectural roof shingles upgraded to a 100-mph wind rating, a private culinary well with 1 acre-foot of deeded water rights, a 50-amp RV hookup, built-in patio natural gas grill hookup, and mature fruit trees. DISCLAIMERS: Square footage figures and lot dimensions are provided as a courtesy estimate only and were obtained from Tooele County tax records. Buyer is advised to obtain an independent measurement. Buyer to verify all ADU/rental zoning regulations with local municipality. Buyer is advised to independently verify all solar agreements, well water test results, and water right details during due diligence.

1232 E CANYON RD N

Message successfully sent.

What would you like to know?

What is 3 + 4 ?

I agree to receive email communication and understand I can unsubscribe at any time.

I agree to be contacted by Summit Realty Utah via call, email, and text for real estate services. To opt out, you can reply 'stop' at any time or reply 'help' for assistance. You can also click the unsubscribe link in the emails. Message and data rates may apply. Message frequency may vary. Privacy Policy

Related Properties

Experience luxury country living in this immaculate home that shows better than new, perfectly situated on a spacious 1-acre corner lot with breathtaking mountain, valley, and lake views. From the beautifully landscaped front yard and inviting entryway to the thoughtfully designed interior, every detail has been carefully crafted to create a warm and welcoming atmosphere. This versatile property offers endless possibilities, whether you envision keeping horses or other animals, building a shop, barn, detached garage, swimming pool, or creating the ultimate outdoor recreation space. An additional gravel driveway provides convenient side and rear access, while direct access from the property allows you to enjoy UTV, ATV, horseback, and biking trails right from your backyard. The oversized 3-car garage, RV parking, and extensive parking space make it easy to accommodate all your vehicles and outdoor toys. The professionally landscaped yard features automatic sprinklers with a drip irrigation system, a charming chicken coop, and plenty of room to relax or entertain while enjoying spectacular sunsets from the patio. Inside, the open-concept floor plan is designed for both everyday living and entertaining. The spacious great room centers around a cozy fireplace and flows seamlessly into the gourmet kitchen, complete with granite countertops, abundant cabinetry, and generous workspace for those who love to cook. The main level also features a dedicated office, three bedrooms, and a luxurious primary suite with its own fireplace, French doors leading to the patio, and a spa-inspired ensuite bathroom. Beautiful hardwood flooring, tile, and plush carpet add warmth and elegance throughout. The basement expands the living space with an additional office, a large family room currently used as a home gym, two additional bedrooms, abundant storage, and a convenient cold storage room. A valuable water share is included with the sale.
#2174187

Lake Point

7296 N RIDGE RD

5 Beds

3 Baths

3,703 Sq.Ft.

$785,000

MLS#: 2174187

Square footage figures are provided as a courtesy estimate only and were obtained from ______________ .  Buyer is advised to obtain an independent measurement.
#2173372

Lake Point

1585 E ILA CV 208

3 Beds

2 Baths

1,805 Sq.Ft.

$779,000

MLS#: 2173372

Turnkey rambler is full of extras, including a full walk-out basement and mother-in-law apartment. Filled with natural light, in a quiet, inviting neighborhood this gorgeous home offers spectacular mountain and lake views and expansive livings spaces perfect for entertaining, including a large, covered patio to enjoy watching gorgeous Lake Point sunsets.  The walk-out basement apartment includes 9 ft ceilings, 3 bedrooms, separate laundry, granite countertops, and private patio; perfect for multi-generational living space, or to be used as a rental. The basement also includes a well-insulated separate living area, accessed from the main level. Gorgeous landscaping compliments the oversized 3 car garage, with epoxy floors, workbench and huge RV pad; there is plenty of room to bring all your toys. Only 20 minutes from SLC International Airport and 25 minutes from downtown Salt Lake.
#2168503

Lake Point

8271 N IRON HORSE DR

6 Beds

2 Baths

4,199 Sq.Ft.

$795,000

MLS#: 2168503

Spacious, versatile, and impeccably maintained, this exceptional 5-bedroom, 4.5-bath home offers the perfect combination of comfort, functionality, and income potential in a quiet neighborhood with stunning mountain views. Inside, you'll find a meticulously cared-for home with generous living spaces and room for everyone. The fully finished walkout basement features a full kitchen, two bedrooms, two bathrooms, private patio and offers excellent potential as a rental, mother-in-law apartment, or multigenerational living space. The oversized garage is a standout feature that includes durable epoxy floors, a built-in workbench, and overhead storage for all your tools and gear. The enclosed third-car bay provides incredible flexibility and can be used as a home gym, workshop, hobby room, man cave, playroom, or additional storage space. Outside, the beautifully xeriscaped property includes valuable .55 acre-feet of water shares and is designed for low-maintenance living. The backyard is perfect for entertaining and relaxing, featuring artificial turf, a gas fire pit, and a stunning cedar pergola equipped with a gas stub-out perfect for a future outdoor kitchen. A heated shed with electricity and a built-in dog washing station adds even more versatility to the property. Whether you need a workshop, home office, studio, pet grooming area, or extra storage, this space can easily adapt to your needs. Don't miss your chance to own this incredibly versatile property with room to grow, space to entertain, and views you'll love coming home to every day.  Square footage figures are provided as a courtesy estimate only. Buyer is advised to obtain an independent measurement.
#2168012

Lake Point

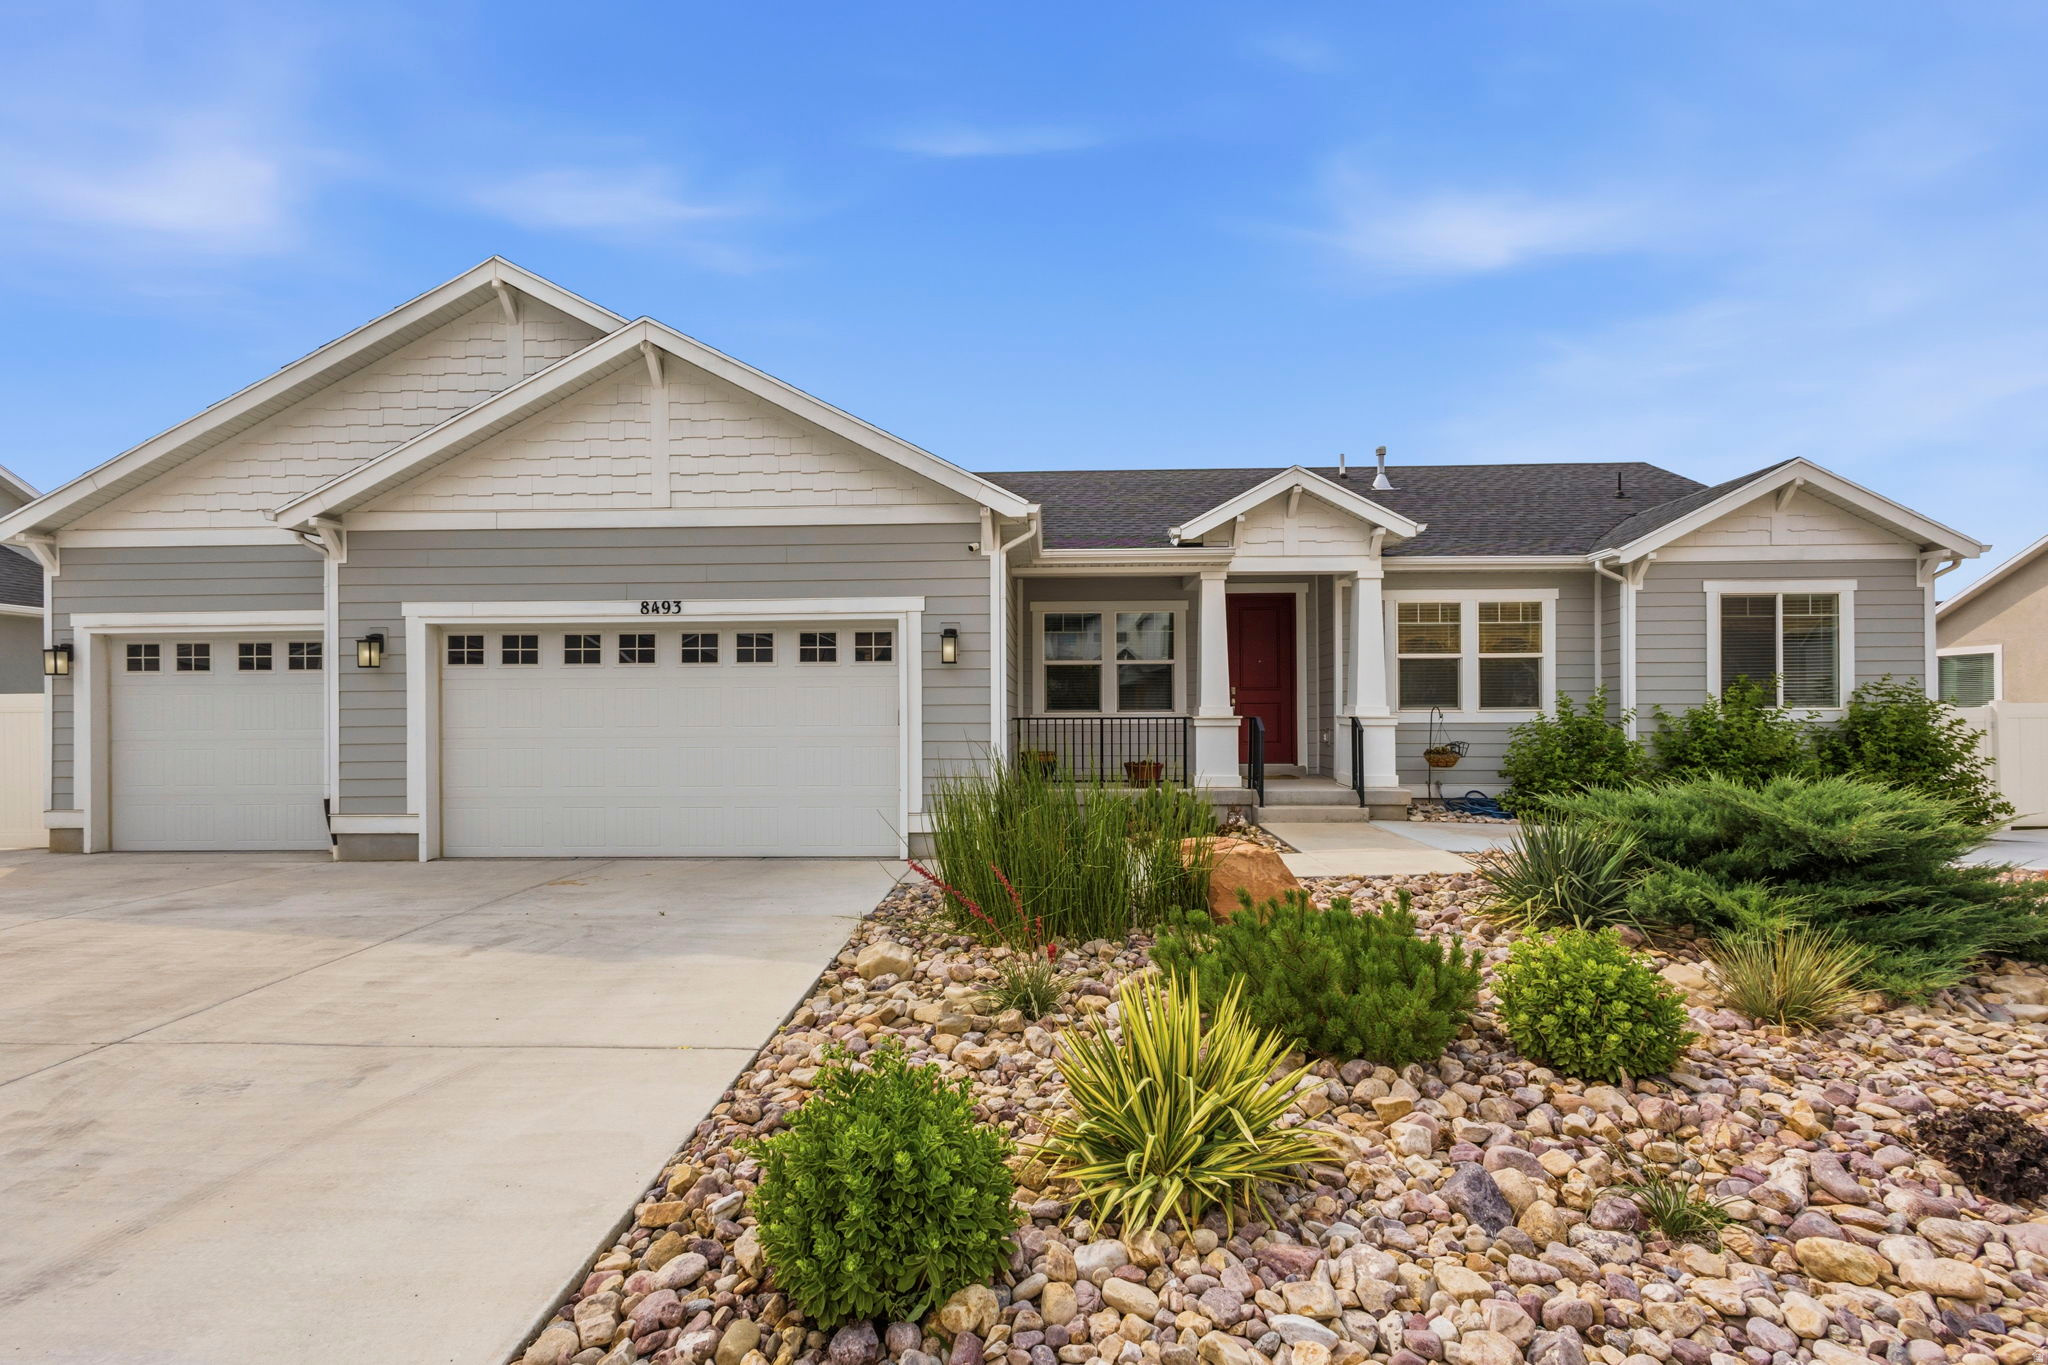
8493 N WESTON WAY N

5 Beds

4 Baths

3,772 Sq.Ft.

$753,000

MLS#: 2168012

Horse Property with Panoramic Great Salt Lake Views, Stunning Sunsets & Direct Trail Access Experience country living at its finest in this beautifully landscaped and fully fenced 1-acre horse property! This stunning rambler farmhouse offers breathtaking panoramic views of the Great Salt Lake, unforgettable sunsets, and direct access to miles of public trails right from your doorstep-no need to trailer horses or recreational vehicles. Perfect for horse lovers and outdoor enthusiasts, this equestrian-ready property provides endless opportunities for horseback riding, hiking, mountain biking, ATV adventures, and exploring the surrounding open spaces. Enjoy the peace and privacy of rural living while remaining conveniently located just 20 minutes from Salt Lake City International Airport, with easy access to both downtown Salt Lake City and Tooele. Designed for comfort and convenience, the home features desirable main-level living with a spacious primary suite complete with a large walk-in closet and a private ensuite bath featuring a separate tub and shower. The main floor also includes a dedicated office, two additional bedrooms, and welcoming living spaces ideal for both everyday living and entertaining. The finished lower level offers a generous family room and an additional bedroom, providing flexible space for guests, recreation, or gatherings. Step outside onto the peaceful deck and take in the unobstructed lake and mountain views, where spectacular sunsets and wide-open skies create the perfect backdrop for relaxation. With room for horses, direct trail access, stunning natural surroundings, and a thoughtfully designed floor plan, this exceptional property offers a rare combination of comfort, functionality, outdoor adventure, and country charm.
#2166668

Lake Point

7145 N RIDGE RD W

5 Beds

2 Baths

3,862 Sq.Ft.

$780,000

MLS#: 2166668

Beautiful Lake Point rambler that shows like a model home. Built with the upgraded bump-out package, this home offers a larger, more functional layout and an incredible patio space perfect for mornings, evenings, views, and entertaining. Features include 9-foot basement ceilings, true cold storage, tankless water heater, two AC units, two furnaces, upgraded lighting, and a basement plumbed for two bathrooms. Located in a cul-de-sac with a three-car garage, flat wide/deep driveway, and beautiful views. Upgraded throughout with the options buyers want already done.
#2165086

Lake Point

8665 HALLORAN CT

3 Beds

2 Baths

4,652 Sq.Ft.

$719,000

MLS#: 2165086

MOTIVATED SELLER! Showings start Monday June 15th. Welcome to this charming one-acre rambler in the lovely Bridle Walk subdivision. This spacious home offers a perfect blend of comfort and tranquility with its open floor plan, modern kitchen, and cozy living spaces. Enjoy breathtaking mountain views and the expansive backyard. Lots of great upgrades and a basement that is ready to be finished to add even more value to the home (framing, insulation, plumbing, and a dedicated water heater for the basement already added! Also gas and waterline added for a basement kitchen) Don't miss the opportunity to own a slice of paradise and enjoy country living in beautiful Lake Point.
#2164427

Lake Point

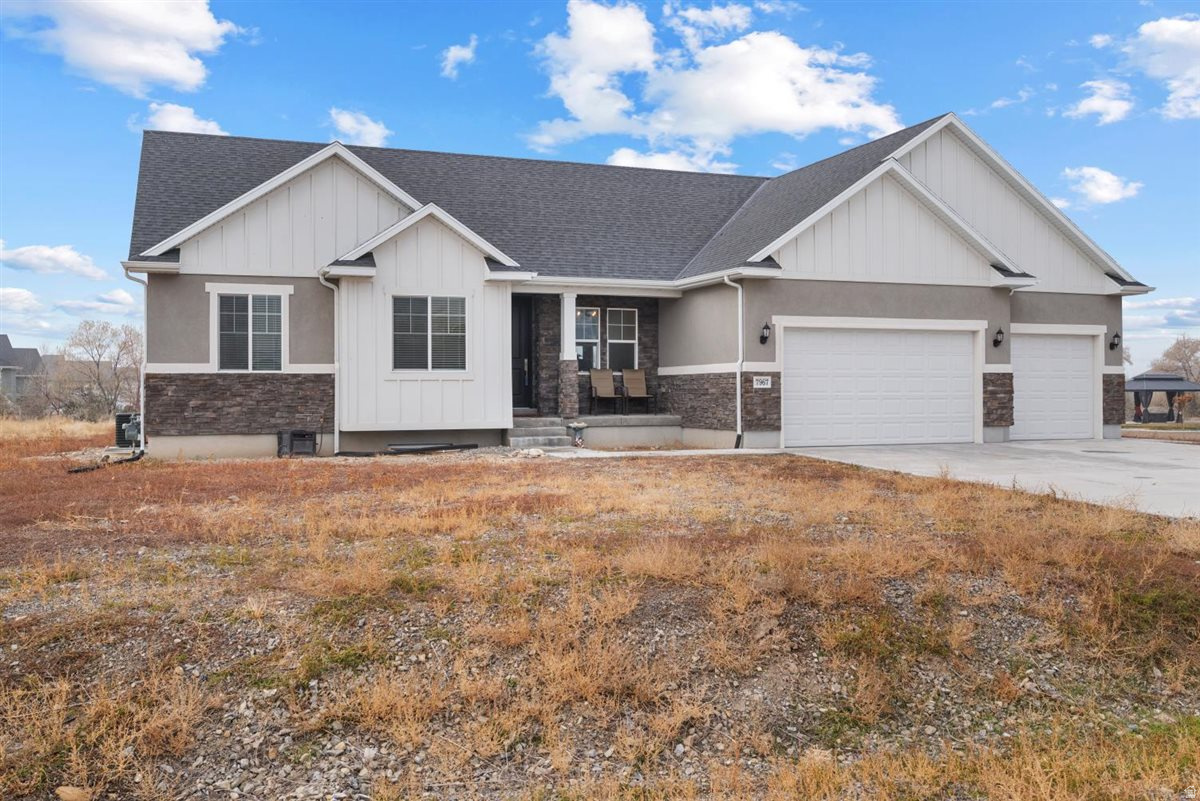
7967 N SPRING VALLEY LN 321

3 Beds

2 Baths

3,267 Sq.Ft.

$735,000

MLS#: 2164427

Being relocated! Fabulous and amazing Lake Point rambler, it truly has it all! Enjoy wide open spaces and soaring vaulted ceilings throughout. The kitchen boasts stunning granite countertops, custom tile backsplash, and stainless steel appliances - all included. Double ovens, tall 42" cabinets, and beautiful plantation shutters throughout complete the picture.  A dedicated office greets you right inside the front door, alongside all main-floor bedrooms. The primary suite features a huge shower with separate, oversized closets and double sinks. Cozy up by the gas fireplace in the main floor family room. The versatile loft room with full bath is perfect as a bedroom, game room, media space - the possibilities are endless!  Now to the basement, prepare to be wowed! Three additional bedrooms, two  bathrooms, a wet bar with sink and beverage refrigerator, and an enormous family/rec room make this the ultimate entertaining space.  Step outside to your private backyard retreat featuring a covered Trex deck, a relaxing hot tub (stays with the home!), a spacious shed, a charming gazebo, and generous garden space. Dual AC units and furnaces ensure year-round comfort. This one truly has to be seen to be believed - call or text today to schedule your private showing!
#2162856

Lake Point

1952 E ROCK HOLLOW RD

7 Beds

2 Baths

4,734 Sq.Ft.

$799,000

MLS#: 2162856

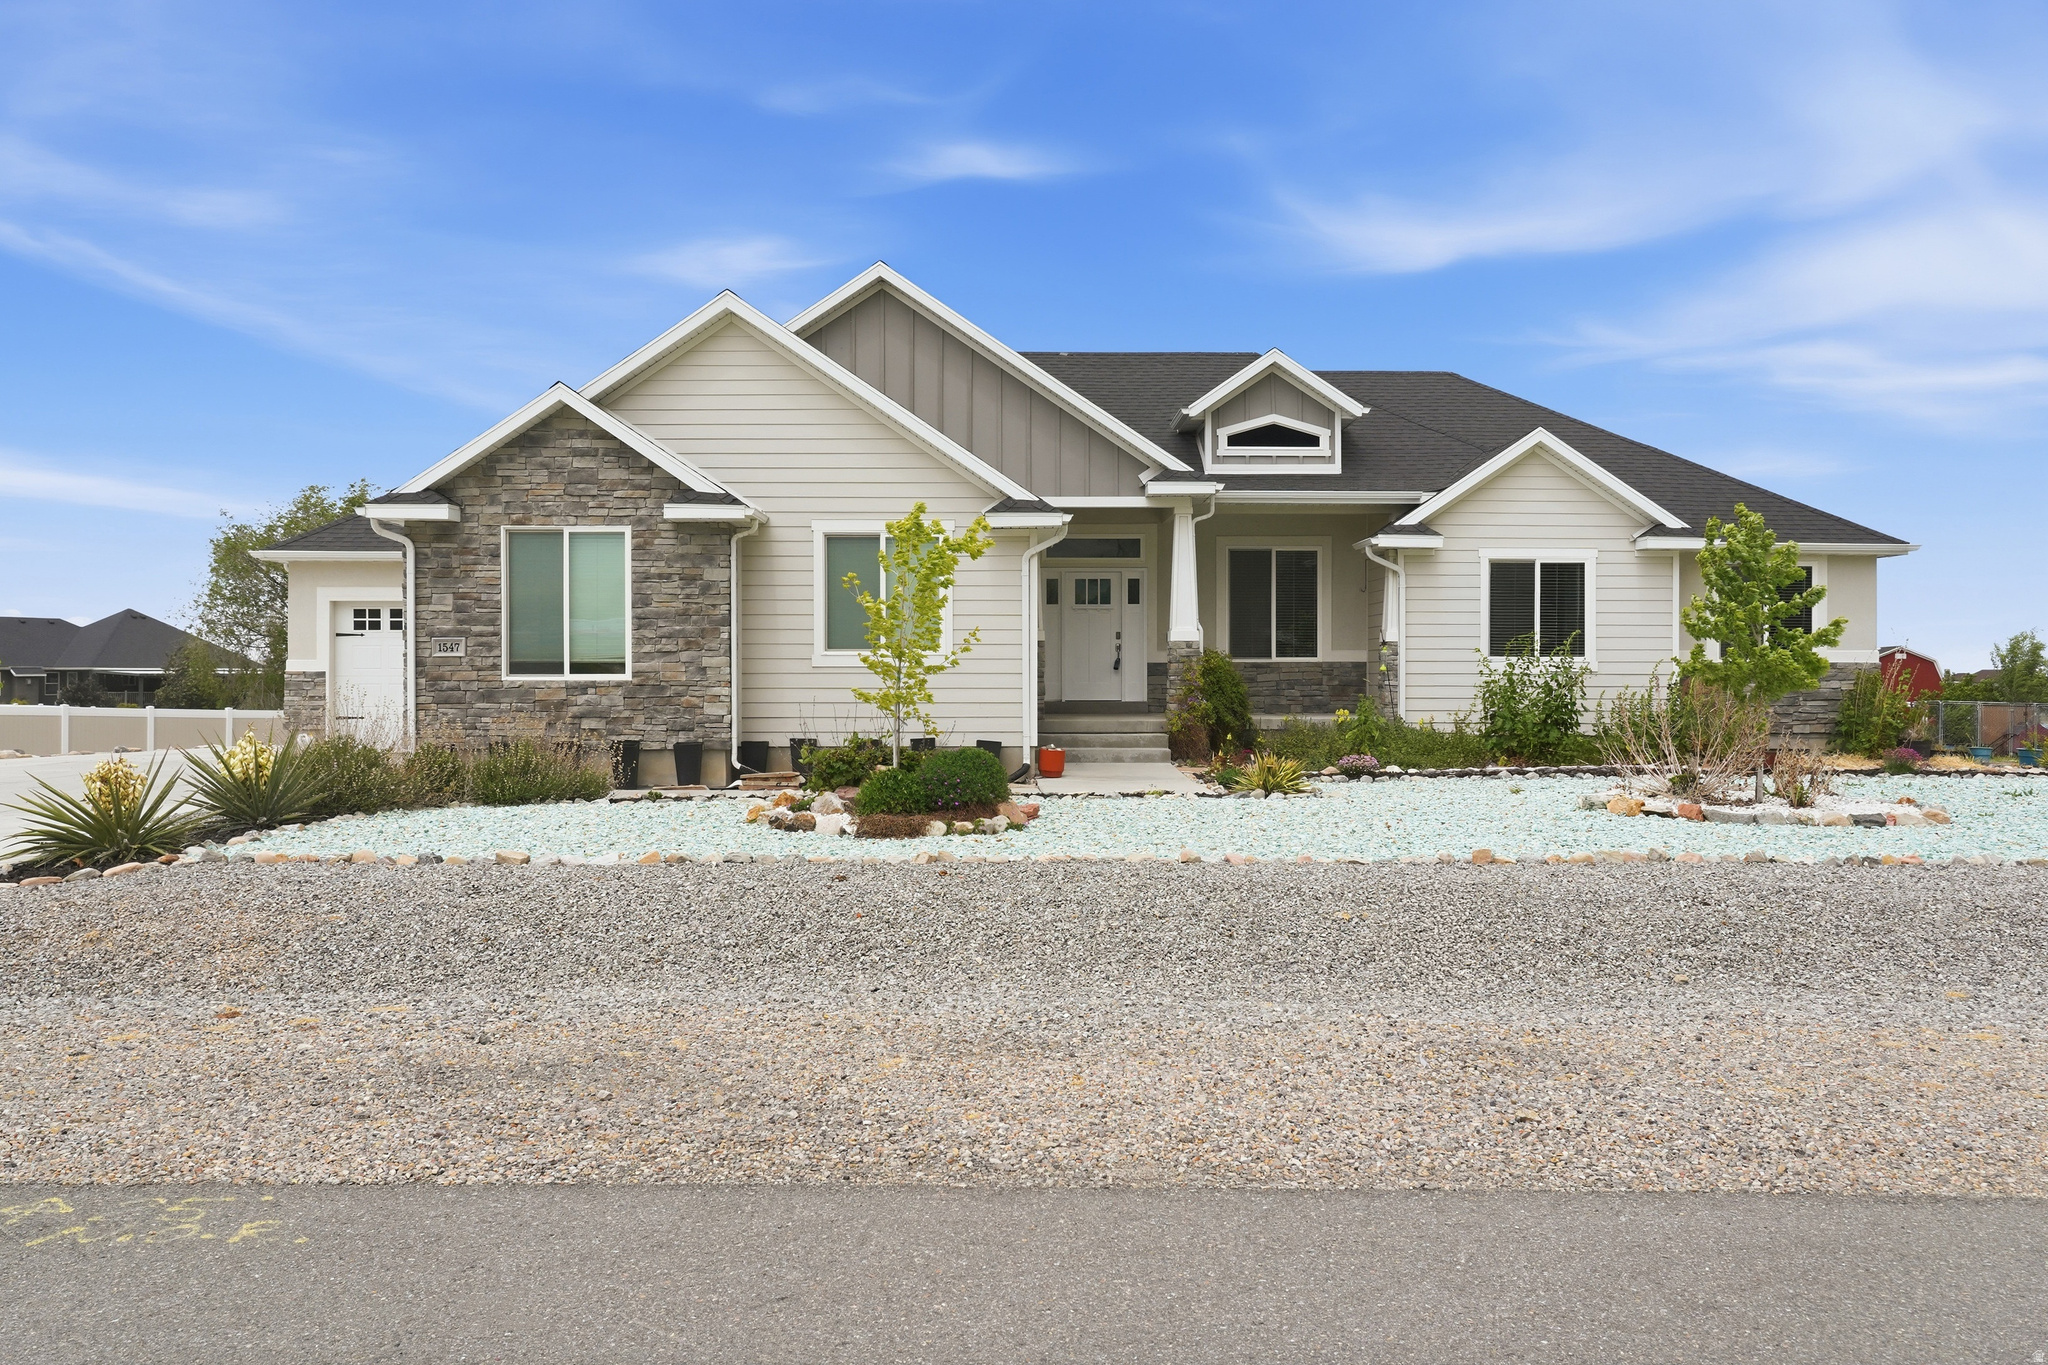
OPEN HOUSE SATURDAY 5/16, FROM 12-2. Discover the perfect blend of luxury, space, and breathtaking scenery at 1547 East Owen Cove in Lake Point. Situated on 1.01 pristine acres in a quiet cul-de-sac, this beautifully maintained 2017-built home offers peaceful rural living just 20 minutes from downtown Salt Lake City and the international airport. With 6 spacious bedrooms, 3 full bathrooms, and an open-concept layout, this home was designed for both comfortable everyday living and effortless entertaining. Large windows throughout capture stunning panoramic views of the Oquirrh Mountains and unforgettable sunsets over the Great Salt Lake. The immaculate front landscaping creates incredible curb appeal, while the oversized 3-car garage provides ample room for vehicles, storage, and outdoor gear. Home is equipped with extended driveway as well as RV parking to accomodate the largest of RV's/5th Wheels. The fully finished basement (fully permitted through Lake Point City) is an entertainer's dream, featuring expansive recreation space with room for a home theater, game room, and full-sized pool table-perfect for hosting family and friends. Outdoor enthusiasts will love the nearby hiking and biking trails, Stansbury Island recreation, and Stansbury Park Golf Course just minutes away. Convenient access to shopping, dining, and highly regarded Tooele County schools adds even more appeal. Experience the rare opportunity to enjoy wide-open spaces, luxury living, and easy city access all in one exceptional property. Square footage figures are provided as a courtesy estimate only and were obtained from county. Buyer is advised to obtain an independent measurement.
#2157866

Lake Point

1547 E OWEN CV

6 Beds

3 Baths

3,608 Sq.Ft.

$979,999

MLS#: 2157866

 - property

Send a message

Message successfully sent.

Your message

What is 3 + 4 ?

Reason for contacting?

I agree to receive email communication and understand I can unsubscribe at any time.

I agree to be contacted by Summit Realty Utah via call, email, and text for real estate services. To opt out, you can reply 'stop' at any time or reply 'help' for assistance. You can also click the unsubscribe link in the emails. Message and data rates may apply. Message frequency may vary. Privacy Policy

Sign Out

Virtual Assistant

Would you like to take the next step with this property? We can help you schedule a showing or virtual tour, or send you more details.

Yes, I would like more information.

Thank You for Your Reply, One of Our Agents will contact you as soon as possible

No, maybe later.

Thank you, you can always contact me via email, phone number or through the contact form.

Realhub AI

Lucy - Your AI-Powered Realtor

Update Your Temporary Password

Personalize your search

Enter your email and we'll notify you immediately when new listings match what you're looking for.

or enter email address

Already have an account ? Login here

Continue your home search

I agree to receive communications and understand I can unsubscribe at any time.

I agree to be contacted by Summit Realty Utah via call, email, and text for real estate services. To opt out, you can reply 'stop' at any time or reply 'help' for assistance. You can also click the unsubscribe link in the emails. Message and data rates may apply. Message frequency may vary. Privacy Policy

Already have an account ? Login here

We use cookies

We use cookies primarily for analytics to enhance your experience. By accepting, you agree to our use of these cookies. You can manage your preferences or learn more about our cookies policy.