


Property
Beds
4
Full Baths
1
1/2 Baths
None
3/4 Baths
2
Year Built
1996
Sq.Footage
2,662
Welcome home to this immaculate, fully finished rambler located at 2765 W Lindi Way in the heart of Syracuse, Utah. Boasting 2,662 square feet of beautifully updated living space, this impressive residence features 4 spacious bedrooms, 3 updated bathrooms, and is completely move-in ready. The main level welcomes you with modern luxury vinyl plank flooring, stylish custom shiplap accents, and a stunning kitchen complete with premium stainless steel appliances and durable Corian countertops. Sleep easy knowing that every major big-ticket maintenance item has already been taken care of for you, including a brand-new HVAC system installed in 2025, a roof that is only 10 years old, and energy-efficient vinyl replacement windows installed throughout the entire home within the last 10 years.The incredible layout continues into the fully finished basement, which showcases a massive family room alongside a separate, dedicated game room, offering the ultimate setup for movie nights, hobbies, or hosting guests. Step outside into your private backyard oasis, perfectly designed for year-round enjoyment with a large covered patio, a charming gazebo, a built-in firepit for cozy evening gatherings, and a handy storage shed to keep your extra gear organized. Parking and storage are a breeze thanks to the attached two-car garage, supplemented by a rare, extra covered parking structure out front to keep your additional vehicles completely protected from the weather.
Features & Amenities
Interior
-
Other Interior Features
Master Downstairs
-
Total Bedrooms
4
-
Bathrooms
1
-
3/4 Bathrooms
2
-
Basement YN
YES
-
Cooling YN
YES
-
Cooling
Ceiling Fan(s), Central Air
-
Fireplace YN
NO
-
Heating YN
YES
-
Heating
Central, Natural Gas
-
Main Level Bedrooms
2
-
Pet friendly
N/A
Exterior
-
Garage
Yes
-
Garage spaces
2
-
Construction Materials
Brick
-
Other Exterior Features
Awning(s)
-
Parking
Covered, Attached, Garage
-
Patio and Porch Features
Covered
-
Pool
No
-
Waterfront YN
NO
Area & Lot
-
Lot Size(acres)
0.18
-
Lot Size(square feet)
7,840
-
Property Type
Residential
-
Property Sub Type
Single Family Residence
-
Architectural Style
Rambler/Ranch
Price
-
Sales Price
$549,900
-
Tax Amount
$2,589
-
Zoning
R-1-6
-
Sq. Footage
2,662
-
Price/SqFt
$206
HOA
-
Association
No
Property Resources
-
Horse Property
NO
School District
-
Elementary School
Davis
-
Middle School
Legacy
-
High School
Layton
Property Features
-
New Construction
NO
-
Senior Community YN
NO
-
Sewer
Public Sewer
Schedule a Showing
Showing scheduled successfully.
Mortgage calculator
Estimate your monthly mortgage payment, including the principal and interest, property taxes, and HOA. Adjust the values to generate a more accurate rate.
Your payment
Principal and Interest:
$
Property taxes:
$
HOA fees:
$
Total loan payment:
$
Total interest amount:
$
Location
County
Davis
Elementary School
Davis
Middle School
Legacy
High School
Layton
Listing Courtesy of Rodney J Medeiros , Equity Real Estate (Select)
RealHub Information is provided exclusively for consumers' personal, non-commercial use, and it may not be used for any purpose other than to identify prospective properties consumers may be interested in purchasing. All information deemed reliable but not guaranteed and should be independently verified. All properties are subject to prior sale, change or withdrawal. RealHub website owner shall not be responsible for any typographical errors, misinformation, misprints and shall be held totally harmless.

Principal Broker
Micah Pearson
Call Micah today to schedule a private showing.

* Listings on this website come from the FMLS IDX Compilation and may be held by brokerage firms other than the owner of this website. The listing brokerage is identified in any listing details. Information is deemed reliable but is not guaranteed. If you believe any FMLS listing contains material that infringes your copyrighted work please click here to review our DMCA policy and learn how to submit a takedown request.© 2024 FMLS.
Related Properties
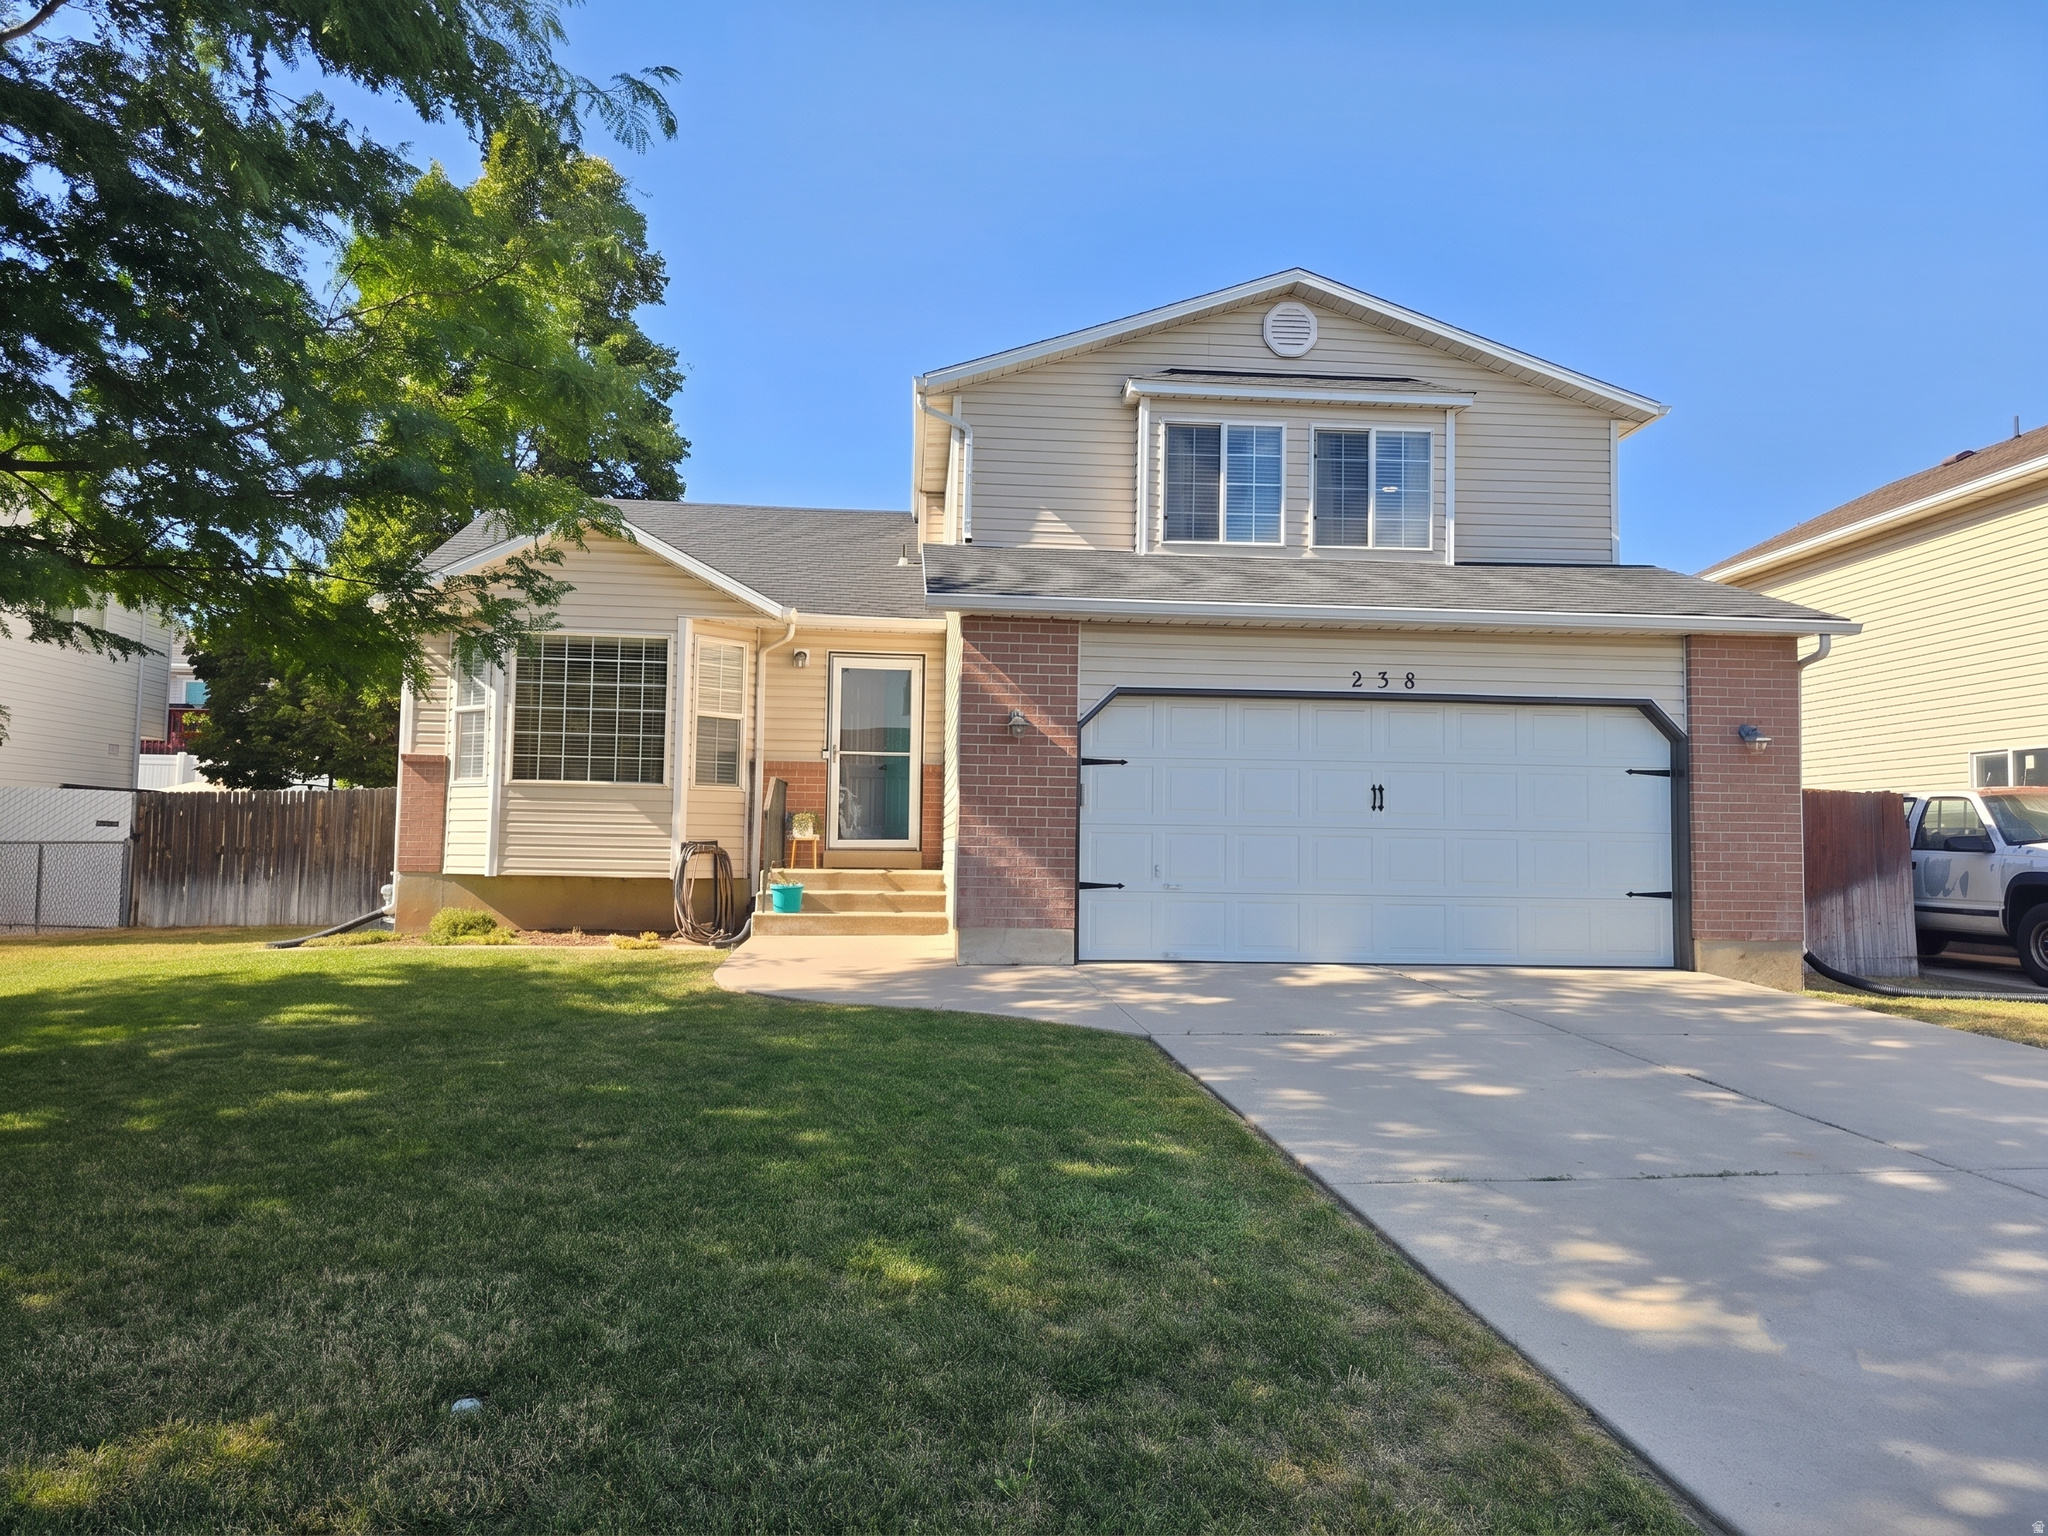
Layton
238 W 1475 N
4 Beds
2 Baths
2,196 Sq.Ft.
$535,000
MLS#: 2174609

Layton
1148 N 150 W
5 Beds
2 Baths
1,800 Sq.Ft.
$464,900
MLS#: 2174673
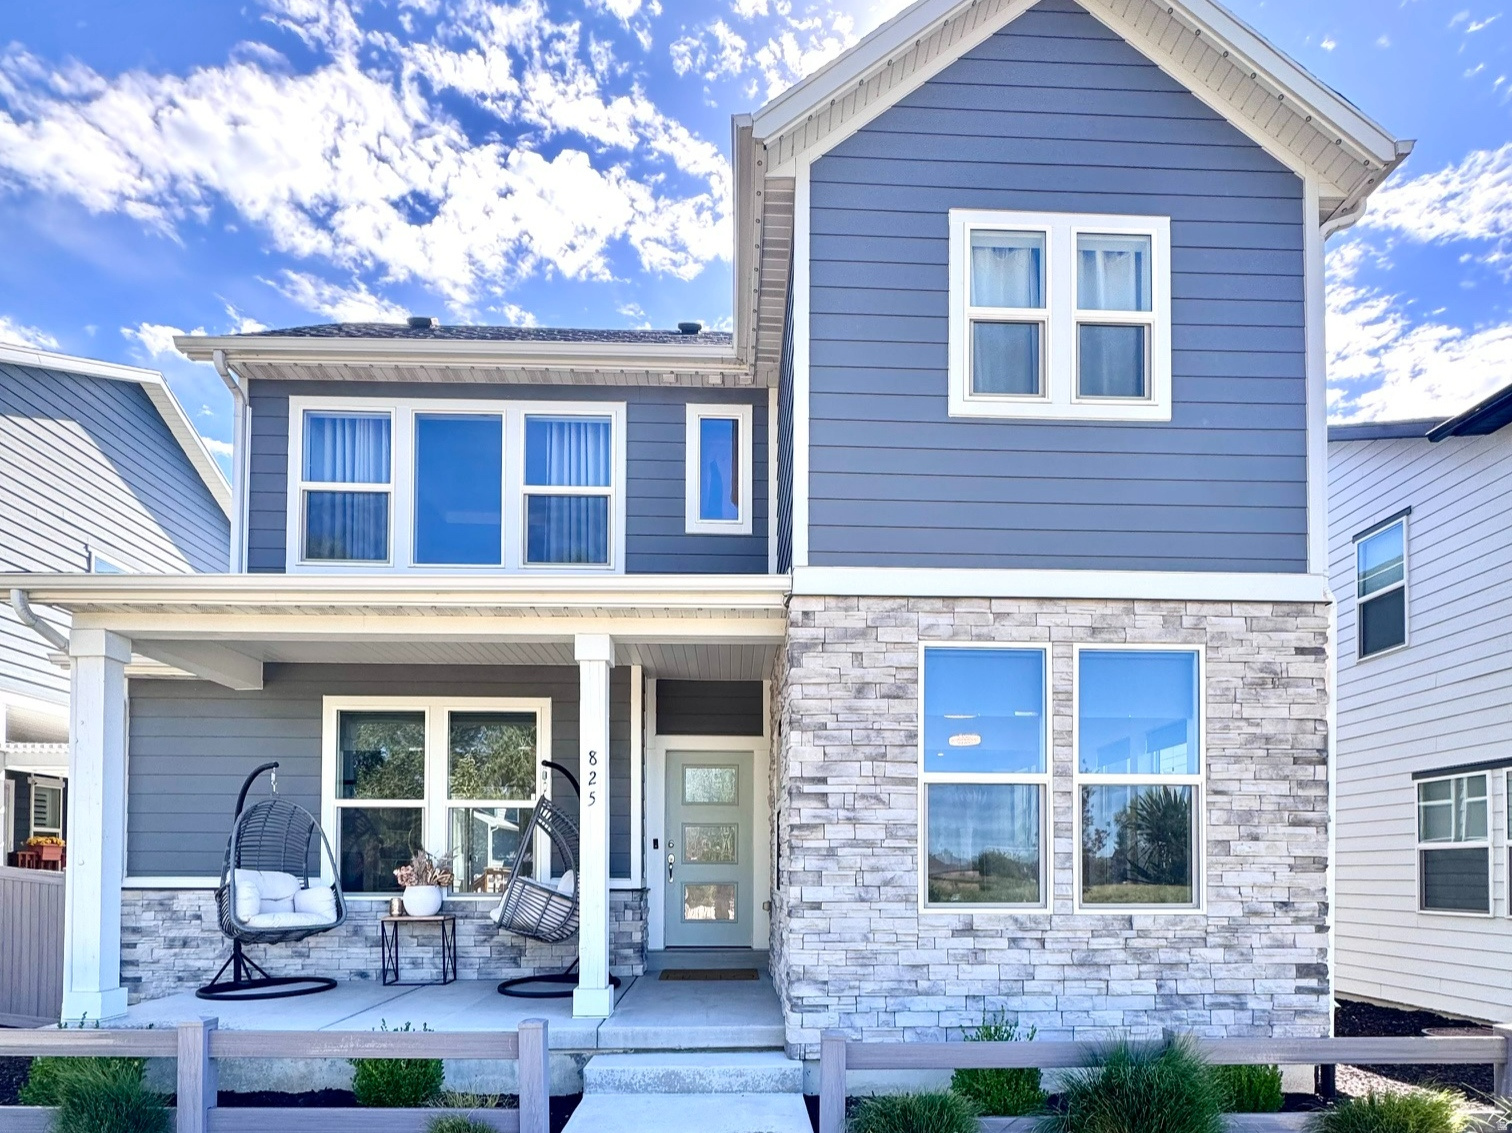
Layton
825 N 2175 W
3 Beds
2 Baths
2,900 Sq.Ft.
$645,000
MLS#: 2174310
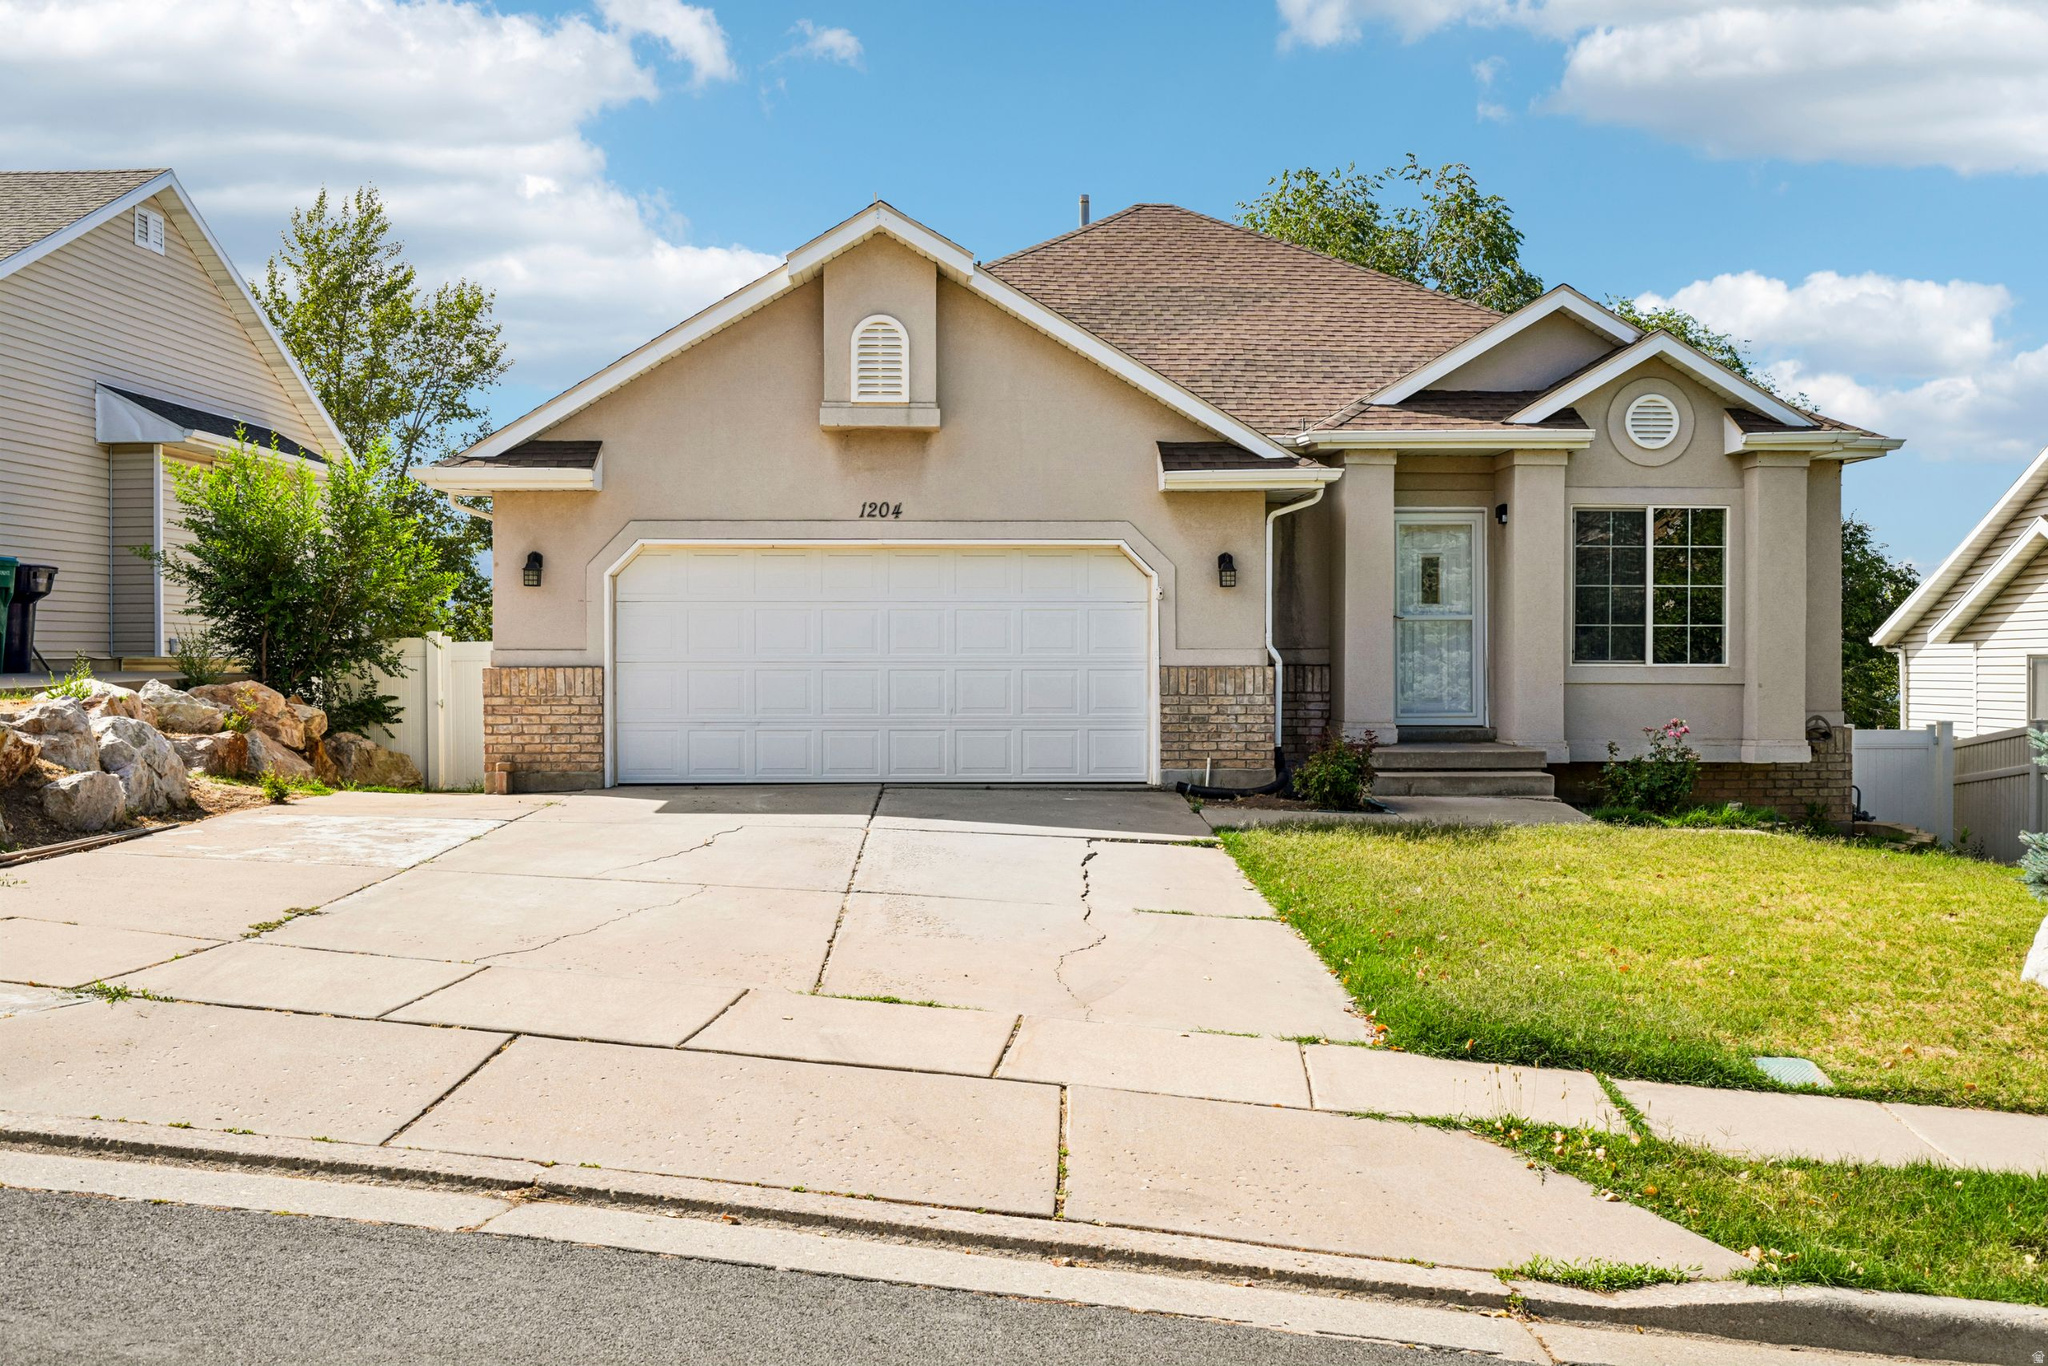
Layton
1204 E 3225 N
6 Beds
3 Baths
2,698 Sq.Ft.
$460,000
MLS#: 2174335
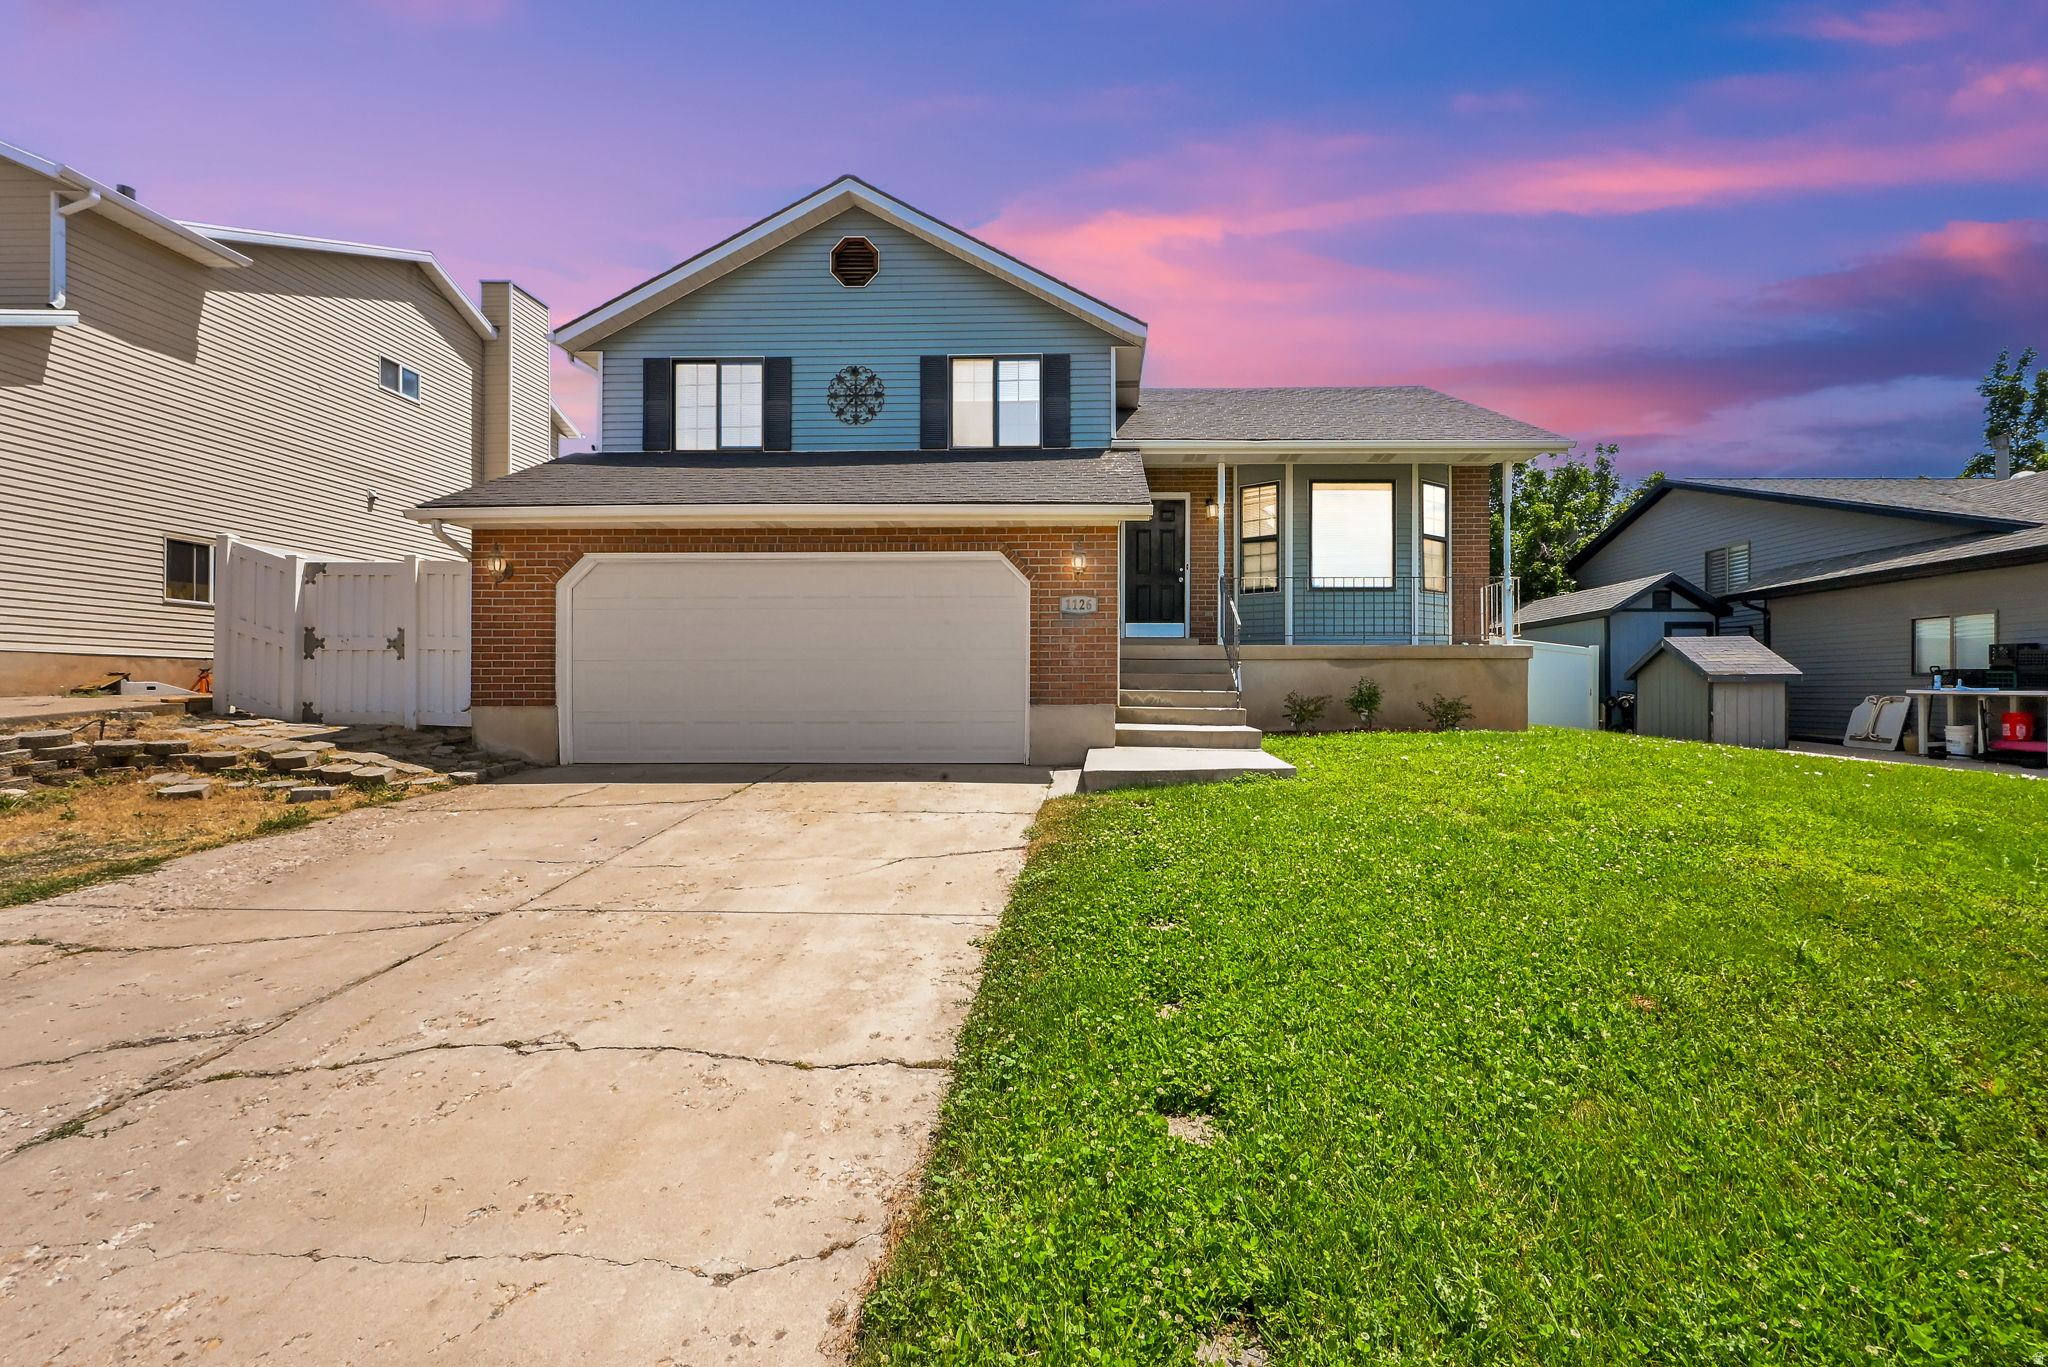
Layton
1126 N 1000 E
4 Beds
1 Baths
1,964 Sq.Ft.
$469,900
MLS#: 2173925
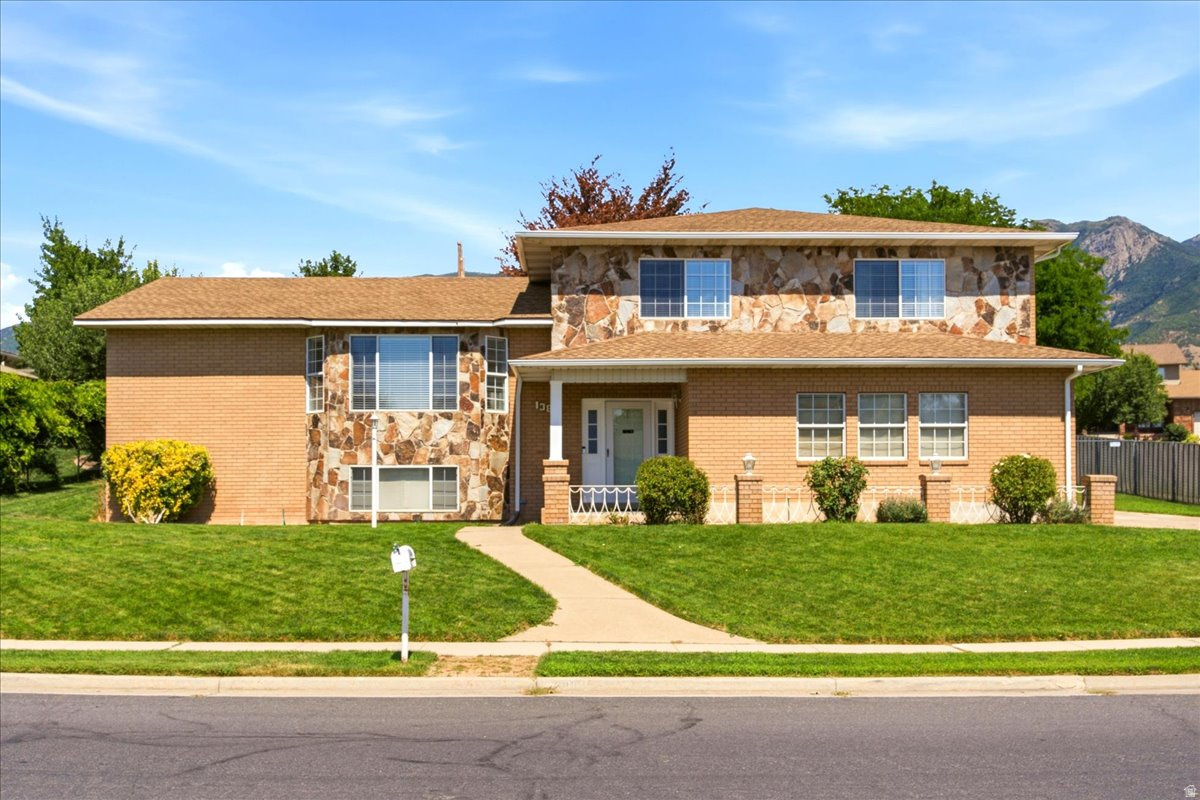
Layton
1388 N HILLSBORO DR
3 Beds
1 Baths
3,663 Sq.Ft.
$587,000
MLS#: 2173764
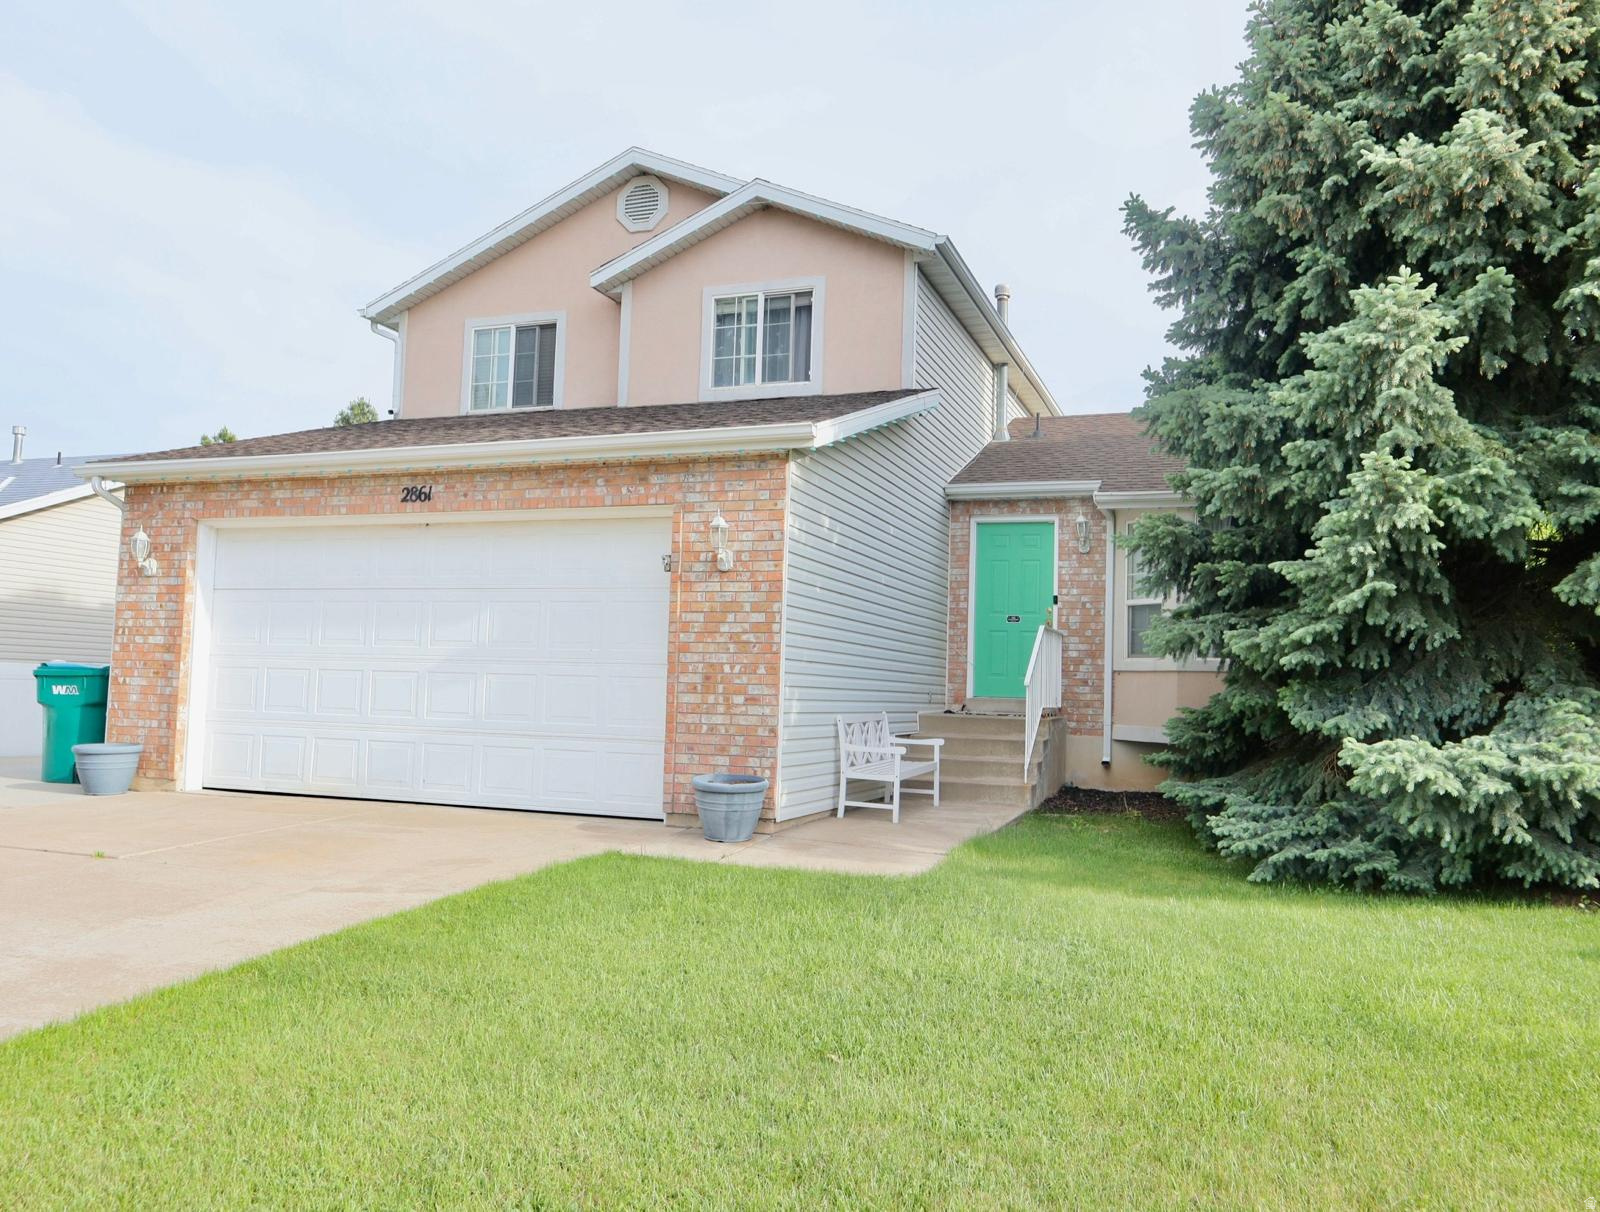
Layton
2861 W 1375 N
5 Beds
3 Baths
2,124 Sq.Ft.
$520,000
MLS#: 2173661

Layton
1155 W 2325 N
3 Beds
3 Baths
2,983 Sq.Ft.
$525,000
MLS#: 2173491

Layton
1873 N 25 E
3 Beds
3 Baths
1,656 Sq.Ft.
$515,000
MLS#: 2173854
