


Property
Beds
3
Full Baths
3
1/2 Baths
None
Year Built
1997
Sq.Footage
1,656
You have finally found the place where your next chapter belongs. At the center of this home is a designer kitchen with the craftsmanship and function typically found in luxury homes. Quartz countertops, farm sink, a custom vent hood, wall ovens, a gas cooktop, deep pot-and-pan drawers, spice rack pullouts, a built-in bar, floating shelves, and a statement tile backsplash create a kitchen worthy of your inspiration board. The elevated design continues into the vaulted living room, where a plaster fireplace and custom built-ins add warmth, texture, and character. Fresh paint, new lower-level carpet, updated bathrooms, upgraded central heating and air, and appliances less than five years old make this a home you can enjoy immediately instead of adding to a project list. Step onto the new composite deck for weekend barbecues, morning coffee, and spectacular sunsets. The fully fenced backyard provides room to gather, play, garden, or simply enjoy being outside. Woodward Park, the neighborhood's central gathering place, is only a few blocks away and makes the perfect destination for an evening walk. Shopping and restaurants are nearby, with access to both I-15 and Highway 89 approximately five minutes away. With no HOA and a location that keeps everyday life convenient, this home brings together luxury-inspired finishes, comfortable living, and a lifestyle that truly feels like a step up.
Features & Amenities
Interior
-
Other Interior Features
Vaulted Ceiling(s), Master Downstairs
-
Total Bedrooms
3
-
Bathrooms
3
-
Basement YN
YES
-
Cooling YN
YES
-
Cooling
Ceiling Fan(s), Central Air
-
Fireplace YN
NO
-
Heating YN
YES
-
Heating
Fireplace Insert, Central, Natural Gas, Forced Air
-
Main Level Bedrooms
3
-
Pet friendly
N/A
Exterior
-
Garage
Yes
-
Garage spaces
2
-
Construction Materials
Brick, Stucco
-
Parking
Attached, Garage
-
Patio and Porch Features
Patio, Porch
-
Pool
No
-
Waterfront YN
NO
-
View
Mountain(s)
Area & Lot
-
Lot Size(acres)
0.18
-
Lot Size(square feet)
7,840
-
Property Type
Residential
-
Property Sub Type
Single Family Residence
-
Architectural Style
Split-Entry/Bi-Level
Price
-
Sales Price
$515,000
-
Tax Amount
$2,149
-
Zoning
R-1-6
-
Sq. Footage
1,656
-
Price/SqFt
$310
HOA
-
Association
No
Property Resources
-
Horse Property
NO
School District
-
Elementary School
Davis
-
Middle School
North Layton
-
High School
Northridge
Property Features
-
New Construction
NO
-
Senior Community YN
NO
-
Sewer
Public Sewer
Schedule a Showing
Showing scheduled successfully.
Mortgage calculator
Estimate your monthly mortgage payment, including the principal and interest, property taxes, and HOA. Adjust the values to generate a more accurate rate.
Your payment
Principal and Interest:
$
Property taxes:
$
HOA fees:
$
Total loan payment:
$
Total interest amount:
$
Location
County
Davis
Elementary School
Davis
Middle School
North Layton
High School
Northridge
Listing Courtesy of Judy Kostrencich , EXP Realty, LLC
RealHub Information is provided exclusively for consumers' personal, non-commercial use, and it may not be used for any purpose other than to identify prospective properties consumers may be interested in purchasing. All information deemed reliable but not guaranteed and should be independently verified. All properties are subject to prior sale, change or withdrawal. RealHub website owner shall not be responsible for any typographical errors, misinformation, misprints and shall be held totally harmless.

Principal Broker
Micah Pearson
Call Micah today to schedule a private showing.

* Listings on this website come from the FMLS IDX Compilation and may be held by brokerage firms other than the owner of this website. The listing brokerage is identified in any listing details. Information is deemed reliable but is not guaranteed. If you believe any FMLS listing contains material that infringes your copyrighted work please click here to review our DMCA policy and learn how to submit a takedown request.© 2024 FMLS.
Related Properties
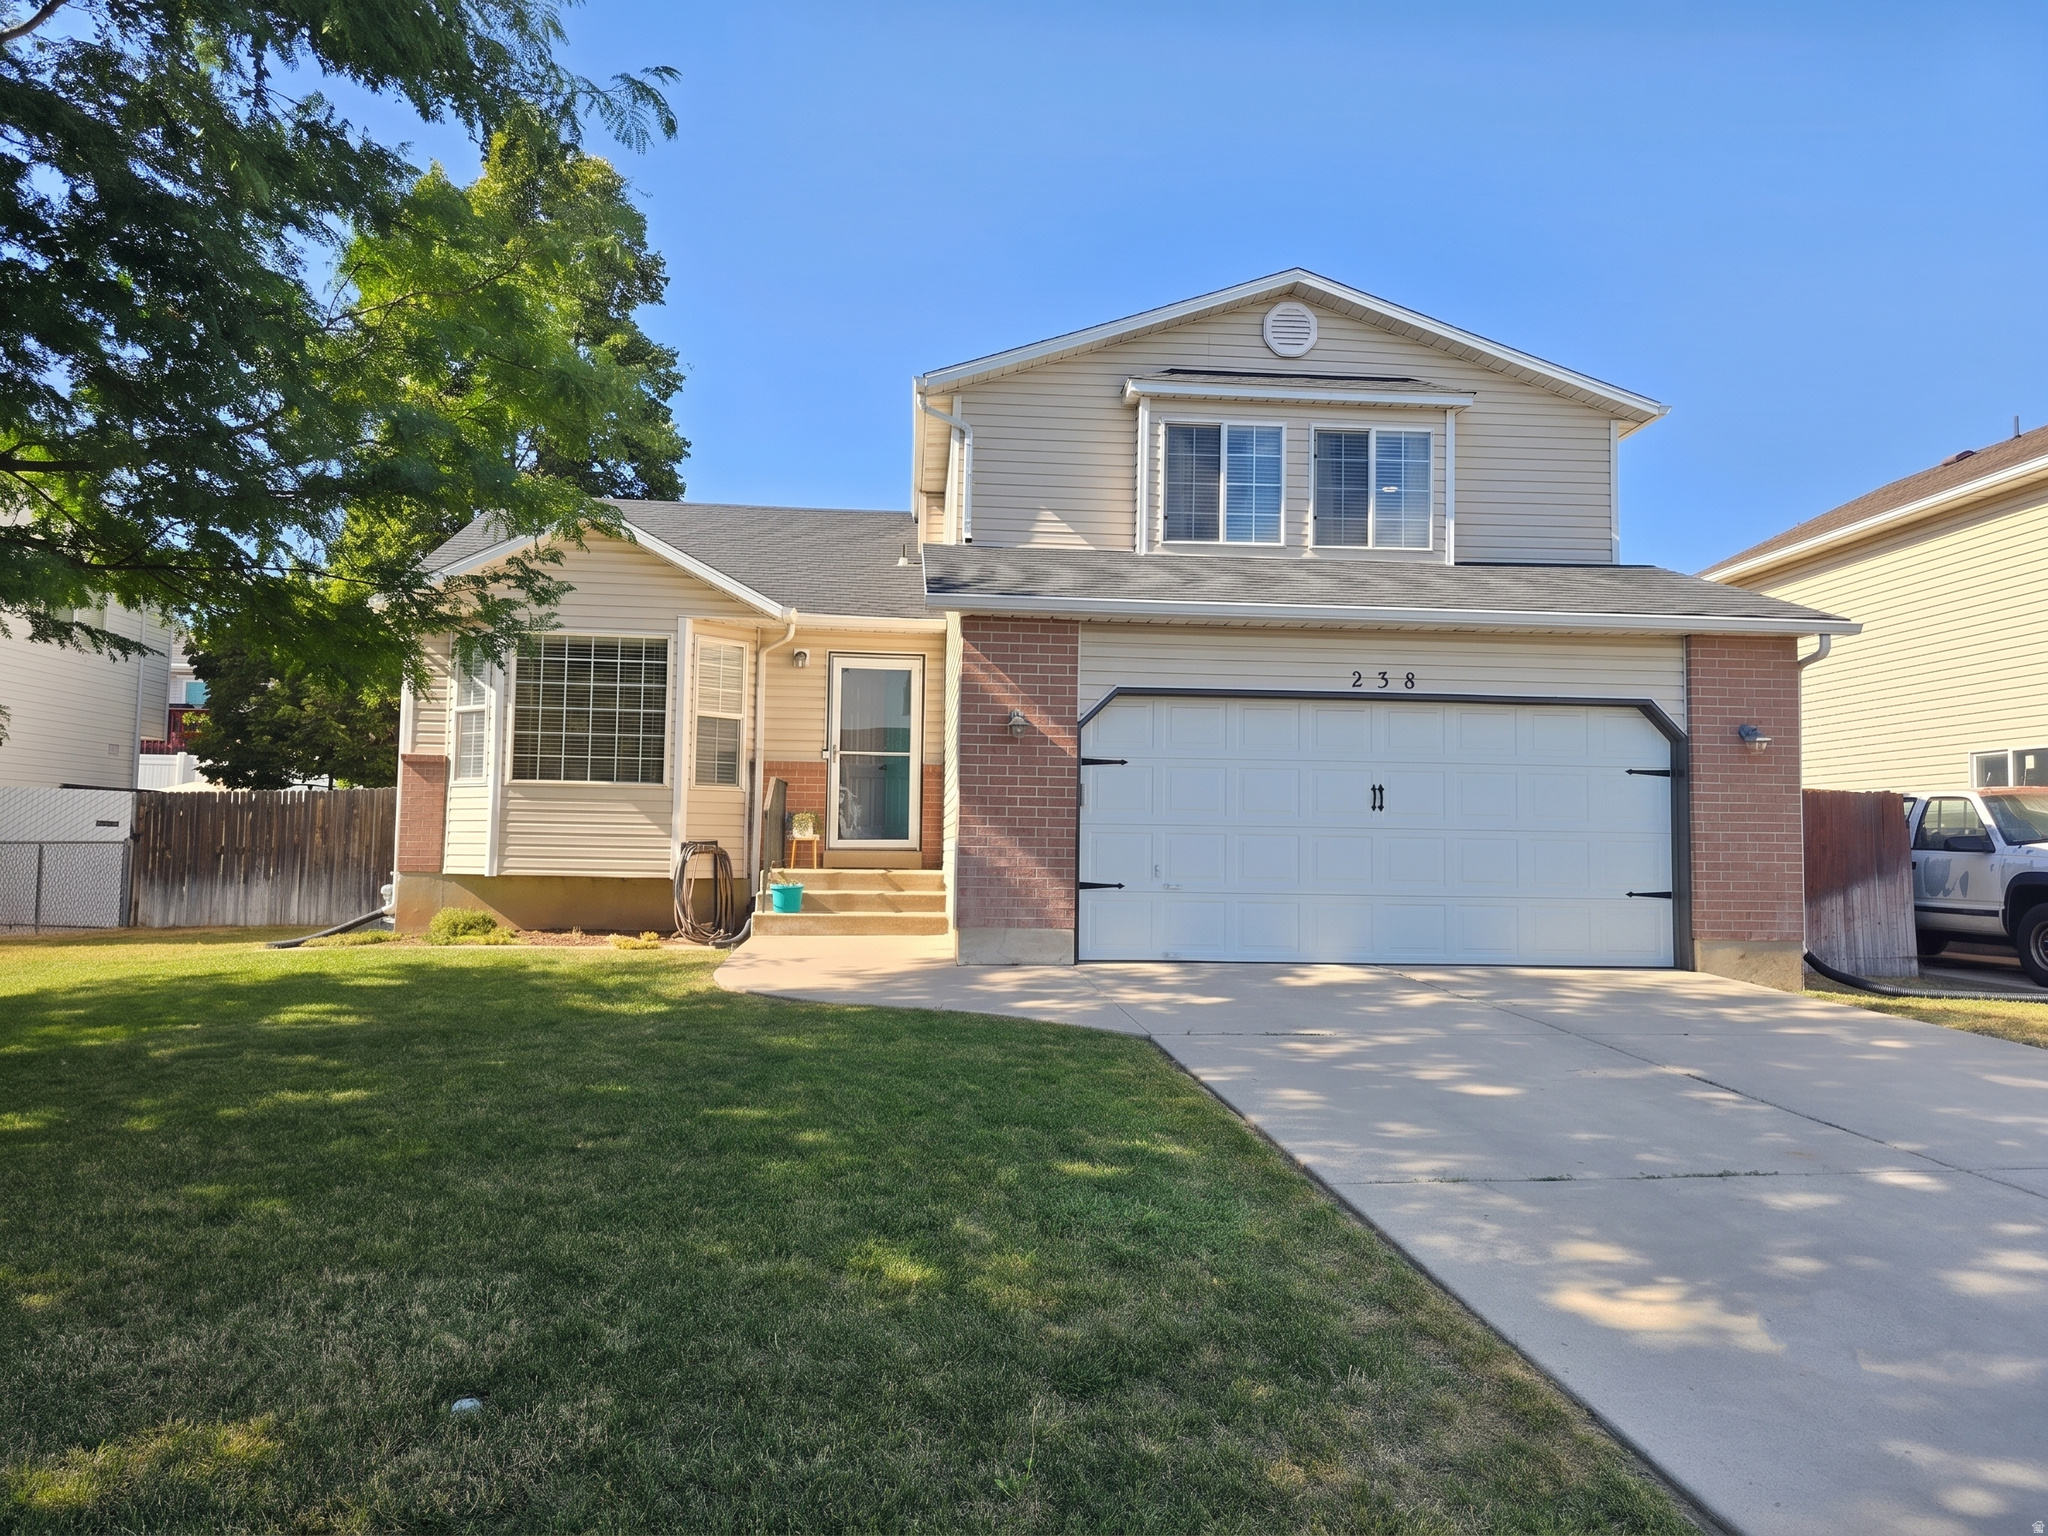
Layton
238 W 1475 N
4 Beds
2 Baths
2,196 Sq.Ft.
$535,000
MLS#: 2174609

Layton
1554 N 1875 W 246
4 Beds
2 Baths
1,981 Sq.Ft.
$414,990
MLS#: 2174781
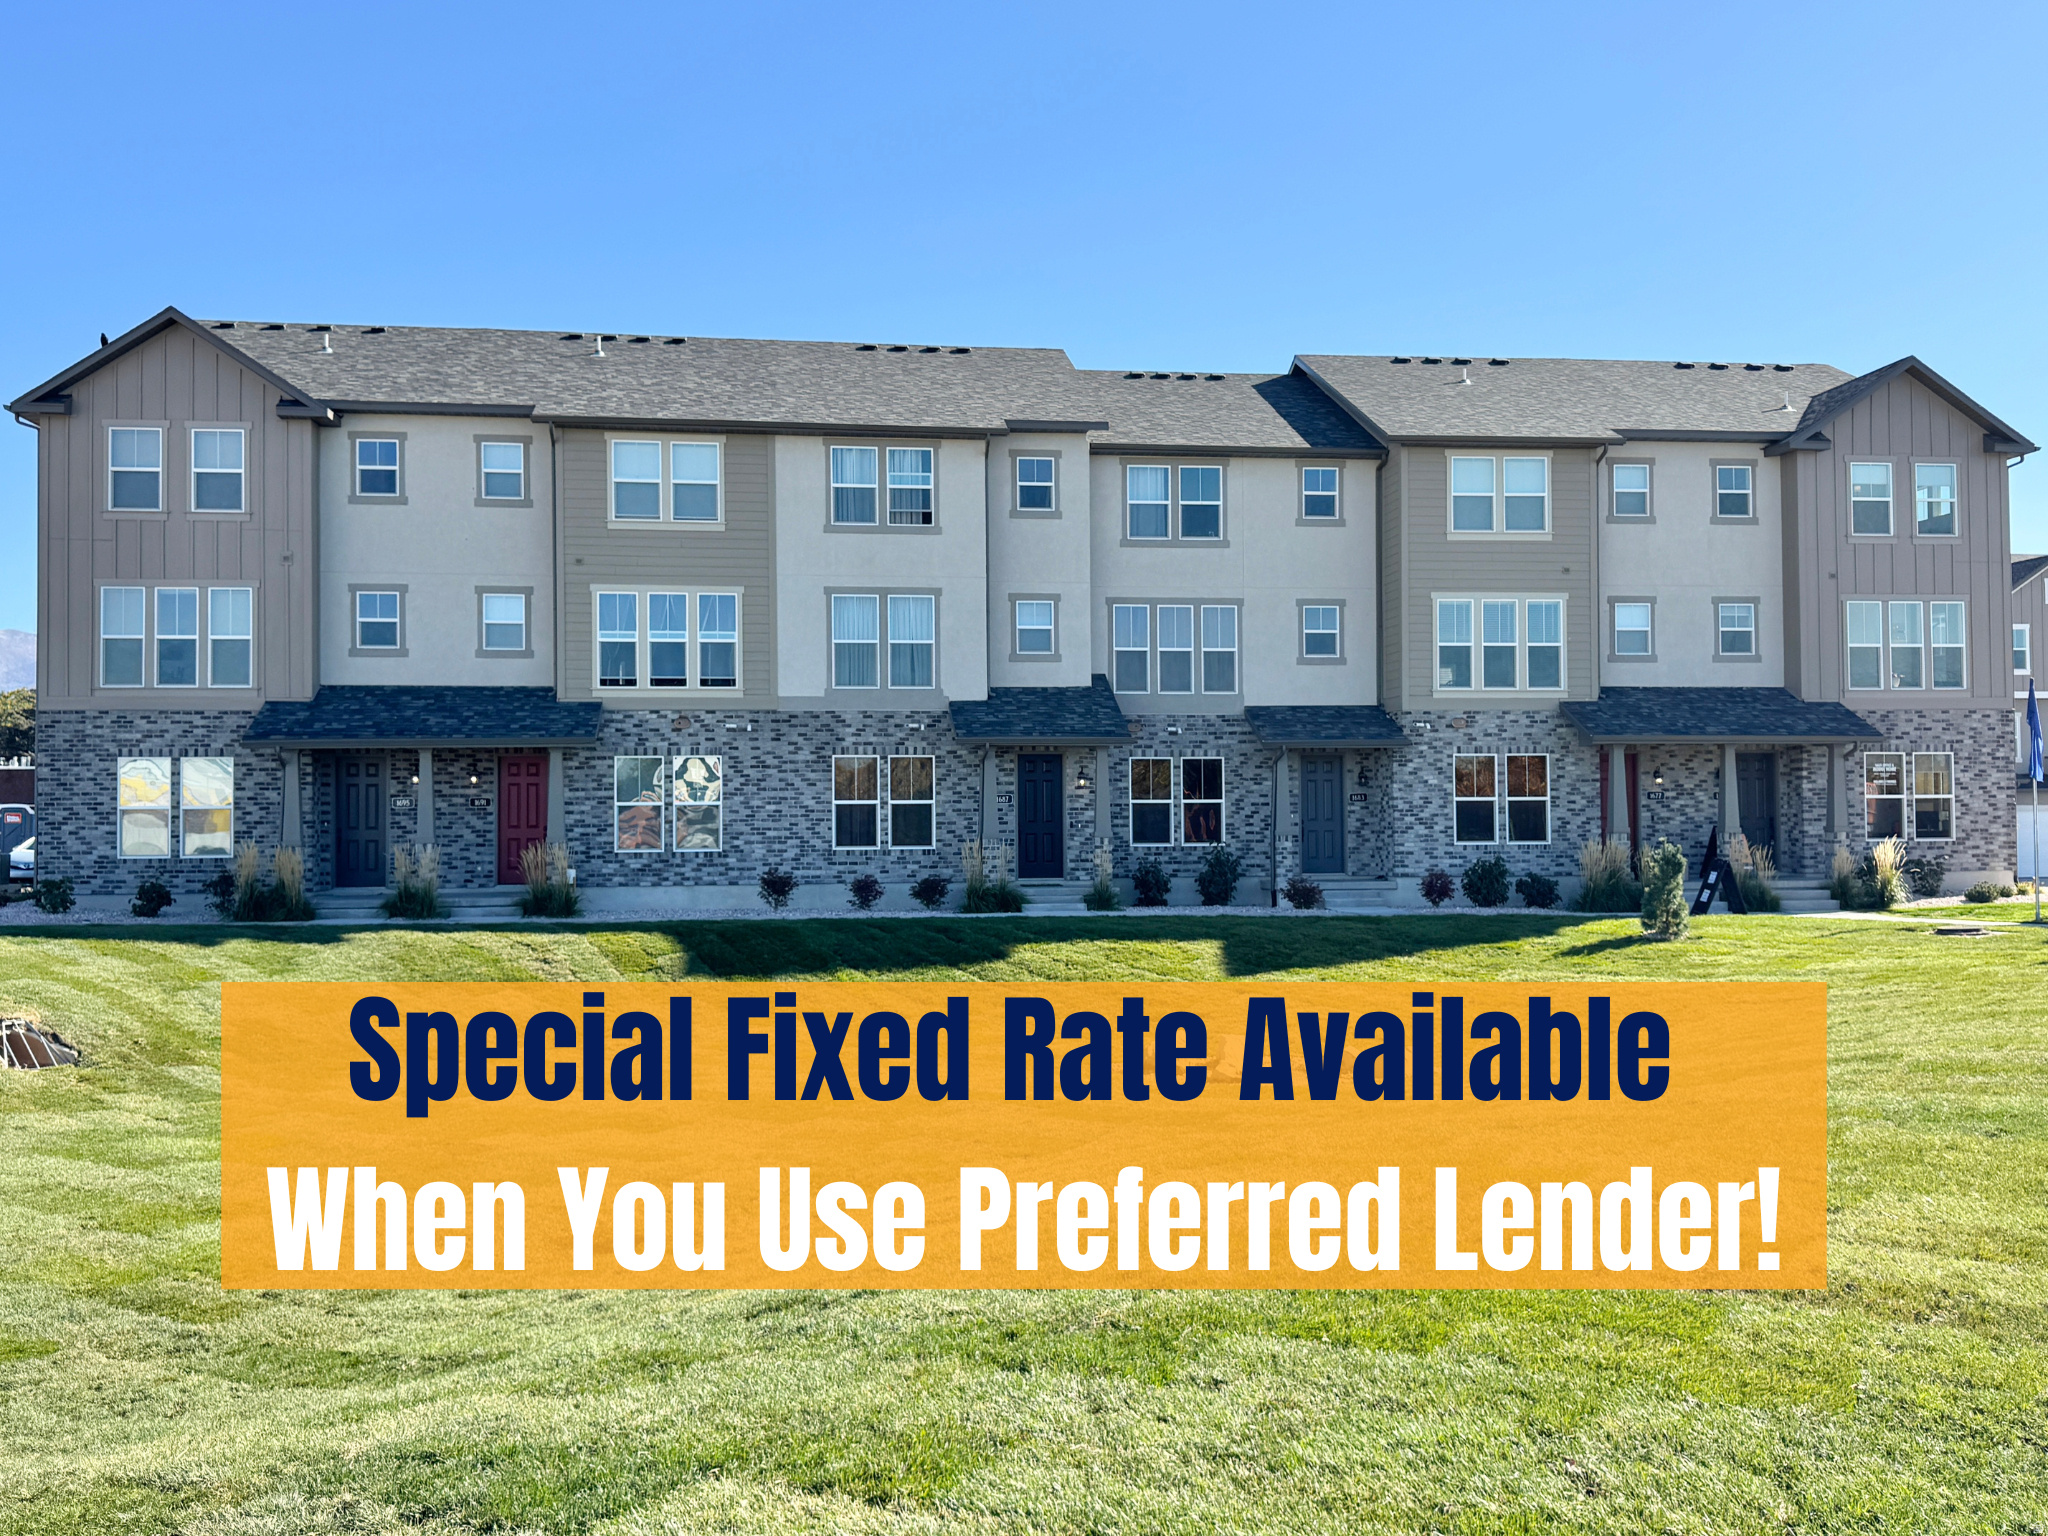
Layton
1650 N MAIN ST
3 Beds
2 Baths
1,887 Sq.Ft.
$438,206
MLS#: 2174437

Layton
1148 N 150 W
5 Beds
2 Baths
1,800 Sq.Ft.
$464,900
MLS#: 2174673

Layton
2765 W LINDI WAY N
4 Beds
1 Baths
2,662 Sq.Ft.
$549,900
MLS#: 2174691
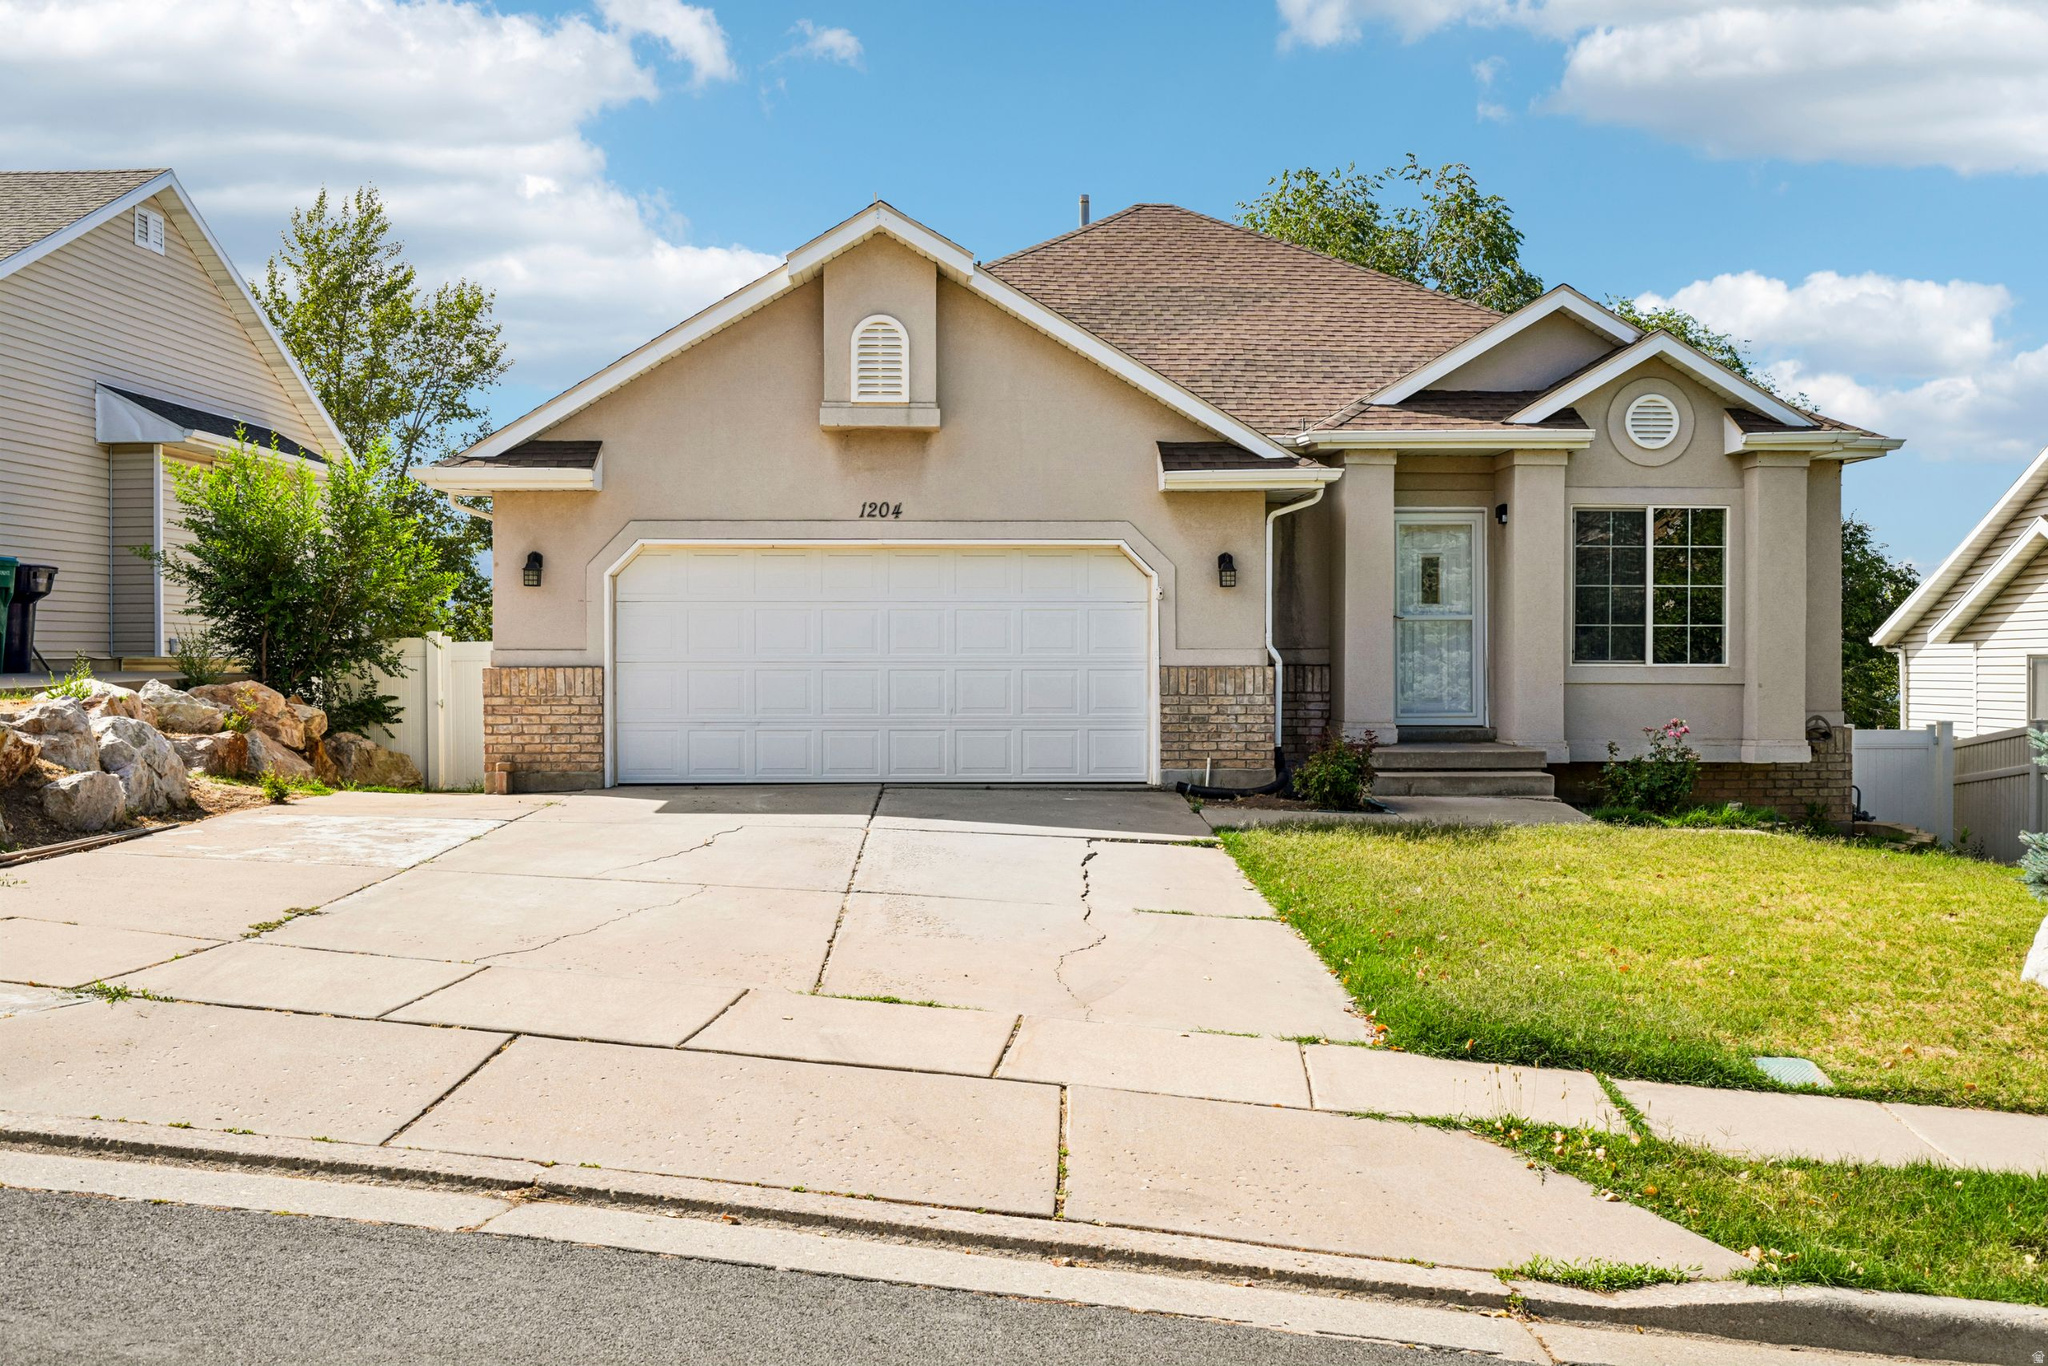
Layton
1204 E 3225 N
6 Beds
3 Baths
2,698 Sq.Ft.
$460,000
MLS#: 2174335
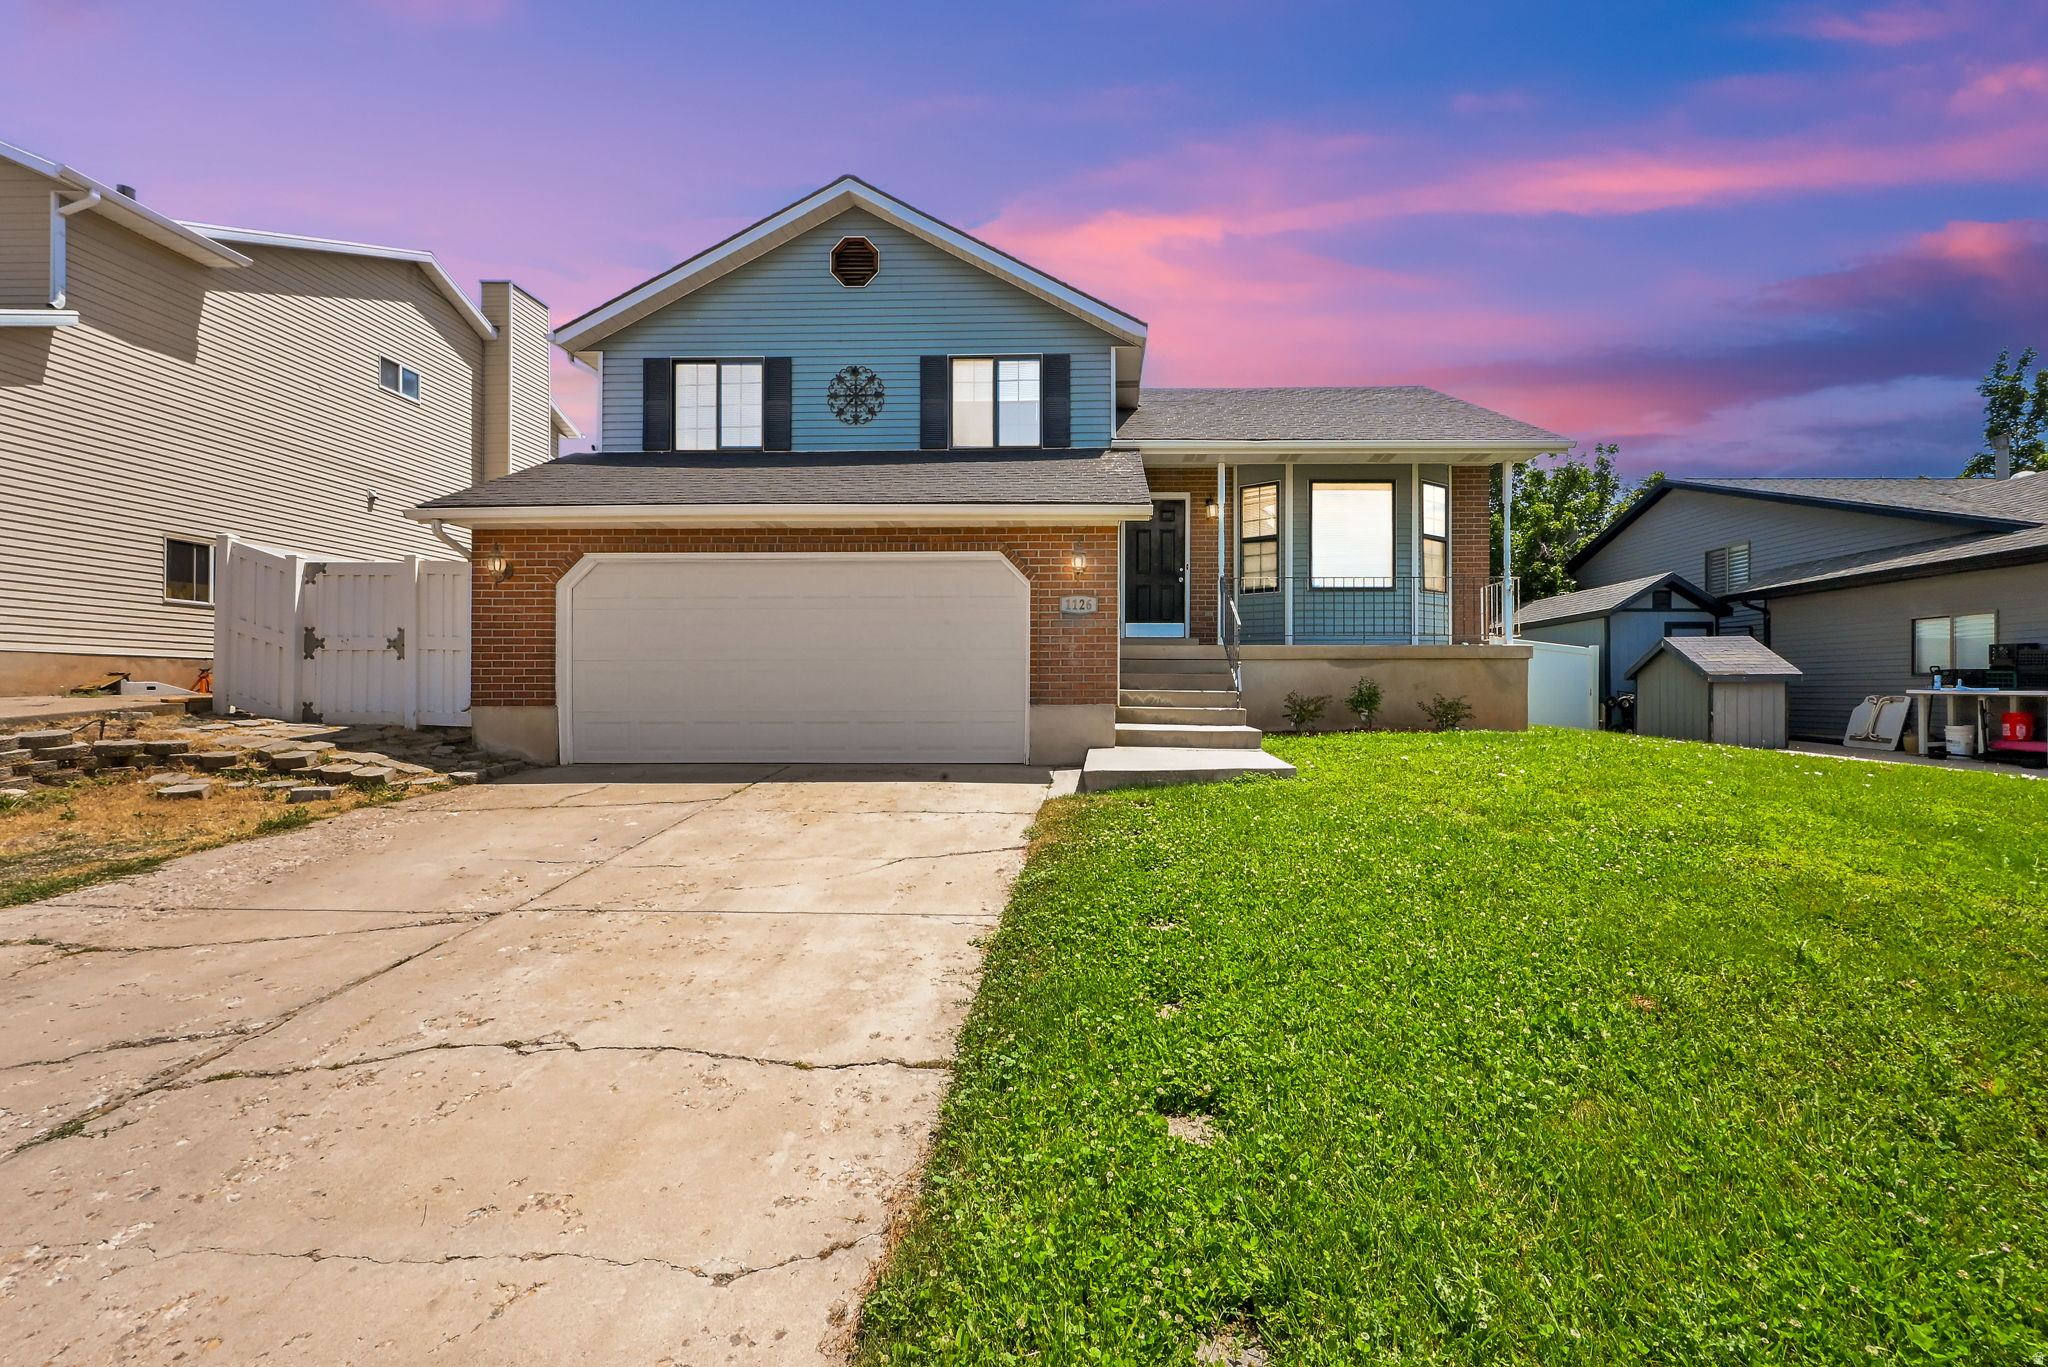
Layton
1126 N 1000 E
4 Beds
1 Baths
1,964 Sq.Ft.
$469,900
MLS#: 2173925
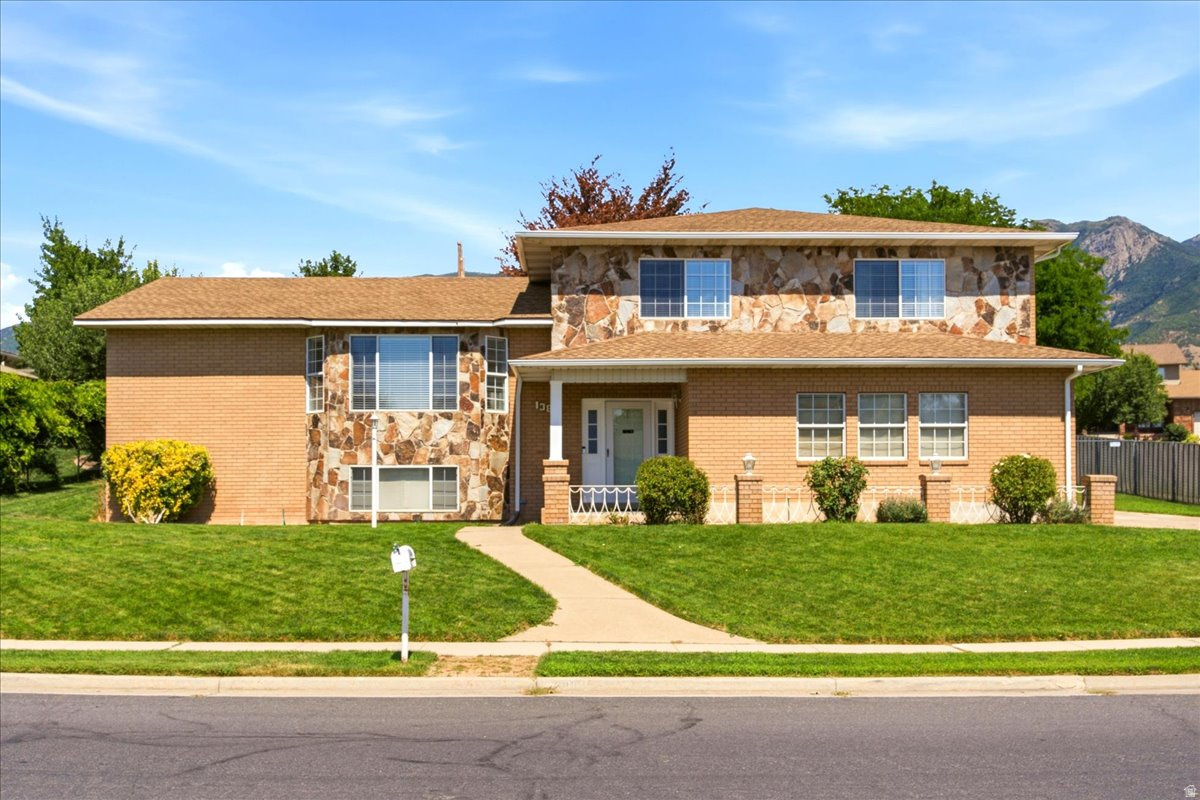
Layton
1388 N HILLSBORO DR
3 Beds
1 Baths
3,663 Sq.Ft.
$587,000
MLS#: 2173764
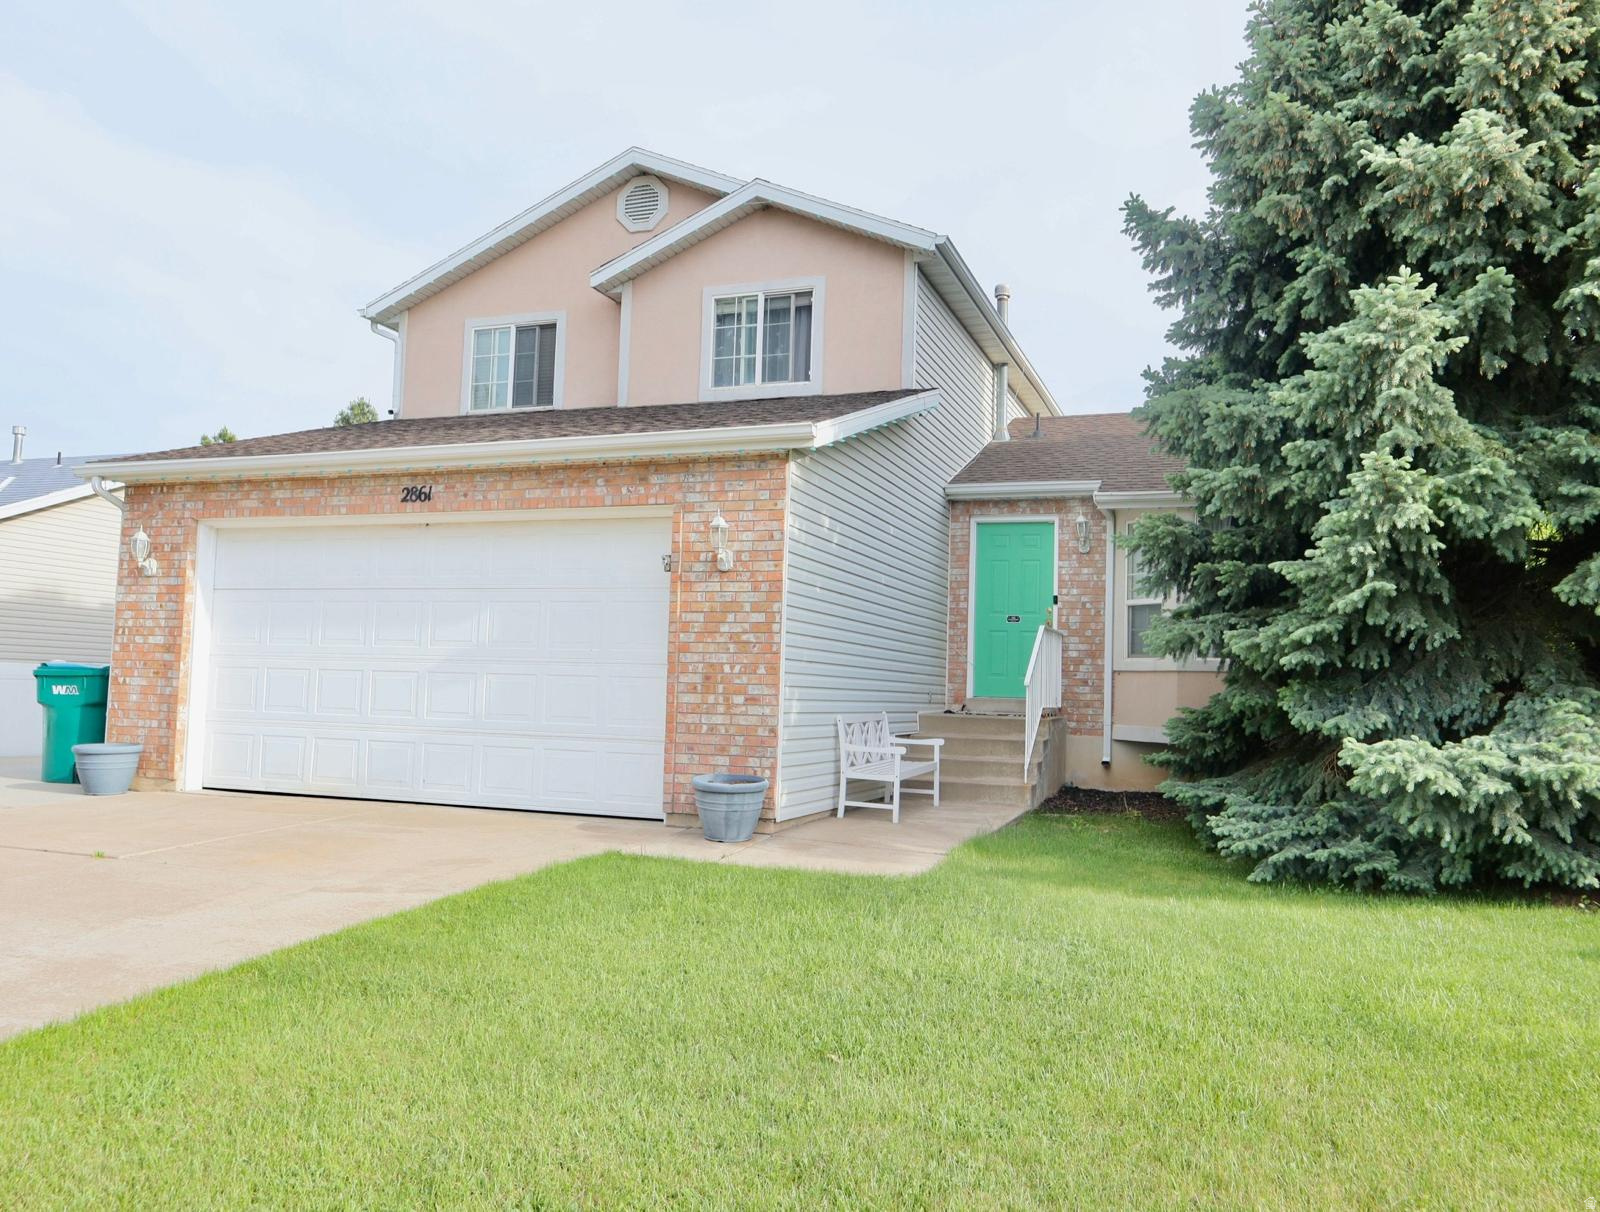
Layton
2861 W 1375 N
5 Beds
3 Baths
2,124 Sq.Ft.
$520,000
MLS#: 2173661

Layton
1155 W 2325 N
3 Beds
3 Baths
2,983 Sq.Ft.
$525,000
MLS#: 2173491
