Features & Amenities

Interior

  • Other Interior Features

    Walk-In Closet(s), Granite Counters

  • Total Bedrooms

    3

  • Bathrooms

    2

  • 1/2 Bathrooms

    1

  • Basement YN

    YES

  • Cooling YN

    YES

  • Cooling

    Central Air

  • Fireplace YN

    YES

  • Heating YN

    YES

  • Heating

    Fireplace Insert, Forced Air

  • Pet friendly

    N/A

Exterior

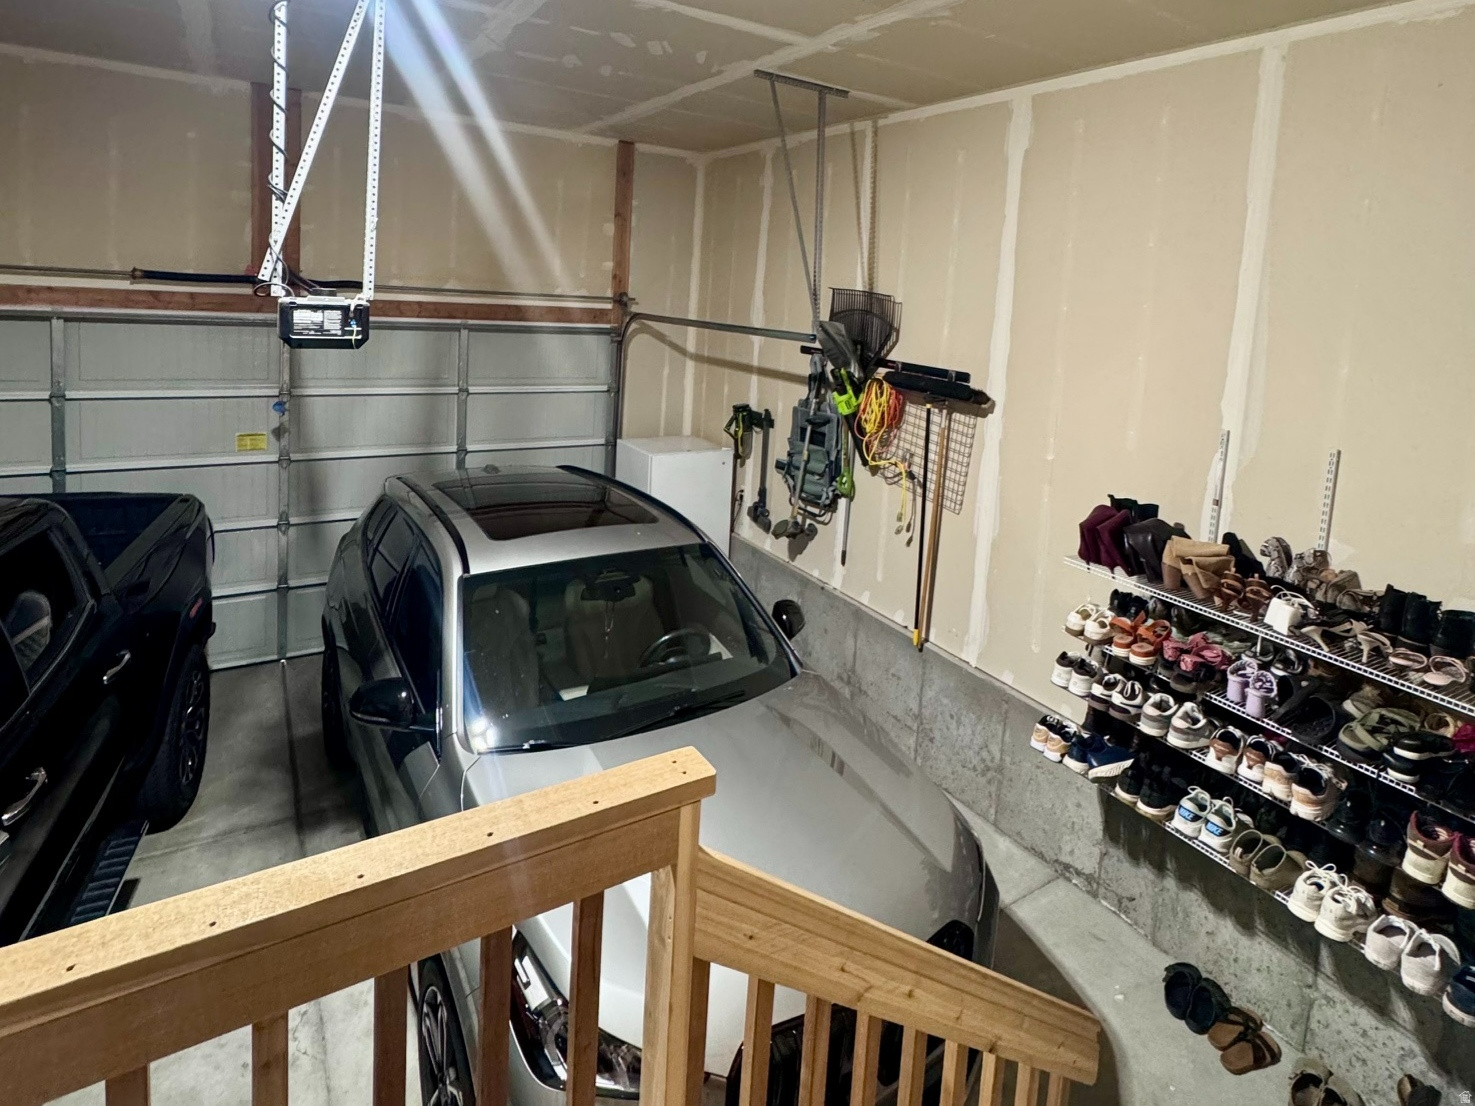
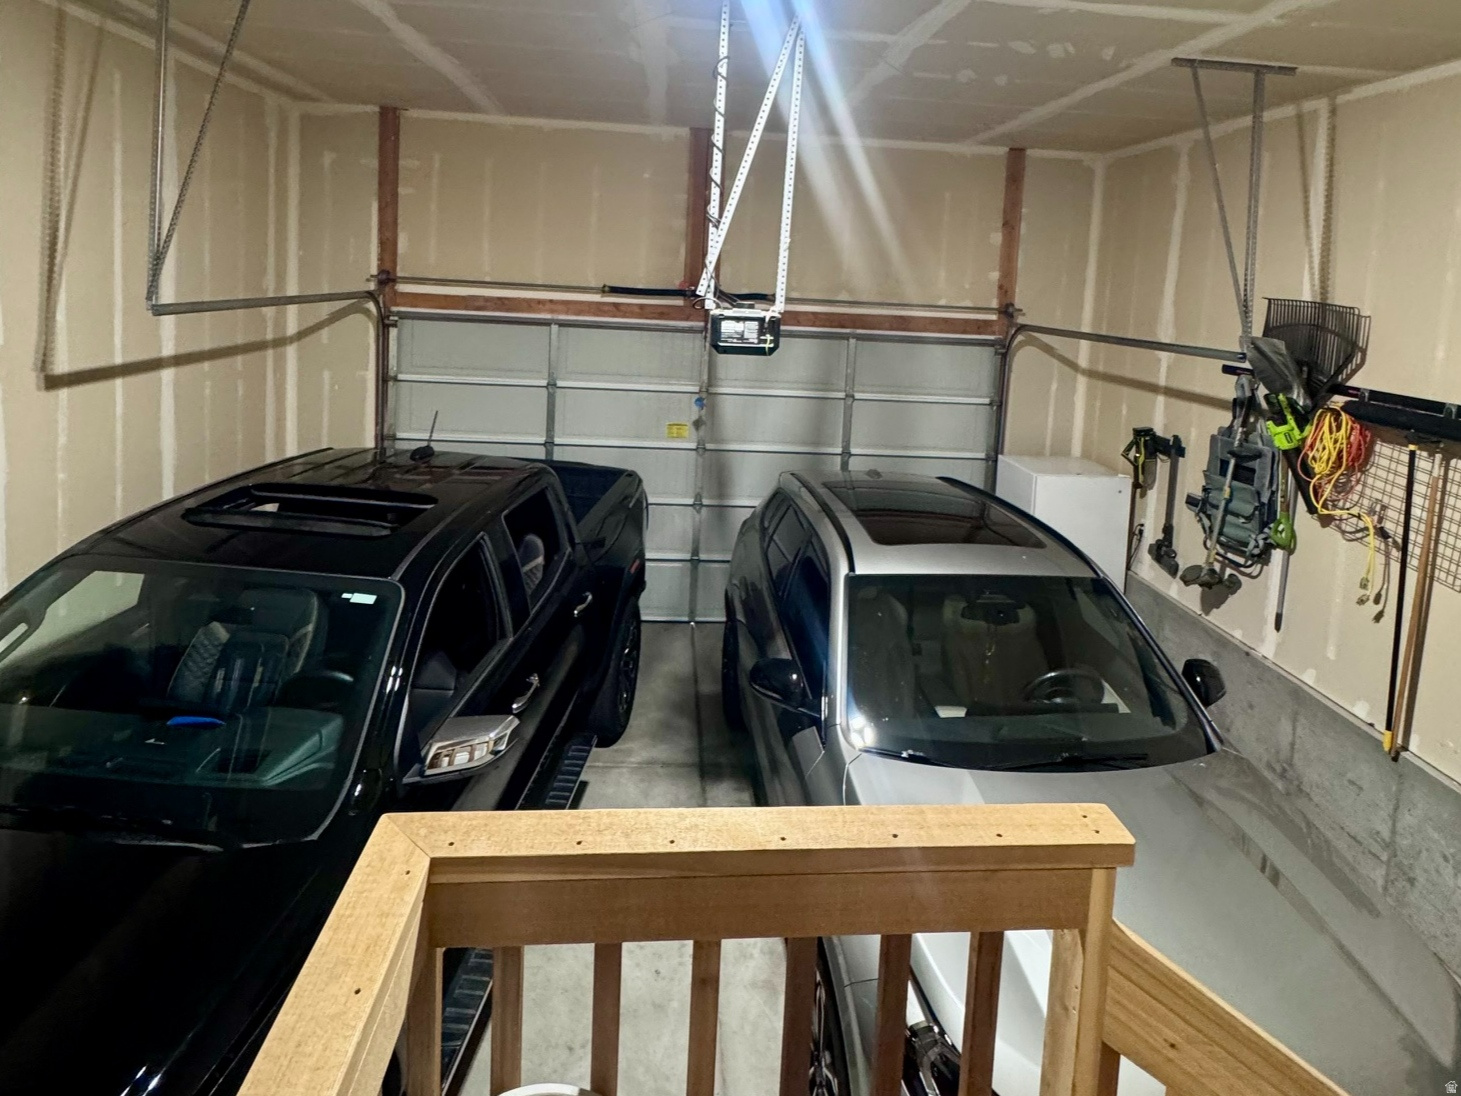
  • Garage

    Yes

  • Garage spaces

    2

  • Construction Materials

    Asphalt, Cement Siding

  • Patio and Porch Features

    Covered, Porch

  • Pool

    No

  • Waterfront YN

    NO

Area & Lot

  • Lot Features

    Secluded

  • Lot Size(acres)

    0.08

  • Lot Size(square feet)

    3,484

  • Property Type

    Residential

  • Property Sub Type

    Single Family Residence

  • Architectural Style

    Stories: 2

Price

  • Sales Price

    $645,000

  • Tax Amount

    $2,856

  • Zoning

    R-1

  • Sq. Footage

    2,900

  • Price/SqFt

    $222

HOA

  • Association

    YES

  • Association Fee

    $200

  • Association Fee Frequency

    Monthly

  • Association Fee Includes

    N/A

Property Resources

  • Horse Property

    NO

School District

  • Elementary School

    Davis

  • Middle School

    Shoreline Jr High

  • High School

    Layton

Property Features

  • New Construction

    NO

  • Accessibility Features

    Therapeutic Whirlpool

  • Association Amenities

    Picnic Area, Trash, Water

  • Senior Community YN

    NO

  • Sewer

    Public Sewer

Schedule a Showing

Showing scheduled successfully.

<
>
IN PERSON
VIA CHAT

What is 3 + 4 ?


Change time

Mortgage calculator

Estimate your monthly mortgage payment, including the principal and interest, property taxes, and HOA. Adjust the values to generate a more accurate rate.

Your payment

Principal and Interest:

$

Property taxes:

$

HOA fees:

$

Total loan payment:

$

Total interest amount:

$

Location

County

Davis

Elementary School

Davis

Middle School

Shoreline Jr High

High School

Layton

Listing Courtesy of Brandi Rich , Red Dot Realty PLLC

RealHub Information is provided exclusively for consumers' personal, non-commercial use, and it may not be used for any purpose other than to identify prospective properties consumers may be interested in purchasing. All information deemed reliable but not guaranteed and should be independently verified. All properties are subject to prior sale, change or withdrawal. RealHub website owner shall not be responsible for any typographical errors, misinformation, misprints and shall be held totally harmless.

Agent Micah Pearson

Principal Broker

Micah Pearson

Call Micah today to schedule a private showing.


* Listings on this website come from the FMLS IDX Compilation and may be held by brokerage firms other than the owner of this website. The listing brokerage is identified in any listing details. Information is deemed reliable but is not guaranteed. If you believe any FMLS listing contains material that infringes your copyrighted work please click here to review our DMCA policy and learn how to submit a takedown request.© 2024 FMLS.
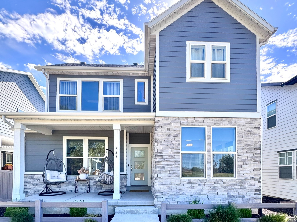
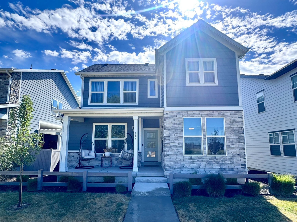
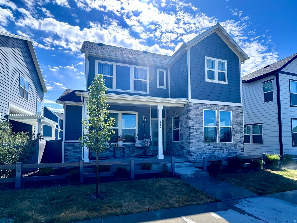
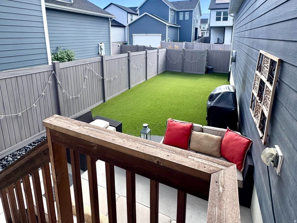
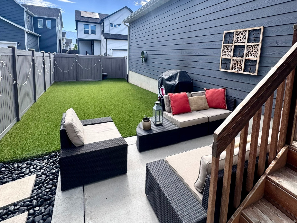
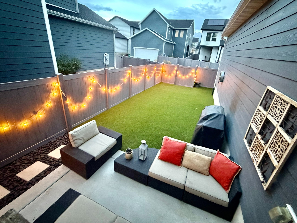
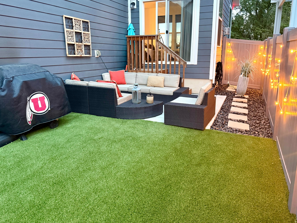
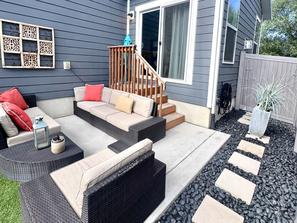
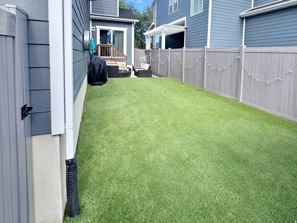
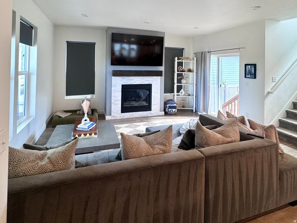
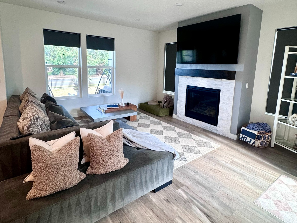
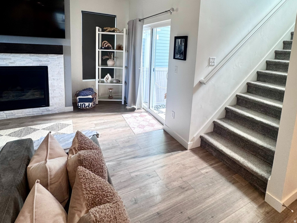
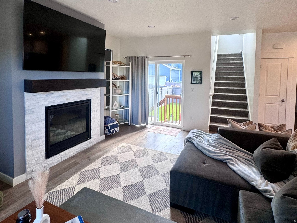
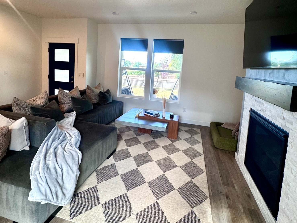
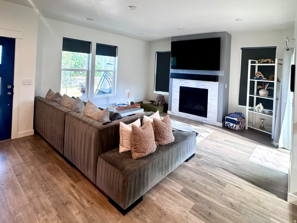
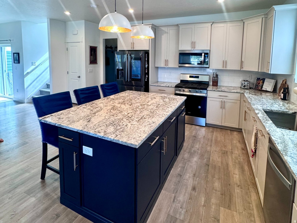
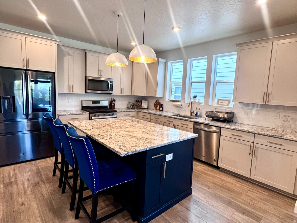
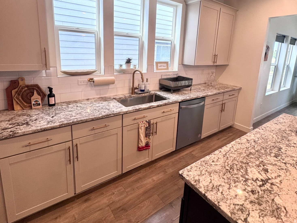
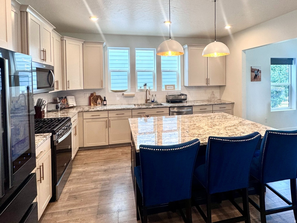
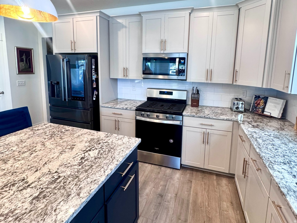
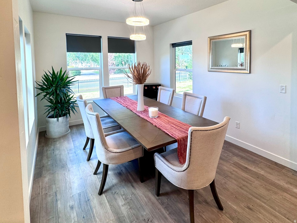
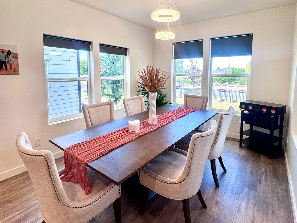
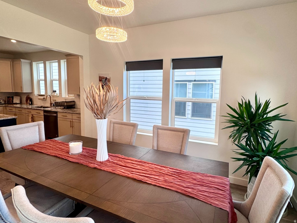
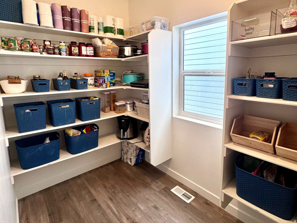
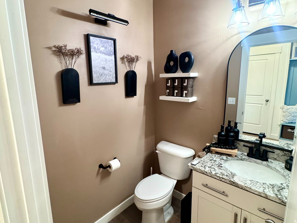
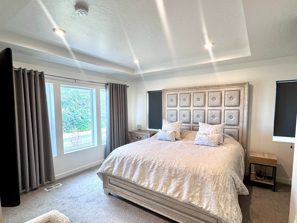
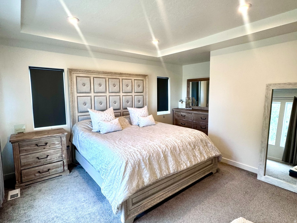
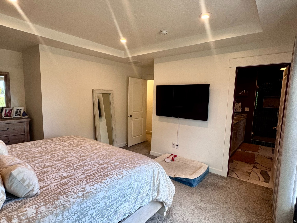
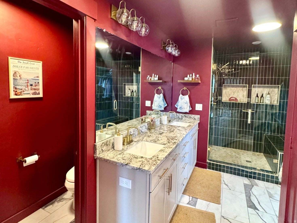
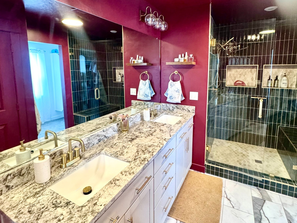
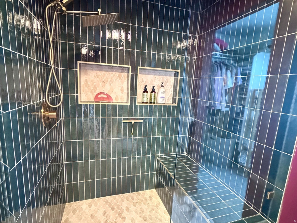
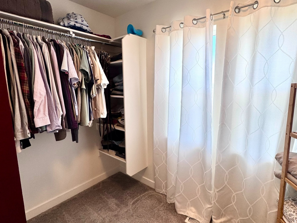
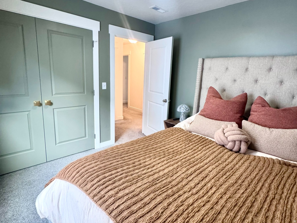
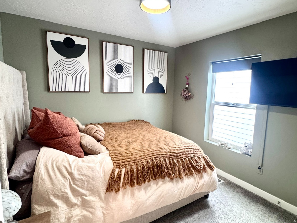
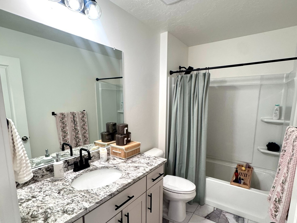
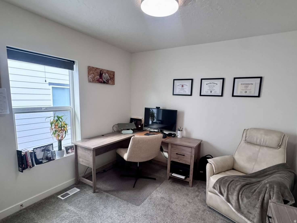
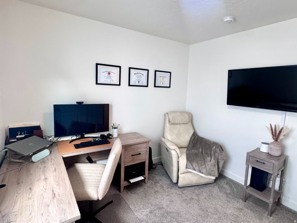
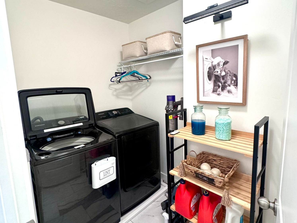
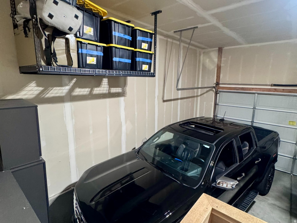
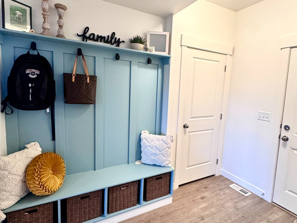
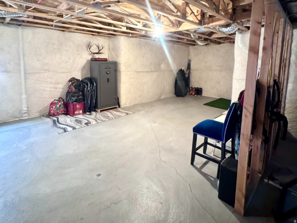
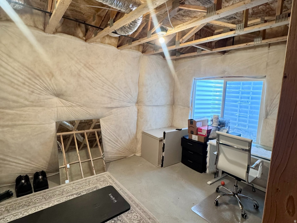
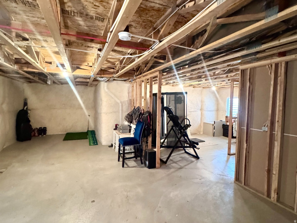
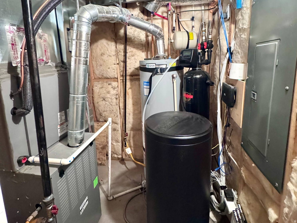
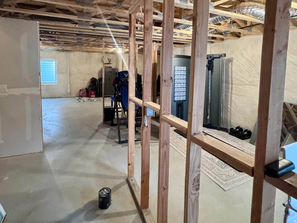
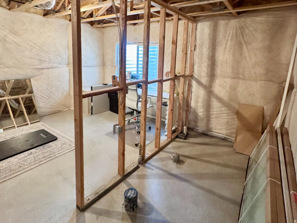
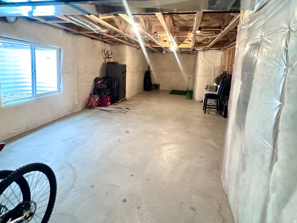
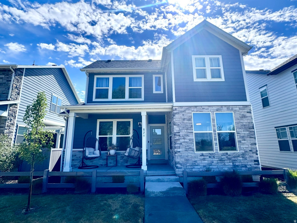
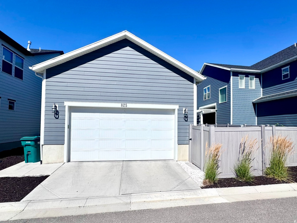
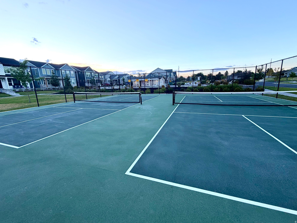
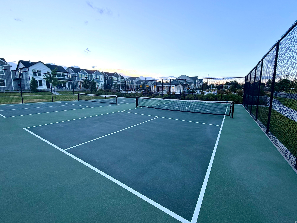
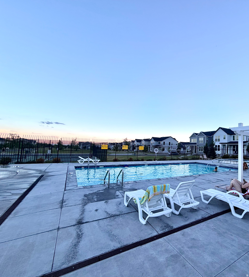
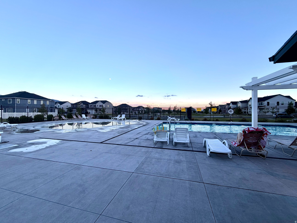
Welcome home to this beautifully updated property offering modern finishes, exceptional amenities, and an unbeatable location! Thoughtfully upgraded throughout, this home features fresh paint, stylish light fixtures, updated plumbing, new cabinet hardware, and recessed can lighting that creates a bright, inviting atmosphere. The spacious primary suite is a true retreat, showcasing a stunning custom-tiled walk-in shower with a built-in seat, dual vanities, a linen closet, and a large walk-in closet. High-end window blinds are installed throughout the home, and the premium blackout curtains in the primary bedroom are included. Designed for both everyday living and entertaining, the home offers a formal dining room perfect for hosting family and friends, a generously sized pantry with ample shelving, and a functional kitchen with tasteful updates. Some furniture and additional household items may also be available for purchase, making your move even easier. Step outside to enjoy the low-maintenance backyard featuring a patio and premium turf backed by a 15-year warranty-ideal for relaxing or entertaining. Peace of mind that the HVAC system has 4 years left on a warranty. Out front, there is Jelly Lighting perfect for holiday festivities. The unfinished basement provides incredible potential, already framed for an additional bedroom and bathroom, allowing you to customize the space to fit your needs. The home also includes a large water softener and is wired for UTOPIA Fiber, providing lightning-fast internet speeds. Enjoy resort-style living with HOA amenities just a short walk away, including a sparkling pool, hot tub, splash pad, and pickleball courts. Perfectly situated just 5 minutes from both I-15 and the Davis Corridor, this home offers quick access for commuting while remaining close to shopping, dining, recreation, and everyday conveniences. Square footage figures are provided as a courtesy estimate only and were obtained from county records. Buyer is advised to obtain an independent measurement.  For more pictures of the HOA amenities: https://www.theparktownhomeslayton.com/layton/the-park-townhomes/photos/

825 N 2175 W

Message successfully sent.

What would you like to know?

What is 3 + 4 ?

I agree to receive email communication and understand I can unsubscribe at any time.

I agree to be contacted by Summit Realty Utah via call, email, and text for real estate services. To opt out, you can reply 'stop' at any time or reply 'help' for assistance. You can also click the unsubscribe link in the emails. Message and data rates may apply. Message frequency may vary. Privacy Policy

Related Properties

New on site 2 days ago
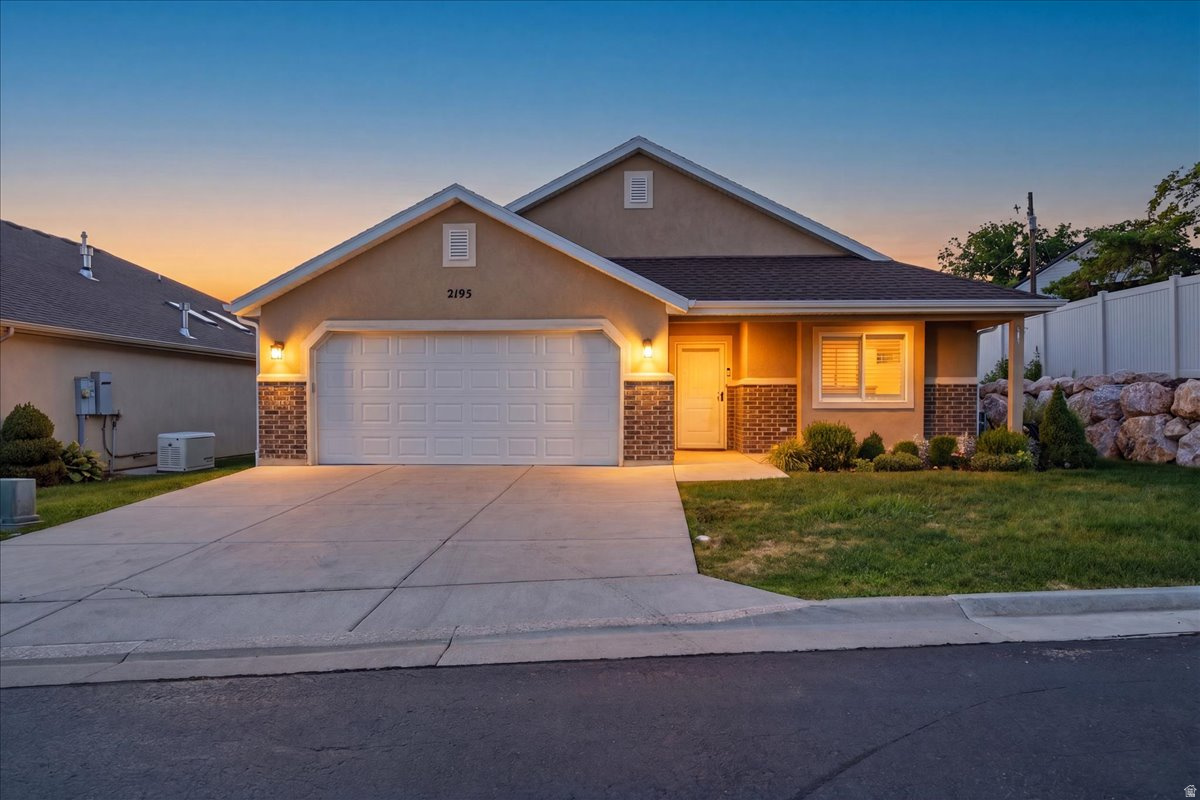
Enjoy easy, low-maintenance living in this beautifully maintained patio home offering over 2,000 square feet of thoughtfully designed single-level living. With 2 spacious bedrooms, 2 bathrooms, a dedicated office, and expansive gathering areas, there's plenty of room to relax, entertain, and enjoy time with family and friends.  Designed with accessibility in mind, this home features no interior or exterior steps along with existing grab bars for added convenience. Although the home is nine years old, it has been exceptionally well cared for and still feels remarkably new.  Step outside to a private, fenced backyard-perfect for enjoying a quiet morning or evening outdoors. The HOA provides exceptional value by taking care of the front yard landscaping while also covering water, sewer, and garbage.  Additional highlights include overhead garage storage, a built-in fire suppression system, and a fantastic location just minutes from Valley View Golf Course, Adams Reservoir, and Holmes Reservoir, offering easy access to recreation, walking paths, and beautiful outdoor spaces.  If you've been looking for the comfort of single-level living without sacrificing space, this home is one you won't want to miss!
#2174279

Layton

2195 E 1075 N

2 Beds

2 Baths

2,002 Sq.Ft.

$725,000

MLS#: 2174279
New on site 4 days ago
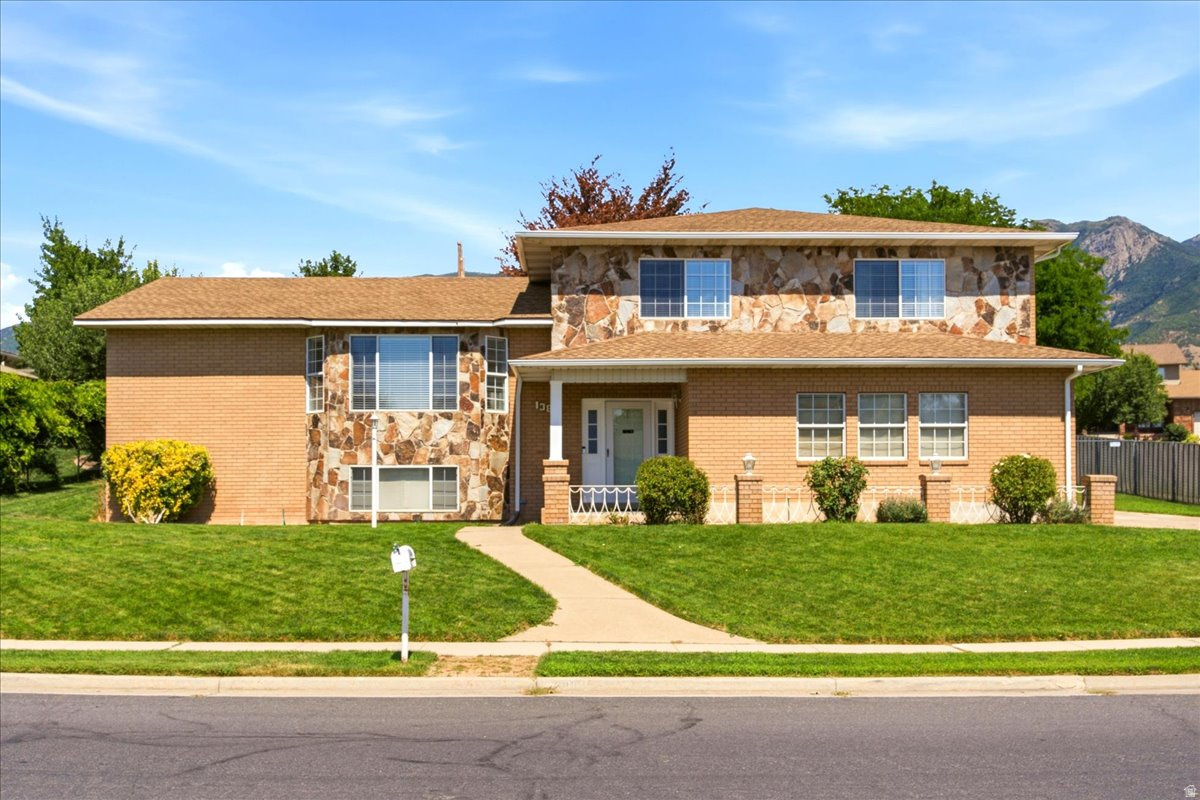
Step through the front door and rethink everything you thought you knew about square footage. From the curb, this custom home looks charming and intimate. Inside, the space extends-far more home than the exterior lets on. This home was built with intention and character that you can't replicate, every corner reflects custom craftsmanship that sets it apart from the cookie-cutter inventory in the area. The heart of the home is a generously updated kitchen built for someone who enjoys cooking. It features an abundance of cabinets and a pantry to keep clutter tucked away, and the layout flows into an entertaining area large enough to hold a holiday crowd without anyone bumping elbows. Bedrooms are sized the way bedrooms used to be-with plenty of space to breathe. Then there's the basement. Unfinished, and that's the gift. A blank canvas to become whatever you've been sketching on napkins: a guest suite, a home theater, a gym. The bones are there. The vision is yours. Come see how much space is hiding behind the front door. Agent is related to seller. Square footage figures are provided as a courtesy estimate only and were obtained from public records.  Buyer is advised to obtain an independent measurement.
#2173764

Layton

1388 N HILLSBORO DR

3 Beds

1 Baths

3,663 Sq.Ft.

$587,000

MLS#: 2173764
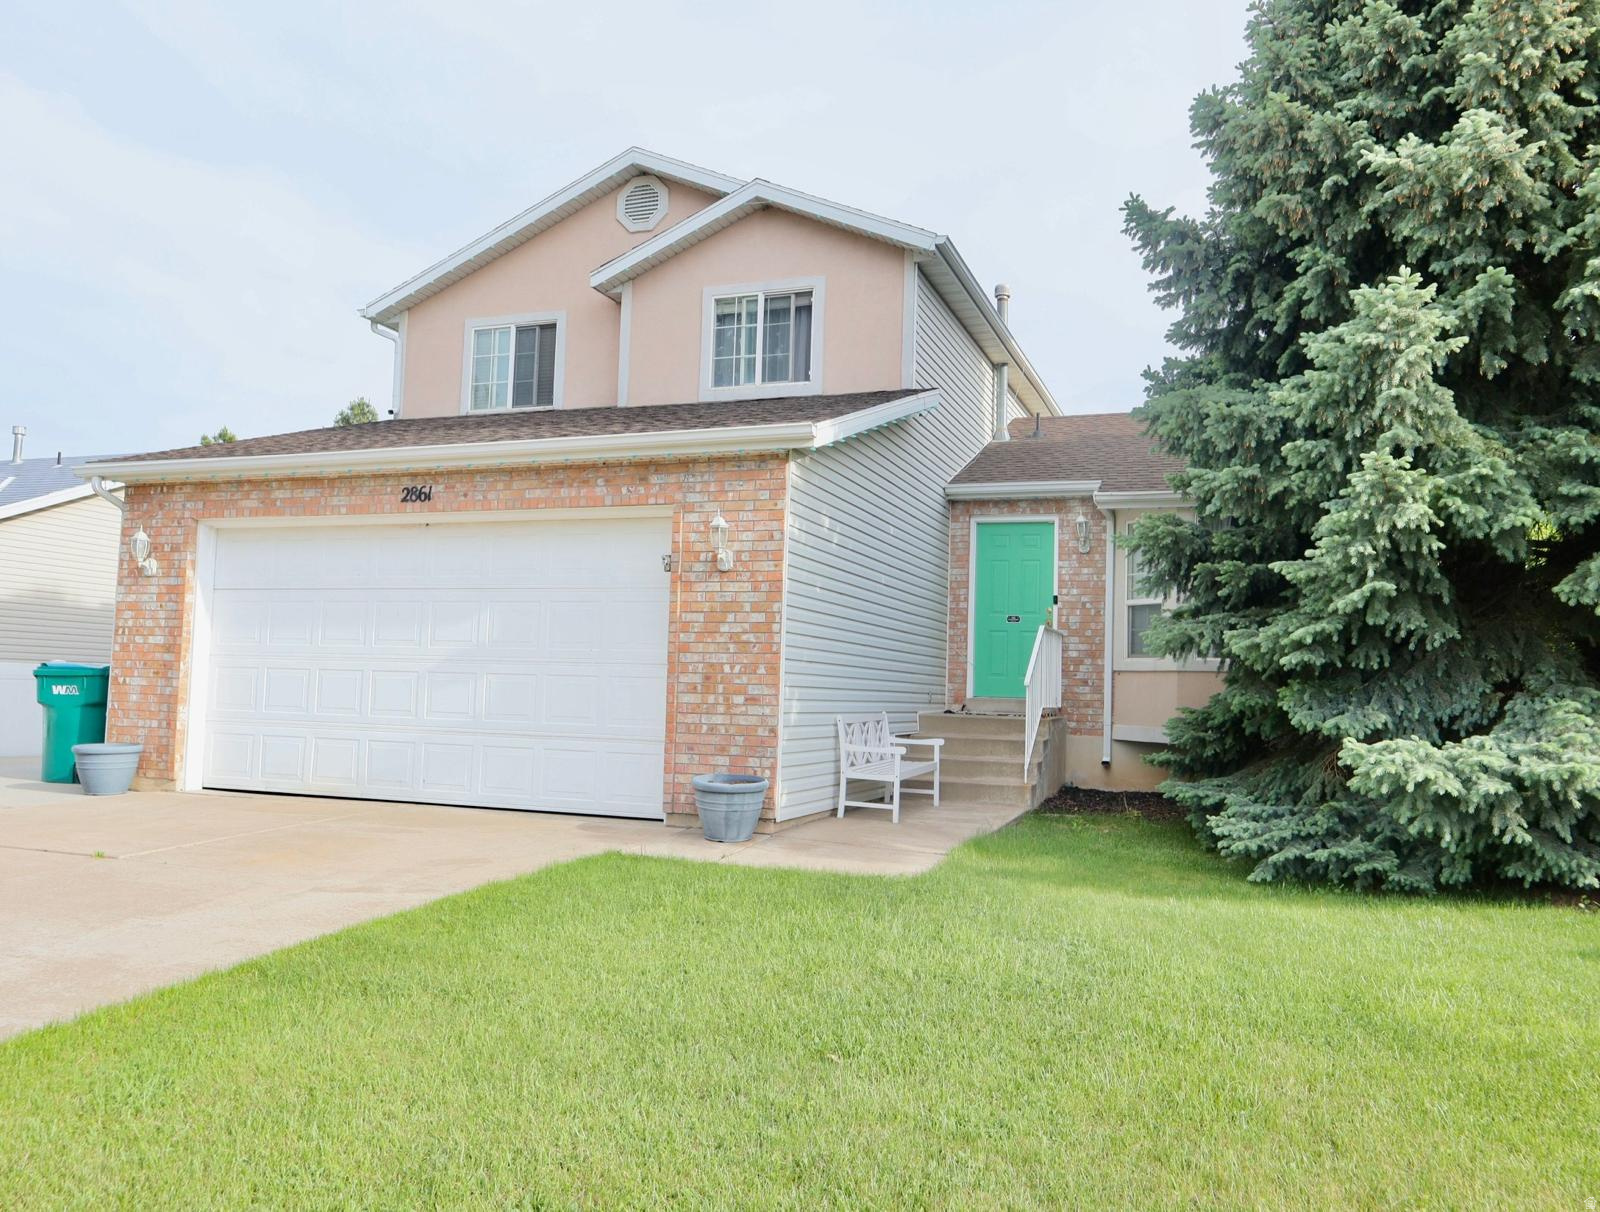
Welcome home to this beautiful Layton property in a desirable west-side neighborhood!  Situated in a quiet space close to shopping, dining, schools, I-15, Hill Air Force Base and Layton Hills Mall.  Owner has added a nice accent wall in the laundry, living room and one of the bedrooms.  The basement and garage have plenty of storage.   Offering seller finance!  Rates as low as 3.625%!  Flexible terms. The bigger the downpayment, the better the rate. Seller finance purchase price to be 550k.
#2173661

Layton

2861 W 1375 N

5 Beds

3 Baths

2,124 Sq.Ft.

$520,000

MLS#: 2173661
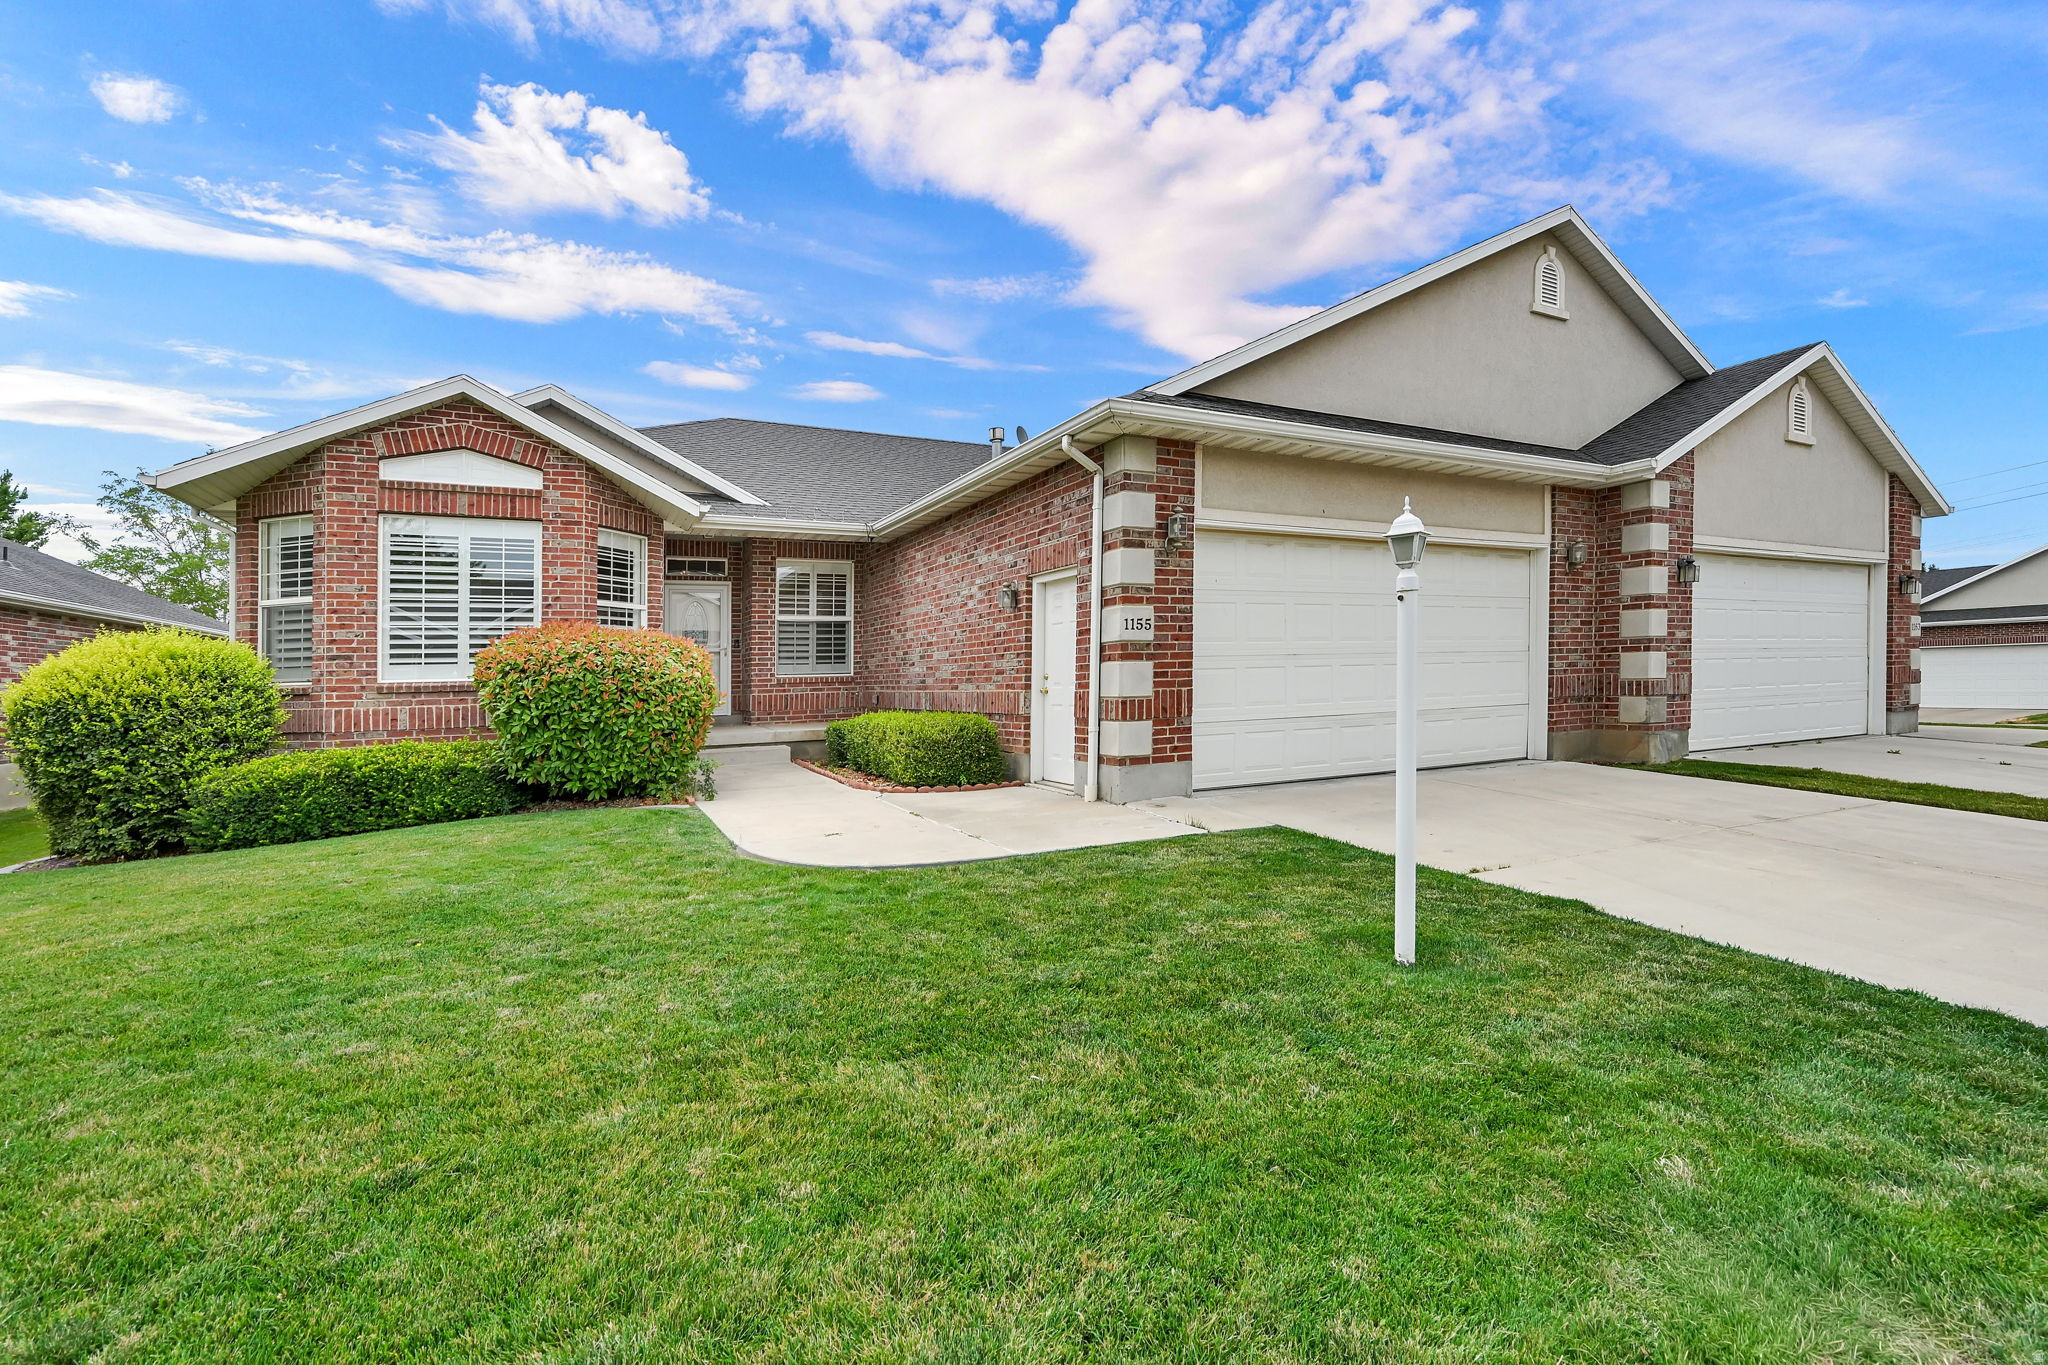
Main-level living feels especially effortless at 1155 W 2325 N, a thoughtfully cared-for rambler in Layton's Spring Creek community where HOA lawn care and snow removal help simplify the day-to-day. Set in Davis County's 84040 area, this home brings together comfortable space, practical design, and a setting close to the conveniences that make northern Utah living so appealing. Built in 2002, the 3-bedroom, 3-bath layout offers 2,983 square feet of flexible living with an open main level designed for easy gathering and everyday comfort. Vaulted ceilings add an airy feel to the living room, where a gas fireplace creates a warm focal point. The spacious kitchen features granite countertops, stainless steel appliances, and a large peninsula that keeps prep, serving, and conversation connected. The primary suite offers a walk-in closet, jetted soaking tub, and separate shower, while a dedicated office and main-level laundry add welcome function. Downstairs, the walkout basement extends the home with a generous family room, an additional bedroom, a bonus room, a full bathroom, and abundant storage for hobbies, fitness, guests, or simply room to spread out. Spring Creek places you near Hill Air Force Base, I-15, shopping, dining, parks, hiking and biking trails, golf, skiing access, and downtown Salt Lake City, making it easy to enjoy both local convenience and regional recreation. With its low-maintenance setting, inviting layout, and valuable finished space on both levels, this Layton rambler is ready to welcome its next chapter. Schedule your private showing and experience the comfort in person.  Virtual tour available - preview the open main level, primary suite, office, and walkout basement at https://listings.tammietyczphotography.com/videos/019f706a-4803-736a-85f0-fd6fd7d83a9f
#2173491

Layton

1155 W 2325 N

3 Beds

3 Baths

2,983 Sq.Ft.

$525,000

MLS#: 2173491
New on site today
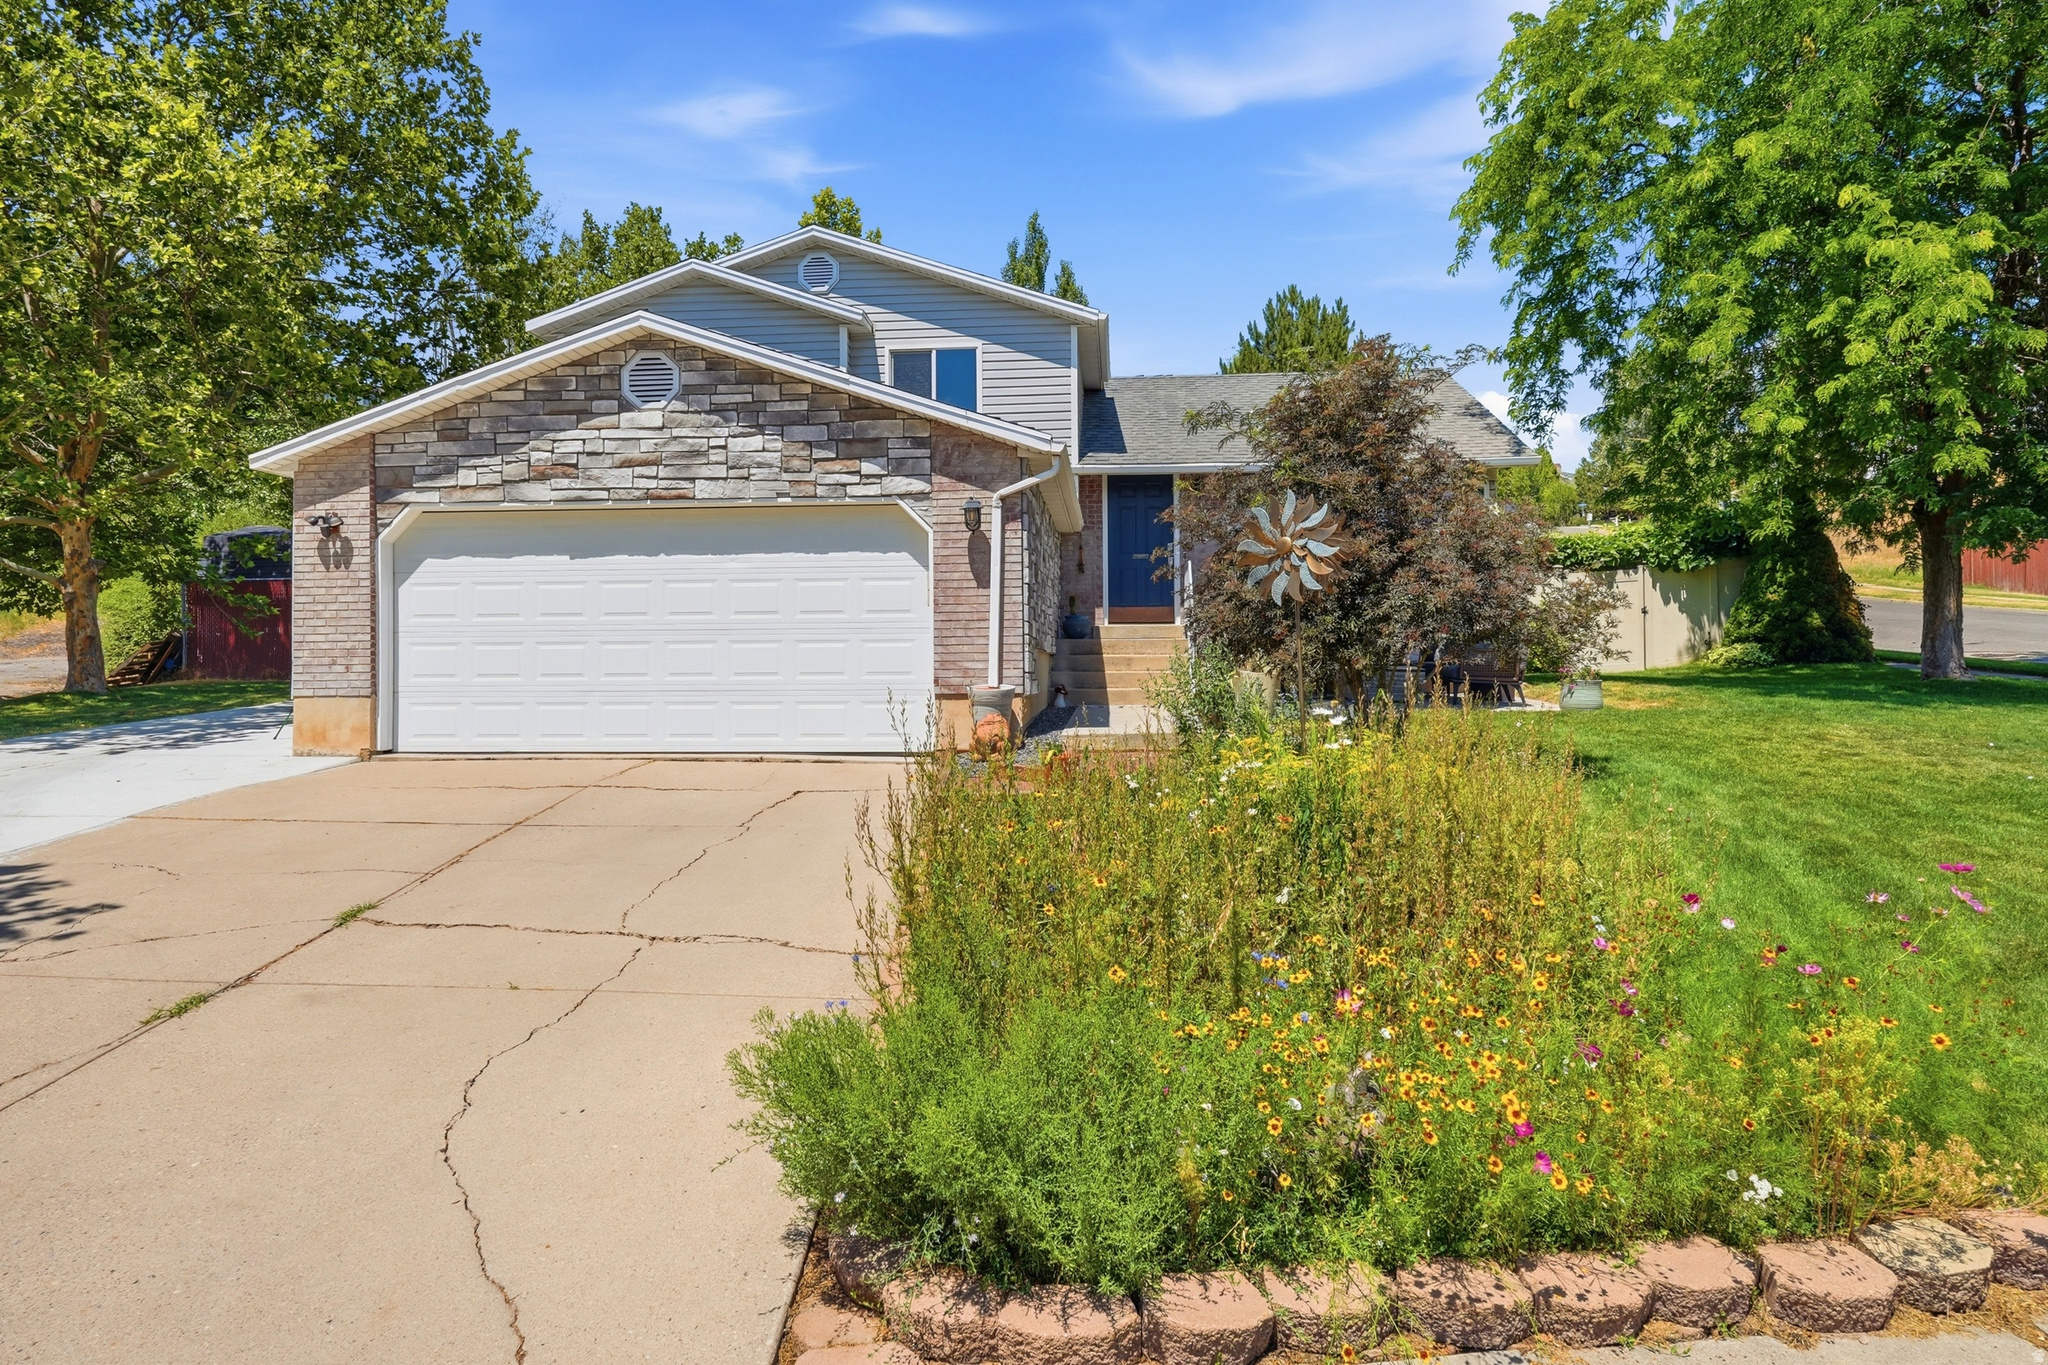
Beautifully updated home in an amazing area. Recent upgrades include new LVP flooring, high-end carpet, fresh paint, and updated railings. The kitchen features quartz countertops, and newer appliances, while both the primary and main bathrooms have been fully renovated. Additional improvements include new lighting throughout, newer windows, and a newly installed RV pad. The vinyl on the front of the home was updated to cultured stone, complemented by two stone patios-one at the front and one at the back-a spacious deck, a gas firepit, and a large storage shed. Occupying a corner lot, the backyard creates a private oasis, and the property is just half a block from the Kays creek trailhead.  Downstairs bedroom is extra-large and could be used as another Livingroom, or second primary suite. Currently being used as a guest bedroom.
#2173447

Layton

1425 E 2250 N

4 Beds

2 Baths

2,001 Sq.Ft.

$539,000

MLS#: 2173447
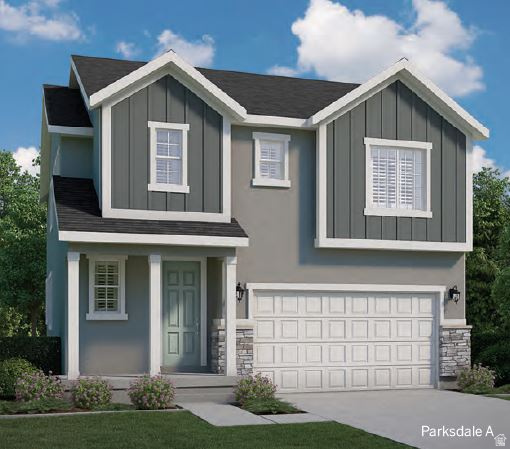
Discover refined living in this beautifully crafted Parksdale home, where thoughtful design and upscale finishes come together to create a truly exceptional residence. The stunning kitchen is appointed with sleek white cabinetry, luxurious quartz countertops, a designer tile backsplash, and a premium platinum gas appliance package, offering both style and functionality for everyday living and entertaining. Elegant laminate hardwood flooring is complemented by tile and plush carpet throughout, creating a warm and inviting atmosphere. An abundance of can lighting and oversized Craftsman-style baseboards and casing add a touch of timeless craftsmanship to every room. The spacious great room is anchored by a cozy gas log fireplace, while practical features such as a tankless water heater, Christmas light outlets, and a dedicated RV pad provide modern convenience and flexibility. Retreat to the luxurious owner's suite, where a spa-inspired bathroom awaits, featuring a stunning walk-in shower with glass enclosure and quartz surrounds and sophisticated satin and brushed nickel hardware. Every detail has been carefully selected to enhance comfort, efficiency, and elegance, making this exceptional home the perfect blend of luxury and everyday livability.
#2173285

Layton

108 S FREEDOM FARMS DR

4 Beds

2 Baths

3,153 Sq.Ft.

$687,000

MLS#: 2173285
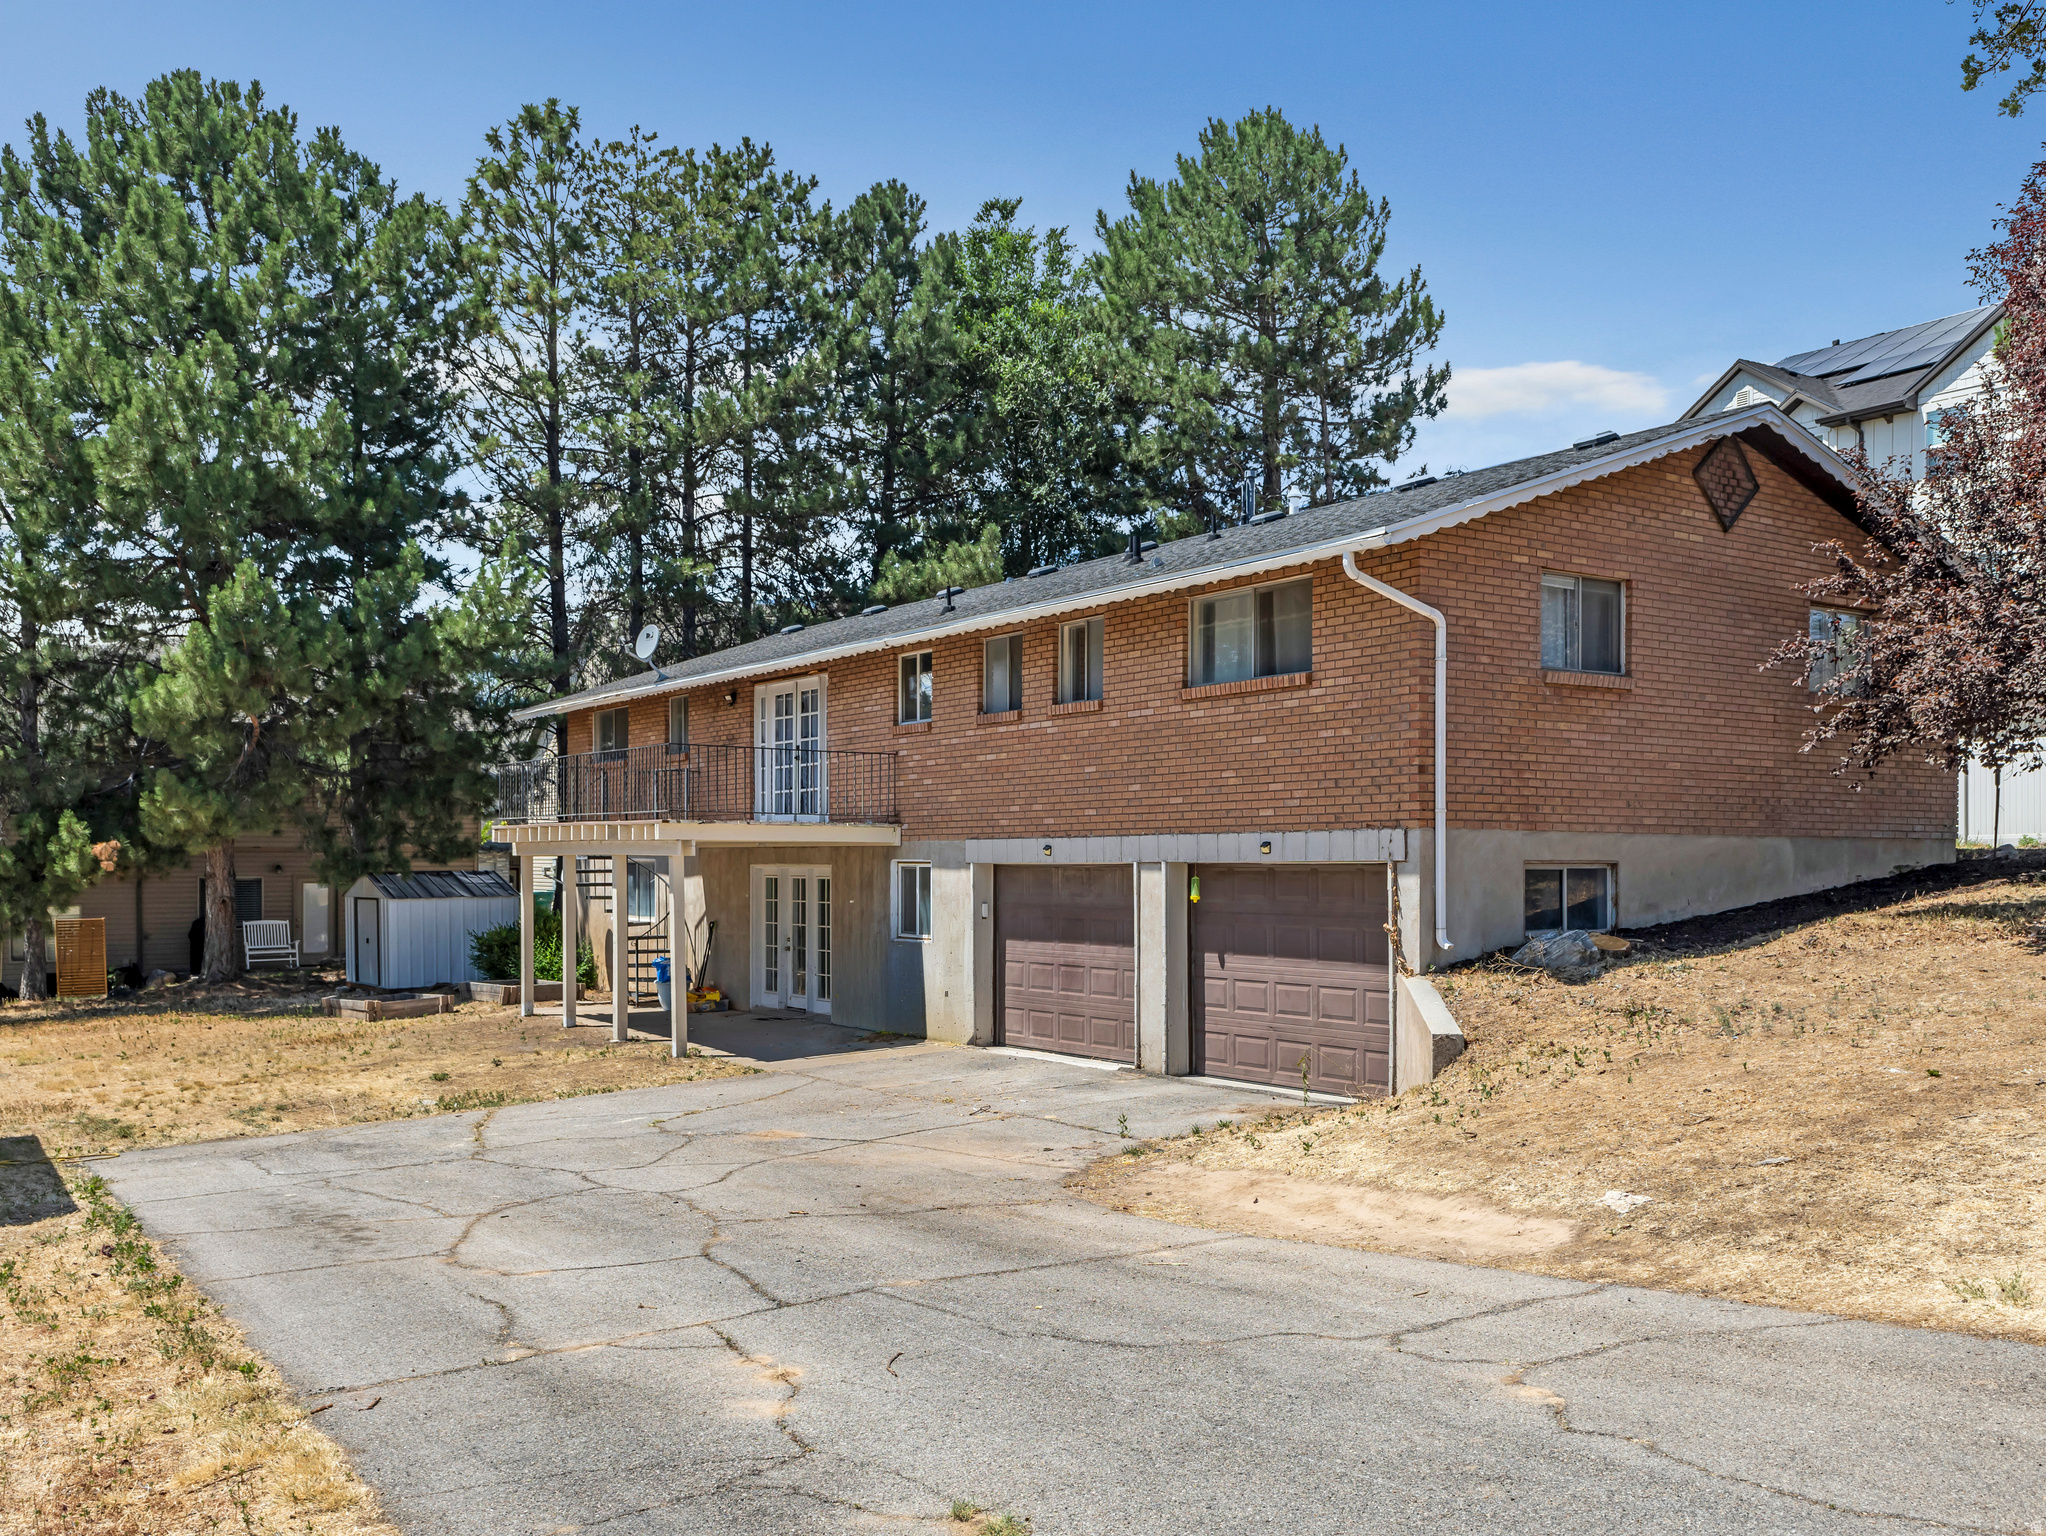
UPDATED MOVE IN READY RAMBLER! This Layton 5 Bd, 3Ba brick rambler sits on an expansive lot with .36 acres and is conveniently located close to 2 major roads (a block off Hwy 193 & less than 1 mile from I-15). The open spacious floorplan includes a newly remodeled kitchen, multiple living and entertaining zones, and a full ADU (accessory dwelling unit) in the basement. The ADU is complete with 2 spacious bedrooms, 1 bathroom, a full kitchen (new), separate access, and laundry (shared). Whether used as a long term rental to help offset your monthly mortgage, accommodations for extended family, or comfortable guest quarters, this ADU provides outstanding flexibility. This property would also be perfect for an investor/contractor due to its Multi-Family zoning status. You could rent out existing house while building duplex on the other half of the property.
#2173197

Layton

2903 N 1100 W

5 Beds

2 Baths

3,100 Sq.Ft.

$595,000

MLS#: 2173197
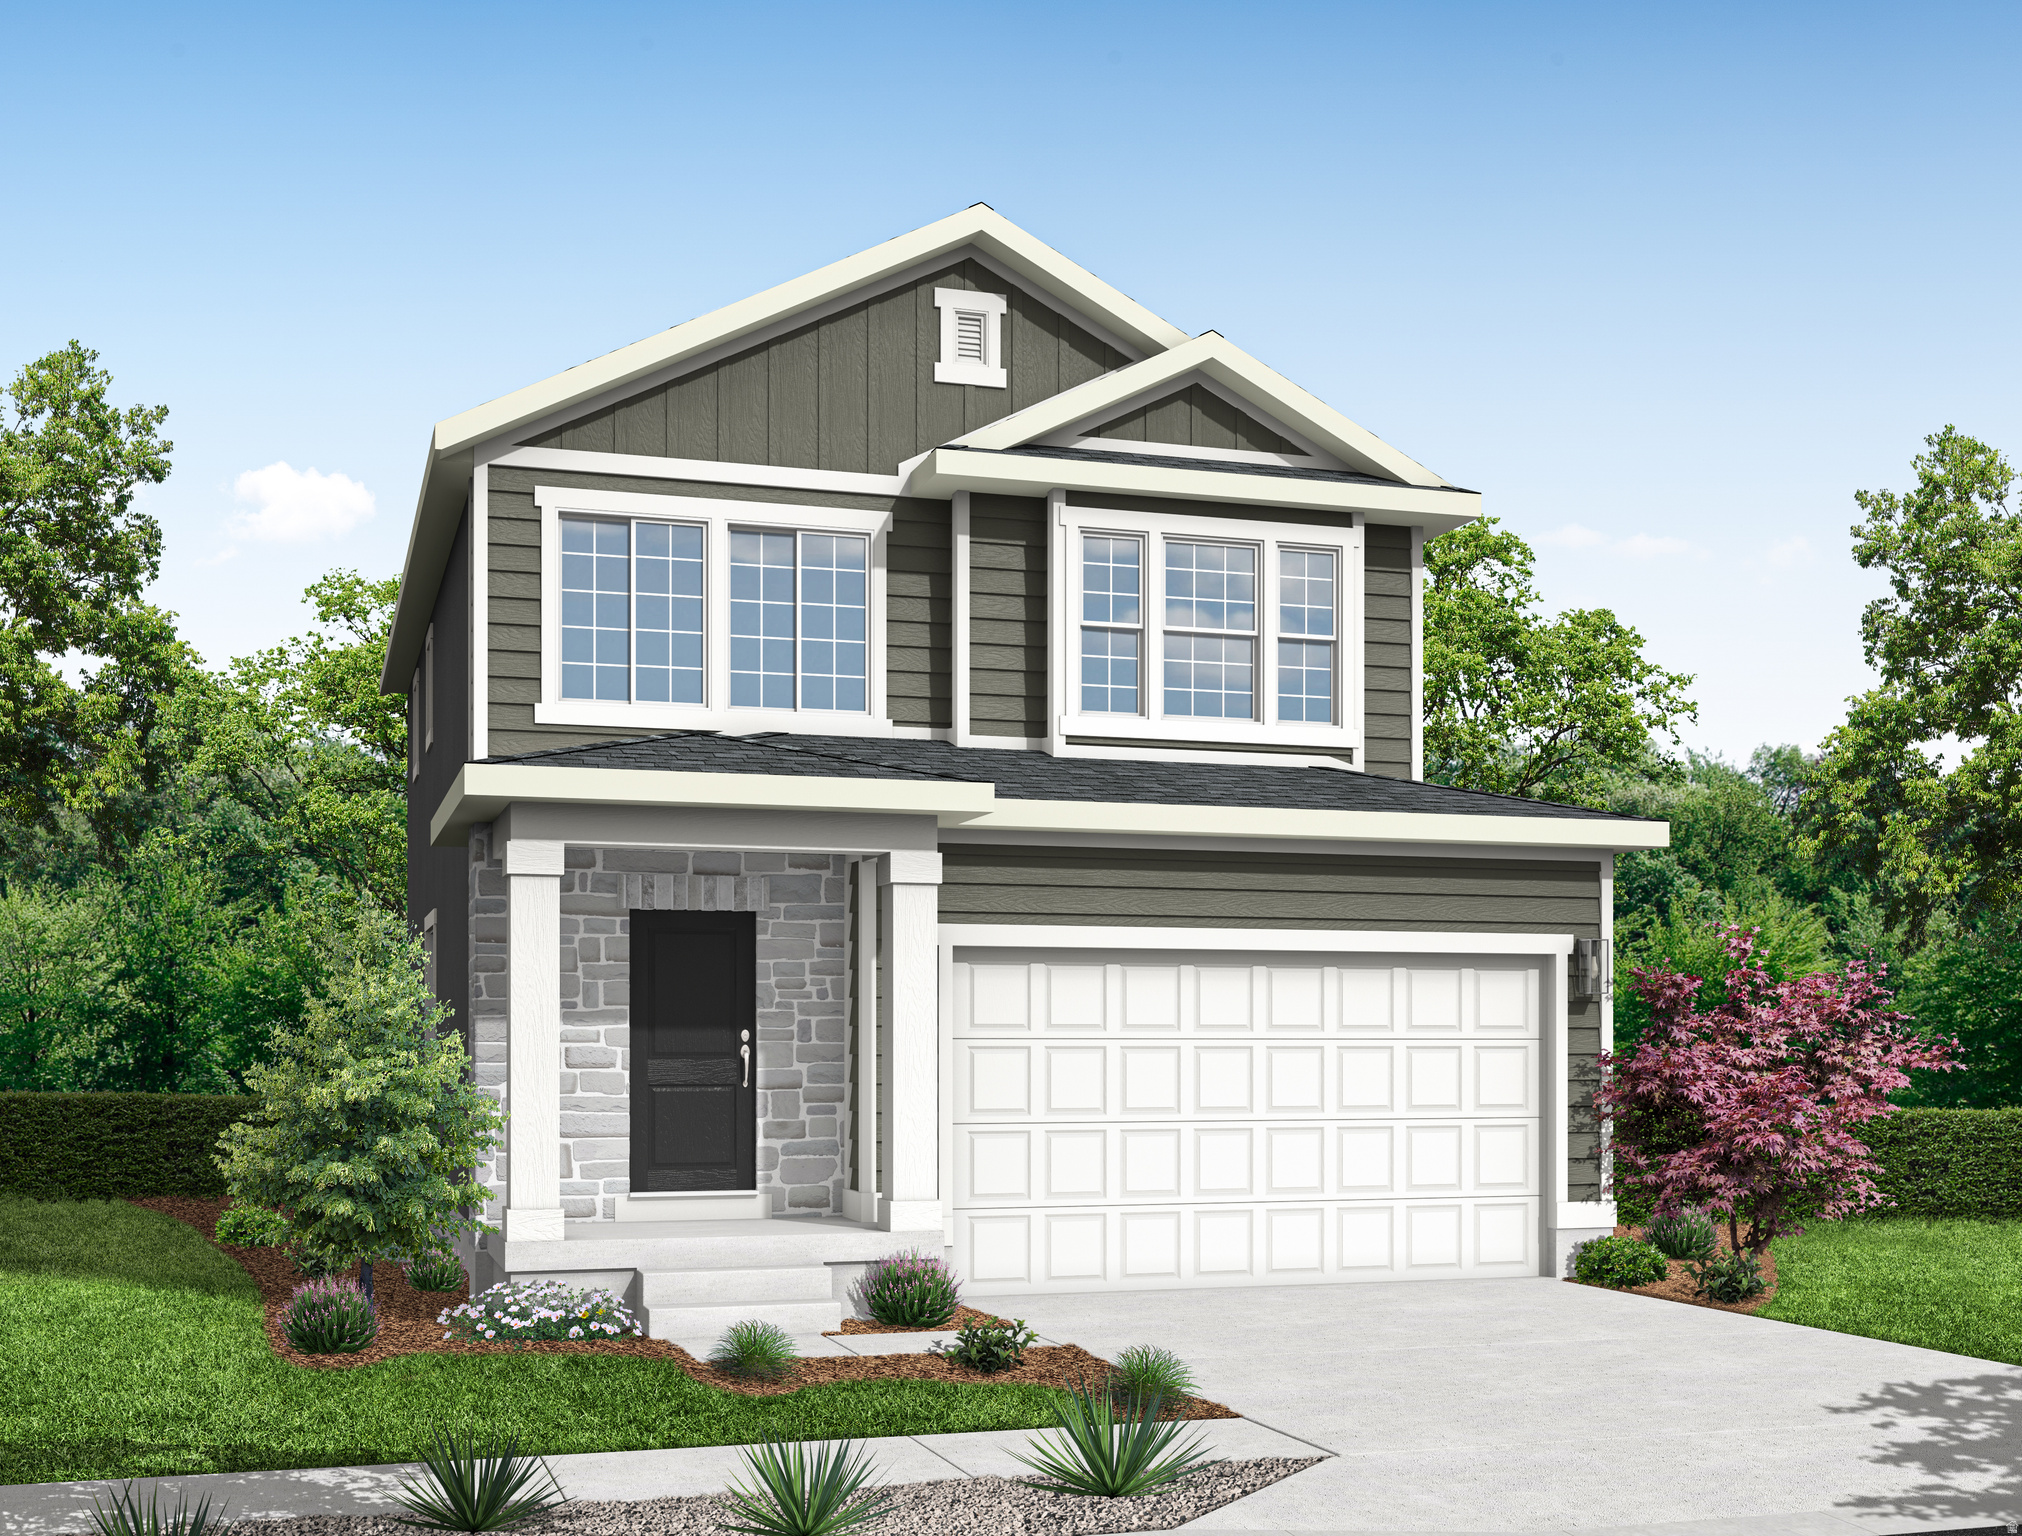
Experience elevated living in this beautifully appointed Carson home, where timeless craftsmanship meets modern comfort. The heart of the home showcases rich dusk maple cabinetry, stunning quartz countertops, and a premium platinum gas appliance package, creating a kitchen that is as elegant as it is functional. Thoughtfully designed with a sophisticated blend of laminate hardwood flooring, tile, and plush carpet, the home offers warmth and durability throughout. A spacious 3-car garage, abundant can lighting, and convenient Christmas light outlets add both practicality and charm. The luxurious owner's suite provides a private retreat, featuring a spa-inspired bathroom with cultured marble shower surrounds and stylish satin and brushed nickel hardware. Quality finishes are evident in every detail, including Craftsman-style baseboards and casing and additional upgrades such as an energy-efficient tankless water heater that enhance the home's appeal and everyday convenience. Combining designer finishes, exceptional craftsmanship, and thoughtful amenities, this residence offers the perfect blend of comfort, style, and modern living.
#2173280

Layton

102 S FREEDOM FARMS DR

3 Beds

2 Baths

2,595 Sq.Ft.

$642,000

MLS#: 2173280
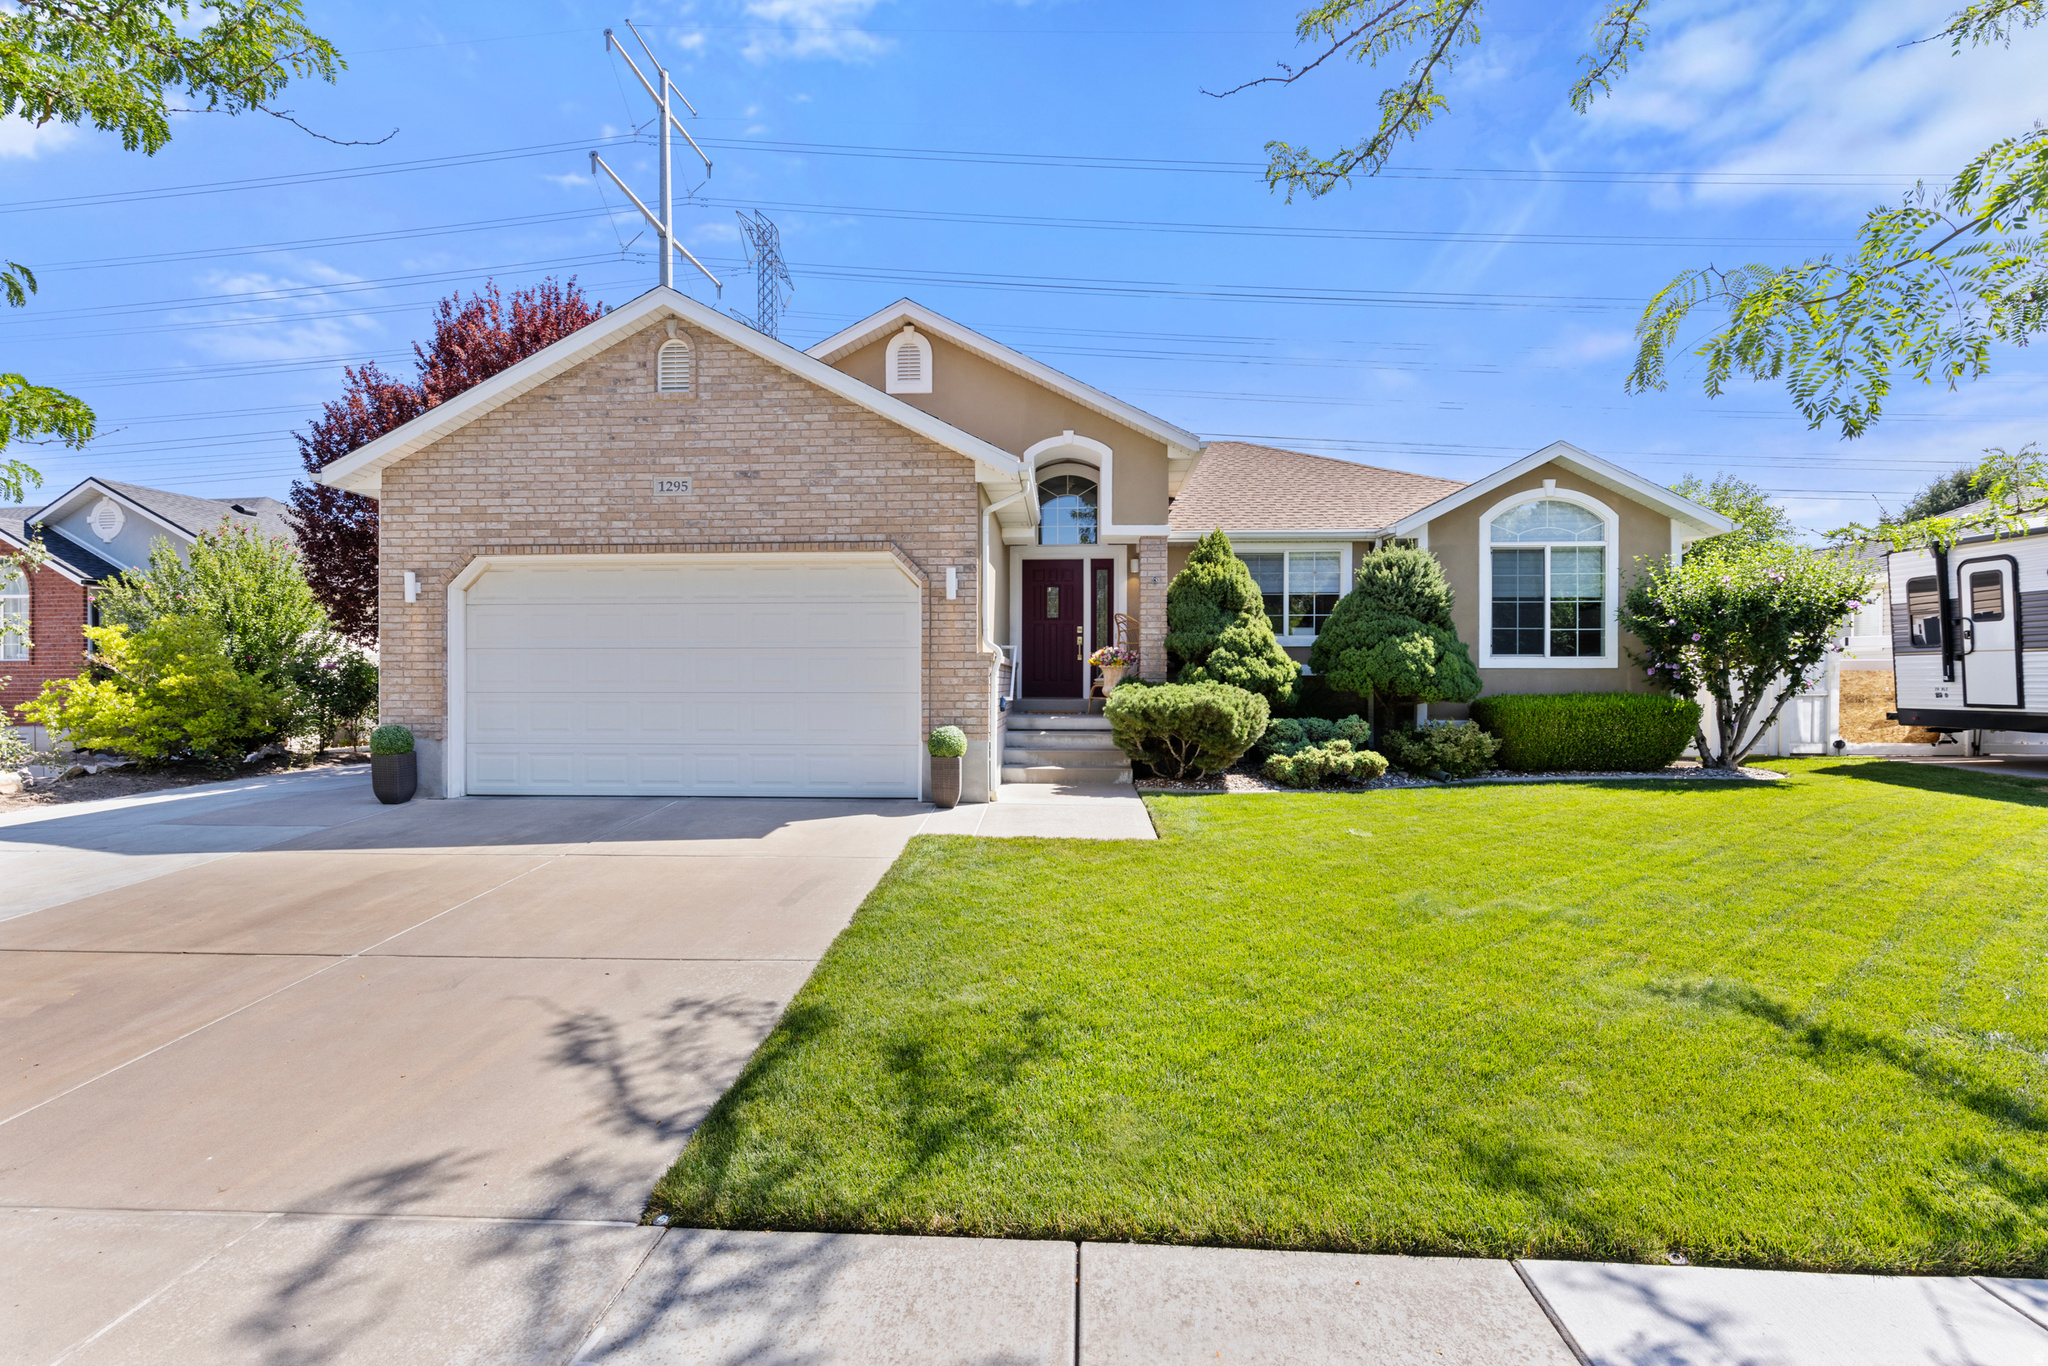
Welcome home to this beautifully updated 6-bedroom, 3-bathroom home in Kayscreek Estates,one of Layton's most convenient locations. This home has been meticulously maintained, updated and has a roof that is only 6 years old.  You'll enjoy easy access to open space across the street and a place for the kids to play, all while having no backyard neighbors for added privacy. Inside, you'll find a thoughtfully updated interior featuring a gorgeous kitchen with modern finishes and beautifully remodeled bathrooms throughout the home. With six spacious bedrooms and multiple living areas, there's plenty of room for everyone to spread out and enjoy. Step outside to a meticulously landscaped yard designed for both relaxation and entertaining. The backyard also includes a powered storage shed, making it the perfect space for a workshop, hobby area, or extra storage. Located within walking distance of both the elementary school and junior high, this home offers the ideal combination of comfort, convenience, and location. With its extensive updates, spacious layout, and hard-to-find privacy, this is one you won't want to miss!
#2173210

Layton

1295 BRIDGEVIEW DR

6 Beds

3 Baths

2,762 Sq.Ft.

$625,000

MLS#: 2173210

 - property

Send a message

Message successfully sent.

Your message

What is 3 + 4 ?

Reason for contacting?

I agree to receive email communication and understand I can unsubscribe at any time.

I agree to be contacted by Summit Realty Utah via call, email, and text for real estate services. To opt out, you can reply 'stop' at any time or reply 'help' for assistance. You can also click the unsubscribe link in the emails. Message and data rates may apply. Message frequency may vary. Privacy Policy

Sign Out

Virtual Assistant

Would you like to take the next step with this property? We can help you schedule a showing or virtual tour, or send you more details.

Yes, I would like more information.

Thank You for Your Reply, One of Our Agents will contact you as soon as possible

No, maybe later.

Thank you, you can always contact me via email, phone number or through the contact form.

Realhub AI

Lucy - Your AI-Powered Realtor

Update Your Temporary Password

Personalize your search

Enter your email and we'll notify you immediately when new listings match what you're looking for.

or enter email address

Already have an account ? Login here

Continue your home search

I agree to receive communications and understand I can unsubscribe at any time.

I agree to be contacted by Summit Realty Utah via call, email, and text for real estate services. To opt out, you can reply 'stop' at any time or reply 'help' for assistance. You can also click the unsubscribe link in the emails. Message and data rates may apply. Message frequency may vary. Privacy Policy

Already have an account ? Login here

We use cookies

We use cookies primarily for analytics to enhance your experience. By accepting, you agree to our use of these cookies. You can manage your preferences or learn more about our cookies policy.