Features & Amenities

Interior

  • Other Interior Features

    Wet Bar, Walk-In Closet(s), Central Vacuum, Vaulted Ceiling(s)

  • Total Bedrooms

    6

  • Bathrooms

    3

  • 1/2 Bathrooms

    1

  • 3/4 Bathrooms

    2

  • Basement YN

    YES

  • Cooling YN

    YES

  • Cooling

    Ceiling Fan(s), Central Air

  • Fireplace YN

    YES

  • Heating YN

    YES

  • Heating

    Fireplace Insert, Central, Natural Gas, Forced Air

  • Main Level Bedrooms

    1

  • Pet friendly

    N/A

Exterior

  • Garage

    Yes

  • Garage spaces

    4

  • Construction Materials

    Brick, Stucco

  • Other Exterior Features

    Lighting

  • Parking

    Attached, RV Access/Parking, Garage

  • Patio and Porch Features

    Deck, Covered

  • Pool

    No

  • Waterfront YN

    NO

  • View

    Lake, Mountain(s)

Area & Lot

  • Lot Size(acres)

    0.33

  • Lot Size(square feet)

    14,374

  • Property Type

    Residential

  • Property Sub Type

    Single Family Residence

  • Architectural Style

    Rambler/Ranch

Price

  • Sales Price

    $999,900

  • Tax Amount

    $4,879

  • Zoning

    R-1

  • Sq. Footage

    4,676

  • Price/SqFt

    $213

HOA

  • Association

    YES

  • Association Fee

    $27

  • Association Fee Frequency

    Monthly

  • Association Fee Includes

    N/A

Property Resources

  • Horse Property

    NO

School District

  • Elementary School

    Davis

  • Middle School

    Farmington

  • High School

    Farmington

Property Features

  • New Construction

    NO

  • Accessibility Features

    Therapeutic Whirlpool

  • Association Amenities

    Picnic Area, Playground

  • Senior Community YN

    NO

  • Sewer

    Public Sewer

Schedule a Showing

Showing scheduled successfully.

<
>
IN PERSON
VIA CHAT

What is 3 + 4 ?


Change time

Mortgage calculator

Estimate your monthly mortgage payment, including the principal and interest, property taxes, and HOA. Adjust the values to generate a more accurate rate.

Your payment

Principal and Interest:

$

Property taxes:

$

HOA fees:

$

Total loan payment:

$

Total interest amount:

$

Location

County

Davis

Elementary School

Davis

Middle School

Farmington

High School

Farmington

Listing Courtesy of M. Brock Andersen, Berkshire Hathaway HomeServices Utah Properties (North Salt Lake)

RealHub Information is provided exclusively for consumers' personal, non-commercial use, and it may not be used for any purpose other than to identify prospective properties consumers may be interested in purchasing. All information deemed reliable but not guaranteed and should be independently verified. All properties are subject to prior sale, change or withdrawal. RealHub website owner shall not be responsible for any typographical errors, misinformation, misprints and shall be held totally harmless.

Agent Micah Pearson

Principal Broker

Micah Pearson

Call Micah today to schedule a private showing.


* Listings on this website come from the FMLS IDX Compilation and may be held by brokerage firms other than the owner of this website. The listing brokerage is identified in any listing details. Information is deemed reliable but is not guaranteed. If you believe any FMLS listing contains material that infringes your copyrighted work please click here to review our DMCA policy and learn how to submit a takedown request.© 2024 FMLS.
Discover your dream home at 223 North Ranch Road in Farmington Ranches, Farmington, Utah, where spacious living meets breathtaking mountain and sunset views. This stunning 6-bedroom, 6-bathroom Home built in 2008 with a 4 car garage offers 4,676 square feet of beautifully designed space filled with natural light and thoughtful details. Imagine relaxing on your covered deck overlooking the western sky, enjoying the fully fenced backyard with fruit trees, or parking your recreational vehicle with ease in the generous RV space. Inside, the open kitchen with white cabinetry, stainless steel appliances, and quartz countertops flows seamlessly into the vaulted great room with a cozy fireplace. The expansive main-level primary suite is a private retreat featuring a double vanity, jetted tub, separate shower, and walk-in closet. The lower level walkout daylight basement creates an inviting entertainment area with a wet bar, cooktop, surround sound, and an ensuite bedroom for guests or family. Practical touches like a tankless water heater and epoxy garage floors add value and convenience. Located minutes from Station Park, top-rated schools, and easy access to downtown Salt Lake City and the airport, this home offers an exceptional lifestyle in the heart of Davis County. Experience the perfect blend of space, comfort, and stunning views-schedule your visit today! Check out the virtual tour today before your showing, Preferred lender incentive-that can save a significant amount of money towards your closing costs.

223 N RANCH RD

Message successfully sent.

What would you like to know?

What is 3 + 4 ?

I agree to receive email communication and understand I can unsubscribe at any time.

I agree to be contacted by Summit Realty Utah via call, email, and text for real estate services. To opt out, you can reply 'stop' at any time or reply 'help' for assistance. You can also click the unsubscribe link in the emails. Message and data rates may apply. Message frequency may vary. Privacy Policy

Related Properties

Beautifully maintained home in an ideal Davis County location, just minutes from Station Park, Lagoon, Cherry Hill, Oakridge Country Club, and Davis Golf Course. Enjoy convenient access to I-15 and U.S. 89, making commuting and everyday travel a breeze. The spacious, open-concept main level creates an inviting space for entertaining and everyday living. With 5 bedrooms, 3 bathrooms, a formal office, and the convenience of both the primary suite and laundry room on the main level, this home offers an exceptional combination of comfort and functionality. The spacious basement provides even more room to spread out, featuring a large open family room, 3 additional bedrooms, and plenty of storage space, perfect for guests, a growing household, hobbies, or additional living space. Outside, you'll find a 3-car garage, a large yard, and stunning mountain views. With its desirable location, generous living space, and thoughtful layout, this home is a must-see!  **Disclosure: Buyer to verify all.  Square footage figures are provided as a courtesy estimate only. Buyer is advised to obtain an independent measurement.**
#2181793

Farmington

1872 N FROST DR

5 Beds

2 Baths

3,302 Sq.Ft.

$930,000

MLS#: 2181793

Price reduced
Welcome to this beautifully maintained 2-story home where more space meets more lifestyle! Pride of ownership truly shines inside and out. From the inviting covered front porch-complete with a relaxing swing and holiday-inspired jellyfish lighting-you'll feel right at home the moment you arrive. Designed for gatherings, this home features expansive vaulted ceilings and an open-concept layout connecting the living room, dining area, and chef's dream kitchen. Large windows, custom plantation shutters, and automatic blinds frame views of the fully landscaped 0.29-acre backyard, filling the space with natural light. The kitchen is both stunning and functional, showcasing a top-of-the-line Cafe brand refrigerator and dishwasher, Jenn-Air double ovens, a gas cooktop, a motion-activated faucet, beautiful cabinetry, a designer backsplash, and quartz countertops. A spacious walk-in pantry keeps everything organized and within reach. The main level offers a private primary suite with an en-suite bathroom, perfect for relaxing and unwinding. You'll also find a versatile flex room ideal for a home office, music room, or cozy sitting space for guests. Upstairs features four generously sized bedrooms, a full bathroom with double sinks, and a convenient laundry room with a soaking sink and extra shelving. The finished basement is built for entertainment, including a home theater system with a projector and screen, a gaming area, and an additional bedroom with stylish barn doors. There's ample storage, including cold storage with built-in shelving, plus an unfinished area already plumbed for a full bathroom, ready for a future gym, office, or expanded living space. The oversized 3-car garage provides extra height and depth, with additional space for RV parking or recreational toys. Step outside to a fully fenced, beautifully landscaped backyard designed for entertainment. Enjoy a gas BBQ hookup, garden area, and an efficient Rachio sprinkler system-everything you need to host and relax. Located in the highly desirable Meadow View subdivision in Farmington, this home is within walking distance of the brand-new Farmington North Cottonwood Commons Park, featuring splash pads, walking paths, pickleball courts, climbing walls, and impressive slides. Just minutes from Farmington Station, top-rated schools, dining, and entertainment, with easy access to West Davis Highway, Hwy 89, and I-15, this home truly offers it all.
#2180587

Farmington

1692 W SPRING MEADOW LN

6 Beds

2 Baths

4,369 Sq.Ft.

$1,095,000

MLS#: 2180587

Entering this home feels like turning the pages of the latest issue of "Architectural Digest" with each space providing classic style and upgrades not found in most other homes. Designers perfectly blended the charm of New England Salt Box architecture with the comfort and warmth of Farmhouse style design. Your culinary talents will come to life as you create scrumptious food in this appetizing gourmet kitchen. Top of the line Kitchen-Aid appliances offer a 10-burner gas cooktop, double ovens, built-in trash compactor, quartz countertops and a built-in dining table. Undercabinet lighting, apron sink, built-in china cabinet, included Kitchen-Aid refrigerator and a walk-in pantry add to the convenience and charm of this heart of the home kitchen. The primary suite welcomes you with a cozy gas fireplace, separate sleeping alcove and a walk-in closet complete with closet organizers and built-in drawers. The romantic primary spa style bath will top even your wildest dreams and boasts an oversized standalone soaking tub, two separate vanities and a gigantic shower room with custom tile accents. From the shiplap wall to the extra tall ceilings to the upgraded lighting, this will become your private sanctuary for many years to come. Soaring vaulted ceilings adorned with skylights welcome you to the upstairs loft which offers custom built-ins on both sides allowing you to display your most precious treasures with ease. Throughout the home you will find classic and timeless wood trim and finish details rarely found in homes in this price range. You will love the low maintenance LVP (Luxury Vinyl Plank) wood look flooring that has just been installed on the majority of the first floor, and the drop zone coming in from the garage with individual lockers each with an electrical outlet to keep your many electronics charged. Your tiered backyard features a charming vegetable garden, valley views and ample privacy. You will love the 30"x66" gun closet inside the primary bedroom closet with a digital lock. If design, style and comfort top your search criteria, you just found more than you could ever expect to find. This is a home that you simply must tour to fully appreciate as the pictures and video don't do it justice. Move fast and become the luckiest buyer in the state of Utah. Square footage figures are provided as a courtesy estimate only and were obtained from previous MLS . Buyer is advised to obtain an independent measurement
#2176315

Farmington

511 W 1400 N

4 Beds

2 Baths

3,070 Sq.Ft.

$800,000

MLS#: 2176315

Welcome to this beautifully maintained 5-bedroom, 3-bathroom home situated on a spacious .26-acre lot in the highly desirable Hunters Creek neighborhood of Farmington. Designed with convenience in mind, this home offers true single-level living, a 3-car garage, oversized driveway, large RV parking area, mature trees, and fully fenced, beautifully landscaped grounds complete with a dedicated dog run.  Inside, you'll find an inviting floor plan with generous living spaces and an updated primary suite featuring a beautifully remodeled bathroom and large walk-in closet. Thoughtful improvements throughout the years include a newer roof, dual-zone high-efficiency furnace, radon mitigation system, solar panels, water softener, water heater, A/C unit with heat pump, garbage disposal, and a brand-new refrigerator, providing comfort, efficiency, and peace of mind for years to come.  The fully finished basement includes a private entrance, full kitchen, laundry, living area, two bedrooms, and a full bathroom, creating an excellent basement-level apartment for rental opportunities or multigenerational living. Buyer to verify ADU opportunities with Farmington City.  Conveniently located just minutes from Station Park, residents enjoy easy access to premier shopping, dining, entertainment, parks, trails, and commuter routes. Residents of the Hunters Creek neighborhood enjoy access to a community pool with pavilion and restrooms, a neighborhood park, and maintained walking trails, providing additional opportunities to relax, gather, and enjoy the neighborhood.  Combining versatility, functionality, and location, this property offers a rare opportunity to enjoy comfortable living while benefiting from the flexibility of a separate living space.    Square footage figures are provided as a courtesy estimate only.  Buyer is advised to obtain an independent measurement.
#2167254

Farmington

1977 COLT DR

5 Beds

3 Baths

3,900 Sq.Ft.

$899,000

MLS#: 2167254

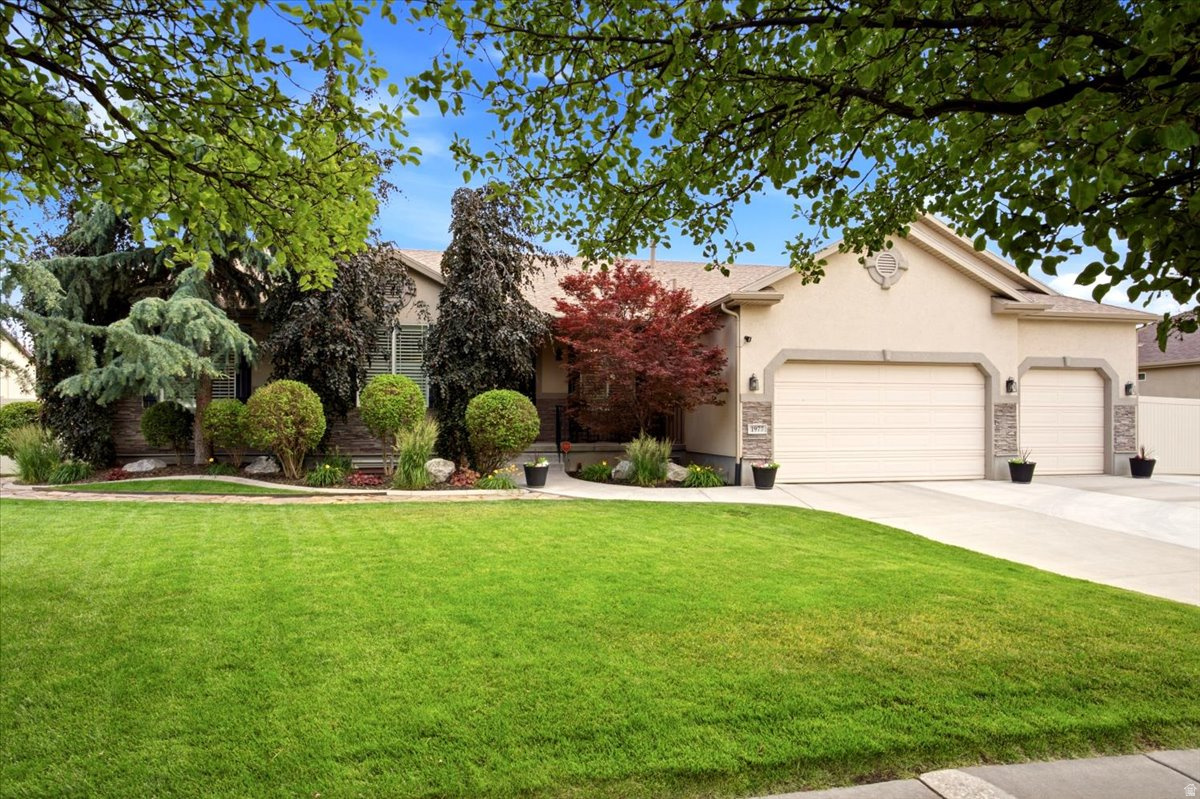
Nestled along the prestigious Oakridge Country Club Golf Course, this exceptional two-story home offers a rare combination of elegance, comfort, and breathtaking surroundings. From its outstanding curb appeal to its light-filled interior, every detail invites you to relax and enjoy the lifestyle you've been thinking of. The spacious and welcoming floor plan is designed for both everyday living and effortless entertaining. At the heart of the home is a beautifully updated kitchen featuring crisp white cabinetry, abundant storage, a large center island, gas cooktop, and double ovens-perfect for gathering with family and friends. Enjoy cozy winter evenings by one of two fireplaces, host memorable dinners in the formal dining room, or unwind in the inviting living spaces enhanced with newer carpet and updated lighting throughout. Step outside onto the newer Trex deck and take in the peaceful golf course setting, creating the perfect backdrop for morning relaxation or sunset gatherings. The luxurious owner's retreat is a private sanctuary, complete with a tranquil sitting area, skylights that fill the space with natural light, two generous closets, and a spa-inspired bathroom featuring a jetted tub and separate shower. With five spacious bedrooms and four bathrooms, there is room for everyone. The walkout basement offers an expansive great room, providing endless possibilities for entertaining, recreation, or multigenerational living. Combining timeless style, thoughtful updates, and one of the most desirable locations in Oakridge Country Club Estates, this home offers a unique opportunity to enjoy golf course living at its finest.  All information herein is deemed reliable but is not guaranteed. Buyer is responsible to verify all listing information, including square feet/acreage, to buyer's own satisfaction. Agent related to seller.
#2166443

Farmington

1169 N FAIRWAY CIR W

5 Beds

3 Baths

4,614 Sq.Ft.

$1,099,000

MLS#: 2166443

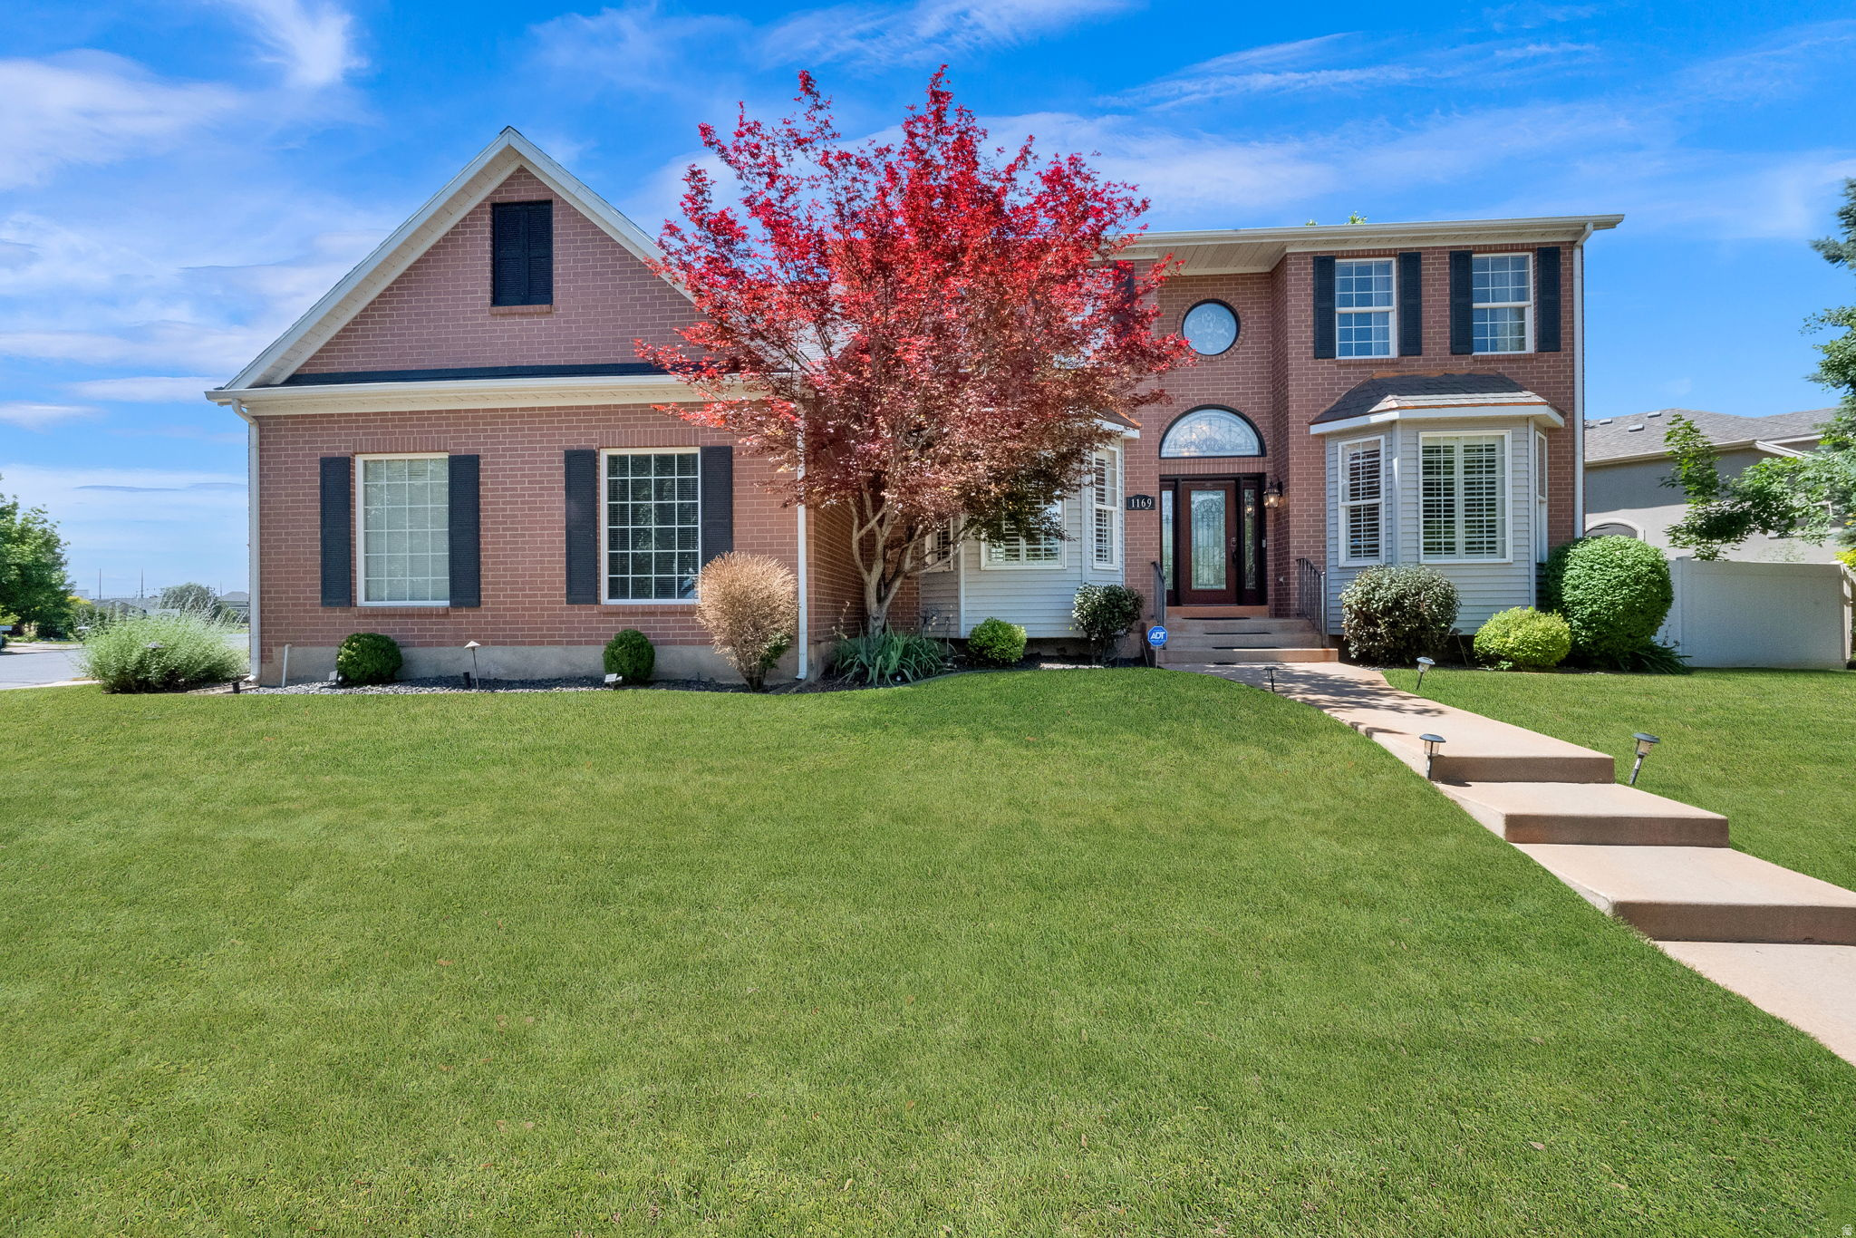
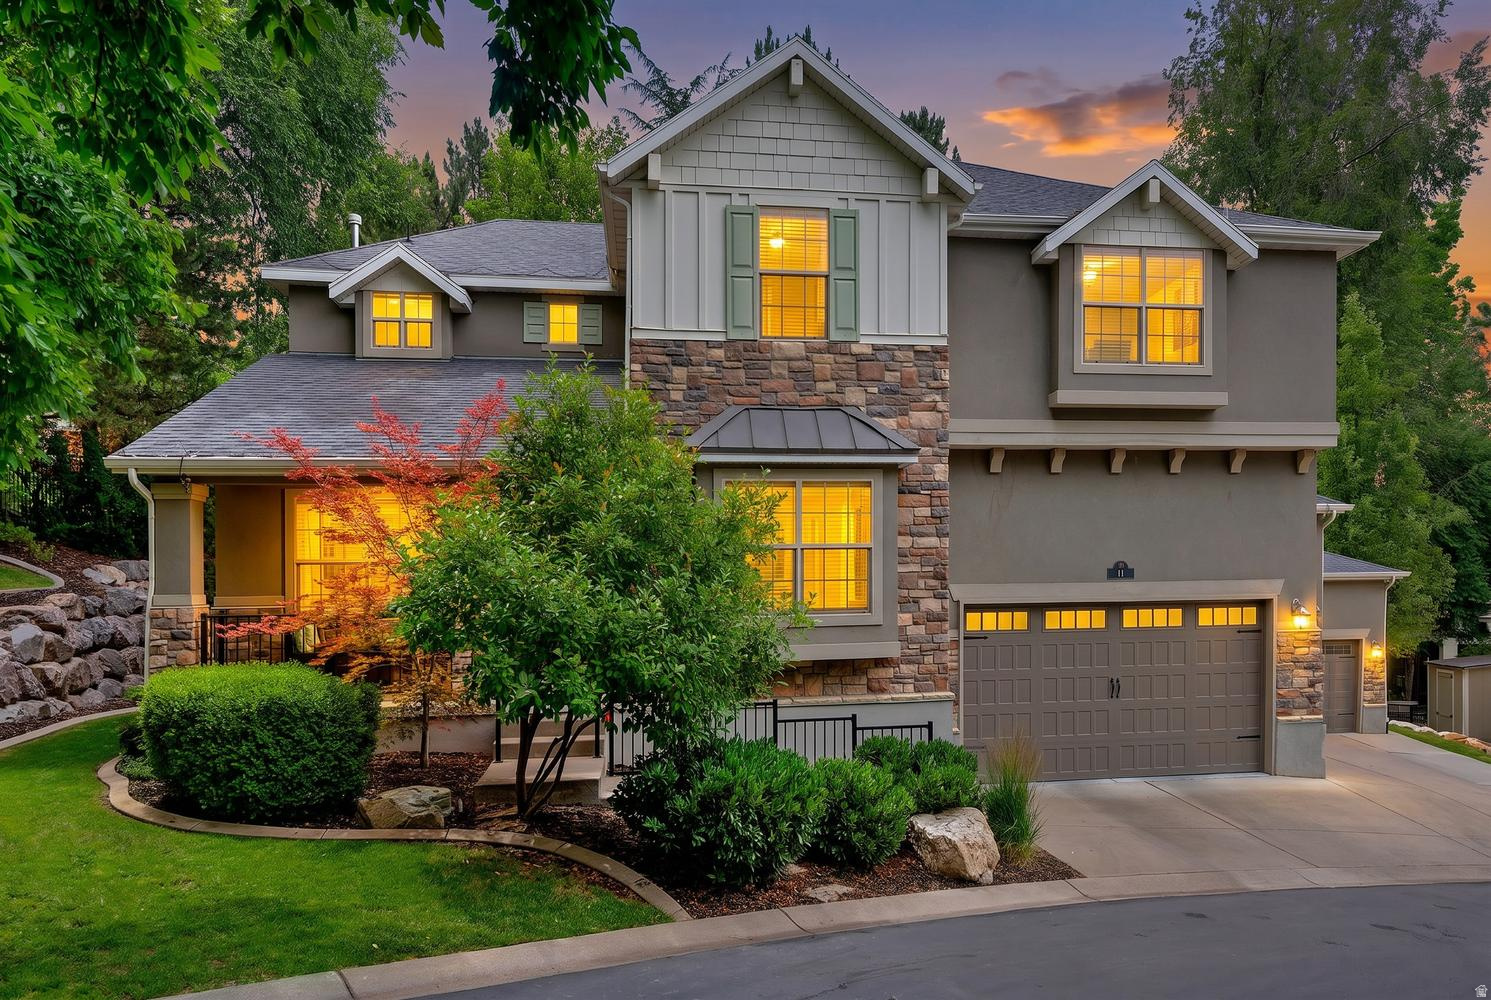
Welcome to Grove Creek, one of East Farmington's most coveted gated communities, where mature trees and an elegant entrance set the tone before you even reach the driveway. This stone and stucco craftsman style home offers warmth and character from the moment you arrive. Inside, soaring two story ceilings fill the living room with natural light, anchored by a striking fireplace and custom built in cabinetry. Fresh paint and hardwood floors run throughout the main living spaces. The expansive primary suite is a true retreat with vaulted ceilings and a generous bonus area currently styled as a sitting room, easily reconfigured into a private office, exercise room, or second bedroom. A dedicated theater room, fully finished basement, covered deck, hot tub pad, and oversized three car garage complete this exceptional offering. Set on a generous third acre lot at the end of a quiet cul-de-sac, this home delivers the privacy and prestige Grove Creek is known for. Farmington schools. Minutes to Station Park, I-15, and FrontRunner commuter rail.
#2166242

Farmington

19 W 550 N

5 Beds

2 Baths

4,678 Sq.Ft.

$1,099,900

MLS#: 2166242

Price reduced
None
#2163796

Farmington

936 S DAVIS CREEK LN E

4 Beds

2 Baths

3,672 Sq.Ft.

$889,999

MLS#: 2163796

Price reduced
***OPEN HOUSE SATURDAY 12TH 12:00PM-2:00PM*** Welcome to this spacious 4-bedroom, 3.5-bath home in Farmington! This home has been thoughtfully cared for over the years with extensive improvements both inside and out. ***The landscaping underwent a major transformation in 2017, including the addition of six large retaining walls, a large deck, three patio areas, and walkways using Belgard paving stones. At the same time, the driveway and sidewalk were also redone. The backyard is made even more unique by the creek running along the property line. A new roof was installed in 2018 and comes with a 25-year warranty. LeafGuard was also added to the rain gutters and includes a lifetime warranty. Approximately one year after the roof was replaced, additional insulation was added in the attic.*** ***Inside, the home has been thoughtfully updated with custom Marvin Windows on the main floor, and the den features beautiful custom built-in shelving by TimberMill, creating a great space for a home office, library, or additional living area.*** ***Additional recent improvements continue with the basement utility floor drain replaced in 2026 and a brand-new kitchen disposal installed this month.*** With 4 bedrooms, 3.5 bathrooms, generous living space, mature landscaping, and years of meaningful improvements already completed, this Farmington home offers a great combination of character, functionality, and thoughtful updates. Come see everything this home has to offer!
#2178713

Farmington

1668 W 1440 N

4 Beds

3 Baths

4,172 Sq.Ft.

$890,000

MLS#: 2178713

Price reduced
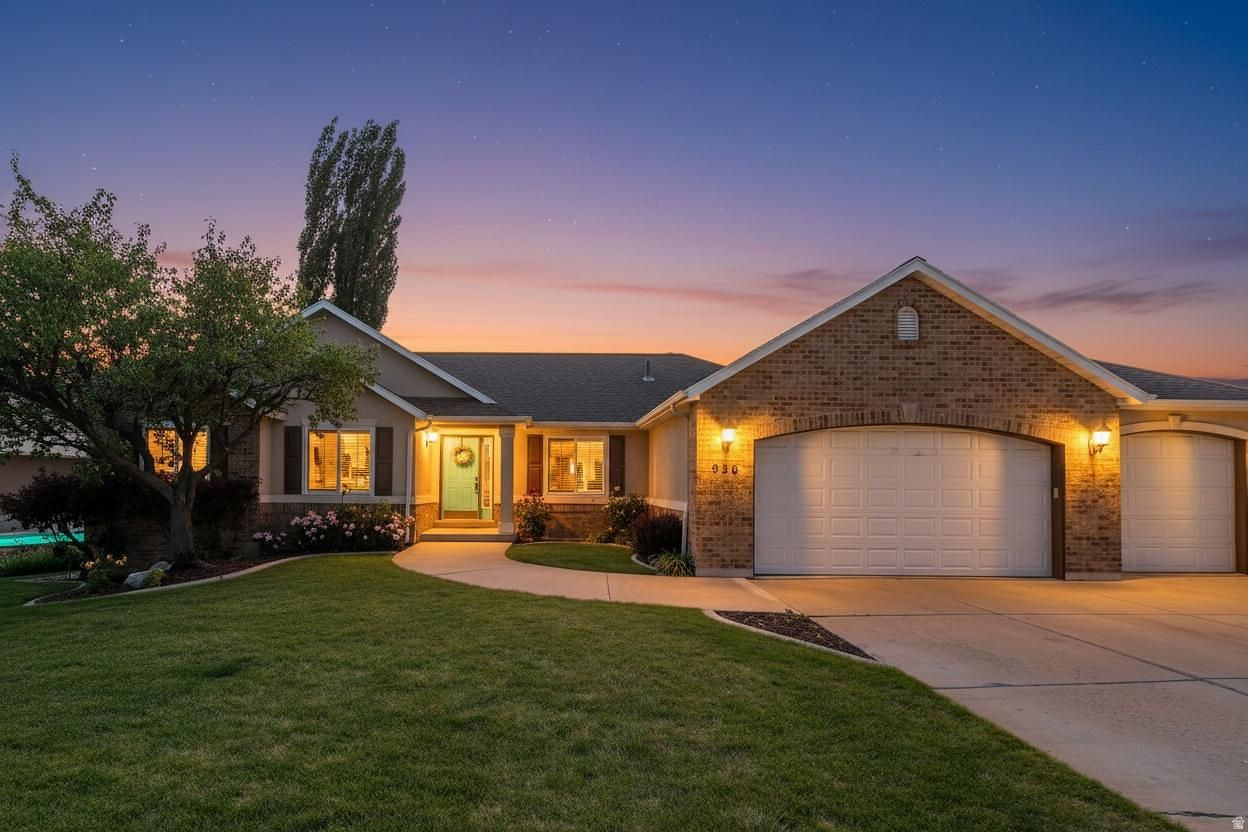
Phenomenal price reduction! Be in before school starts! This meticulously maintained 2023 two-level home at 110 S 525 W in Farmington has 4+ bedrooms, 3 full and 1 half baths. The 925+sf 3-bay garage (not tandem) has 12ft ceilings and attic access! It all sits on a fully landscaped corner lot. The master is on the main with an amazing master bath/closet area. A huge kitchen with GE Cafe appliances, and the two living areas give this home the space you need for easy family living. The unheated exercise room can be easily used for a cold room, an office, or just extra storage. Be sure to check the photo section for an in-depth listing of features, and a floor-plan to turn this into a 5 bedroom home. The secondary bedrooms in this home are two to three times the size of standard bedrooms at 270sf, 304sf and 340sf! (buyer to verify). Due to macro economic pressure which includes inflation, interest rates and an uncertain market, the sellers have re-examined the local housing market and have provided a major price adjustment to aid buyers in navigating into this beautiful home. It provides purchasers a unique opportunity to acquire this premium property for similar out-of-pocket monies of 2+ years ago. Check it out! Your appointment is waiting for you.
#2160774

Farmington

110 S 525 W

4 Beds

3 Baths

4,397 Sq.Ft.

$1,075,000

MLS#: 2160774

 - property

Send a message

Message successfully sent.

Your message

What is 3 + 4 ?

Reason for contacting?

I agree to receive email communication and understand I can unsubscribe at any time.

I agree to be contacted by Summit Realty Utah via call, email, and text for real estate services. To opt out, you can reply 'stop' at any time or reply 'help' for assistance. You can also click the unsubscribe link in the emails. Message and data rates may apply. Message frequency may vary. Privacy Policy

Sign Out

Virtual Assistant

Would you like to take the next step with this property? We can help you schedule a showing or virtual tour, or send you more details.

Yes, I would like more information.

Thank You for Your Reply, One of Our Agents will contact you as soon as possible

No, maybe later.

Thank you, you can always contact me via email, phone number or through the contact form.

Realhub AI

Lucy - Your AI-Powered Realtor

Update Your Temporary Password

Personalize your search

Enter your email and we'll notify you immediately when new listings match what you're looking for.

or enter email address

Already have an account ? Login here

Continue your home search

I agree to receive communications and understand I can unsubscribe at any time.

I agree to be contacted by Summit Realty Utah via call, email, and text for real estate services. To opt out, you can reply 'stop' at any time or reply 'help' for assistance. You can also click the unsubscribe link in the emails. Message and data rates may apply. Message frequency may vary. Privacy Policy

Already have an account ? Login here

We use cookies

We use cookies primarily for analytics to enhance your experience. By accepting, you agree to our use of these cookies. You can manage your preferences or learn more about our cookies policy.