Features & Amenities

Interior

  • Other Interior Features

    Walk-In Closet(s), Vaulted Ceiling(s), Master Downstairs

  • Total Bedrooms

    4

  • Bathrooms

    3

  • 1/2 Bathrooms

    1

  • Basement YN

    YES

  • Cooling YN

    YES

  • Cooling

    Central Air

  • Fireplace YN

    YES

  • Heating YN

    YES

  • Heating

    Fireplace Insert, Central, Natural Gas, Forced Air

  • Main Level Bedrooms

    1

  • Pet friendly

    N/A

Exterior

  • Garage

    Yes

  • Garage spaces

    3

  • Construction Materials

    Cement Siding

  • Parking

    Attached, Garage

  • Patio and Porch Features

    Deck, Covered

  • Pool

    No

  • Waterfront YN

    NO

  • View

    Mountain(s)

Area & Lot

  • Lot Features

    Corner Lot, Cul-De-Sac

  • Lot Size(acres)

    0.26

  • Lot Size(square feet)

    11,325

  • Property Type

    Residential

  • Property Sub Type

    Single Family Residence

  • Architectural Style

    Rambler/Ranch

Price

  • Sales Price

    $1,049,999

  • Tax Amount

    $5,819

  • Zoning

    RES

  • Sq. Footage

    4,397

  • Price/SqFt

    $238

HOA

  • Association

    YES

  • Association Fee

    $50

  • Association Fee Frequency

    Monthly

  • Association Fee Includes

    N/A

Property Resources

  • Horse Property

    NO

School District

  • Elementary School

    Davis

  • Middle School

    Farmington

  • High School

    Farmington

Property Features

  • New Construction

    NO

  • Senior Community YN

    NO

  • Sewer

    Public Sewer

Schedule a Showing

Showing scheduled successfully.

<
>
IN PERSON
VIA CHAT

What is 3 + 4 ?


Mortgage calculator

Estimate your monthly mortgage payment, including the principal and interest, property taxes, and HOA. Adjust the values to generate a more accurate rate.

Your payment

Principal and Interest:

$

Property taxes:

$

HOA fees:

$

Total loan payment:

$

Total interest amount:

$

Location

County

Davis

Elementary School

Davis

Middle School

Farmington

High School

Farmington

Listing Courtesy of Annette Mead, Berkshire Hathaway HomeServices Utah Properties (North Salt Lake)

RealHub Information is provided exclusively for consumers' personal, non-commercial use, and it may not be used for any purpose other than to identify prospective properties consumers may be interested in purchasing. All information deemed reliable but not guaranteed and should be independently verified. All properties are subject to prior sale, change or withdrawal. RealHub website owner shall not be responsible for any typographical errors, misinformation, misprints and shall be held totally harmless.

Agent Micah Pearson

Principal Broker

Micah Pearson

Call Micah today to schedule a private showing.


* Listings on this website come from the FMLS IDX Compilation and may be held by brokerage firms other than the owner of this website. The listing brokerage is identified in any listing details. Information is deemed reliable but is not guaranteed. If you believe any FMLS listing contains material that infringes your copyrighted work please review our DMCA policy and learn how to submit a takedown request.© 2024 FMLS.
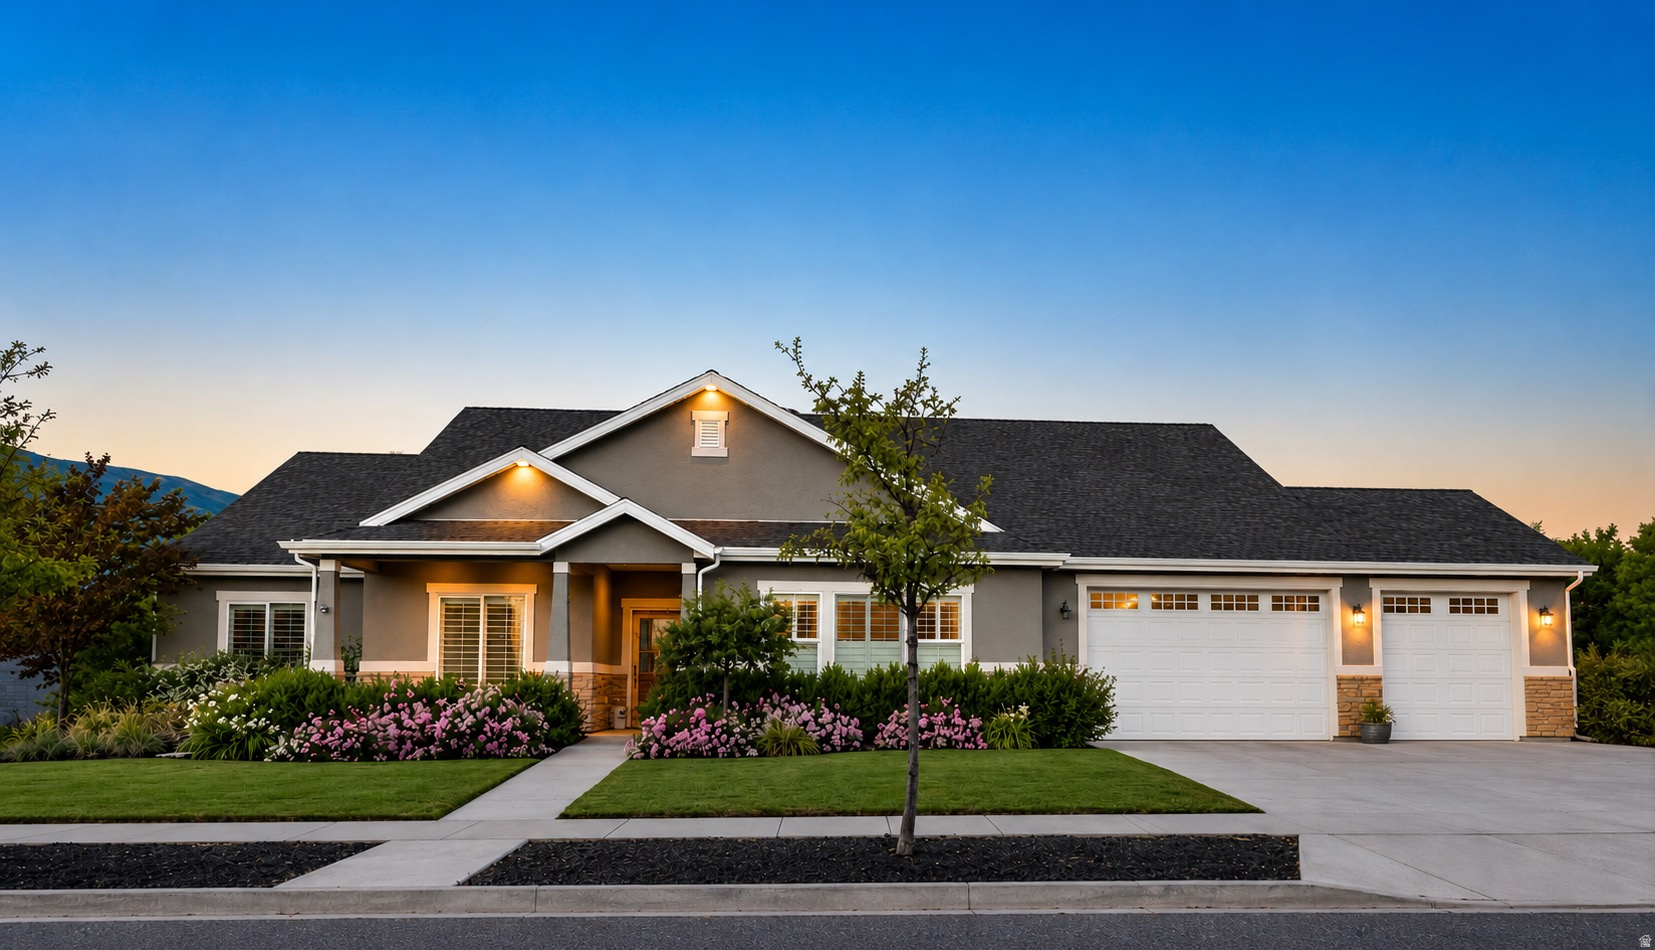
This newly completed neighborhood cul-de-sac is finally construction-free! Come check out this meticulously maintained two-level home at 110 S 525 W in Farmington (built in 2023), and meet your new neighbors. This home has almost 4,400sf of luxury living spaces with 4+ bedrooms and 3 1/2 baths. The 925+sf 3-bay garage (not tandem) has 12ft ceilings and attic access! It all sits on a $100K Zeroscaped (no maintenance) corner lot. The master is on the main with an amazing master bath and closet area with a built-in island dresser. The high-end kitchen has GE Cafe appliances including a built-in side-by-side refrigerator. It also boasts a mega island with seating for 4 and an extra-large walk-in pantry. Two living areas give this home the space you need for easy family living. There is an unheated 8x11 room useful as a cold room, an exercise room/office, or just extra storage. The secondary bedrooms in this home are two to three times the size of standard bedrooms at 270sf, 304sf and 340sf! (buyer to verify). Plenty of space for you, the kids, and even grandma and grandpa. Be sure to check the photo section for an in-depth listing of features.

110 S 525 W

Message successfully sent.

What would you like to know?

What is 3 + 4 ?

I agree to receive email communication and understand I can unsubscribe at any time.

I agree to be contacted by Summit Realty Utah via call, email, and text for real estate services. To opt out, you can reply 'stop' at any time or reply 'help' for assistance. You can also click the unsubscribe link in the emails. Message and data rates may apply. Message frequency may vary. Privacy Policy

Related Properties

? MULTIGENERATIONAL LIVING AT ITS BEST IN EAST BENCH FARMINGTON!  What more could you want?  Built in 2022, this beautiful home offers the perfect combination of modern living, flexibility, convenience, and breathtaking views!  ? Two beautiful kitchens - one on the main level and another in the gorgeous daylight basement, offering incredible multigenerational living potential.  ? Three-car tandem garage.  ?? Stunning mountain views right outside your door.  ? Close to beautiful walking trails and outdoor recreation.  ? Convenient access to I-15 and Farmington Station for shopping, dining, and entertainment.  ? Located in an exceptional East Bench neighborhood, right in the heart of Farmington.  Whether you're looking for room for extended family, a little extra independence for loved ones, or simply more space and flexibility, this home offers possibilities that are hard to find.  Modern construction. Incredible location. Endless possibilities.
#2194216

Farmington

873 N EVELYN W 347

5 Beds

4 Baths

4,088 Sq.Ft.

$999,900

MLS#: 2194216

Move in by the holidays and enjoy a 3% lender incentive on this new construction home!  Welcome to the Arlington Craftsman, featuring timeless curb appeal and a smart, highly functional layout designed for modern living. The open-concept main level connects the kitchen, breakfast nook, and spacious great room, creating an ideal space for both everyday comfort and easy entertaining.  Just off the breakfast nook, you'll find a convenient mudroom and powder bath-perfect for busy days. Near the entry, two versatile flex spaces offer endless possibilities, such as a home office, formal dining, sitting room, playroom, or study.  Upstairs, the vaulted primary suite provides a private retreat with separate vanities, a freestanding soaking tub, an oversized walk-in shower, and a generous walk-in closet. The upper level also includes two additional bedrooms, a full bathroom, and a centrally located laundry room.  The finished basement adds even more living space with three additional bedrooms, two full bathrooms, and a large recreation room-ideal for movie nights, gaming, or hosting guests.  Completed. Ready. Holiday-ready.
#2193551

Farmington

96 S HORIZON DR 210

6 Beds

4 Baths

4,462 Sq.Ft.

$1,025,000

MLS#: 2193551

Beautiful Farmington East Bench Rambler with Incredible Space, Views & Income Potential! *Seller will offer 2/1 buy down with preferred lender Julaine Campbell 801-644-5447 *subject to loan type* Welcome to this beautiful 5-bedroom, 3-bathroom rambler nestled on Farmington's coveted east bench, where mountain views, spacious living, and an exceptional sense of community come together. Inside, you'll find beautiful wood floors, generously sized bedrooms, and a welcoming living room centered around a cozy fireplace. The open kitchen and expansive family room create the perfect gathering space, with plenty of room for everyone. The thoughtfully designed primary suite features two separate walk-in closets, dual sinks, and a relaxing jetted tub. The fully finished basement offers incredible flexibility, featuring a separate entrance, kitchen, and spacious living area, making it ideal for multigenerational living or potential rental income.  Buyer to verify eligibility, permitted use, and rental requirements. Outside, enjoy abundant RV and recreational parking with room for multiple vehicles, trailers, and all your outdoor toys. But perhaps the best feature is the lifestyle! Just a short walk to the Lagoon Trail and with easy access to Farmington Canyon, you can enjoy the beauty of nature right outside your front door. Add in a neighborhood known for its welcoming, tight-knit community, and you'll discover a home that offers more than just a place to live-it offers a lifestyle to love. Don't miss this incredible opportunity on Farmington's desirable east bench!
#2192495

Farmington

161 SHANNON DR

5 Beds

3 Baths

4,019 Sq.Ft.

$899,000

MLS#: 2192495

Set within Mountain Views at Farmington neighborhood, this newly listed four-bedroom, three-bathroom home pairs designer-selected finishes with a layout created for effortless daily living. Its Modern Transitional exterior makes a polished first impression, while the full brick chimney adds timeless character and substance.  Inside, 3,639 square feet unfold beneath nine-foot ceilings on both levels. Cathedral vaults elevate the great room and primary bedroom, and generous windows draw natural light across the open main floor. Two fireplaces bring warmth and ambiance-because one cozy corner is good, but two are better. Main-level living keeps essentials close, while the finished basement provides three additional bedrooms and flexible room to gather, host, or unwind. Every bedroom includes a large walk-in closet, giving everyone a welcome share of storage.  The gourmet kitchen balances style and performance with quartz countertops, double ovens, and a gas cooktop. Custom details continue throughout, and rough plumbing for a water softener adds future-ready convenience. Outdoors, covered and uncovered patios offer options for shade, sunshine, and weekend dining, while the three-car garage handles vehicles, tools, and recreational gear with ease.  Shopping, dining, and entertainment at Station Park are just minutes away, placing everyday needs and local favorites nearby.  Come see the craftsmanship, comfort, and connected Farmington lifestyle this exceptional home brings together-schedule your private showing today.
#2190795

Farmington

548 W PEAK VIEW LN S 101

4 Beds

1 Baths

3,639 Sq.Ft.

$964,900

MLS#: 2190795

OPEN HOUSE SATURDAY 3-5pm. Incredible Value in Farmington! This spacious 6-bedroom, 6-bathroom home offers 4,676 square feet of living space, a 4-car garage, and breathtaking views! Built in 2008, this home combines generous living space with a fantastic location and the added privacy of no backyard neighbors. With room for everyone, beautiful surroundings, and so much to offer, this is truly one of the best values in Farmington. Don't miss this opportunity!
#2190733

Farmington

223 N RANCH RD

6 Beds

3 Baths

4,676 Sq.Ft.

$995,000

MLS#: 2190733

Price reduced
***PRICE REDUCTION** Beautiful Farmington East Bench Rock Home Nestled on .77 acre lot. Surrounded by scrub oak and mature trees. Lot has Tree House, Shed and lots of ornamental Farmington Rock Walls and Accents. Large open concept living spaces.  Modern Updated Kitchen and Large Dining Area great for entertaining or everyday life.  Mid Century Modern Charm.  New Carpet, Paint.  Well Maintained Home.  A Magical Place to Call Home.  Borders land listing MLS#2187410: 1.45 acres also for sale.  Close to Superior Schools, Shopping and Farmington Station.  Easy Freeway Access With Easy Commute to Salt Lake or Ogden. All information Deemed Reliable But Not Guaranteed.  Buyer to verify all
#2187408

Farmington

399 OAK LN

4 Beds

2 Baths

3,468 Sq.Ft.

$875,000

MLS#: 2187408

Luxury, Location, and a rare opportunity to Have it ALL! This home is unmatched in functionality and style. Entering through the front door, you'll find the formal dining room immediately to your left, but easily repurposed as an in-home office or formal living room. Once through the entryway, you'll find yourself in the "heart of the home," where life is elevated by a layout designed to keep everyone together. The family area is large enough for big gatherings yet cozy thanks to a fireplace, and connects seamlessly to the informal dining room and the kitchen-of-your-dreams! Flooded with light from tall windows, this space feels right. Whether you're hosting groups or letting the family spread out without feeling like they're on different planets, this space exemplifies modern living. Let's get back to that dreamy kitchen! It saves time on dish duty thanks to the TWO Bosch dishwashers on either side of the sink. The oversized island's seating makes the kitchen a gathering space for everything from early-morning cereal to late-night homework parties. There's a hidden walk-in butler's pantry with a second fridge and an amount of storage thanks to cabinetry throughout. All appliances are upgraded, including the built-in Bosch fridge, GE Cafe custom range, and GE Cafe double ovens. This kitchen is as much an entertainer's paradise as it is a chef's delight! Upstairs, you'll find 3 bedrooms, each boasting its own en-suite bathroom and large walk-in closet. But the biggest brag of the house is the master suite - a retreat designed to relax and recharge. There's a private deck with mountain views and its own hot tub, a bedroom big enough to choose between watching your favorite movie in bed or from the sofa, a shower with high-end tile work, a jetted tub large enough for a party, and 2 separate walk-in closets. Add in the snack/drink station, and you might never leave! The basement is incredible in its own right. There's a theater and gaming room with adjacent cold storage and a hidden storage room separate from the mother-in-law apartment and accessible from the main home. Yep! That's right - you still get access to your basement while subsidizing your mortgage. Speaking of ADU apartments, this one is special - it's been collecting $2,400 per month! Not only is there a full kitchen with island and large open living space, but both bedrooms have their own en-suite bathrooms and walk-in closets. And the most noteworthy feature? A full gym complete with its own bathroom and a sauna...Time to cancel that gym membership! Heading outside, you'll find a low-maintenance, private yard complete with a covered patio and outdoor kitchen for entertaining. The yard boasts a pergola with padded recliners, a waterfall, and a natural gas fire pit. The side yard even has an easy-clean astroturf dog run that your pup can access on his own thanks to a hidden electronic access door behind the fireplace. There's also endless off-street parking along the side of the home and a large shed for anything you're looking to keep out of the garage. When it comes to Location, this property is ideally located near all the best that "Charmington" has to offer - including Old-Town Farmington, Lagoon, Station Park, Shopping, Dining, the Farmington Gym Rec Center, Western Sports Park, Entertainment, and quick/easy Front Runner and Freeway access for commuting. This one checks all the boxes - an exceptional home where luxury lifestyle and income potential combine under one roof and in the perfect location. Assumable VA Mortgage Opportunity: Qualified buyers can take advantage of a great 5.49% interest rate and a super low cash gap of only 90K! Reach out to the listing agent with any questions or to schedule your private showing.
#2182901

Farmington

364 W CLARK CIR

5 Beds

5 Baths

4,489 Sq.Ft.

$1,249,000

MLS#: 2182901

SELLER INCENTIVE OF 1.5% Now through November 30th. Welcome to this beautifully maintained 2-story home where more space meets more lifestyle! Pride of ownership truly shines inside and out. From the inviting covered front porch-complete with a relaxing swing and holiday-inspired jellyfish lighting-you'll feel right at home the moment you arrive. Designed for gatherings, this home features expansive vaulted ceilings and an open-concept layout connecting the living room, dining area, and chef's dream kitchen. Large windows, custom plantation shutters, and automatic blinds frame views of the fully landscaped 0.29-acre backyard, filling the space with natural light. The kitchen is both stunning and functional, showcasing a top-of-the-line Cafe brand refrigerator and dishwasher, Jenn-Air double ovens, a gas cooktop, a motion-activated faucet, beautiful cabinetry, a designer backsplash, and quartz countertops. A spacious walk-in pantry keeps everything organized and within reach. The main level offers a private primary suite with an en-suite bathroom, perfect for relaxing and unwinding. You'll also find a versatile flex room ideal for a home office, music room, or cozy sitting space for guests. Upstairs features four generously sized bedrooms, a full bathroom with double sinks, and a convenient laundry room with a soaking sink and extra shelving. The finished basement is built for entertainment, including a home theater system with a projector and screen, a gaming area, and an additional bedroom with stylish barn doors. There's ample storage, including cold storage with built-in shelving, plus an unfinished area already plumbed for a full bathroom, ready for a future gym, office, or expanded living space. The oversized 3-car garage provides extra height and depth, with additional space for RV parking or recreational toys. Step outside to a fully fenced, beautifully landscaped backyard designed for entertainment. Enjoy a gas BBQ hookup, garden area, and an efficient Rachio sprinkler system-everything you need to host and relax. Located in the highly desirable Meadow View subdivision in Farmington, this home is within walking distance of the brand-new Farmington North Cottonwood Commons Park, featuring splash pads, walking paths, pickleball courts, climbing walls, and impressive slides. Just minutes from Farmington Station, top-rated schools, dining, and entertainment, with easy access to West Davis Highway, Hwy 89, and I-15, this home truly offers it all.
#2180587

Farmington

1692 W SPRING MEADOW LN

6 Beds

2 Baths

4,369 Sq.Ft.

$1,050,000

MLS#: 2180587

Open house
Stunning 360-degree views, an amazing yard, and extensive upgrades make this home at 1391 N Compton Road truly special! Enjoy incredible views from nearly every direction and a beautifully maintained yard that provides an exceptional setting for relaxing, entertaining, and enjoying the outdoors/views.  Features: Two remodeled decks and patio take full advantage of the setting and feature new deck flooring looks amazing, a new concrete patio, new soffit and fascia, new deck stairs, and a new pergola connected to the home. Remote sun shades on the main deck and remote ceiling fan/light combinations on both the main and lower decks make outdoor living even better. A beautiful front-yard water feature adds to the home's impressive curb appeal. Inside, you'll find beautiful hardwood flooring and carpet, fresh interior paint, updated light fixtures, a renovated main-floor powder room, and an updated second-floor guest bath. The kitchen features double convection ovens and a built-in wine/beverage refrigerator. Additional upgrades include dimmers on all chandeliers, an entry chandelier lift for easy cleaning and bulb changes, switch-controlled outlets, ceiling fan/light combinations with speed and dimmer controls, plus newer furnace and A/C unit. This home won't last! Call today to schedule your own private showing-you won't be disappointed!  Square footage figures are provided as a courtesy estimate only and were obtained from county records. Buyer is advised to obtain an independent measurement.
#2175811

Farmington

1391 N COMPTON RD

3 Beds

2 Baths

4,425 Sq.Ft.

$1,250,000

MLS#: 2175811
Price reduced
Rare luxury single-level living on over half an acre of beautifully landscaped, usable outdoor space in highly desirable Buffalo Ranch. The perfect place to raise a family and grow.  This exceptional custom rambler offers approximately 3,800 square feet of all-above-grade living space, 4 bedrooms, 3 bathrooms, incredible bonus spaces and true one-level living-a combination that is increasingly difficult to find in Farmington.  Designed for both everyday living and entertaining, the home features 9-foot ceilings, custom built-ins and detailed millwork, oversized baseboards, designer tile, premium carpet and thoughtful finishes throughout. The chef's kitchen is the heart of the home with an induction cooktop, convection and steam ovens, abundant pull out cabinetry, generous workspace and a large walk-in pantry.  Just off the kitchen is an approximately 400-square-foot playroom/theater/ 2 family room, providing the bonus space buyers often look for in a basement while keeping everything conveniently on one level. Use it as a media room, second family room, game room, homeschool space or playroom-all within easy reach of the kitchen and main living areas.  The nearly 1,000-square-foot Lifestyle Studio is one of the home's most distinctive features. Complete with its own full bathroom, dedicated mini-split HVAC, premium waterproof microcement walls and two dramatic glass garage doors opening directly onto patio with pizza oven, this extraordinary space adapts to almost any lifestyle. Imagine an executive home office, fitness studio, golf simulator, home business, multigenerational space, creative studio, game room or incredible indoor-outdoor entertaining area.  Outside is where this property becomes even harder to duplicate. The half-acre isn't simply acreage on paper-it's beautifully landscaped, usable outdoor space designed to be enjoyed. Mature landscaping surrounds an expansive covered patio, pizza oven/fire pit and hot tub, creating an incredible setting for summer dinners, game nights, entertaining and relaxing at home. There's room to play, gather and enjoy the property without sacrificing the convenience of an established neighborhood.  Additional features include RV parking, two large storage sheds, a deep 3-car garage with overhead ceiling storage and an additional washer and dryer.  Comfort and functionality were considered just as carefully as design. Radiant in-floor heating provides exceptional warmth and comfort, complemented by a secondary forced-air system. Accessibility features blend seamlessly into the home's design, making everyday single-level living effortless without compromising style.  No basement to finish. No second story required for everyday living. No steep or unusable acreage. No backyard waiting to be created. Just a beautifully finished custom home with exceptional indoor and outdoor space, mature landscaping and the flexibility to adapt through every stage of life.  If you've been searching for a luxury Farmington home offering true single-level living, newer custom construction and a genuinely usable half-acre, this is a combination that is exceptionally difficult to find.  Buyer to verify all information.
#2169122

Farmington

283 S BUFFALO RANCH RD

4 Beds

3 Baths

3,509 Sq.Ft.

$1,259,900

MLS#: 2169122

Send a message

Message successfully sent.

Your message

What is 3 + 4 ?

Reason for contacting?

I agree to receive email communication and understand I can unsubscribe at any time.

I agree to be contacted by Summit Realty Utah via call, email, and text for real estate services. To opt out, you can reply 'stop' at any time or reply 'help' for assistance. You can also click the unsubscribe link in the emails. Message and data rates may apply. Message frequency may vary. Privacy Policy

Sign Out

Virtual Assistant

Would you like to take the next step with this property? We can help you schedule a showing or virtual tour, or send you more details.

Yes, I would like more information.

Thank You for Your Reply, One of Our Agents will contact you as soon as possible

No, maybe later.

Thank you, you can always contact me via email, phone number or through the contact form.

Realhub AI

Lucy - Your AI-Powered Realtor

Update Your Temporary Password

Personalize your search

Enter your email and we'll notify you immediately when new listings match what you're looking for.

or enter email address

Already have an account ? Login here

Continue your home search

I agree to receive communications and understand I can unsubscribe at any time.

I agree to be contacted by Summit Realty Utah via call, email, and text for real estate services. To opt out, you can reply 'stop' at any time or reply 'help' for assistance. You can also click the unsubscribe link in the emails. Message and data rates may apply. Message frequency may vary. Privacy Policy

Already have an account ? Login here

We use cookies

We use cookies primarily for analytics to enhance your experience. By accepting, you agree to our use of these cookies. You can manage your preferences or learn more about our cookies policy.