Features & Amenities

Interior

  • Other Interior Features

    Walk-In Closet(s), Central Vacuum, Vaulted Ceiling(s), Master Downstairs

  • Total Bedrooms

    6

  • Bathrooms

    2

  • 1/2 Bathrooms

    1

  • Basement YN

    YES

  • Cooling YN

    YES

  • Cooling

    Ceiling Fan(s), Central Air

  • Fireplace YN

    NO

  • Heating YN

    YES

  • Heating

    Central, Natural Gas, Forced Air

  • Main Level Bedrooms

    1

  • Pet friendly

    N/A

Exterior

  • Garage

    Yes

  • Garage spaces

    3

  • Construction Materials

    Cement Siding

  • Other Exterior Features

    Lighting

  • Parking

    RV Access/Parking

  • Patio and Porch Features

    Patio

  • Pool

    No

  • Waterfront YN

    NO

  • View

    Mountain(s)

Area & Lot

  • Lot Size(acres)

    0.29

  • Lot Size(square feet)

    12,632

  • Property Type

    Residential

  • Property Sub Type

    Single Family Residence

  • Architectural Style

    Stories: 2

Price

  • Sales Price

    $1,095,000

  • Tax Amount

    $4,410

  • Sq. Footage

    4,369

  • Price/SqFt

    $250

HOA

  • Association

    No

Property Resources

  • Horse Property

    NO

School District

  • Elementary School

    Davis

  • Middle School

    Farmington

  • High School

    Farmington

Property Features

  • New Construction

    NO

  • Senior Community YN

    NO

  • Sewer

    Public Sewer

Schedule a Showing

Showing scheduled successfully.

<
>
IN PERSON
VIA CHAT

What is 3 + 4 ?


Change time

Mortgage calculator

Estimate your monthly mortgage payment, including the principal and interest, property taxes, and HOA. Adjust the values to generate a more accurate rate.

Your payment

Principal and Interest:

$

Property taxes:

$

HOA fees:

$

Total loan payment:

$

Total interest amount:

$

Location

County

Davis

Elementary School

Davis

Middle School

Farmington

High School

Farmington

Listing Courtesy of Kristilyn Farr, Niche Homes

RealHub Information is provided exclusively for consumers' personal, non-commercial use, and it may not be used for any purpose other than to identify prospective properties consumers may be interested in purchasing. All information deemed reliable but not guaranteed and should be independently verified. All properties are subject to prior sale, change or withdrawal. RealHub website owner shall not be responsible for any typographical errors, misinformation, misprints and shall be held totally harmless.

Agent Micah Pearson

Principal Broker

Micah Pearson

Call Micah today to schedule a private showing.


* Listings on this website come from the FMLS IDX Compilation and may be held by brokerage firms other than the owner of this website. The listing brokerage is identified in any listing details. Information is deemed reliable but is not guaranteed. If you believe any FMLS listing contains material that infringes your copyrighted work please click here to review our DMCA policy and learn how to submit a takedown request.© 2024 FMLS.
Welcome to this beautifully maintained 2-story home where more space meets more lifestyle! Pride of ownership truly shines inside and out. From the inviting covered front porch-complete with a relaxing swing and holiday-inspired jellyfish lighting-you'll feel right at home the moment you arrive. Designed for gatherings, this home features expansive vaulted ceilings and an open-concept layout connecting the living room, dining area, and chef's dream kitchen. Large windows, custom plantation shutters, and automatic blinds frame views of the fully landscaped 0.29-acre backyard, filling the space with natural light. The kitchen is both stunning and functional, showcasing a top-of-the-line Cafe brand refrigerator and dishwasher, Jenn-Air double ovens, a gas cooktop, a motion-activated faucet, beautiful cabinetry, a designer backsplash, and quartz countertops. A spacious walk-in pantry keeps everything organized and within reach. The main level offers a private primary suite with an en-suite bathroom, perfect for relaxing and unwinding. You'll also find a versatile flex room ideal for a home office, music room, or cozy sitting space for guests. Upstairs features four generously sized bedrooms, a full bathroom with double sinks, and a convenient laundry room with a soaking sink and extra shelving. The finished basement is built for entertainment, including a home theater system with a projector and screen, a gaming area, and an additional bedroom with stylish barn doors. There's ample storage, including cold storage with built-in shelving, plus an unfinished area already plumbed for a full bathroom, ready for a future gym, office, or expanded living space. The oversized 3-car garage provides extra height and depth, with additional space for RV parking or recreational toys. Step outside to a fully fenced, beautifully landscaped backyard designed for entertainment. Enjoy a gas BBQ hookup, garden area, and an efficient Rachio sprinkler system-everything you need to host and relax. Located in the highly desirable Meadow View subdivision in Farmington, this home is within walking distance of the brand-new Farmington North Cottonwood Commons Park, featuring splash pads, walking paths, pickleball courts, climbing walls, and impressive slides. Just minutes from Farmington Station, top-rated schools, dining, and entertainment, with easy access to West Davis Highway, Hwy 89, and I-15, this home truly offers it all.

1692 W SPRING MEADOW LN

Message successfully sent.

What would you like to know?

What is 3 + 4 ?

I agree to receive email communication and understand I can unsubscribe at any time.

I agree to be contacted by Summit Realty Utah via call, email, and text for real estate services. To opt out, you can reply 'stop' at any time or reply 'help' for assistance. You can also click the unsubscribe link in the emails. Message and data rates may apply. Message frequency may vary. Privacy Policy

Related Properties

New on site today
Luxury, Location, and a rare opportunity to Have it ALL! This home is unmatched in functionality and style. Entering through the front door, you'll find a generously sized room immediately to your left which currently serves as the formal dining room, but could just as easily be repurposed to an in-home office or formal living room if that's more your style. Once you make your way through the entryway, you'll find yourself in the "heart of the home" where daily living is elevated thanks to a layout that has been maximized for keeping everyone together. The family area, large enough for big gatherings yet still cozy thanks to a beautiful fireplace, connects seamlessly to the informal dining room and the kitchen-of-your-dreams! Add in the fact that this space is flooded with natural light thanks to tall windows everywhere you look, and it just feels right. Whether you're hosting large groups or allowing the family to spread out without feeling like they're on different planets, this space exemplifies modern living. Let's get back to that dreamy kitchen! For starters, it has a magical way of saving time on dish duty thanks to the TWO Bosch dishwashers on either side of the sink. The oversized island's seating ensures the kitchen is a welcome gathering space for everything from early-morning cereal to late-night homework parties. There's even a hidden walk-in butler's pantry with a second fridge and an astounding amount of storage space thanks to the custom cabinetry that graces the entire kitchen. All appliances are upgraded including the built-in Bosch fridge, the GE Cafe custom range, and the GE Cafe double ovens. This kitchen is as much of an entertainer's paradise as it is a chef's delight! As you make your way upstairs, you'll find 3 generously sized bedrooms each boasting its own en-suite bathroom and a large walk-in closet. But the biggest brag of the house is found in the master suite - a true retreat designed to relax and recharge. There's a private deck with spectacular views of the mountains and its own hot tub, a bedroom big enough to let you decide if you'll watch your favorite movie in bed or from the sofa, a super spacious shower with high end tile work, a separate jetted tub that's large enough for a party, and of course 2 separate walk-in closets. Add in the hidden snack/drink station, and you might never leave! The basement is incredible in its own rights. For starters, there's a theater and gaming room with adjacent cold storage and a hidden storage room that is separate from the mother-in-law apartment and accessible from the main home. Yep! That's right - you still get access to your basement while subsidizing your mortgage. Speaking of ADU apartments, this one is special - and it has to be considering it's been collecting $2,400 per month! Not only is there a full kitchen with island and large open living space, but in keeping with the theme of the rest of the home, both bedrooms have their own en-suite bathrooms and walk-in closets. But of everything this basement paradise has to offer, the most noteworthy of them all is the full gym complete with its own bathroom and a sauna...Time to cancel that gym membership!  Heading outside, you'll find a low maintenance and private yard complete with a covered patio and outdoor kitchen for outdoor entertaining.  The yard boasts a pergola with padded recliners, a waterfall, and a natural gas fire pit.  The side yard even has an easy-clean astroturf dog run that your pup can access on his own thanks to a hidden electronic access door behind the fireplace. There's also endless off-street parking along the side of the home and even a large shed for anything you're looking to keep out of the garage. When it comes to Location, this property is ideally located near all the best that "Charmington" has to offer  including Old-Town Farmington, Lagoon, Station Park, Shopping, Dining, the Farmington Gym Rec Center, Western Sports Park, Entertainment, and even quick/easy Front Ru
#2182901

Farmington

364 W CLARK CIR

5 Beds

5 Baths

4,489 Sq.Ft.

$1,249,000

MLS#: 2182901

New on site 1 day ago
Discover your dream home at 223 North Ranch Road in Farmington Ranches, Farmington, Utah, where spacious living meets breathtaking mountain and sunset views. This stunning 6-bedroom, 6-bathroom Home built in 2008 with a 4 car garage offers 4,676 square feet of beautifully designed space filled with natural light and thoughtful details. Imagine relaxing on your covered deck overlooking the western sky, enjoying the fully fenced backyard with fruit trees, or parking your recreational vehicle with ease in the generous RV space. Inside, the open kitchen with white cabinetry, stainless steel appliances, and quartz countertops flows seamlessly into the vaulted great room with a cozy fireplace. The expansive main-level primary suite is a private retreat featuring a double vanity, jetted tub, separate shower, and walk-in closet. The lower level walkout daylight basement creates an inviting entertainment area with a wet bar, cooktop, surround sound, and an ensuite bedroom for guests or family. Practical touches like a tankless water heater and epoxy garage floors add value and convenience. Located minutes from Station Park, top-rated schools, and easy access to downtown Salt Lake City and the airport, this home offers an exceptional lifestyle in the heart of Davis County. Experience the perfect blend of space, comfort, and stunning views-schedule your visit today! Check out the virtual tour today before your showing, Preferred lender incentive-that can save a significant amount of money towards your closing costs.
#2182605

Farmington

223 N RANCH RD

6 Beds

3 Baths

4,676 Sq.Ft.

$999,900

MLS#: 2182605

Beautifully maintained home in an ideal Davis County location, just minutes from Station Park, Lagoon, Cherry Hill, Oakridge Country Club, and Davis Golf Course. Enjoy convenient access to I-15 and U.S. 89, making commuting and everyday travel a breeze. The spacious, open-concept main level creates an inviting space for entertaining and everyday living. With 5 bedrooms, 3 bathrooms, a formal office, and the convenience of both the primary suite and laundry room on the main level, this home offers an exceptional combination of comfort and functionality. The spacious basement provides even more room to spread out, featuring a large open family room, 3 additional bedrooms, and plenty of storage space, perfect for guests, a growing household, hobbies, or additional living space. Outside, you'll find a 3-car garage, a large yard, and stunning mountain views. With its desirable location, generous living space, and thoughtful layout, this home is a must-see!  **Disclosure: Buyer to verify all.  Square footage figures are provided as a courtesy estimate only. Buyer is advised to obtain an independent measurement.**
#2181793

Farmington

1872 N FROST DR

5 Beds

2 Baths

3,302 Sq.Ft.

$930,000

MLS#: 2181793

One of only two remaining opportunities to own a custom home on Farmington's highly sought-after Cottle Lane, where generous homesites, stunning mountain views, and a peaceful setting come together just minutes from everything Farmington has to offer.  Situated on an expansive 0.40-acre lot, this beautifully crafted custom home offers approximately 4,199 square feet of thoughtfully designed living space, blending timeless architecture with modern comfort in one of Farmington's most desirable neighborhoods.  One of the property's most exceptional features is the detached two-car shop, a rare addition that offers incredible flexibility for hobbyists, car enthusiasts, recreational vehicles, workshop space, or additional storage, all complementing the attached three-car garage.  Inside, you'll find quality craftsmanship and carefully selected finishes throughout. The bright, open-concept kitchen showcases a premium Caf appliance package, oversized island, walk-in pantry, and seamless flow into the spacious great room, where a beautiful fireplace creates a warm and inviting gathering space. The main level also features a versatile front office or flex room, an oversized mudroom with built-in cubbies, and thoughtfully designed living spaces that are equally suited for everyday life and entertaining.  Upstairs, generously sized bedrooms, a spacious bonus room, and a beautifully appointed primary suite provide room for everyone to spread out while maintaining a comfortable, functional layout.  Final designer touches, including the kitchen and bathroom backsplashes, fireplace tile surround, and oversized bathroom mirrors, are currently being completed to provide the home with a polished, finished presentation.  The lower level offers exceptional flexibility with an unfinished basement, providing the opportunity to create additional bedrooms, a home theater, fitness room, game room, or whatever best fits your lifestyle. Whether finished in the future or maintained as expansive storage, the possibilities are endless. An oversized cold storage room spanning nearly the width of the home is another feature Utah buyers will appreciate.  Beyond the home itself, the location is second to none. Enjoy quick access to Station Park, Lagoon, Farmington's extensive trail system, neighborhood parks, shopping, dining, top-rated schools, FrontRunner, and convenient freeway access, offering the perfect balance of quiet custom-home living and everyday convenience.  To make homeownership even more attainable, the seller is currently offering approximately $30,000 toward an interest rate buy-down with preferred lenders, creating the opportunity for significantly lower monthly payments.  With only two homes remaining on this exclusive custom lane, this is a rare opportunity to own a beautifully crafted custom home in one of Farmington's most sought-after locations.
#2179427

Farmington

554 W COTTLE LN LOT #5

4 Beds

2 Baths

4,257 Sq.Ft.

$1,299,950

MLS#: 2179427

Price reduced
Stunning 360-degree views, an amazing yard, and extensive upgrades make this home at 1391 N Compton Road truly special! Enjoy incredible views from nearly every direction and a beautifully maintained yard that provides an exceptional setting for relaxing, entertaining, and enjoying the outdoors/views.  Features: Two remodeled decks and patio take full advantage of the setting and feature new deck flooring looks amazing, a new concrete patio, new soffit and fascia, new deck stairs, and a new pergola connected to the home. Remote sun shades on the main deck and remote ceiling fan/light combinations on both the main and lower decks make outdoor living even better. A beautiful front-yard water feature adds to the home's impressive curb appeal. Inside, you'll find beautiful hardwood flooring and carpet, fresh interior paint, updated light fixtures, a renovated main-floor powder room, and an updated second-floor guest bath. The kitchen features double convection ovens and a built-in wine/beverage refrigerator. Additional upgrades include dimmers on all chandeliers, an entry chandelier lift for easy cleaning and bulb changes, switch-controlled outlets, ceiling fan/light combinations with speed and dimmer controls, plus newer furnace and A/C unit. This home won't last! Call today to schedule your own private showing-you won't be disappointed!  Square footage figures are provided as a courtesy estimate only and were obtained from county records. Buyer is advised to obtain an independent measurement.
#2175811

Farmington

1391 N COMPTON RD

3 Beds

2 Baths

4,425 Sq.Ft.

$1,250,000

MLS#: 2175811
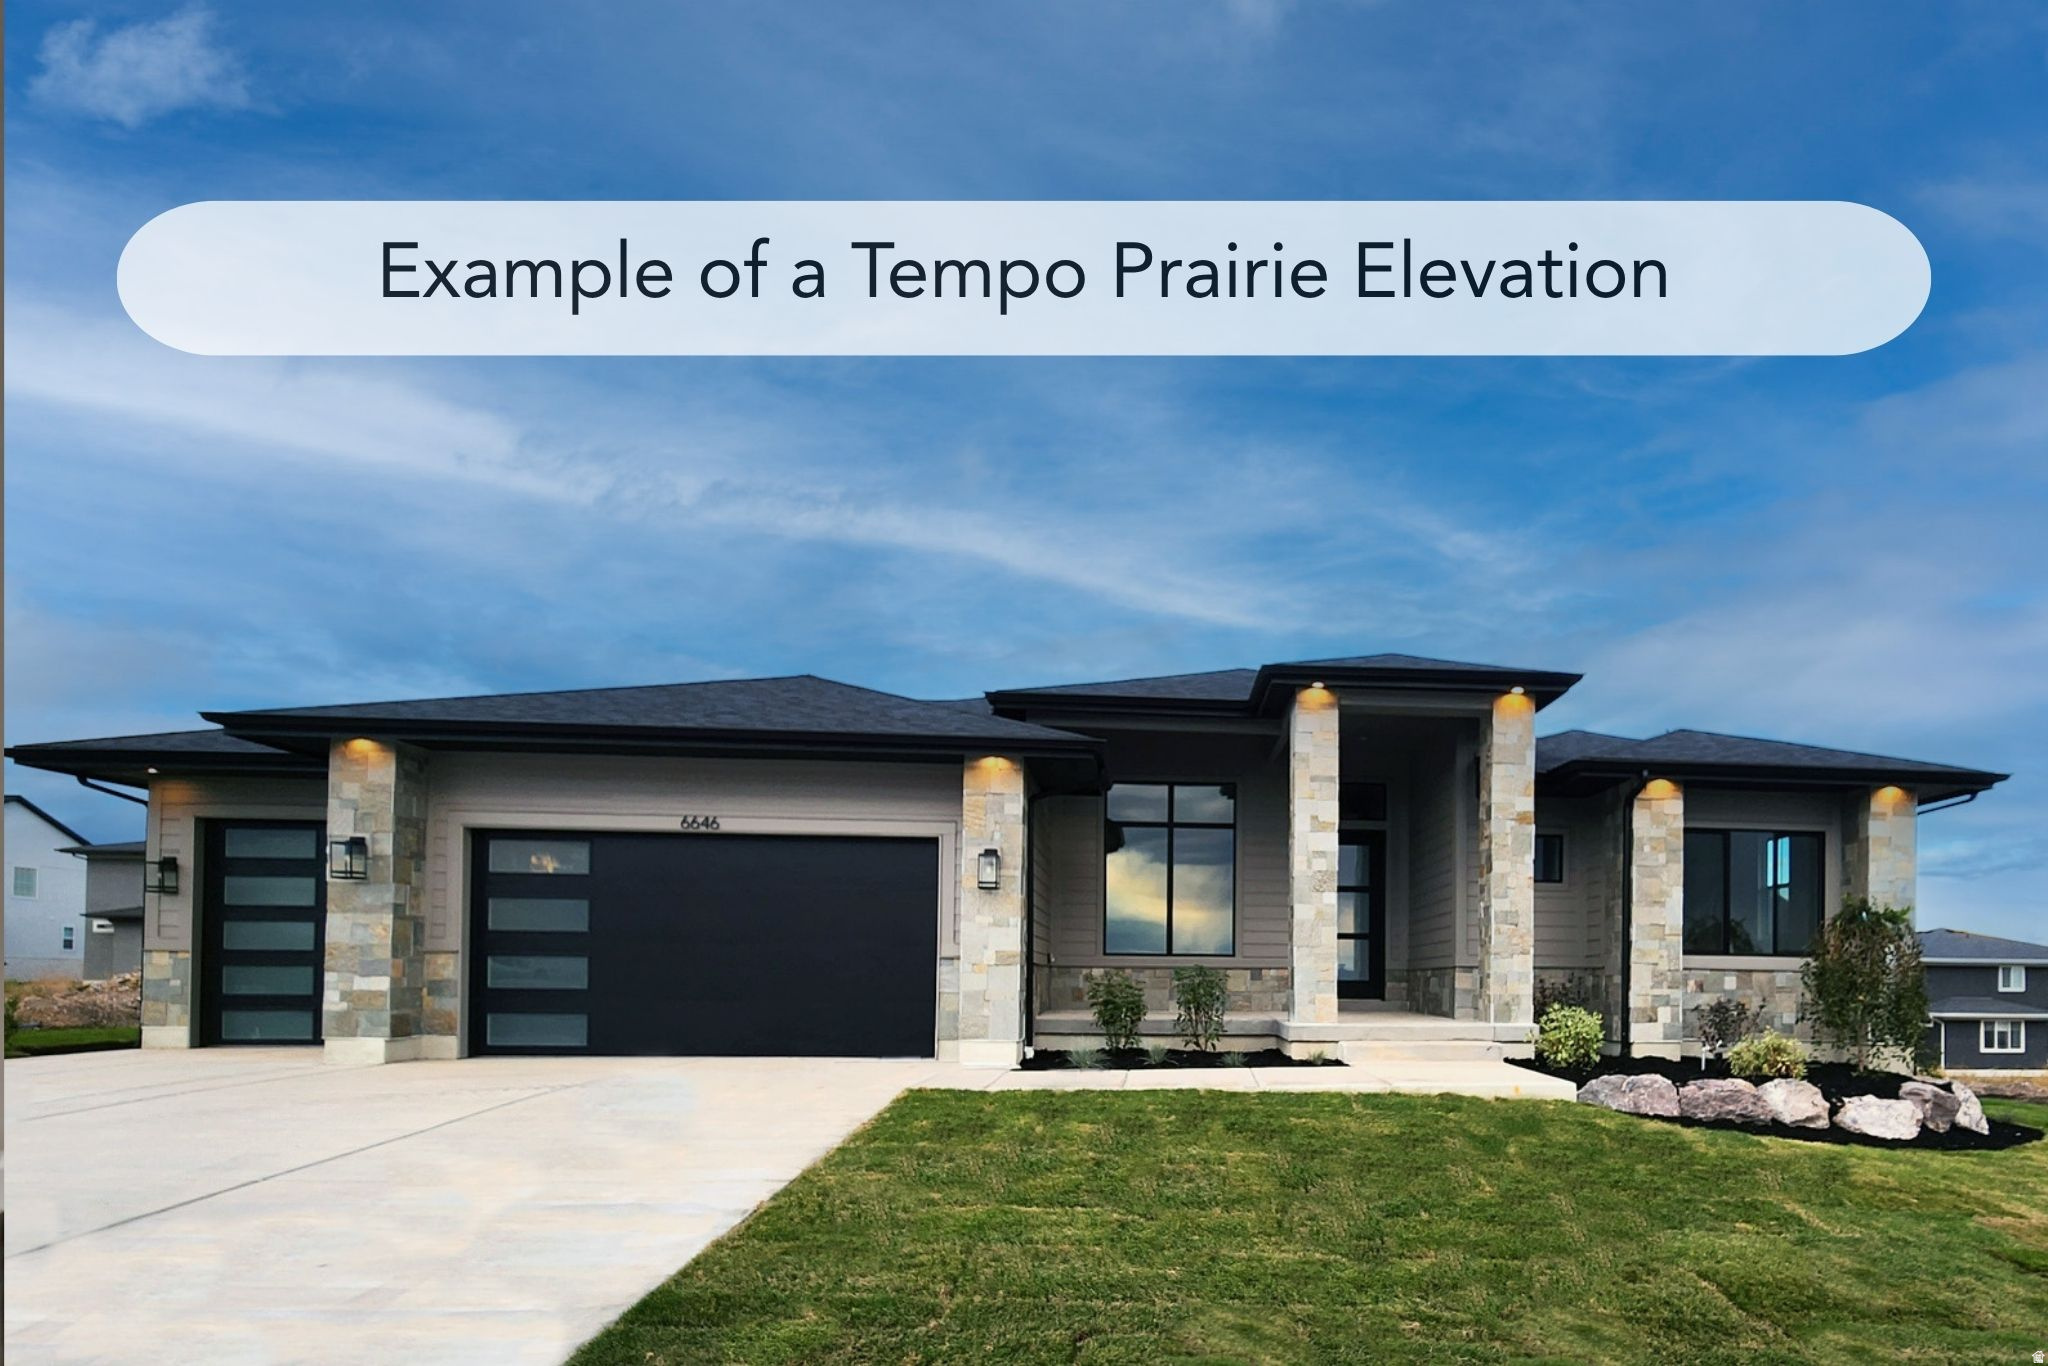
This is a To Be Built listing. Lot 407 is one of the few opportunities to build a home in our amazing Eastridge Estates community! This is just one of the many amazing floor plans you can build in this community (The Tempo). All homes in this community will include a finished basement, a covered patio, and so much more.
#2172393

Farmington

1496 S 50 W 407

5 Beds

3 Baths

4,292 Sq.Ft.

$1,305,900

MLS#: 2172393
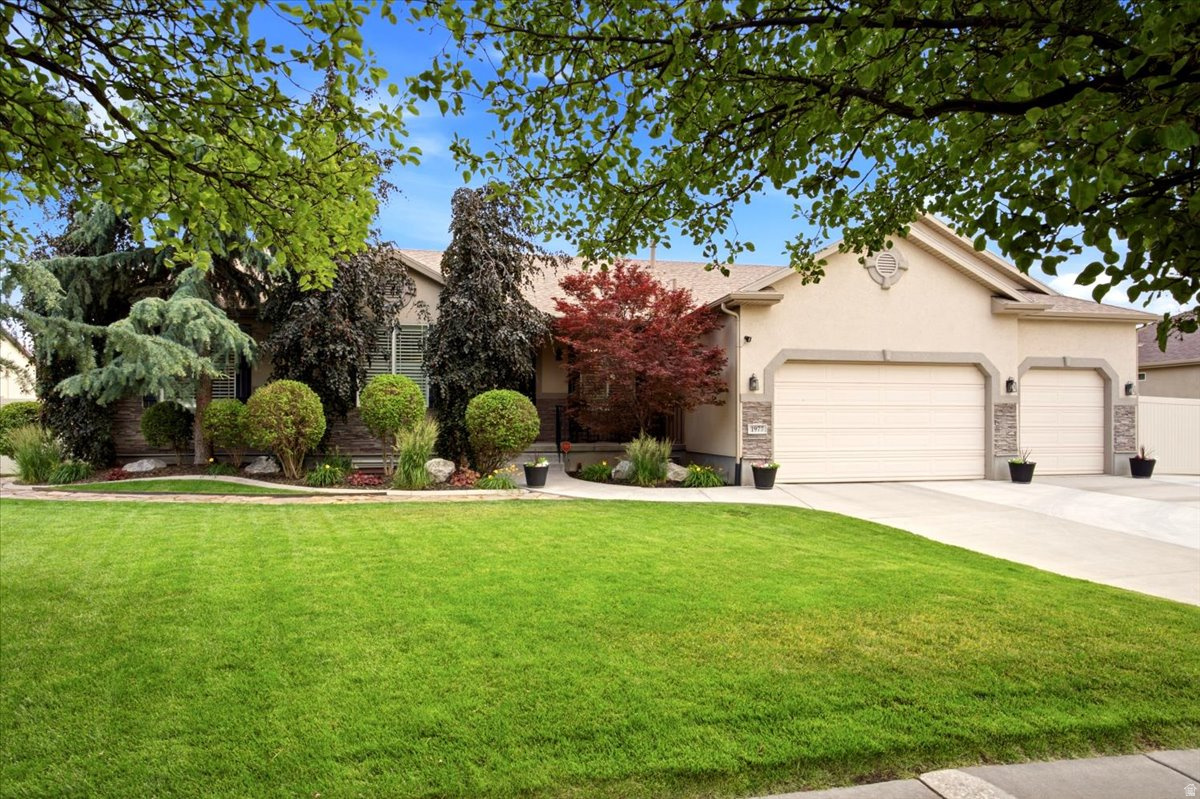
Welcome to this beautifully maintained 5-bedroom, 3-bathroom home situated on a spacious .26-acre lot in the highly desirable Hunters Creek neighborhood of Farmington. Designed with convenience in mind, this home offers true single-level living, a 3-car garage, oversized driveway, large RV parking area, mature trees, and fully fenced, beautifully landscaped grounds complete with a dedicated dog run.  Inside, you'll find an inviting floor plan with generous living spaces and an updated primary suite featuring a beautifully remodeled bathroom and large walk-in closet. Thoughtful improvements throughout the years include a newer roof, dual-zone high-efficiency furnace, radon mitigation system, solar panels, water softener, water heater, A/C unit with heat pump, garbage disposal, and a brand-new refrigerator, providing comfort, efficiency, and peace of mind for years to come.  The fully finished basement includes a private entrance, full kitchen, laundry, living area, two bedrooms, and a full bathroom, creating an excellent basement-level apartment for rental opportunities or multigenerational living. Buyer to verify ADU opportunities with Farmington City.  Conveniently located just minutes from Station Park, residents enjoy easy access to premier shopping, dining, entertainment, parks, trails, and commuter routes. Residents of the Hunters Creek neighborhood enjoy access to a community pool with pavilion and restrooms, a neighborhood park, and maintained walking trails, providing additional opportunities to relax, gather, and enjoy the neighborhood.  Combining versatility, functionality, and location, this property offers a rare opportunity to enjoy comfortable living while benefiting from the flexibility of a separate living space.    Square footage figures are provided as a courtesy estimate only.  Buyer is advised to obtain an independent measurement.
#2167254

Farmington

1977 COLT DR

5 Beds

3 Baths

3,900 Sq.Ft.

$899,000

MLS#: 2167254
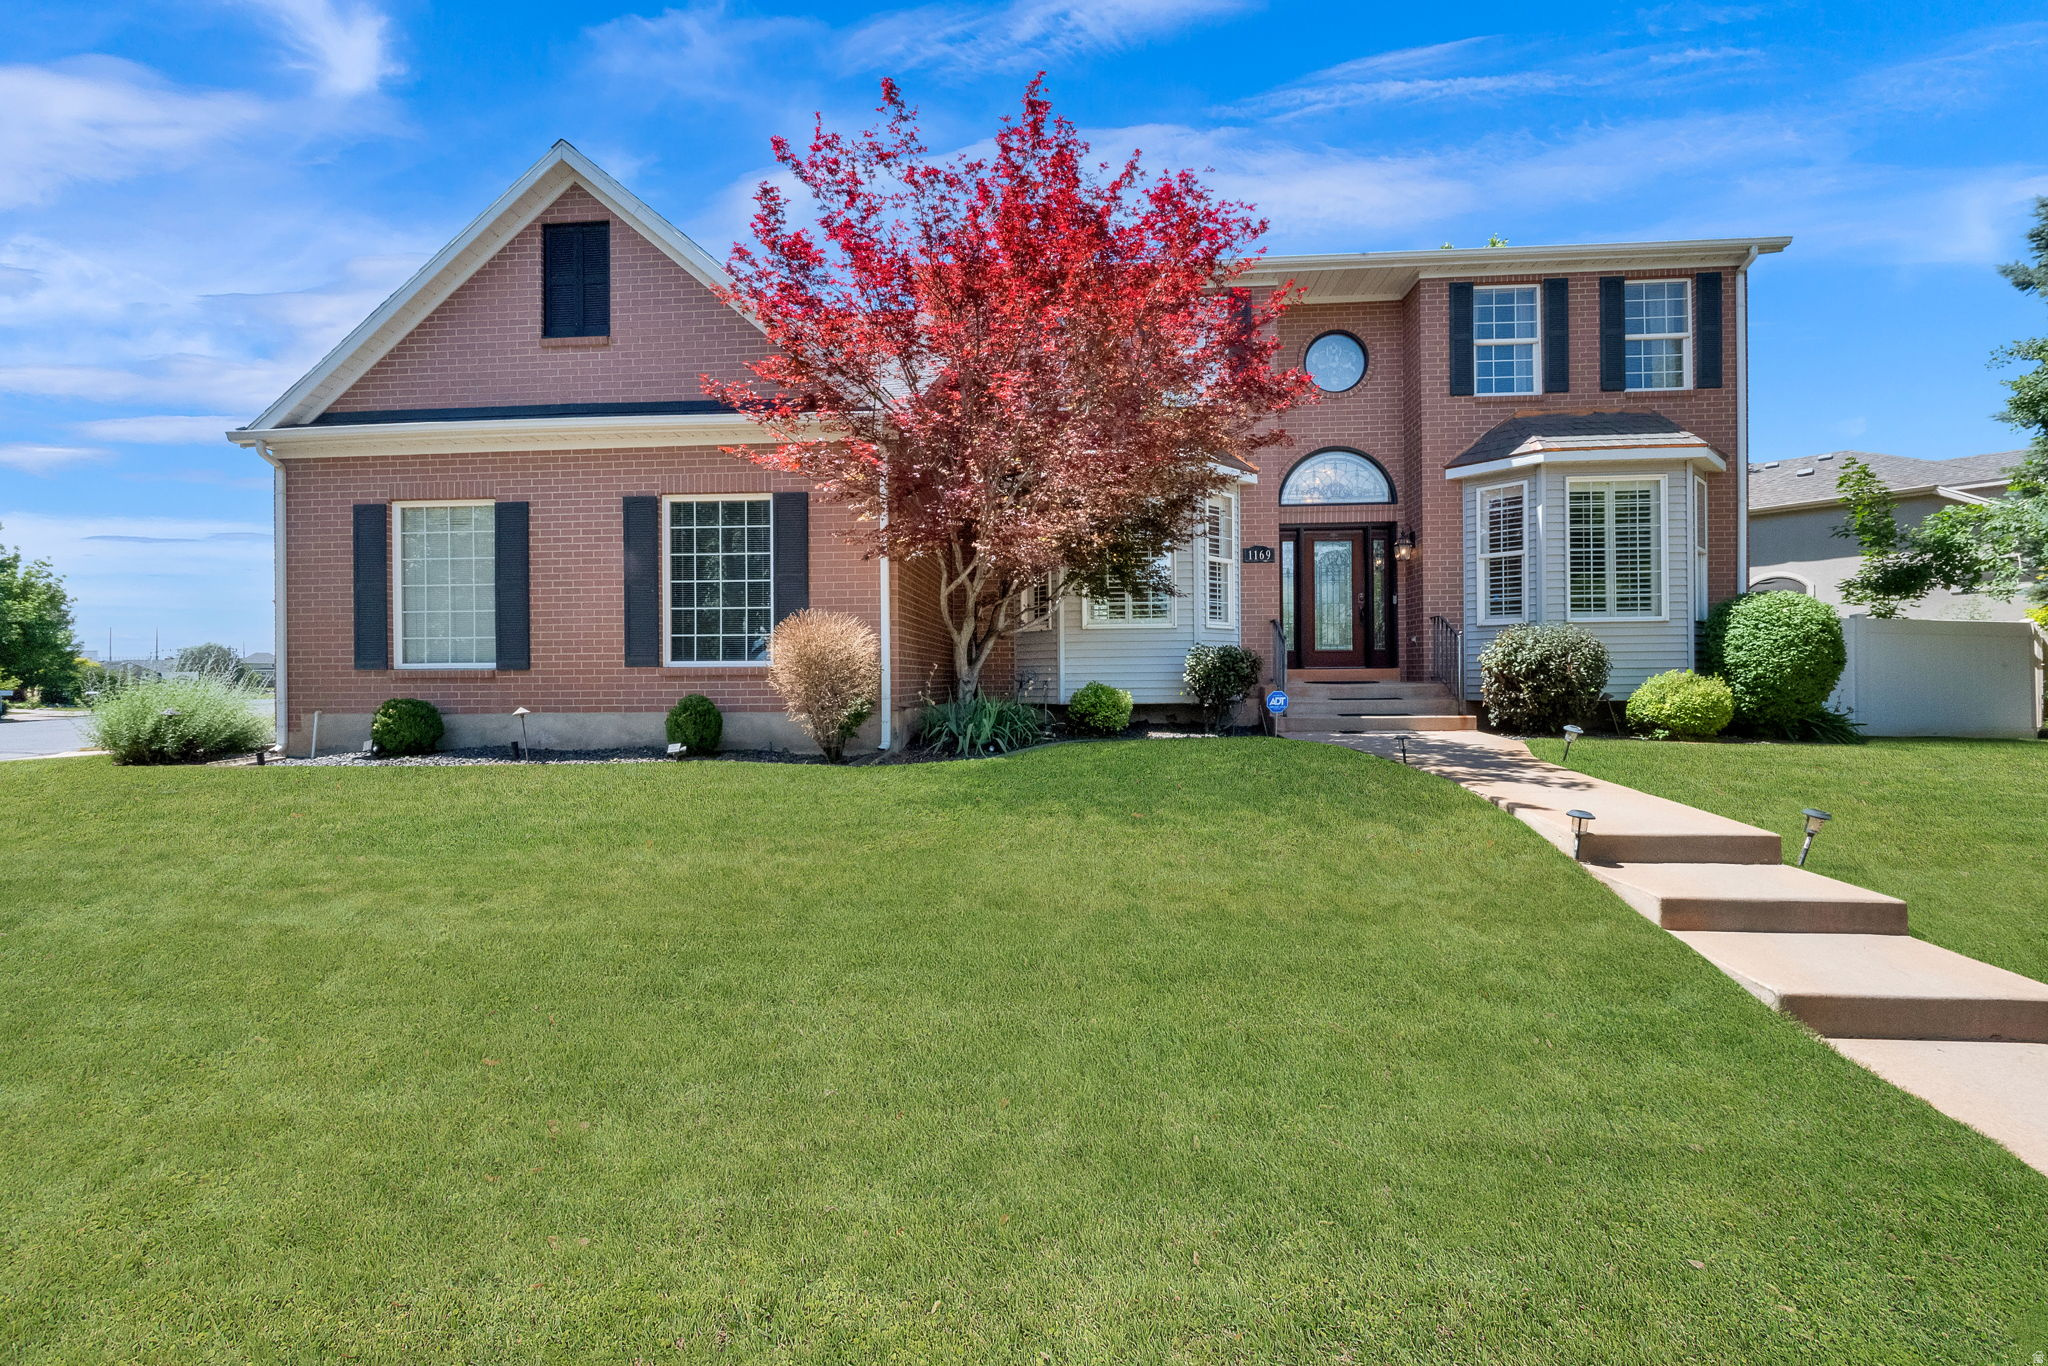
Nestled along the prestigious Oakridge Country Club Golf Course, this exceptional two-story home offers a rare combination of elegance, comfort, and breathtaking surroundings. From its outstanding curb appeal to its light-filled interior, every detail invites you to relax and enjoy the lifestyle you've been thinking of. The spacious and welcoming floor plan is designed for both everyday living and effortless entertaining. At the heart of the home is a beautifully updated kitchen featuring crisp white cabinetry, abundant storage, a large center island, gas cooktop, and double ovens-perfect for gathering with family and friends. Enjoy cozy winter evenings by one of two fireplaces, host memorable dinners in the formal dining room, or unwind in the inviting living spaces enhanced with newer carpet and updated lighting throughout. Step outside onto the newer Trex deck and take in the peaceful golf course setting, creating the perfect backdrop for morning relaxation or sunset gatherings. The luxurious owner's retreat is a private sanctuary, complete with a tranquil sitting area, skylights that fill the space with natural light, two generous closets, and a spa-inspired bathroom featuring a jetted tub and separate shower. With five spacious bedrooms and four bathrooms, there is room for everyone. The walkout basement offers an expansive great room, providing endless possibilities for entertaining, recreation, or multigenerational living. Combining timeless style, thoughtful updates, and one of the most desirable locations in Oakridge Country Club Estates, this home offers a unique opportunity to enjoy golf course living at its finest.  All information herein is deemed reliable but is not guaranteed. Buyer is responsible to verify all listing information, including square feet/acreage, to buyer's own satisfaction. Agent related to seller.
#2166443

Farmington

1169 N FAIRWAY CIR W

5 Beds

3 Baths

4,614 Sq.Ft.

$1,099,000

MLS#: 2166443

A rare two-living-space opportunity anchors 588 W 1175 N in Farmington Manors: this beautifully upgraded Farmington residence includes a private three-bedroom apartment with its own entrances, currently rented for $3,000 per month. Set on a peaceful cul-de-sac among beautifully maintained neighboring homes, the property delivers the space, flexibility, and polished setting that make a home feel truly exceptional from the moment you arrive. Built in 2014, this 6-bedroom, 4-bath home offers 4,208 square feet of inviting living space designed for both gathering and breathing room. Soaring two-story ceilings create an impressive entry and family room, while the bright, open gourmet kitchen sets an easy backdrop for everyday meals and entertaining. The main level features a private primary suite with a spa-like executive bath, along with two additional spacious bedrooms. Upstairs, a versatile loft can become an office, playroom, or second family room. The separate apartment mirrors the home's quality with abundant natural light, three spacious bedrooms, and its own kitchen/family-room setting. Outside, manicured grounds, colorful landscaping, and a private covered patio extend the living space into the open air. A four-car garage with built-in shelving adds substantial room for vehicles, storage, and gear. Enjoy the calm of Farmington Manors while remaining minutes from shopping, freeway access, Salt Lake City, Ogden, and the airport. In the heart of Davis County's 84025 area, this thoughtfully cared-for home brings together a gracious setting, generous scale, and exceptional versatility. Come experience all that 588 W 1175 N has to offer.
#2165010

Farmington

588 W 1175 N

6 Beds

3 Baths

4,208 Sq.Ft.

$1,299,000

MLS#: 2165010

 - property

Send a message

Message successfully sent.

Your message

What is 3 + 4 ?

Reason for contacting?

I agree to receive email communication and understand I can unsubscribe at any time.

I agree to be contacted by Summit Realty Utah via call, email, and text for real estate services. To opt out, you can reply 'stop' at any time or reply 'help' for assistance. You can also click the unsubscribe link in the emails. Message and data rates may apply. Message frequency may vary. Privacy Policy

Sign Out

Virtual Assistant

Would you like to take the next step with this property? We can help you schedule a showing or virtual tour, or send you more details.

Yes, I would like more information.

Thank You for Your Reply, One of Our Agents will contact you as soon as possible

No, maybe later.

Thank you, you can always contact me via email, phone number or through the contact form.

Realhub AI

Lucy - Your AI-Powered Realtor

Update Your Temporary Password

Personalize your search

Enter your email and we'll notify you immediately when new listings match what you're looking for.

or enter email address

Already have an account ? Login here

Continue your home search

I agree to receive communications and understand I can unsubscribe at any time.

I agree to be contacted by Summit Realty Utah via call, email, and text for real estate services. To opt out, you can reply 'stop' at any time or reply 'help' for assistance. You can also click the unsubscribe link in the emails. Message and data rates may apply. Message frequency may vary. Privacy Policy

Already have an account ? Login here

We use cookies

We use cookies primarily for analytics to enhance your experience. By accepting, you agree to our use of these cookies. You can manage your preferences or learn more about our cookies policy.