Features & Amenities

Interior

  • Other Interior Features

    Walk-In Closet(s)

  • Total Bedrooms

    4

  • Bathrooms

    N/A

  • Above Grade Finished Area

    3107.0

  • Cooling YN

    YES

  • Cooling

    Ceiling Fan(s), Central Air

  • Fireplace YN

    YES

  • Heating YN

    YES

  • Heating

    Fireplace Insert, Natural Gas

  • Pet friendly

    N/A

Exterior

  • Garage

    Yes

  • Garage spaces

    3

  • Construction Materials

    Stucco

  • Parking

    Attached, Garage Door Opener, Garage

  • Pool

    No

Area & Lot

  • Lot Features

    Level, Corner Lot

  • Lot Size(acres)

    0.3

  • Lot Size(square feet)

    13,068

  • Property Type

    Residential

  • Property Sub Type

    Single Family Residence

Price

  • Sales Price

    $987,000

  • Tax Amount

    $3,173

  • Zoning

    Residential

  • Sq. Footage

    3,107

  • Price/SqFt

    $317

HOA

  • Association

    YES

  • Association Fee

    $230

  • Association Fee Frequency

    Annually

  • Association Fee Includes

    N/A

Property Resources

  • Horse Property

    NO

School District

  • Elementary School

    Majestic Fields Elementary

  • Middle School

    Crimson Cliffs Middle

  • High School

    Crimson Cliffs High

Property Features

  • New Construction

    NO

  • Foundation Details

    Slab

  • Senior Community YN

    NO

Schedule a Showing

Showing scheduled successfully.

<
>
IN PERSON
VIA CHAT

What is 3 + 4 ?


Change time

Mortgage calculator

Estimate your monthly mortgage payment, including the principal and interest, property taxes, and HOA. Adjust the values to generate a more accurate rate.

Your payment

Principal and Interest:

$

Property taxes:

$

HOA fees:

$

Total loan payment:

$

Total interest amount:

$

Location

County

Washington

Elementary School

Majestic Fields Elementary

Middle School

Crimson Cliffs Middle

High School

Crimson Cliffs High

Listing Courtesy of Leslie A Warren , KW Ascend Keller Williams Realty

RealHub Information is provided exclusively for consumers' personal, non-commercial use, and it may not be used for any purpose other than to identify prospective properties consumers may be interested in purchasing. All information deemed reliable but not guaranteed and should be independently verified. All properties are subject to prior sale, change or withdrawal. RealHub website owner shall not be responsible for any typographical errors, misinformation, misprints and shall be held totally harmless.

Agent Micah Pearson

Principal Broker

Micah Pearson

Call Micah today to schedule a private showing.


* Listings on this website come from the FMLS IDX Compilation and may be held by brokerage firms other than the owner of this website. The listing brokerage is identified in any listing details. Information is deemed reliable but is not guaranteed. If you believe any FMLS listing contains material that infringes your copyrighted work please click here to review our DMCA policy and learn how to submit a takedown request.© 2024 FMLS.
Welcome to 1081 E. Sea Biscuit Way! This beautifully upgraded, nearly new home offers 3,107 square feet of thoughtfully designed single-level living, blending comfort, style, and functionality. Built in 2021, this spacious home features 4 bedrooms, 3 full bathrooms, a dedicated office, a living room, and a family room, providing flexible space for everyday living, working from home, or entertaining. The stunning kitchen is the heart of the home, showcasing quartz countertops, abundant cabinetry, and an open layout that flows seamlessly into the main living areas. The spacious primary suite features a large walk-in closet with added climate control for year-round comfort. Additional upgrades include plantation shutters, ceiling fans throughout, an epoxy-coated garage floor, and overhead storage racks. Step outside to professionally designed, water-wise landscaping with premium artificial turf in the front and backyard and an extended driveway. The backyard is made for entertaining with an extended covered patio, powered sunshade, beautiful landscaping, and a custom 13' x 14' cedar pavilion complete with both gas and electrical service; perfect for an outdoor kitchen, TV, fire feature, or your own backyard gathering space. Thoughtfully upgraded inside and out, this exceptional home is truly move-in ready. Schedule your private showing today and experience everything this home has to offer!

1081 E Sea Biscuit Way

Message successfully sent.

What would you like to know?

What is 3 + 4 ?

I agree to receive email communication and understand I can unsubscribe at any time.

I agree to be contacted by Summit Realty Utah via call, email, and text for real estate services. To opt out, you can reply 'stop' at any time or reply 'help' for assistance. You can also click the unsubscribe link in the emails. Message and data rates may apply. Message frequency may vary. Privacy Policy

Related Properties

New on site 1 day ago
Single-Level Custom Home with Views, Pool, and Outdoor Living | A custom single-level home with wide-open views, a private pool, and RV parking is not something you find every day. Set in Coral Canyon, this home was built around comfortable living, great gathering spaces, and taking full advantage of the Southern Utah setting. Inside, you'll find quality details throughout, including custom window treatments, built-in closet systems in the office and primary suite, a fireplace, and a kitchen featuring a built-in oven. Generous living areas and ample bedrooms create a layout that feels open, functional, and easy to enjoy. The backyard is the highlight. With a private pool and spa, water features, gas fire pit, outdoor prep station, and expansive views, it's a space designed for slow mornings, summer evenings, and everything in between. An oversized garage with mini-split as well as an outdoor storage shed adds convenience while keeping everything organized. Located in Coral Canyon, owners enjoy access to community amenities and miles of neighborhood walking trails. With single-level living, details like custom screen doors and courtyard gate and iron door, two outdoor spaces, and a view you'll never get tired of, this retreat is ready to be enjoyed for years to come!
#2175071

Washington

758 N HIGHLAND PKWY

4 Beds

2 Baths

2,564 Sq.Ft.

$1,050,000

MLS#: 2175071

New on site 1 day ago
Stunning 2019-built 4-bed, 3-bath home in the desirable Washington Vista subdivision!  Enjoy an 85' private lap pool, covered patio with built-in outdoor kitchen, and gas fire feature, framed by red mountain views on a quiet street. A 3-car garage with a dedicated boat bay, plus RV parking, offers rare storage for toy-loving buyers. Chef's kitchen features granite counters, custom vent hood, and oversized island. Vaulted great room with stone fireplace and built-ins. Primary suite boasts a soaking tub and walk-in closet. Flex room/den and a well-appointed laundry with granite counters add everyday livability. Attached ADU with separate entrance is ideal for guests, multigenerational living, or rental income. Solar keeps utility costs low. High-end finishes throughout - schedule your showing today!
#26-274592

Washington

1990 Sunset Mesa LP

4 Beds

None Baths

2,637 Sq.Ft.

$1,070,000

MLS#: 26-274592

New on site 1 day ago
Views Worth Coming Home To | Perfectly positioned to capture sweeping city lights and mountain views, this home offers a setting that's hard to replicate. With no backyard neighbors and a quiet street with no through traffic, you'll enjoy both privacy and a peaceful backdrop from morning coffee to evening sunsets. The backyard was designed to embrace the setting, featuring a sparkling pool, hot tub, outdoor kitchen, and pergola that invite you to slow down and soak in the scenery. Inside, a thoughtfully designed floorplan offers comfortable everyday living with flexible spaces throughout. A bonus room currently serves as a home gym and is equipped with its own mini split, making it equally well suited as a home office, hobby room, or media space. Solar tubes bring additional natural light into the home, while custom cabinetry in the living room, hall, and primary closet adds both style and function. The customized primary closet maximizes storage, and thoughtful upgrades--including electric sunshades, epoxy garage flooring, tinted windows, a Life Source whole-house water filtration system, and a whole-house surge protector--reflect the care that's gone into the property. Outdoor enthusiasts will appreciate the extensive walking trails and nearby pickleball courts, making it easy to enjoy an active lifestyle just beyond your front door. Combining exceptional views, quality upgrades, and an inviting indoor-outdoor lifestyle, this is a home you'll enjoy long after move-in day.
#2175063

Washington

139 N HIGHLAND PKWY

4 Beds

2 Baths

2,858 Sq.Ft.

$1,150,000

MLS#: 2175063

New on site 2 days ago
Situated on a premium golf course lot, this exceptional home offers luxury, privacy, security, and breathtaking views throughout. Enjoy spectacular sunsets from your own backyard, where the ever-changing colors of the sky create the perfect backdrop for relaxing evenings and entertaining guests.
The home features smart home automation, allowing you to conveniently control key systems through the Home app. Inside, you'll find the convenience of two spacious pantries, providing abundant storage and organization for entertaining and everyday living.
The private courtyard is fully enclosed and secured with a durable steel security storm door. The automated double swing driveway gates provide both convenience and enhanced curb appeal, while the separate single swing gate is equipped with a double-keypad lock for added security. Behind the automated gates, you'll find dedicated RV parking, providing ample space for your recreational vehicles, trailers, or additional storage.
Residents also enjoy access to outstanding HOA amenities, including two swimming pools, two hot tubs, pickleball courts, tennis courts, a fully equipped fitness center, an elegant clubhouse, a dance/yoga room, locker rooms, and meeting rooms, offering endless opportunities for recreation, fitness, and social gatherings. The community is known for its vibrant lifestyle, with numerous clubs to join and a wide variety of activities and events throughout the year, making it easy to stay active, social, and engaged.
#26-274537

Washington

1311 N Via Del Sol

4 Beds

None Baths

2,687 Sq.Ft.

$1,098,700

MLS#: 26-274537
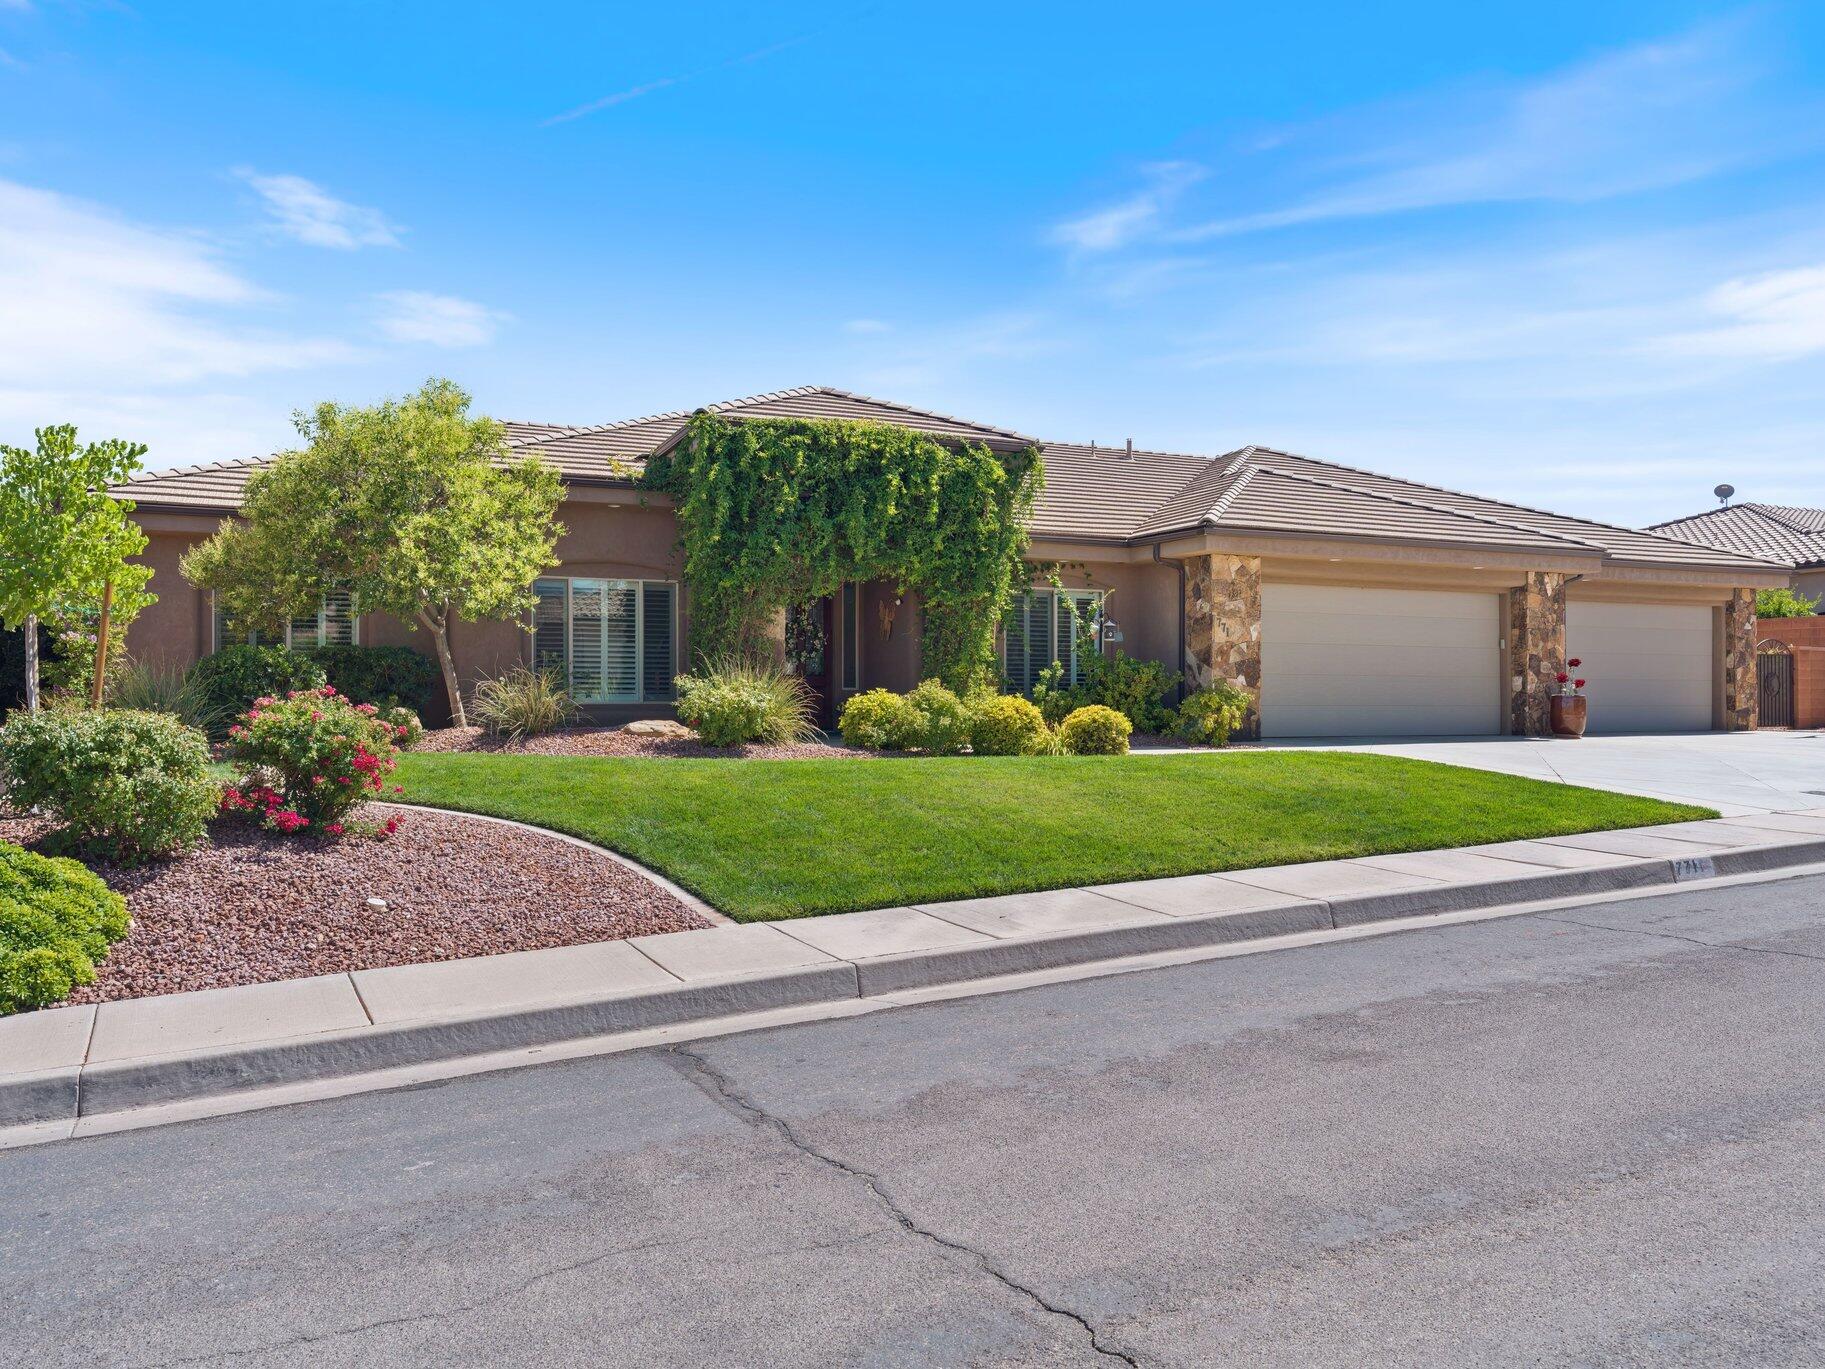
Impeccably maintained, this single level home in Silverstone subdivision offers a private pool, 6 car garage, soaring 12 foot ceilings, engineered wood flooring and fresh interior paint throughout.  Updated quartz countertops in the kitchen, expansive great room plus a formal living room.  The back yard is built or entertaining with a covered patio, built-in BBQ, fully fenced, gated and landscaped yard on a generous .32 acre lot.  This home has it all!
#26-273952

Washington

771 W ESSEX ST

4 Beds

None Baths

2,720 Sq.Ft.

$880,000

MLS#: 26-273952
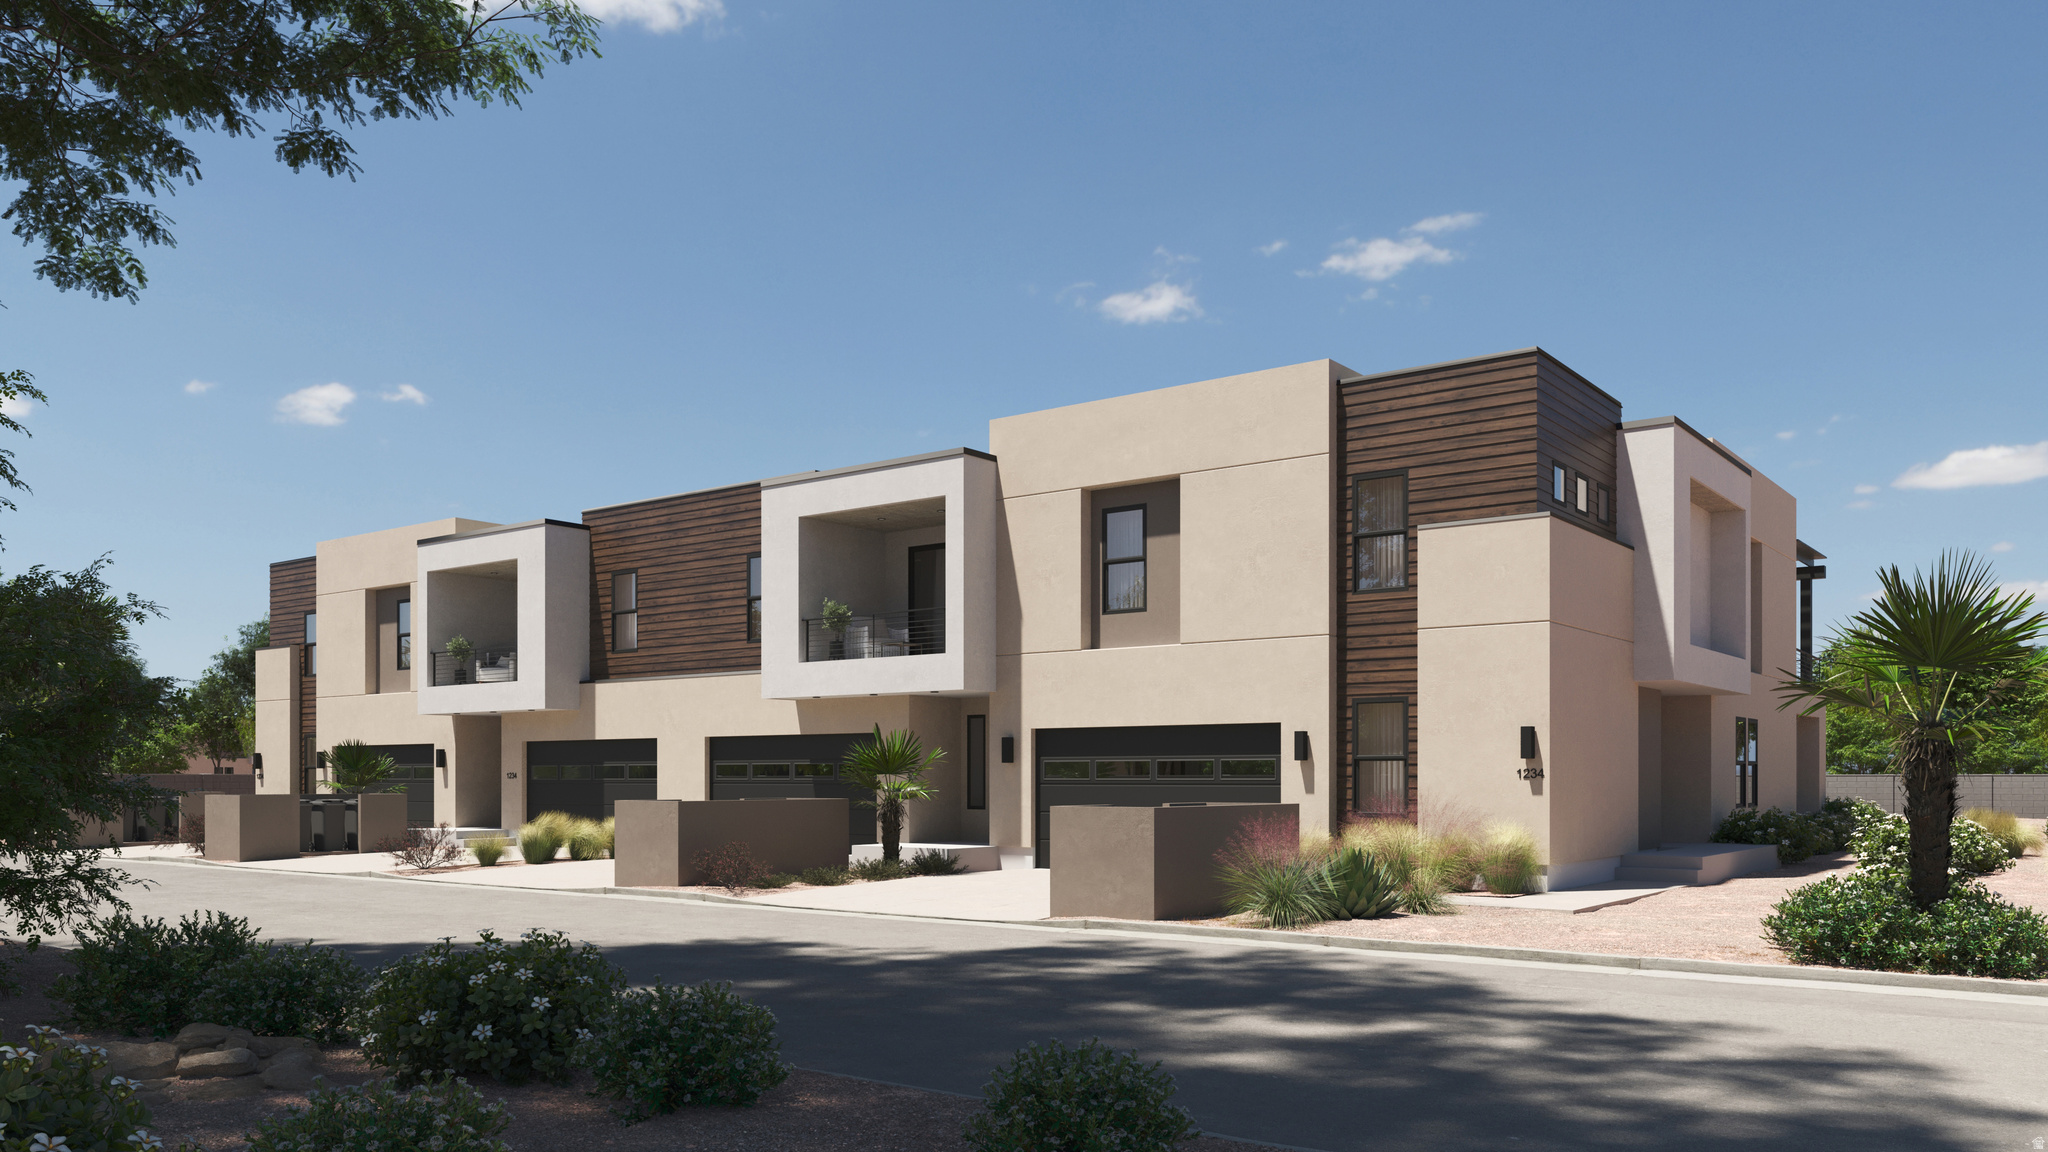
New on site 3 days ago
The Bahama is a beautifully designed townhome located in the vacation community of Isle, perfect for nightly rentals. This vacation home features 4 bedrooms and 4.5 bathrooms within 2,725 square feet of thoughtfully crafted living space. Enjoy open-concept areas that flow seamlessly, ideal for entertaining and relaxation. The floor plan includes inviting rec rooms and ample storage throughout, ensuring comfort for family and guests. With the added convenience of a 2-car garage and easy access to resort-style amenities like a clubhouse with a fitness center and a lazy river, you'll have everything you need for a perfect Southern Utah getaway.
#2174420

Washington

1478 N PALM ISLAND DR 34

4 Beds

4 Baths

2,725 Sq.Ft.

$848,888

MLS#: 2174420
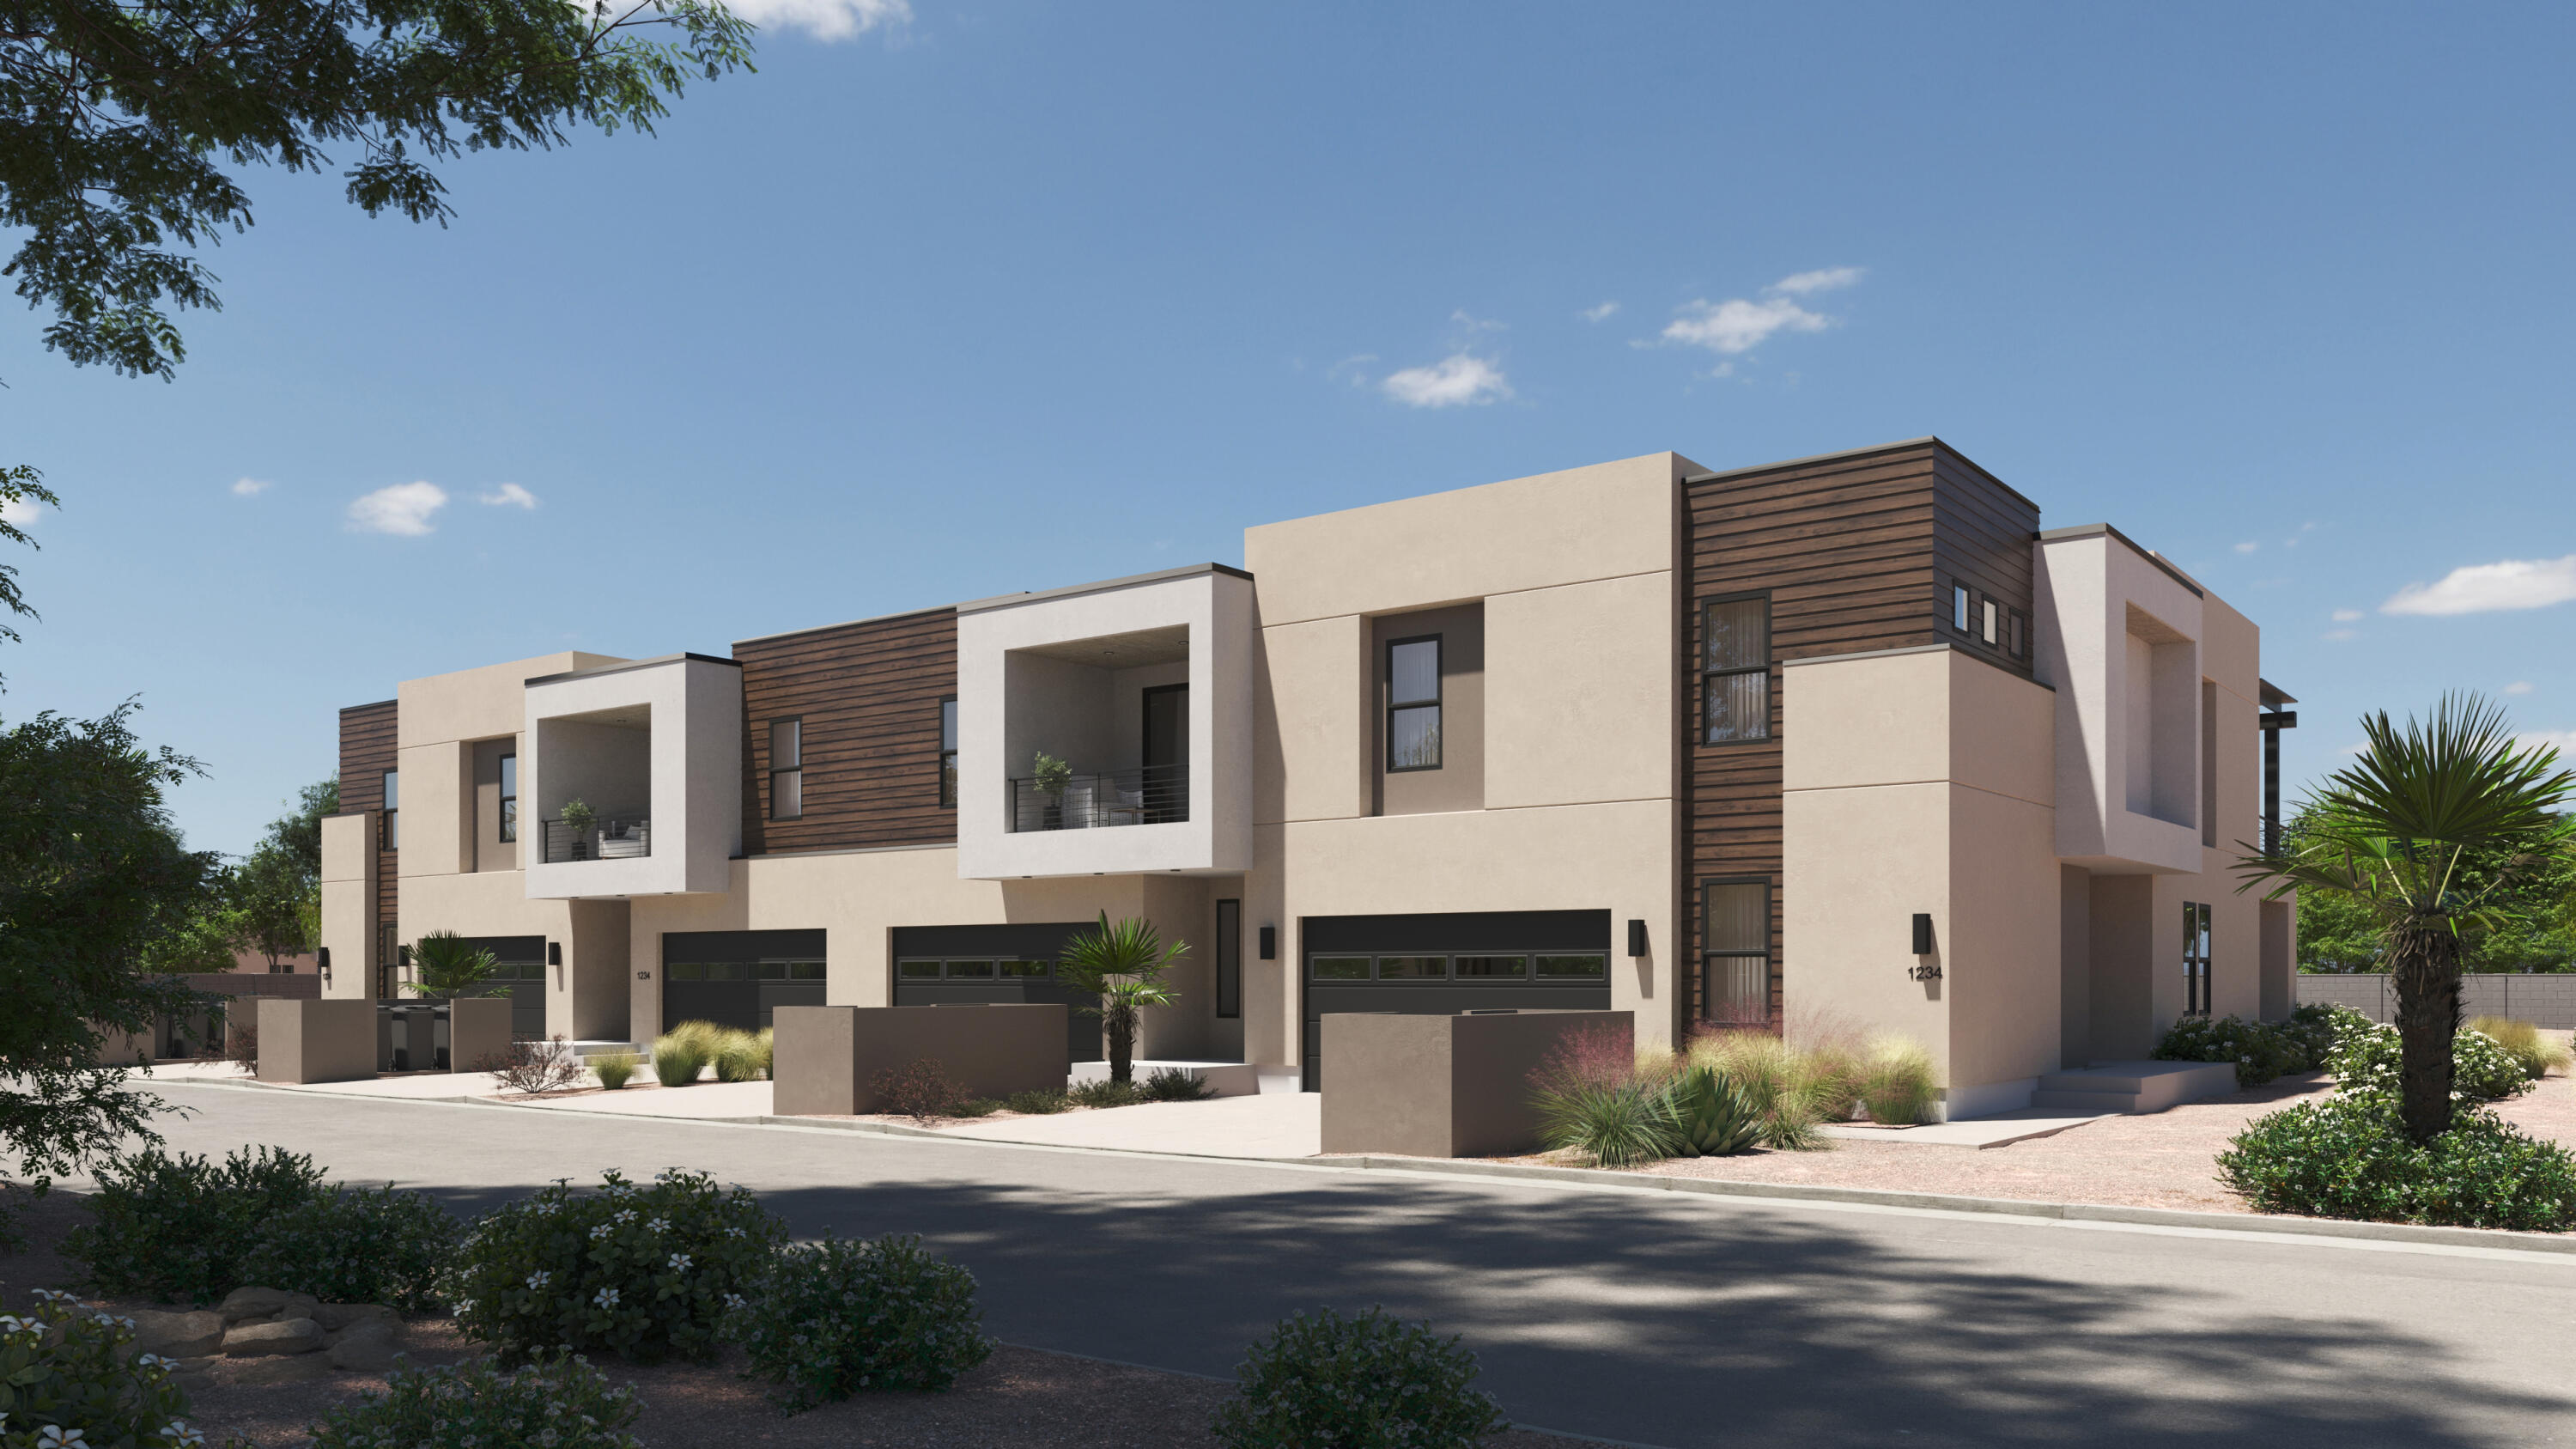
New on site 3 days ago
The Bahama is a beautifully designed townhome located in the vacation community of Isle, perfect for nightly rentals. This vacation home features 4 bedrooms and 4.5 bathrooms within 2,725 square feet of thoughtfully crafted living space. Enjoy open-concept areas that flow seamlessly, ideal for entertaining and relaxation. The floor plan includes inviting rec rooms and ample storage throughout, ensuring comfort for family and guests. With the added convenience of a 2-car garage and easy access to resort-style amenities like a clubhouse with a fitness center and a lazy river, you'll have everything you need for a perfect Southern Utah getaway.
#26-274500

Washington

1478 N Palm Island DR 34

4 Beds

None Baths

2,725 Sq.Ft.

$848,888

MLS#: 26-274500
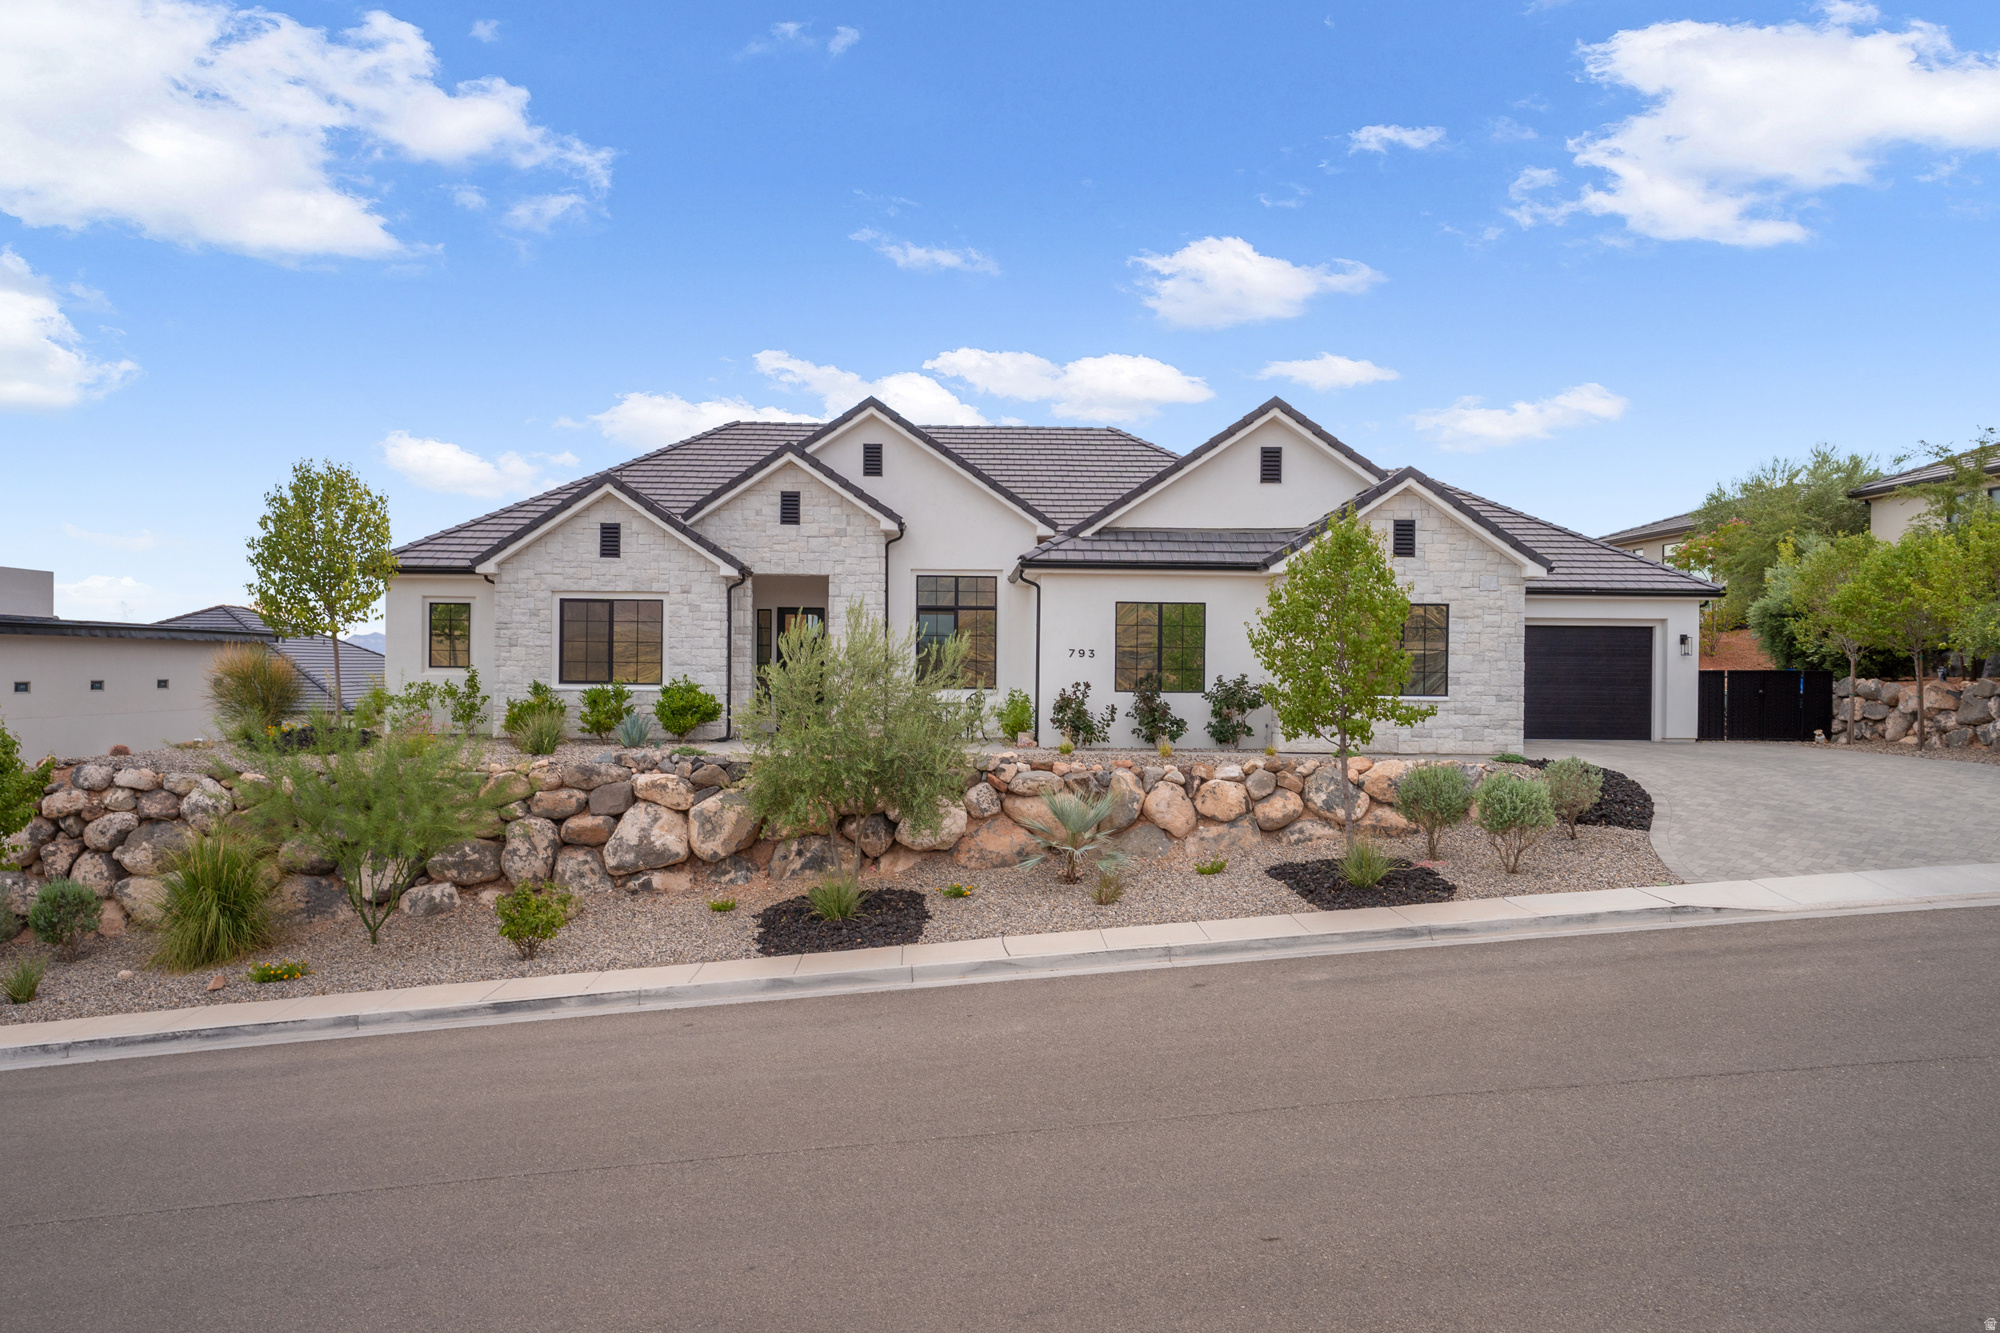
Experience luxury single-level living in this exceptional custom home, thoughtfully  designed with high-end finishes and breathtaking views. Expansive picture windows flood the home with natural light while perfectly framing the surrounding scenery, creating a seamless connection between indoor and outdoor living. The open-concept floor plan features elegant high-end flooring, impressive 8-foot doors, and quality craftsmanship throughout. Comfort and convenience are enhanced with dual-zone heating and cooling, a central vacuum system, and an electric vehicle charging setup. The spacious 4-car garage provides abundant room for vehicles, recreational toys, and storage. Outside, the professionally landscaped grounds lead to a private backyard designed for entertaining and relaxation. Enjoy an incredible outdoor living space where you can unwind, host gatherings, or simply take in the spectacular views. Perfectly situated just minutes from shopping, dining, parks, and miles of walking and biking trails, this remarkable home offers the ideal combination of luxury, privacy, and convenience. Every detail has been carefully considered to create an extraordinary place you'll be proud to call home.
#2174194

Washington

793 W SCENARIO ST

4 Beds

4 Baths

2,860 Sq.Ft.

$985,000

MLS#: 2174194
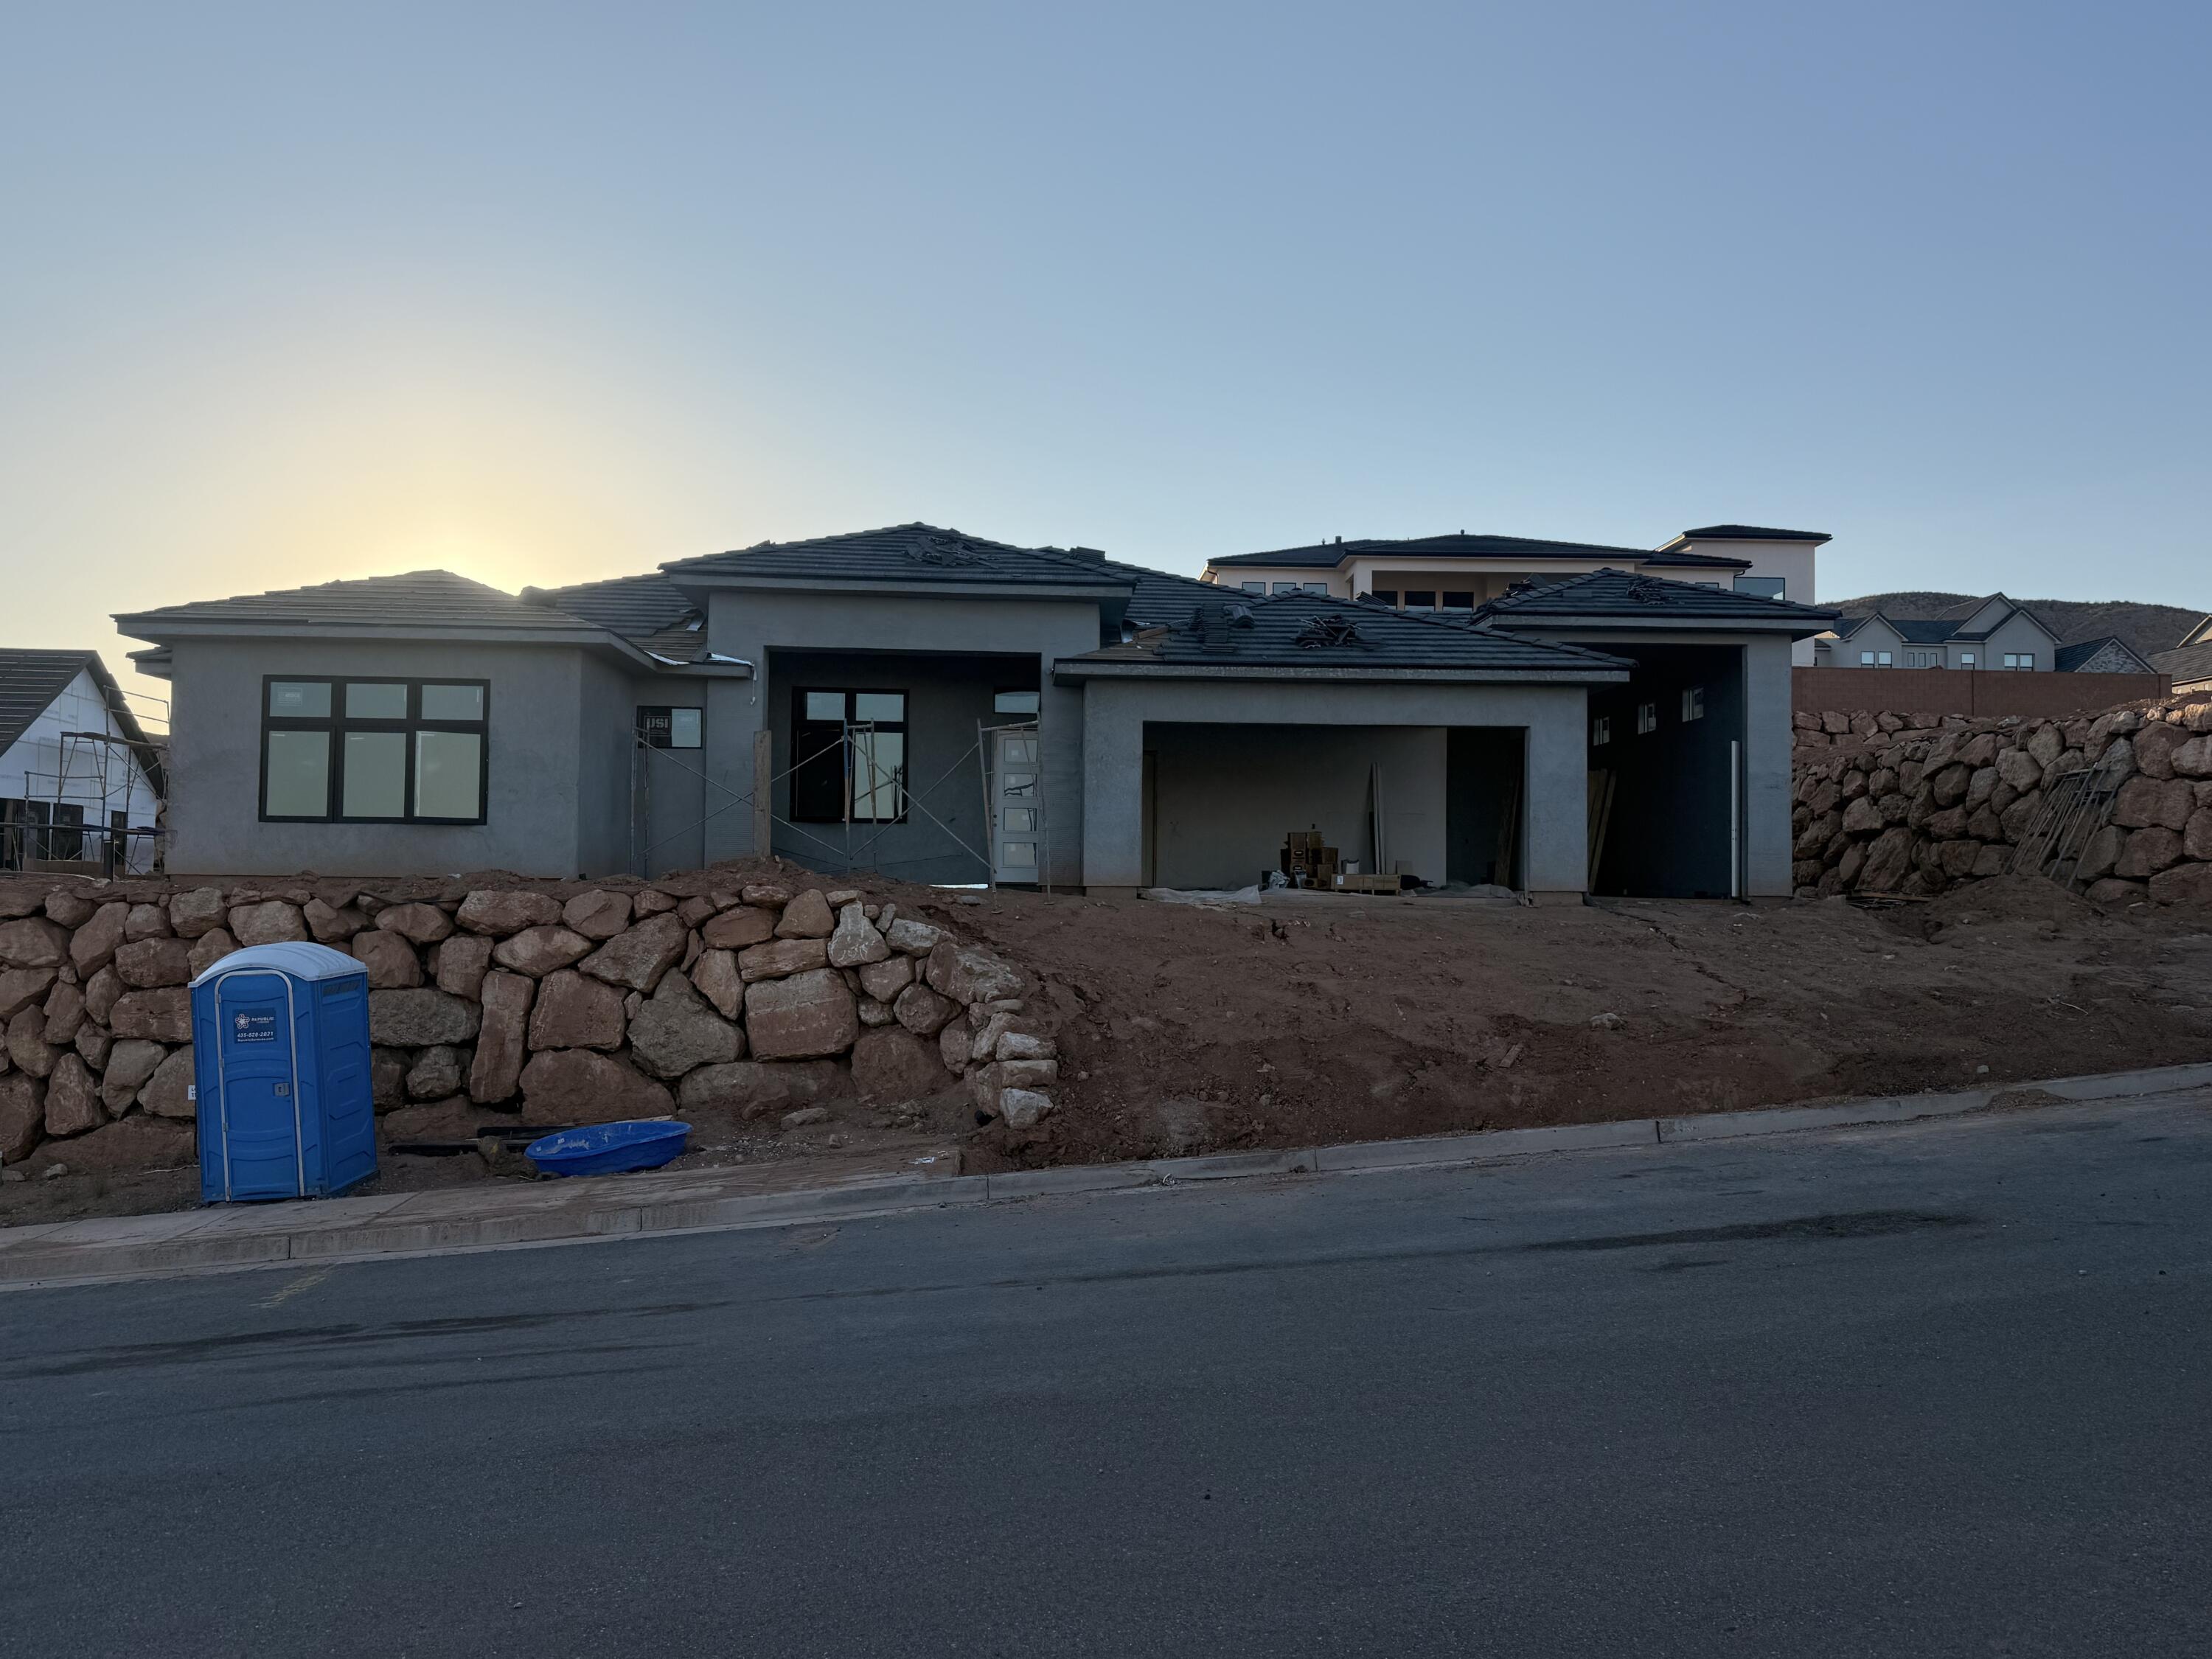
Welcome to one of the most popular floor plans in The Heights at Washington Bench. This beautifully designed single-level home offers 4 bedrooms, 2.5 bathrooms, and the perfect balance of comfort, function, and style.

At the heart of the home, you'll find a grand kitchen that opens seamlessly to the spacious living and dining areas, with beautiful views overlooking the fully landscaped backyard. A massive covered patio extends your living space outdoors, making it ideal for entertaining or simply enjoying Southern Utah's incredible weather.

Designed with flexibility in mind, this home offers plenty of space for guests, a dedicated home office, or both. An attached RV garage provides exceptional storage and parking, while the low-maintenance design allows you to spend more time enjoying everything this sought-after neighborhood has to offer.

Located within Dixie Power boundaries and close to excellent schools, this new construction home is estimated to be completed by the end of August 2026. Don't miss your opportunity to own one of Washington Bench's most desirable floor plans.
#26-274465

Washington

2071 S Clydesdale ST

4 Beds

None Baths

2,600 Sq.Ft.

$1,025,000

MLS#: 26-274465

 - property

Send a message

Message successfully sent.

Your message

What is 3 + 4 ?

Reason for contacting?

I agree to receive email communication and understand I can unsubscribe at any time.

I agree to be contacted by Summit Realty Utah via call, email, and text for real estate services. To opt out, you can reply 'stop' at any time or reply 'help' for assistance. You can also click the unsubscribe link in the emails. Message and data rates may apply. Message frequency may vary. Privacy Policy

Sign Out

Virtual Assistant

Would you like to take the next step with this property? We can help you schedule a showing or virtual tour, or send you more details.

Yes, I would like more information.

Thank You for Your Reply, One of Our Agents will contact you as soon as possible

No, maybe later.

Thank you, you can always contact me via email, phone number or through the contact form.

Realhub AI

Lucy - Your AI-Powered Realtor

Update Your Temporary Password

Personalize your search

Enter your email and we'll notify you immediately when new listings match what you're looking for.

or enter email address

Already have an account ? Login here

Continue your home search

I agree to receive communications and understand I can unsubscribe at any time.

I agree to be contacted by Summit Realty Utah via call, email, and text for real estate services. To opt out, you can reply 'stop' at any time or reply 'help' for assistance. You can also click the unsubscribe link in the emails. Message and data rates may apply. Message frequency may vary. Privacy Policy

Already have an account ? Login here

We use cookies

We use cookies primarily for analytics to enhance your experience. By accepting, you agree to our use of these cookies. You can manage your preferences or learn more about our cookies policy.