
Property
Beds
4
Full Baths
None
1/2 Baths
None
Year Built
2026
Sq.Footage
2,600
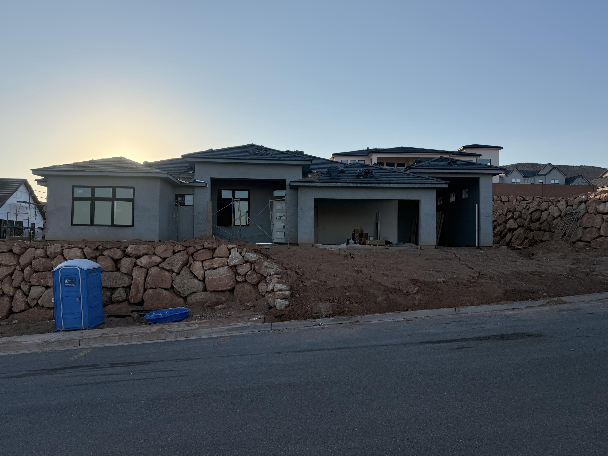
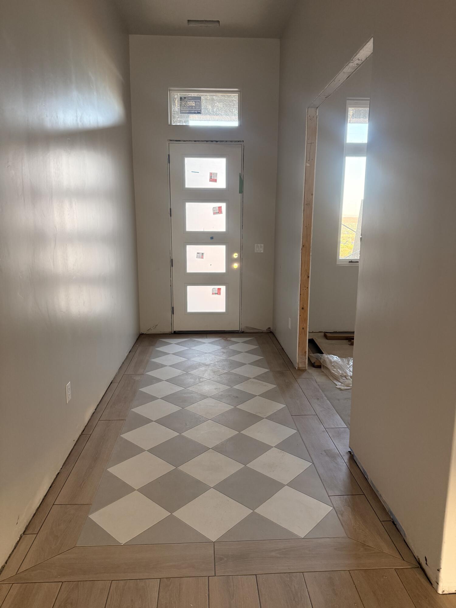
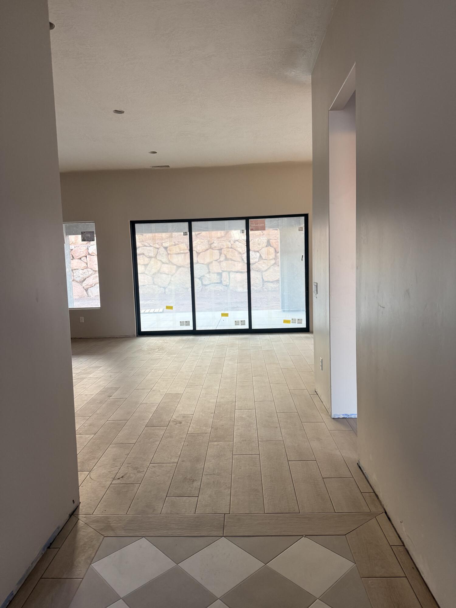
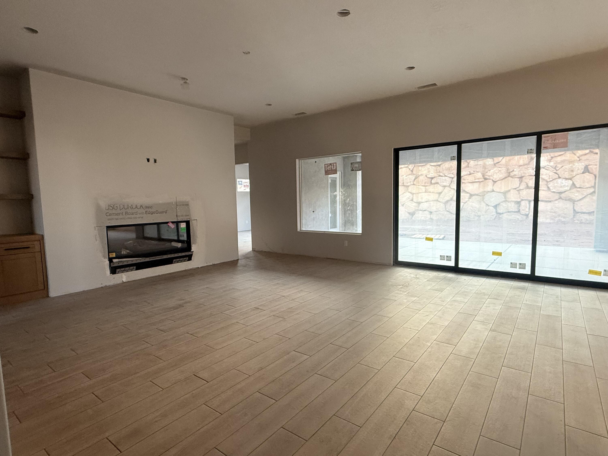
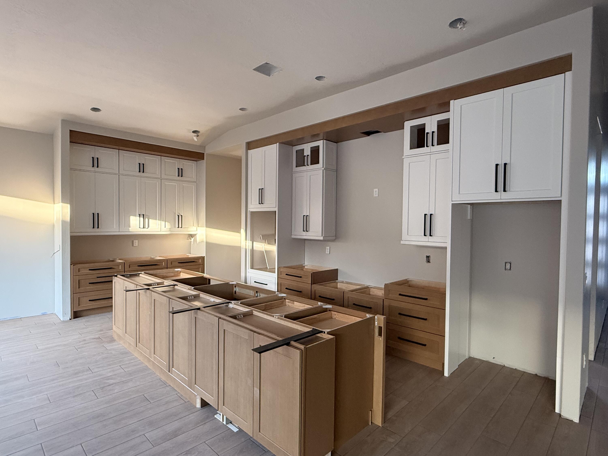
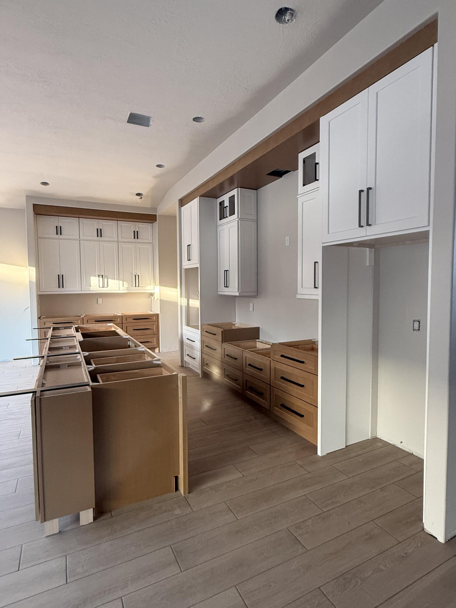
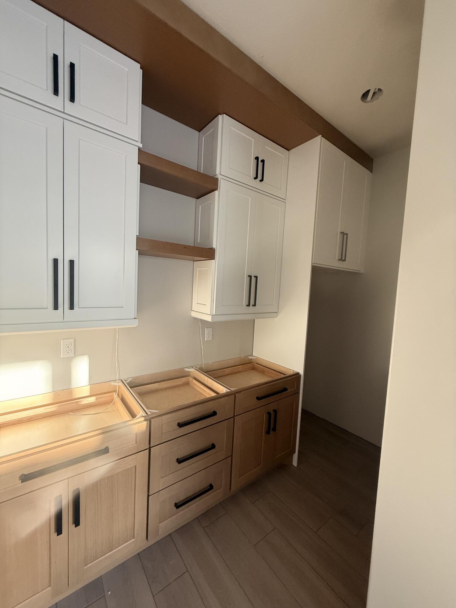
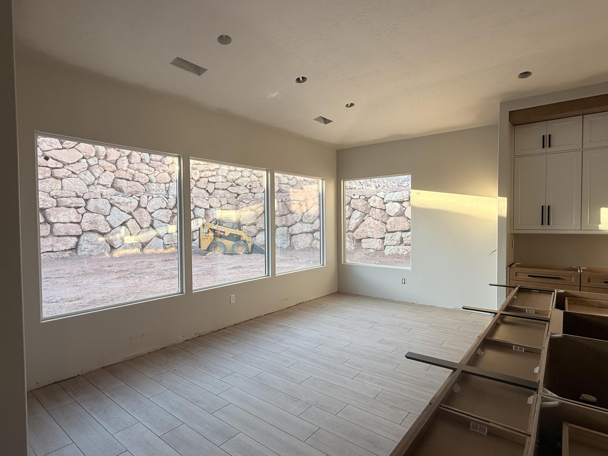
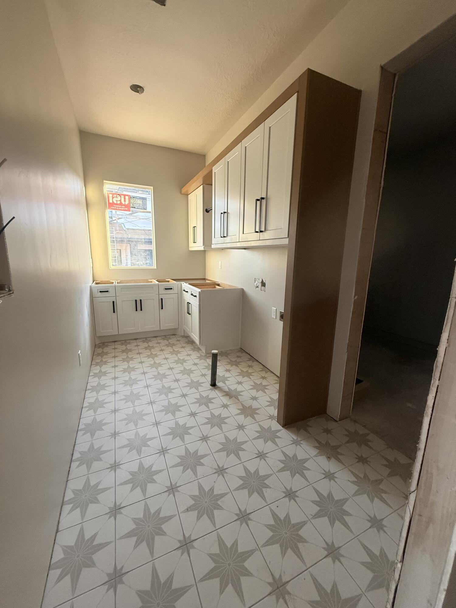
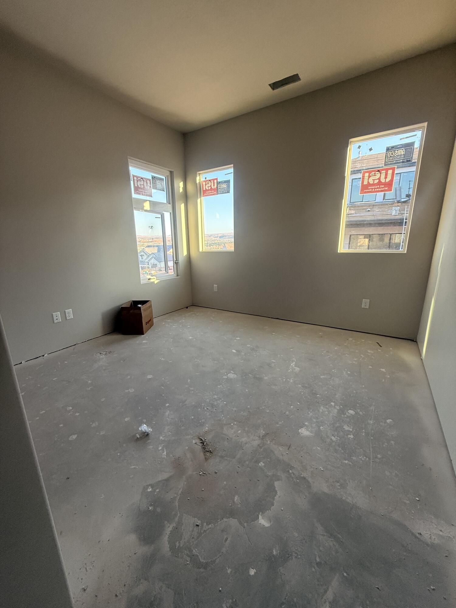
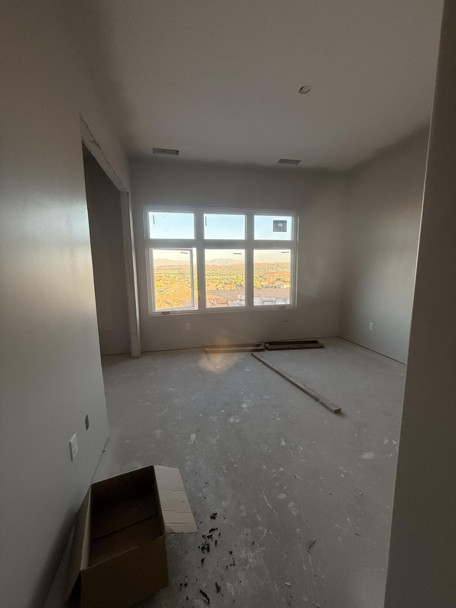
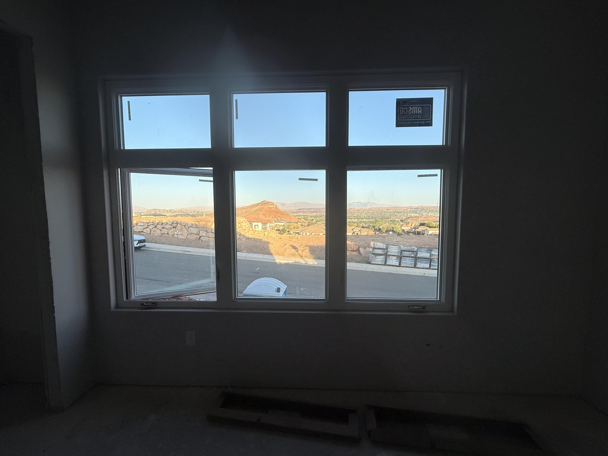
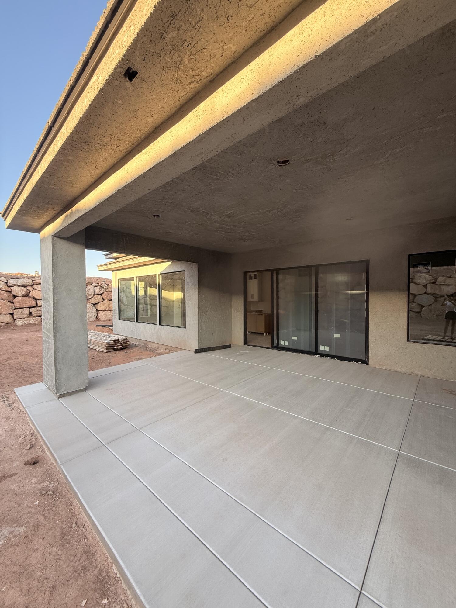
Welcome to one of the most popular floor plans in The Heights at Washington Bench. This beautifully designed single-level home offers 4 bedrooms, 2.5 bathrooms, and the perfect balance of comfort, function, and style. At the heart of the home, you'll find a grand kitchen that opens seamlessly to the spacious living and dining areas, with beautiful views overlooking the fully landscaped backyard. A massive covered patio extends your living space outdoors, making it ideal for entertaining or simply enjoying Southern Utah's incredible weather. Designed with flexibility in mind, this home offers plenty of space for guests, a dedicated home office, or both. An attached RV garage provides exceptional storage and parking, while the low-maintenance design allows you to spend more time enjoying everything this sought-after neighborhood has to offer. Located within Dixie Power boundaries and close to excellent schools, this new construction home is estimated to be completed by the end of August 2026. Don't miss your opportunity to own one of Washington Bench's most desirable floor plans.
Features & Amenities
Interior
-
Other Interior Features
Walk-In Closet(s)
-
Total Bedrooms
4
-
Bathrooms
N/A
-
Above Grade Finished Area
2600.0
-
Cooling YN
YES
-
Cooling
Ceiling Fan(s), Central Air
-
Heating YN
YES
-
Heating
Natural Gas
-
Pet friendly
N/A
Exterior
-
Garage
Yes
-
Garage spaces
4
-
Construction Materials
Stone, Stucco
-
Parking
Attached, Garage Door Opener, RV Garage, Garage
-
Pool
No
-
View
Mountain(s)
Area & Lot
-
Lot Features
Level
-
Lot Size(acres)
0.28
-
Lot Size(square feet)
12,196
-
Property Type
Residential
-
Property Sub Type
Single Family Residence
Price
-
Sales Price
$1,025,000
-
Zoning
Residential
-
Sq. Footage
2,600
-
Price/SqFt
$394
HOA
-
Association
YES
-
Association Fee
$100
-
Association Fee Frequency
Monthly
-
Association Fee Includes
N/A
Property Resources
-
Horse Property
NO
School District
-
Elementary School
Horizon Elementary
-
Middle School
Crimson Cliffs Middle
-
High School
Crimson Cliffs High
Property Features
-
New Construction
NO
-
Foundation Details
Slab
-
Senior Community YN
NO
Schedule a Showing
Showing scheduled successfully.
Mortgage calculator
Estimate your monthly mortgage payment, including the principal and interest, property taxes, and HOA. Adjust the values to generate a more accurate rate.
Your payment
Principal and Interest:
$
Property taxes:
$
HOA fees:
$
Total loan payment:
$
Total interest amount:
$
Location
County
Washington
Elementary School
Horizon Elementary
Middle School
Crimson Cliffs Middle
High School
Crimson Cliffs High
Listing Courtesy of JAMIE TIDWELL, Real Broker, LLC
RealHub Information is provided exclusively for consumers' personal, non-commercial use, and it may not be used for any purpose other than to identify prospective properties consumers may be interested in purchasing. All information deemed reliable but not guaranteed and should be independently verified. All properties are subject to prior sale, change or withdrawal. RealHub website owner shall not be responsible for any typographical errors, misinformation, misprints and shall be held totally harmless.

Principal Broker
Micah Pearson
Call Micah today to schedule a private showing.

* Listings on this website come from the FMLS IDX Compilation and may be held by brokerage firms other than the owner of this website. The listing brokerage is identified in any listing details. Information is deemed reliable but is not guaranteed. If you believe any FMLS listing contains material that infringes your copyrighted work please click here to review our DMCA policy and learn how to submit a takedown request.© 2024 FMLS.
Related Properties

Washington
3293 S Noble DR
4 Beds
None Baths
2,994 Sq.Ft.
$850,000
MLS#: 26-275887

Washington
1948 N Rimview DR
7 Beds
None Baths
4,304 Sq.Ft.
$1,050,000
MLS#: 26-275883

Washington
1948 N RIMVIEW DR
7 Beds
4 Baths
4,304 Sq.Ft.
$1,050,000
MLS#: 2183740

Washington
2157 N Sunburn DR
4 Beds
None Baths
2,793 Sq.Ft.
$890,000
MLS#: 26-275557

Washington
1359 N PASEOS ST
5 Beds
5 Baths
2,793 Sq.Ft.
$955,000
MLS#: 2182973

Washington
1608 N Rocas Way
5 Beds
None Baths
2,741 Sq.Ft.
$825,000
MLS#: 26-275675
Washington
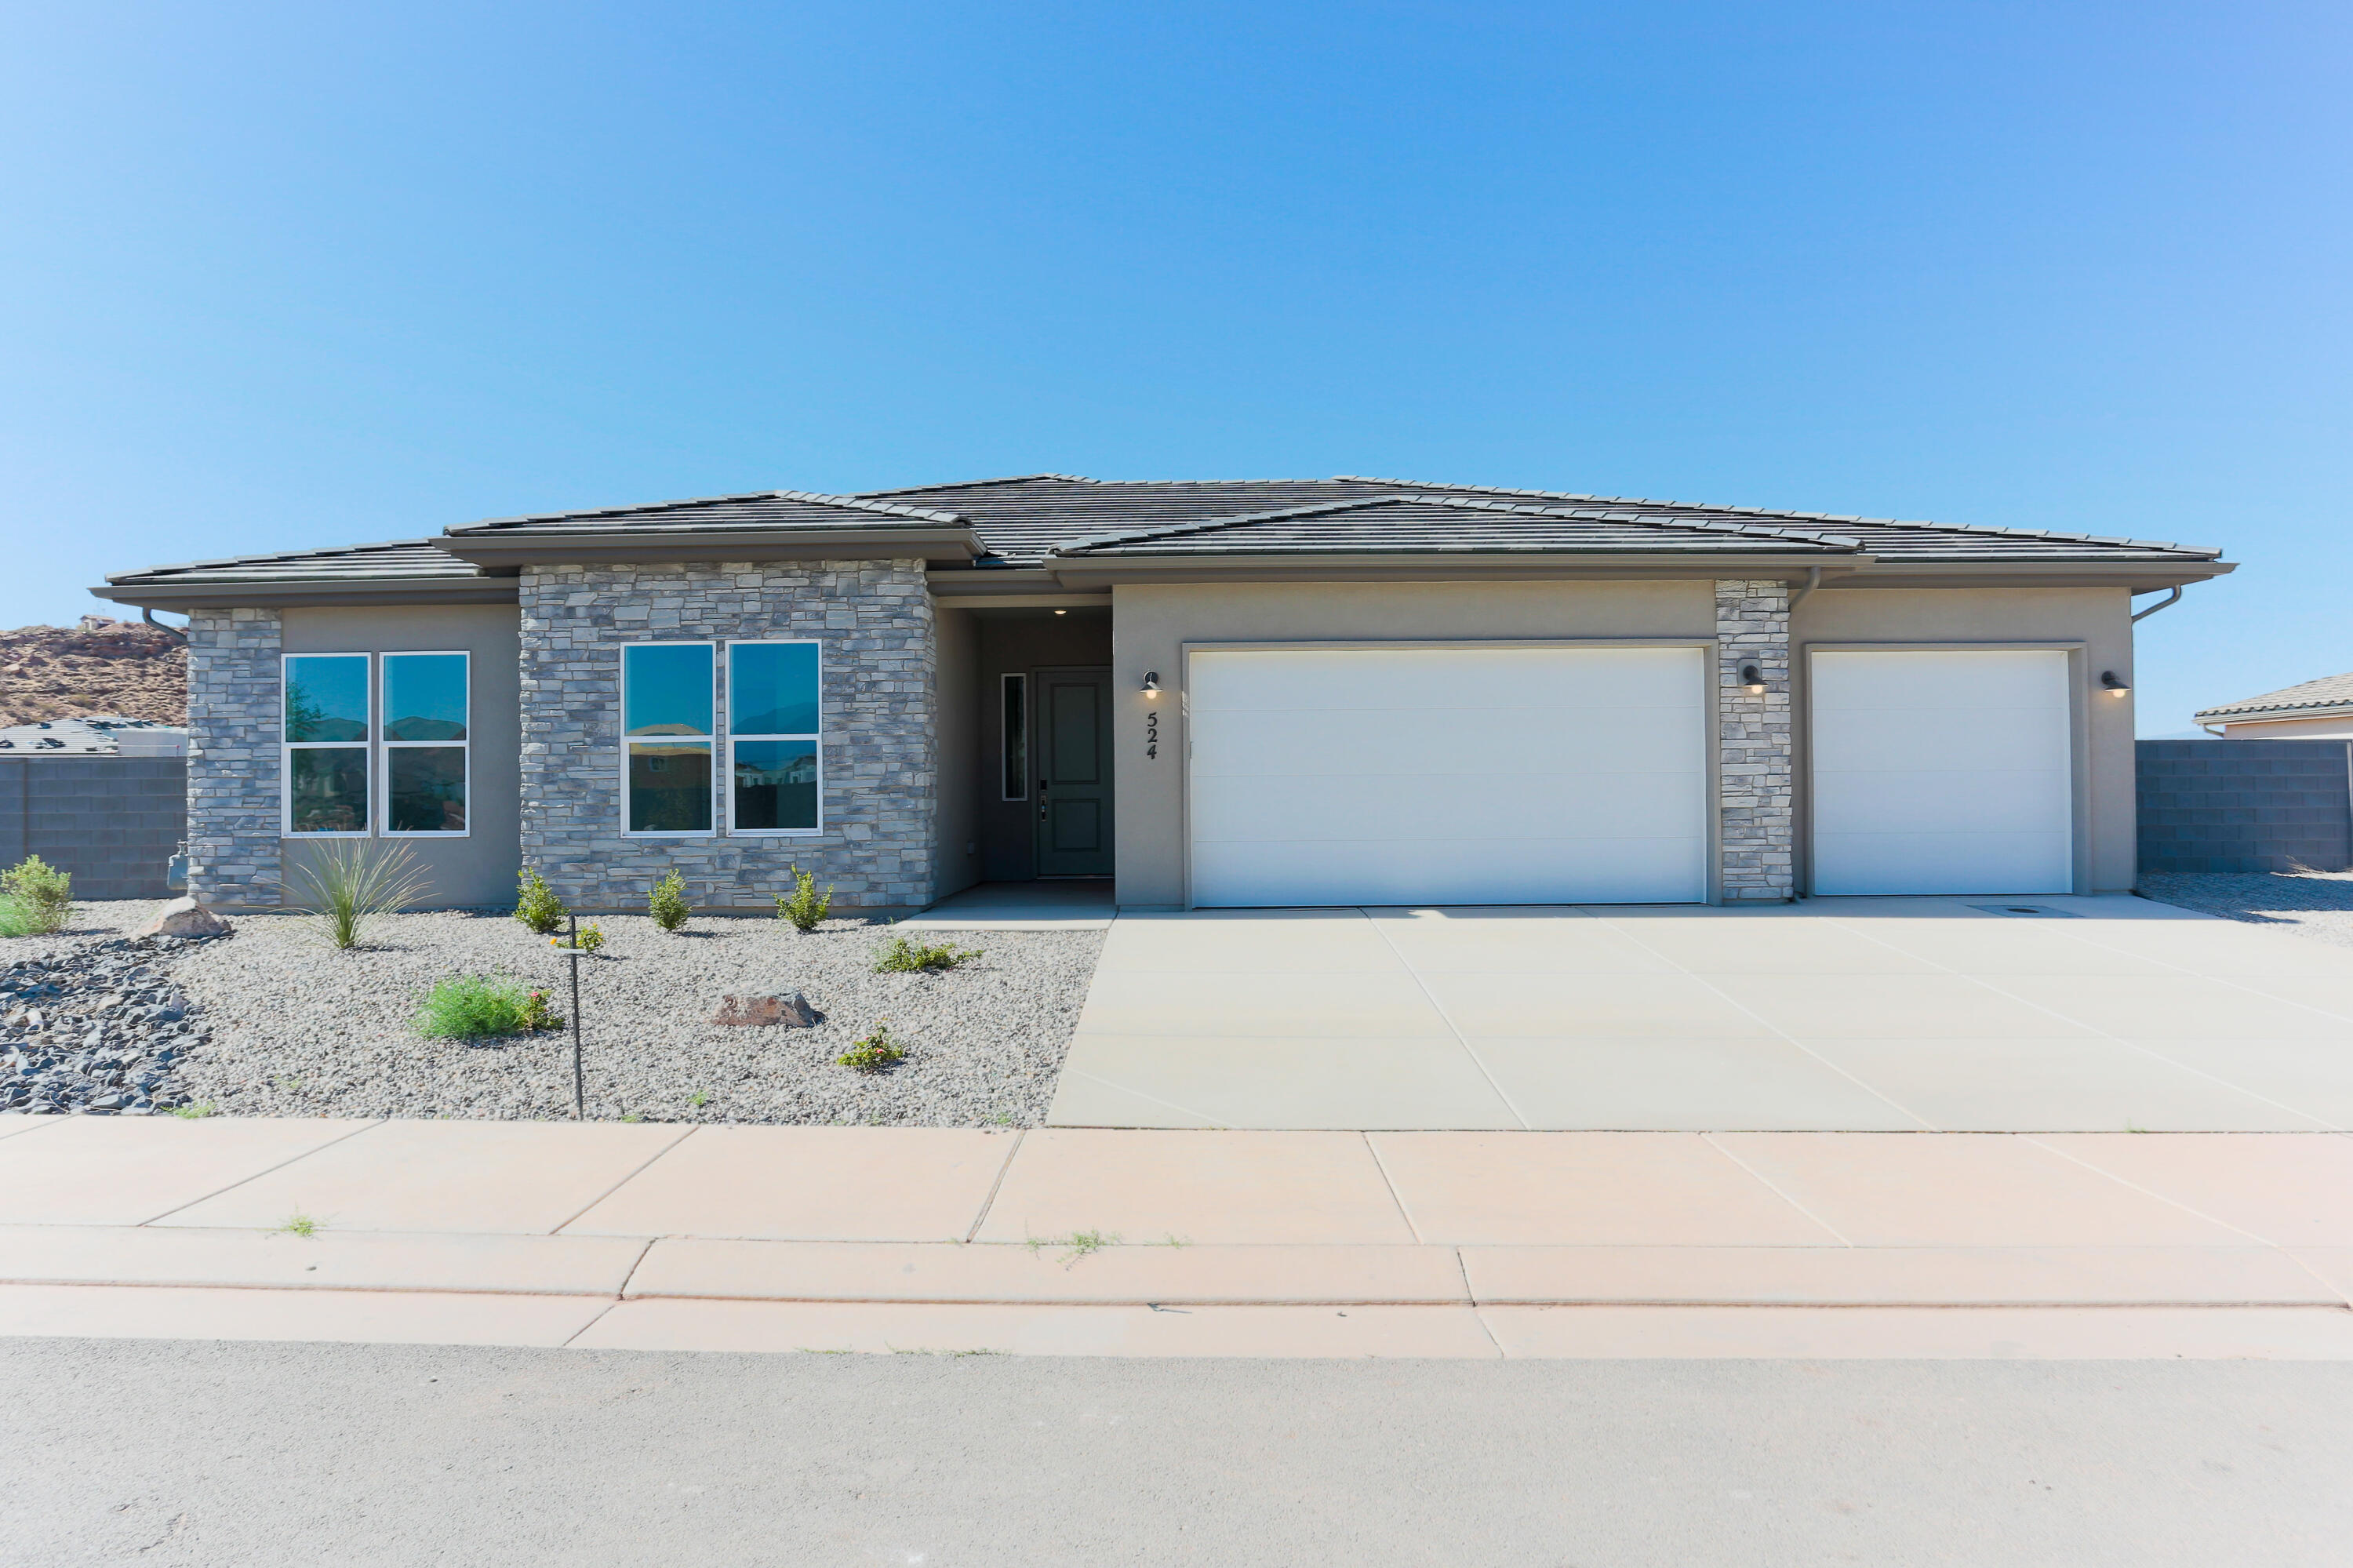
524 E Bramish Place DR Lot 317
4 Beds
None Baths
2,673 Sq.Ft.
$839,950
MLS#: 26-269089
Washington
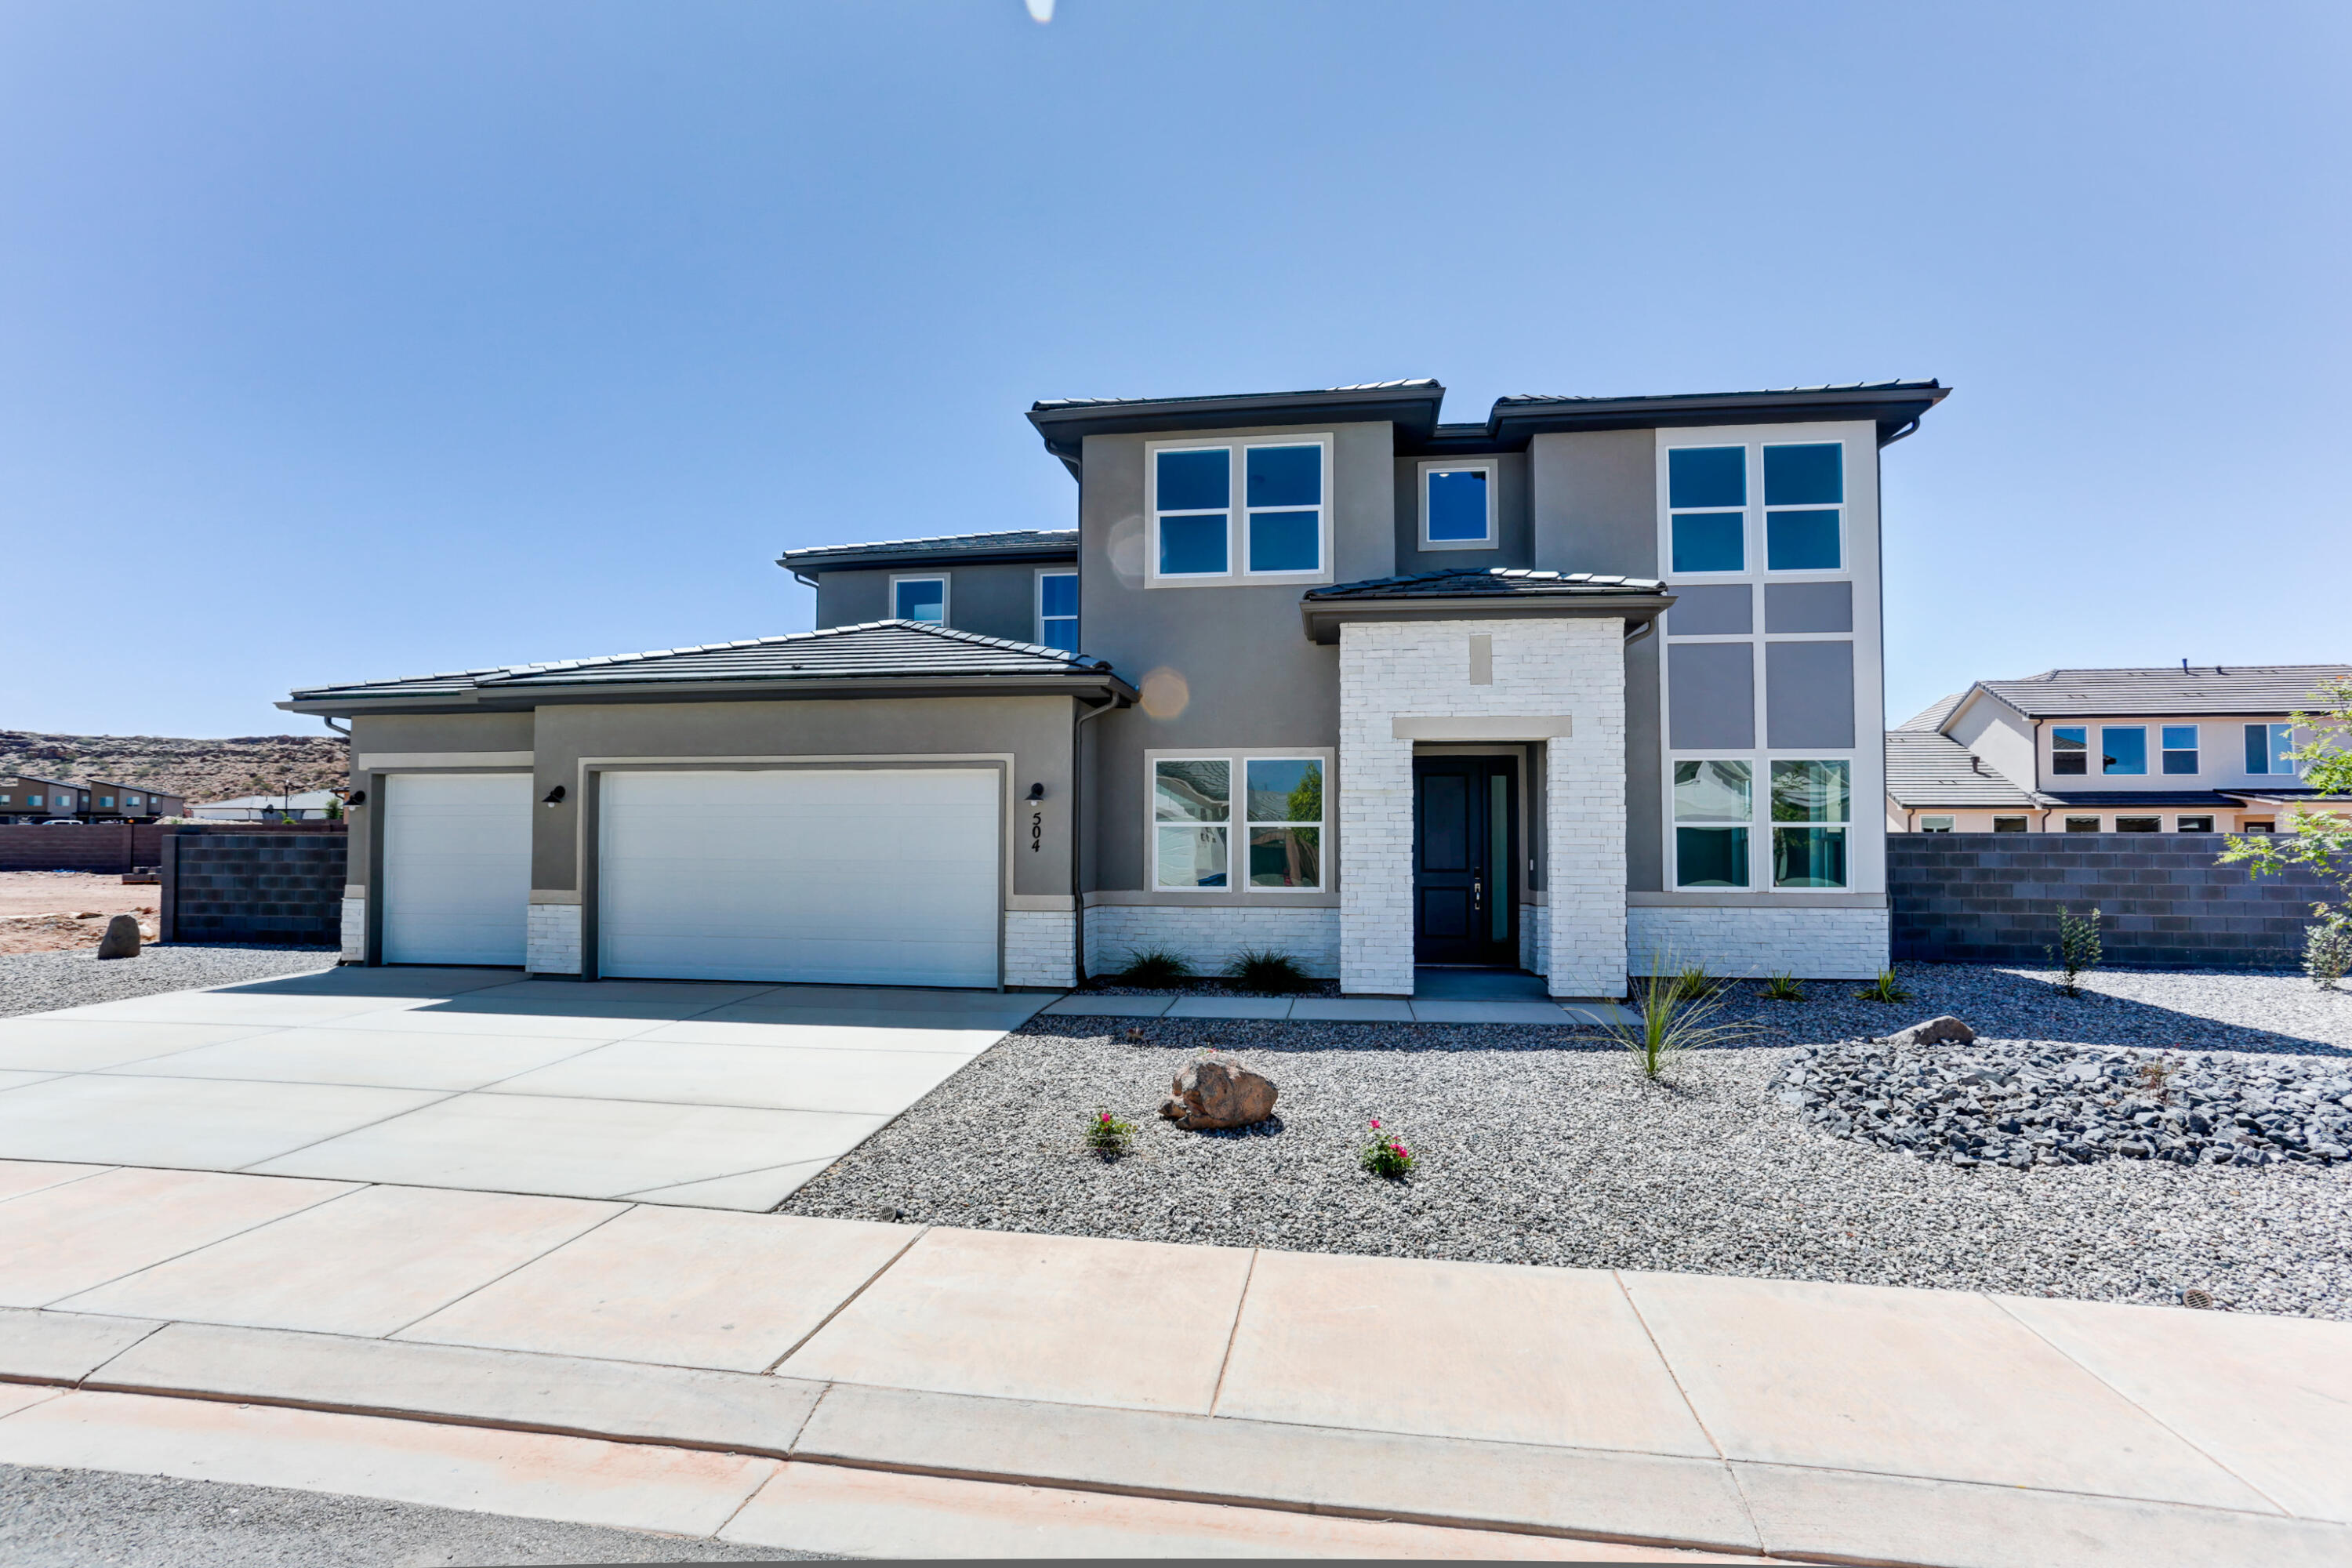
504 E 4290 S Lot 303
5 Beds
None Baths
3,886 Sq.Ft.
$919,950
MLS#: 26-269080

Washington
2054 N Red Sky DR
4 Beds
None Baths
2,623 Sq.Ft.
$1,077,000
MLS#: 26-275503

Washington
2157 N SUNBURN DR
4 Beds
2 Baths
2,793 Sq.Ft.
$890,000
MLS#: 2181752
