


Property
Beds
4
Full Baths
None
1/2 Baths
None
Year Built
2022
Sq.Footage
2,687
Situated on a premium golf course lot, this exceptional home offers luxury, privacy, security, and breathtaking views throughout. Enjoy spectacular sunsets from your own backyard, where the ever-changing colors of the sky create the perfect backdrop for relaxing evenings and entertaining guests. The home features smart home automation, allowing you to conveniently control key systems through the Home app. Inside, you'll find the convenience of two spacious pantries, providing abundant storage and organization for entertaining and everyday living. The private courtyard is fully enclosed and secured with a durable steel security storm door. The automated double swing driveway gates provide both convenience and enhanced curb appeal, while the separate single swing gate is equipped with a double-keypad lock for added security. Behind the automated gates, you'll find dedicated RV parking, providing ample space for your recreational vehicles, trailers, or additional storage. Residents also enjoy access to outstanding HOA amenities, including two swimming pools, two hot tubs, pickleball courts, tennis courts, a fully equipped fitness center, an elegant clubhouse, a dance/yoga room, locker rooms, and meeting rooms, offering endless opportunities for recreation, fitness, and social gatherings. The community is known for its vibrant lifestyle, with numerous clubs to join and a wide variety of activities and events throughout the year, making it easy to stay active, social, and engaged.
Features & Amenities
Interior
-
Other Interior Features
Walk-In Closet(s)
-
Total Bedrooms
4
-
Bathrooms
N/A
-
Above Grade Finished Area
2687.0
-
Cooling YN
YES
-
Cooling
Ceiling Fan(s), Central Air
-
Fireplace YN
YES
-
Heating YN
YES
-
Heating
Natural Gas
-
Pet friendly
N/A
Exterior
-
Garage
Yes
-
Garage spaces
3
-
Construction Materials
Stucco
-
Parking
Attached, Garage
-
Pool
No
-
View
Mountain(s)
Area & Lot
-
Lot Size(acres)
0.22
-
Lot Size(square feet)
9,583
-
Property Type
Residential
-
Property Sub Type
Single Family Residence
Price
-
Sales Price
$1,098,700
-
Tax Amount
$5,665
-
Zoning
Residential
-
Sq. Footage
2,687
-
Price/SqFt
$408
HOA
-
Association
YES
-
Association Fee
$120
-
Association Fee Frequency
Monthly
-
Association Fee Includes
N/A
Property Resources
-
Horse Property
NO
School District
-
Elementary School
Sandstone Elementary
-
Middle School
Pine View Middle
-
High School
Pine View High
Property Features
-
New Construction
NO
-
Association Amenities
Tennis Court(s)
-
Foundation Details
Slab
-
Senior Community YN
NO
Schedule a Showing
Showing scheduled successfully.
Mortgage calculator
Estimate your monthly mortgage payment, including the principal and interest, property taxes, and HOA. Adjust the values to generate a more accurate rate.
Your payment
Principal and Interest:
$
Property taxes:
$
HOA fees:
$
Total loan payment:
$
Total interest amount:
$
Location
County
Washington
Elementary School
Sandstone Elementary
Middle School
Pine View Middle
High School
Pine View High
Listing Courtesy of Bryce Anderson , INTERMOUNTAIN PROPERTIES
RealHub Information is provided exclusively for consumers' personal, non-commercial use, and it may not be used for any purpose other than to identify prospective properties consumers may be interested in purchasing. All information deemed reliable but not guaranteed and should be independently verified. All properties are subject to prior sale, change or withdrawal. RealHub website owner shall not be responsible for any typographical errors, misinformation, misprints and shall be held totally harmless.

Principal Broker
Micah Pearson
Call Micah today to schedule a private showing.

* Listings on this website come from the FMLS IDX Compilation and may be held by brokerage firms other than the owner of this website. The listing brokerage is identified in any listing details. Information is deemed reliable but is not guaranteed. If you believe any FMLS listing contains material that infringes your copyrighted work please click here to review our DMCA policy and learn how to submit a takedown request.© 2024 FMLS.
Related Properties
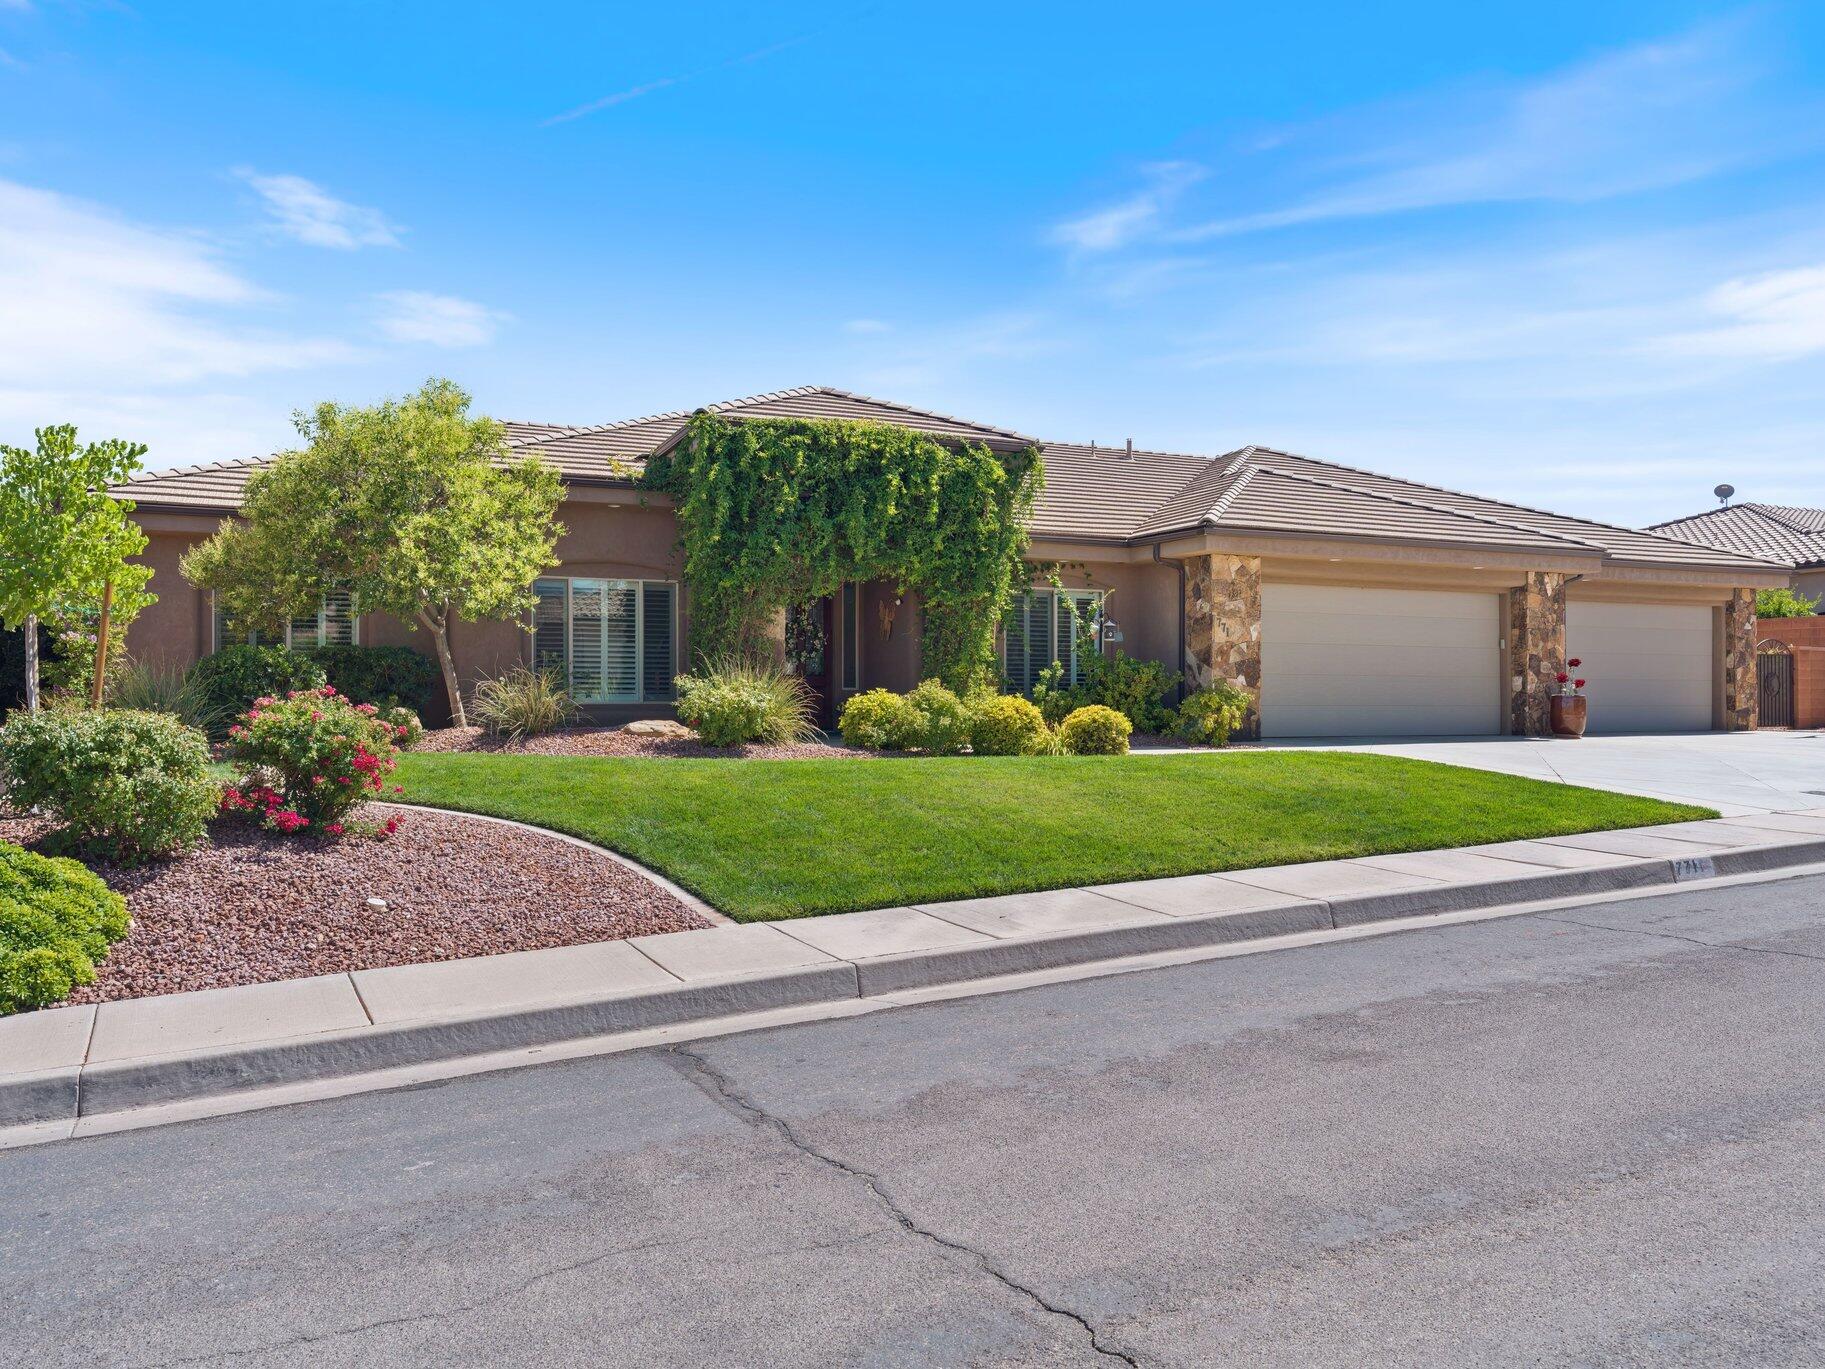
Washington
771 W ESSEX ST
4 Beds
None Baths
2,720 Sq.Ft.
$880,000
MLS#: 26-273952
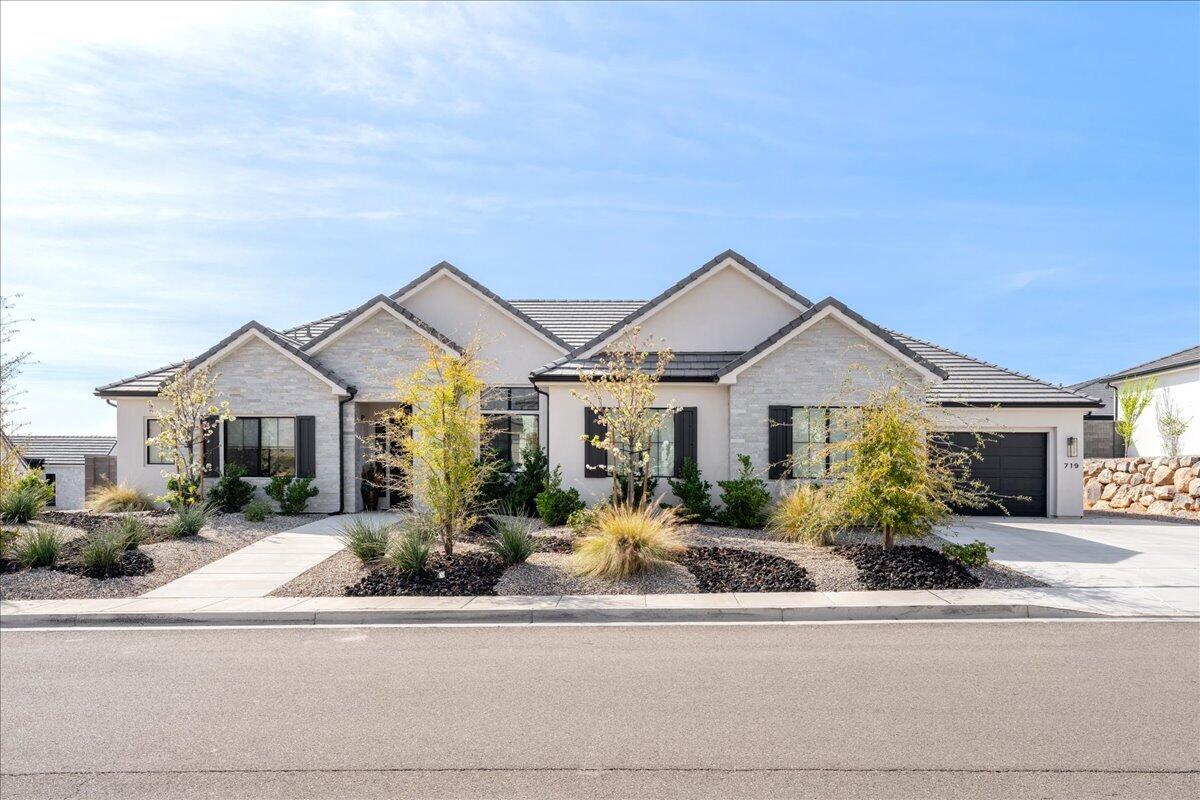
Washington
719 W Scenario ST
5 Beds
None Baths
2,798 Sq.Ft.
$925,000
MLS#: 26-274310
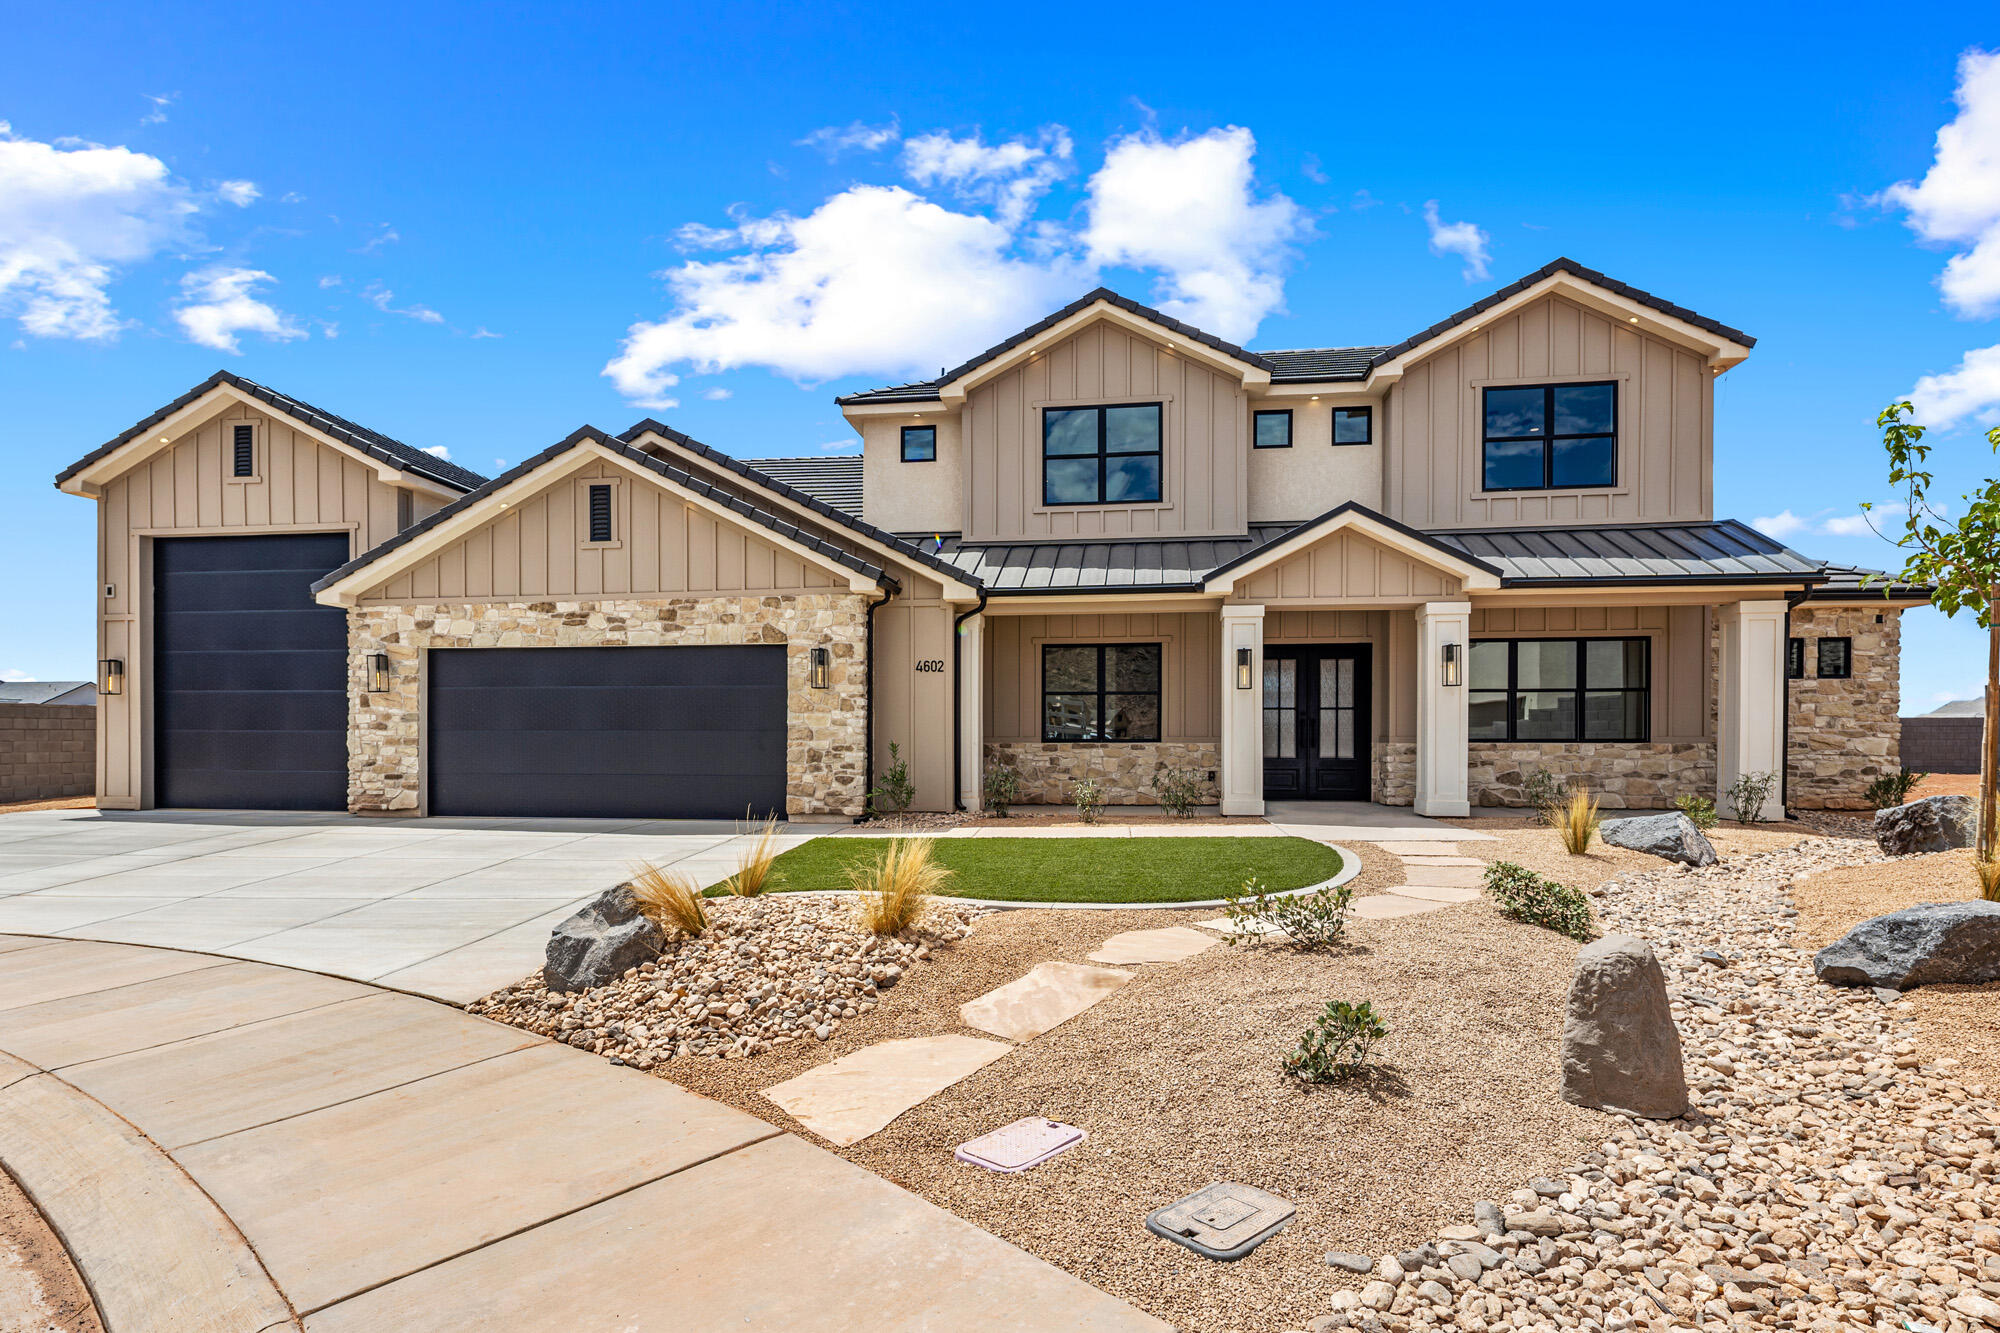
Washington
4602 S Malt House Cv
5 Beds
None Baths
4,469 Sq.Ft.
$1,299,000
MLS#: 26-274484
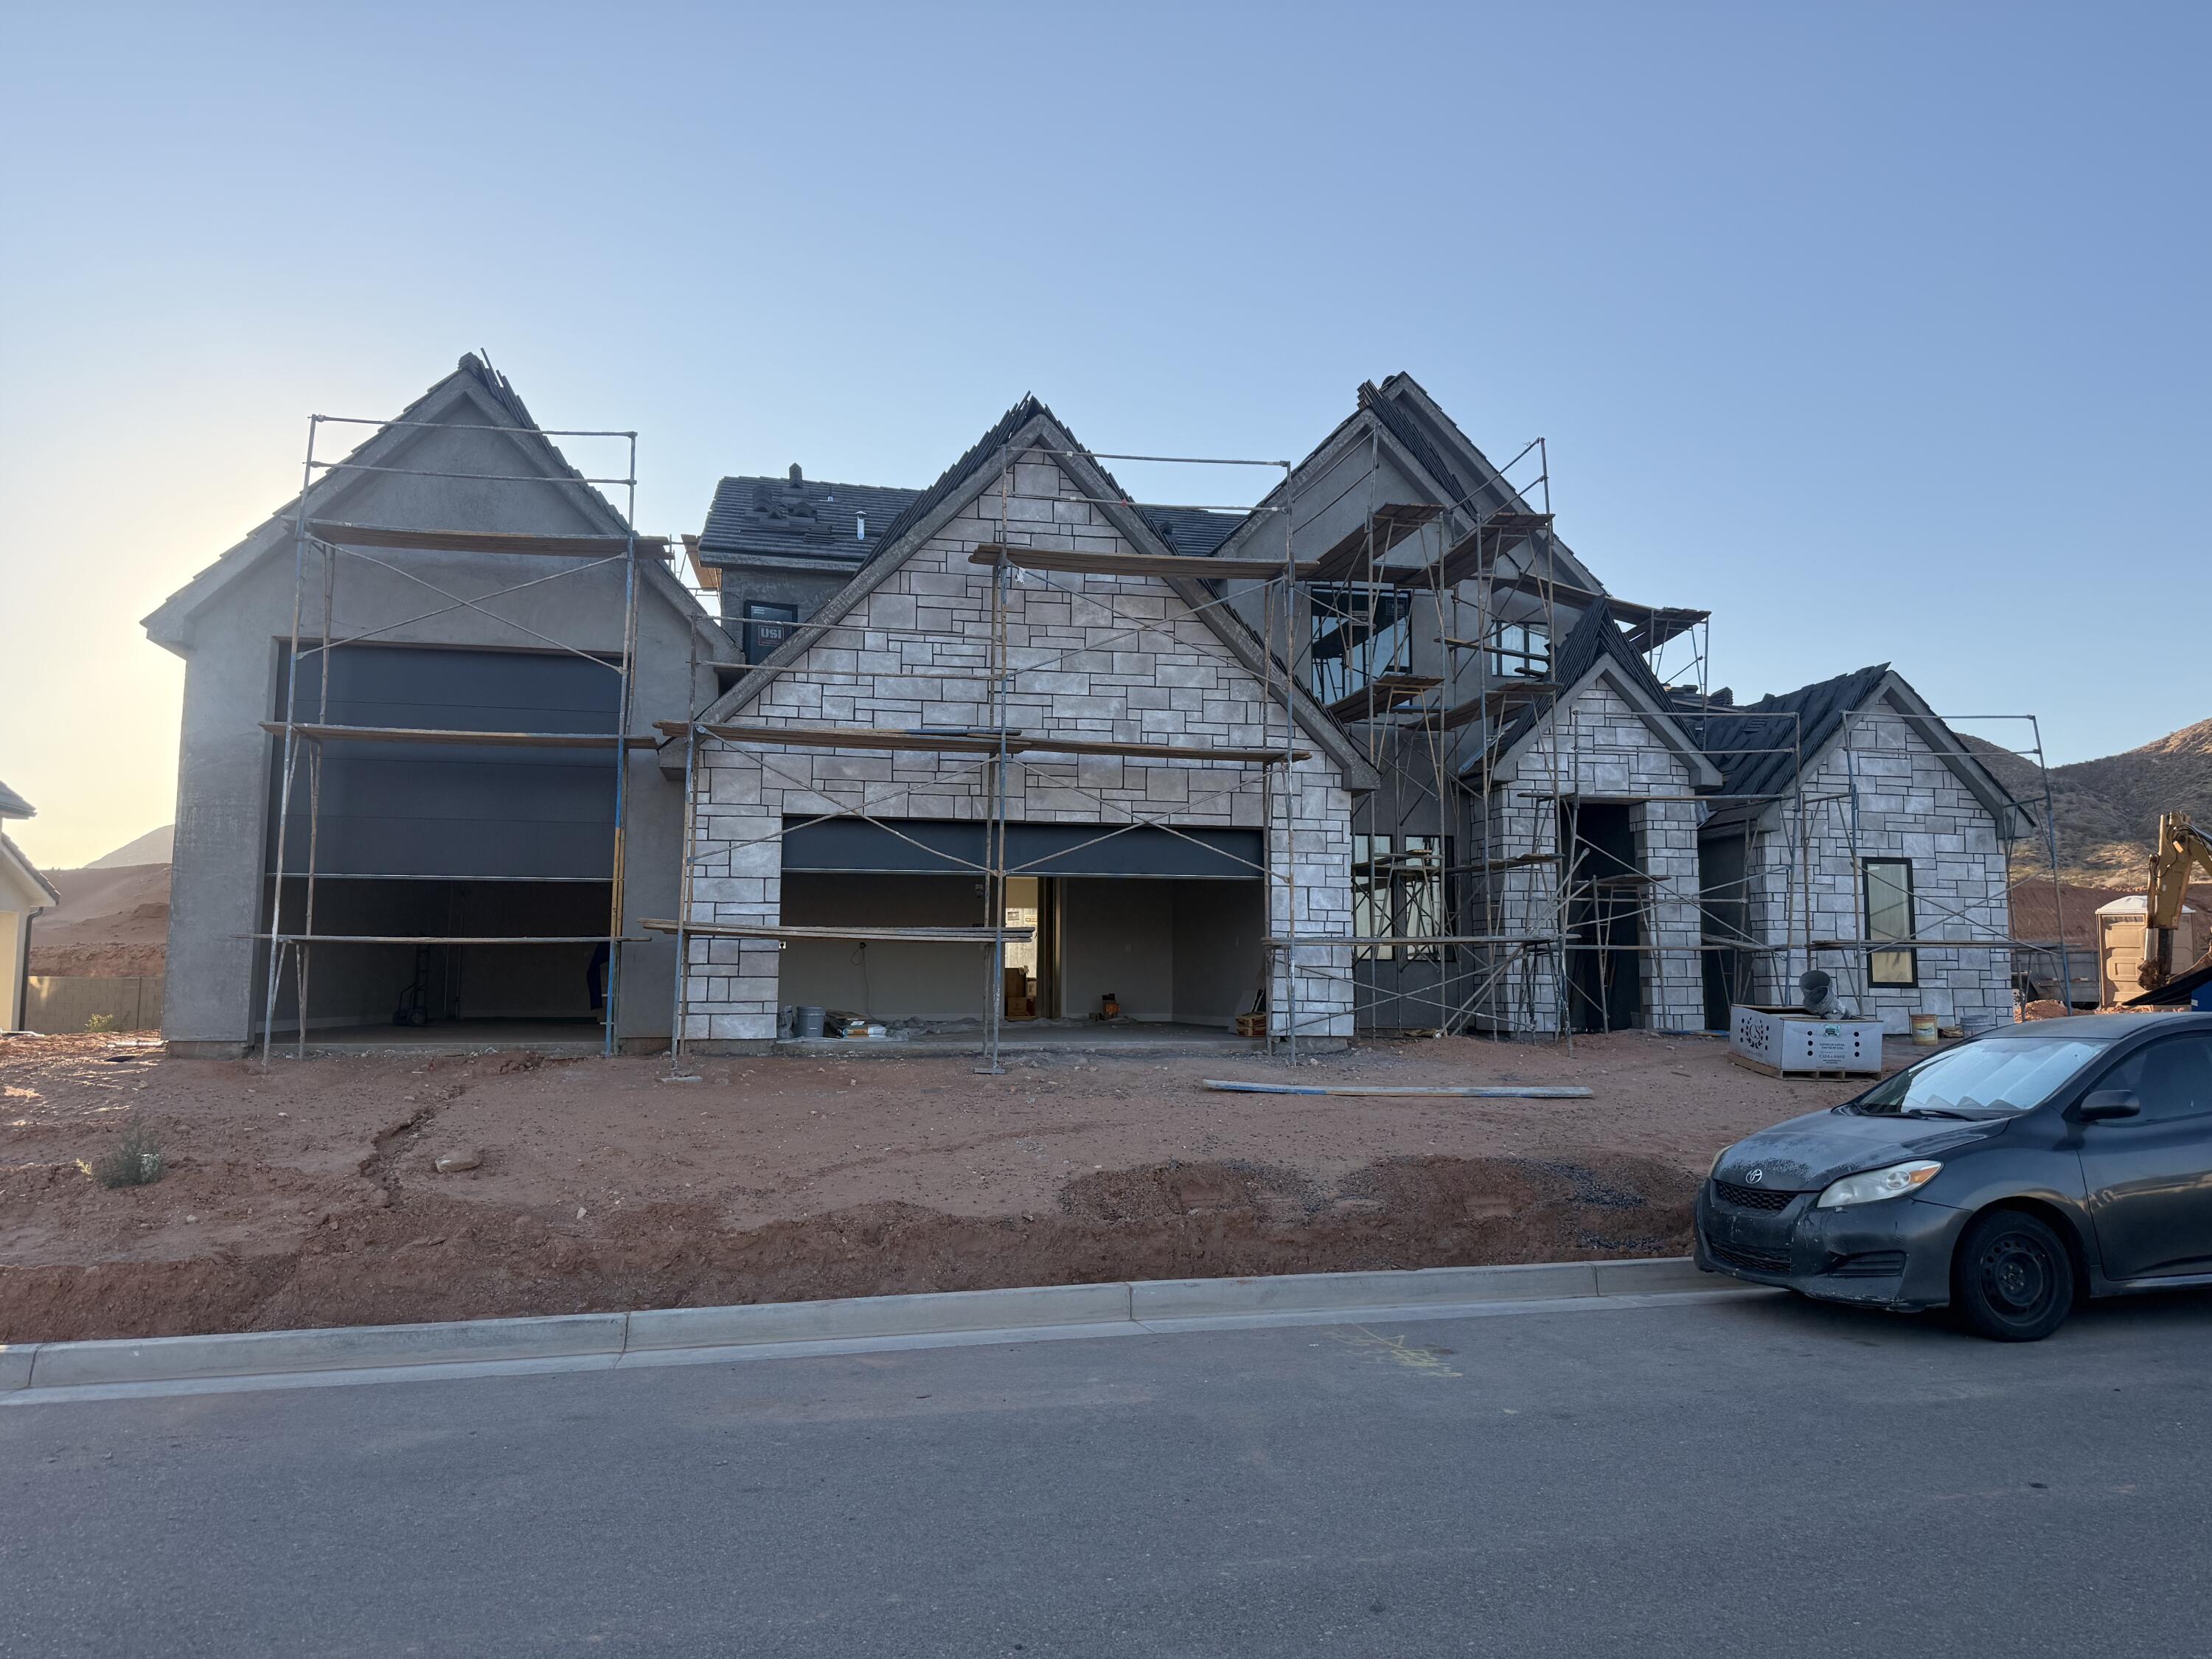
Washington
2111 S Pony Way # 92
5 Beds
None Baths
3,789 Sq.Ft.
$1,269,000
MLS#: 26-274468
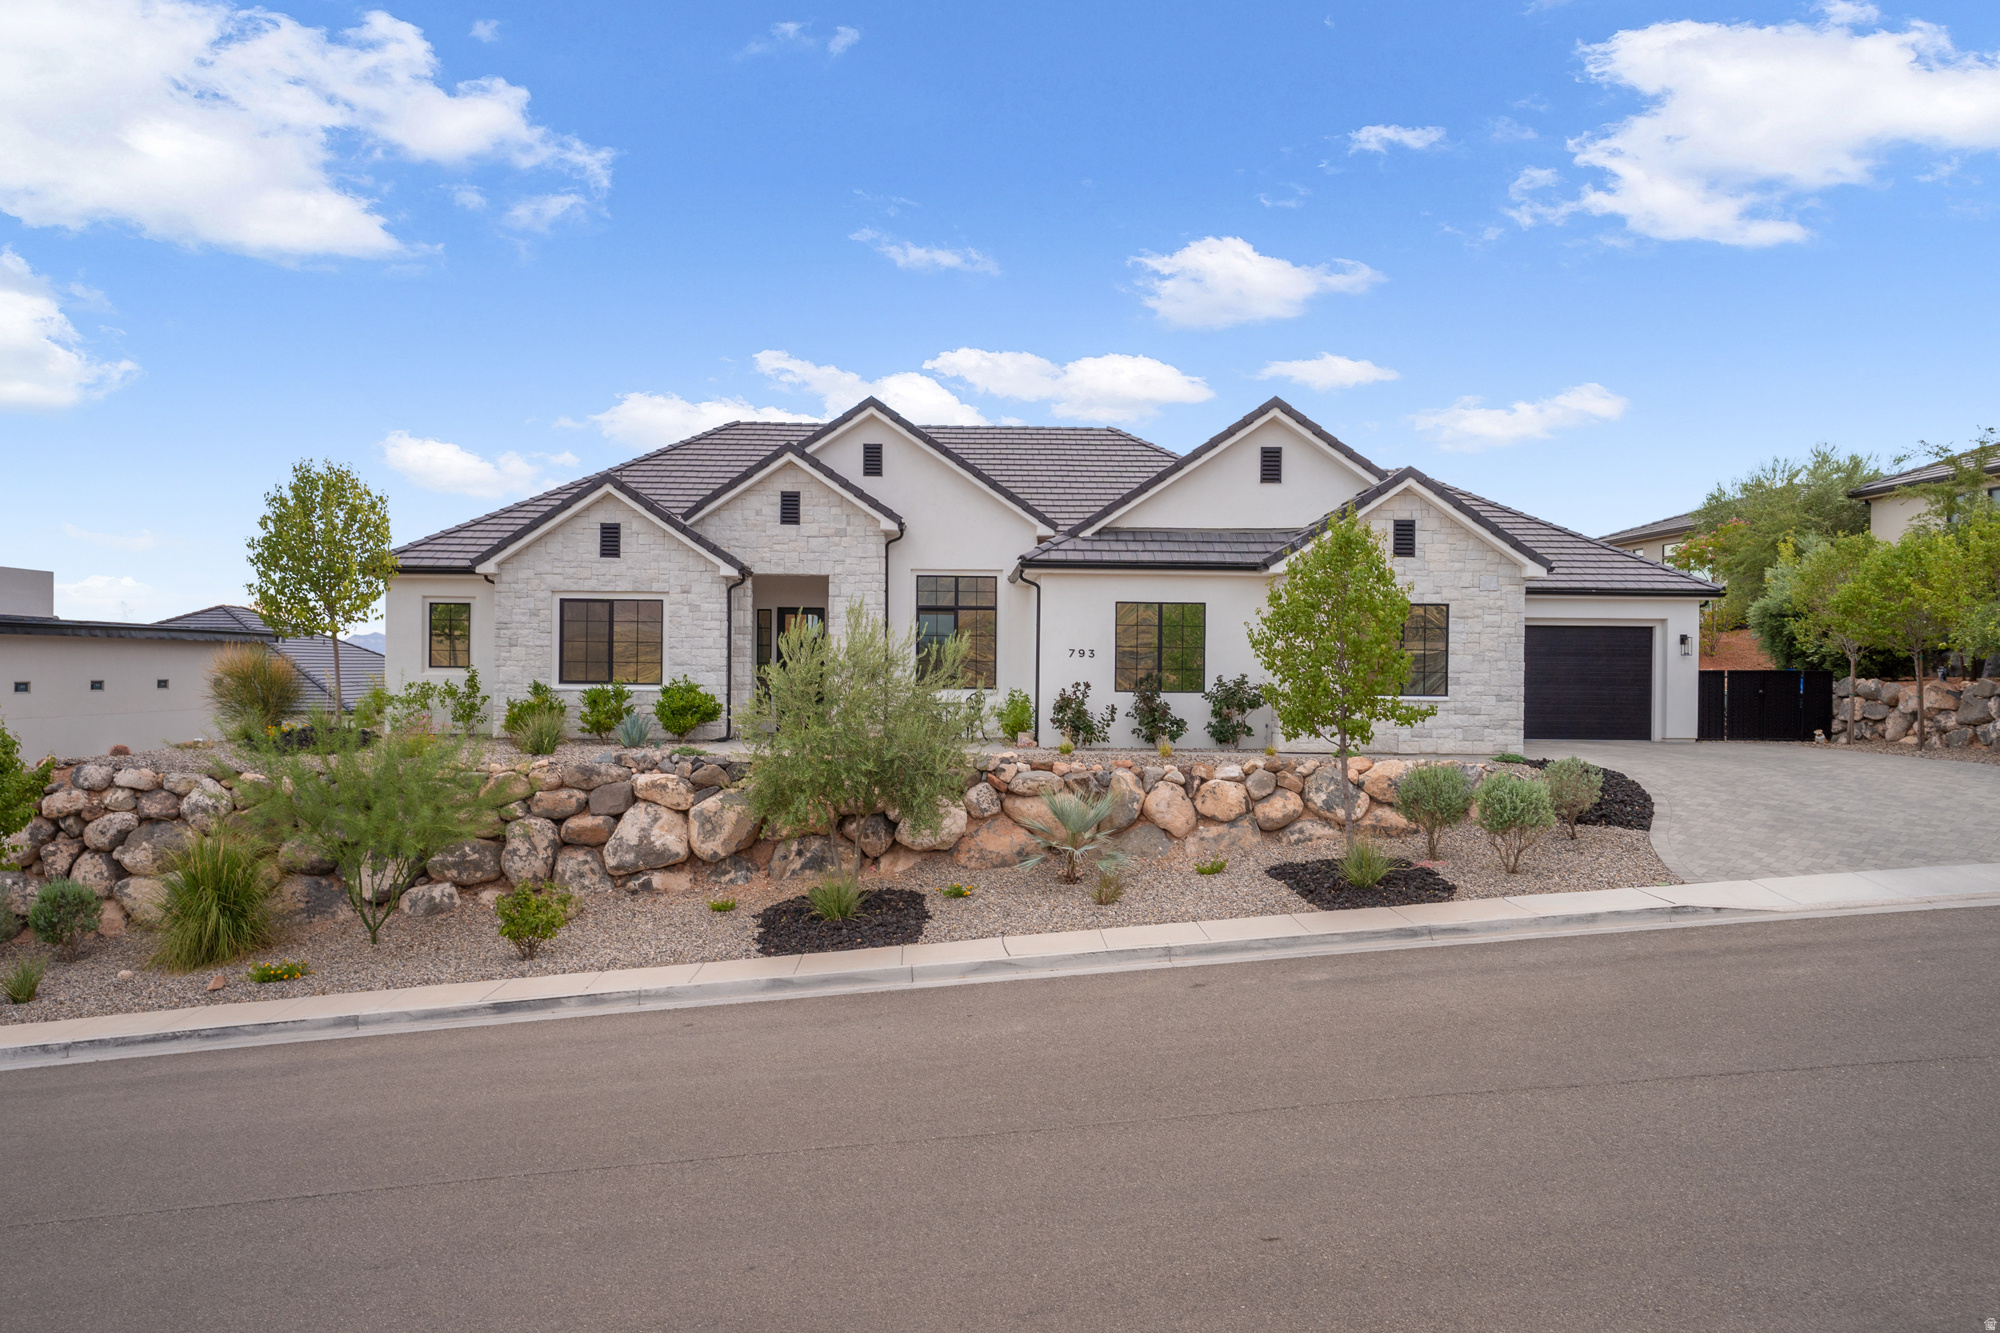
Washington
793 W SCENARIO ST
4 Beds
4 Baths
2,860 Sq.Ft.
$985,000
MLS#: 2174194
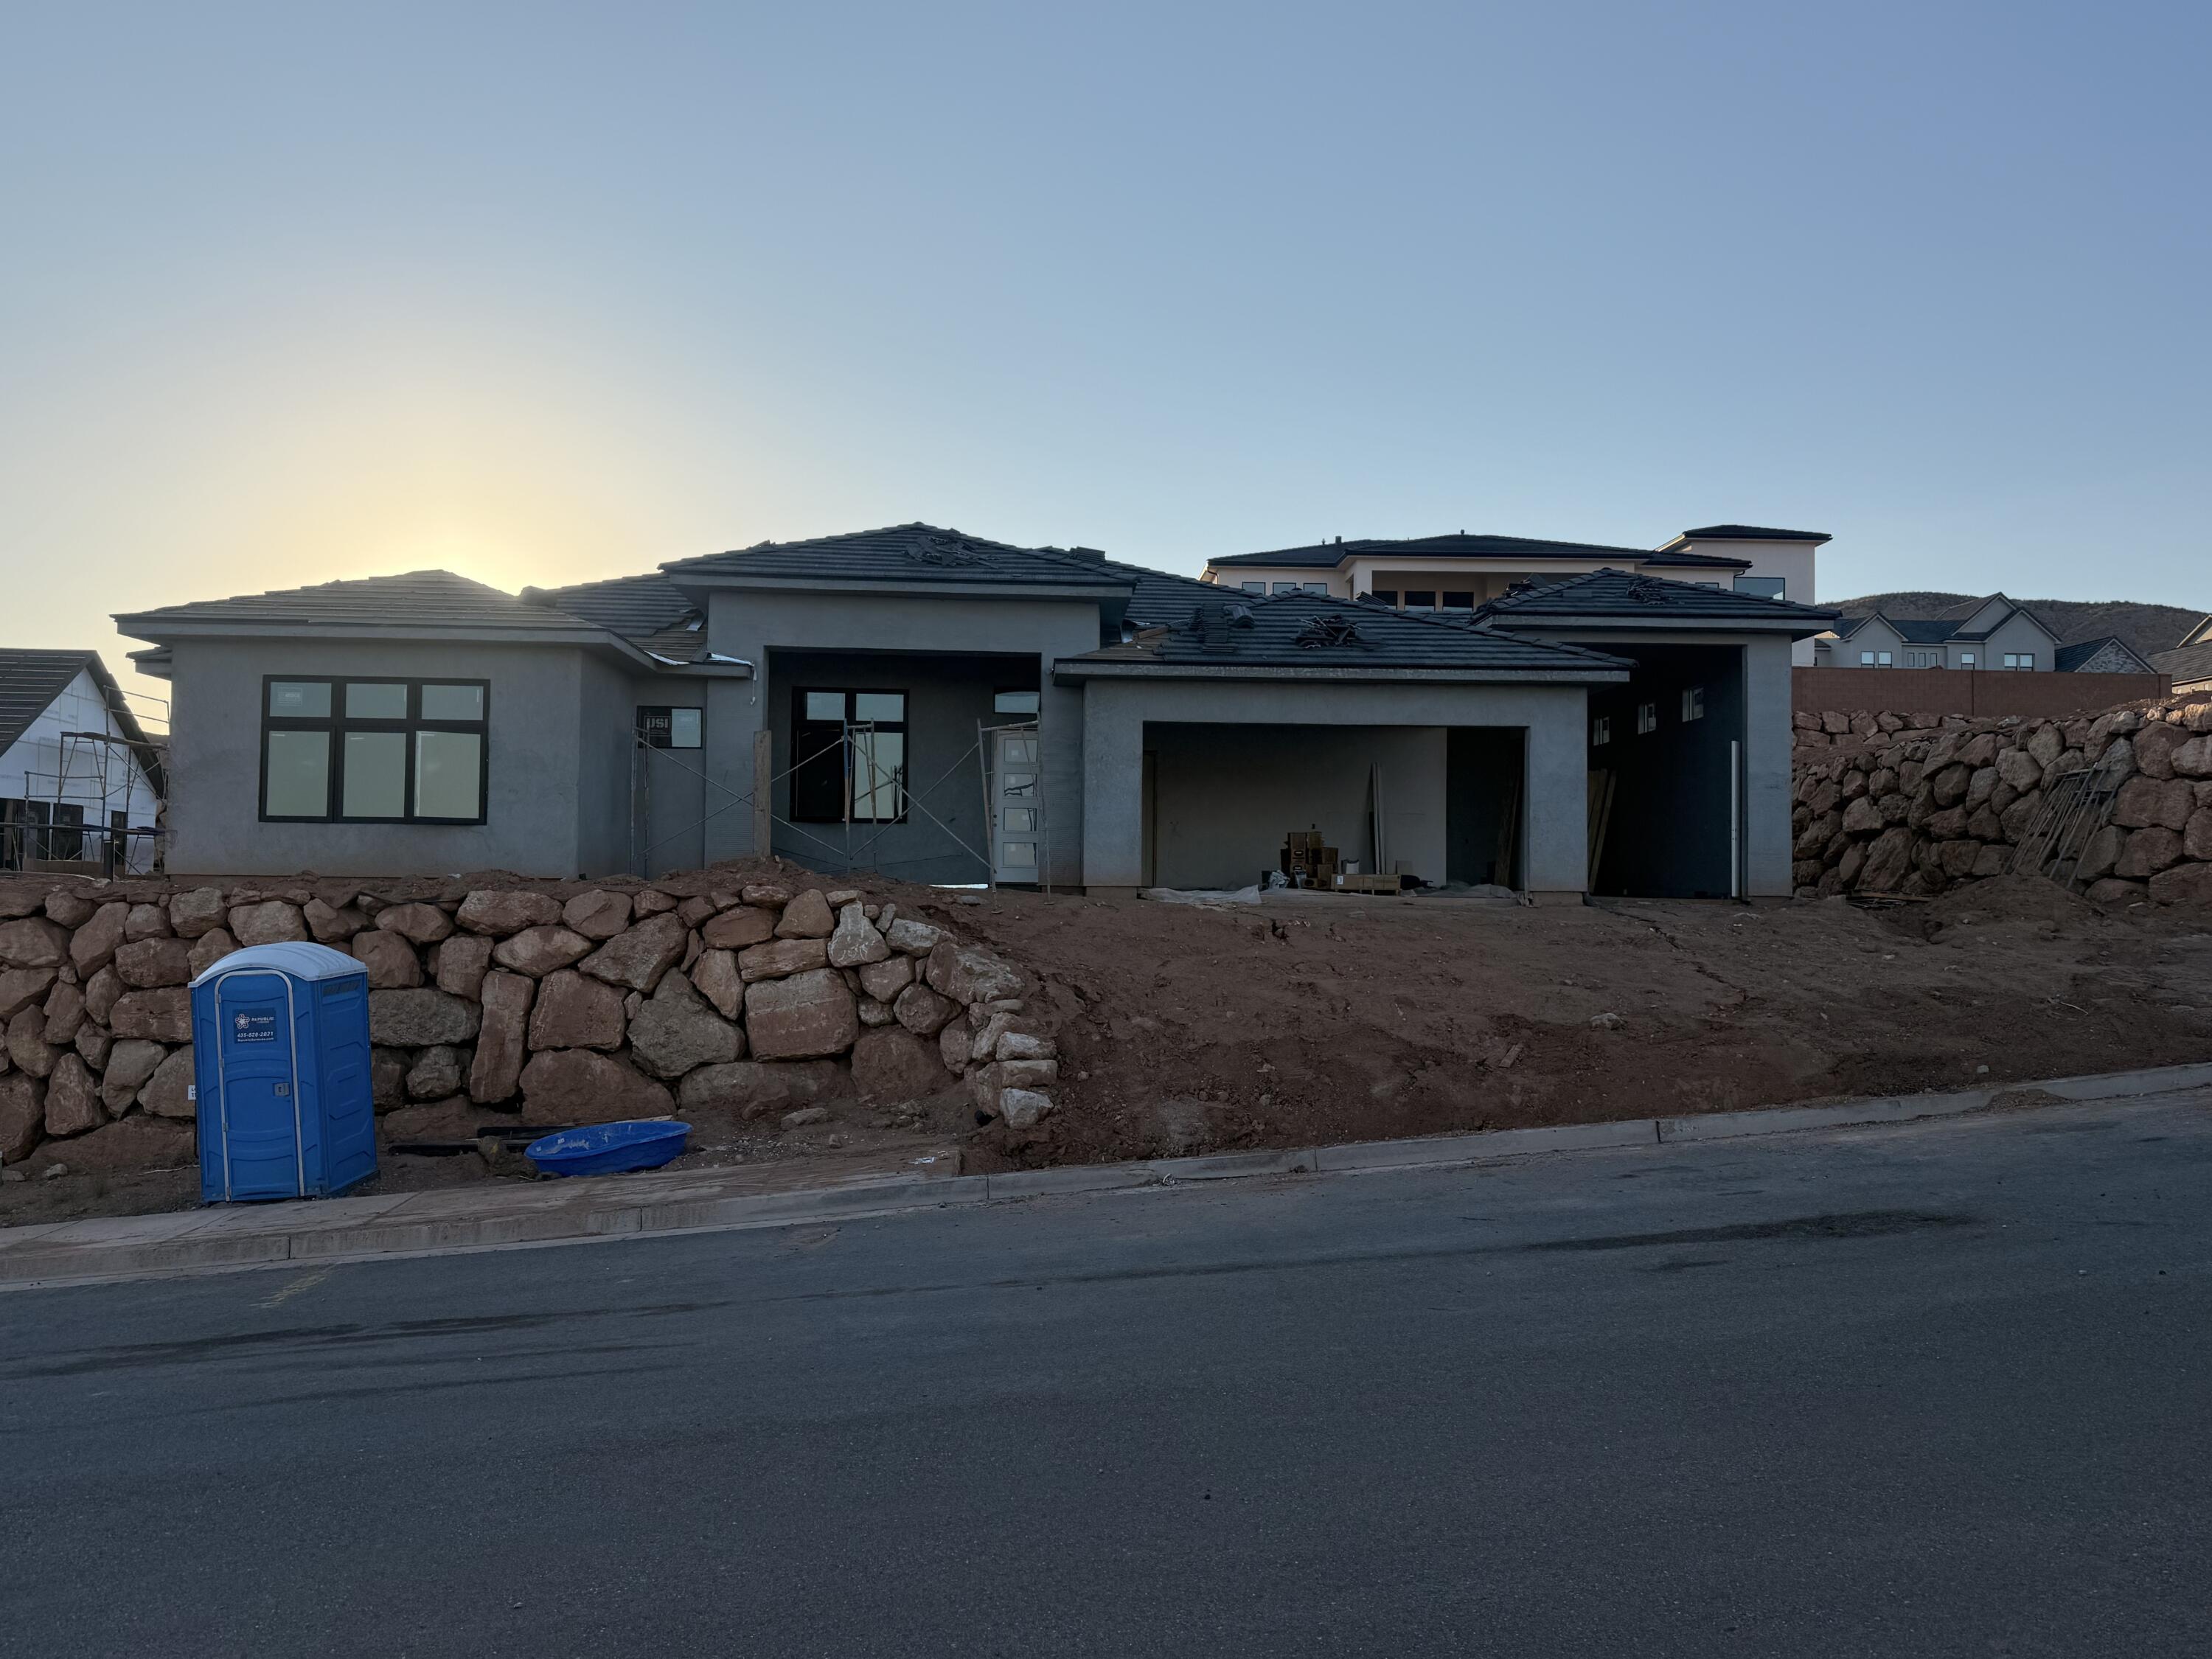
Washington
2071 S Clydesdale ST
4 Beds
None Baths
2,600 Sq.Ft.
$1,025,000
MLS#: 26-274465
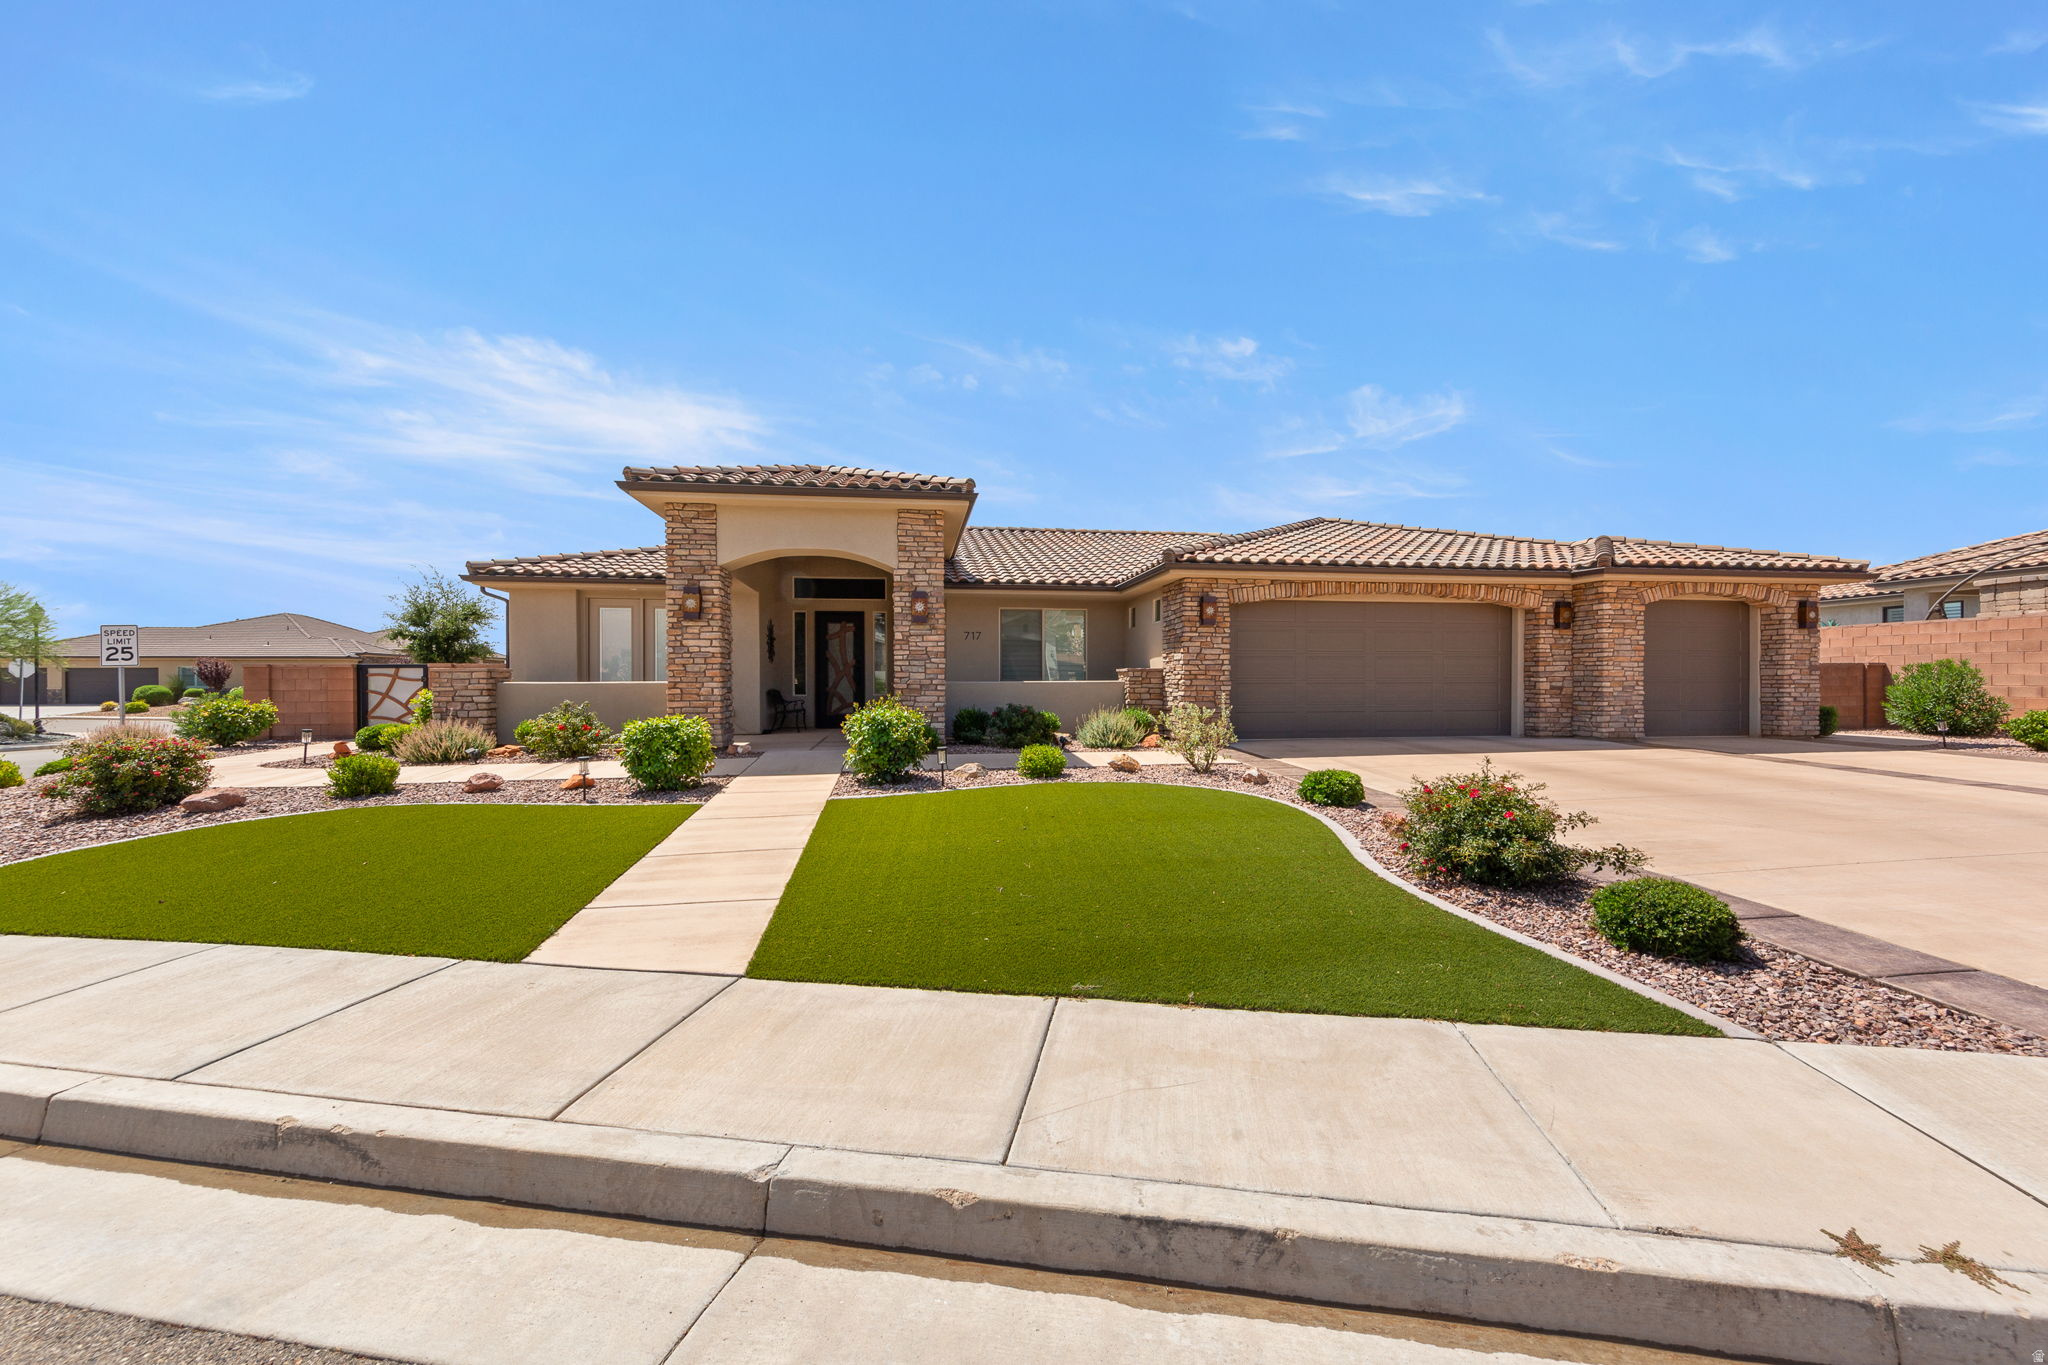
Washington
717 W OSPREY DR
4 Beds
3 Baths
2,525 Sq.Ft.
$939,900
MLS#: 2173918
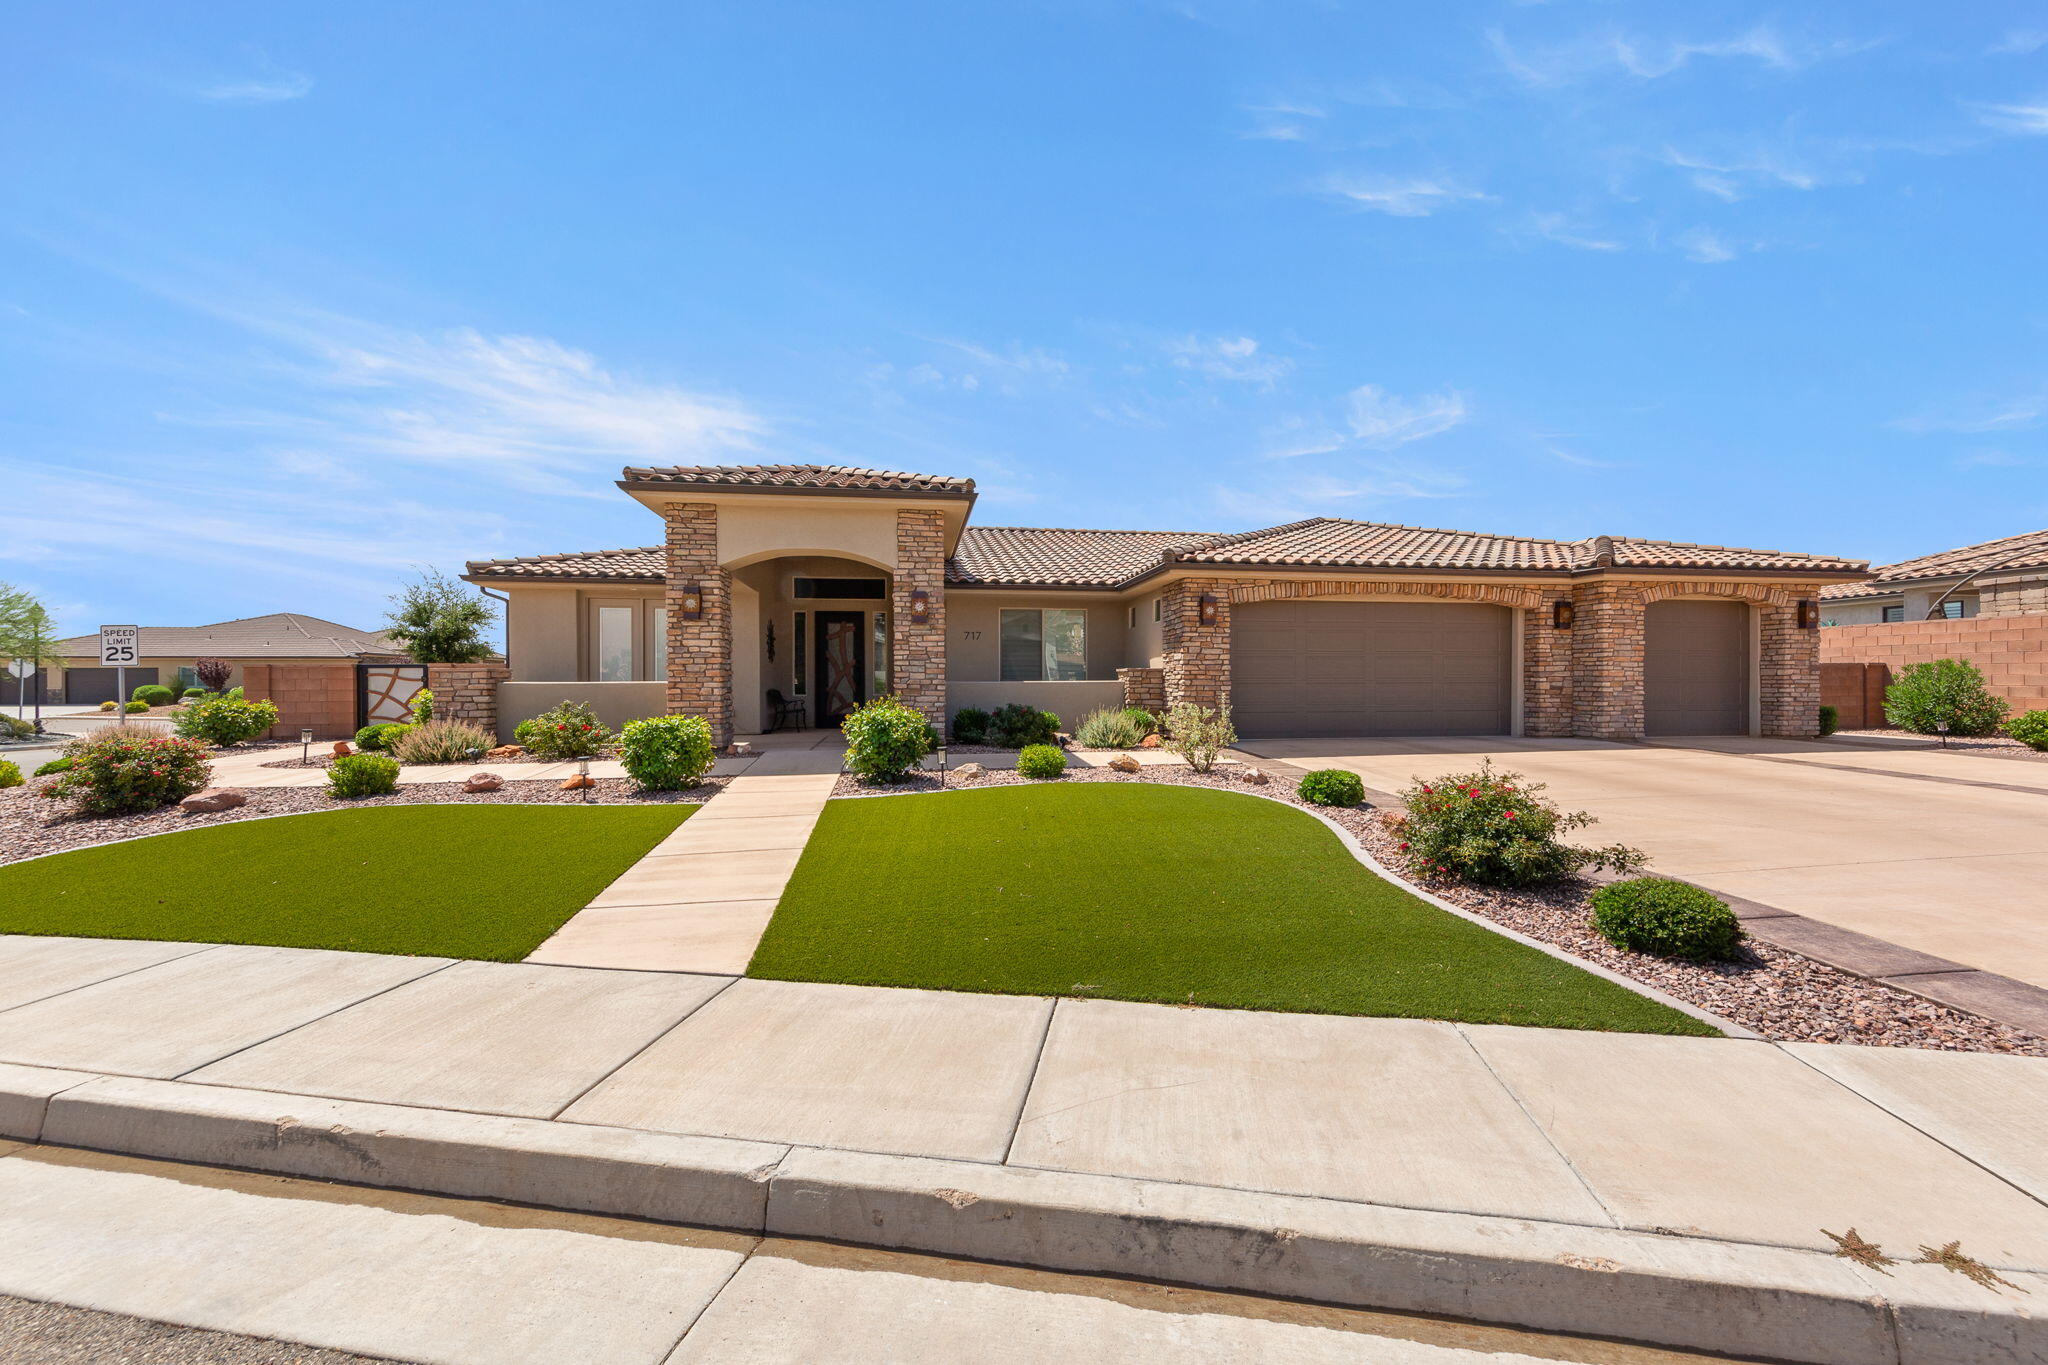
Washington
717 W Osprey DR
4 Beds
None Baths
2,525 Sq.Ft.
$939,900
MLS#: 26-274396
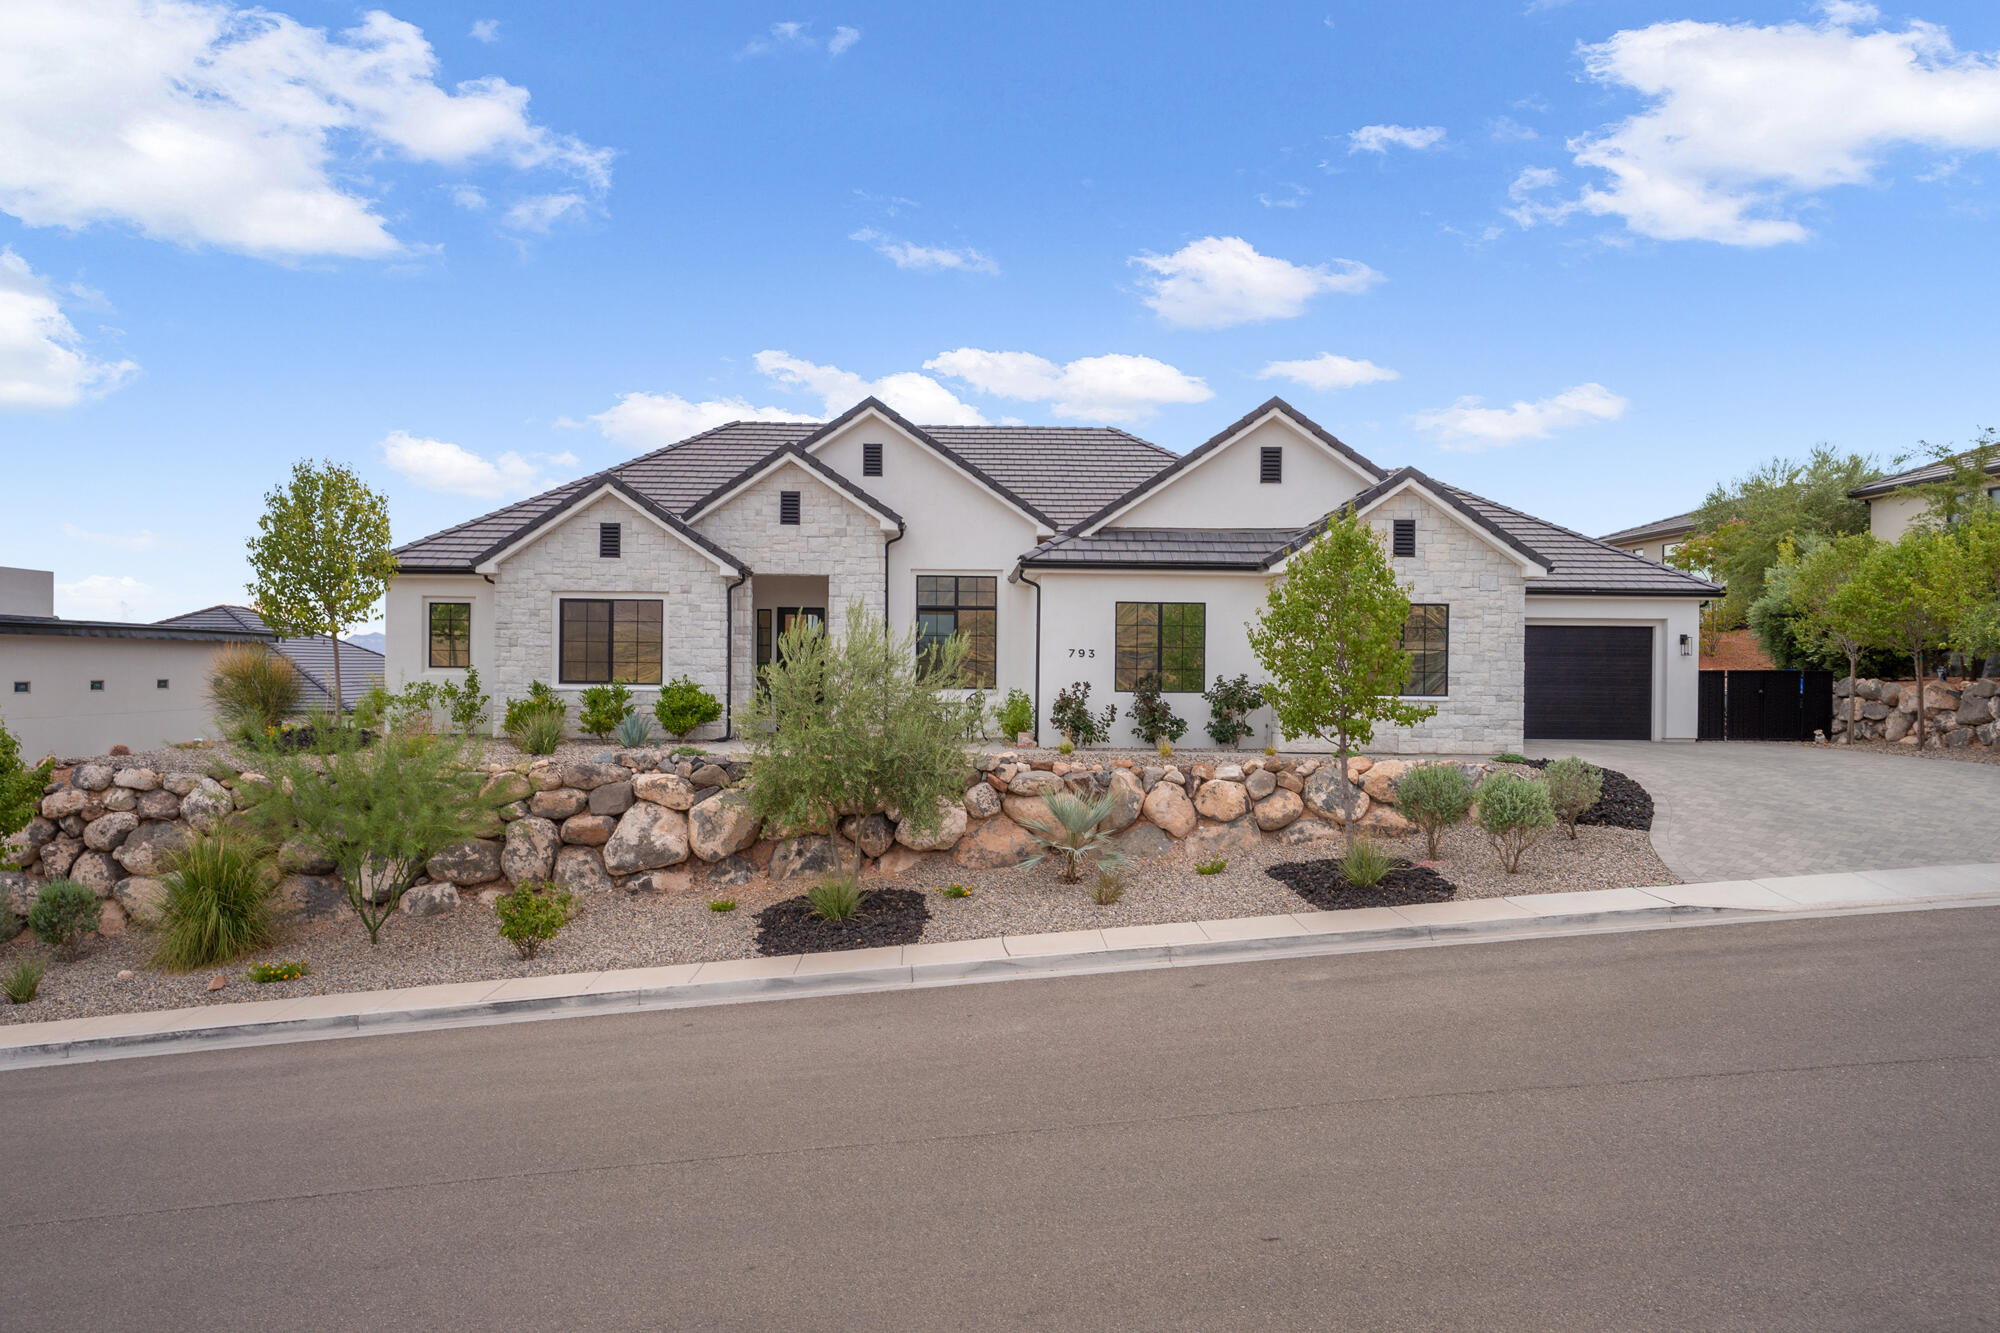
Washington
793 W Scenario ST
4 Beds
None Baths
2,860 Sq.Ft.
$985,000
MLS#: 26-274408
