

Property
Beds
6
Full Baths
4
1/2 Baths
None
Year Built
2026
Sq.Footage
4,065
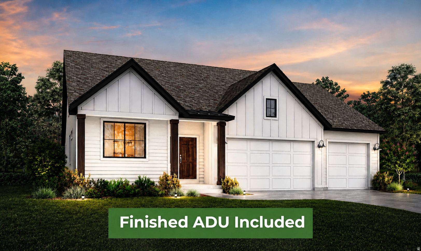
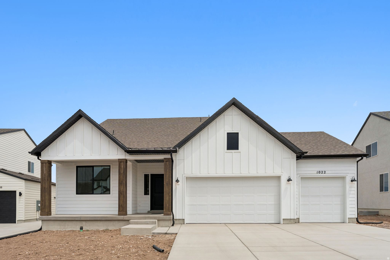
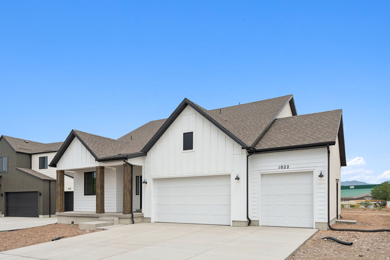
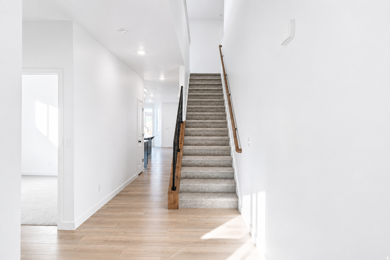
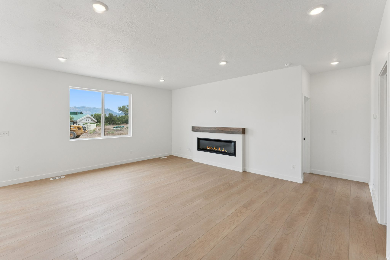
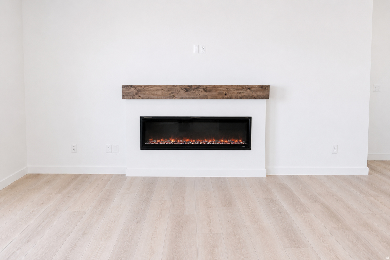
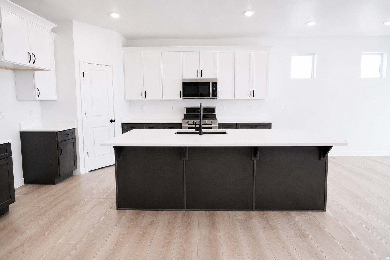
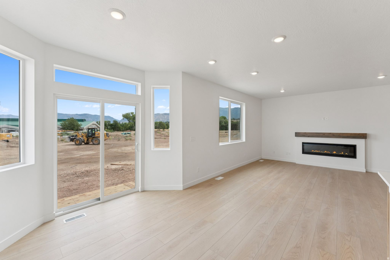
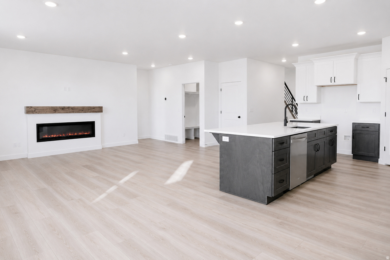
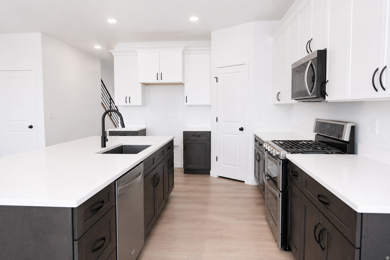
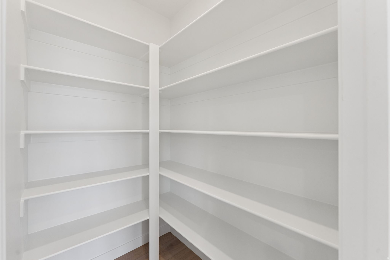
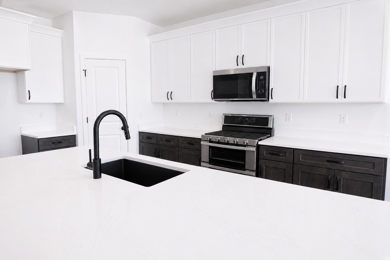
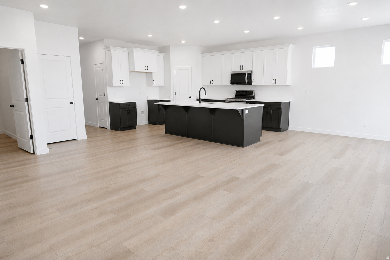
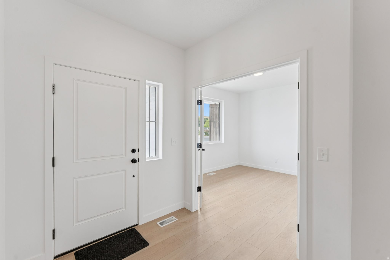
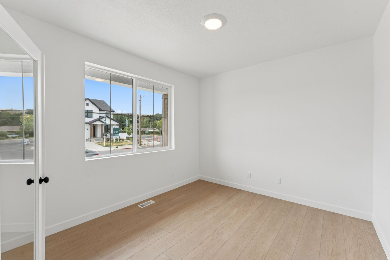
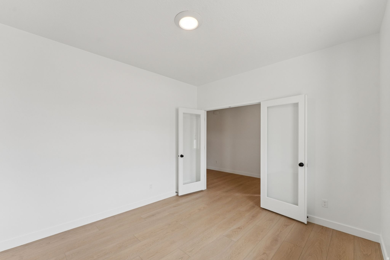
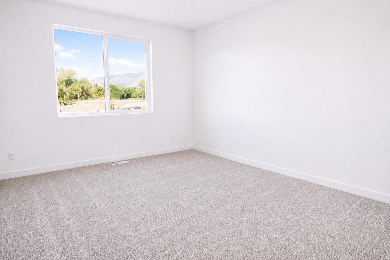
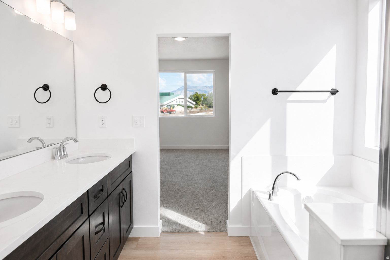
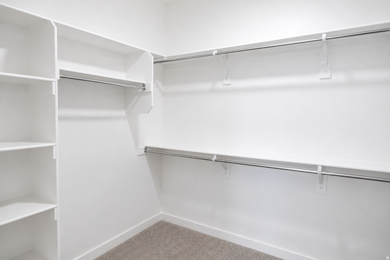
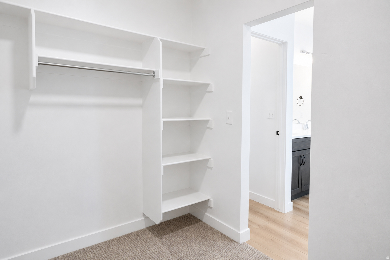
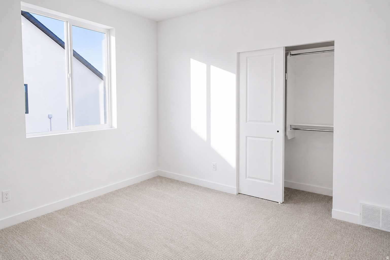
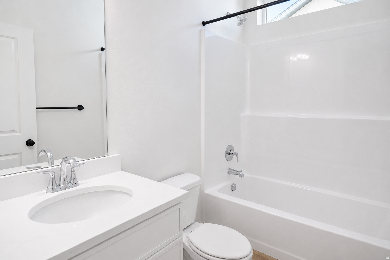
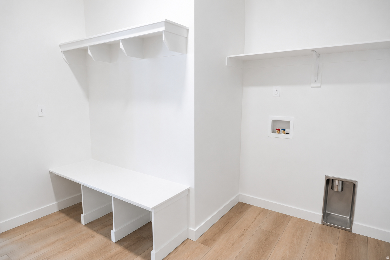
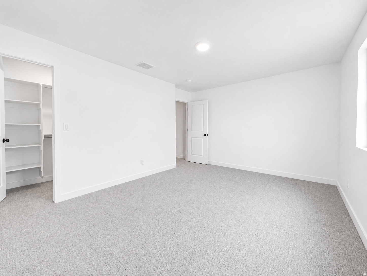
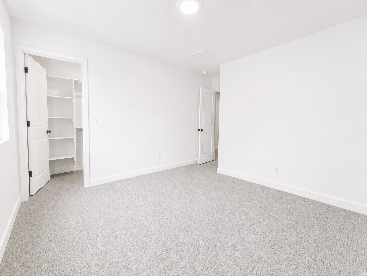
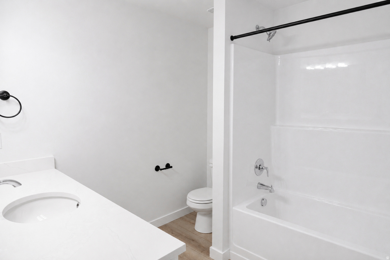
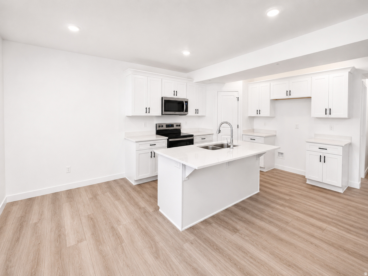
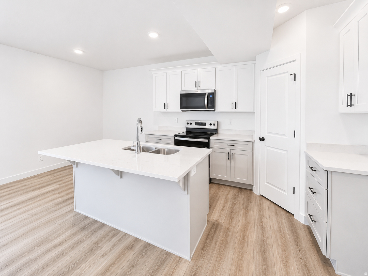
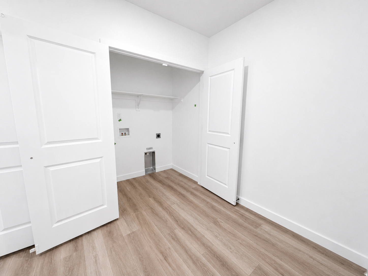
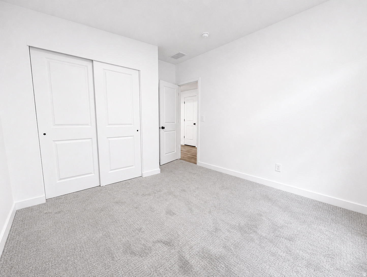
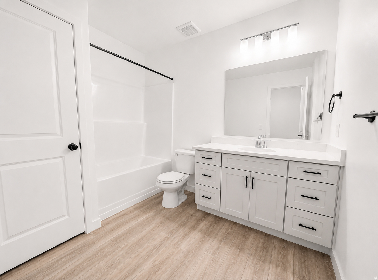
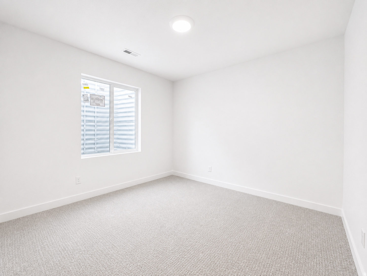
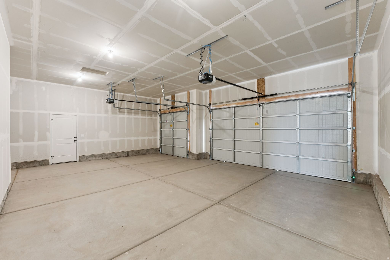
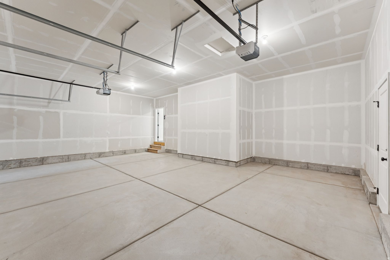
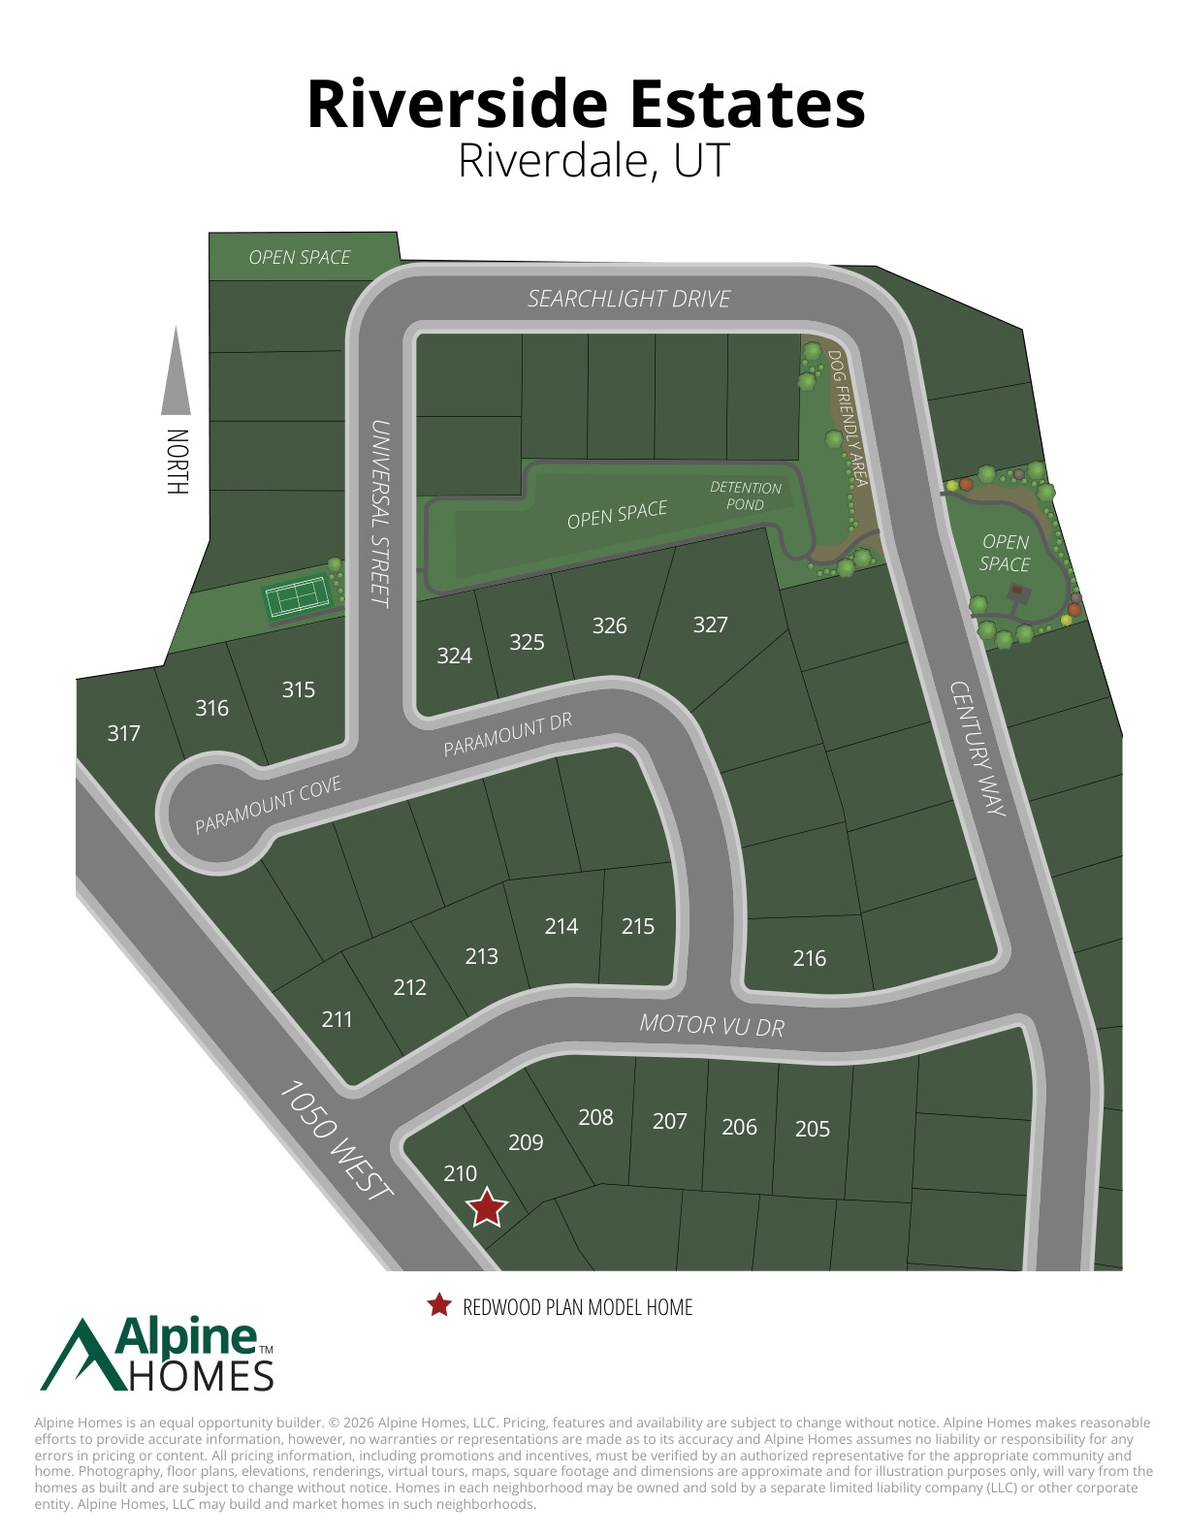
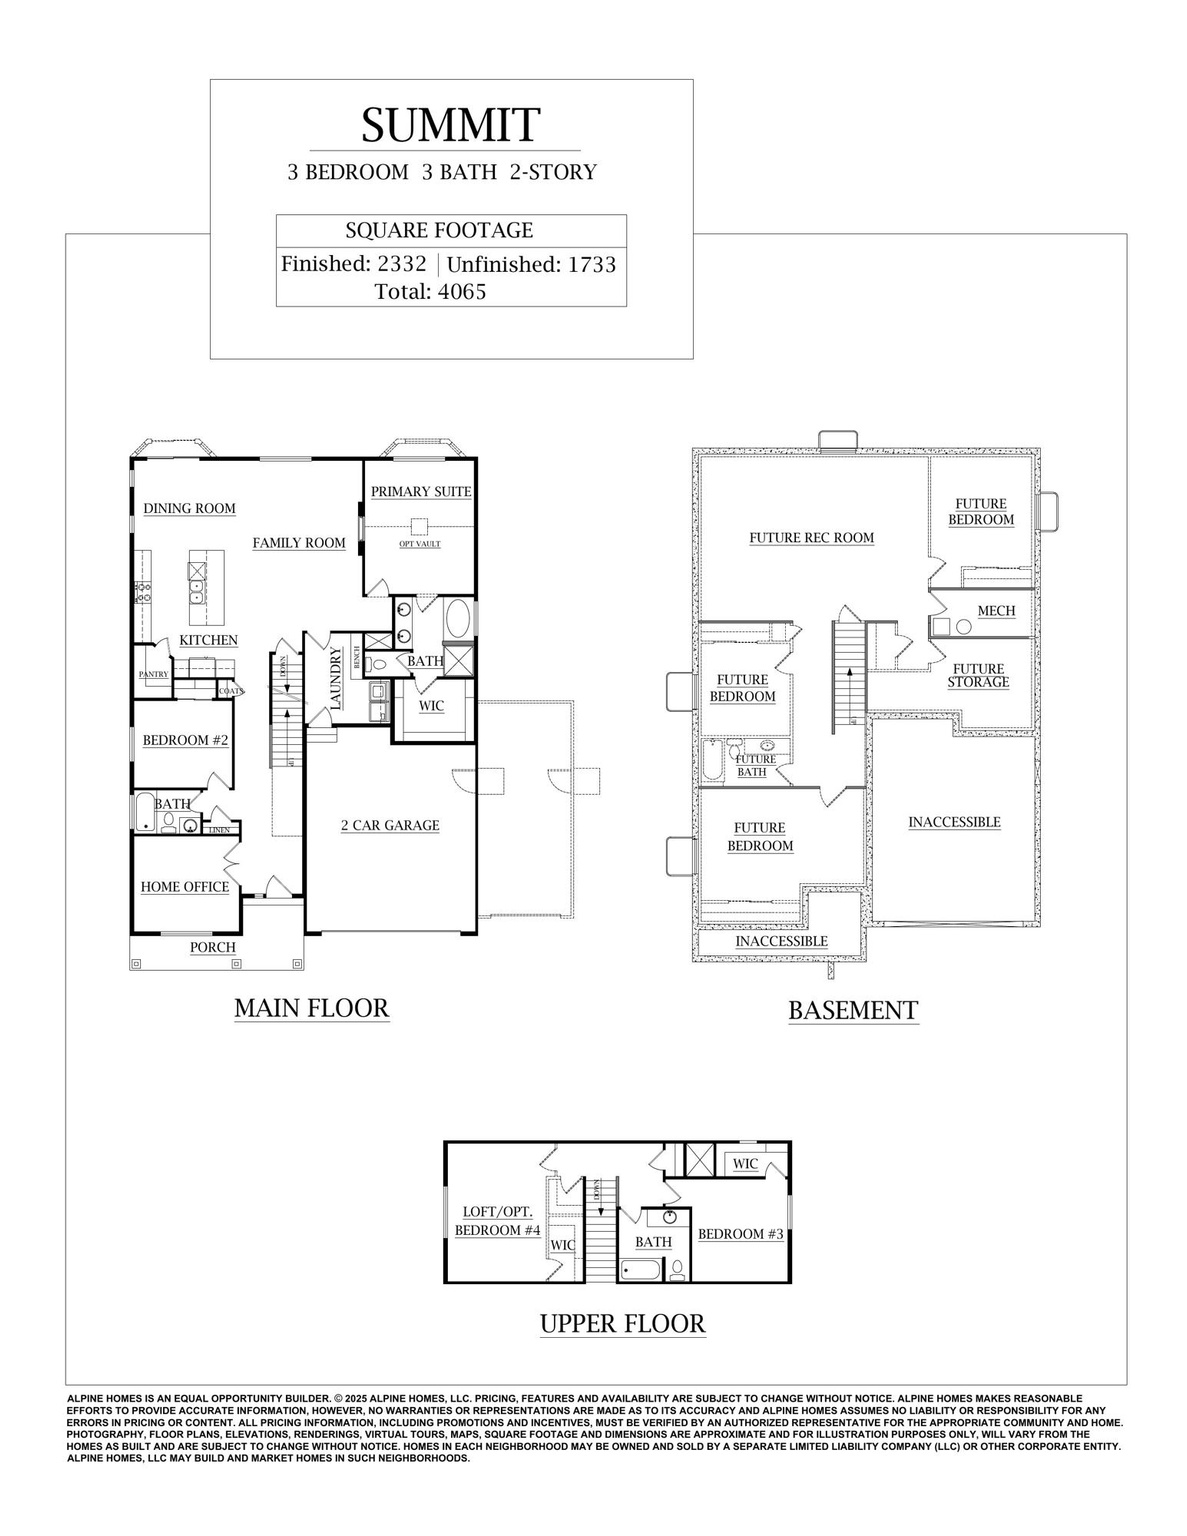
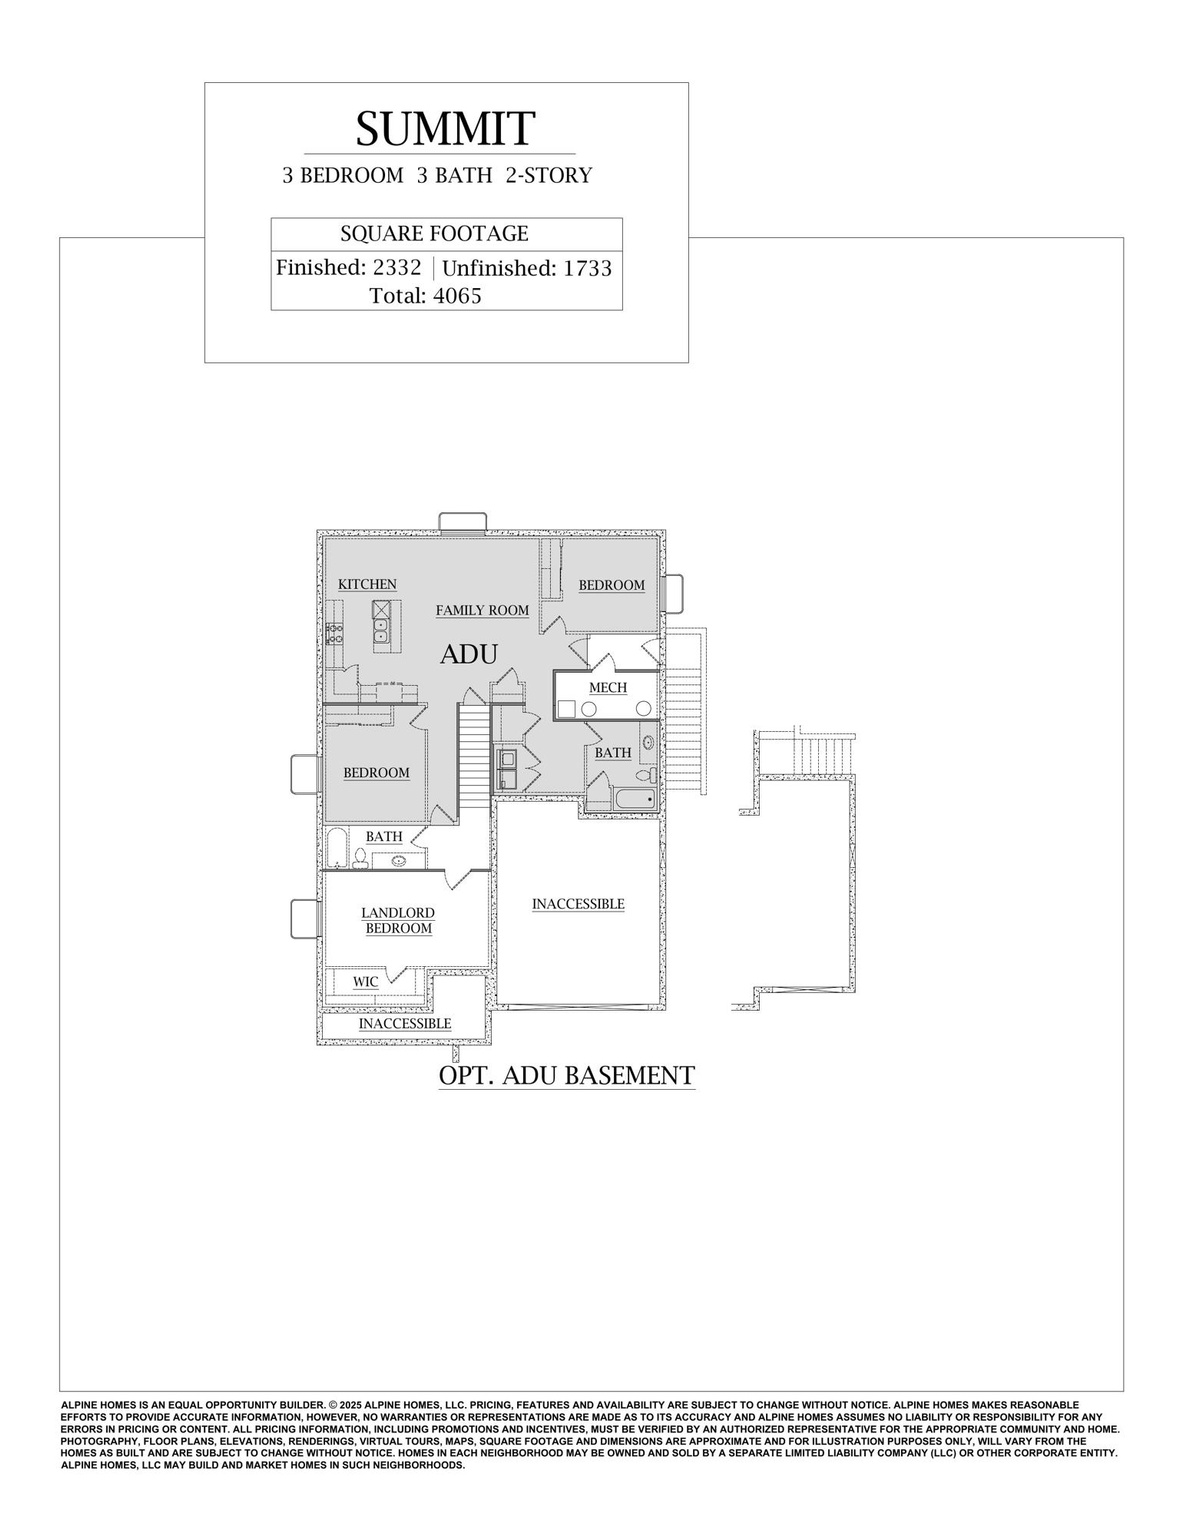
Receive $18,000 in Closing Costs & Interest Rate Buydowns when using our preferred lender - or $16,000 with your own lender! Welcome to this stunning new construction Farmhouse Summit plan located on a quiet cul-de-sac lot. Offering convenient main-level living plus a fully finished 2-bedroom basement ADU with its own private entrance and parking. This home is perfect for multigenerational living, guests, and rental income potential. The heart of the home features a gourmet kitchen with quartz countertops, stainless steel appliances, soft-close cabinetry, and walk-in pantry. A dedicated home office with double glass doors provides a quiet workspace, while a functional mudroom helps manage everyday clutter. The spacious primary suite features a spa-like bathroom complete with a deep soaker tub, separate walk-in shower, and generous closet space. This home features 6 bedrooms and 4 bathrooms total, with an additional unfinished bedroom and bathroom in the basement, giving plenty of room to grow! Additional highlights include a 3-car garage and RV pad. Located just minutes from Schneiter's Riverside Golf Course, Riverdale Family Shopping Center, and easy access to the I-15/I-84 corridor, this home offers an unbeatable location. Call today to schedule your private tour! **Model Home: 1037 W Motor Vu Drive, Riverdale, UT 84405.** Photos are of a previous Summit model with ADU options. Elevation, colors, and finishes may vary.** Estimated completion is mid-September.**
Features & Amenities
Interior
-
Other Interior Features
Walk-In Closet(s), In-Law Floorplan, Master Downstairs
-
Total Bedrooms
6
-
Bathrooms
4
-
Basement YN
YES
-
Cooling YN
YES
-
Cooling
Central Air, Heat Pump
-
Fireplace YN
YES
-
Heating YN
YES
-
Heating
Forced Air, Heat Pump
-
Main Level Bedrooms
2
-
Pet friendly
N/A
Exterior
-
Garage
Yes
-
Garage spaces
3
-
Construction Materials
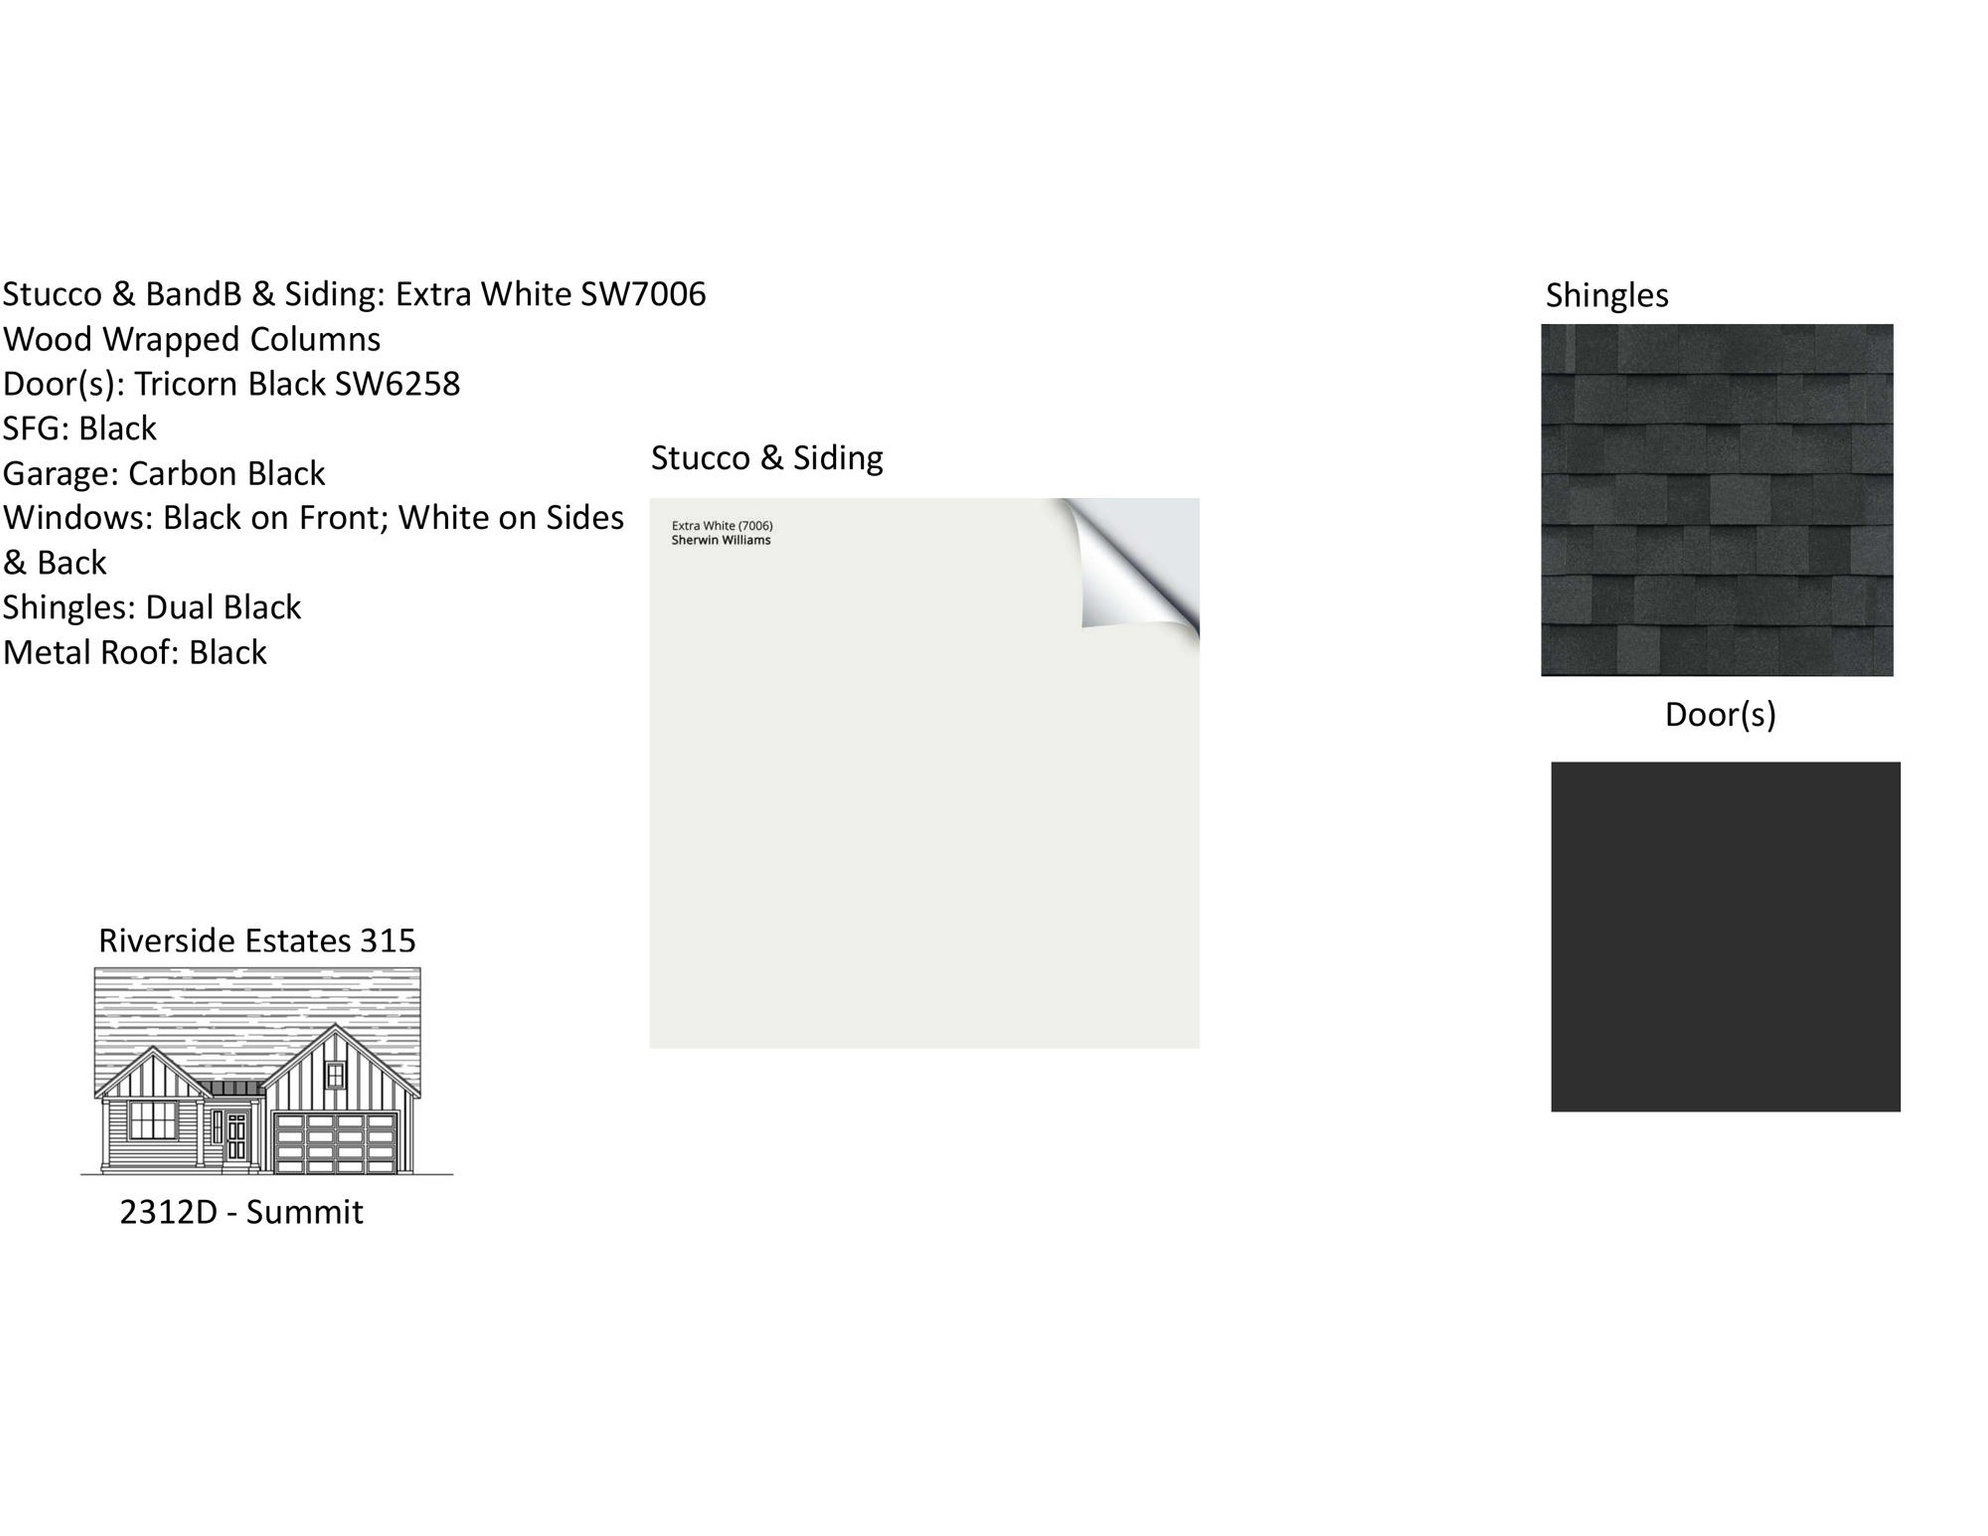
Stone, Stucco, Cement Siding
-
Parking
RV Access/Parking, Attached, Garage
-
Patio and Porch Features
Patio, Porch
-
Pool
No
-
Waterfront YN
NO
-
View
Mountain(s)
Area & Lot
-
Lot Features
Cul-De-Sac
-
Lot Size(acres)
0.24
-
Lot Size(square feet)
10,454
-
Property Type
Residential
-
Property Sub Type
Single Family Residence
-
Architectural Style
Stories: 2
Price
-
Sales Price
$784,972
-
Tax Amount
$1
-
Zoning
RES
-
Sq. Footage
4,065
-
Price/SqFt
$193
HOA
-
Association
YES
-
Association Fee
$69
-
Association Fee Frequency
Monthly
-
Association Fee Includes
N/A
Property Resources
-
Horse Property
NO
School District
-
Elementary School
Weber
-
Middle School
T. H. Bell
-
High School
Bonneville
Property Features
-
New Construction
YES
-
Association Amenities
Picnic Area
-
Senior Community YN
NO
-
Sewer
Public Sewer
Schedule a Showing
Showing scheduled successfully.
Mortgage calculator
Estimate your monthly mortgage payment, including the principal and interest, property taxes, and HOA. Adjust the values to generate a more accurate rate.
Your payment
Principal and Interest:
$
Property taxes:
$
HOA fees:
$
Total loan payment:
$
Total interest amount:
$
Location
County
Weber
Elementary School
Weber
Middle School
T. H. Bell
High School
Bonneville
Listing Courtesy of Hunter Laver, Real Broker, LLC
RealHub Information is provided exclusively for consumers' personal, non-commercial use, and it may not be used for any purpose other than to identify prospective properties consumers may be interested in purchasing. All information deemed reliable but not guaranteed and should be independently verified. All properties are subject to prior sale, change or withdrawal. RealHub website owner shall not be responsible for any typographical errors, misinformation, misprints and shall be held totally harmless.

Principal Broker
Micah Pearson
Call Micah today to schedule a private showing.

* Listings on this website come from the FMLS IDX Compilation and may be held by brokerage firms other than the owner of this website. The listing brokerage is identified in any listing details. Information is deemed reliable but is not guaranteed. If you believe any FMLS listing contains material that infringes your copyrighted work please click here to review our DMCA policy and learn how to submit a takedown request.© 2024 FMLS.
Related Properties

Riverdale
5211 S CENTURY WAY 218
5 Beds
3 Baths
3,378 Sq.Ft.
$749,900
MLS#: 2183142

Riverdale
5257 S CENTURY WAY 220
6 Beds
3 Baths
6,118 Sq.Ft.
$869,900
MLS#: 2182818

Riverdale
633 W 3600 S
6 Beds
1 Baths
3,553 Sq.Ft.
$660,000
MLS#: 2181446

Riverdale
3895 S 900 W
6 Beds
2 Baths
3,939 Sq.Ft.
$645,000
MLS#: 2178863

Riverdale
5158 S CENTURY WAY
4 Beds
3 Baths
3,156 Sq.Ft.
$769,900
MLS#: 2176515
Riverdale
5209 S PARAMOUNT DR W 327
5 Beds
3 Baths
3,632 Sq.Ft.
$763,950
MLS#: 2170306

Riverdale
1037 W MOTOR VU DR S 210
4 Beds
2 Baths
3,632 Sq.Ft.
$699,950
MLS#: 2175651

Riverdale
5228 S CENTURY WAY
6 Beds
4 Baths
3,051 Sq.Ft.
$794,900
MLS#: 2147816
Riverdale
592 W 3550 S
7 Beds
3 Baths
4,344 Sq.Ft.
$775,000
MLS#: 2137394
