


Property
Beds
4
Full Baths
2
1/2 Baths
1
Year Built
2025
Sq.Footage
3,632
Receive $24,000 in Closing Costs & Interest Rate Buydowns when using our preferred lender or $22,000 with your own lender! Riverside Estates Model Home Now Available! Step inside the Redwood floor plan, featuring 9-foot ceilings throughout the main floor and basement. The welcoming entry showcases a private office perfect for working from home or as a secluded gathering space. The gourmet kitchen impresses with soft-close cabinetry featuring dovetail box construction, a large center island, gas cook top, and a built-in double oven. The vaulted primary suite features double sinks, a separate soaking tub and shower, and a spacious walk-in closet. Additional highlights include a 3-car garage, RV pad, full hardie board exterior, and a fully landscaped and fenced yard. Located just minutes from Riverdale Family Shopping Center, the convenient I-15/I-84 corridor, and Schneiter's Riverside Golf Course, you can't beat this location! Call to schedule your private tour today!
Features & Amenities
Interior
-
Other Interior Features
Walk-In Closet(s), Vaulted Ceiling(s)
-
Total Bedrooms
4
-
Bathrooms
2
-
1/2 Bathrooms
1
-
Basement YN
YES
-
Cooling YN
YES
-
Cooling
Ceiling Fan(s), Central Air, Heat Pump
-
Fireplace YN
YES
-
Heating YN
YES
-
Heating
Forced Air, Heat Pump
-
Pet friendly
N/A
Exterior
-
Garage
Yes
-
Garage spaces
3
-
Construction Materials
Cement Siding
-
Parking
RV Access/Parking
-
Patio and Porch Features
Patio, Porch
-
Pool
No
-
Waterfront YN
NO
-
View
Mountain(s)
Area & Lot
-
Lot Features
Corner Lot
-
Lot Size(acres)
0.19
-
Lot Size(square feet)
8,276
-
Property Type
Residential
-
Property Sub Type
Single Family Residence
-
Architectural Style
Stories: 2
Price
-
Sales Price
$699,950
-
Tax Amount
$3,808
-
Zoning
RES
-
Sq. Footage
3,632
-
Price/SqFt
$192
HOA
-
Association
YES
-
Association Fee
$69
-
Association Fee Frequency
Monthly
-
Association Fee Includes
N/A
Property Resources
-
Horse Property
NO
School District
-
Elementary School
Weber
-
Middle School
T. H. Bell
-
High School
Bonneville
Property Features
-
New Construction
NO
-
Association Amenities
Picnic Area
-
Senior Community YN
NO
-
Sewer
Public Sewer
Schedule a Showing
Showing scheduled successfully.
Mortgage calculator
Estimate your monthly mortgage payment, including the principal and interest, property taxes, and HOA. Adjust the values to generate a more accurate rate.
Your payment
Principal and Interest:
$
Property taxes:
$
HOA fees:
$
Total loan payment:
$
Total interest amount:
$
Location
County
Weber
Elementary School
Weber
Middle School
T. H. Bell
High School
Bonneville
Listing Courtesy of Hunter Laver, Real Broker, LLC
RealHub Information is provided exclusively for consumers' personal, non-commercial use, and it may not be used for any purpose other than to identify prospective properties consumers may be interested in purchasing. All information deemed reliable but not guaranteed and should be independently verified. All properties are subject to prior sale, change or withdrawal. RealHub website owner shall not be responsible for any typographical errors, misinformation, misprints and shall be held totally harmless.

Principal Broker
Micah Pearson
Call Micah today to schedule a private showing.

* Listings on this website come from the FMLS IDX Compilation and may be held by brokerage firms other than the owner of this website. The listing brokerage is identified in any listing details. Information is deemed reliable but is not guaranteed. If you believe any FMLS listing contains material that infringes your copyrighted work please click here to review our DMCA policy and learn how to submit a takedown request.© 2024 FMLS.
Related Properties

Riverdale
5211 S CENTURY WAY 218
5 Beds
3 Baths
3,378 Sq.Ft.
$749,900
MLS#: 2183142

Riverdale
633 W 3600 S
6 Beds
1 Baths
3,553 Sq.Ft.
$660,000
MLS#: 2181446

Riverdale
3895 S 900 W
6 Beds
2 Baths
3,996 Sq.Ft.
$645,000
MLS#: 2178863

Riverdale
5158 S CENTURY WAY
4 Beds
3 Baths
3,156 Sq.Ft.
$769,900
MLS#: 2176515
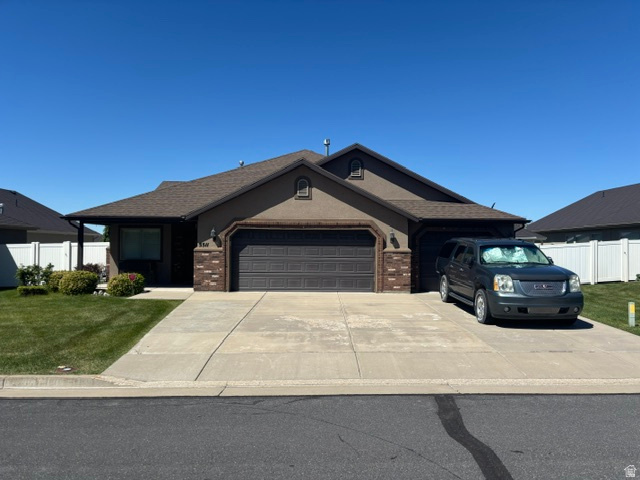
Riverdale
5511 S 575 W
3 Beds
2 Baths
2,100 Sq.Ft.
$579,900
MLS#: 2172704
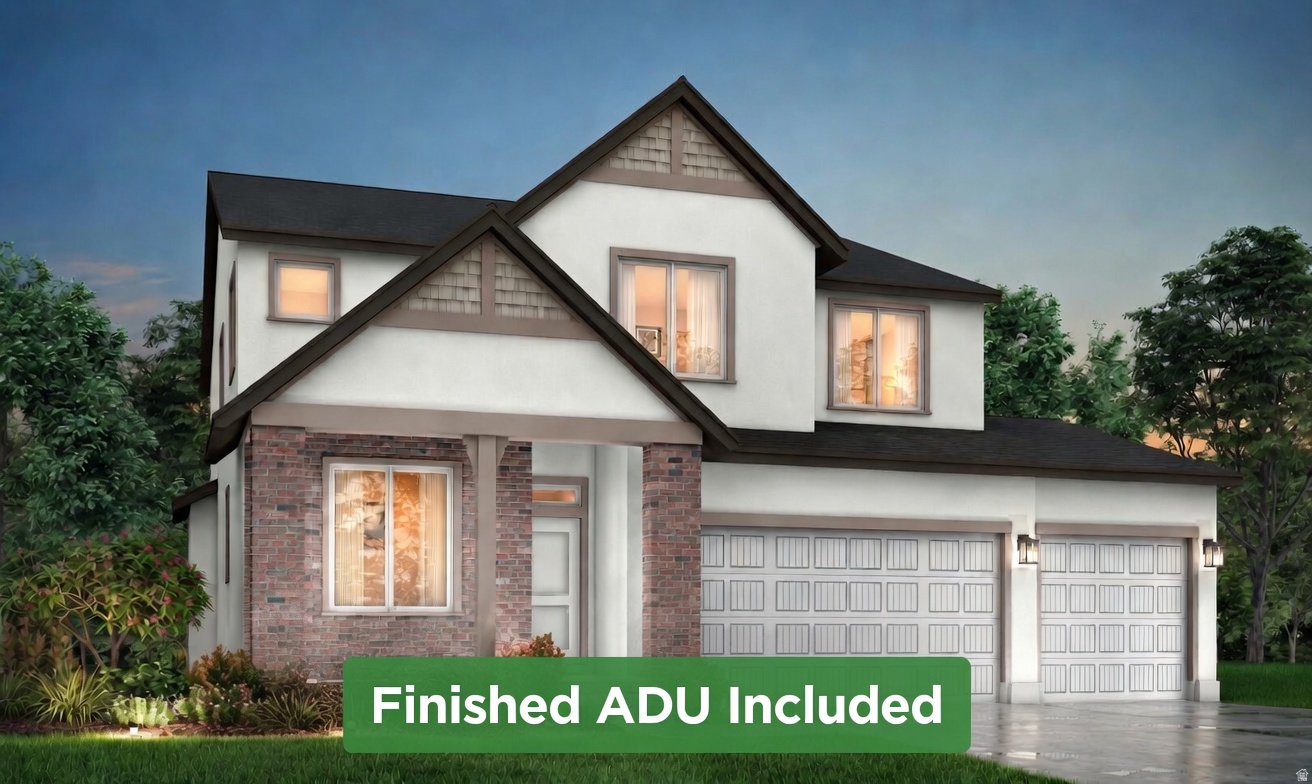
Riverdale
5209 S PARAMOUNT DR W 327
5 Beds
3 Baths
3,632 Sq.Ft.
$763,950
MLS#: 2170306
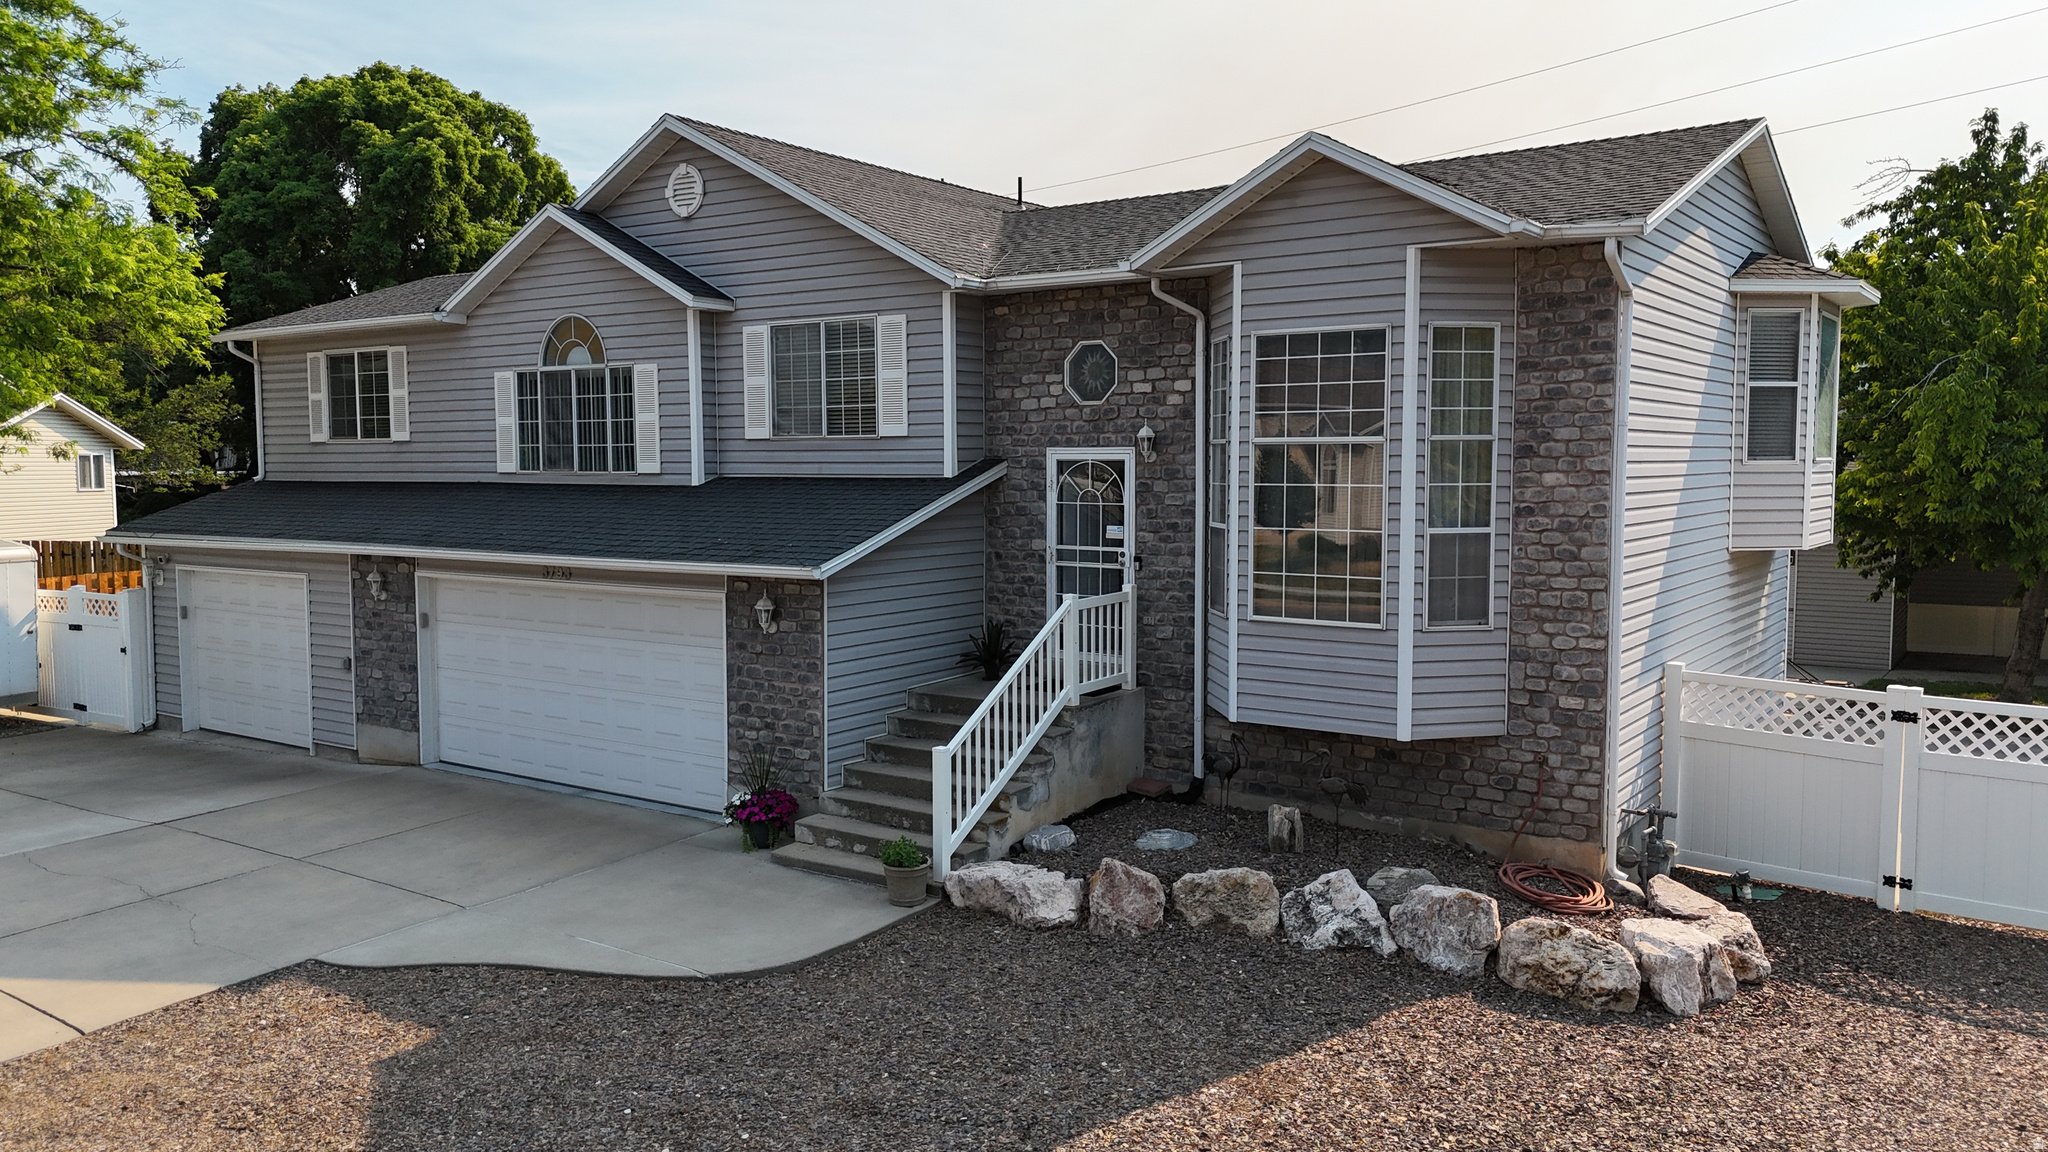
Riverdale
3793 S 650 W
4 Beds
2 Baths
2,173 Sq.Ft.
$575,000
MLS#: 2167427

Riverdale
5228 S CENTURY WAY
6 Beds
4 Baths
3,051 Sq.Ft.
$794,900
MLS#: 2147816
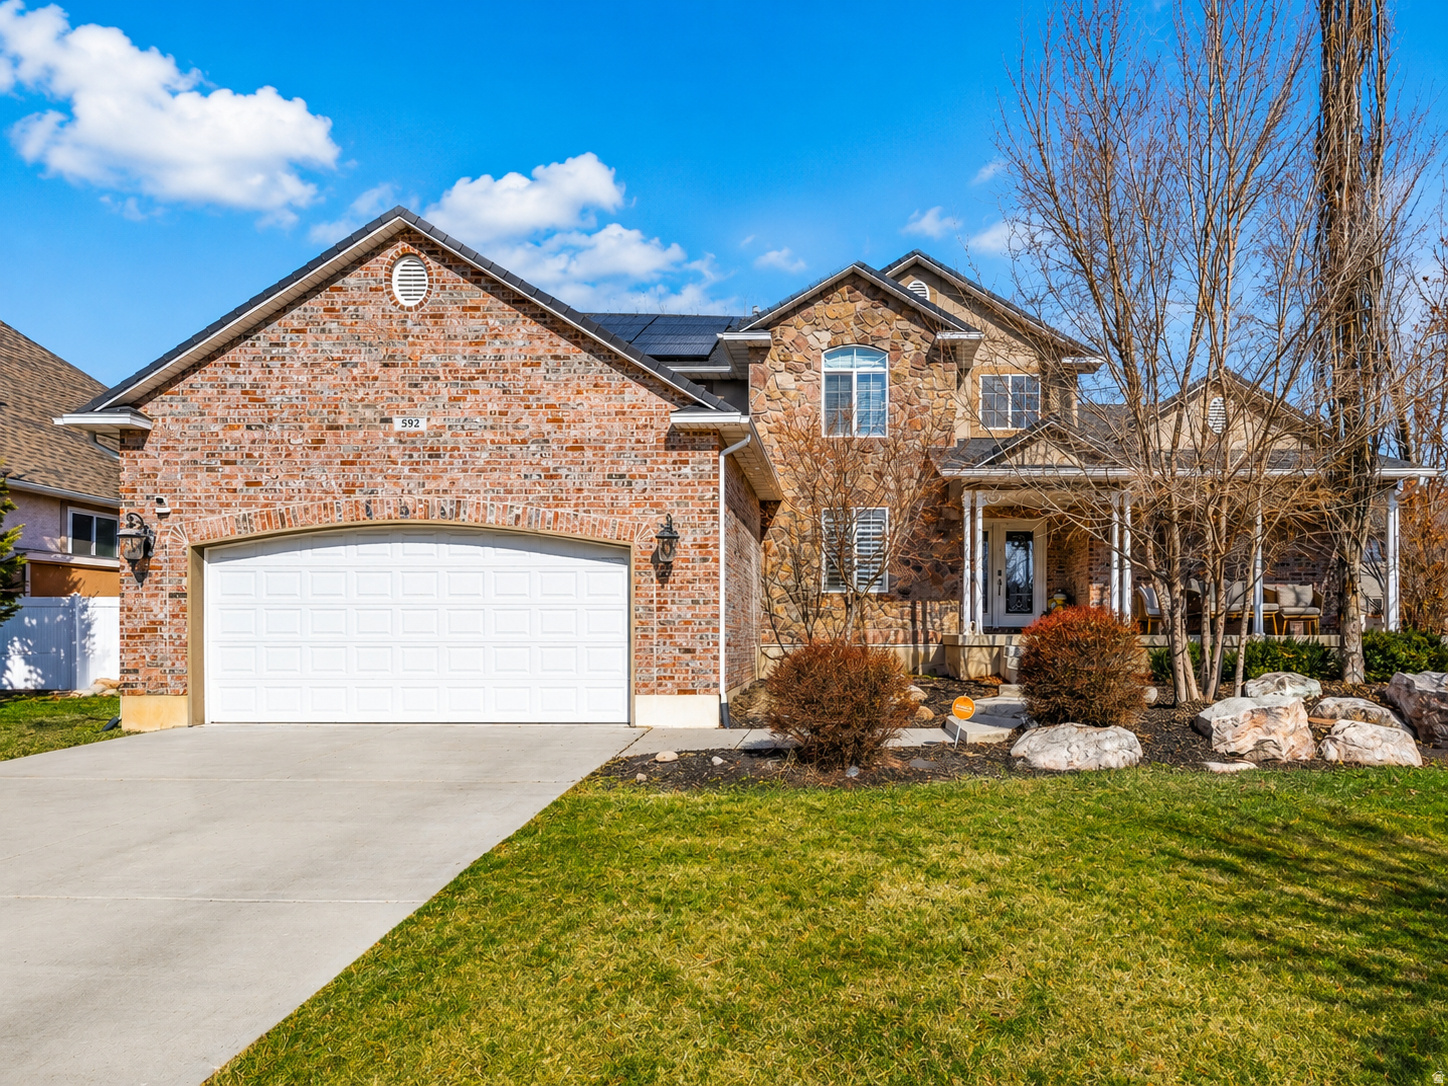
Riverdale
592 W 3550 S
7 Beds
3 Baths
4,344 Sq.Ft.
$775,000
MLS#: 2137394
