


Property
Beds
5
Full Baths
3
1/2 Baths
None
Year Built
2026
Sq.Footage
3,378
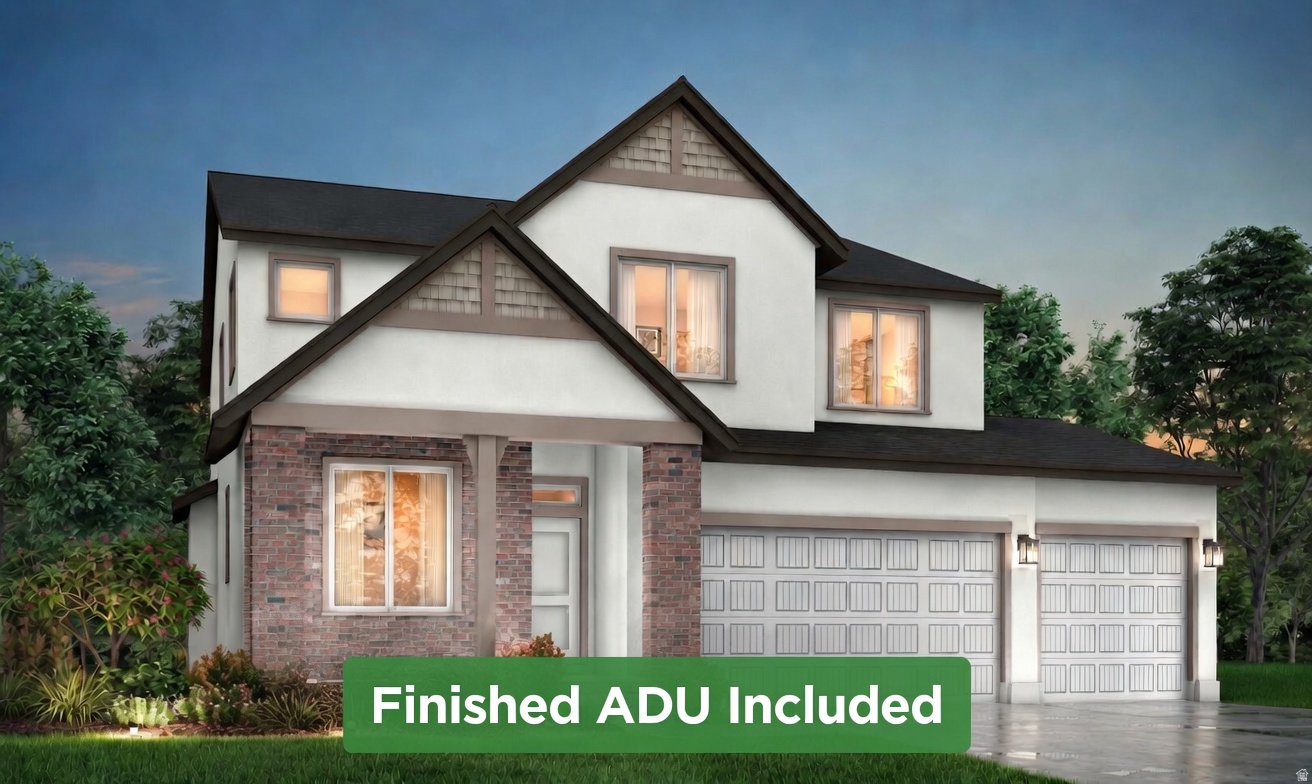
Golf-course adjacent living, designer finishes, and a location that makes everyday life easier. Welcome to Riverside Estates in Riverdale. This beautifully designed Oakley by Fieldstone Homes pairs warm, modern style with a floor plan made for real life. Step inside to an open, inviting main level where the kitchen takes center stage with 42" cabinetry, quartz countertops, an oversized island, soft-close cabinetry, statement backsplash, black accents, and Whirlpool Chef stainless-steel appliances. The main level offers a spacious primary suite, two additional bedrooms, generous gathering spaces, and a dedicated mudroom and laundry area. Downstairs, the finished basement adds two additional bedrooms, a full bath, recreation room, walk-in closets, and storage, giving you the flexibility for guests, teenagers, movie nights, hobbies, or simply room to spread out. Outside, the full Hardie farmhouse exterior, composite rear deck and RV pad add even more function and curb appeal, while the golf-course-adjacent lot gives this home a setting that feels a little more special every time you pull into the neighborhood. And then there's Riverdale. You're tucked into an established community with quick freeway access, abundant shopping and dining, proximity to Hill Air Force Base, parks, and the Weber River Parkway trail system, while still coming home to a neighborhood that feels removed from the commercial bustle. Riverdale's strong commercial base also helps support comparatively low property-tax rates within Weber County. Stylish without feeling stuffy, spacious without wasted space, and positioned in one of Riverdale's most exciting new-home communities, this is the kind of home you'll want to see in person. Come experience Riverside Estates and see why this home deserves a spot at the top of your list. *Photos are from other Oakley model home for easy visualization. Will be updated with photos periodically. *Rate Incentives Available through builder's Preferred Lender. Subject to market conditions/borrower qualifications. All loans subject to credit and approval. * Square footage figures are provided as a courtesy estimate only and were obtained from build plans. Buyer is advised to obtain an independent measurement.
Features & Amenities
Interior
-
Other Interior Features
Walk-In Closet(s), Master Downstairs
-
Total Bedrooms
5
-
Bathrooms
3
-
Basement YN
YES
-
Cooling YN
YES
-
Cooling
Central Air
-
Fireplace YN
NO
-
Heating YN
YES
-
Heating
Central, Natural Gas, Forced Air
-
Main Level Bedrooms
3
-
Pet friendly
N/A
Exterior
-
Garage
Yes
-
Garage spaces
2
-
Construction Materials
Cement Siding
-
Parking
Attached, RV Access/Parking, Garage
-
Patio and Porch Features
Patio
-
Pool
No
-
Waterfront YN
NO
-
View
Mountain(s)
Area & Lot
-
Lot Features
Cul-De-Sac
-
Lot Size(acres)
0.16
-
Lot Size(square feet)
6,969
-
Property Type
Residential
-
Property Sub Type
Single Family Residence
-
Architectural Style
Rambler/Ranch
Price
-
Sales Price
$749,900
-
Tax Amount
$1
-
Zoning
R-1
-
Sq. Footage
3,378
-
Price/SqFt
$221
HOA
-
Association
YES
-
Association Fee
$69
-
Association Fee Frequency
Monthly
-
Association Fee Includes
N/A
Property Resources
-
Horse Property
NO
School District
-
Elementary School
Weber
-
Middle School
T. H. Bell
-
High School
Bonneville
Property Features
-
New Construction
YES
-
Association Amenities
Picnic Area, Playground
-
Senior Community YN
NO
Schedule a Showing
Showing scheduled successfully.
Mortgage calculator
Estimate your monthly mortgage payment, including the principal and interest, property taxes, and HOA. Adjust the values to generate a more accurate rate.
Your payment
Principal and Interest:
$
Property taxes:
$
HOA fees:
$
Total loan payment:
$
Total interest amount:
$
Location
County
Weber
Elementary School
Weber
Middle School
T. H. Bell
High School
Bonneville
Listing Courtesy of Melody Klein, Fieldstone Realty LLC
RealHub Information is provided exclusively for consumers' personal, non-commercial use, and it may not be used for any purpose other than to identify prospective properties consumers may be interested in purchasing. All information deemed reliable but not guaranteed and should be independently verified. All properties are subject to prior sale, change or withdrawal. RealHub website owner shall not be responsible for any typographical errors, misinformation, misprints and shall be held totally harmless.

Principal Broker
Micah Pearson
Call Micah today to schedule a private showing.

* Listings on this website come from the FMLS IDX Compilation and may be held by brokerage firms other than the owner of this website. The listing brokerage is identified in any listing details. Information is deemed reliable but is not guaranteed. If you believe any FMLS listing contains material that infringes your copyrighted work please click here to review our DMCA policy and learn how to submit a takedown request.© 2024 FMLS.
Related Properties

Riverdale
5257 S CENTURY WAY 220
6 Beds
3 Baths
6,118 Sq.Ft.
$869,900
MLS#: 2182818

Riverdale
633 W 3600 S
6 Beds
1 Baths
3,553 Sq.Ft.
$660,000
MLS#: 2181446

Riverdale
5233 S PARAMOUNT DR
6 Beds
3 Baths
3,759 Sq.Ft.
$789,900
MLS#: 2176819

Riverdale
3895 S 900 W
6 Beds
2 Baths
3,939 Sq.Ft.
$645,000
MLS#: 2178863

Riverdale
5158 S CENTURY WAY
4 Beds
3 Baths
3,156 Sq.Ft.
$769,900
MLS#: 2176515
Riverdale
5209 S PARAMOUNT DR W 327
5 Beds
3 Baths
3,632 Sq.Ft.
$763,950
MLS#: 2170306

Riverdale
1037 W MOTOR VU DR S 210
4 Beds
2 Baths
3,632 Sq.Ft.
$699,950
MLS#: 2175651

Riverdale
5228 S CENTURY WAY
6 Beds
4 Baths
3,051 Sq.Ft.
$794,900
MLS#: 2147816
Riverdale
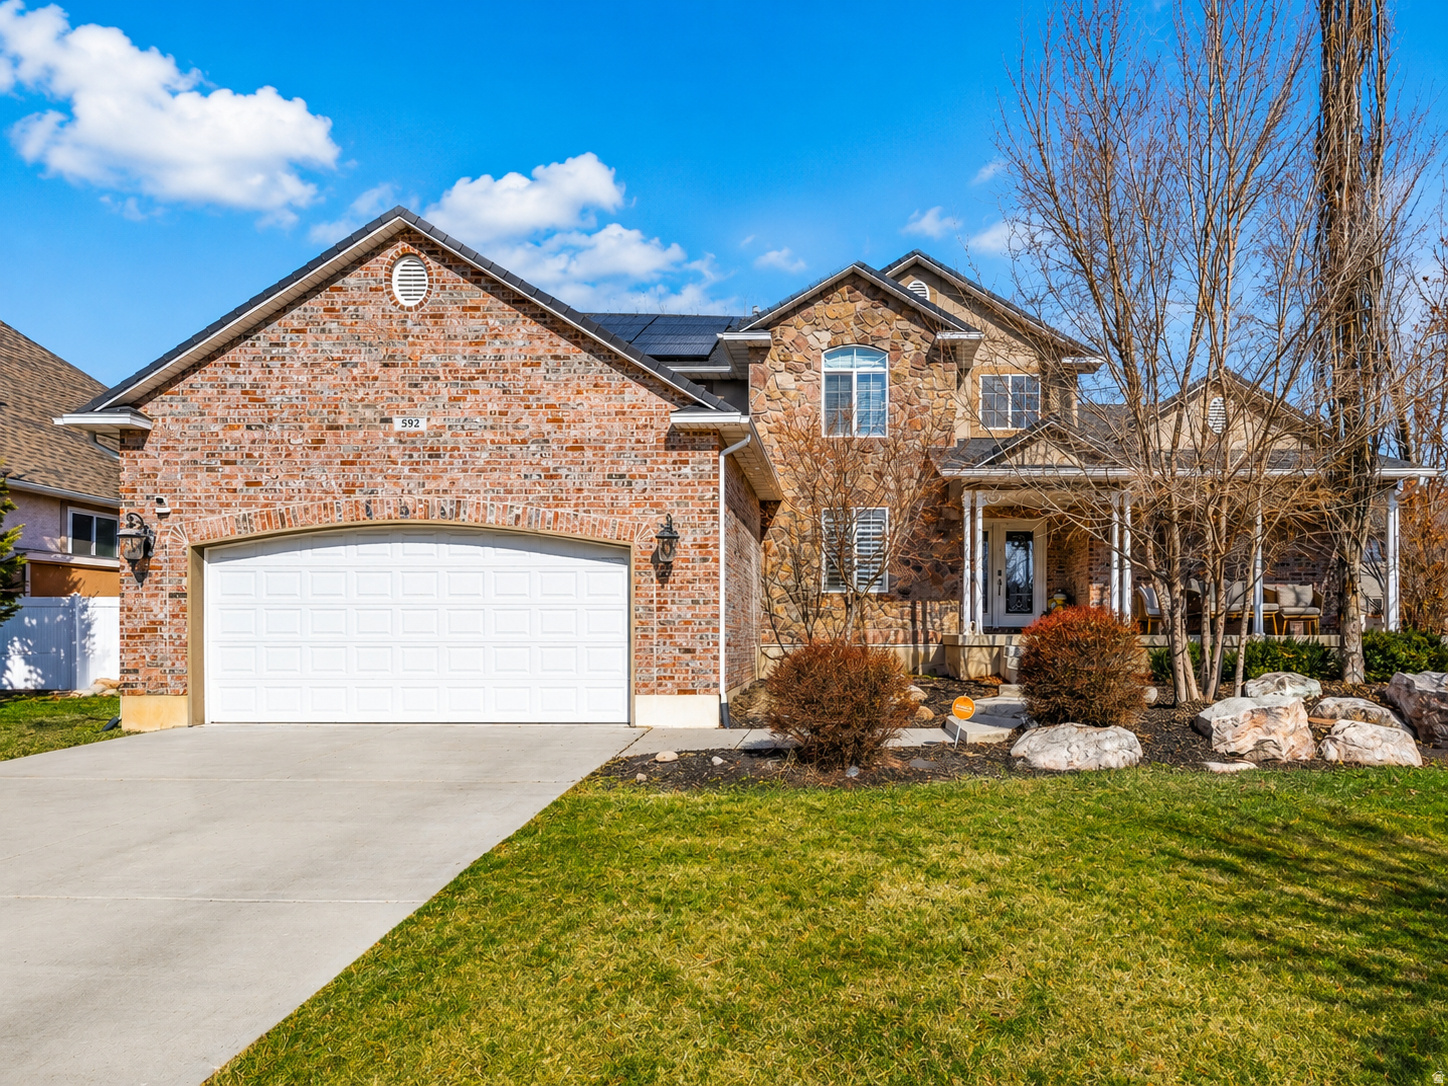
592 W 3550 S
7 Beds
3 Baths
4,344 Sq.Ft.
$775,000
MLS#: 2137394
