REALHUB is on fire today

Properties

Browse or get in touch to schedule a walkthrough.

  • Nearby me
Price range

Popular Features

Community Features

Association

Property Features

Waterfront

View

Exterior Features

Interior Features

Style

10000 properties match your criteria

Updated 1 minute ago

E-Alert name

Welcome to this beautiful home in a quiet, established neighborhood of Shadow Mountain featuring impressive 19ft ceilings in the living and family rooms, expansive two-story windows, and stunning mountain views. The spacious layout includes generously sized bedrooms and closets, with 10ft ceilings in the master bedroom, dining room and hallway. The primary suite offers a charming bay window overlooking the mountains, a walk in shower, a relaxing garden tub, and spacious his-and-hers closets. The kitchen features high-quality solid oak cabinetry with thoughtful upgrades, including pull-out shelves, built-in spice drawers, and a concealed trashcan. New hard flooring was installed downstairs in 2024.
Enjoy year-round comfort and energy efficiency with a new geothermal heating and cooling pump installed in 2025, representing a $28,000 investment and offering an expected lifespan of 25+ years. The system can be conveniently controlled from your phone through an app. Additional upgrades include reflective window tinting along the back of the home, smart fan and light fixtures in all four bedrooms, the family room, and dining room, and dual-flush toilets in every bathroom. Step outside to a private backyard with no neighbors behind you, a relaxing hot tub, a sprinkler system, and easy-care landscaping. The oversized two-car garage, along with a separate RV garage featuring a water hookup, provides good space for vehicles, recreational equipment, and storage.
Located on an attractive, peaceful street, this home is just two blocks from a neighborhood park with a playground, open green space, and a duck pond. Enjoy convenient access to outdoor recreation, with mountain views right outside your windows and potential access to nearby mountain trails. Vista School and Snow Canyon are approximately a 15 min drive away, making this home an appealing combination of spacious living, modern upgrades. Buyer to verify all the information related to the property.
#26-277167

St George

148 Shadow Point DR

4 Beds

None Baths

3,529 Sq.Ft.

$849,900

MLS#: 26-277167

Price reduced
Beautiful Rambler on a half-acre lot with a substantial RV outbuilding. This home offers over 3,400 square feet of living space, featuring five bedrooms and three bathrooms, an open and bright floor plan filled with natural light, and a stunning kitchen with granite countertops and custom cabinetry. The open family room, handsome hardwood floors, and a large master suite with a jetted tub in the master bath create a welcoming, upscale feel. A spacious lower level includes a custom wet bar and an expansive entertaining room. Enjoy outdoor living on the large covered deck that overlooks a beautifully landscaped yard. Additional highlights include generous RV parking, a sizable outbuilding, and an extra shed. Conveniently located close to shopping, entertainment, and dining options.
#2164954

South Jordan

1376 W JORDAN HILLS DR

5 Beds

2 Baths

3,462 Sq.Ft.

$849,900

MLS#: 2164954
Price reduced
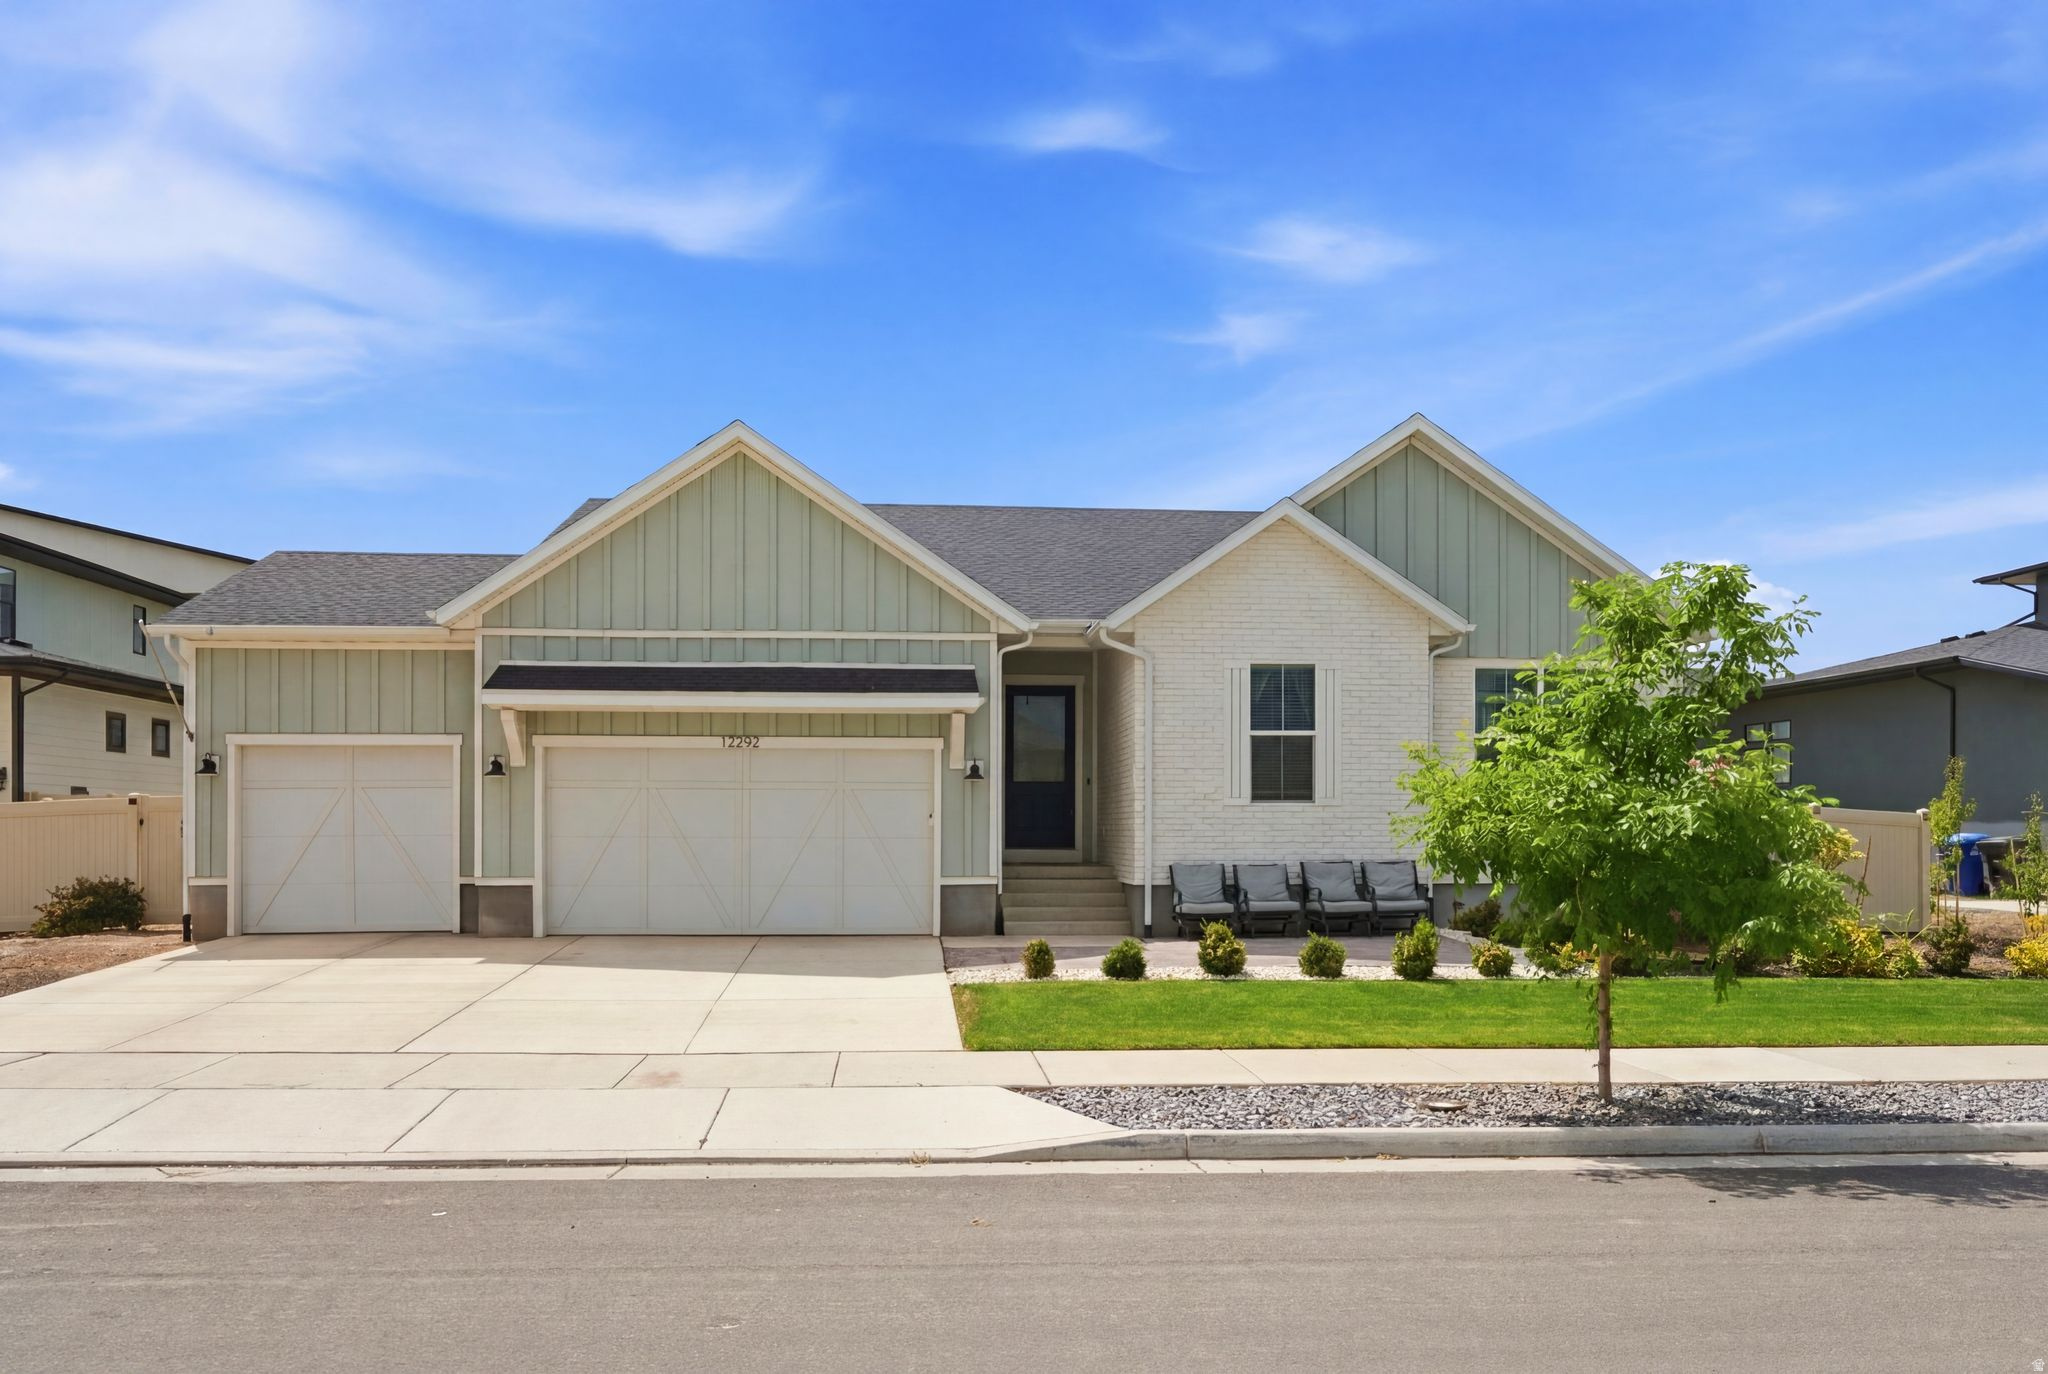
***HUGE price adjustment by $98,000. Motivated seller. Welcome to this stunning, better-than-new rambler nestled in the highly desirable Denali Estates community of Herriman. Built in 2023, this meticulously crafted home perfectly blends modern luxury with highly functional design, offering true single-level living at its absolute finest. Expansive Main-Level Living: Featuring 1,929 square feet on the main floor alone, the layout boasts a bright, open-flow design complete with a grand entry foyer, a spacious living room, and high-end finishes throughout.  Gourmet Updated Kitchen: A chef's dream come true, the beautifully updated kitchen is equipped with premium wall ovens, a sleek countertop range, and a massive walk-in closet/pantry for ultimate storage.  Luxurious Primary Suite: Retreat to the main-floor primary bedroom featuring a generous walk-in closet and an elegant ensuite layout designed for relaxation. Two additional main-floor bedrooms provide plenty of space for family or guests.  Massive Potential Downstairs: The huge, full basement spans an matching 1,929 square feet and is already framed and insulated, providing a massive head start to customize your dream theater room, home gym, or extra bedrooms.  Premium Upgrades & Efficiency: Enjoy ultimate energy efficiency with a 95%+ high-efficiency furnace and central air. Premium flooring choices-including durable Luxury Vinyl Plank (LVP), elegant tile, and plush carpet-tie the home together beautifully.
#2171315

Herriman

12292 S EMORY PEAK CV W 410

3 Beds

2 Baths

3,858 Sq.Ft.

$849,900

MLS#: 2171315

Price reduced
EAGLE POINT HOMES (AWARD WINNING CUSTOM HOME BUILDER)**$15K PREFERRED LENDER INCENTIVE!!** This beautiful HARRISON floor plan is set to be completed in November of this year! This home is in the highly desired SUNSET ACRES subdivision, in Erda. This home features: 1 ACRE LOT, 9' TALL BASEMENT CEILINGS, EXTENDED 3RD CAR GARAGE, LARGE COVERED PATIO, BASEMENT ENTRANCE, CUSTOM FIREPLACE, UPGRADED KITCHEN APPLIANCE PACKAGE (TO INCLUDE DOUBLE WALL OVENS/GAS COOKTOP), QUARTZ COUNTERTOPS THROUGHOUT, LVP FLOORING IN ALL HIGH TRAFFIC AREAS, AND SO MUCH MORE!! (The photos provided are from a prior build and are for reference only; they may not precisely represent the current build.)
#2170637

Erda

1117 E SHILOW RD N 106

3 Beds

2 Baths

3,721 Sq.Ft.

$849,900

MLS#: 2170637
Price reduced
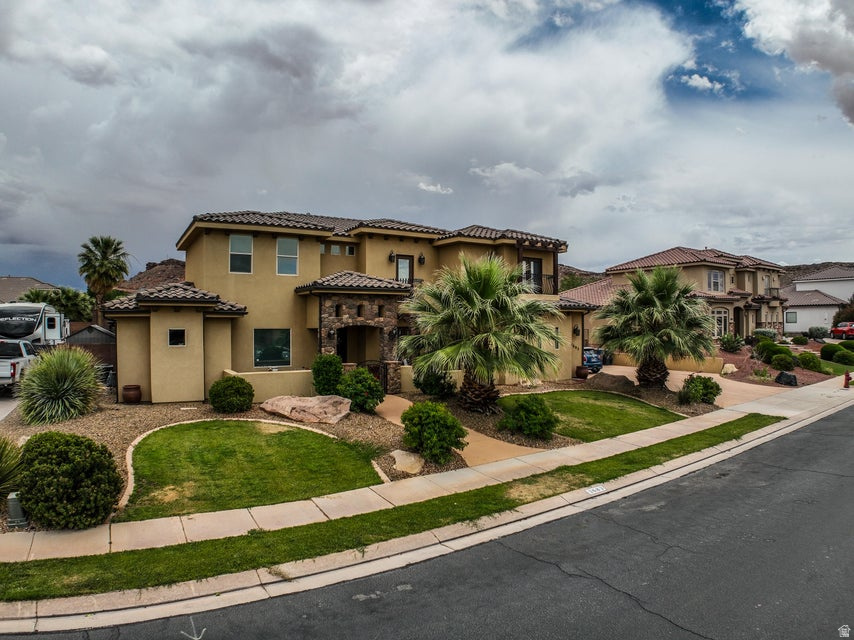
The DEAL YOU HAVE BEEN LOOKING FOR! 3844 Sq. ft of living space. Primary bedroom on the main level with all other bedrooms upstairs giving you the privacy and quiet in your home you are looking for. Large lot with a pool. Covered patio in the back make this back yard a great place for any gathering. Large kitchen and living are on the main level with 2 offices just as you come in the front door. Call to schedule your showing today. Don't let this on slip by!
#2162239

St. George

3683 S 2640 E

7 Beds

3 Baths

3,844 Sq.Ft.

$849,900

MLS#: 2162239

The Martin and Martha Pond farmstead consists of a 4.82 acre parcel with the historic home, and four historic outbuildings. The farmstead restoration as a family vacation gathering space has been ongoing since 2004. The main lawn area and the lawn around the home has pressurized irrigation. 4 shares of Cub River water, more than enough for the entire acreage. The northwest corner field has a dirt bike track. The barn was structurally stabilized with a new roof in 2014. New doors were added in 2019. The barn measures 56' x 61'. The barn is post and beam construction with mortise and tenon joints with wooden pins. The entire barn is made of red fur timbers. The adjacent concrete silo has a climbing wall. The machine shed was restored and converted into an outdoor kitchen, picnic, and recreation building. The entire front is fitted with coiling overhead doors. The space includes a refrigerator, an outdoor farm sink. The shed is post and beam construction made of red fur timbers. The roof was replaced in 2014. The shed measures 19' x 61'. The two car garage measures 19' x 24'. New overhead door 2020. The granary received a new roof in 2014. No further work has been done. The original grain bins with hoppers are completely intact. All wood framed with red fur. This building measures 20' x 30' with a 16' x 30' covered bay. The 11'x20' cabin is well insulated with electric heat. The County records indicate the home is approximately 2613 square feet. The home has 6 large bedrooms, kitchen, dining/sitting room, two living rooms, a play room, a north entry, a west entry/laundry, and three full baths. The home is fed with city water, comcast internet, natural gas, city garbage, and septic tank. All electrical was replaced in 2004. All plumbing was updated in 2014. Kitchen was renovated in 2019. New roof 2004. Flooring was replaced in 2020. The home has a natural gas/ electric range. Natural gas forced-air furnace. Natural gas fireplace. Natural gas water heater. The chimney was lined and repaired in 2014
#2187857

Lewiston

320 S 800 W

6 Beds

3 Baths

2,613 Sq.Ft.

$849,900

MLS#: 2187857

Price reduced
Located in Northgate Peaks at The Ledges, this beautifully designed home combines a functional floor plan, abundant natural light and exceptional indoor-outdoor living. The open great room is framed by expansive windows and features a fireplace with custom-built-ins, hard wood flooring and seamless connection to the kitchen. The kitchen offers quartz countertops, generous cabinetry, GE cooktop, Profile microwave and Bosch refrigerator. The spacious primary suite features a spa-like bath with dual vanities, soaking tub and glass-enclosed walk-in shower. A detached casita provides flexible space for guests, extended stays or a private retreat. Step outside to a fully fenced and landscaped backyard centered around a heated saltwater California-style pool, Bullfrog hot tub and above-ground fire pit. Additional features include a 3-car garage with epoxy flooring, Electrolux washer and dryer, water softener, hot water circulator, zoned HVAC, two metal side gates and a security door off the primary suite. Thoughtfully designed and filled with natural light, this home offers comfort, privacy and an impressive collection of upgrades in The Ledges. Seller is willing to remove the sauna in the second bedroom upon buyer request to maximize usable space.
#26-276733

St George

5450 N Northgate Peaks DR

3 Beds

None Baths

2,221 Sq.Ft.

$849,900

MLS#: 26-276733

Price reduced
Seller Incentives & Negotiable Terms: Sellers are motivated and open to creative solutions to facilitate a successful transaction. Willing to consider buyer concessions toward an interest rate buydown, property improvements, or other mutually agreeable terms. All offers are welcome and will be thoughtfully reviewed. Bring your buyers and let's explore the possibilities!  975 Belmont has a remarkably functional floor plan that maximizes every square foot - it's impressive in person. Schedule a showing and see for yourself!  It's a vibe! Rarely does a home in the heart of 9th & 9th combine this much historic character with this level of modern functionality. Built in 1907 and extensively renovated in 2022, 975 Belmont offers three bedrooms, a bonus room that is currently used as a bedroom, three bathrooms and thoughtfully updated living spaces. Inside, the original charm is balanced by a light, timeless interior and modern improvements designed for a life well lived. The thoughtful floor plan includes a rare en-suite bathroom in the primary, updated kitchen and baths, hardwood floors, abundant natural light, enhanced upstairs insulation and a dedicated second-floor HVAC system. The private backyard is also a standout for the neighborhood. A privacy fence creates a secluded outdoor retreat, with a new deck for entertaining, full front and rear sprinklers, garden space and a recently added Tuff Shed providing valuable storage. Creating an off street parking area is an option through the shared ally.
#2185896

Salt Lake City

975 E BELMONT AVE

3 Beds

1 Baths

1,879 Sq.Ft.

$849,900

MLS#: 2185896

Open house
Price reduced
*1% Lender credit for Rate Buy down see info below* One of Herriman's rare, gated communities and a standout Toll Brothers home. This 5 bedroom, 3.5 bath property offers exceptional space, privacy, and upgraded finishes throughout. The open main level features a modern kitchen, large dining area, and bright great room. The primary suite includes a separate tub and shower for a true retreat feel. The finished basement adds a bonus family room and a full guest suite. Enjoy resort-style community amenities, quiet gated streets, and exclusive neighborhood access. Located minutes from Blackridge Reservoir, Juniper Canyon Park, Mountain View Village, and Mountain View Corridor. Homes in Juniper Bend are seldom available-this one is must see. ** Qualified buyers may be eligible for a lender credit equal to 1% of the loan amount toward closing costs when financing through the participating lender. Ask the listing agent for details. Terms and qualifications apply.**
#2150433

Herriman

4821 W JUNIPER BEND CIR S

5 Beds

2 Baths

3,949 Sq.Ft.

$849,900

MLS#: 2150433

This is a great Willow Creek Terrace Treasure. This is a well taken care of Brick Rambler with a location that provides the perfect home for you and your family. It is close to great schools, parks and shopping. Seller has just installed ALL NEW WINDOWS, window coverings and brand new LVP flooring. It features a wonderful open Custom Kitchen with a center island. Attached 2 car garage with a new Garage Door. RV Parking and a large backyard with mature trees. Move in Ready! Show and Sell!
#2193372

Sandy

1974 E TERRACE DR

5 Beds

2 Baths

3,136 Sq.Ft.

$849,900

MLS#: 2193372

Price reduced
***please see virtual tour*** Homes in Cherrington Heights rarely come on the market, and this beautifully maintained Springville rambler offers the space, setting, and thoughtful layout that make this neighborhood so desirable. Set against the foothills with beautiful mountain views, the home sits on a .26 acre lot and features a comfortable, functional floor plan designed for both everyday living and entertaining. The kitchen and dining areas flow easily into the main living spaces, while the finished basement offers an expansive second family room, kitchenette, and plenty of flexible space. The home offers six bedrooms -including a huge, private guest suite in the basement. The 6th bedroom is currently being used as an office. When originally built, the home was designed to accommodate a future exterior basement entrance, creating exciting potential for a future basement ADU, subject to applicable city requirements and approvals.  Outside, the backyard is made for gathering, with a basketball court, fire pit gathering area, patio space, lawn, and beautiful views of the surrounding mountains. It's a setting that takes full advantage of the home's location near the foothills.  The garage setup is another standout feature, with a **two-car garage plus a connecting third-car garage**, providing excellent flexibility for vehicles, toys, storage, or a workshop. Garage electrical capability also provides convenient charging for an EV or RV. Additional features include two water heaters and abundant living and storage space throughout.  With a versatile basement, great garage space, an inviting backyard, mountain views, and a hard-to-find location in Cherrington Heights, this home offers the kind of space and flexibility that can be difficult to find in Springville. Square footage figures are provided as a courtesy estimate only and were obtained from county records.  Buyer is advised to obtain an independent measurement. Buyer and Agent to verify all information.
#2183579

Springville

1997 E 600 S

6 Beds

3 Baths

3,557 Sq.Ft.

$849,900

MLS#: 2183579
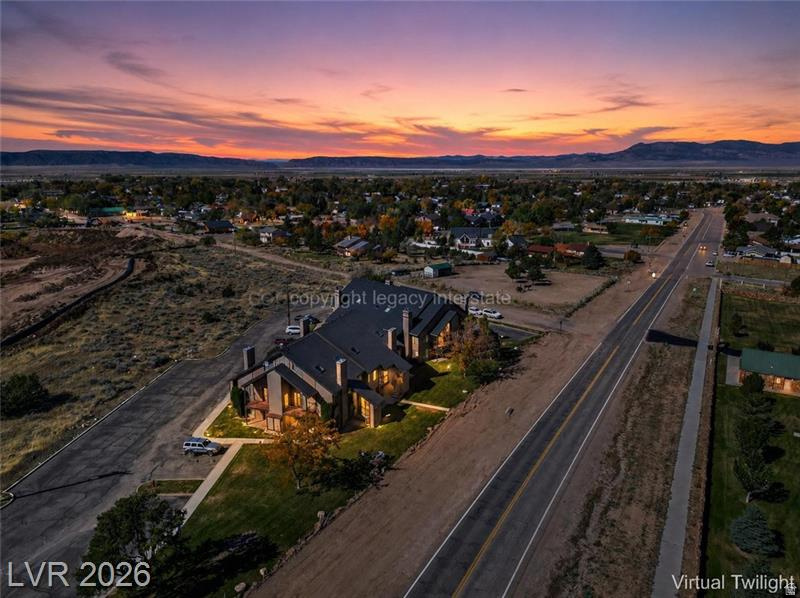
Discover an exceptional retreat at Shingle Brook Condominiums in Parowan, Utah, a fairy-tale base-camp on Southern Utah's alpine edge. This re-imagined property combines four original units into two expansive living levels, creating a versatile layout for gatherings & escapes. The entire lower level transforms into an immersive entertainment world, anchored by a gourmet chef's kitchen with a restaurant-style layout, ideal for intimate dinners or lively aprs-ski events. A convenient wet bar supports entertaining, while a dedicated movie theater offers cozy nights in. Unwind in the spa-inspired soaking tub area, a private sanctuary complemented by a dry spa & a luxury walk-in spa shower. Dual fireplaces grace each end of this level, filling the space with warmth and ambiance. The design harmoniously blends fairy-tale cabin charm with old-world Italian bistro elegance, featuring rustic wood beams, soft lighting, and alpine textures, creating the feel of a hidden mountain trattoria within a storybook lodge. Upstairs, the two top units are seamlessly connected into a single residential level, offering four bedrooms & four bathrooms. Cabin-inspired finishes create a warm & restful atmosphere. Two additional fireplaces provide cozy gathering points for snowy mornings & quiet evenings. Each side of the upper level includes a versatile loft space, perfect for ski gear storage, a home office, a reading nook, or a quiet retreat. These flexible areas are well-suited for full-time living, vacation use, or multi-family getaways. More than just a property, this is a true Southern Utah Base Camp for all seasons. World-class skiing & snowboarding at Brian Head Resort are just minutes away, & summer brings endless opportunities for fishing & kayaking at Yankee Meadow Reservoir. Whether it's ski weekends, lake days, or fireside evenings, this Shingle Brook retreat masterfully blends fairy-tale design, Italian-inspired warmth, & Southern Utah adventure into one unforgettable escape. Seller Financing Considered.
#2169711

Parowan

390 E 300, 1B, 3B S 6B, 9B

4 Beds

None Baths

3,518 Sq.Ft.

$849,900

MLS#: 2169711
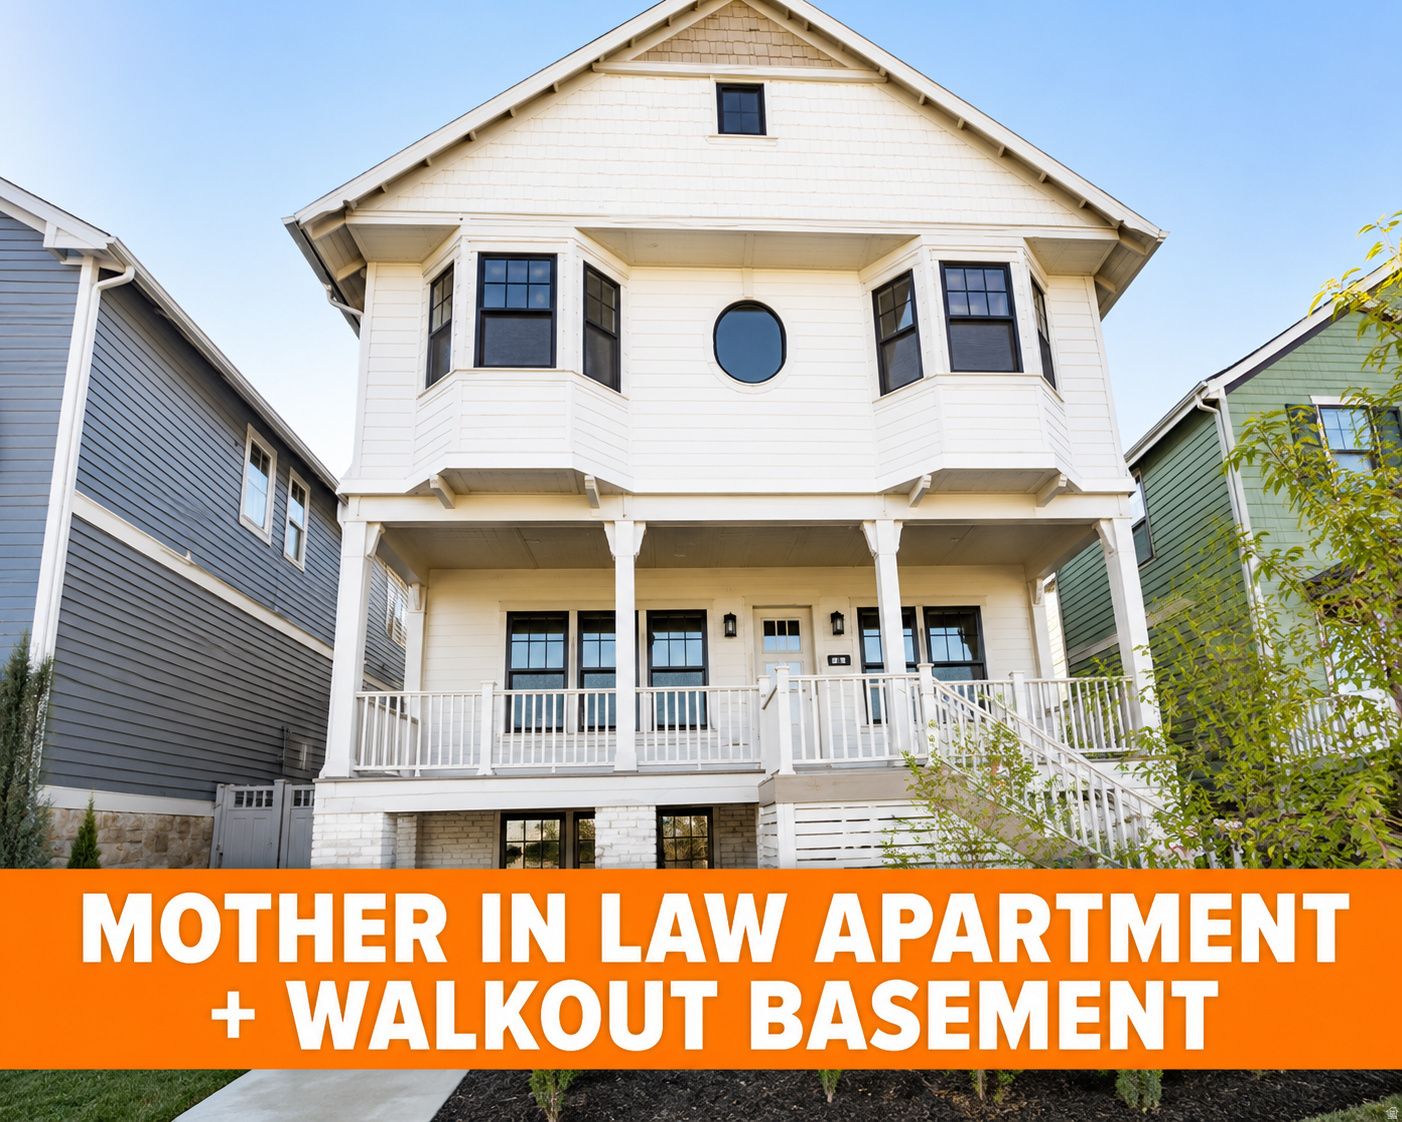
Welcome to the heart of Daybreak! This beautifully designed home is ideally located just steps from the Watercourse, parks, trails, and Daybreak's incredible amenities. Featuring a rare 3-car garage, a private walkout basement entrance, and a fully finished mother-in-law apartment, this home offers exceptional flexibility for multi-generational living or guests. Enjoy spacious living areas, a prime location, and the unmatched lifestyle that makes Daybreak one of Utah's most sought-after communities. Schedule a private tour today!
#2174332

South Jordan

11436 S WATERCOURSE RD W

4 Beds

3 Baths

2,818 Sq.Ft.

$849,900

MLS#: 2174332
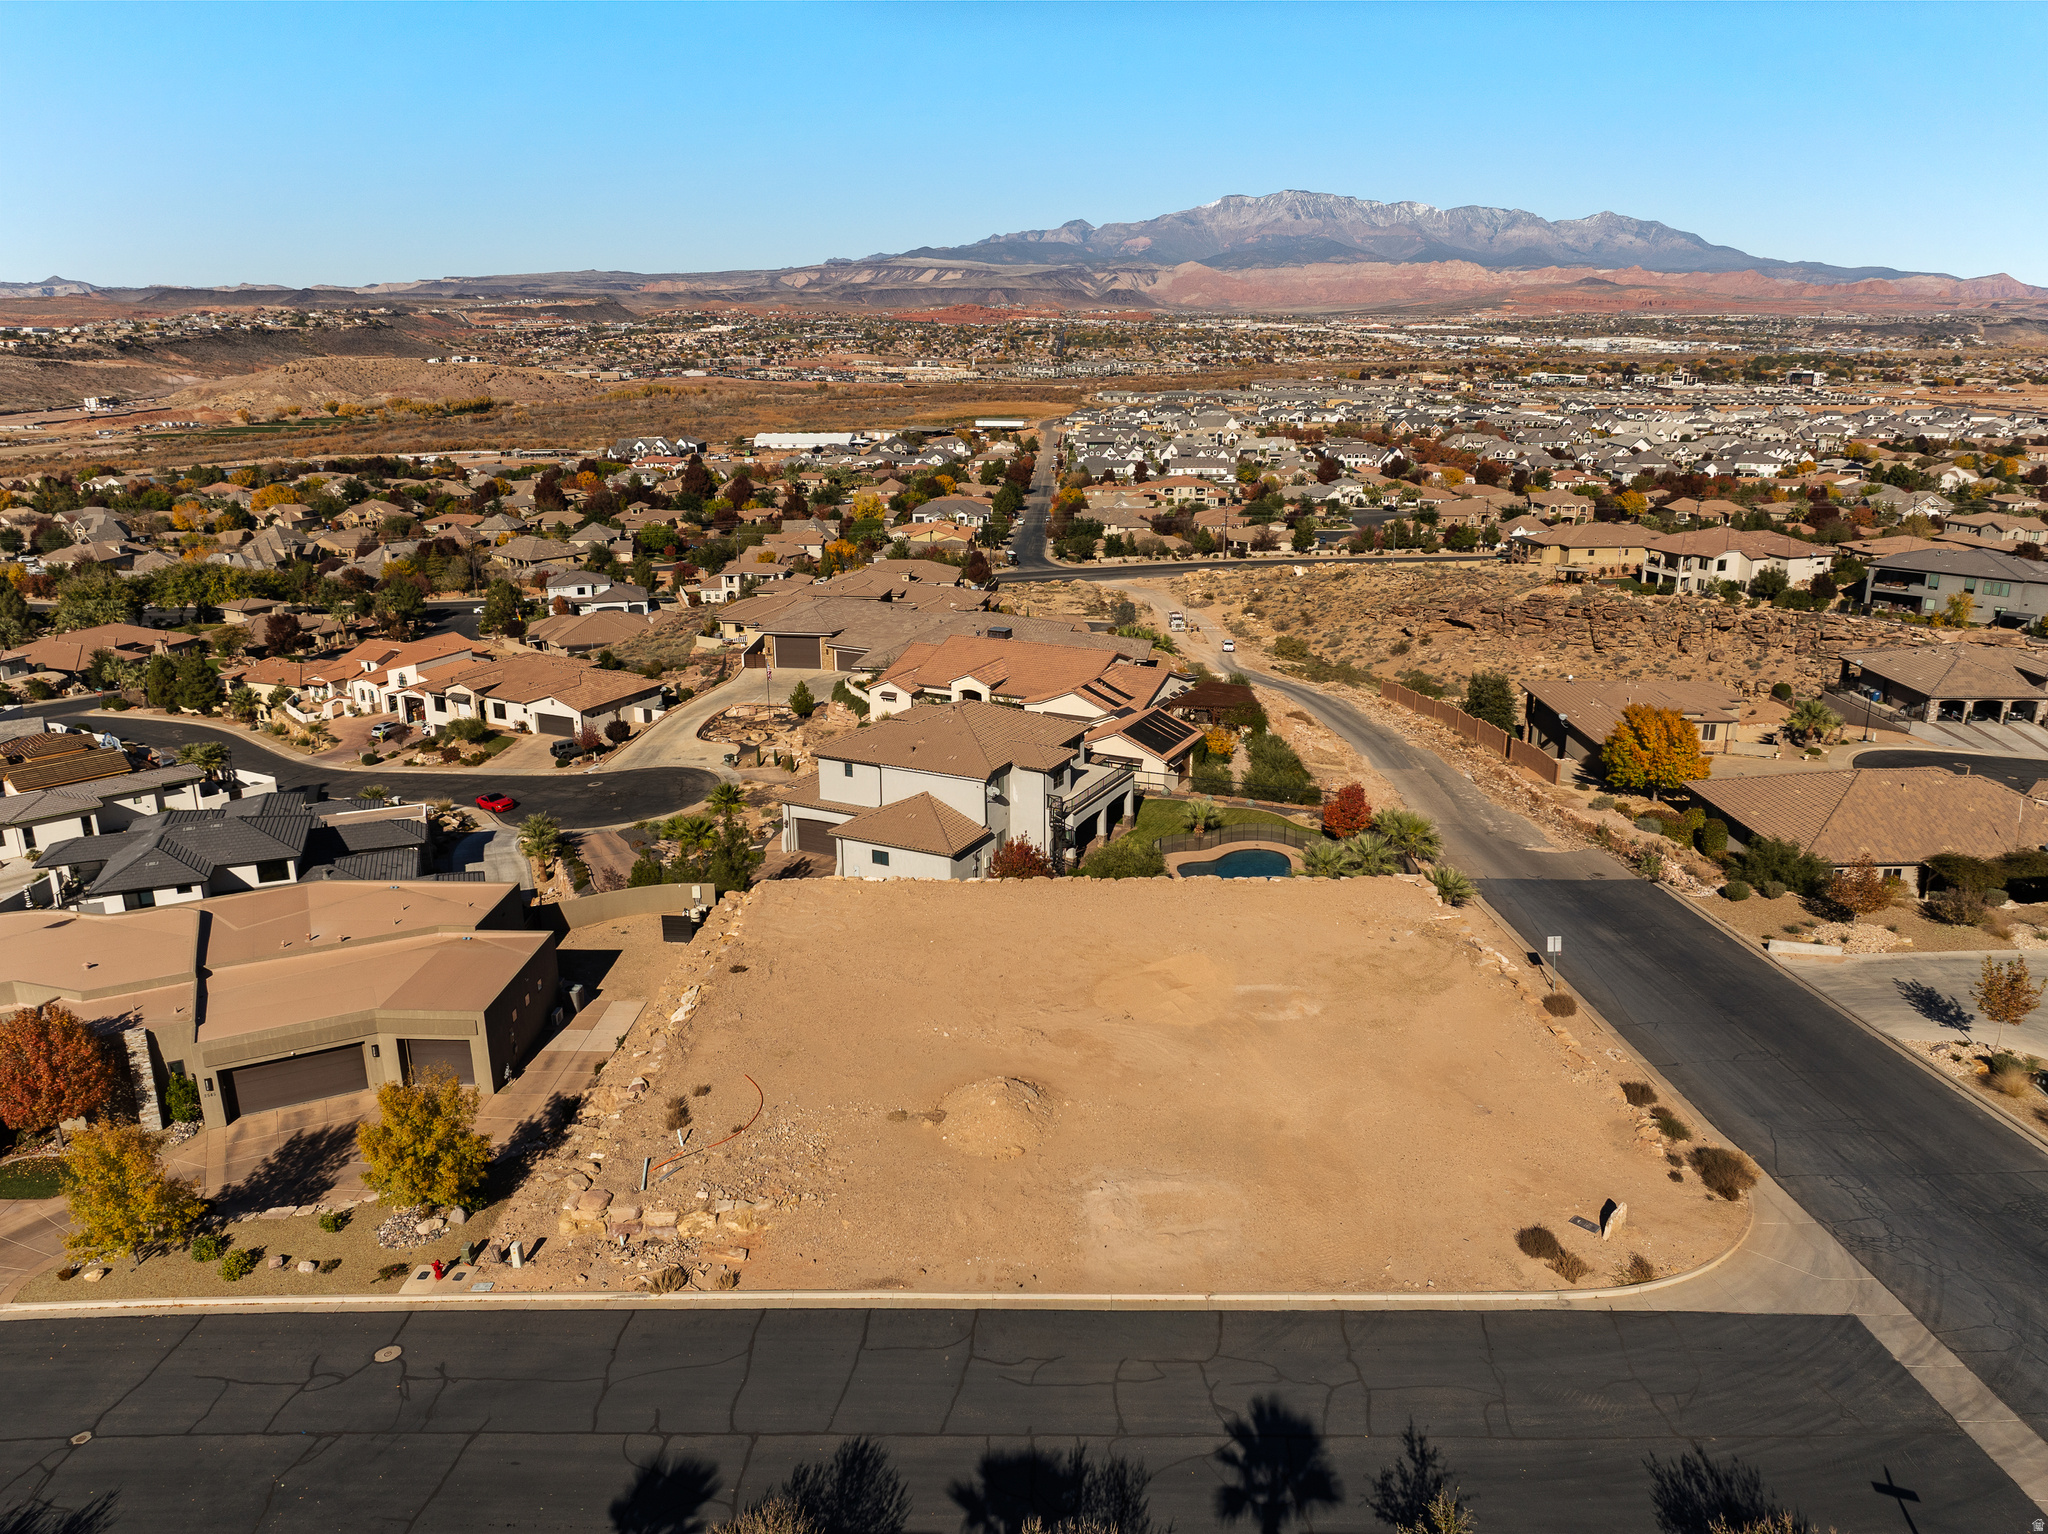
Prime 0.41-acre corner lot in the prestigious Stone Cliff community, offering exceptional views of Pine Valley Mountain and the scenic landscape to the west. This flat, graded parcel is ready for construction, providing an ideal opportunity to design a custom home in one of Southern Utah's most sought-after gated neighborhoods. For details on building restrictions and HOA information, please contact the listing agent.
#2125850

St. George

2567 E MARBLE DR 1110

None Beds

None Baths

0.41 acres

$849,900

MLS#: 2125850
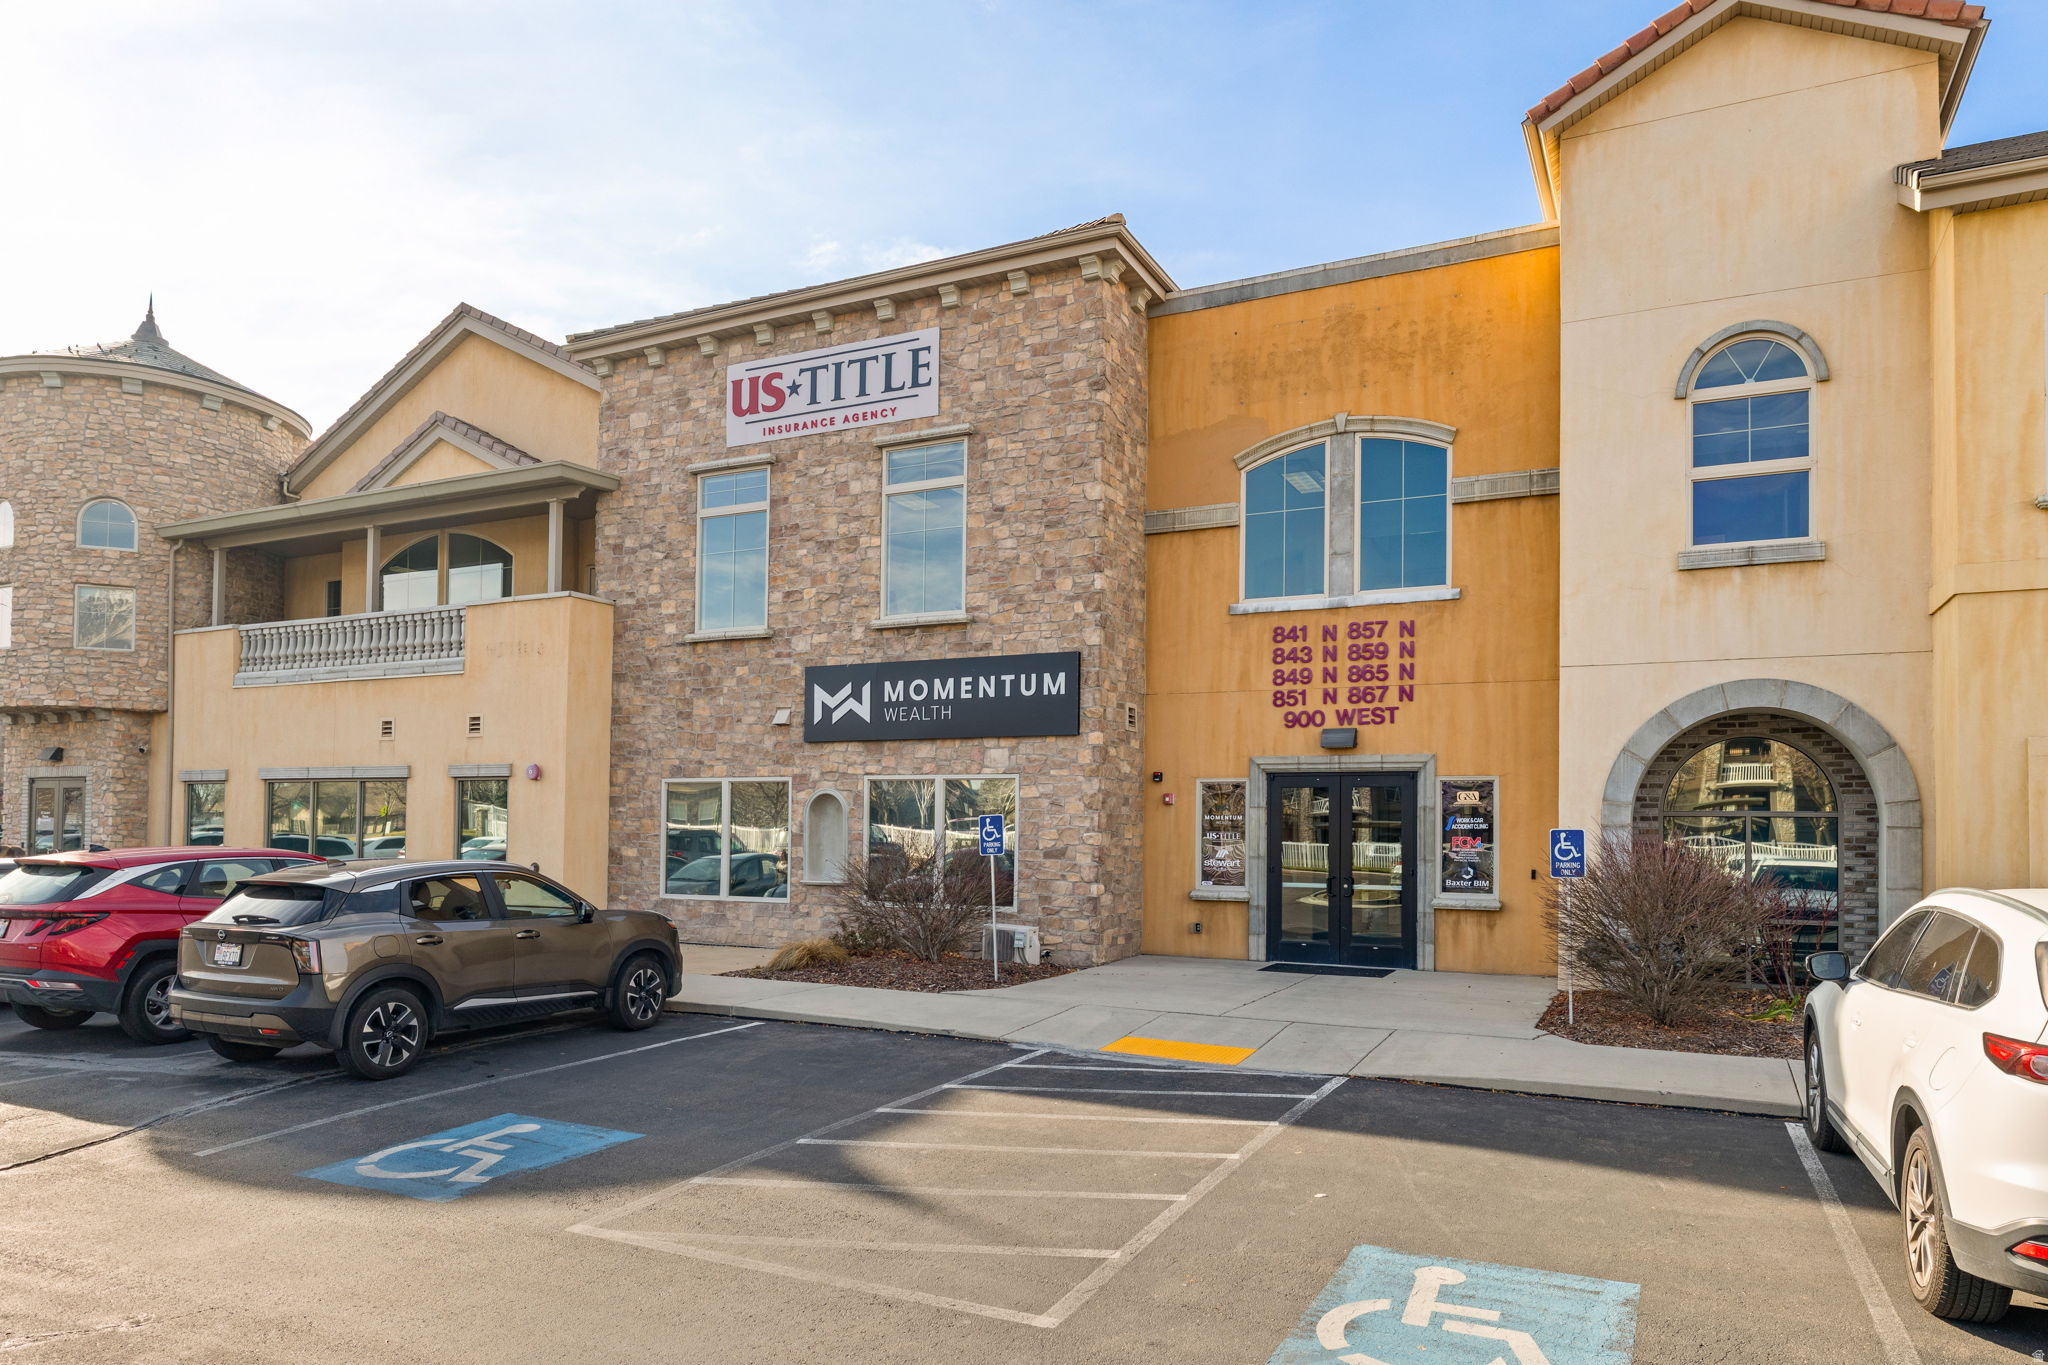
Prime Orem office suite ideally positioned for a growing professional firm. Located just off I-15 with immediate freeway access, this move-in ready space is surrounded by restaurants and amenities. It has everything your team needs within reach. The suite features five private offices, two executive suites, a large training/conference room, kitchen, copy room, elevator access, and ample parking directly out front. The flexible layout accommodates professional services, tech, consulting, and creative teams, with room to scale as your business grows. An excellent fit for SBA loan buyers. The rear executive suites can also be split off and leased or sold individually, adding built-in flexibility and income potential from day one.
#2132285

Orem

843 N 900 W 305

None Beds

None Baths

3,377 Sq.Ft.

$849,900

MLS#: 2132285

1 ... 479 480 481 482 483 ... 666
* Listings identified with the FMLS IDX logo come from FMLS and are held by brokerage firms other than the owner of this website. The listing brokerage is identified in any listing details. Information is deemed reliable but is not guaranteed. If you believe any FMLS listing contains material that infringes your copyrighted work please review our DMCA policy and learn how to submit a takedown request. © 2024. First Multiple Listing Service, Inc.

Send a message

Message successfully sent.

Your message

What is 3 + 4 ?

Reason for contacting?

I agree to receive email communication and understand I can unsubscribe at any time.

I agree to be contacted by Summit Realty Utah via call, email, and text for real estate services. To opt out, you can reply 'stop' at any time or reply 'help' for assistance. You can also click the unsubscribe link in the emails. Message and data rates may apply. Message frequency may vary. Privacy Policy

Sign Out

Virtual Assistant

Would you like to take the next step with this property? We can help you schedule a showing or virtual tour, or send you more details.

Yes, I would like more information.

Thank You for Your Reply, One of Our Agents will contact you as soon as possible

No, maybe later.

Thank you, you can always contact me via email, phone number or through the contact form.

Realhub AI

Lucy - Your AI-Powered Realtor

Update Your Temporary Password

Personalize your search

Enter your email and we'll notify you immediately when new listings match what you're looking for.

or enter email address

Already have an account ? Login here

Continue your home search

I agree to receive communications and understand I can unsubscribe at any time.

I agree to be contacted by Summit Realty Utah via call, email, and text for real estate services. To opt out, you can reply 'stop' at any time or reply 'help' for assistance. You can also click the unsubscribe link in the emails. Message and data rates may apply. Message frequency may vary. Privacy Policy

Already have an account ? Login here

We use cookies

We use cookies primarily for analytics to enhance your experience. By accepting, you agree to our use of these cookies. You can manage your preferences or learn more about our cookies policy.





