


Property
Beds
6
Full Baths
3
1/2 Baths
None
Year Built
1910
Sq.Footage
2,613
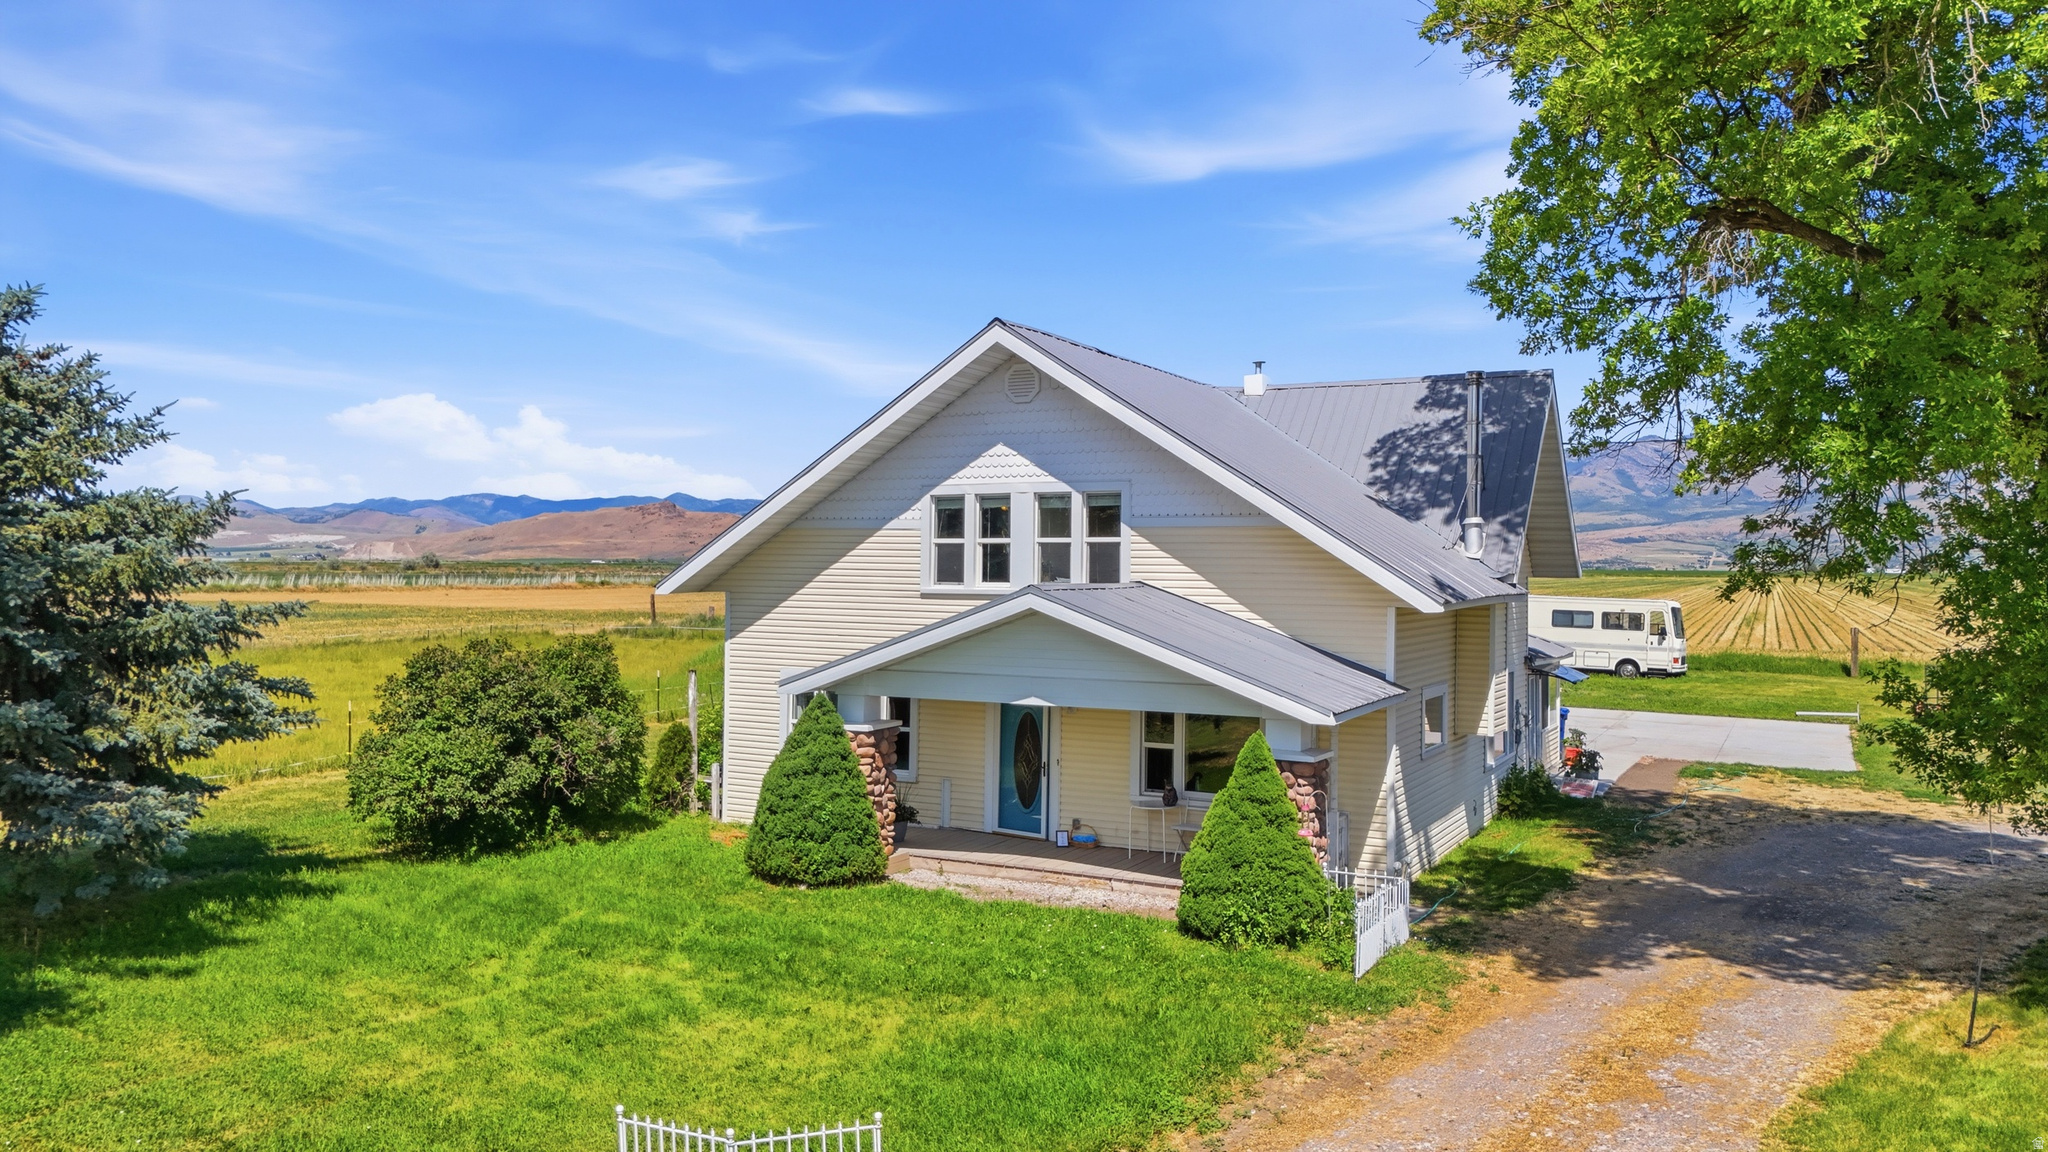
The Martin and Martha Pond farmstead consists of a 4.82 acre parcel with the historic home, and four historic outbuildings. The farmstead restoration as a family vacation gathering space has been ongoing since 2004. The main lawn area and the lawn around the home has pressurized irrigation. 4 shares of Cub River water, more than enough for the entire acreage. The northwest corner field has a dirt bike track. The barn was structurally stabilized with a new roof in 2014. New doors were added in 2019. The barn measures 56' x 61'. The barn is post and beam construction with mortise and tenon joints with wooden pins. The entire barn is made of red fur timbers. The adjacent concrete silo has a climbing wall. The machine shed was restored and converted into an outdoor kitchen, picnic, and recreation building. The entire front is fitted with coiling overhead doors. The space includes a refrigerator, an outdoor farm sink. The shed is post and beam construction made of red fur timbers. The roof was replaced in 2014. The shed measures 19' x 61'. The two car garage measures 19' x 24'. New overhead door 2020. The granary received a new roof in 2014. No further work has been done. The original grain bins with hoppers are completely intact. All wood framed with red fur. This building measures 20' x 30' with a 16' x 30' covered bay. The 11'x20' cabin is well insulated with electric heat. The County records indicate the home is approximately 2613 square feet. The home has 6 large bedrooms, kitchen, dining/sitting room, two living rooms, a play room, a north entry, a west entry/laundry, and three full baths. The home is fed with city water, comcast internet, natural gas, city garbage, and septic tank. All electrical was replaced in 2004. All plumbing was updated in 2014. Kitchen was renovated in 2019. New roof 2004. Flooring was replaced in 2020. The home has a natural gas/ electric range. Natural gas forced-air furnace. Natural gas fireplace. Natural gas water heater. The chimney was lined and repaired in 2014
Features & Amenities
Interior
-
Other Interior Features
Walk-In Closet(s), Granite Counters
-
Total Bedrooms
6
-
Bathrooms
3
-
Cooling YN
YES
-
Cooling
Window Unit(s)
-
Fireplace YN
YES
-
Heating YN
YES
-
Heating
Forced Air
-
Main Level Bedrooms
1
-
Pet friendly
N/A
Exterior
-
Garage
Yes
-
Garage spaces
1
-
Parking
Covered, Detached
-
Pool
No
-
Waterfront YN
NO
-
View
Mountain(s)
Area & Lot
-
Lot Features
Secluded
-
Lot Size(acres)
4.82
-
Lot Size(square feet)
209,959
-
Property Type
Residential
-
Property Sub Type
Single Family Residence
Price
-
Sales Price
$849,900
-
Tax Amount
$4,360
-
Sq. Footage
2,613
-
Price/SqFt
$325
HOA
-
Association
No
Property Resources
-
Horse Property
YES
School District
-
Elementary School
Cache
-
Middle School
North Cache
-
High School
Green Canyon
Property Features
-
New Construction
NO
-
Senior Community YN
NO
Schedule a Showing
Showing scheduled successfully.
Mortgage calculator
Estimate your monthly mortgage payment, including the principal and interest, property taxes, and HOA. Adjust the values to generate a more accurate rate.
Your payment
Principal and Interest:
$
Property taxes:
$
HOA fees:
$
Total loan payment:
$
Total interest amount:
$
Location
County
Cache
Elementary School
Cache
Middle School
North Cache
High School
Green Canyon
Listing Courtesy of David Herbon, Herbon Real Estate Corporation
RealHub Information is provided exclusively for consumers' personal, non-commercial use, and it may not be used for any purpose other than to identify prospective properties consumers may be interested in purchasing. All information deemed reliable but not guaranteed and should be independently verified. All properties are subject to prior sale, change or withdrawal. RealHub website owner shall not be responsible for any typographical errors, misinformation, misprints and shall be held totally harmless.

Principal Broker
Micah Pearson
Call Micah today to schedule a private showing.

* Listings on this website come from the FMLS IDX Compilation and may be held by brokerage firms other than the owner of this website. The listing brokerage is identified in any listing details. Information is deemed reliable but is not guaranteed. If you believe any FMLS listing contains material that infringes your copyrighted work please click here to review our DMCA policy and learn how to submit a takedown request.© 2024 FMLS.
Related Properties
Lewiston
990 N 800 W
5 Beds
2 Baths
2,222 Sq.Ft.
$799,900
MLS#: 2152446
