


Property
Beds
3
Full Baths
None
1/2 Baths
None
Year Built
2021
Sq.Footage
2,221
Located in Northgate Peaks at The Ledges, this beautifully designed home combines a functional floor plan, abundant natural light and exceptional indoor-outdoor living. The open great room is framed by expansive windows and features a fireplace with custom-built-ins, hard wood flooring and seamless connection to the kitchen. The kitchen offers quartz countertops, generous cabinetry, GE cooktop, Profile microwave and Bosch refrigerator. The spacious primary suite features a spa-like bath with dual vanities, soaking tub and glass-enclosed walk-in shower. A detached casita provides flexible space for guests, extended stays or a private retreat. Step outside to a fully fenced and landscaped backyard centered around a heated saltwater California-style pool, Bullfrog hot tub and above-ground fire pit. Additional features include a 3-car garage with epoxy flooring, Electrolux washer and dryer, water softener, hot water circulator, zoned HVAC, two metal side gates and a security door off the primary suite. Thoughtfully designed and filled with natural light, this home offers comfort, privacy and an impressive collection of upgrades in The Ledges.
Features & Amenities
Interior
-
Other Interior Features
Walk-In Closet(s), See Remarks
-
Total Bedrooms
3
-
Bathrooms
N/A
-
Above Grade Finished Area
2221.0
-
Cooling YN
YES
-
Cooling
Ceiling Fan(s), Central Air
-
Heating YN
YES
-
Heating
Natural Gas
-
Pet friendly
N/A
Exterior
-
Garage
Yes
-
Garage spaces
3
-
Construction Materials
Stone, Stucco
-
Parking
Attached, Garage
-
Pool
Yes
-
Pool Features
In Ground, Salt Water, Private
-
View
Golf Course, Mountain(s)
Area & Lot
-
Lot Features
Level
-
Lot Size(acres)
0.09
-
Lot Size(square feet)
3,920
-
Property Type
Residential
-
Property Sub Type
Single Family Residence
Price
-
Sales Price
$885,000
-
Tax Amount
$3,097.05
-
Zoning
Residential
-
Sq. Footage
2,221
-
Price/SqFt
$398
HOA
-
Association
YES
-
Association Fee
$120
-
Association Fee Frequency
Monthly
-
Association Fee Includes
N/A
Property Resources
-
Horse Property
NO
School District
-
Elementary School
Diamond Valley Elementary
-
Middle School
N/A
-
High School
Dixie High
Property Features
-
New Construction
NO
-
Foundation Details
Slab
-
Senior Community YN
NO
Schedule a Showing
Showing scheduled successfully.
Mortgage calculator
Estimate your monthly mortgage payment, including the principal and interest, property taxes, and HOA. Adjust the values to generate a more accurate rate.
Your payment
Principal and Interest:
$
Property taxes:
$
HOA fees:
$
Total loan payment:
$
Total interest amount:
$
Location
County
Washington
Elementary School
Diamond Valley Elementary
Middle School
High School
Dixie High
Listing Courtesy of BRYAN S BURNETT, CENTURY 21 EVEREST ST GEORGE
RealHub Information is provided exclusively for consumers' personal, non-commercial use, and it may not be used for any purpose other than to identify prospective properties consumers may be interested in purchasing. All information deemed reliable but not guaranteed and should be independently verified. All properties are subject to prior sale, change or withdrawal. RealHub website owner shall not be responsible for any typographical errors, misinformation, misprints and shall be held totally harmless.

Principal Broker
Micah Pearson
Call Micah today to schedule a private showing.

* Listings on this website come from the FMLS IDX Compilation and may be held by brokerage firms other than the owner of this website. The listing brokerage is identified in any listing details. Information is deemed reliable but is not guaranteed. If you believe any FMLS listing contains material that infringes your copyrighted work please click here to review our DMCA policy and learn how to submit a takedown request.© 2024 FMLS.
Related Properties

St George
2139 W Cougar Rock CIR 163
3 Beds
None Baths
2,040 Sq.Ft.
$849,500
MLS#: 26-276754

St George
643 S Lesina Heights DR
4 Beds
None Baths
2,228 Sq.Ft.
$765,000
MLS#: 26-276194

St George
61 N Charbonne DR
4 Beds
None Baths
2,525 Sq.Ft.
$729,000
MLS#: 26-276778
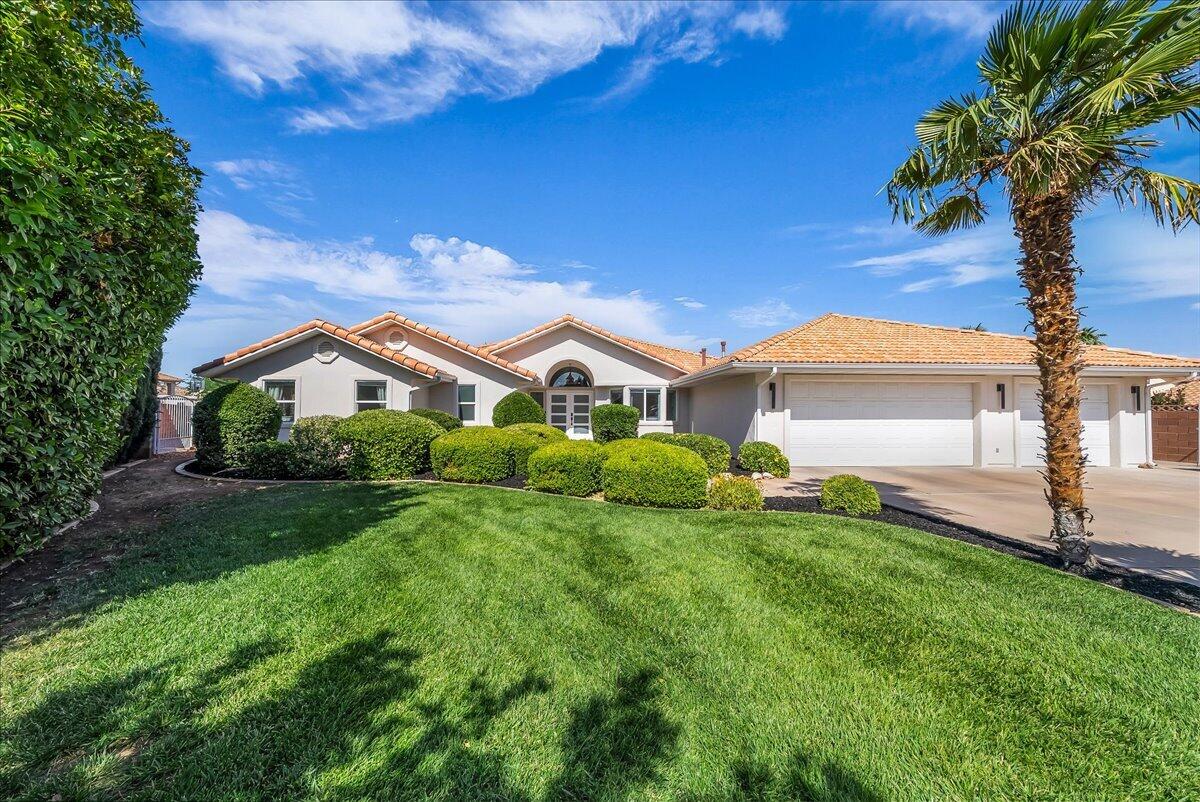
St George
1624 S 1160 East CIR
4 Beds
None Baths
3,086 Sq.Ft.
$950,000
MLS#: 26-272862

St George
3270 S 2240 ST E
4 Beds
None Baths
2,603 Sq.Ft.
$725,000
MLS#: 26-276712
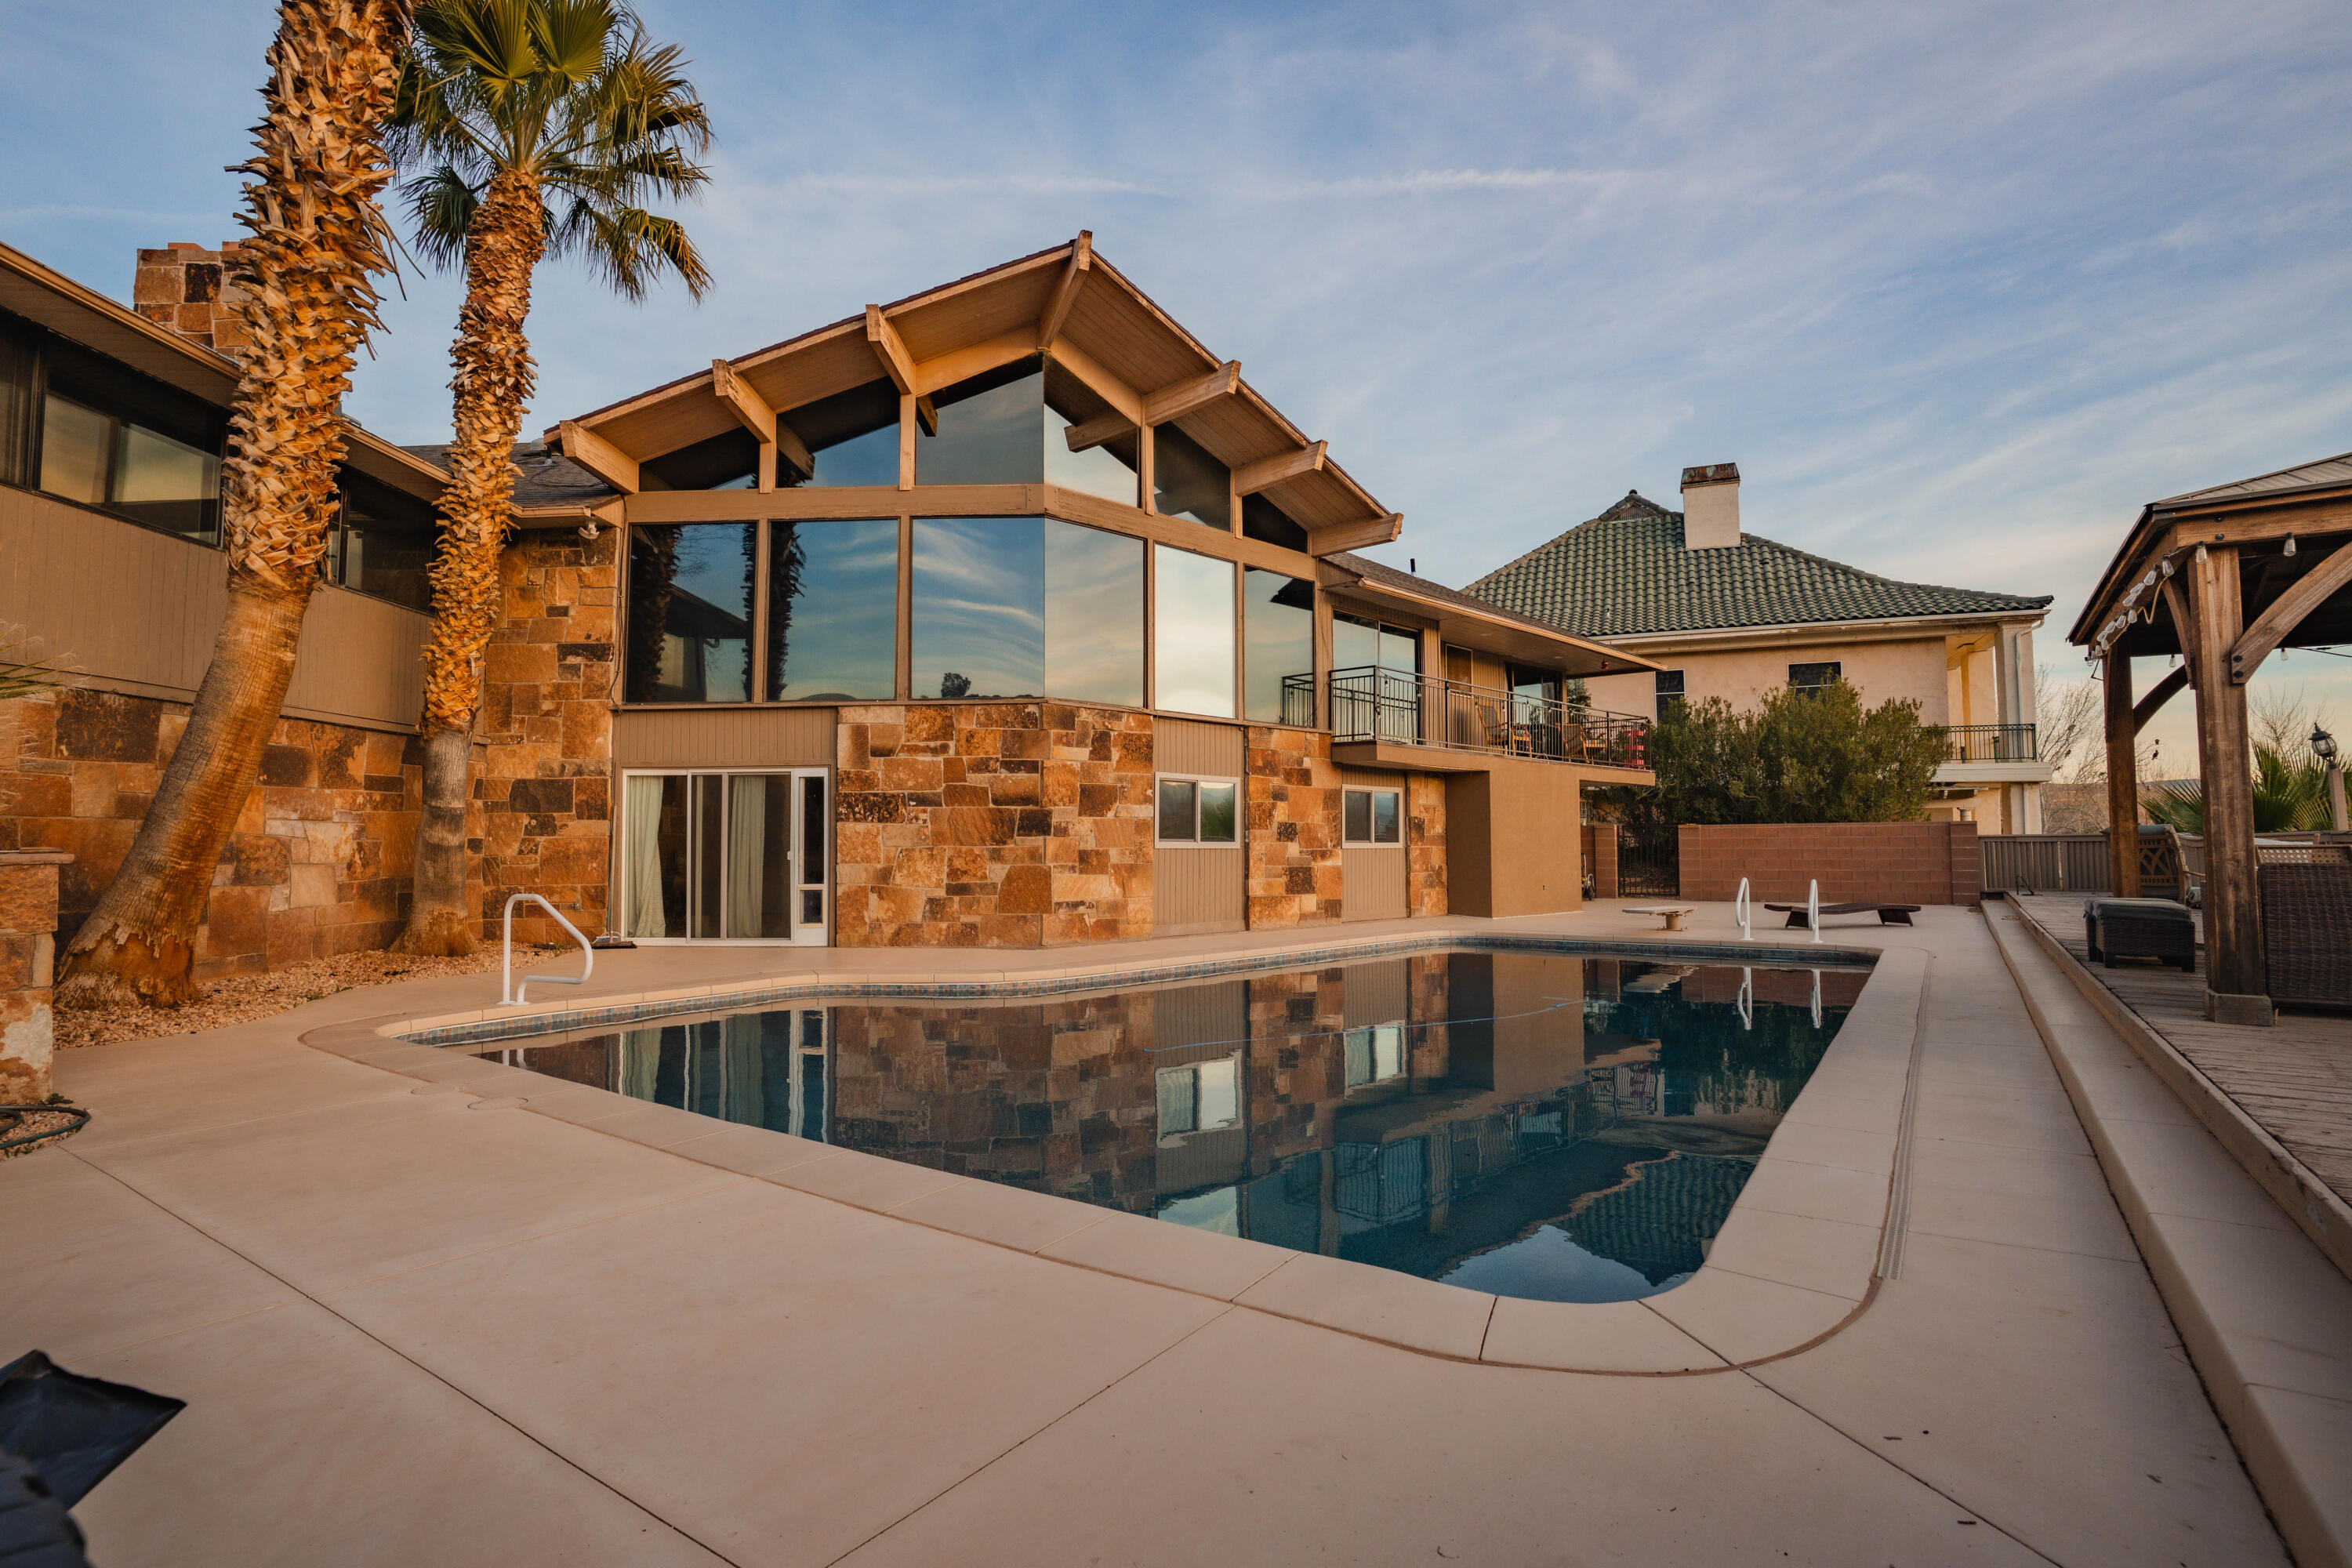
St George
980 CACTUS CIR
6 Beds
None Baths
5,148 Sq.Ft.
$935,000
MLS#: 26-269972

St George
3263 E 3050 S
4 Beds
None Baths
2,816 Sq.Ft.
$739,000
MLS#: 26-276731

St George
3136 E Blue Quartz DR
5 Beds
None Baths
3,105 Sq.Ft.
$949,900
MLS#: 26-274634

St George
3691 E Iron Springs DR
5 Beds
None Baths
2,856 Sq.Ft.
$829,000
MLS#: 26-276635
