


Property
Beds
4
Full Baths
None
1/2 Baths
None
Year Built
2024
Sq.Footage
2,228
* Coming Soon* Welcome to Cecita Crest at Divario, where elevated finishes, incredible views, and Southern Utah's outdoor lifestyle come together. This 4-bedroom, 3.5-bathroom home offers 2,233 square feet of thoughtfully designed living space on a .19-acre lot in St. George. Quality details can be found throughout, including 2x6 construction, LVP flooring, dovetail soft-close cabinetry, quartz and granite countertops, GE stainless steel appliances, and an epoxy-coated garage floor. Multiple sliding glass doors create a seamless connection between the interior and outdoor living spaces, making it easy to step outside, entertain, and take advantage of St. George's beautiful weather. With no backyard neighbor, the home captures unobstructed views of Pine Valley Mountain, the surrounding red mountains, and the Southern Utah landscape. Upstairs, the second-story front balcony offers another incredible vantage point with expansive views that make this home truly special. The fully enclosed yard is finished with grass, decorative rock, and palm trees. A custom pool design has also been created specifically for the property, giving the next owner a vision for transforming the backyard into an even more impressive outdoor retreat. Located in the Divario community, you're close to biking, hiking, and ATV trails, offering easy access to the outdoor recreation Southern Utah is known for. This home brings together upgraded finishes, indoor-outdoor living, incredible scenery, and a location designed to enjoy the St. George lifestyle. This home is designed to take full advantage of its setting within Cecita Crest at Divario. The .19-acre lot offers a fully enclosed yard finished with grass, decorative rock, and palm trees, while no backyard neighbor helps preserve the open feel and unobstructed views toward Pine Valley Mountain, the red mountains, and the surrounding Southern Utah landscape. Indoor-outdoor living is a major feature of the home. Multiple sliding glass doors provide direct access to the outdoor areas, creating a natural flow from the interior living spaces to the backyard. Whether entertaining, relaxing outside, or simply opening up the home to enjoy the weather and views, the layout was designed to make the outdoors part of the everyday living experience. A custom pool design has already been created specifically for this property, giving the next owner the opportunity to see how a pool could be incorporated into the backyard and complement the home's outdoor living spaces. The second-story front balcony provides another impressive outdoor space with expansive views of the surrounding mountains and landscape. Inside, the home offers 4 bedrooms and 3.5 bathrooms across 2,233 square feet. Upgraded construction and finishes include 2x6 construction, dovetail soft-close cabinetry, GE stainless steel appliances, quartz and granite countertops, LVP flooring, and an epoxy-coated garage floor. The location also puts outdoor recreation within easy reach, with mountain biking, hiking, and ATV trails nearby. From the multiple indoor-outdoor living spaces and planned pool design to the upgraded interior finishes and incredible views, this Cecita Crest at Divario home offers a combination of quality, scenery, and location that needs to be experienced in person.
Features & Amenities
Interior
-
Other Interior Features
Walk-In Closet(s)
-
Total Bedrooms
4
-
Bathrooms
N/A
-
Above Grade Finished Area
1264.0
-
Cooling YN
YES
-
Cooling
Ceiling Fan(s), Central Air
-
Heating YN
YES
-
Heating
Natural Gas
-
Pet friendly
N/A
Exterior
-
Garage
Yes
-
Garage spaces
2
-
Construction Materials
Stone, Stucco
-
Parking
Attached, Garage
-
Patio and Porch Features
Deck
-
Pool
No
-
View
City, Mountain(s), Valley
Area & Lot
-
Lot Size(acres)
0.19
-
Lot Size(square feet)
8,276
-
Property Type
Residential
-
Property Sub Type
Single Family Residence
Price
-
Sales Price
$765,000
-
Zoning
Residential
-
Sq. Footage
2,228
-
Price/SqFt
$343
HOA
-
Association
YES
-
Association Fee
$15
-
Association Fee Frequency
Monthly
-
Association Fee Includes
N/A
Property Resources
-
Horse Property
NO
School District
-
Elementary School
Arrowhead Elementary
-
Middle School
Dixie Middle
-
High School
Dixie High
Property Features
-
New Construction
NO
-
Foundation Details
Slab
-
Senior Community YN
NO
Schedule a Showing
Showing scheduled successfully.
Mortgage calculator
Estimate your monthly mortgage payment, including the principal and interest, property taxes, and HOA. Adjust the values to generate a more accurate rate.
Your payment
Principal and Interest:
$
Property taxes:
$
HOA fees:
$
Total loan payment:
$
Total interest amount:
$
Location
County
Washington
Elementary School
Arrowhead Elementary
Middle School
Dixie Middle
High School
Dixie High
Listing Courtesy of Gregory Ence, Real Estate Essentials (St Geo
RealHub Information is provided exclusively for consumers' personal, non-commercial use, and it may not be used for any purpose other than to identify prospective properties consumers may be interested in purchasing. All information deemed reliable but not guaranteed and should be independently verified. All properties are subject to prior sale, change or withdrawal. RealHub website owner shall not be responsible for any typographical errors, misinformation, misprints and shall be held totally harmless.

Principal Broker
Micah Pearson
Call Micah today to schedule a private showing.

* Listings on this website come from the FMLS IDX Compilation and may be held by brokerage firms other than the owner of this website. The listing brokerage is identified in any listing details. Information is deemed reliable but is not guaranteed. If you believe any FMLS listing contains material that infringes your copyrighted work please click here to review our DMCA policy and learn how to submit a takedown request.© 2024 FMLS.
Related Properties

St George
1896 N Centennial DR
5 Beds
None Baths
3,544 Sq.Ft.
$875,000
MLS#: 26-276231

St George
2262 S 1400 E
4 Beds
None Baths
4,538 Sq.Ft.
$835,000
MLS#: 26-275932

St George
2528 S 2070 East CIR
5 Beds
None Baths
2,612 Sq.Ft.
$840,000
MLS#: 26-276165
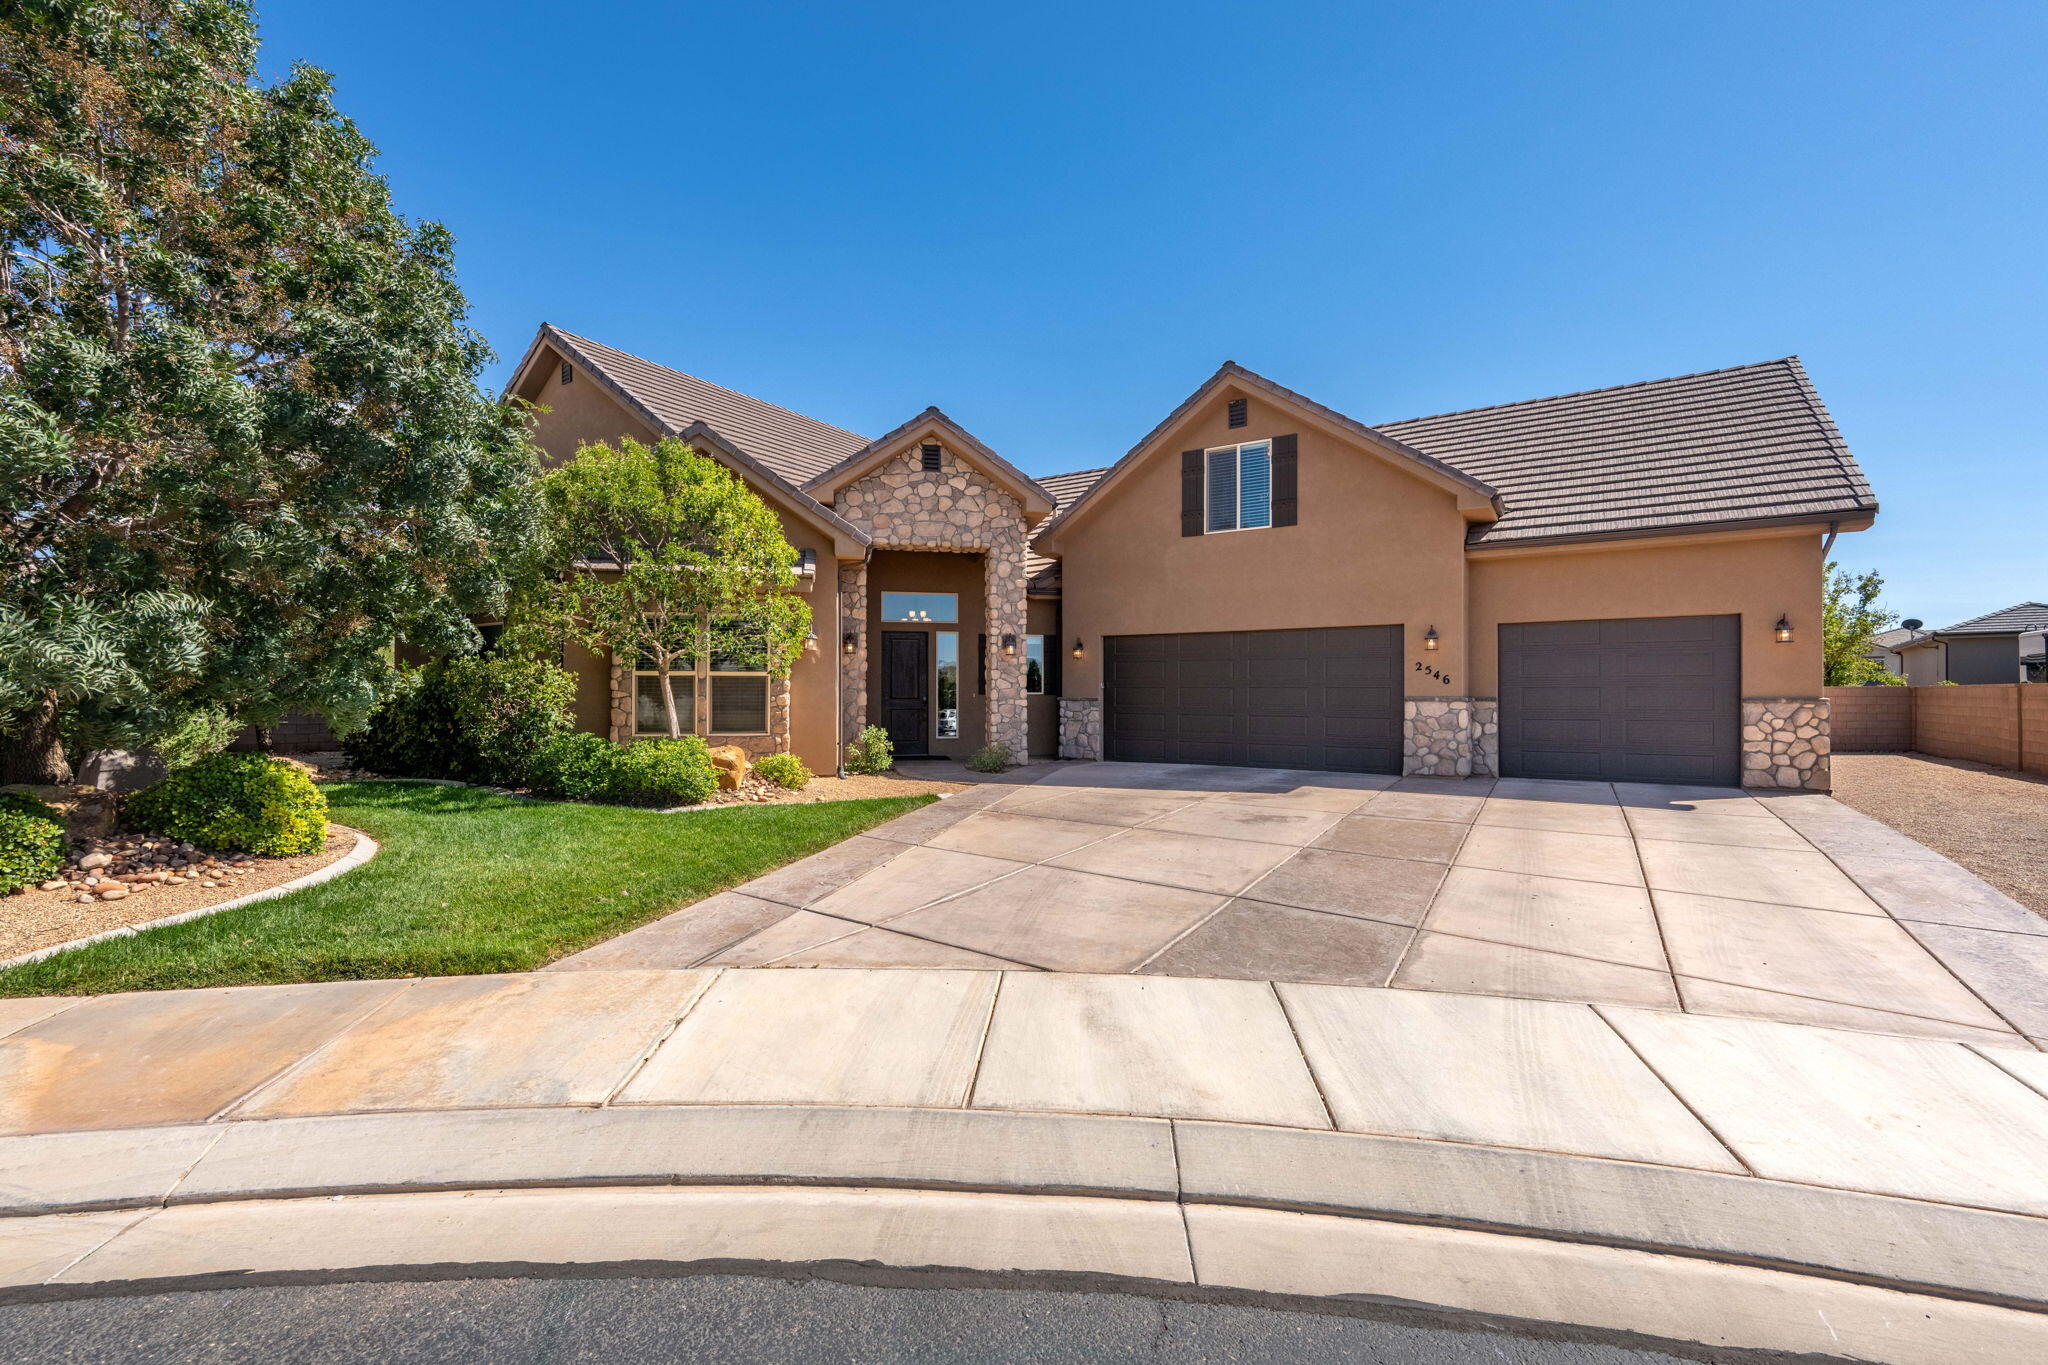
St George
2546 E 3000 S CIR
6 Beds
None Baths
4,007 Sq.Ft.
$849,000
MLS#: 25-265028

St George
443 W 300 N
5 Beds
None Baths
3,398 Sq.Ft.
$650,000
MLS#: 26-275348

St George
2334 E Crimson Ridge DR
5 Beds
None Baths
2,842 Sq.Ft.
$790,000
MLS#: 26-276055

St George
2552 2860 South CIR
5 Beds
None Baths
3,055 Sq.Ft.
$729,000
MLS#: 26-276087

St George
215 S 2200 E
3 Beds
None Baths
2,559 Sq.Ft.
$694,900
MLS#: 26-276020

St George
484 Paintbrush Way
4 Beds
None Baths
2,401 Sq.Ft.
$715,000
MLS#: 26-276033
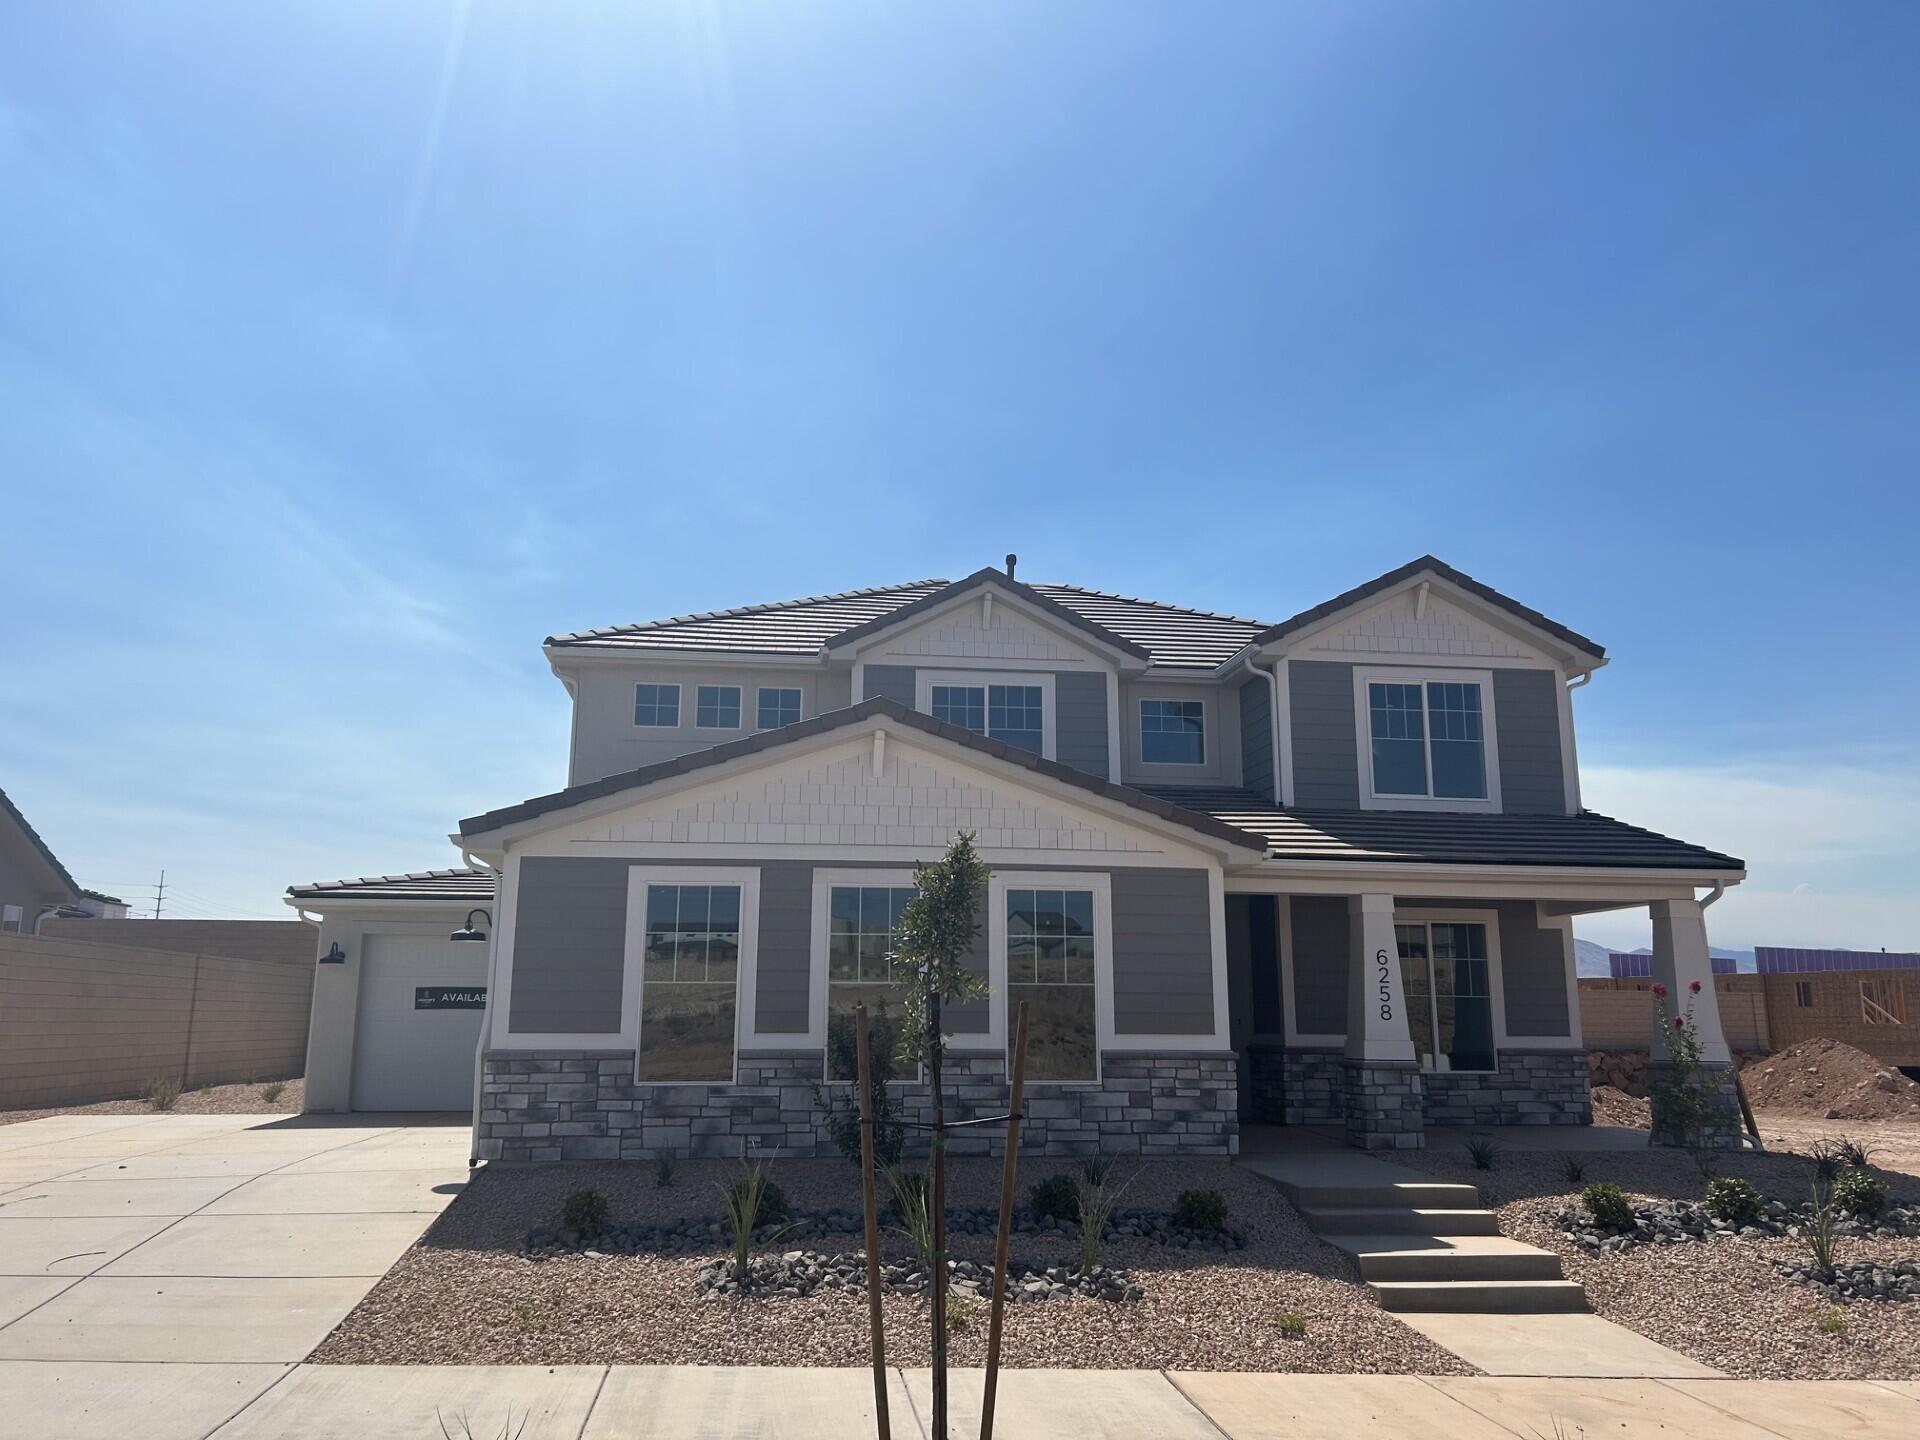
St George
6258 S Rock Rose DR Lot 1507
4 Beds
None Baths
2,457 Sq.Ft.
$724,990
MLS#: 26-269982
