REALHUB is on fire today

Properties

Browse or get in touch to schedule a walkthrough.

  • Nearby me
Price range

Popular Features

Community Features

Association

Property Features

Waterfront

View

Exterior Features

Interior Features

Style

30924 properties match your criteria

Updated 1 minute ago

E-Alert name

New on site today
Historic Pioneer Homestead with Mountain Views in Charming Cannonville, Utah!

Experience the charm of country living in this unique 4-bedroom, 2-bathroom pioneer homestead offering over 2,000 square feet of living space on 1.24 acres. Enjoy stunning mountain views, small-town charm, and room to live, work, and create. Recent updates include a new roof and new mini-split air conditioning system.

The property is full of character and possibilities, featuring a root cellar and seven outbuildings, including a chicken coop, barn with loft, garden shed, power shop, insulated studio, heated metal shop, and a smokehouse with two smokers. Horse property with 25 shares of irrigation water makes this an ideal opportunity for homesteading, hobbies, livestock, or simply enjoying a more self-sufficient lifestyle.

A truly special property with endless potential only 15 minutes from Bryce Canyon!
#26-277743

Cannonville

50 S Red Rock DR

4 Beds

None Baths

2,525 Sq.Ft.

$259,000

MLS#: 26-277743

Open house
New under construction home, this 3-bedroom, 2-bathroom 25' long 3 Car Garage home perfectly blends comfort and functionality. Enjoy beautiful quartz countertops, soft-close doors and drawers, a stunning tile primary shower, durable LVP flooring, and stylish two-tone paint. Added privacy and security with rear wall.  RV PARKING.
#26-274522

Hurricane

764 N 2760 W

3 Beds

None Baths

1,500 Sq.Ft.

$515,000

MLS#: 26-274522

Open house
ASK ABOUT OUR SPECIAL FINANCING. End-unit, brand-new townhome in desirable, Hurricane UT. This spacious townhome has 3 bedrooms, 2.5 bathrooms,
spacious laundry room, upgraded finishes, private, secure and fully complete backyards. HOA amenities include a pool & spa, pickle ball court and clubhouse.
HOA covers front landscaping and exterior building insurance.
#26-277244

Hurricane

316 N 3210 W

3 Beds

None Baths

1,770 Sq.Ft.

$399,900

MLS#: 26-277244

Unwrap the ultimate Southern Utah luxury gift this season in the exclusive Snow Canyon Residences. Part of our rare Holiday Collection and priced below builder cost, this fully furnished, turn-key estate offers an unprecedented opportunity for immediate enjoyment. 

Situated in a premier 55+ active adult community, this residence features seamless single-level, zero-step living with no steps anywhere in the home. (Not quite 55 yet? Up to 20% of the community is available for younger buyers!)   

Framed by breathtaking views of Snow Canyon and surrounding mountain plains, this pet-friendly community includes a gated yard and two dedicated dog parks. 

Homeowners can also upgrade to elite, resort-style amenities and services offered at the adjacent Snow Canyon Retirement Community.   

Spanning 2,771 sq. ft. of grand single-story living, this home offers 3 bedrooms, 3 full baths, a powder room, and a flex room. Highlighting dramatic 12-foot ceilings with wood beams, an oversized pivot entry door, a mudroom with a built-in bench, and a dual-sided lifestyle featuring a great room fireplace and a private primary suite fireplace. 

The gourmet chef's kitchen boasts an oversized quartz island, quartz backsplash, walk-in pantry, custom soft-close cabinetry with toe-kick lighting, a sub-zero refrigerator, and a premium Wolf appliance package.   

The primary suite is an absolute sanctuary complete with dual vanities, a freestanding soaking tub, a walk-in shower with a bench, built-in closet systems, and under-vanity lighting. 

A separate studio casita / office suite features its own private separate entrance, kitchenette with built-in cabinetry, full bath, and separate climate control.   

Designed for executive outdoor entertaining, enjoy the courtyard, stamped and colored concrete, and a covered rear patio prepped with a built-in exterior fireplace, gas grill hookup, and misting system readiness. Smart Home Technology: Control4 Whole-Home Automation System with in-wall touchscreen, motorized window shades, smart lighting with custom scenes, integrated security with 3 exterior cameras, 4-zone multi-room audio, and two Smart TVs included.   

Energy & Comfort: Climate-controlled garage with a black glass door, multi-zone HVAC, central vacuum system, washer/dryer included, tankless water heater, water softener, and EV charging ready.   

Exterior: Includes a gated yard

HOA Covers: Fiber optics and full front-and-backyard maintenance.
#26-277534

Santa Clara

2757 Lava Valley Way

3 Beds

None Baths

2,771 Sq.Ft.

$1,087,800

MLS#: 26-277534
Price reduced
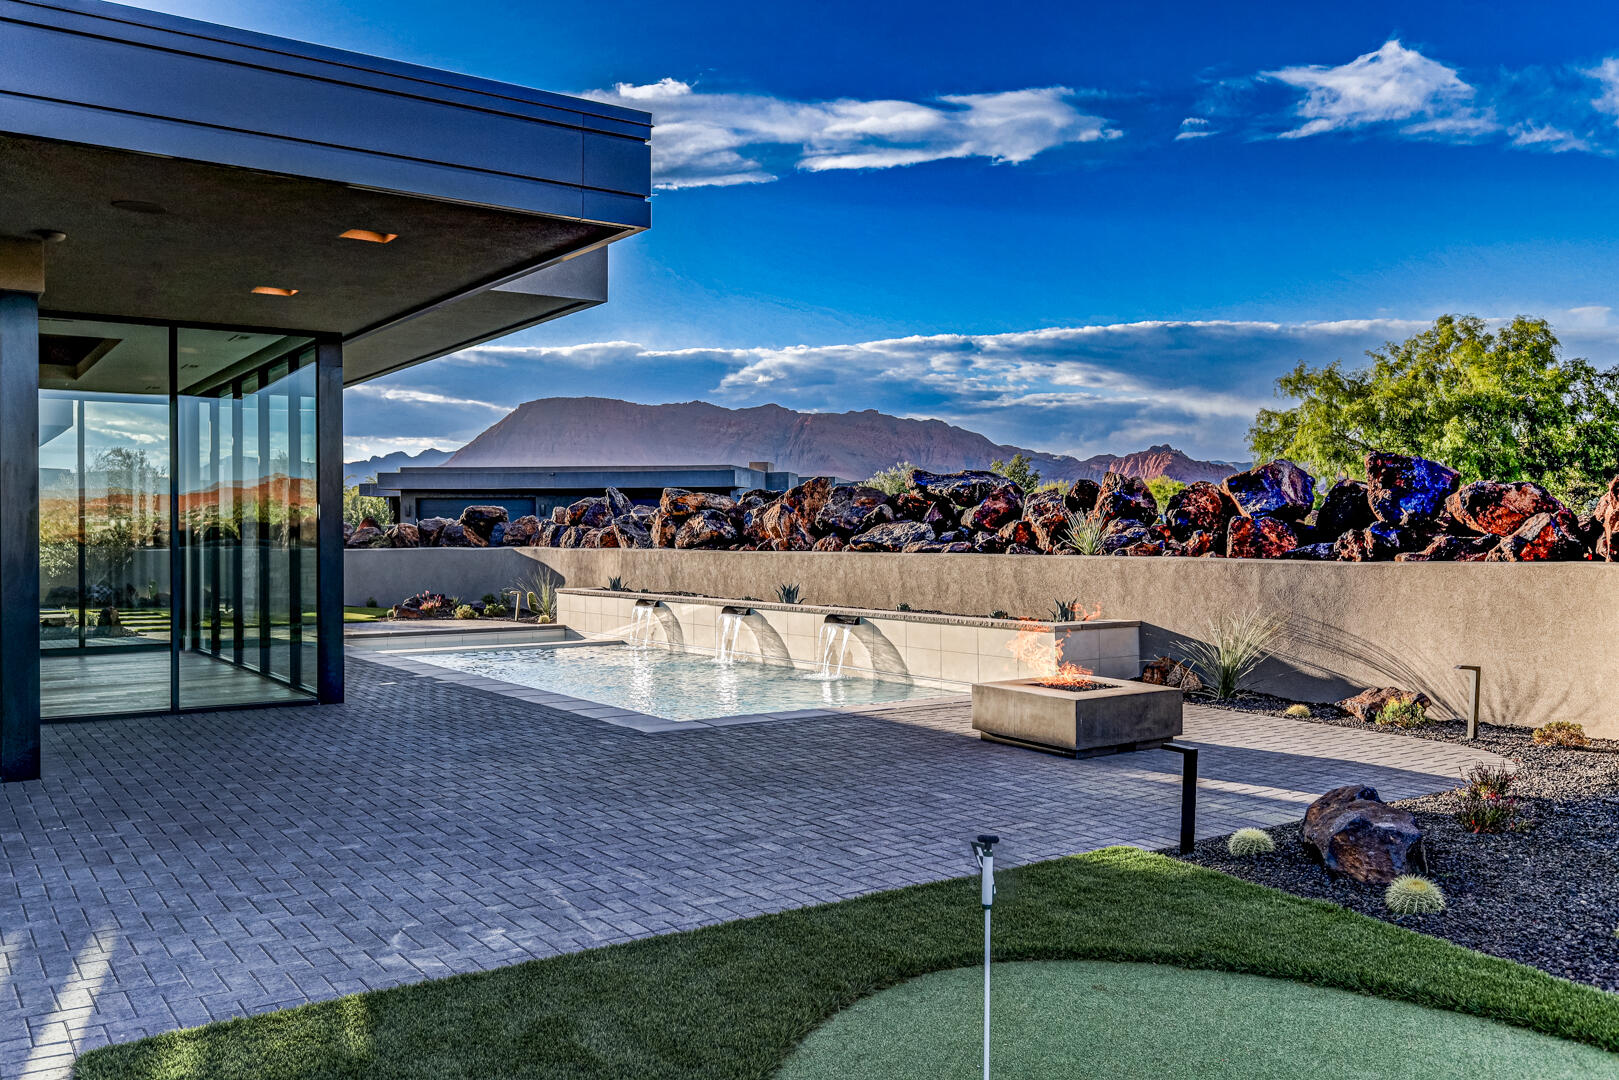
Welcome to Entrada at Snow Canyon Country Club, where luxury meets the dramatic landscape of Southern Utah. This architectural triumph, brought to life by McQuay Architects and the renowned Shakespeare Development Group, is a custom-built, single-level sanctuary. Freshly completed in late May 2026, this 4,229-square-foot contemporary estate sits on a premium 0.47-acre lot, commanding spectacular, unobstructed panoramic views of Snow Canyon State Park, Red Mountain, and the Pine Valley peaks. Positioned in the highly sought-after Chaco South neighborhood, this 4-bedroom, 4.5-bathroom custom sanctuary offers immediate proximity to the world-class amenities of the Entrada Country Club, pairing an elite lifestyle with Southern Utah's most dramatic red rock scenery. From the moment you arrive, the custom iron ''pivot'' front door makes a striking impression, opening to reveal a lava garden w/ a twin-fountain water feature. Inside, soaring recessed ceilings and strategic upper transom windows flood the home with natural light, highlighting the white oak engineered wood floors and the large-format 24x48 gray porcelain tiles. Extra-tall 7.25 in baseboards frame the solid-core doors, which are outfitted with premium Emtek hardware. For effortless living, the entire residence features full Control4 automated electrical and smart-home programming, managed from a centralized media closet, alongside a built-in central vacuum machine and premium Fanimation ceiling fans throughout. The kitchen is a masterclass in custom design, showcasing a dramatic double-waterfall island topped with honed marble. Fully wrapped in under-counter perimeter cabinets for maximized storage, the kitchen boasts ultra-sleek, consistent Venuti high-end Thermally Fused Laminate (TFL) cabinets featuring upgraded gray interiors, dovetail wood-grain drawers, and premium Blum soft-close hardware. A hand-pressed Zellige porcelain gray tile backsplash stays completely seamless thanks to hidden, under-cabinet plug strips. High-end culinary tasks are met with a luxury suite of Sub-Zero, Wolf, and Miele appliances, including a 48-inch 6-burner Wolf stove beneath a custom plaster range hood, a 36-inch Sub-Zero refrigerator and freezer, a Wolf double oven with an integrated steam oven, a microwave drawer, two Miele dishwashers, and a built-in KitchenAid icemaker. Ultra-durable Blanco "Silgranit" sinks are paired with upgraded Delta faucets and a Reverse Osmosis water filtration system, while a discreet, high-capacity butler's pantry keeps prep work out of sight. The split floor plan ensures absolute privacy, offering walk-in closets in 3 of the bedrooms and covered sitting patios off 3 of the 4 bedroom suites. The primary wing is a private resort unto itself, featuring a customizable fireplace, 4 built-in decorative shelves, and expansive views of the backyard oasis. The primary bathroom offers sleek marble countertops and 2 hidden medicine cabinets seamlessly integrated into the mirrors, with shower shelves left ready for the buyer's exact height specifications post-closing. Just off the bathroom, the oversized boutique dressing closet features its own massive central storage island, extensive upgraded cabinetry, and a dedicated, stackable laundry station--supplementing the home's spacious main laundry room. The resort-caliber backyard is an entertainer's dream, completely secluded from the road by stacked lava boulders and a stucco privacy wall. The outdoor oasis centers around a 14'x37' heated saltwater pool with a motorized electric cover, automatic in-floor cleaning jets, and an attached spa, all framed by a 24-inch raised beam cascading with 3 waterfalls. Lush, upgraded desert landscaping with mature trees and bushes surrounds a professional 3-hole putting green, a built-in BBQ station, and 2 exterior fireplaces. Coming inside from the garage, a dedicated mudroom features a built-in water bottle filling station. The expansive 4-car automotive garage is highly upgraded with pristine epoxy flooring, a dedicated workbench space, a mop sink, and its own dedicated AC mini-split climate control system, supplementing the home's 3 central AC zones. Behind the scenes, the estate operates on high-efficiency tankless water heaters, a high-capacity water softener, and a newly installed, upgraded automatic emergency water main shutoff valve. This brand-new estate provides an unprecedented opportunity to move into a flawless, fully upgraded masterpiece today.
#26-272756

St George

2629 W Shoshoni Trail

4 Beds

None Baths

4,229 Sq.Ft.

$3,395,000

MLS#: 26-272756

Price reduced
Barely lived in and beautifully maintained, this home features 4 bedrooms, 2 bathrooms, and an impressive 4-car garage complete with shelving and 220 power--ideal for vehicles, toys, a workshop, or extra storage. Inside, you'll find quartz countertops throughout, soft-close cabinetry, upgraded flooring, and fresh new paint. Situated on a spacious corner lot, the home offers a private backyard, a functional and inviting floor plan, and plenty of room to enjoy. Conveniently located with easy access and just minutes from St. George. A beautiful home with so much to offer! Seller is offering up to $10,000 toward Buyer's closing costs and/or concessions with an acceptable offer!
#26-276411

Hurricane

1452 W 540 N

4 Beds

None Baths

1,774 Sq.Ft.

$535,000

MLS#: 26-276411

Open house
ASK ABOUT OUR SPECIAL FINANCING. Brand-new townhome in desirable, Hurricane UT. This spacious townhome has 3 bedrooms, 2.5 bathrooms, spacious laundry room, upgraded finishes, private, secure and fully complete backyards. HOA amenities include a pool & spa, pickle ball court and clubhouse. HOA covers front landscaping and exterior building insurance.
#26-277250

Hurricane

317 N 3210 W

3 Beds

None Baths

1,770 Sq.Ft.

$410,000

MLS#: 26-277250

Open house
The Luna - This well-designed 3-bedroom, 2.5-bath home offers modern living with an open-concept layout connecting the spacious great room and stylish kitchen. Features include thermofoil cabinetry, granite countertops, a single-bowl stainless steel undermount sink, and a Frigidaire stainless steel appliance package with electric range, microwave hood, dishwasher, and refrigerator. Interior finishes include two-tone paint, LVP carpet in main living areas, and in bedrooms, can lighting throughout, and ceiling fans in the living room and bedrooms. Bathrooms feature Moen plumbing fixtures and custom tiled showers/tub surrounds. Additional highlights include a laundry room with sink cabinet, extended finished garage with 50-amp EV breaker and room for a workshop or toys, block walls, and backyard space. Community amenities include a pool, hot tub, pool house, pickleball court, and a playground.
Preferred Lender Incentives available only when financing is obtained through Matt Hickman at Guild Mortgage.OAC.
#26-274667

Hurricane

2983 W 570 N

3 Beds

None Baths

2,000 Sq.Ft.

$489,000

MLS#: 26-274667

Price reduced
**BUILDER BUYING DOWN RATE FOR QUALIFIED BUYERS AND OTHER INCENTIVES AVAILABLE** Discover unparalleled luxury in this brand new, custom-built home. Featuring 5 bedrooms and 5.5 bathrooms, this residence is designed with exquisite attention to detail and high-end finishes throughout. Enjoy the tranquility of a beautifully landscaped yard and relax by the pristine pool, all while taking in breathtaking views. This home offers the perfect blend of elegance and comfort, making it an exceptional choice for those seeking a premium Southern Utah living experience. What's more, a premier lifestyle and retail center is coming soon just minutes from the Summit View Community, bringing top-tier dining, shopping, and energy to the area that will enhance both lifestyle and long-term value. Don't miss the opportunity to make this stunning property your own!
#26-276406

St George

1468 S Red Cliffs Temple LN

5 Beds

None Baths

5,927 Sq.Ft.

$2,399,900

MLS#: 26-276406

Price reduced
Welcome home to this beautifully designed single-level residence where modern style meets everyday comfort. From the moment you step through the impressive entry, you'll appreciate the bright, open layout, soaring ceilings, and abundance of natural light that create an inviting sense of space.

The heart of the home is a stunning kitchen featuring quartz countertops, sleek custom painted shaker cabinetry, stainless steel appliances, a gas range, an oversized island with seating, and a generous walk-in pantry--perfect for entertaining or daily living. The kitchen flows seamlessly into the spacious dining area and great room, creating an ideal setting for gathering with family and friends.

The thoughtfully designed floor plan offers privacy for the primary suite while providing comfortable guest bedrooms, and a full guest bath. Retreat to the spacious primary suite featuring a spa-inspired bath and plenty of room to unwind after a long day. Throughout the home you'll find neutral finishes, durable flooring in the main living areas, abundant storage, and timeless design choices that complement any style.

Step outside to enjoy the covered patio and private backyard--an ideal space for morning coffee, evening barbecues, or simply relaxing with minimal maintenance.
#26-274764

Washington

490 S Balancing Rock DR

3 Beds

None Baths

1,541 Sq.Ft.

$455,000

MLS#: 26-274764

Open house
Pricing from August 1st - September 30th only. The Strata - This well-designed 3-bedroom, 2-bath home offers modern living with an open-concept layout connecting the spacious great room and stylish kitchen. Features include thermofoil cabinetry, granite countertops, a single-bowl stainless steel undermount sink, and a Frigidaire stainless steel appliance package with electric range, microwave hood, dishwasher, and refrigerator. Interior finishes include two-tone paint, tile or LVP carpet in main living areas, and bedrooms, can lighting throughout, and ceiling fans in the living room and bedrooms. Bathrooms feature Moen plumbing fixtures and custom tiled showers/tub surrounds. Additional highlights include a laundry room with sink cabinet, with 50-amp EV breaker and room for a workshop or toys, block walls, and backyard space. Community amenities include a pool, hot tub, pool house, pickleball court, and a playground. Lender Incentives available only when financing is obtained through Matt Hickman at Guild Mortgage.OAC.
#26-275074

Hurricane

2948 W 570 N

3 Beds

None Baths

2,015 Sq.Ft.

$509,000

MLS#: 26-275074

Open house
The Strata - This well-designed 3-bedroom, 2-bath home offers modern living with an open-concept layout connecting the spacious great room and stylish kitchen. Features include thermofoil cabinetry, granite countertops, a single-bowl stainless steel undermount sink, and a Frigidaire stainless steel appliance package with electric range, microwave hood, dishwasher, and refrigerator. Interior finishes include two-tone paint, tile or LVP carpet in main living areas, and bedrooms, can lighting throughout, and ceiling fans in the living room and bedrooms. Bathrooms feature Moen plumbing fixtures and custom tiled showers/tub surrounds. Additional highlights include a laundry room with sink cabinet, with 50-amp EV breaker and room for a workshop or toys, block walls, and backyard space. Community amenities include a pool, hot tub, pool house, pickleball court, and a playground coming now.
#26-276681

Hurricane

2948 W 570 N

3 Beds

None Baths

2,015 Sq.Ft.

$2,921

MLS#: 26-276681

New on site 3 days ago
Enjoy stunning views of Ivins Red Mountain, Snow Canyon and the surrounding red rocks from this beautiful single level home in the exclusive guard gated Entrada community. Situated on a corner lot next to common area, the property offers added space and privacy from neighboring homes.

Inside, tall ceilings, skylights and gorgeous butted glass windows in the living room fill the home with natural light and showcase the views. Fresh interior paint gives the home an updated feel, while a gas fireplace adds warmth to the living area. Automatic shades and top down, bottom up shades allow you to enjoy both privacy and the scenery. Each of the three bedrooms features its own ensuite bathroom, with a separate tub and shower in the primary suite.

The kitchen features an oversized Thermador refrigerator & freezer, Bosch stainless steel appliances and a walk in pantry. Additional features include a central vacuum system and an extra deep 23.5 foot garage.

Out back, enjoy the shaded, north facing patio and built in gas grill, perfect for relaxing or entertaining while taking in the beautiful surroundings. Full yard and landscaping maintenance are handled by the HOA. Community amenities include an outdoor pool and a spa, a tennis court, 12 pickleball courts, dining, fitness classes, a newly expanded fitness room and an updated clubhouse. All property owners in Entrada are required to participate in the Entrada Property Owners Association (EPOA) & the Entrada of Snow Canyon Country Club (The Club). All members are also subject to a minimum spend at the restaurant.
#26-277608

St George

2085 N Tuweap DR 61

3 Beds

None Baths

2,287 Sq.Ft.

$825,000

MLS#: 26-277608

Open house
The Luna- This well-designed 3-bedroom, 2.5-bath home offers modern living with an open-concept layout connecting the spacious great room and stylish kitchen. Features include thermofoil cabinetry, granite countertops, a single-bowl stainless steel undermount sink, and a Frigidaire stainless steel appliance package with electric range, microwave hood, dishwasher, and refrigerator. Interior finishes include two-tone paint, tile or laminate flooring in main living areas, carpet in bedrooms, can lighting throughout, and ceiling fans in the living room and bedrooms. Bathrooms feature Moen plumbing fixtures and custom tiled showers/tub surrounds. Additional highlights include a laundry room with sink cabinet, extended finished garage with 50-amp EV breaker and room for a workshop or toys, block walls, and backyard space. Community amenities include a pool, hot tub, pool house, pickleball court, and a playground. Lender Incentives available only when financing is obtained through Matt Hickman at Guild Mortgage.OAC. Disclaimer:Renderings, floor plans, designs, colors, finishes, and materials are for illustrative purposes only and are subject to change without notice. Floor plans may be flipped or reversed depending on the homesite and construction requirements. Actual colors, tile, carpet, LVP flooring, cabinetry, fixtures, and other finishes may vary from those shown. Buyer to verify all floor plans, dimensions, features, finishes, and specifications with the builder prior to purchase.
#25-262656

Hurricane

2980 W 570 N

3 Beds

None Baths

2,000 Sq.Ft.

$489,000

MLS#: 25-262656

New on site 4 days ago
Open house
This 1,825 sq ft home offers 3 bedrooms, 2 bathrooms, a 3-car garage, and a spacious side yard with potential RV parking. The Tuscan-style exterior is complemented by low-maintenance landscaping, with artificial turf and xeriscaping in both the front and back yards. Block walls enclose the backyard, with gates yet to be installed.

The kitchen features quartz countertops, stainless steel LG appliances, a gas range, and cabinetry extending to the ceiling. LVP flooring runs throughout the main living areas, with carpet in the bedrooms and tile flooring in both bathrooms.

The primary suite includes a quartz dual vanity, a zero-entry walk-in shower with tile extending to the ceiling, and a convenient connection between the primary closet and laundry room. The second bathroom features quartz countertops, tile flooring, and a tub and shower insert.

The 3-car garage includes a 50-gallon water heater and a separate man door. The garage walls are primed, with trim installed, ready for the new owner to finish to their preference.

Never lived in and ready for its first owner.
#26-277581

Hurricane

3362 W Palomar

3 Beds

None Baths

1,825 Sq.Ft.

$529,000

MLS#: 26-277581

1 ... 314 315 316 317 318 ... 666
* Listings identified with the FMLS IDX logo come from FMLS and are held by brokerage firms other than the owner of this website. The listing brokerage is identified in any listing details. Information is deemed reliable but is not guaranteed. If you believe any FMLS listing contains material that infringes your copyrighted work please review our DMCA policy and learn how to submit a takedown request. © 2024. First Multiple Listing Service, Inc.

Send a message

Message successfully sent.

Your message

What is 3 + 4 ?

Reason for contacting?

I agree to receive email communication and understand I can unsubscribe at any time.

I agree to be contacted by Summit Realty Utah via call, email, and text for real estate services. To opt out, you can reply 'stop' at any time or reply 'help' for assistance. You can also click the unsubscribe link in the emails. Message and data rates may apply. Message frequency may vary. Privacy Policy

Sign Out

Virtual Assistant

Would you like to take the next step with this property? We can help you schedule a showing or virtual tour, or send you more details.

Yes, I would like more information.

Thank You for Your Reply, One of Our Agents will contact you as soon as possible

No, maybe later.

Thank you, you can always contact me via email, phone number or through the contact form.

Realhub AI

Lucy - Your AI-Powered Realtor

Update Your Temporary Password

Personalize your search

Enter your email and we'll notify you immediately when new listings match what you're looking for.

or enter email address

Already have an account ? Login here

Continue your home search

I agree to receive communications and understand I can unsubscribe at any time.

I agree to be contacted by Summit Realty Utah via call, email, and text for real estate services. To opt out, you can reply 'stop' at any time or reply 'help' for assistance. You can also click the unsubscribe link in the emails. Message and data rates may apply. Message frequency may vary. Privacy Policy

Already have an account ? Login here

We use cookies

We use cookies primarily for analytics to enhance your experience. By accepting, you agree to our use of these cookies. You can manage your preferences or learn more about our cookies policy.





