Features & Amenities

Interior

  • Other Interior Features

    Central Vacuum, Walk-In Closet(s)

  • Total Bedrooms

    5

  • Bathrooms

    N/A

  • Above Grade Finished Area

    3500.0

  • Cooling YN

    YES

  • Cooling

    Ceiling Fan(s), Central Air

  • Fireplace YN

    YES

  • Heating YN

    YES

  • Heating

    Natural Gas

  • Pet friendly

    N/A

Exterior

  • Garage

    Yes

  • Garage spaces

    3

  • Construction Materials

    Stone, Brick, Stucco

  • Parking

    Attached, Garage Door Opener, Garage

  • Patio and Porch Features

    Deck

  • Pool

    Yes

  • Pool Features

    In Ground, Salt Water, Private

  • View

    Mountain(s)

Area & Lot

  • Lot Features

    Level, Corner Lot, Cul-De-Sac

  • Lot Size(acres)

    0.45

  • Lot Size(square feet)

    19,602

  • Property Type

    Residential

  • Property Sub Type

    Single Family Residence

Price

  • Sales Price

    $2,574,900

  • Zoning

    Residential

  • Sq. Footage

    5,927

  • Price/SqFt

    $434

HOA

  • Association

    YES

  • Association Fee

    $125

  • Association Fee Frequency

    Monthly

  • Association Fee Includes

    N/A

Property Resources

  • Horse Property

    NO

School District

  • Elementary School

    Majestic Fields Elementary

  • Middle School

    Crimson Cliffs Middle

  • High School

    Crimson Cliffs High

Property Features

  • New Construction

    NO

  • Foundation Details

    Slab

  • Senior Community YN

    NO

Schedule a Showing

Showing scheduled successfully.

<
>
IN PERSON
VIA CHAT

What is 3 + 4 ?


Change time

Mortgage calculator

Estimate your monthly mortgage payment, including the principal and interest, property taxes, and HOA. Adjust the values to generate a more accurate rate.

Your payment

Principal and Interest:

$

Property taxes:

$

HOA fees:

$

Total loan payment:

$

Total interest amount:

$

Location

County

Washington

Elementary School

Majestic Fields Elementary

Middle School

Crimson Cliffs Middle

High School

Crimson Cliffs High

Listing Courtesy of Christina Childs, RED ROCK REAL ESTATE

RealHub Information is provided exclusively for consumers' personal, non-commercial use, and it may not be used for any purpose other than to identify prospective properties consumers may be interested in purchasing. All information deemed reliable but not guaranteed and should be independently verified. All properties are subject to prior sale, change or withdrawal. RealHub website owner shall not be responsible for any typographical errors, misinformation, misprints and shall be held totally harmless.

Agent Micah Pearson

Principal Broker

Micah Pearson

Call Micah today to schedule a private showing.


* Listings on this website come from the FMLS IDX Compilation and may be held by brokerage firms other than the owner of this website. The listing brokerage is identified in any listing details. Information is deemed reliable but is not guaranteed. If you believe any FMLS listing contains material that infringes your copyrighted work please click here to review our DMCA policy and learn how to submit a takedown request.© 2024 FMLS.
**BUILDER BUYING DOWN RATE FOR QUALIFIED BUYERS AND OTHER INCENTIVES AVAILABLE** Discover unparalleled luxury in this brand new, custom-built home. Featuring 5 bedrooms and 5.5 bathrooms, this residence is designed with exquisite attention to detail and high-end finishes throughout. Enjoy the tranquility of a beautifully landscaped yard and relax by the pristine pool, all while taking in breathtaking views. This home offers the perfect blend of elegance and comfort, making it an exceptional choice for those seeking a premium Southern Utah living experience. What's more, a premier lifestyle and retail center is coming soon just minutes from the Summit View Community, bringing top-tier dining, shopping, and energy to the area that will enhance both lifestyle and long-term value. Don't miss the opportunity to make this stunning property your own!

1468 S Red Cliffs Temple LN

Message successfully sent.

What would you like to know?

What is 3 + 4 ?

I agree to receive email communication and understand I can unsubscribe at any time.

I agree to be contacted by Summit Realty Utah via call, email, and text for real estate services. To opt out, you can reply 'stop' at any time or reply 'help' for assistance. You can also click the unsubscribe link in the emails. Message and data rates may apply. Message frequency may vary. Privacy Policy

Related Properties

New on site 3 days ago
Perched above the road in The Ledges of St. George, this striking Frank Lloyd Wright inspired modern designed showcases breathtaking views of Snow Canyon State Park while providing an elevated sense of privacy. Exceptional indoor/outdoor living come together in a home that is both sophisticated and inviting. The architectural design and construction was done by an award winning team out of Park City. The home features include 4 en-suite bedroom, single level design, walnut cabinetry, exposed metal I-beams, 2x6 exterior wall framing, expansive sliding glass doors, exposed aggregate concrete, and wood and stone accent walls throughout. Warm wood flooring and solid wood interior doors and baseboards. The kitchen creates a spectacular gathering space while overlooking the pool and panoramic Snow Canyon views. The waterfall edge island seats 8 comfortably, Wolf and Sub-Zero appliances and custom shelving in the pantry. The home offers two cozy living areas and custom built in cabinetry in the hallways, mudroom, laundry and closets. The bathrooms continue the home's sophisticated design with floor-to-ceiling stone and tile, complemented by elegant backlit mirrors. Throughout the residence, recessed shade boxes with electric shades provide both convenience and a clean architectural aesthetic. The outdoor spaces include a salt water pool and hot tub and are surrounded by a large covered patio, as well as a separate, large private covered patio that is being used as an additional outdoor dining area.


On the bench above Snow Canyon State Park and just over 10 minutes north of the city of Saint George. This property is also a short drive to some of America's most breathtaking destinations, including Zion National Park, Bryce National Park, and the north rim of the Grand Canyon. Other nearby state parks and national forests include Sand Hollow Reservoir, Gunlock Reservoir, Quail Creek Reservoir, and Dixie National Forest that enhance the allure of the location. With over 300 days of sun, incredible year-round weather, and in the middle of a 7,200 yard par 72 golf course designed by Matt Dye, there is no doubt that The Ledges is one of Southern Utah's best kept secrets. One of the best places to live for those who love the outdoors, biking, hiking, fishing, ATVing, and all other high-desert adventures.

All information herein is deemed reliable but is not guaranteed. The buyer is responsible to verify all listing information, including square feet/acreage, to the buyer's own satisfaction.
#26-276658

St George

4552 N Painted Sky DR

4 Beds

None Baths

3,459 Sq.Ft.

$2,100,000

MLS#: 26-276658

Nestled in the coveted Stone Cliff community, this exceptional custom residence brings together refined luxury, breathtaking views, and effortless indoor-outdoor living. The expansive single-level home was thoughtfully designed to capture the surrounding beauty, with travertine tile flowing seamlessly from the grand entry to the rear pool decking and dramatic 10' butted glass windows framing stunning city lights and beautiful Utah mountain sunsets. Each bedroom offers a private retreat complete with an ensuite bathroom, walk-in closet and walkout access to the front door atrium or private access to the backyard, while the remarkable primary suite features a cozy fireplace, his-and-hers vanities, luxurious soaker tub, walk-in shower, and private access to the backyard. Designed for both sophisticated entertaining and comfortable living, the home features inviting living and family rooms and an open gourmet kitchen with a concealed hidden pantry. Step into a true resort-style backyard oasis, where a private pool and spa with a beautiful waterfall feature creates the centerpiece for outdoor living, complemented by a built-in BBQ and bar, outdoor half bath and shower, and expansive covered patios including a north-facing patio showcasing breathtaking views of Pine Valley Mountain. The oversized garage offers room for up to four cars plus a side-by-side, four-wheeler, or other recreational toys. A whole-home sound system, security cameras, and abundant storage rooms add the finishing touches to this exceptional property. Stone Cliff elevates the lifestyle even further with incredible community amenities including indoor and outdoor pools with cabanas, tennis and pickleball courts, lawn bowling, a fully equipped exercise facility, large clubhouse, splash pad, and more. Buyer to verify all information, deemed reliable, however buyer to verify all info including utilities, rental restrictions, and HOA information if applicable.
#26-276548

St George

2011 S Pinnacle DR

5 Beds

None Baths

5,761 Sq.Ft.

$2,300,000

MLS#: 26-276548

Gorgeous home built by B1 Builders. Beautiful entry and finishes, lots of storage, butler's pantry, Wolf Sub Zero appliances including built in fridge/freezer, Two laundry rooms, pool bath, and large epoxied RV garage. Indoor painted pickleball and basketball sports court with equipment storage.  Home also includes window coverings, speakers throughout the main living areas, security cameras and misters on the back patio.  Listed at Appraised Value.  Owner is related to Agent.
#26-276285

St George

2934 E Seegmiller DR

5 Beds

None Baths

6,885 Sq.Ft.

$2,700,000

MLS#: 26-276285

Luxury custom living in the heart of Little Valley! Just blocks from the pickleball courts and park, this remarkable 7,600+ sq. ft. home offers a level of craftsmanship and design rarely found. Floor-to-ceiling windows fill the home with natural light, while expansive glass walls open the great room directly to the covered patio, pool, jacuzzi, and backyard--creating incredible indoor-outdoor living and entertaining space. The home features a private mother-in-law apartment with its own entrance, an impressive fully equipped craft room, multiple kitchens and family rooms, and abundant basement storage. Built by one of Southern Utah's premier custom builders, every detail reflects quality, thoughtful design, and high-end finishes. Exceptionally energy efficient with surprisingly low average utility costs for a home of this size. This is anything but a cookie-cutter floor plan--it's a true Little Valley custom masterpiece.
#26-276157

St George

2142 E Tawny Ridge DR

7 Beds

None Baths

7,623 Sq.Ft.

$2,399,000

MLS#: 26-276157

Little House on the Prairie meets a Little Valley modern-day makeover.
Set on over one acre, this exceptional property blends farmhouse charm, modern design, and resort-style amenities with a sense of privacy and seclusion.
Inside, the heart of the home is designed for gathering. The beautifully appointed chef's kitchen features professional stainless-steel appliances, a striking waterfall island, generous storage, and a spacious pantry--Open living spaces flow naturally together, encouraging conversation, connection, and plenty of room for everyone to come together.
A poolside ADU with its own attached two-bay RV garage added in 2022 adds exceptional flexibility for multigenerational living, guests, extended family, or a private retreat. Combined with the main home's additional RV garage, there is plenty of room for everyone, everything, and every adventure.

The lifestyle continues outdoors with a saltwater pool and spa, outdoor kitchen, fire-pit gathering area, basketball court, raised garden beds, and an orchard filled with pear, apple and cherry trees --creating a backyard designed for making memories in every season. Zoned for horses, the expansive grounds offer room to live out your homesteading dreams while enjoying the beauty of acreage living.
Buyer to verify all information
#26-276054

St George

4103 S Little Valley RD

5 Beds

None Baths

5,577 Sq.Ft.

$2,150,000

MLS#: 26-276054

Set along the 13th fairway of The Ledges Golf Course, this exceptional single-level home pairs dramatic red rock views with beautifully considered indoor-outdoor living. A custom iron gate opens to a private courtyard with a water feature and covered patio, setting the tone for a home designed to impress without sacrificing comfort.

Inside, soaring ceilings and quality craftsmanship lead to a remodeled kitchen featuring quartzite countertops, a marble backsplash, cherry wood cabinetry, dimmable lighting, and a custom range hood. The oversized primary suite offers a custom gas fireplace, abundant natural light, and a brand-new soaker tub.

A versatile flex room provides space for a gym, office, or art studio, while an ensuite ADU with its own kitchenette offers comfortable accommodations for guests or extended family.

The backyard is a showstopper in and of itself. Massive retractable doors open to a shaded patio overlooking the red rocks and golf course. A private swimming pool, hot tub, putting green, and built-in barbecue create an ideal setting for both relaxed evenings and entertaining.

Additional features include automatic interior and exterior shades, central vacuum, Wolf and Sub-Zero appliances, and a climate-controlled garage with epoxy floors.

Located in the prestigious gated community of The Ledges, this home offers a rare combination of privacy, resort-style amenities, and easy access to downtown St. George. A remarkable Southern Utah retreat with the space, views, and amenities to make everyday living feel like a getaway.
#26-275913

St George

5057 N Evening Star DR

4 Beds

None Baths

4,724 Sq.Ft.

$2,175,000

MLS#: 26-275913

Where luxury living and an extraordinary lifestyle come together, this custom built home is a masterful blend of refined craftsmanship, modern luxury, and elevated living in one of Southern Utah's most sought-after settings. Step outside your front door and connect directly to hiking trails leading to Scouts Cave, along with nearby walking and biking trails that make the surrounding red-rock landscape your backyard.
Just minutes from world-class golf at Black Desert and Entrada, enjoy dinner at Club 73, then take in a performance at Tuacahn Amphitheatre. Inside, discover high-end finishes, thoughtful design, breathtaking views, and spectacular sunsets that create an exceptional everyday living experience.
With its coveted location, unparalleled access to outdoor recreation and entertainment, stunning surroundings, and NO HOA, this is more than a home--it's a lifestyle.
#26-275556

St George

2215 N Lone Rock DR

5 Beds

None Baths

5,915 Sq.Ft.

$2,999,900

MLS#: 26-275556
Price reduced
Elevated Luxury Living at this Desert Color Resort Oasis-Pura Sol! This stunning 3-story Split Rock home features 5 spacious bedrooms, effortlessly accommodating 18 guests in sheer comfort--no crowding! Enjoy your private patio with a pool, hot tub, outdoor bathroom and shower, barbeque, and ample seating for relaxation and entertainment. Expansive private decks and large picture windows throughout invite you to savor breathtaking views. A fully equipped fitness room, complete with a hydration station, caters to your wellness aspirations. Fully furnished and turn-key ready, this home is just steps from the lagoon, yet far enough to ensure peace and quiet. You will never want to leave this private sanctuary. Invest in this luxury retreat and profit. Don't miss your chance to own Pura Sol!
#26-273859

St George

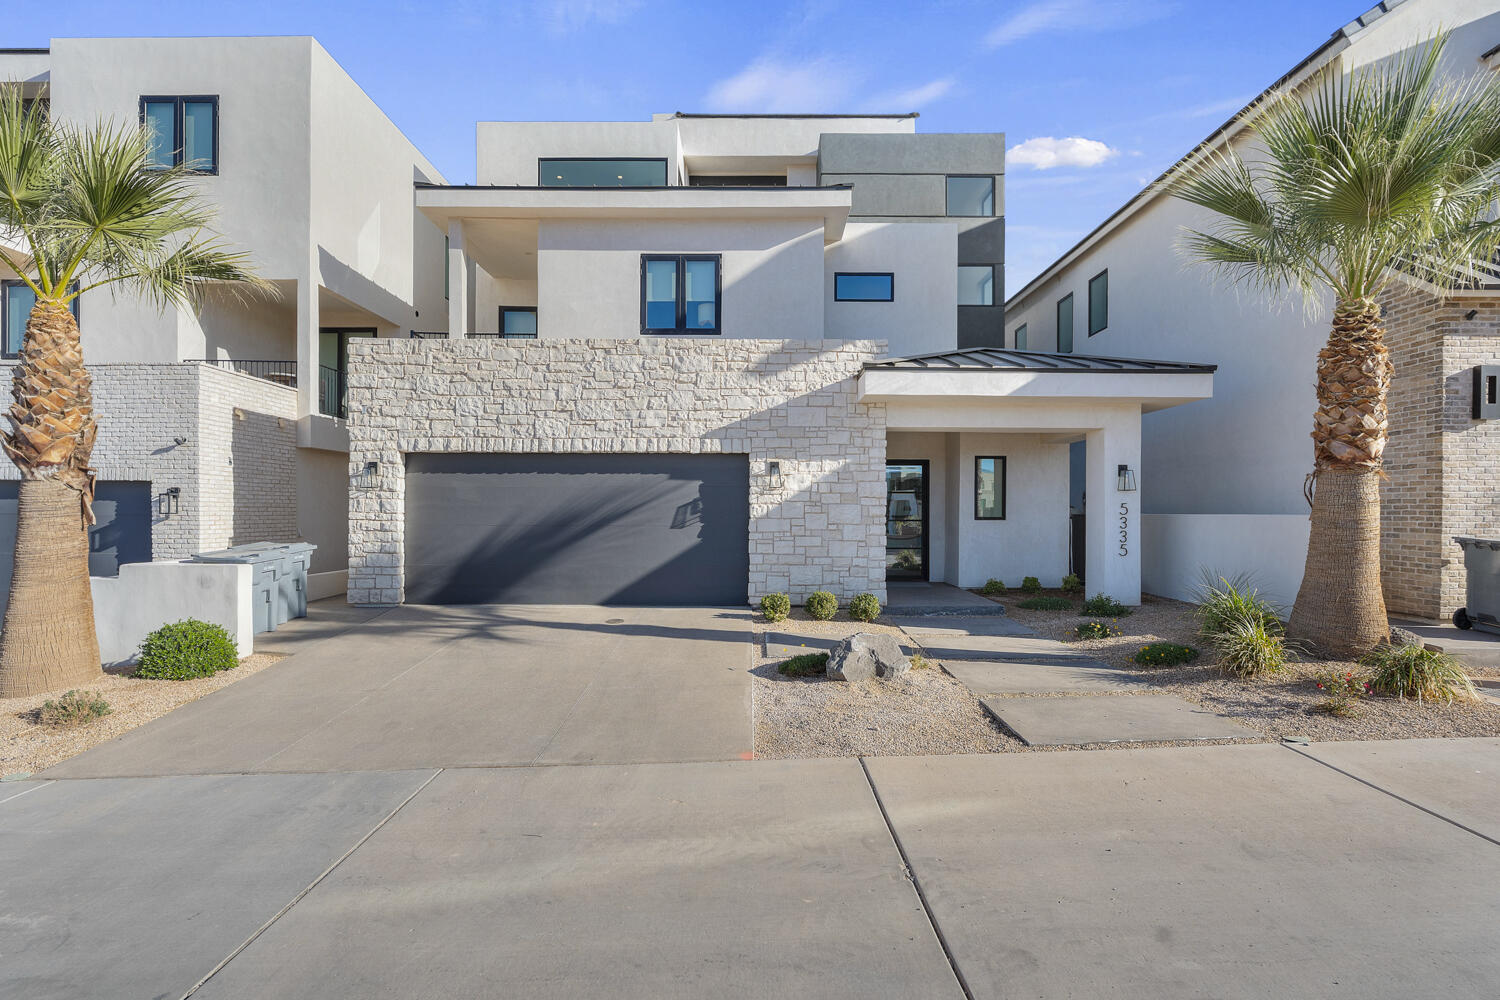
5335 S PURA CIR

5 Beds

None Baths

3,200 Sq.Ft.

$2,095,000

MLS#: 26-273859
Price reduced
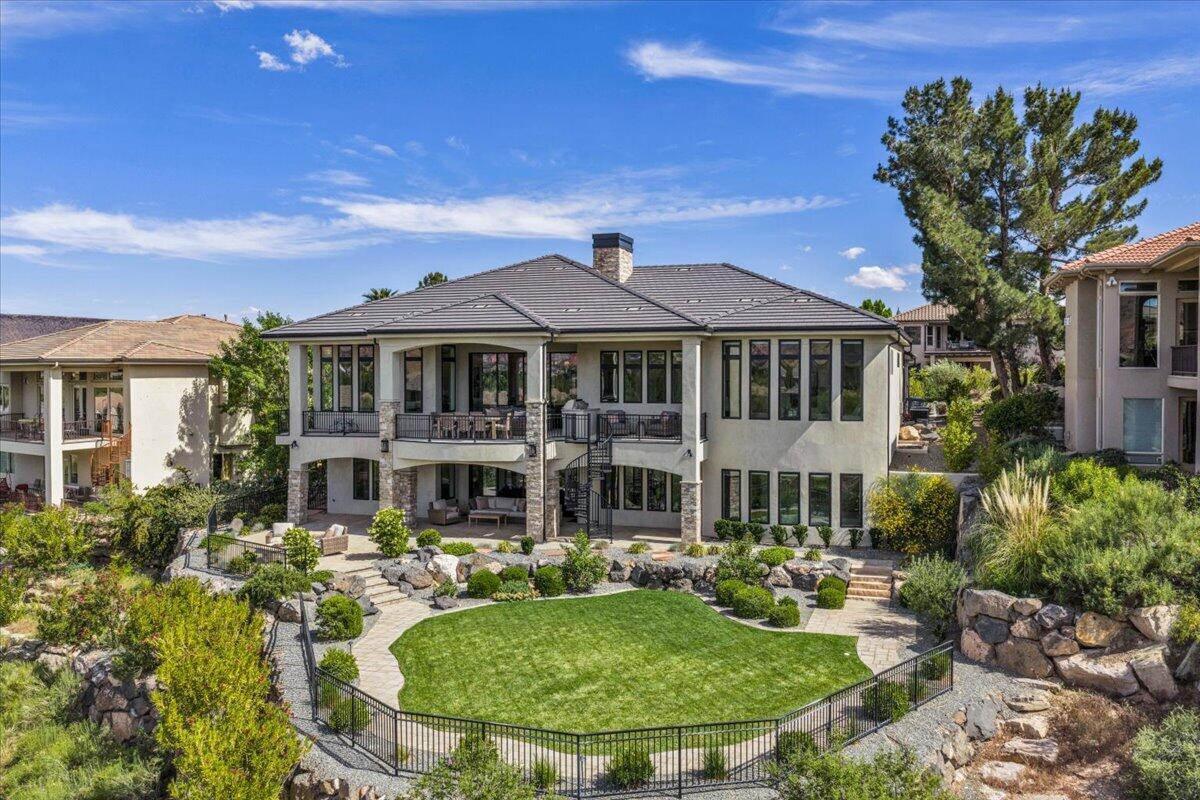
Experience elevated desert living in this stunning 7,700 SF former Parade Home, ideally positioned on the Sunbrook Golf Course with captivating views of the wooden bridge on the signature hole of the golf course and sweeping 180-degree mountain vistas of Red Mountain, Snow Canyon and Pine Mountain. 
Thoughtfully designed for both luxury and functionality, this exceptional residence offers 6 bedrooms, 6.5 bathrooms, a private office, and a dedicated art or craft room. The expansive layout includes a children's playroom beneath the garage which, if desired, can be easily converted into a custom home theater or entertainment suite. The downstairs exercise room can also be used as a bedroom, providing the 7th bedroom, if desired.
Another downstairs bedroom features custom-built bunk beds, with sleeping space for 7, offering both functionality and charm. The upstairs guest bedroom enjoys private access to the courtyard, making it ideal for use as a casita. The kitchen boasts an exceptional butler's pantry - spacious and elegantly designed, rivaling those found in estate-style residences. Dual laundry rooms - conveniently located on the main level and in the walkout basement - add everyday practicality.
The home features soaring 12-foot ceilings, two fireplaces, and abundant natural light throughout. The finishes are truly exquisite - luxurious and refined, elevating every space with exceptional craftsmanship and design. 
Outdoor living is equally impressive, with two covered decks and a fire pit designed to take full advantage of the golf course and mountain views, as well as a charming courtyard.
Completing the property is a spacious three-car garage and the prestige of owning a former Parade Home in  Sunbrook's most desirable golf course setting. This is a rare opportunity to combine scale, views, and lifestyle in one remarkable residence. Please check DOCUMENTS section for more information about the property. There is a VIDEO in PHOTO section.
#26-272296

St George

2608 W CANYON RIDGE RD

7 Beds

None Baths

7,693 Sq.Ft.

$2,700,000

MLS#: 26-272296

Send a message

Message successfully sent.

Your message

What is 3 + 4 ?

Reason for contacting?

I agree to receive email communication and understand I can unsubscribe at any time.

I agree to be contacted by Summit Realty Utah via call, email, and text for real estate services. To opt out, you can reply 'stop' at any time or reply 'help' for assistance. You can also click the unsubscribe link in the emails. Message and data rates may apply. Message frequency may vary. Privacy Policy

Sign Out

Virtual Assistant

Would you like to take the next step with this property? We can help you schedule a showing or virtual tour, or send you more details.

Yes, I would like more information.

Thank You for Your Reply, One of Our Agents will contact you as soon as possible

No, maybe later.

Thank you, you can always contact me via email, phone number or through the contact form.

Realhub AI

Lucy - Your AI-Powered Realtor

Update Your Temporary Password

Personalize your search

Enter your email and we'll notify you immediately when new listings match what you're looking for.

or enter email address

Already have an account ? Login here

Continue your home search

I agree to receive communications and understand I can unsubscribe at any time.

I agree to be contacted by Summit Realty Utah via call, email, and text for real estate services. To opt out, you can reply 'stop' at any time or reply 'help' for assistance. You can also click the unsubscribe link in the emails. Message and data rates may apply. Message frequency may vary. Privacy Policy

Already have an account ? Login here

We use cookies

We use cookies primarily for analytics to enhance your experience. By accepting, you agree to our use of these cookies. You can manage your preferences or learn more about our cookies policy.