
REALHUB is on fire today

Properties

Browse or get in touch to schedule a walkthrough.

  • Nearby me
Price range

Popular Features

Community Features

Association

Property Features

Waterfront

View

Exterior Features

Interior Features

Style

10000 properties match your criteria

Updated 1 minute ago

E-Alert name

Thoughtfully designed for elevated mountain living, this exceptional Promontory residence pairs striking architecture with sophisticated interiors and effortless indoor-outdoor flow. The dramatic great room features soaring ceilings, expansive glass, and seamless landscape connections, while the double-island kitchen and adjoining dining room offer an elegant setting for gathering and entertaining.  The main level includes a private primary suite, refined office, and guest suite. Downstairs, a spacious recreation room, game area, golf simulator, fitness and wellness spaces, and guest accommodations extend the home's appeal. Warm modern finishes and natural materials create a timeless mountain-contemporary atmosphere throughout, offering an inviting Park City retreat for relaxation, recreation, and entertaining.
#2182634

Park City

6998 PAINTED PASS

5 Beds

2 Baths

7,042 Sq.Ft.

$7,781,410

MLS#: 2182634
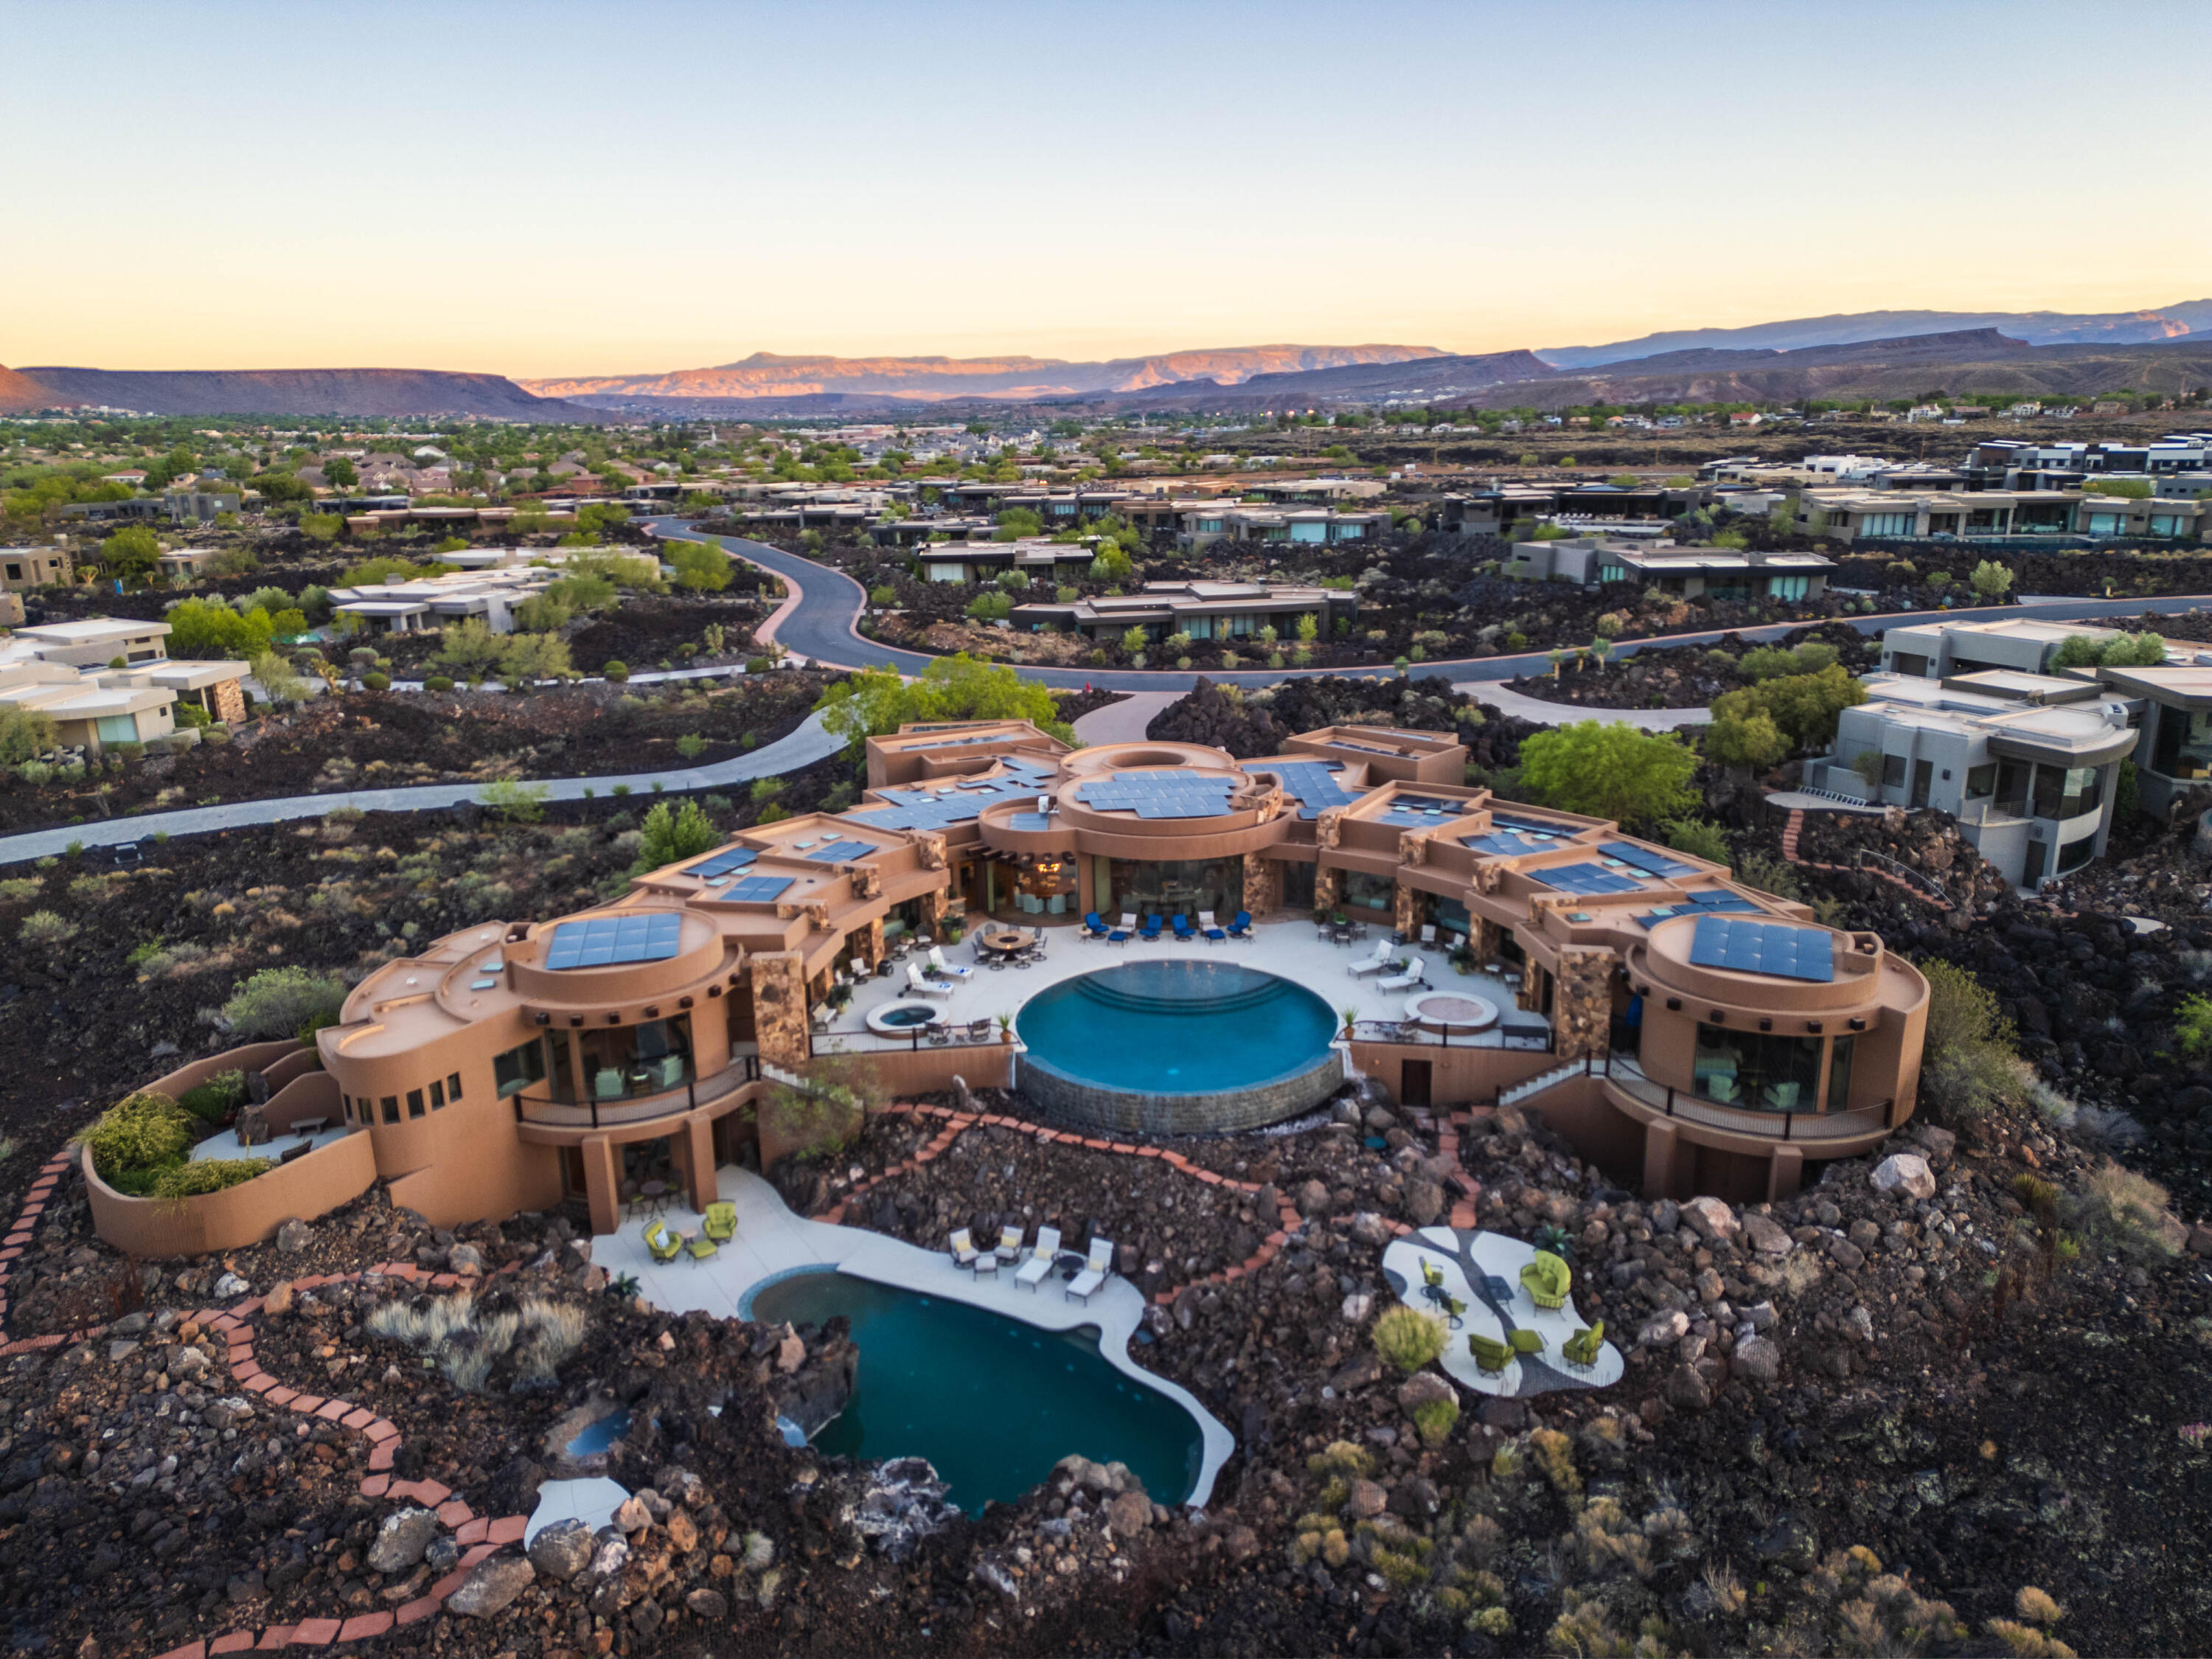
Is there a 7-bedroom luxury estate the famous Entrada at Snow Canyon golf course in St. George designed for unforgettable gatherings and lifelong memories? YES, this exquisite estate sits on 2.70 acres that blends resort-style living, 7 private ensuite retreats, and breathtaking red rock views into a setting where every space invites connection, celebration, and quiet escape.

Welcome to The Squash Blossom Estate, a home where architecture becomes the backdrop for a lifetime of moments shared with family and friends. Inspired by the sacred symbolism of the Navajo Squash Blossom and the open-air elegance of Mexican villas, the design centers around togetherness, with two stunning pools at its heart and every room flowing effortlessly toward it.

Mornings begin with sunlight spilling across private patios as each bedroom opens directly to the central pool, making it easy for guests and family to gather, laugh, and start the day together. Afternoons drift between shaded lounge spaces and quiet corners, while the hidden grotto pool offers a sense of discovery, complete with a tucked-away underwater sitting area that feels like a secret meant to be shared.

As evening falls, the home transforms. Fires glow across six outdoor patios, conversations stretch long into the night, and meals are shared around a custom fire pit table under the desert sky. Inside and out, every space is designed to bring people closer, whether it is a lively celebration or a quiet moment of reflection.

The primary suite offers its own private retreat, including a secluded outdoor shower and lounge space, creating a sense of escape even within the home. Throughout, artisan craftsmanship tells a deeper story, from hand-laid tile mosaics to symbolic metalwork, adding layers of meaning and intention to every detail.

This is more than a home. It is a place where traditions begin, memories deepen, and every visit feels like coming back to something truly special. Buyer to verify all info.
#26-271255

St George

2248 N TACHEENE DR

7 Beds

None Baths

8,224 Sq.Ft.

$7,750,000

MLS#: 26-271255

Enjoy sweeping mountain views from this luxurious three-bedroom residence, offering the perfect setting to enjoy the beauty of Deer Valley in every season. Perfectly positioned alongside Deer Valley's newest and longest ski run, the legendary Green Monster, Waldorf Astoria Deer Valley Resort & Residences establishes a new benchmark for mountain luxury, where effortless ski-in, ski-out access is paired with the legendary service of one of the world's most celebrated hospitality brands.  Designed for exceptional year-round mountain living, residents enjoy an unparalleled collection of amenities centered around a 15,000-square-foot spa featuring luxurious treatment rooms, thermal baths, and a rejuvenating snow room. Multiple pools include an indoor lap pool, a private residents' pool deck along the Green Monster, and a spectacular outdoor pool and hot tub dramatically cantilevered over the ski run below. Additional amenities include state-of-the-art fitness centers, a golf simulator, ski valet and concierge services, a children's activity room, and an exceptional collection of restaurants, bars, and lounges, including Waldorf Astoria's signature Peacock Alley. Renderings are not specific to individual residences and may differ from the finished product.
#2178203

Park City

1843 W GLENCOE MOUNTAIN WAY 603

3 Beds

3 Baths

2,166 Sq.Ft.

$7,750,000

MLS#: 2178203

Is there a 7-bedroom luxury estate the famous Entrada at Snow Canyon golf course in St. George designed for unforgettable gatherings and lifelong memories? YES, this exquisite estate sits on 2.70 acres that blends resort-style living, 7 private ensuite retreats, and breathtaking red rock views into a setting where every space invites connection, celebration, and quiet escape.  Welcome to The Squash Blossom Estate, a home where architecture becomes the backdrop for a lifetime of moments shared with family and friends. Inspired by the sacred symbolism of the Navajo Squash Blossom and the open-air elegance of Mexican villas, the design centers around togetherness, with two stunning pools at its heart and every room flowing effortlessly toward it.  Mornings begin with sunlight spilling across private patios as each bedroom opens directly to the central pool, making it easy for guests and family to gather, laugh, and start the day together. Afternoons drift between shaded lounge spaces and quiet corners, while the hidden grotto pool offers a sense of discovery, complete with a tucked-away underwater sitting area that feels like a secret meant to be shared.  As evening falls, the home transforms. Fires glow across six outdoor patios, conversations stretch long into the night, and meals are shared around a custom fire pit table under the desert sky. Inside and out, every space is designed to bring people closer, whether it is a lively celebration or a quiet moment of reflection.  The primary suite offers its own private retreat, including a secluded outdoor shower and lounge space, creating a sense of escape even within the home. Throughout, artisan craftsmanship tells a deeper story, from hand-laid tile mosaics to symbolic metalwork, adding layers of meaning and intention to every detail.  Set on 2.70 acres overlooking the golf course with uninterrupted red rock views, this is more than a home. It is a place where traditions begin, memories deepen, and every visit feels like coming back to something truly special.   Square footage figures are provided as a courtesy estimate only and were obtained from tax records.  Buyer is advised to obtain an independent measurement.
#2149937

St. George

2248 N TACHEENE DR

7 Beds

7 Baths

8,224 Sq.Ft.

$7,750,000

MLS#: 2149937
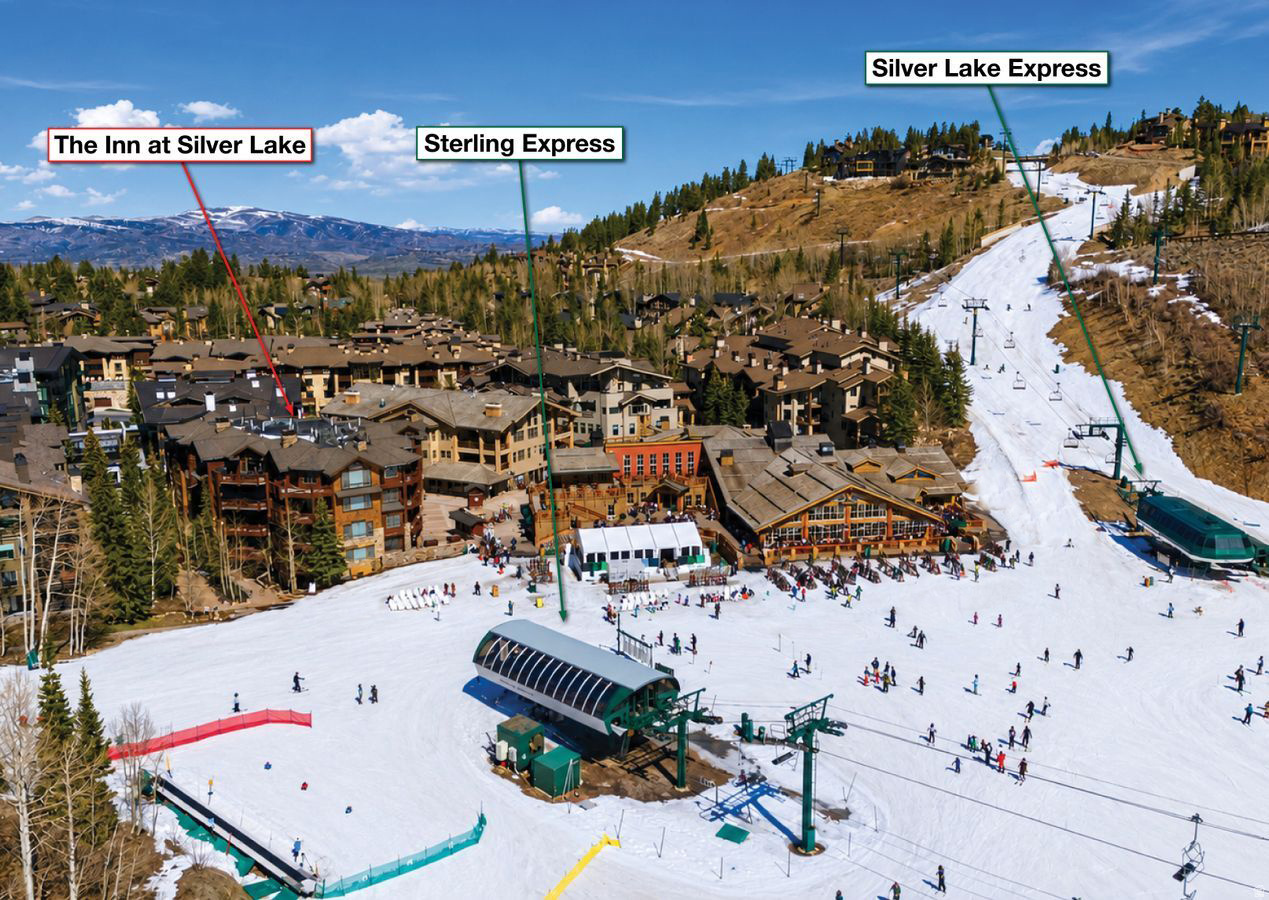
The Inn at Silver Lake holds eight residences, and in the past six years only three have changed hands. Residence #2 is one of just two in the building that walk directly out to the Silver Lake ski beach, with the beach itself framed in the windows. For buyers who know Deer Valley, that is the entire story: the center of the resort, mid-mountain, at the heart of Silver Lake Village, in a building that almost never trades. The position rewrites the ski day. No drive, no shuttle, no staging gear the night before. Boots go on at home, and you are on first tracks on a powder day while most of the mountain is still in line at the base. Lunch happens at your own table. And when the light flattens, the day ends on the main-level deck, barbecue going, hot tub steaming, watching the last runs come down to the beach below. Inside, 3,413 square feet resolve into four bedrooms across two levels, a layout that comfortably accommodates a large family or many guests. The main level carries the social spaces out to the deck, while the lower level gives children and guests their own territory, with a patio of its own. Sleeping capacity is exceptional, whether you are hosting three generations over Presidents' Week or letting the residence earn its keep. The details decide whether a mid-mountain residence actually works: two assigned underground parking spaces, a rarity at Silver Lake, and abundant in-residence storage for the skis, boots, and gear of a family that uses the mountain year-round. A true lock-and-leave, ready the day you land, and asking nothing when you are gone. The building quietly handles the rest. A full-time property manager lives on site, so owners and guests always have someone on hand, and an exercise room, a game room with pool table, ski lockers just outside the residence, and a dedicated ski prep area round out the amenities. The lifts, dining, and aprs of Silver Lake Village sit steps from the door, with Stein Eriksen Lodge, the Goldener Hirsch, and the village's other renowned addresses an easy walk away. Historic Park City Main Street is minutes down the mountain, and Salt Lake City International, with its private terminals, is roughly 35 minutes away. Few ski residences in the West connect a major airport to first chair this quickly.
#2165122

Park City

7560 ROYAL ST E 2

4 Beds

4 Baths

3,431 Sq.Ft.

$7,750,000

MLS#: 2165122
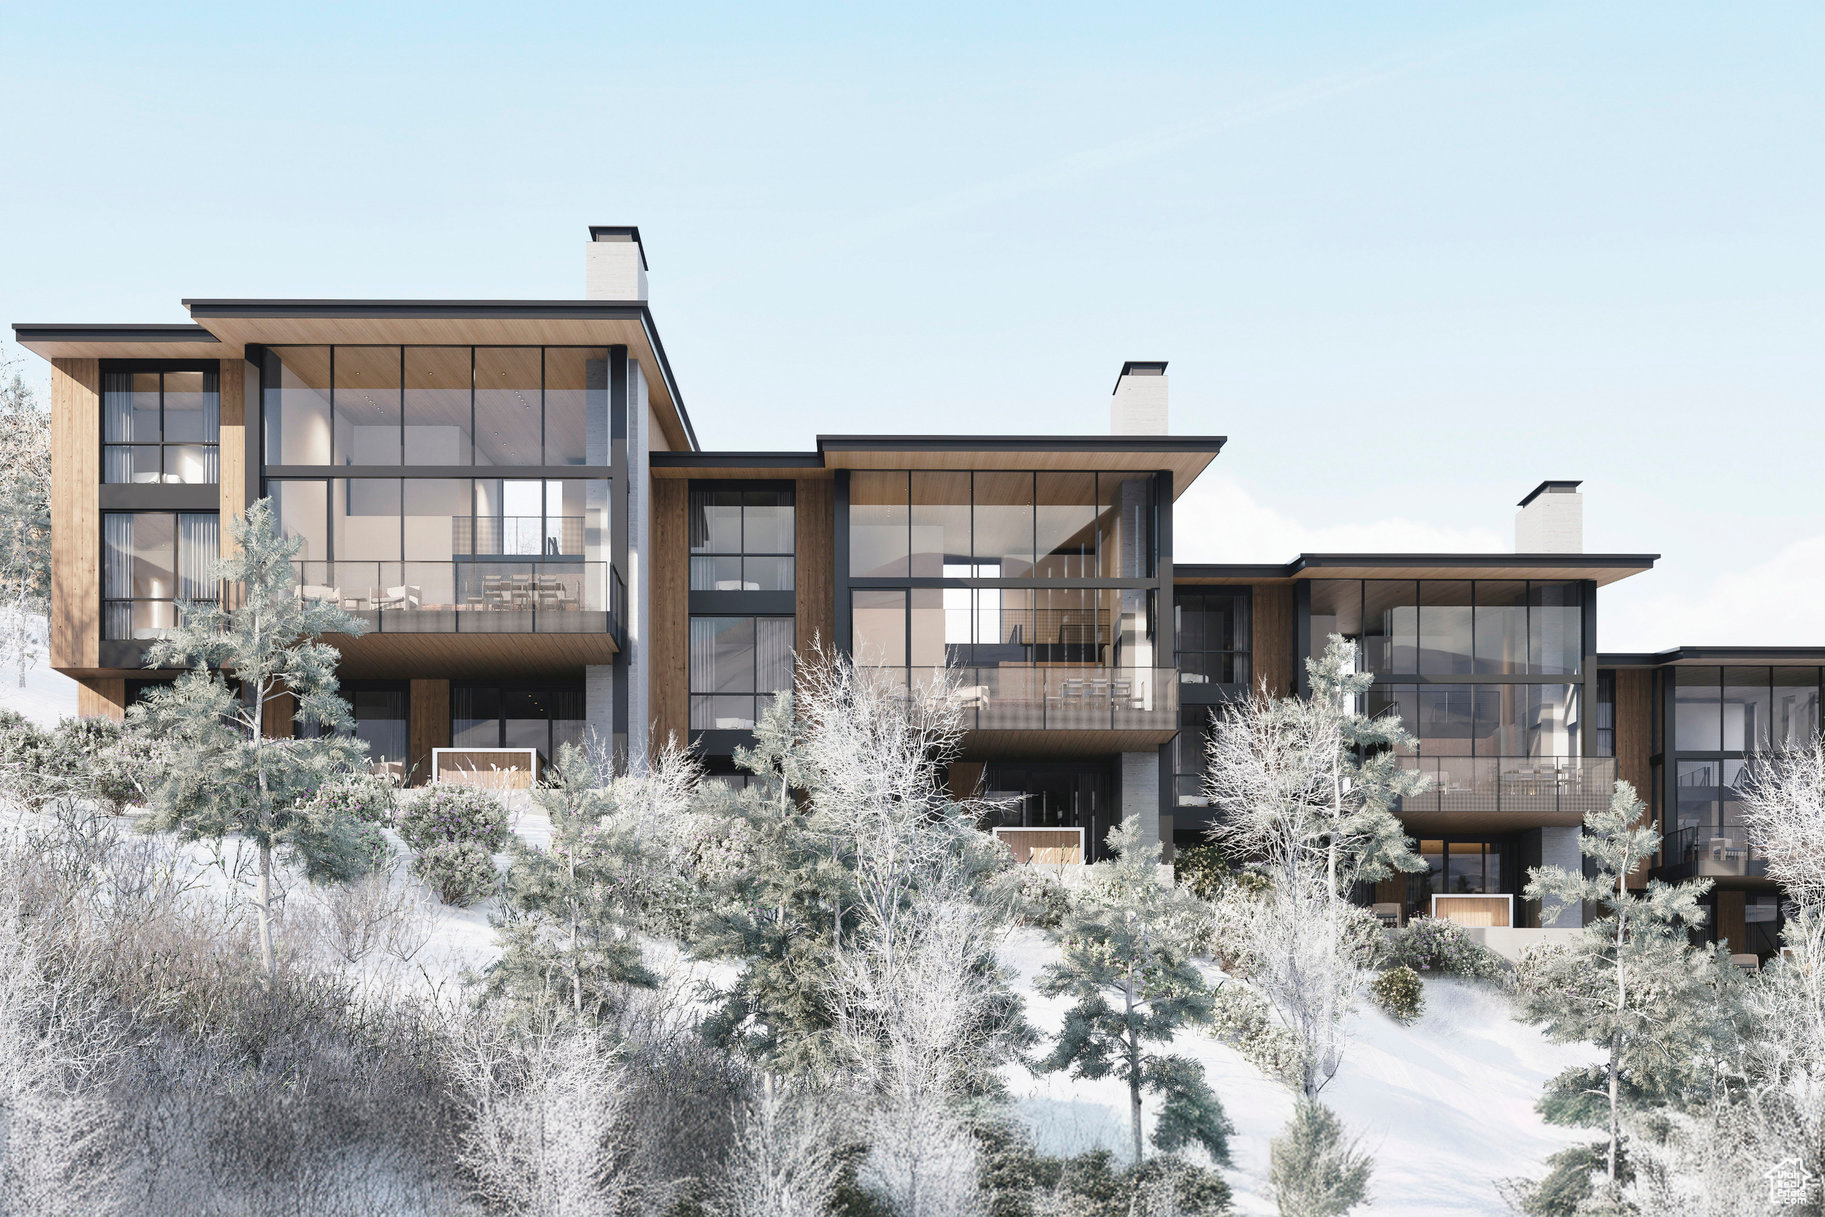
Marcella Landing at Deer Valley is the most highly-anticipated, gated townhome community in Utah with construction beginning Fall 2024. This exclusive neighborhood of 50 luxury residences, designed by renowned architect Olson Kundig, lines a prominent ridge overlooking the new Deer Valley East Village.This residence is nearly 5,000 square feet and includes a great room with breathtaking views, two family rooms, a dedicated fitness and spa area complete with dry sauna and cold plunge, and a two-car garage and heated driveway that can accommodate two additional vehicles. The community provides direct ski access to the mountain and each residence is inclusive of a Marcella Ski Membership. Marcella Landing is also the only Marcella offering that allows nightly rentals. Visit the website for full details.
#2052869

Park City

1849 W HORN CT 3

5 Beds

5 Baths

4,842 Sq.Ft.

$7,750,000

MLS#: 2052869
Price reduced
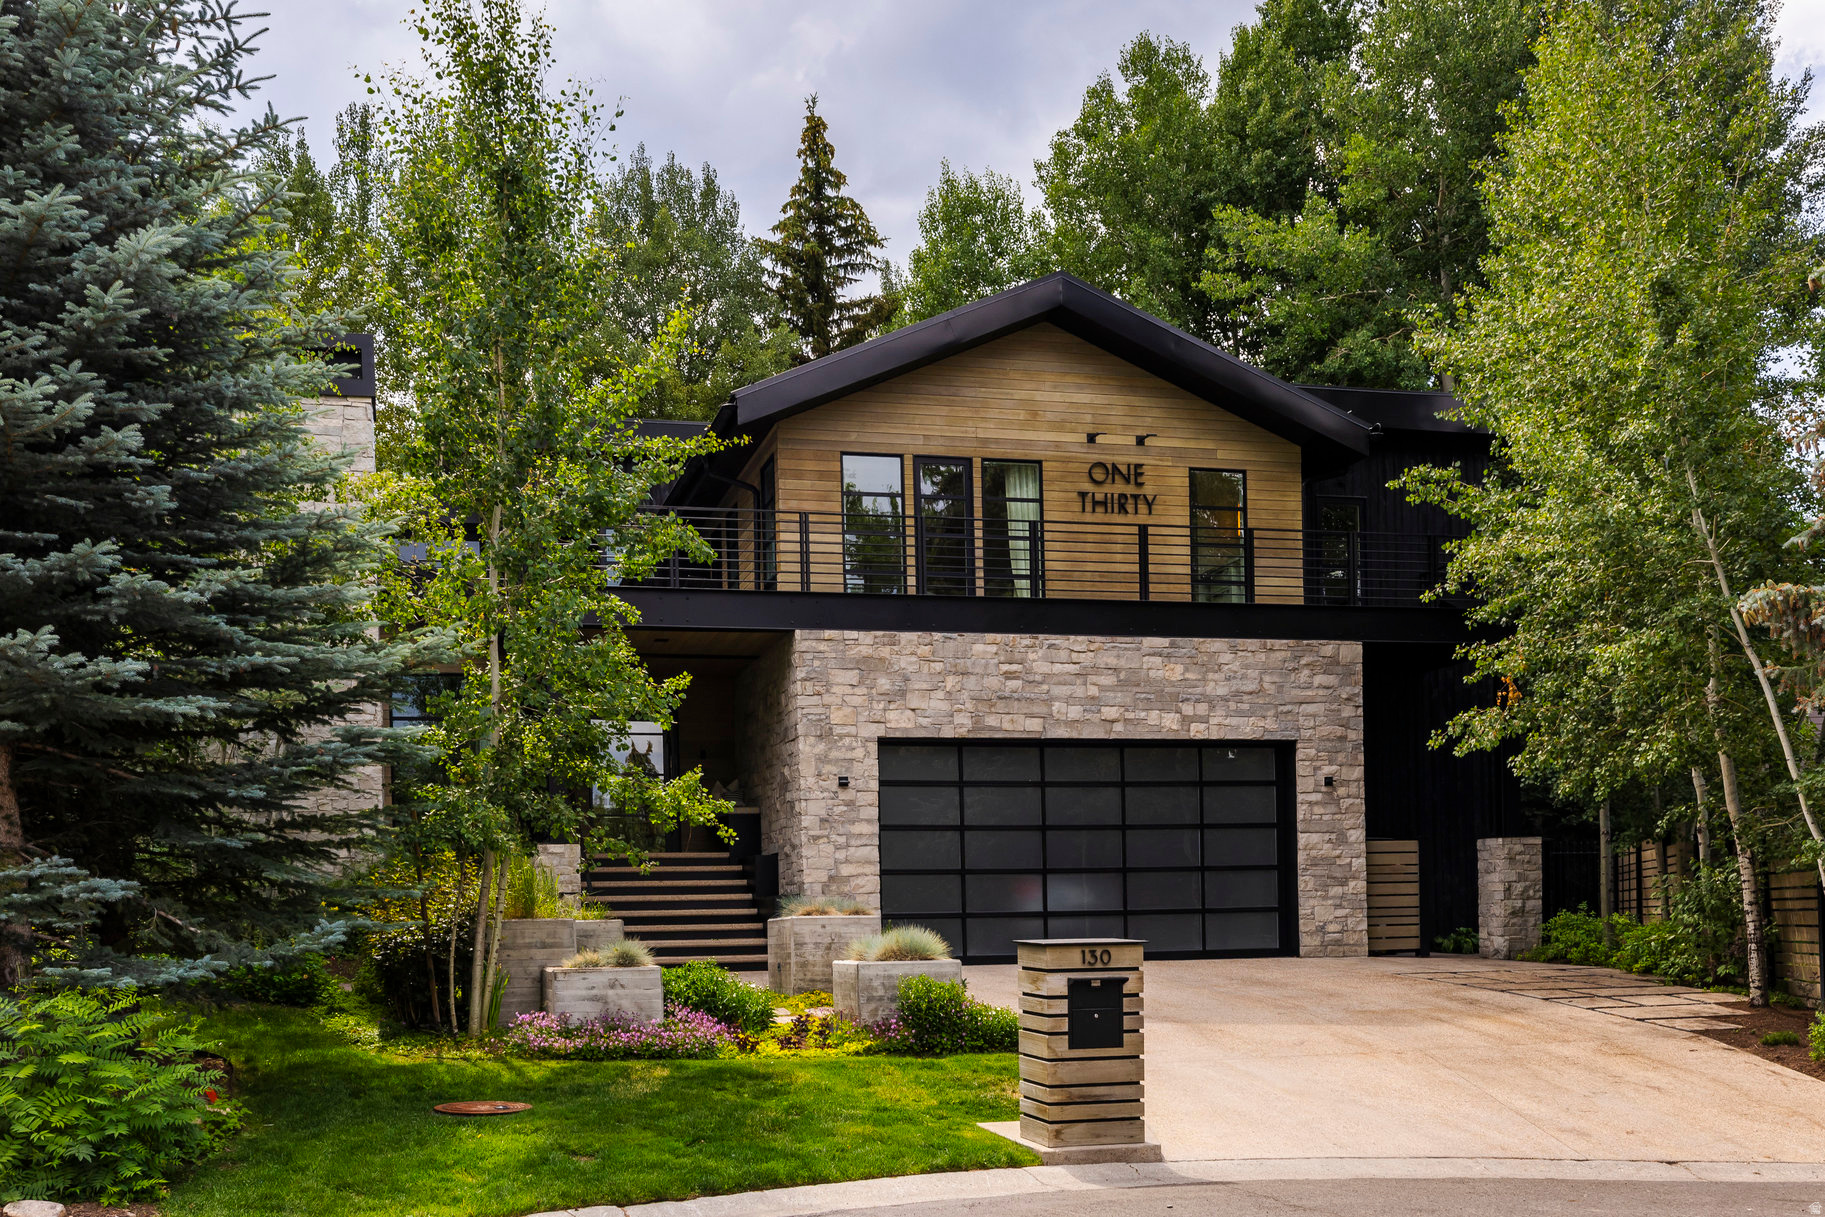
Thoughtfully reimagined by designer Sheri Russell, 130 Webster Court brings a renewed connection to its setting through considered design, mature landscaping, and beautifully integrated indoor-outdoor living. The completely reconfigured primary suite now opens through French doors to a serene garden patio and hot tub, creating an intimate retreat framed by custom steel planters, mature trees, and perennial plantings.  Set along an on-property bubbling stream in the heart of Thaynes Canyon, this more than 6,000-square-foot residence pairs sophisticated mountain modern interiors with exceptional spaces for gathering. The striking exterior has been extensively transformed with a new stone faade, black tongue-and-groove wood siding, metal soffits, heat tape, and elevated heated paver patios.  Inside, a Poliform kitchen features chef-level appliances, dual Sub-Zero refrigerators with four freezer drawers, multiple wine and beverage refrigerators, and custom cabinetry. A striking wine cellar, custom closets, upgraded AV systems, multiple lounge areas, and a dedicated media room extend the home's thoughtful approach to both everyday living and entertaining.  Outdoor living unfolds among landscaped garden spaces, a built-in pizza oven and grill, heated patios, and the stream, creating a serene four-season setting. With five bedrooms plus a custom built-in bunk room with four additional full-size beds and seven baths, the home offers generous accommodations for family and guests.  All within one of Park City's most sought-after established neighborhoods, with Silver Star, trails, and town within walking distance.
#2150083

Park City

130 WEBSTER CT

6 Beds

1 Baths

6,061 Sq.Ft.

$7,750,000

MLS#: 2150083

Exceptional new construction ideally positioned at the end of a cul-de-sac in Pepperwood, on one of Salt Lake's most remarkable home sites. Sweeping, unobstructed views extend across the valley to the west and the Wasatch Mountains to the east, creating stunning views from every level of the home. The thoughtfully designed floor plan features two luxurious primary suites-one on the main level and one upstairs-each with beautifully appointed baths, private sitting areas, offices and exceptional views. The expansive kitchen is finished with top-of-the-line cabinetry, appliances and countertops and is complemented by a fully equipped butler's kitchen and formal dining room. A dramatic two-story great room captures views in both directions and opens to a covered deck, creating an extraordinary indoor-outdoor living and entertaining space.  An elevator provides convenient access to all three levels. The lower level offers additional bedrooms, an exercise room, full kitchen, family room and private en-suite accommodations with adjoining living spaces-ideal for guests or extended stays.  Equally impressive is the approximately 3,100-square-foot, two-story garage, with capacity for up to nine vehicles, along with its own bathroom and dedicated workspace. Every aspect of this home-from the floor plan and finishes to the setting and views-has been carefully considered to create a truly exceptional residence.
#2179864

Sandy

6 E EASTERN PEAK CV

5 Beds

3 Baths

9,714 Sq.Ft.

$7,750,000

MLS#: 2179864
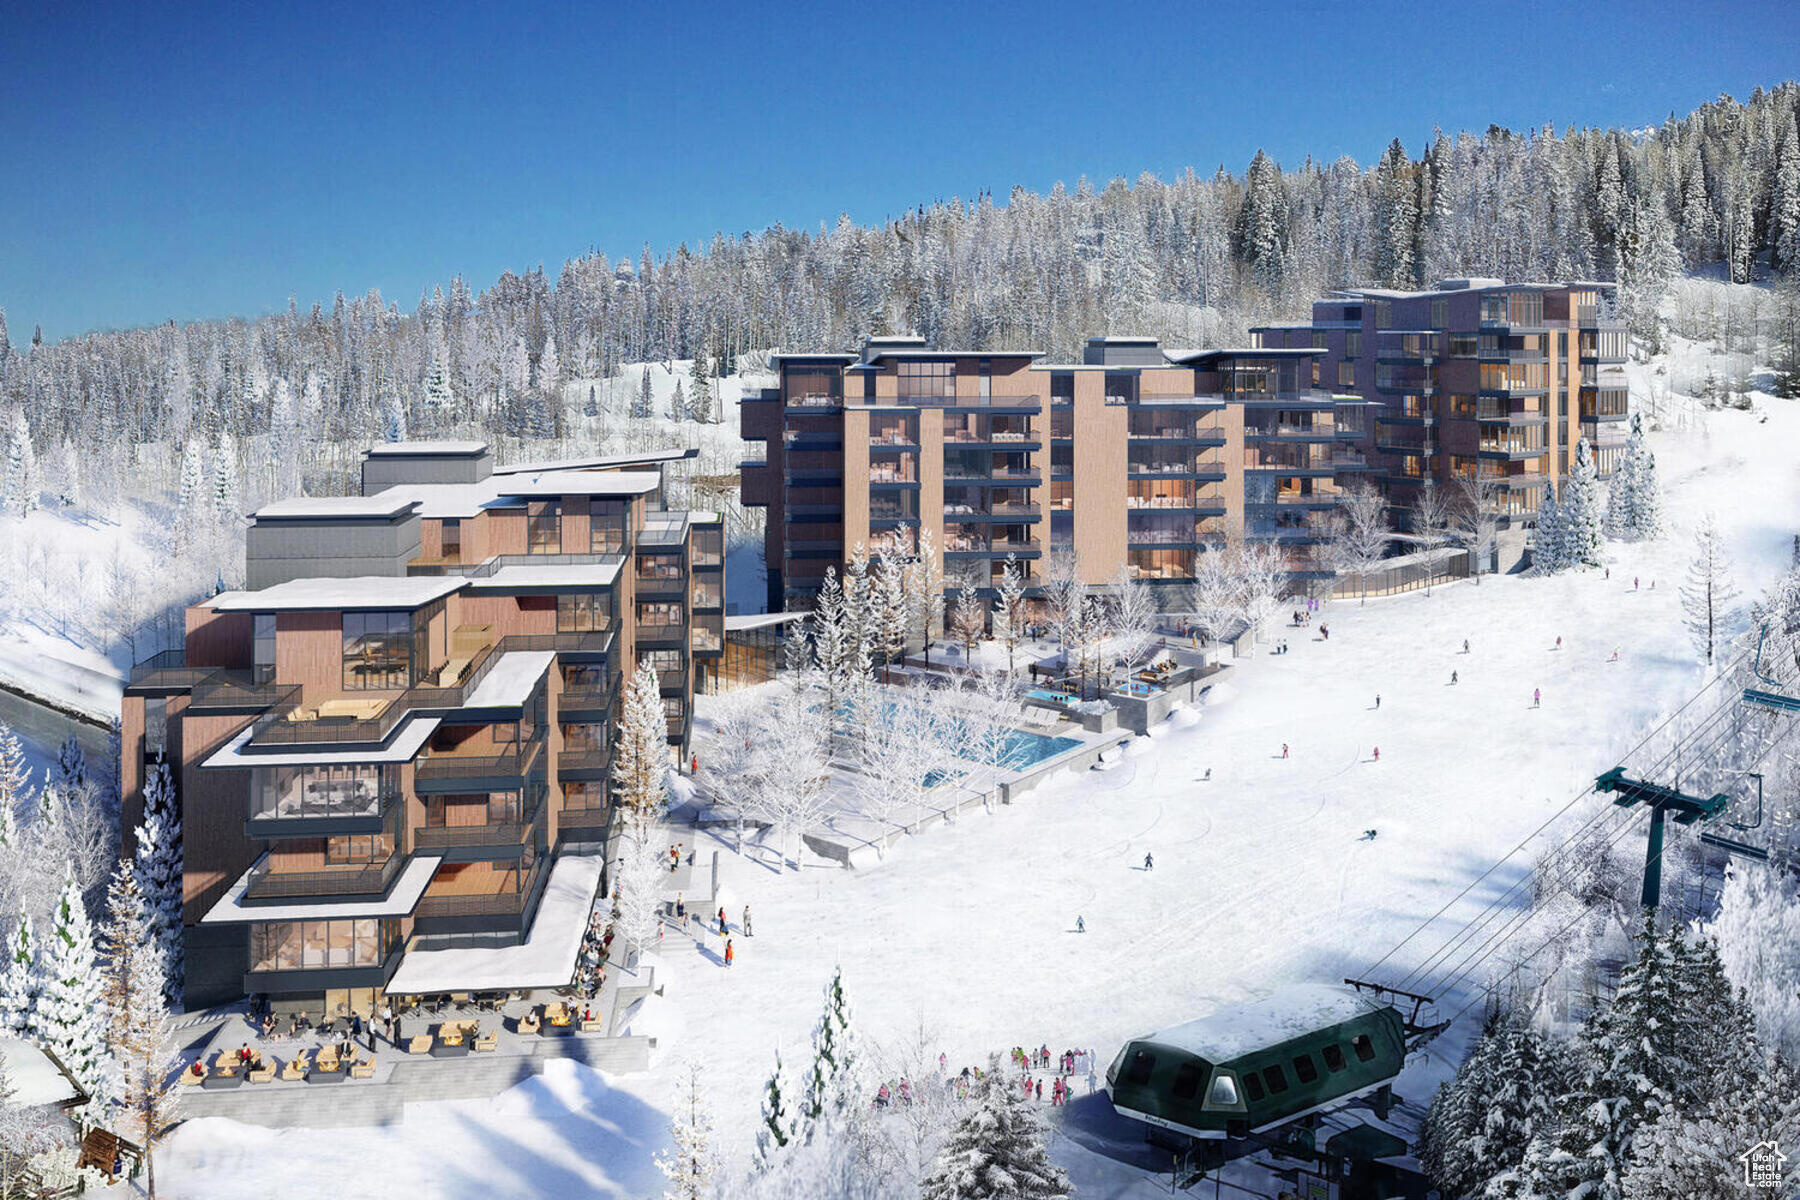
When they say they saved the best for last, this is what they're talking about. Sommt Blanc includes three alpine lodges comprising 49 luxury Residences and Penthouses located on the last, best, ski-in/ski-out parcel in Empire Pass at Deer Valley Resort. World-renowned architect Tom Kundig of Olson Kundig has created a jaw-dropping signature design featuring butterfly roof lines, cantilevered structures, single-level living, expansive outdoor spaces, floor-to-ceiling windows, and modern mountain design. With through-building unit design, every residence enjoys breathtaking views. Sommt Blanc features an extensive list of amenities and services that includes an arrival lobby and fireside lounge with a concierge desk, valet parking, an onsite restaurant & bar with ski beach patio, slope-side pool & patio with multiple hot tubs, and outdoor gathering spaces, pool locker rooms with saunas, spa treatment rooms, fitness center, yoga studio, a bowling alley with caf and game room, executive boardroom, spacious ski locker room, ski valet service, aprs-ski lounge with expansive outdoor patio, children's activity playroom, golf simulators, speakeasy styled owner's lounge, and designated underground parking in each building featuring adjacent oversized storage units with each owner space ready for an electric car charger installation. Residence B304 is a third-floor end unit with stunning ridgeline views of Empire Bowl, Lady Morgan Bowl, and the Lucky Jack ski run. The home features four bedrooms, five bathrooms, a den/media room, an outdoor deck, and an expansive run of floor-to-ceiling windows. Finishes include wood floors, wood ceilings, wool carpet, custom cabinets and built-ins, natural stone countertops and backsplash, Dacor contemporary appliances, Dornbracht fixtures, Sun Valley Bronze hardware, wine storage, automated Lutron shades, and two Tom Kundig signature design fireplaces.
#1978527

Park City

9300 MARSAC AVE B304

4 Beds

4 Baths

3,195 Sq.Ft.

$7,720,000

MLS#: 1978527
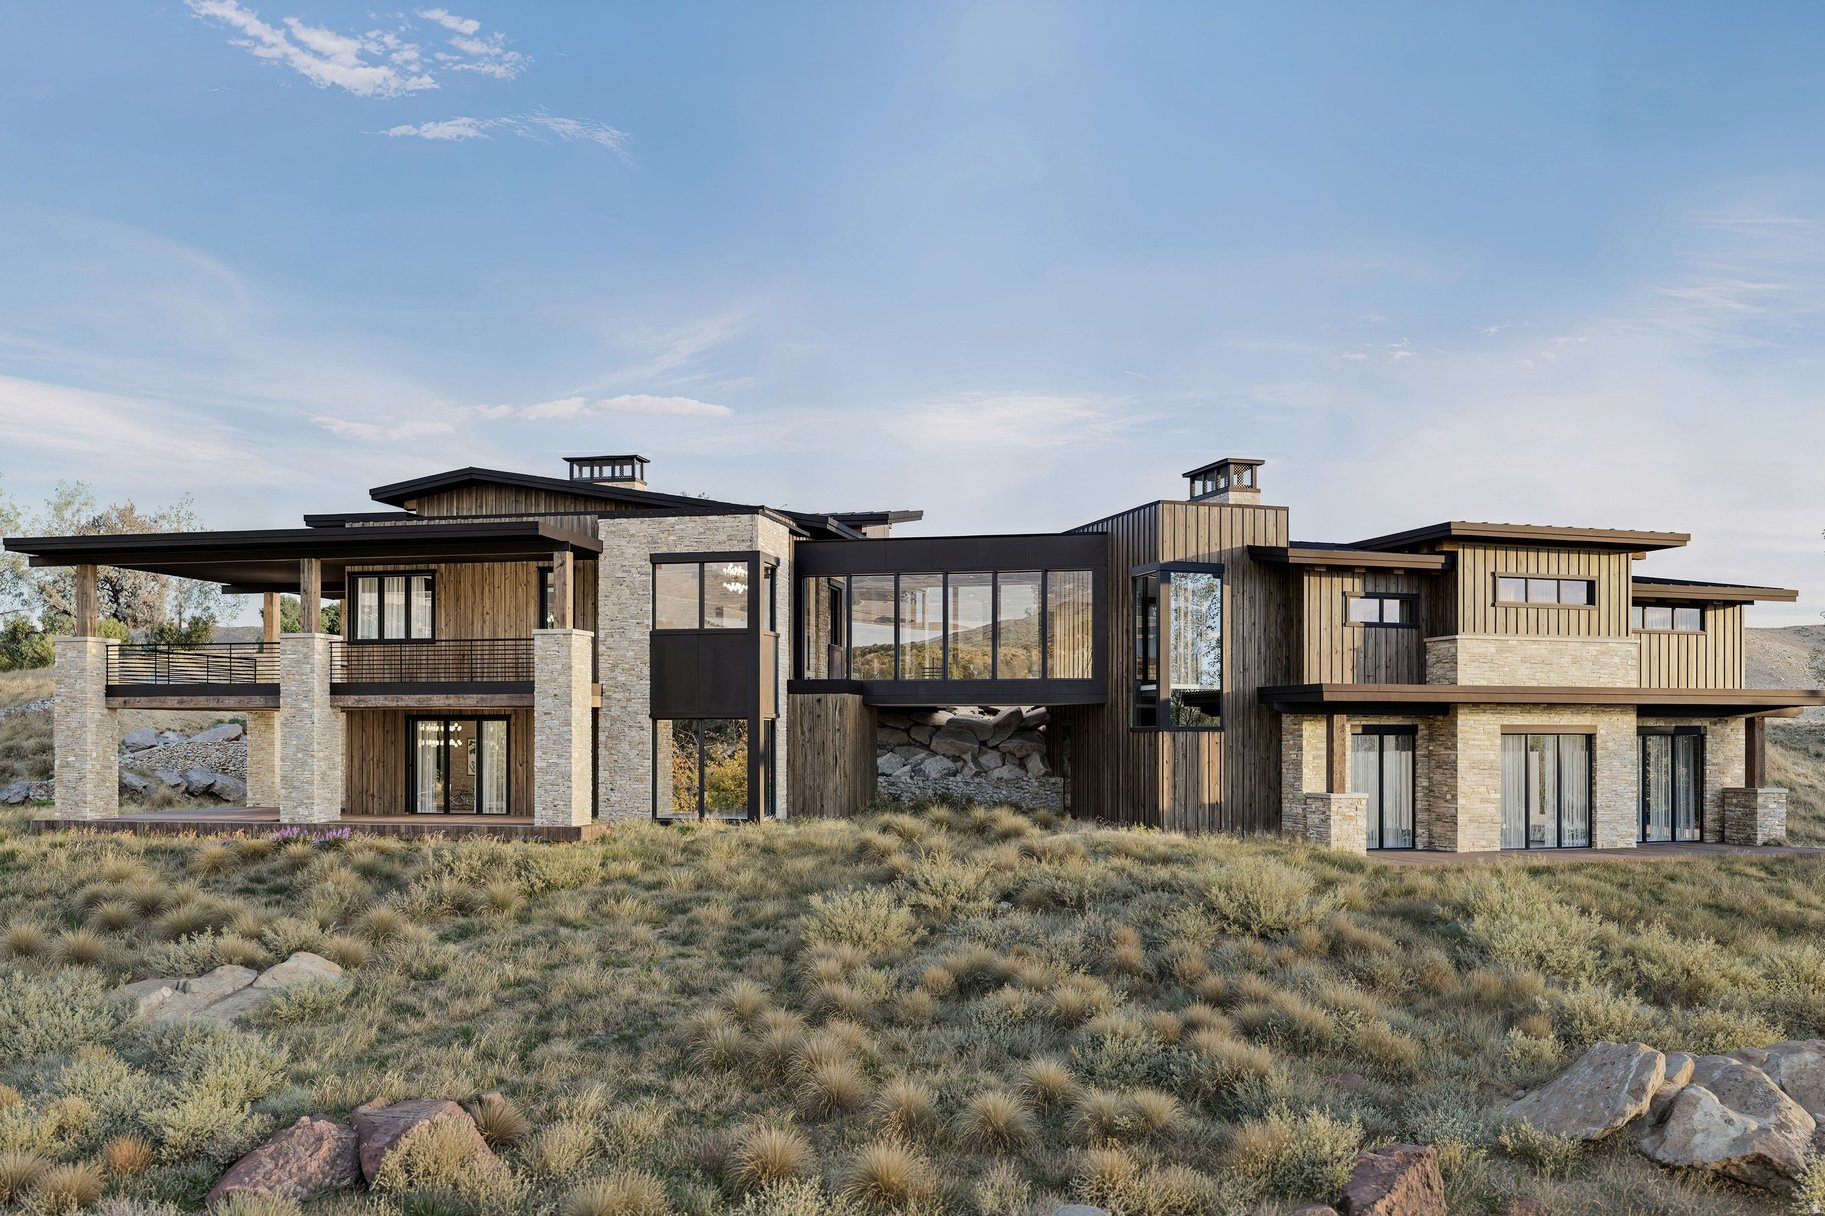
Perched atop a private 2-acre homesite in Tuhaye, this striking new construction mountain retreat captures sweeping views of the golf course and the iconic Deer Valley ski slopes. Designed to blend elevated mountain architecture with warm, modern finishes, the home is designed for both everyday comfort and memorable gatherings. The residence features 5 bedrooms, including a spacious main-level primary suite, while the lower level hosts four additional ensuite bedrooms--including a bunkroom--each with its own private bath, creating the perfect setup for hosting family and guests. Designed with entertaining and wellness in mind, the lower level includes a media room, fitness room, yoga flow space, sauna, and cold plunge, creating a private mountain retreat experience. Inside, the home showcases carefully curated finishes including wide-plank European white oak flooring, limewashed plaster walls, walnut cabinetry, and Taj Mahal quartzite countertops. The chef's kitchen is equipped with Sub-Zero refrigeration, a 48'' Wolf range, double Wolf ovens including a steam oven, and designer lighting throughout. Large windows and vaulted living spaces frame the surrounding mountain landscape while a two-sided linear fireplace anchors the great room. With breathtaking views and beautifully curated finishes throughout, this home offers an exceptional mountain living experience in Tuhaye. A Full Talisker Club Membership is included with purchase.
#2145686

Hideout

3727 E TUHAYE HOLW

5 Beds

5 Baths

7,003 Sq.Ft.

$7,690,000

MLS#: 2145686

Big Canyon Homes has done it again. This extraordinary custom residence in Tuhaye showcases modern organic architecture, exceptional craftsmanship, and thoughtfully curated interiors by Chalet & Co. Built by renowned luxury builder Big Canyon Homes, this stunning new-construction home captures panoramic views of Mount Timpanogos, Deer Valley, and the Mark O'Meara golf course.  Offering 6,279 square feet of luxurious living space plus an oversized 1,300-square-foot three-car garage, every detail has been carefully selected to deliver the highest level of quality, comfort, and timeless design. The gourmet kitchen serves as the heart of the home, featuring custom cabinetry, professional-grade appliances, and designer plumbing and lighting fixtures, while expansive walls of glass frame spectacular views throughout.  Outdoor living is equally impressive, with heated patios, a built-in hot tub, a dramatic outdoor fireplace, and multiple seating and dining areas designed for year-round entertaining. Every room has been intentionally positioned to maximize the breathtaking mountain and golf course vistas.  Designed for effortless entertaining, the oversized upper-level gathering room features a stylish wet bar, designer beverage center, and ample space for a pool or ping-pong table. Radiant floor heating extends throughout the home, including the heated driveway and epoxy-coated garage floor, ensuring comfort in every season. Four furnaces power secondary heating and air conditioning.  Included is a full Talisker Club Membership, providing access to one of the country's premier private club experiences. Enjoy championship golf, exceptional dining, spa and wellness facilities, fitness amenities, exclusive social events, and private ski access at the Tower Club in Deer Valley's Empire Pass.  This is more than a luxury home--it's an exceptional mountain retreat offering world-class design, unparalleled craftsmanship, and the ultimate four-season lifestyle.
#2172234

Kamas

2022 E PAINTED BLUFF CIR 23

5 Beds

2 Baths

6,279 Sq.Ft.

$7,675,000

MLS#: 2172234

Big Canyon Homes has done it again. This extraordinary custom residence in Tuhaye showcases modern organic architecture, exceptional craftsmanship, and thoughtfully curated interiors by Chalet & Co. Built by renowned luxury builder Big Canyon Homes, this stunning new-construction home captures panoramic views of Mount Timpanogos, Deer Valley, and the Mark O'Meara golf course. Offering 6,279 square feet of luxurious living space plus an oversized 1,300-square-foot three-car garage, every detail has been carefully selected to deliver the highest level of quality, comfort, and timeless design. The gourmet kitchen serves as the heart of the home, featuring custom cabinetry, professional-grade appliances, and designer plumbing and lighting fixtures, while expansive walls of glass frame spectacular views throughout. Outdoor living is equally impressive, with heated patios, a built-in hot tub, a dramatic outdoor fireplace, and multiple seating and dining areas designed for year-round entertaining. Every room has been intentionally positioned to maximize the breathtaking mountain and golf course vistas. Designed for effortless entertaining, the oversized upper-level gathering room features a stylish wet bar, designer beverage center, and ample space for a pool or ping-pong table. Radiant floor heating extends throughout the home, including the heated driveway and epoxy-coated garage floor, ensuring comfort in every season. Four furnaces power secondary heating and air conditioning. Included is a full Talisker Club Membership, providing access to one of the country's premier private club experiences. Enjoy championship golf, exceptional dining, spa and wellness facilities, fitness amenities, exclusive social events, and private ski access at the Tower Club in Deer Valley's Empire Pass. This is more than a luxury home--it's an exceptional mountain retreat offering world-class design, unparalleled craftsmanship, and the ultimate four-season lifestyle.
#26-275290

Kamas

2022 E Painted Bluff CIR

5 Beds

None Baths

6,279 Sq.Ft.

$7,675,000

MLS#: 26-275290
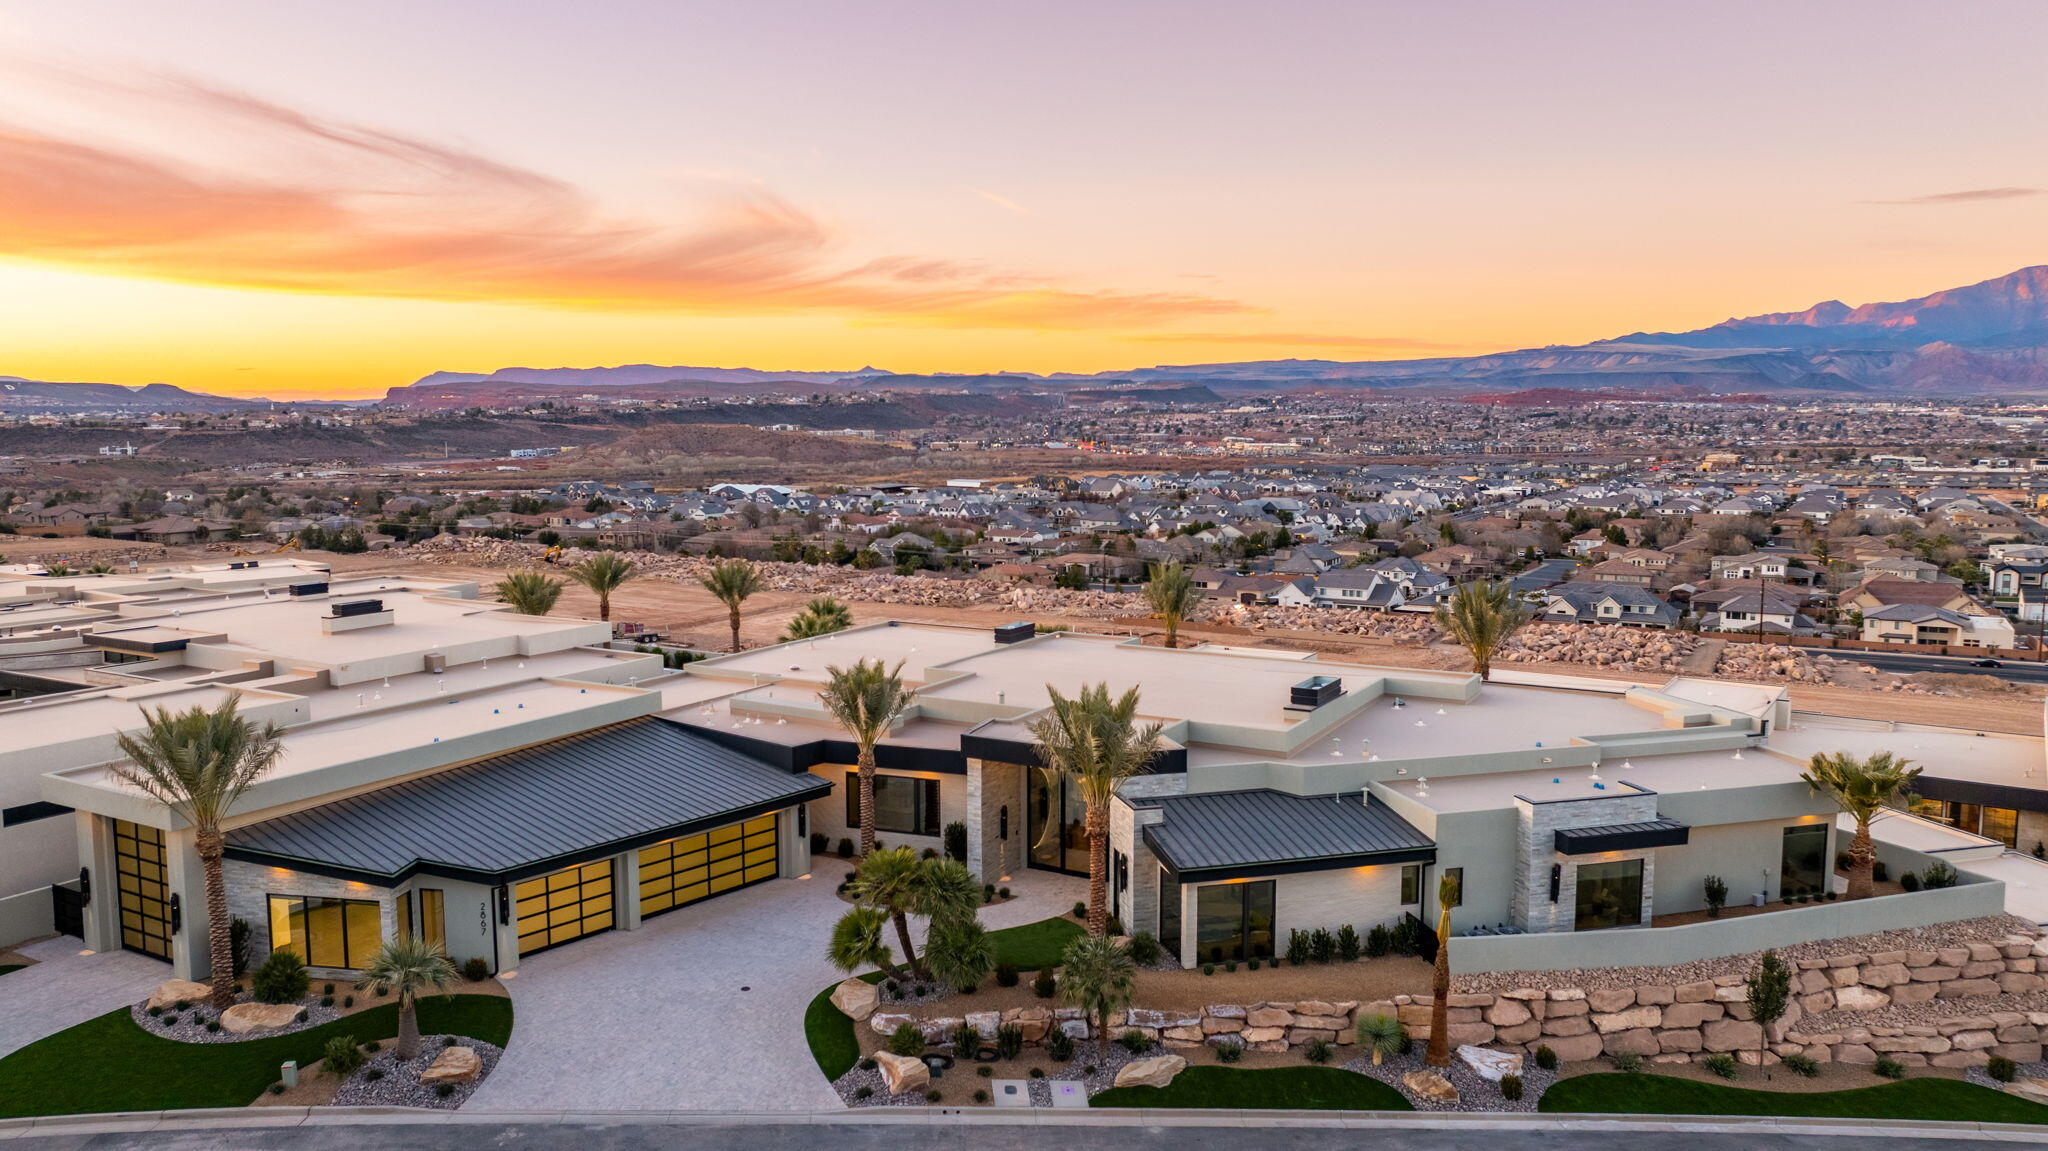
Expertly crafted by Anderson Custom Homes and masterfully curated by HüGA Home, Interior Designer Julia Roberts, this 8,250-square-foot 2026 Parade Home is a bold study in contrast-light and dark, masculine and feminine, strong yet refined-coming together in a seamless fusion of modern luxury. Designed for those with a zest for fine living, walls of glass frame sweeping views of Pine Valley Mountain and Zion Canyon, allowing Southern Utah's dramatic beauty to become part of the architecture itself with forever protected views. The great room commands attention with a dramatic monolithic fireplace set beneath an architectural feature wall showcasing a 163'' LED smart TV. The brass-accented chef's kitchen is equal parts art and performance, featuring a butler's pantry, massive walk-in pantry, wine coolers integrated into the refrigerator, and a dining space anchored by a striking illuminated wine wall. A glowing quartzite powder bath adds a jewel-box moment, while a lively flex lounge sets the tone for unforgettable entertainment. The primary suite is indulgence redefined - complete with a sculptural garden soaking tub, glass walk-in shower, a separate steam shower and cold plunge tub, private sauna, and a boutique-style walk-in closet with a hidden safe room. A private casita with kitchenette offers elevated guest accommodation, complemented by thoughtful luxuries including a dog wash and home gym. Finished with an oversized 3-car garage attached to a dedicated RV garage, and a fully outfitted workshop, this residence is a statement of craftsmanship, design vision, and effortless elevated living. Bold. Glamorous. Unforgettable. Exceptional.
#26-272344

St George

2867 E GRANITE Way

4 Beds

None Baths

8,228 Sq.Ft.

$7,650,000

MLS#: 26-272344

First time ever on market! Nestled behind the prestigious gates of North Cove on over two exquisitely landscaped acres, this exceptional mountain modern estate offers a rare combination of privacy, security, and convenience just 5 minutes from downtown Salt Lake City and moments from the U of U campus, world-class hospitals, fine dining, and entertainment. Designed for effortless main-level living, this custom estate features an elevator to the daylight walkout lower level, while dramatic floor-to-ceiling windows showcase breathtaking, unobstructed panoramic views of the entire Salt Lake Valley and surrounding mountains from every window. Ideal for both everyday living and grand entertaining, the two levels open to more than 3,000 square feet of expansive patio and deck space, seamlessly blending indoor and outdoor living. A versatile bonus room beneath the garage is perfect for an art studio or workshop, while the expansive grounds offer ample space for a resort-style swimming pool. Surrounded by hiking and biking trails, yet minutes from the city's best amenities, this extraordinary estate delivers the ultimate balance of secluded luxury and urban accessibility.
#2175272

Salt Lake City

350 E CAPITOL OAKS LN N

5 Beds

2 Baths

8,288 Sq.Ft.

$7,650,000

MLS#: 2175272
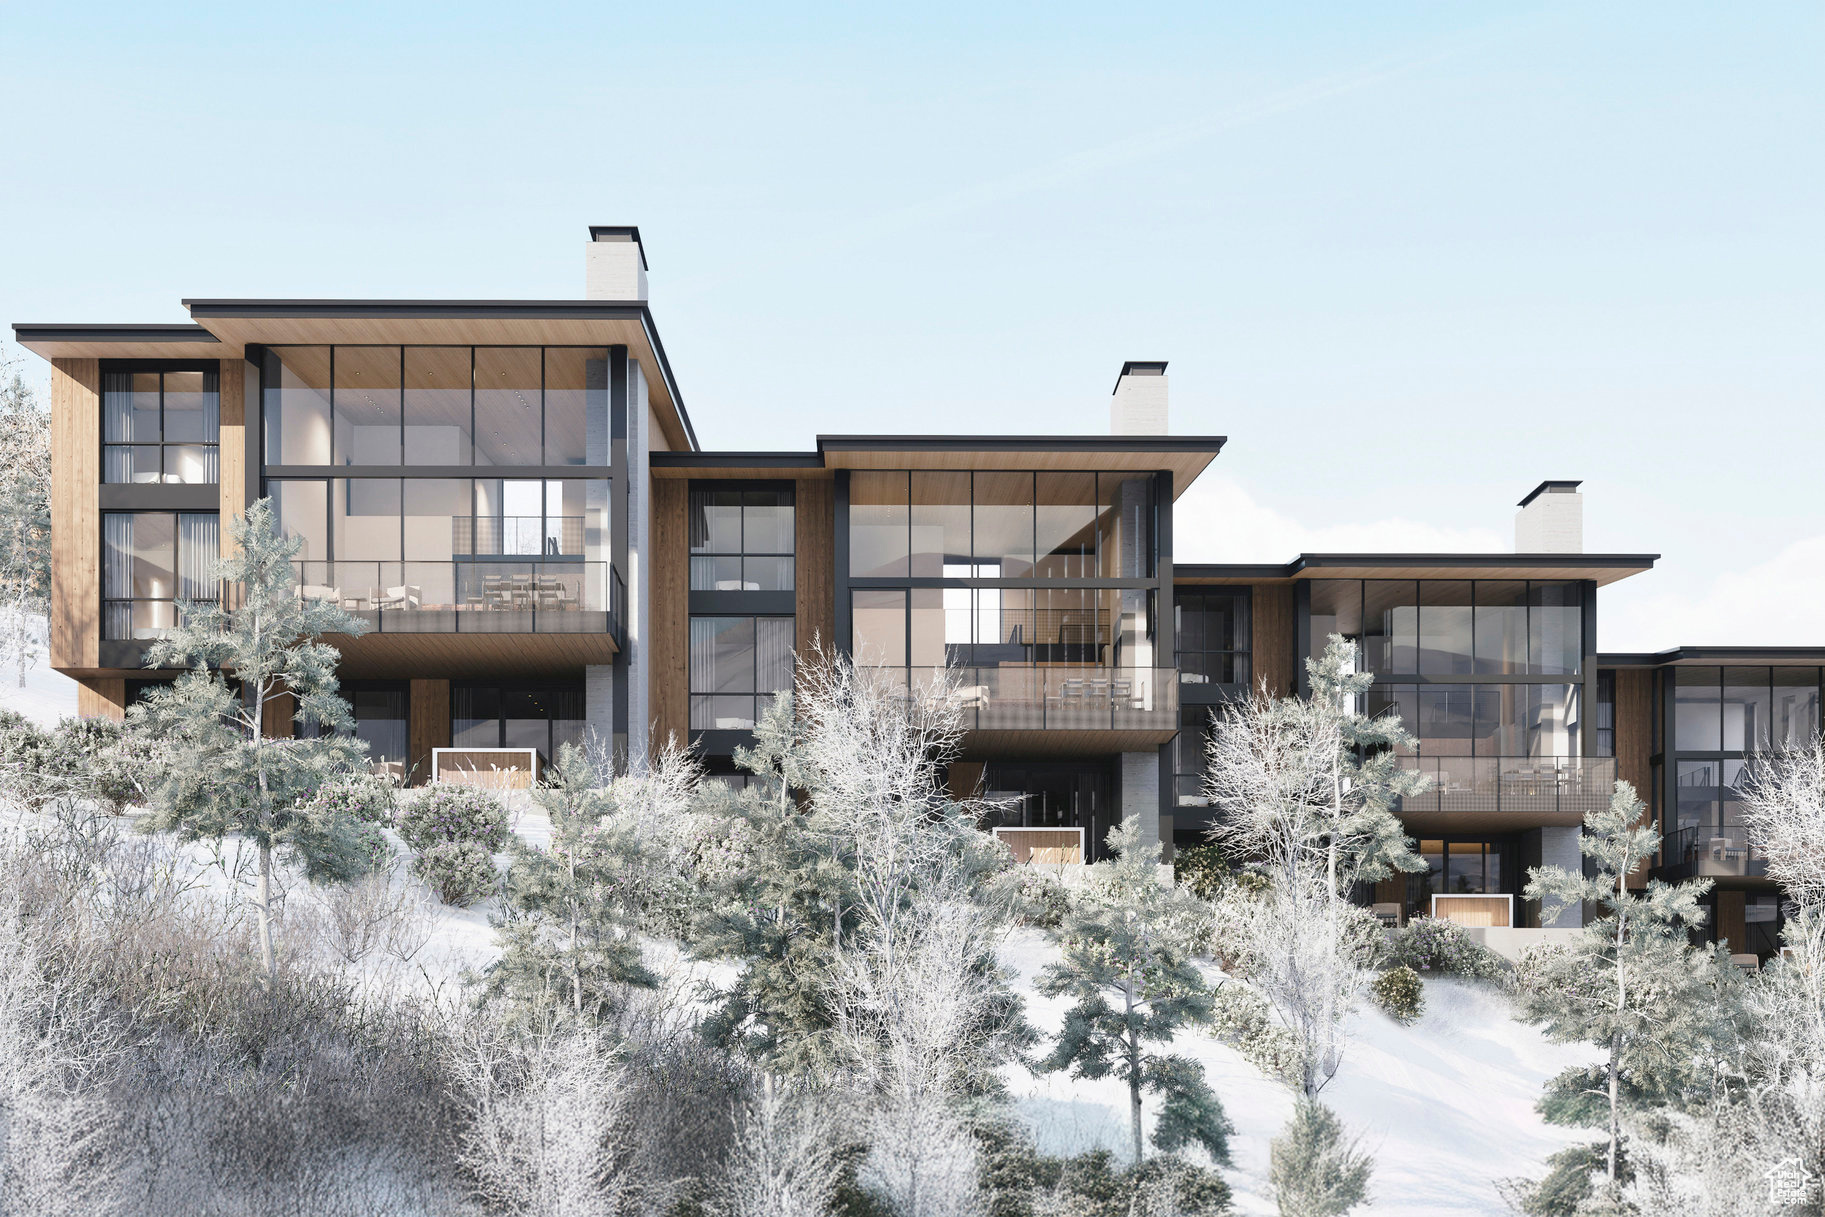
Marcella Landing at Deer Valley is the most highly-anticipated, gated townhome community in Utah with construction beginning Fall 2024. This exclusive neighborhood of 50 luxury residences, designed by renowned architect Olson Kundig, lines a prominent ridge overlooking the new Deer Valley East Village.This residence is nearly 5,000 square feet and includes a great room with breathtaking views, two family rooms, a dedicated fitness and spa area complete with dry sauna and cold plunge, and a two-car garage and heated driveway that can accommodate two additional vehicles. The community provides direct ski access to the mountain and each residence is inclusive of a Marcella Ski Membership. Marcella Landing is also the only Marcella offering that allows nightly rentals. Visit the website for full details.
#2056091

Park City

1847 W HORN CT 4

5 Beds

5 Baths

4,842 Sq.Ft.

$7,650,000

MLS#: 2056091

1 ... 24 25 26 27 28 ... 666
* Listings identified with the FMLS IDX logo come from FMLS and are held by brokerage firms other than the owner of this website. The listing brokerage is identified in any listing details. Information is deemed reliable but is not guaranteed. If you believe any FMLS listing contains material that infringes your copyrighted work please click here to review our DMCA policy and learn how to submit a takedown request. © 2024. First Multiple Listing Service, Inc.
 - property

Send a message

Message successfully sent.

Your message

What is 3 + 4 ?

Reason for contacting?

I agree to receive email communication and understand I can unsubscribe at any time.

I agree to be contacted by Summit Realty Utah via call, email, and text for real estate services. To opt out, you can reply 'stop' at any time or reply 'help' for assistance. You can also click the unsubscribe link in the emails. Message and data rates may apply. Message frequency may vary. Privacy Policy

Sign Out

Virtual Assistant

Would you like to take the next step with this property? We can help you schedule a showing or virtual tour, or send you more details.

Yes, I would like more information.

Thank You for Your Reply, One of Our Agents will contact you as soon as possible

No, maybe later.

Thank you, you can always contact me via email, phone number or through the contact form.

Realhub AI

Lucy - Your AI-Powered Realtor

Update Your Temporary Password

Personalize your search

Enter your email and we'll notify you immediately when new listings match what you're looking for.

or enter email address

Already have an account ? Login here

Continue your home search

I agree to receive communications and understand I can unsubscribe at any time.

I agree to be contacted by Summit Realty Utah via call, email, and text for real estate services. To opt out, you can reply 'stop' at any time or reply 'help' for assistance. You can also click the unsubscribe link in the emails. Message and data rates may apply. Message frequency may vary. Privacy Policy

Already have an account ? Login here

We use cookies

We use cookies primarily for analytics to enhance your experience. By accepting, you agree to our use of these cookies. You can manage your preferences or learn more about our cookies policy.






