


Property
Beds
5
Full Baths
2
1/2 Baths
1
3/4 Baths
3
Year Built
2026
Sq.Footage
6,279
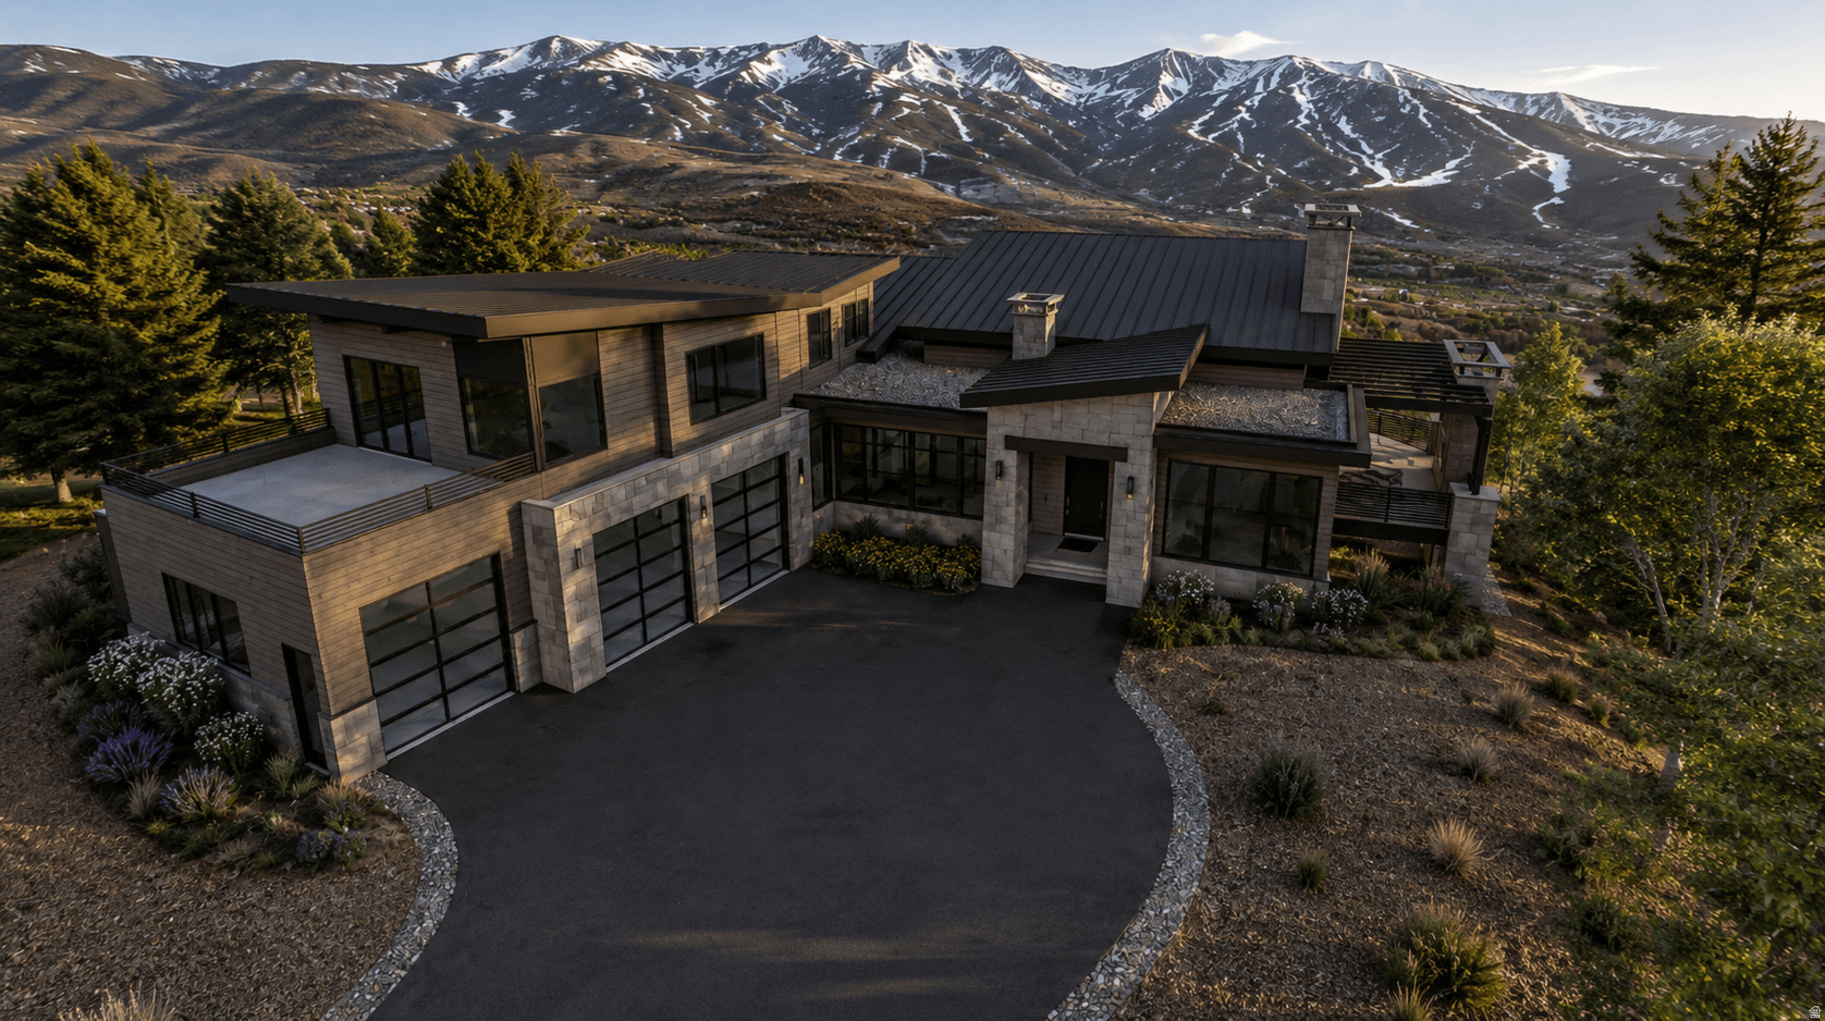
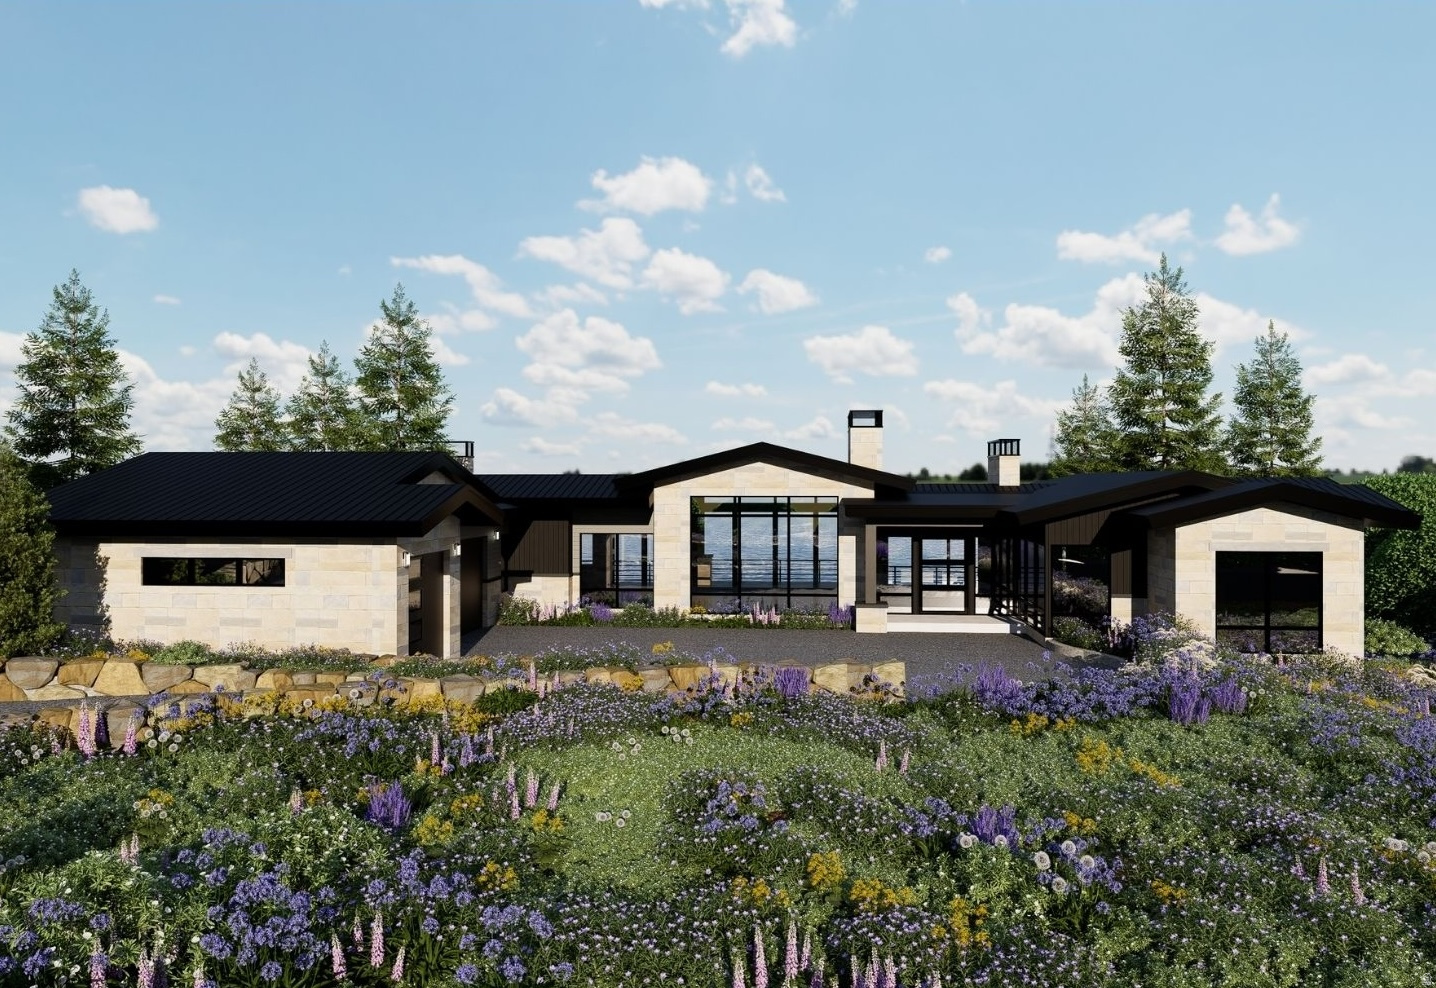
Big Canyon Homes has done it again. This extraordinary custom residence in Tuhaye showcases modern organic architecture, exceptional craftsmanship, and thoughtfully curated interiors by Chalet & Co. Built by renowned luxury builder Big Canyon Homes, this stunning new-construction home captures panoramic views of Mount Timpanogos, Deer Valley, and the Mark O'Meara golf course. Offering 6,279 square feet of luxurious living space plus an oversized 1,300-square-foot three-car garage, every detail has been carefully selected to deliver the highest level of quality, comfort, and timeless design. The gourmet kitchen serves as the heart of the home, featuring custom cabinetry, professional-grade appliances, and designer plumbing and lighting fixtures, while expansive walls of glass frame spectacular views throughout. Outdoor living is equally impressive, with heated patios, a built-in hot tub, a dramatic outdoor fireplace, and multiple seating and dining areas designed for year-round entertaining. Every room has been intentionally positioned to maximize the breathtaking mountain and golf course vistas. Designed for effortless entertaining, the oversized upper-level gathering room features a stylish wet bar, designer beverage center, and ample space for a pool or ping-pong table. Radiant floor heating extends throughout the home, including the heated driveway and epoxy-coated garage floor, ensuring comfort in every season. Four furnaces power secondary heating and air conditioning. Included is a full Talisker Club Membership, providing access to one of the country's premier private club experiences. Enjoy championship golf, exceptional dining, spa and wellness facilities, fitness amenities, exclusive social events, and private ski access at the Tower Club in Deer Valley's Empire Pass. This is more than a luxury home--it's an exceptional mountain retreat offering world-class design, unparalleled craftsmanship, and the ultimate four-season lifestyle.
Features & Amenities
Interior
-
Other Interior Features
Wet Bar, Walk-In Closet(s), Vaulted Ceiling(s), Master Downstairs
-
Total Bedrooms
5
-
Bathrooms
2
-
1/2 Bathrooms
1
-
3/4 Bathrooms
3
-
Basement YN
NO
-
Cooling YN
YES
-
Cooling
Ceiling Fan(s), Central Air
-
Fireplace YN
YES
-
Heating YN
YES
-
Heating
Fireplace Insert, Forced Air, Hot Water, Radiant
-
Main Level Bedrooms
2
-
Pet friendly
N/A
Exterior
-
Garage
Yes
-
Garage spaces
3
-
Construction Materials
Stone, Metal Siding, Other
-
Other Exterior Features
Lighting
-
Parking
Attached, Garage
-
Patio and Porch Features
Deck, Covered, Patio
-
Pool
No
-
Waterfront YN
NO
-
View
Mountain(s)
Area & Lot
-
Lot Size(acres)
0.76
-
Lot Size(square feet)
33,105
-
Property Type
Residential
-
Property Sub Type
Single Family Residence
Price
-
Sales Price
$7,675,000
-
Tax Amount
$7,734
-
Sq. Footage
6,279
-
Price/SqFt
$1,222
HOA
-
Association
YES
-
Association Fee
$2,565
-
Association Fee Frequency
Annually
-
Association Fee Includes
N/A
Property Resources
-
Horse Property
NO
School District
-
Elementary School
Wasatch
-
Middle School
Timpanogos Middle
-
High School
Wasatch
Property Features
-
New Construction
NO
-
Association Amenities
Clubhouse, Concierge, Gated, Golf Course, Fitness Center, Maintenance, Playground, Pool, Sauna, Snow Removal, Spa/Hot Tub, Tennis Court(s), Security
-
Senior Community YN
NO
-
Sewer
Public Sewer
Schedule a Showing
Showing scheduled successfully.
Mortgage calculator
Estimate your monthly mortgage payment, including the principal and interest, property taxes, and HOA. Adjust the values to generate a more accurate rate.
Your payment
Principal and Interest:
$
Property taxes:
$
HOA fees:
$
Total loan payment:
$
Total interest amount:
$
Location
County
Wasatch
Elementary School
Wasatch
Middle School
Timpanogos Middle
High School
Wasatch
Listing Courtesy of Michael J Mazzone, Windermere Real Estate (PCM)
RealHub Information is provided exclusively for consumers' personal, non-commercial use, and it may not be used for any purpose other than to identify prospective properties consumers may be interested in purchasing. All information deemed reliable but not guaranteed and should be independently verified. All properties are subject to prior sale, change or withdrawal. RealHub website owner shall not be responsible for any typographical errors, misinformation, misprints and shall be held totally harmless.

Principal Broker
Micah Pearson
Call Micah today to schedule a private showing.

* Listings on this website come from the FMLS IDX Compilation and may be held by brokerage firms other than the owner of this website. The listing brokerage is identified in any listing details. Information is deemed reliable but is not guaranteed. If you believe any FMLS listing contains material that infringes your copyrighted work please click here to review our DMCA policy and learn how to submit a takedown request.© 2024 FMLS.
Related Properties

Kamas
2592 S RED PINE CANYON RD
6 Beds
6 Baths
8,190 Sq.Ft.
$8,300,000
MLS#: 2180651

Kamas
2022 E Painted Bluff CIR
5 Beds
None Baths
6,279 Sq.Ft.
$7,675,000
MLS#: 26-275290
Kamas
7317 N CINCH WAY
5 Beds
5 Baths
5,789 Sq.Ft.
$7,250,000
MLS#: 2171689
Kamas
3785 E UINTA CT
5 Beds
5 Baths
7,160 Sq.Ft.
$6,750,000
MLS#: 2168558
Kamas
6336 E EVENING STAR DR
5 Beds
3 Baths
9,134 Sq.Ft.
$8,695,000
MLS#: 2168259
Kamas
9452 N VALE VIEW CIR DS93
4 Beds
4 Baths
5,800 Sq.Ft.
$6,990,000
MLS#: 2167875
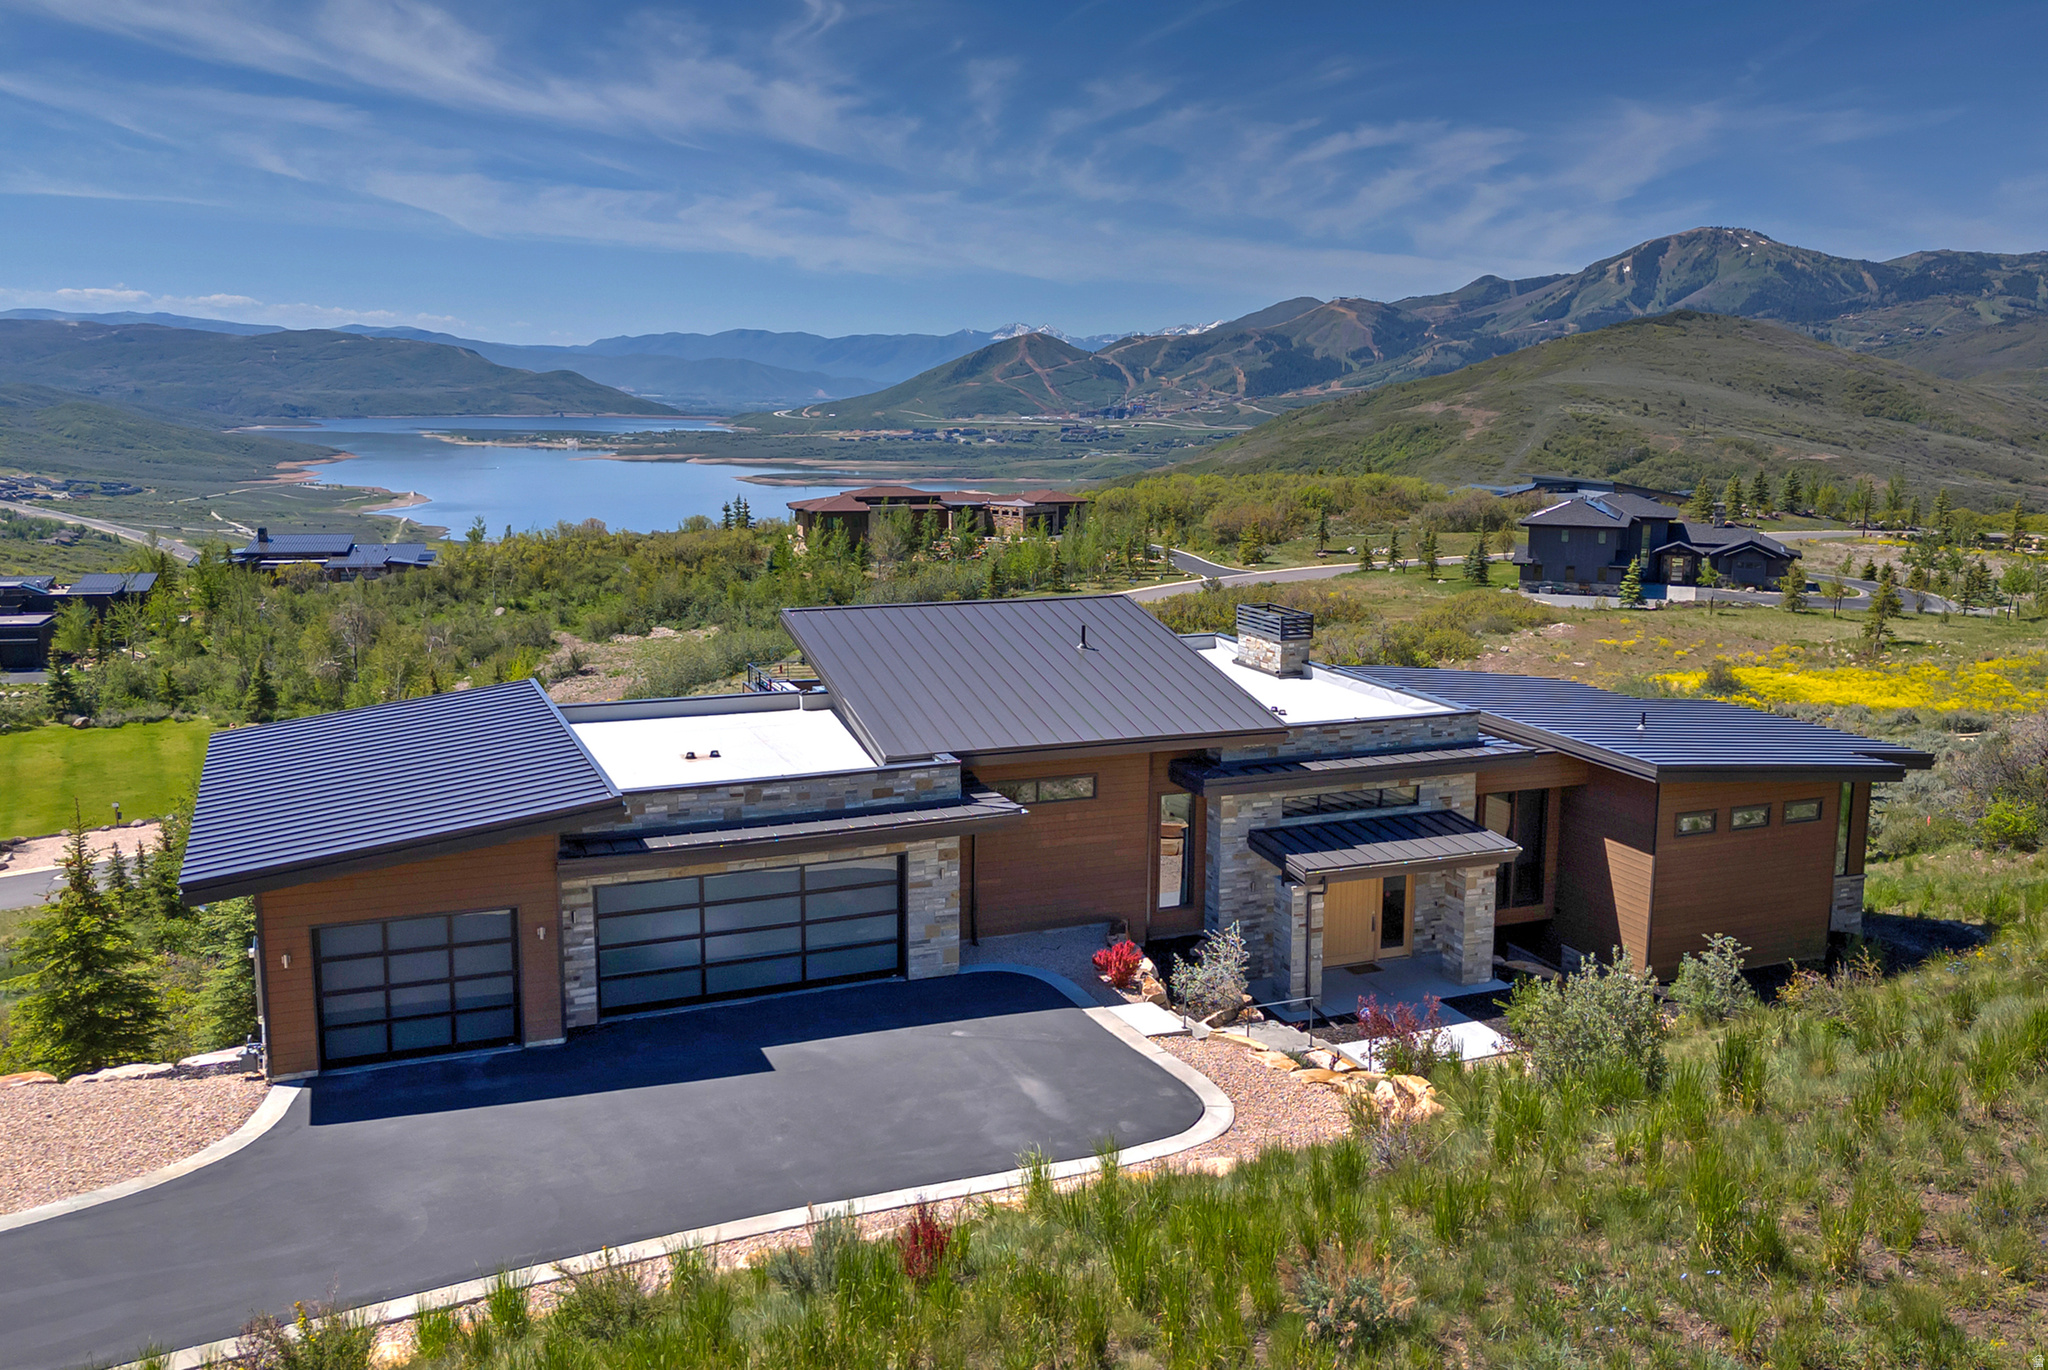
Kamas
2079 E PADDLEBOARD WAY 110
5 Beds
2 Baths
6,154 Sq.Ft.
$7,250,000
MLS#: 2166996
Kamas
303 W PEACE TREE TRL
4 Beds
1 Baths
5,802 Sq.Ft.
$6,450,000
MLS#: 2166589
