Features & Amenities

Interior

  • Other Interior Features

    Elevator, Walk-In Closet(s), Central Vacuum, Granite Counters, Master Downstairs

  • Total Bedrooms

    5

  • Bathrooms

    3

  • 1/2 Bathrooms

    2

  • 3/4 Bathrooms

    3

  • Basement YN

    YES

  • Cooling YN

    YES

  • Cooling

    Ceiling Fan(s), Central Air

  • Fireplace YN

    YES

  • Heating YN

    YES

  • Heating

    Forced Air, Radiant Floor, Hot Water

  • Main Level Bedrooms

    1

  • Pet friendly

    N/A

Exterior

  • Garage

    Yes

  • Garage spaces

    9

  • Construction Materials

    Stone, Stucco

  • Other Exterior Features

    Balcony

  • Patio and Porch Features

    Deck, Covered

  • Pool

    No

  • Waterfront YN

    NO

  • View

    Mountain(s), Valley

Area & Lot

  • Lot Features

    Cul-De-Sac

  • Lot Size(acres)

    1.13

  • Lot Size(square feet)

    49,222

  • Property Type

    Residential

  • Property Sub Type

    Single Family Residence

  • Architectural Style

    Stories: 2

Price

  • Sales Price

    $7,750,000

  • Tax Amount

    $20,061

  • Zoning

    1120

  • Sq. Footage

    9,714

  • Price/SqFt

    $797

HOA

  • Association

    YES

  • Association Fee

    $185

  • Association Fee Frequency

    Monthly

  • Association Fee Includes

    N/A

Property Resources

  • Horse Property

    NO

School District

  • Elementary School

    Canyons

  • Middle School

    Indian Hills

  • High School

    Alta

Property Features

  • New Construction

    NO

  • Accessibility Features

    Accessible Doors, Accessible Hallway(s), Accessible Elevator Installed

  • Association Amenities

    Clubhouse, Gated, Picnic Area, Playground, Pool, Snow Removal, Tennis Court(s)

  • Senior Community YN

    NO

Schedule a Showing

Showing scheduled successfully.

<
>
IN PERSON
VIA CHAT

What is 3 + 4 ?


Change time

Mortgage calculator

Estimate your monthly mortgage payment, including the principal and interest, property taxes, and HOA. Adjust the values to generate a more accurate rate.

Your payment

Principal and Interest:

$

Property taxes:

$

HOA fees:

$

Total loan payment:

$

Total interest amount:

$

Location

County

Salt Lake

Elementary School

Canyons

Middle School

Indian Hills

High School

Alta

Listing Courtesy of Darren Mansell, Mansell Real Estate Inc

RealHub Information is provided exclusively for consumers' personal, non-commercial use, and it may not be used for any purpose other than to identify prospective properties consumers may be interested in purchasing. All information deemed reliable but not guaranteed and should be independently verified. All properties are subject to prior sale, change or withdrawal. RealHub website owner shall not be responsible for any typographical errors, misinformation, misprints and shall be held totally harmless.

Agent Micah Pearson

Principal Broker

Micah Pearson

Call Micah today to schedule a private showing.


* Listings on this website come from the FMLS IDX Compilation and may be held by brokerage firms other than the owner of this website. The listing brokerage is identified in any listing details. Information is deemed reliable but is not guaranteed. If you believe any FMLS listing contains material that infringes your copyrighted work please click here to review our DMCA policy and learn how to submit a takedown request.© 2024 FMLS.
Exceptional new construction ideally positioned at the end of a cul-de-sac in Pepperwood, on one of Salt Lake's most remarkable home sites. Sweeping, unobstructed views extend across the valley to the west and the Wasatch Mountains to the east, creating stunning views from every level of the home. The thoughtfully designed floor plan features two luxurious primary suites-one on the main level and one upstairs-each with beautifully appointed baths, private sitting areas, offices and exceptional views. The expansive kitchen is finished with top-of-the-line cabinetry, appliances and countertops and is complemented by a fully equipped butler's kitchen and formal dining room. A dramatic two-story great room captures views in both directions and opens to a covered deck, creating an extraordinary indoor-outdoor living and entertaining space.  An elevator provides convenient access to all three levels. The lower level offers additional bedrooms, an exercise room, full kitchen, family room and private en-suite accommodations with adjoining living spaces-ideal for guests or extended stays.  Equally impressive is the approximately 3,100-square-foot, two-story garage, with capacity for up to nine vehicles, along with its own bathroom and dedicated workspace. Every aspect of this home-from the floor plan and finishes to the setting and views-has been carefully considered to create a truly exceptional residence.

6 E EASTERN PEAK CV

Message successfully sent.

What would you like to know?

What is 3 + 4 ?

I agree to receive email communication and understand I can unsubscribe at any time.

I agree to be contacted by Summit Realty Utah via call, email, and text for real estate services. To opt out, you can reply 'stop' at any time or reply 'help' for assistance. You can also click the unsubscribe link in the emails. Message and data rates may apply. Message frequency may vary. Privacy Policy

Related Properties

A rare expression of resort-inspired living, this extraordinary Sandy estate elevates every dimension of home life. Soaring ceilings, timber elements, stonework and expansive glass create dramatic scale, with sliding-glass systems opening to outdoor living and Sonos sound throughout. The chef's kitchen features a 48-inch Wolf cooktop, custom cabinetry and butler's pantry. A private reading room, two oversized offices and the primary suite - with sauna, yoga studio and cold plunge - offer retreat spaces. A 1,525-sq-ft indoor sports court, theater, rec room and gym elevate entertaining. Outside: pool, hot tub, fire pit, chicken coop and a 403-sq-ft casita with full bath, half kitchen and Murphy bed. The 4-car garage adds a workshop, air compressor, power washer, EV charger and backup generator.  Backing to 600 acres of Dimple Dell trails (private gate access) with frequent wildlife visits, and just minutes to ski resorts and major canyons - this is a singular lifestyle estate for those who value architecture, wellness and everyday extraordinary living.
#2184339

Sandy

10188 S DIMPLE DELL LN E

4 Beds

1 Baths

10,598 Sq.Ft.

$8,900,000

MLS#: 2184339

Inspired by the timeless elegance of the French countryside, Chteau de la Fossette is a one-of-a-kind custom estate by Gordon Milar Construction where master craftsmanship, authentic European architecture, and modern luxury come together in perfect harmony. Spanning over 12,500 square feet, this extraordinary residence offers 10 bedrooms, 11 bathrooms, and thoughtfully designed spaces for both grand entertaining and multi-generational living. A true chef's kitchen is complemented by a butler's pantry, spice kitchen, walk-in pantry, and an authentic hand-masoned dual-fuel gas and wood-fired pizza oven. The soaring two-story great room, executive library, luxurious primary retreat, private guest residences, expansive fitness center, and over 5,600 square feet of beautifully finished lower-level living create a home unlike any other. Rich rift and quarter-sawn oak floors, handcrafted millwork, natural stone, reclaimed timbers, four custom fireplaces, copper gutters, cedar shake roofing, and state-of-the-art mechanical systems showcase an uncompromising commitment to quality. Set against the breathtaking backdrop of Lone Peak with direct access to Dimple Dell Regional Park, Chteau de la Fossette is a legacy estate designed to be cherished for generations.
#2181568

Sandy

10278 S DIMPLE DELL LN E

10 Beds

4 Baths

12,586 Sq.Ft.

$7,450,000

MLS#: 2181568
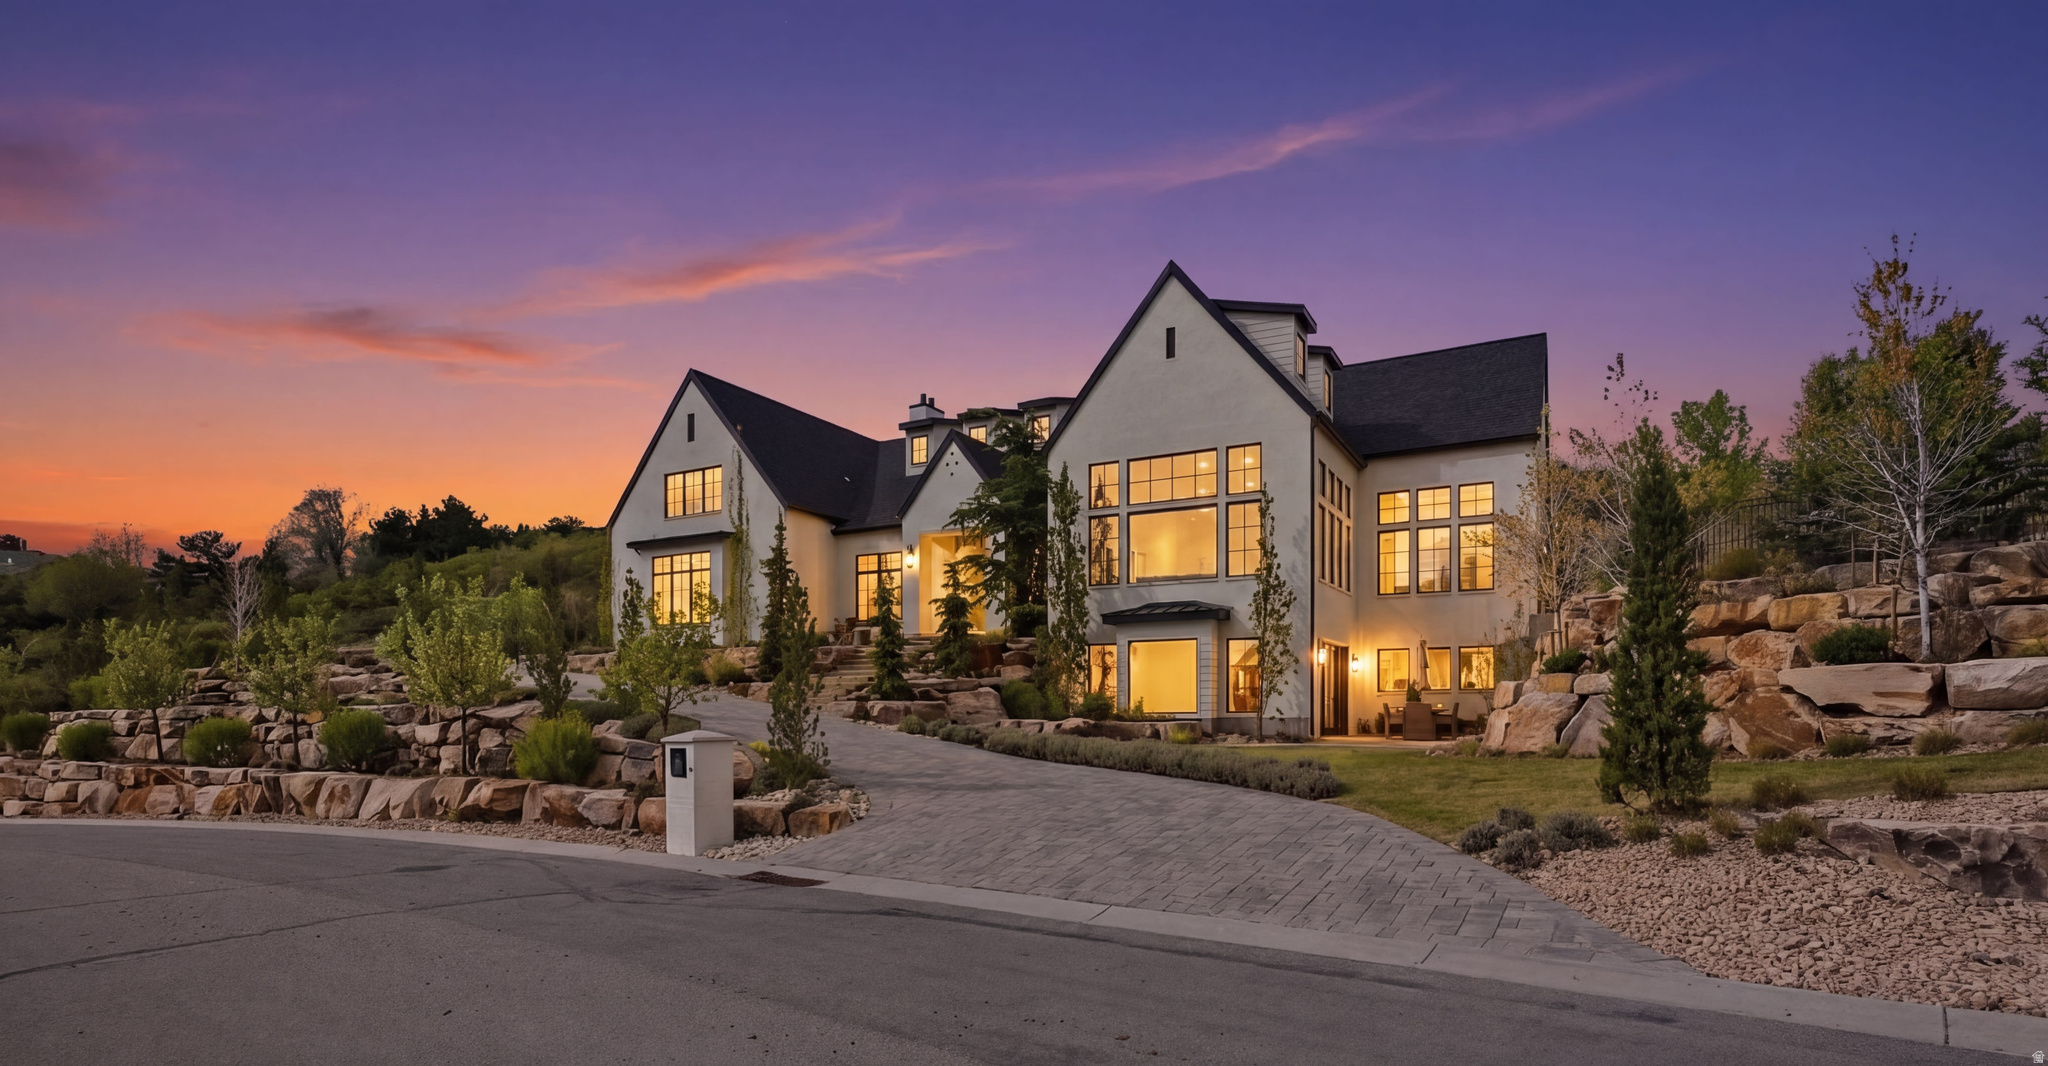
Set within the prestigious gated enclave of Pepperwood, this exceptional contemporary estate offers a rare blend of architectural design and lifestyle. Spanning over 10,000 square feet, the home is thoughtfully scaled for both grand entertainment and comfortable daily living.  The open-concept layout features an immense great room with vaulted, beamed ceilings and clerestory windows showcasing the stunning mountain views that can be seen throughout the house, as well as a gorgeous chef's kitchen with Bosch appliances, custom cabinetry, a butler's pantry, and a generous central island allowing for multiple gathering areas.  Just off the dining is the pool, hot tub, exterior bathroom, and spacious patio allowing for seamless indoor-outdoor integration.  The main floor offers a den / home office with beautiful views as well as two lavish suites with luxurious, spa-like baths; one of which features cathedral ceilings and a walk-out to the pool & patio.  There's a gym and/or studio area and 5 more bedrooms, including a fun, futuristic 'bunk' room designed as crew quarters on a spaceship and a walk-out lower level with a home theatre, billiards, and second, fully equipped kitchen.  The putting green adds to the outdoor entertainment and the 6 car garage accommodates your recreational toys and automobiles. This modern-classic, four-season resort style home is set on a double lot of 1.59 acres and affords exceptional views and exclusivity.  Amenities include a 24-hour guard & gated entrance, swimming pool, hot tub, pavilion, park, playground, sand volleyball, basketball, tennis, and pickle ball courts. Just beyond the secluded community are hiking and biking trails, world-class skiing in Little and Big Cottonwood Canyon, at resorts such as Snowbird and Alta, and it's convenient to Park City & Deer Valley ski resorts and the new Salt Lake International Airport. SEE 'TOURS' tab for drone video and interior 3D tour.  Showing by private appointment. Square footage figures are provided as a courtesy estimate only.  Buyer is advised to obtain an independent measurement.  3D: https://my.matterport.com/show/?m=AbZxS1ip2kh Tour: https://drive.google.com/file/d/1XJleM9L5wGkit85o6CxpwEFQz7XOir6N/view?usp=drive_link
#2151660

Sandy

11 E CROSS HILL LN

7 Beds

5 Baths

10,564 Sq.Ft.

$6,995,000

MLS#: 2151660
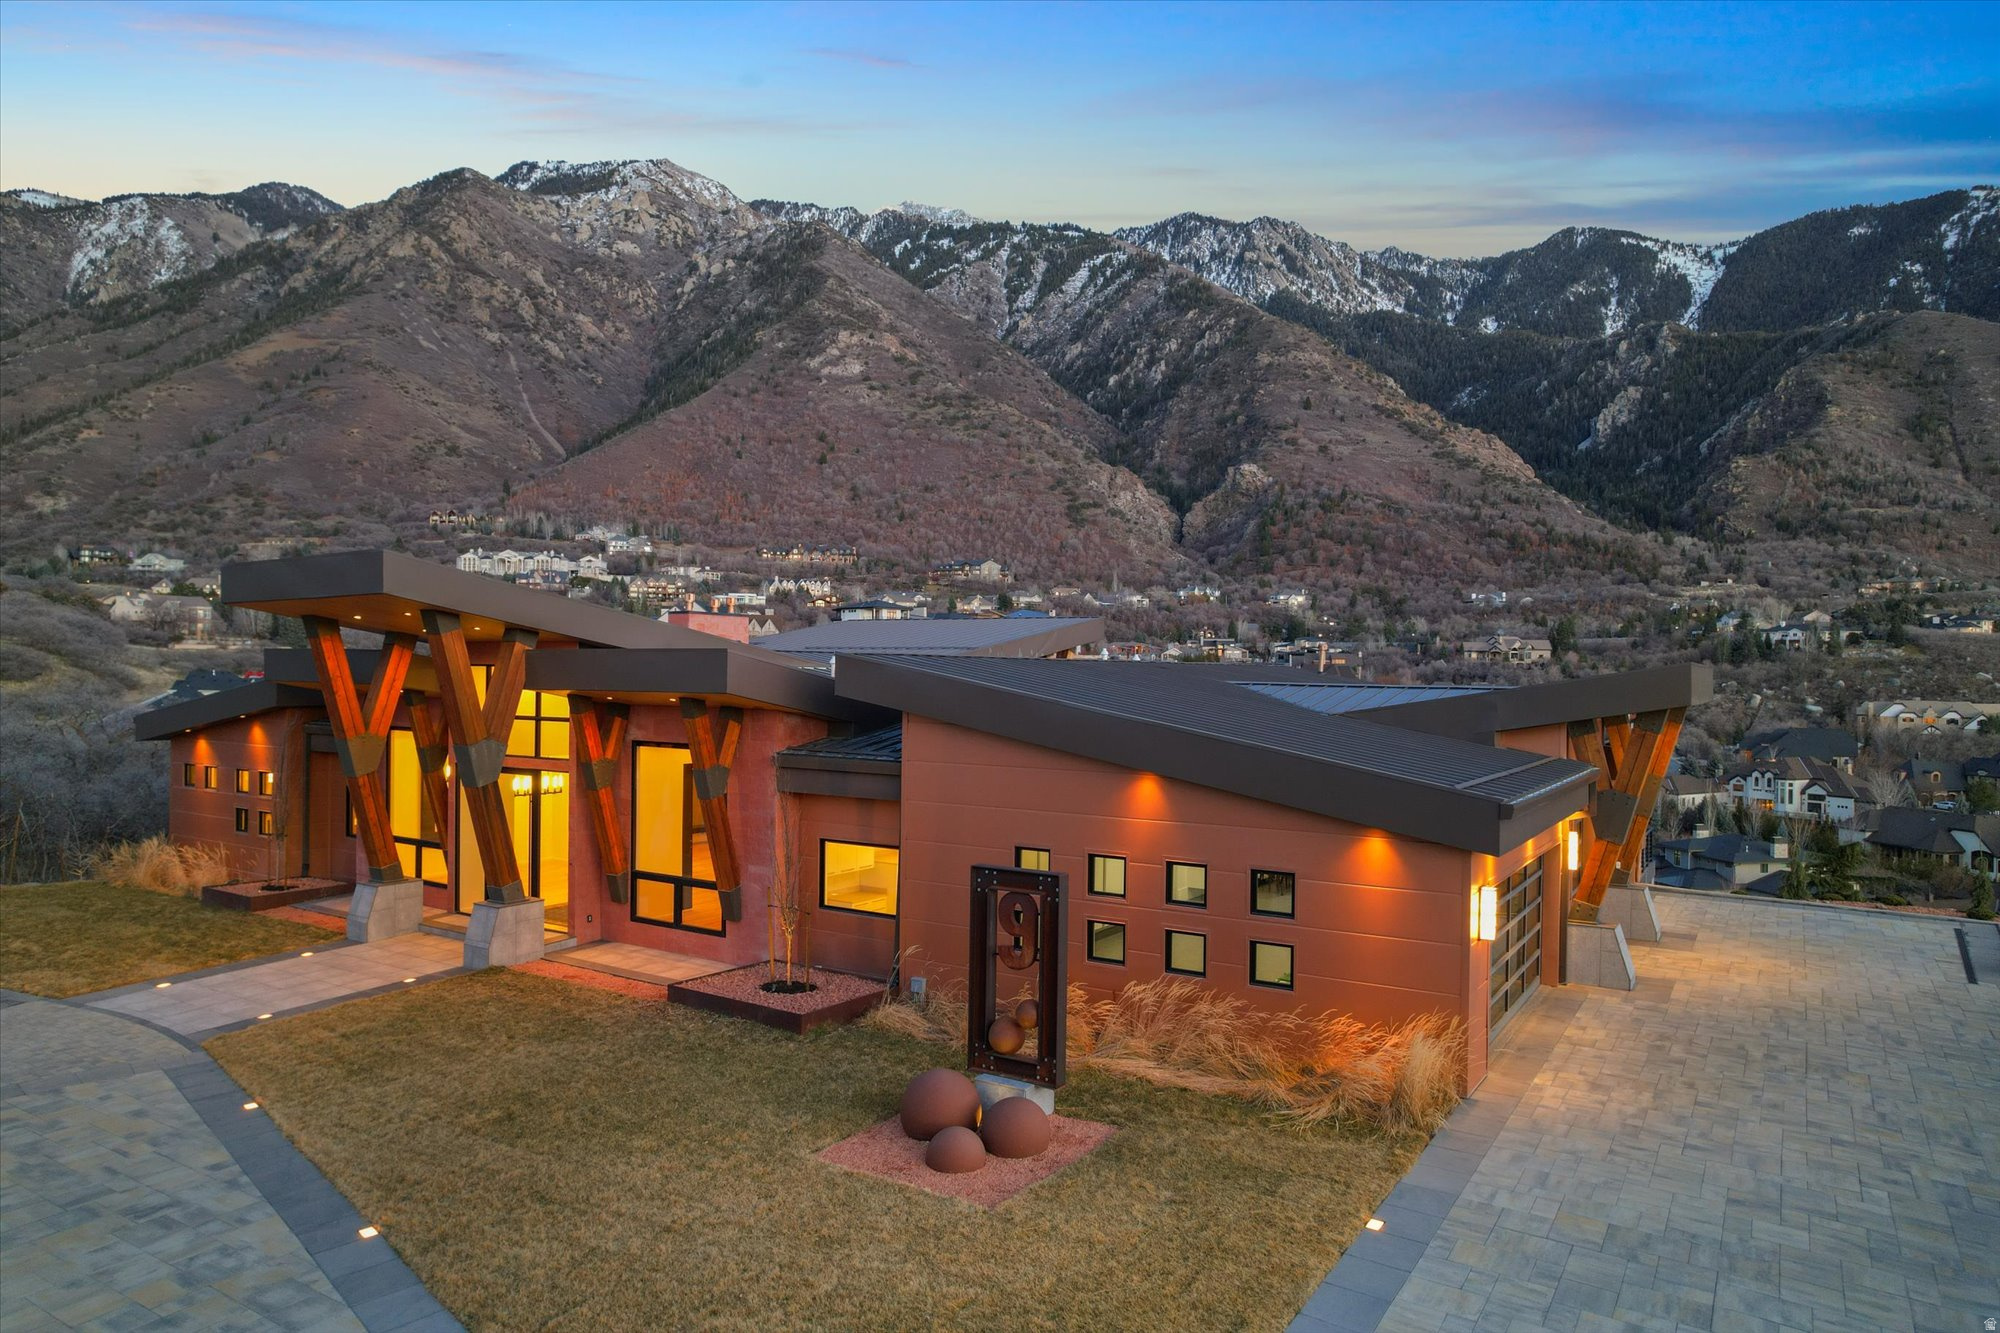
The most majestic view in SL County.  Striking architecture in 24/7 gated/guarded Pepperwood. Five bedrooms, seven bathrooms, two great rooms, exceptionally large kitchen, butler's pantry, wine room (or sixth bedroom), two laundry rooms, indoor basketball/pickle ball court, splash pad for the kids.  10,100 SF on two levels, 1,000 SF upper deck, 1,000 SF lower level patio, fire pit, hot tub, next to a huge manicured back yard. All main level living for the owner. Giant, six car garage.  A five minute stroll to Pepperwood's Pavilion; offering a social/dining rotunda, picturesque walking  park, dog park, children's playground, basketball, volleyball, pickleball, heated/life guarded pool with diving boards/swimming lanes.
#2140851

Sandy

9 WINDSONG

5 Beds

6 Baths

10,100 Sq.Ft.

$9,000,000

MLS#: 2140851

 - property

Send a message

Message successfully sent.

Your message

What is 3 + 4 ?

Reason for contacting?

I agree to receive email communication and understand I can unsubscribe at any time.

I agree to be contacted by Summit Realty Utah via call, email, and text for real estate services. To opt out, you can reply 'stop' at any time or reply 'help' for assistance. You can also click the unsubscribe link in the emails. Message and data rates may apply. Message frequency may vary. Privacy Policy

Sign Out

Virtual Assistant

Would you like to take the next step with this property? We can help you schedule a showing or virtual tour, or send you more details.

Yes, I would like more information.

Thank You for Your Reply, One of Our Agents will contact you as soon as possible

No, maybe later.

Thank you, you can always contact me via email, phone number or through the contact form.

Realhub AI

Lucy - Your AI-Powered Realtor

Update Your Temporary Password

Personalize your search

Enter your email and we'll notify you immediately when new listings match what you're looking for.

or enter email address

Already have an account ? Login here

Continue your home search

I agree to receive communications and understand I can unsubscribe at any time.

I agree to be contacted by Summit Realty Utah via call, email, and text for real estate services. To opt out, you can reply 'stop' at any time or reply 'help' for assistance. You can also click the unsubscribe link in the emails. Message and data rates may apply. Message frequency may vary. Privacy Policy

Already have an account ? Login here

We use cookies

We use cookies primarily for analytics to enhance your experience. By accepting, you agree to our use of these cookies. You can manage your preferences or learn more about our cookies policy.