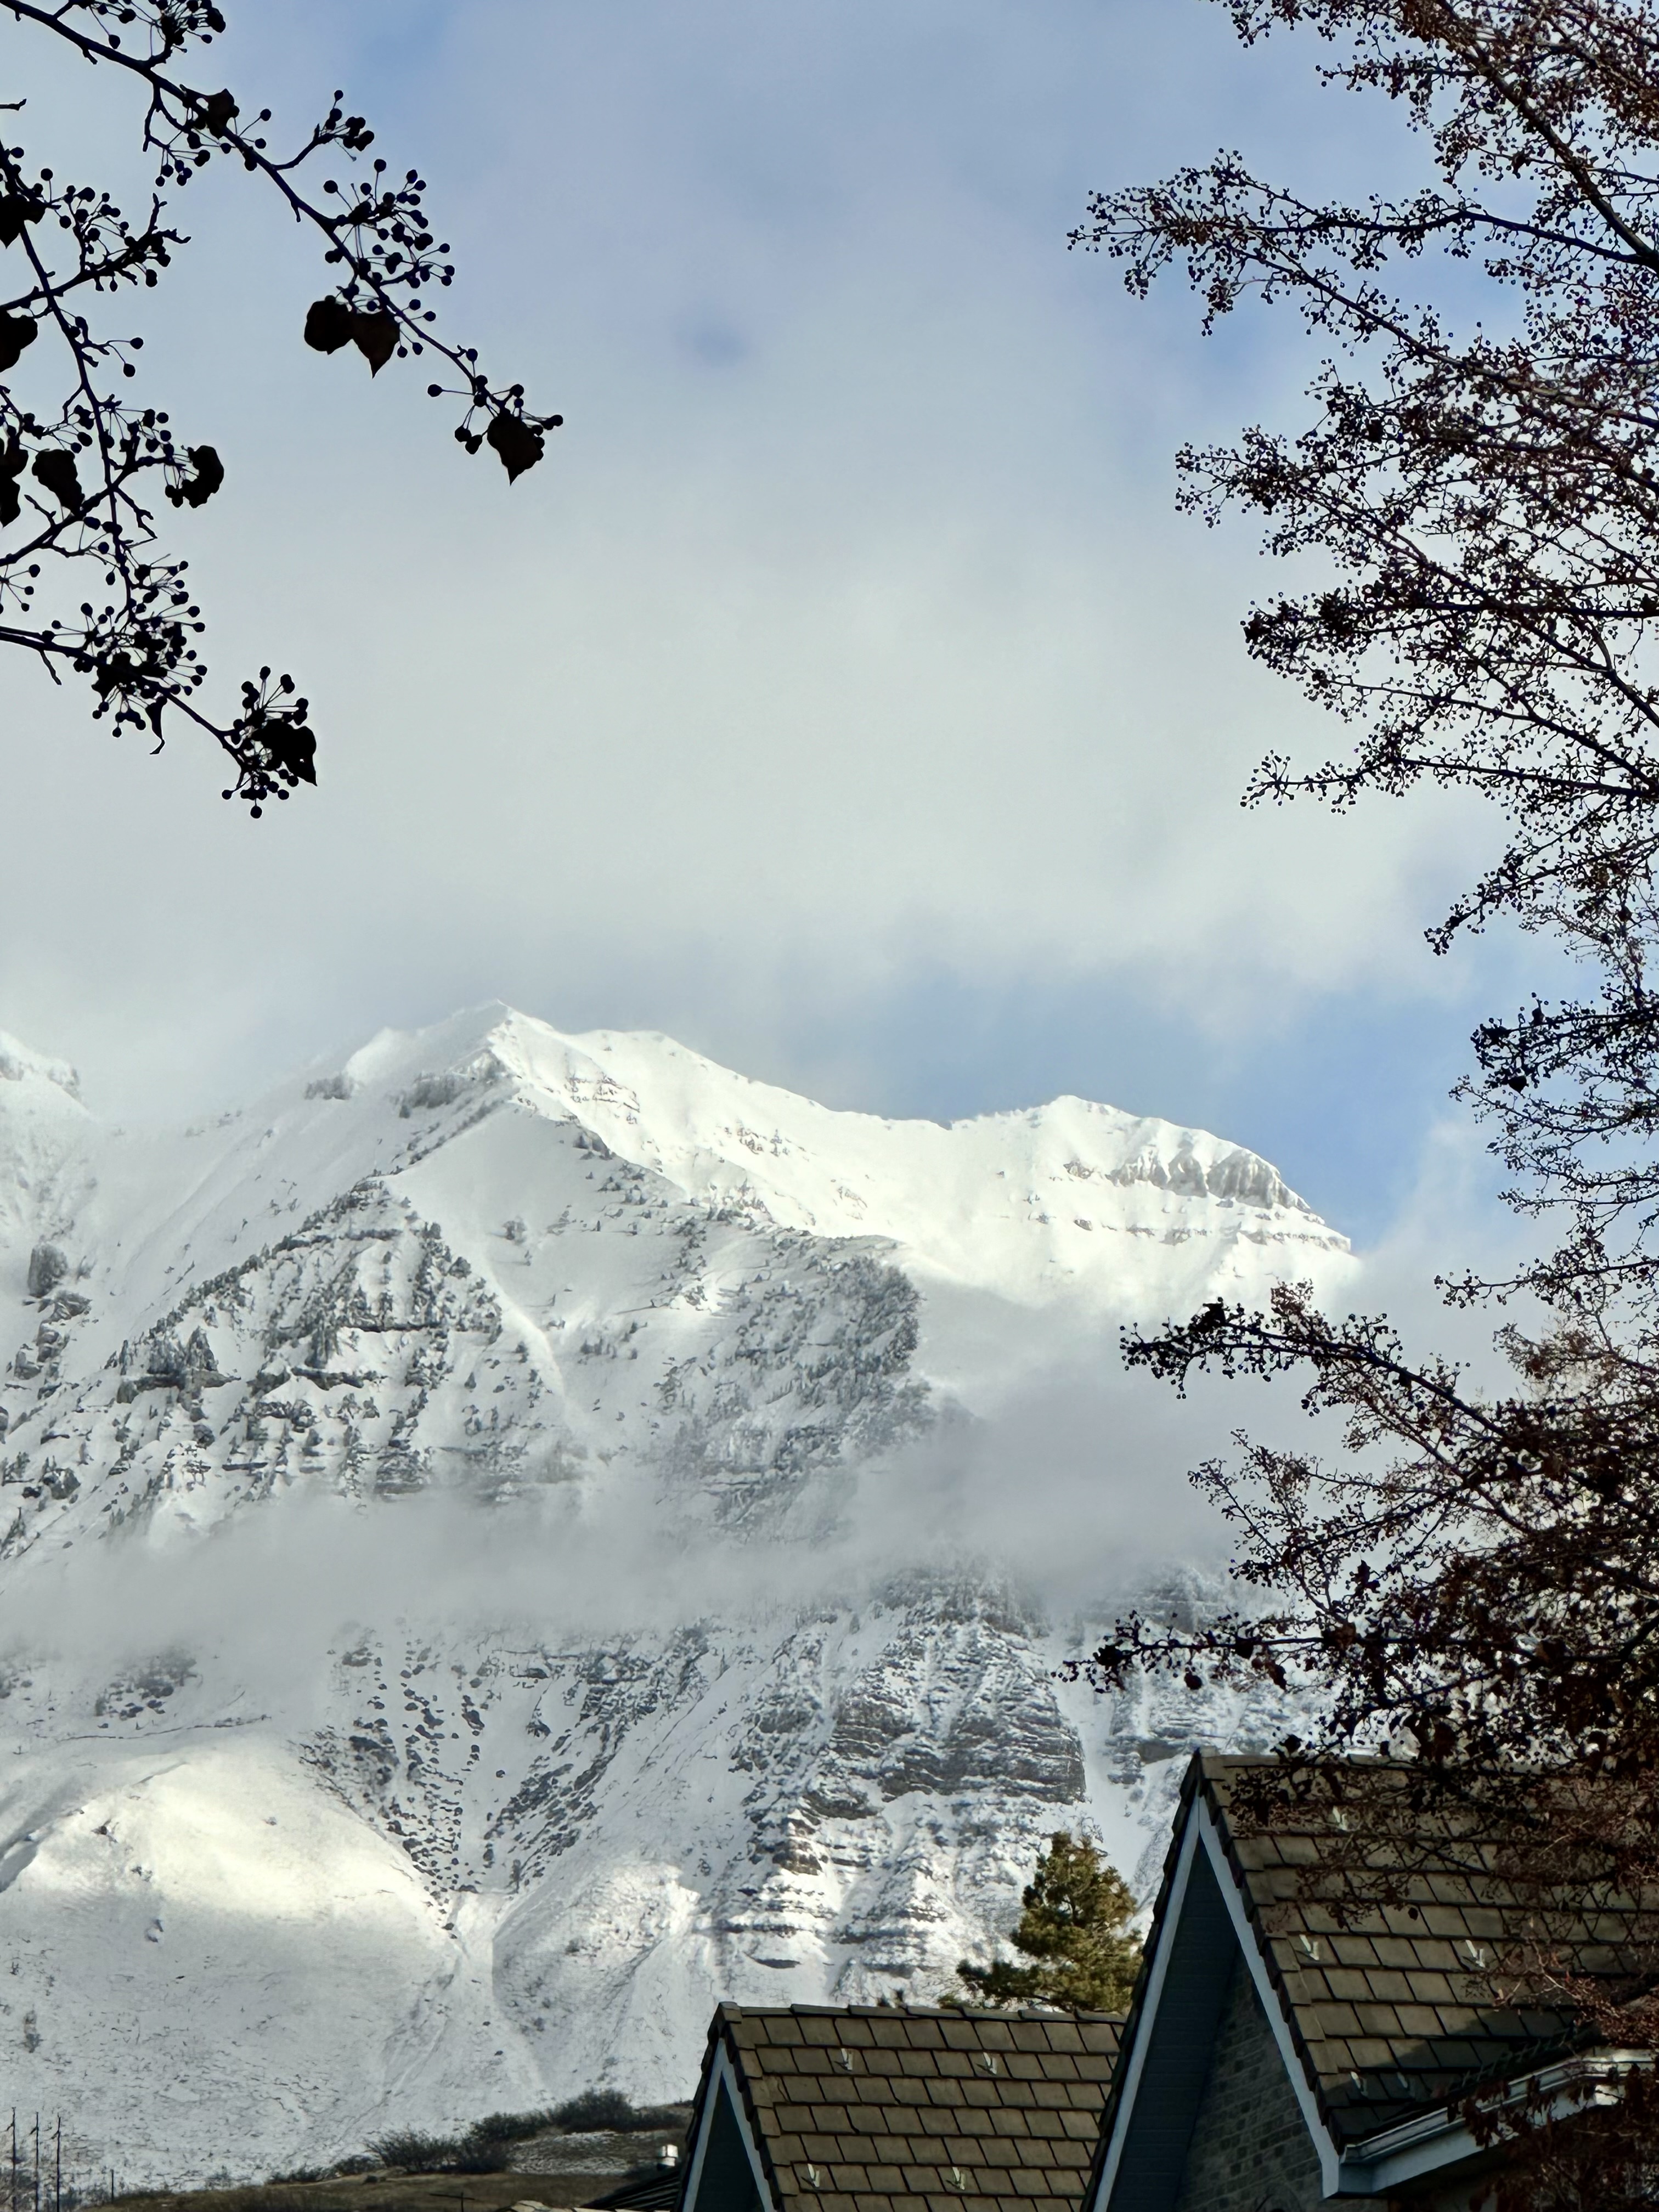
One of the most popular communities provided by {{page_data.agentName}}

SALEM

One of the most popular communities provided by Summit Realty Utah

SALEM

About SALEM

Salem, Utah is a small town situated in Utah County, about 60 miles south of Salt Lake City. It is known for its scenic landscapes, close-knit community, and relatively affordable real estate options. Here are some key aspects that contribute to the Salem real estate experience: 1. Housing Options: Salem offers a variety of housing options, including single-family homes, townhouses, and some rural properties. The town has a mix of established neighborhoods and newer developments, providing potential buyers with a range of choices. 2. Affordability: Compared to some neighboring cities or towns, Salem generally offers more affordable real estate options. Home prices in Salem tend to be more budget-friendly, making it an attractive option for first-time homebuyers or families looking for more space. 3. Scenic Environment: Salem is surrounded by picturesque mountain views and natural beauty. The town's location provides easy access to outdoor recreational activities, including hiking, fishing, boating, and camping, making it an ideal place for nature enthusiasts. 4. Community and Amenities: Salem maintains a close-knit community feel, with a small-town atmosphere where neighbors often know each other. The town offers various amenities, such as parks, community centers, schools, and local businesses, ensuring convenient access to everyday needs. 5. Proximity to Urban Areas: Although Salem is a small town, it is within reasonable commuting distance to larger urban areas like Provo and Salt Lake City. This allows residents to enjoy the benefits of both a serene small-town environment and the amenities and job opportunities provided by nearby cities. 6. Growth Potential: The real estate market in Salem has shown signs of growth in recent years. With its favorable location and increasing demand for housing in Utah County, Salem presents potential for future appreciation in property values. As with any real estate market, it's essential to work with a local real estate agent who can provide specific and up-to-date information on available listings, pricing trends, and other factors that may impact your home purchase or investment in Salem, Utah.
One of the most popular communities provided by Summit Realty Utah
214
# of Listings
3
Avg # of Bedrooms
$315
Avg. $ / Sq.Ft.
$817,675
Med. List Price

Browse SALEM Real Estate Listings

214 Properties Found. Page 4 of 15.
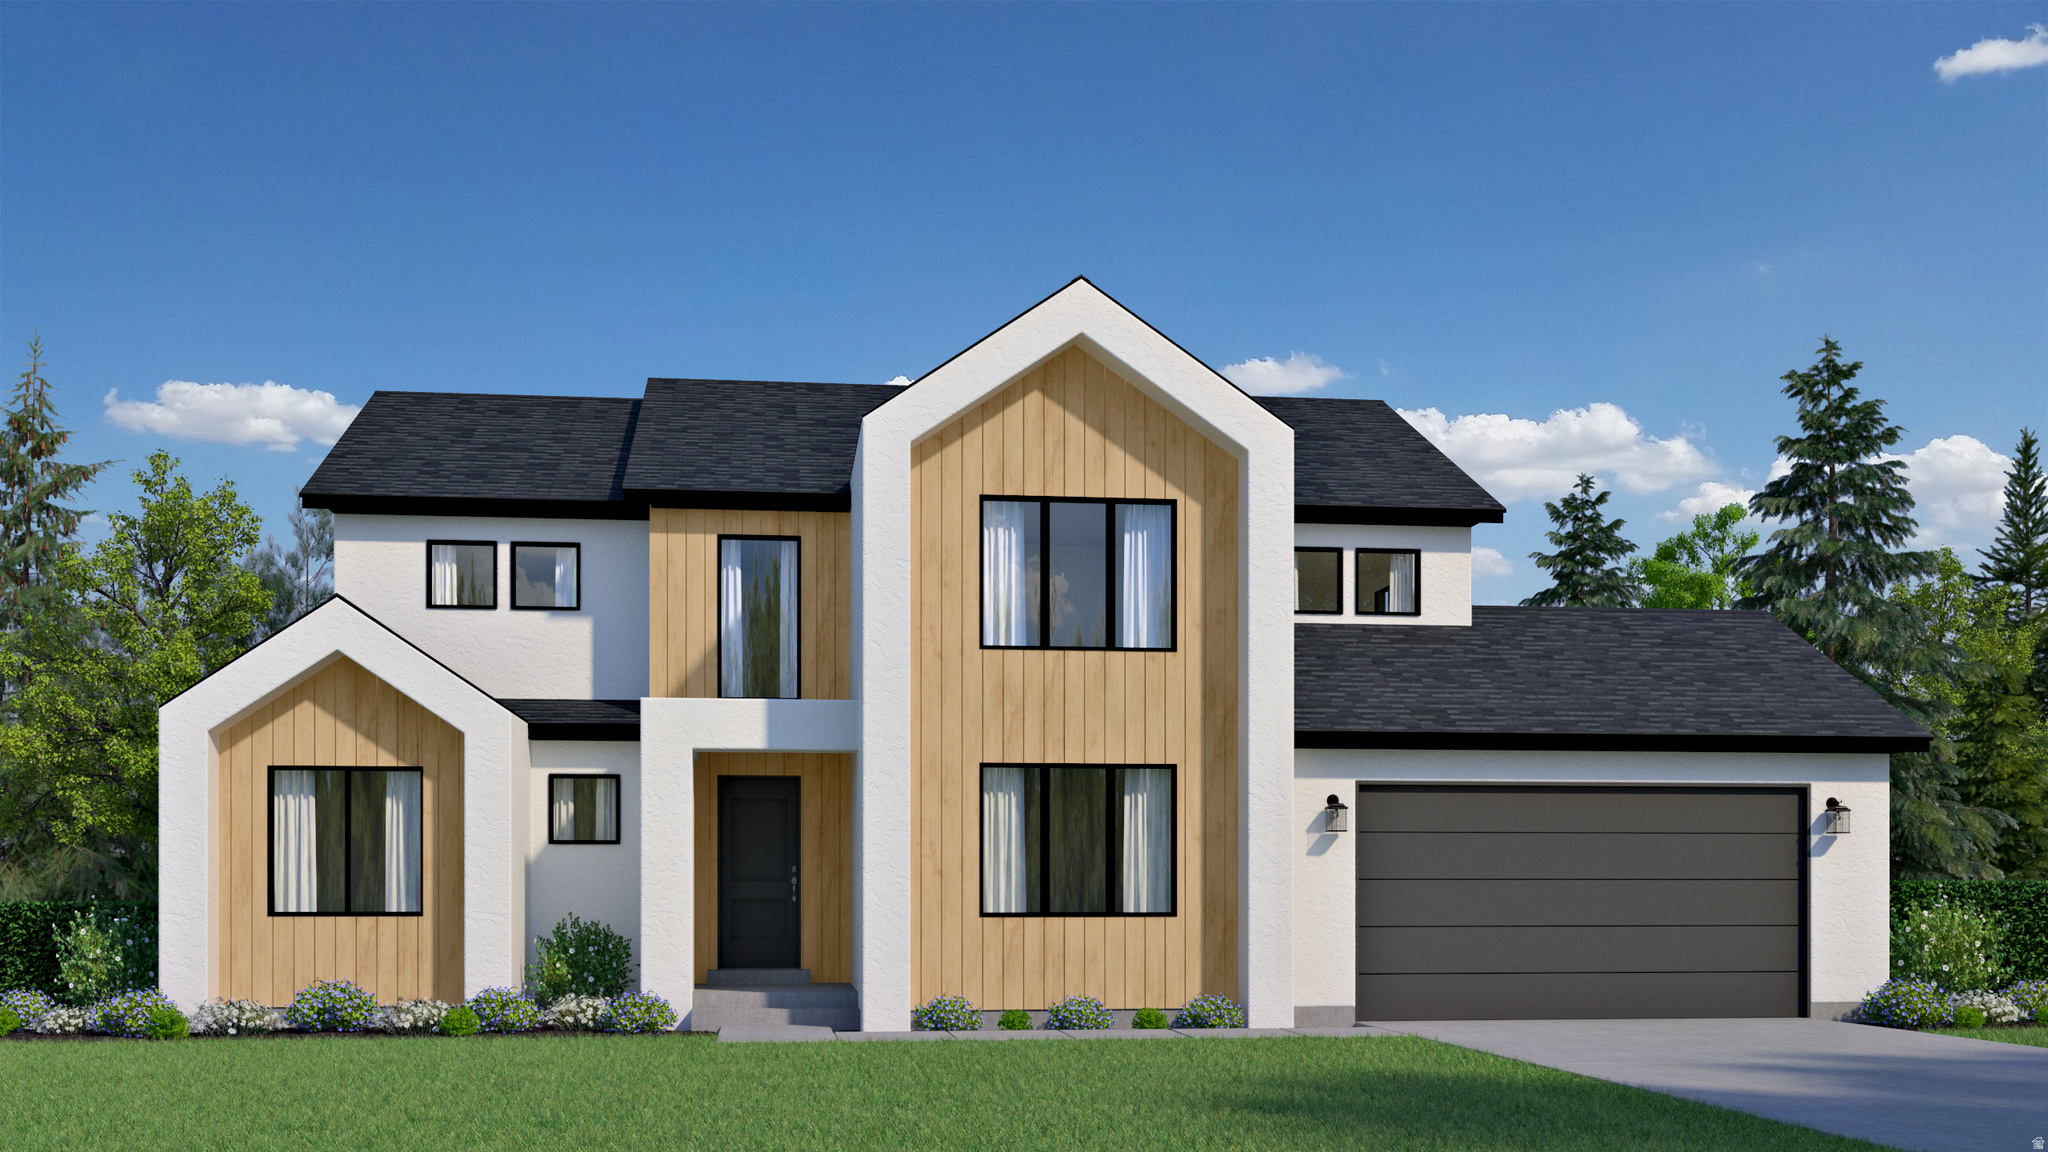
Welcome to our brand new Zach floor plan! From the stunning Scandinavian exterior, to the 4 bed and 3.5 bath ratio, this home is straight perfection. Design palette shows chosen finishes. Buyer could possibly put their own spin on the design palette if the opportunity is hopped on soon enough. Home has an estimated completion date of end of September/early October. Please reach out to listing agent with any questions!
#2164789

Salem

1492 S 315 E 41

5 Beds

3 Baths

4,468 Sq.Ft.

$914,900

MLS#: 2164789
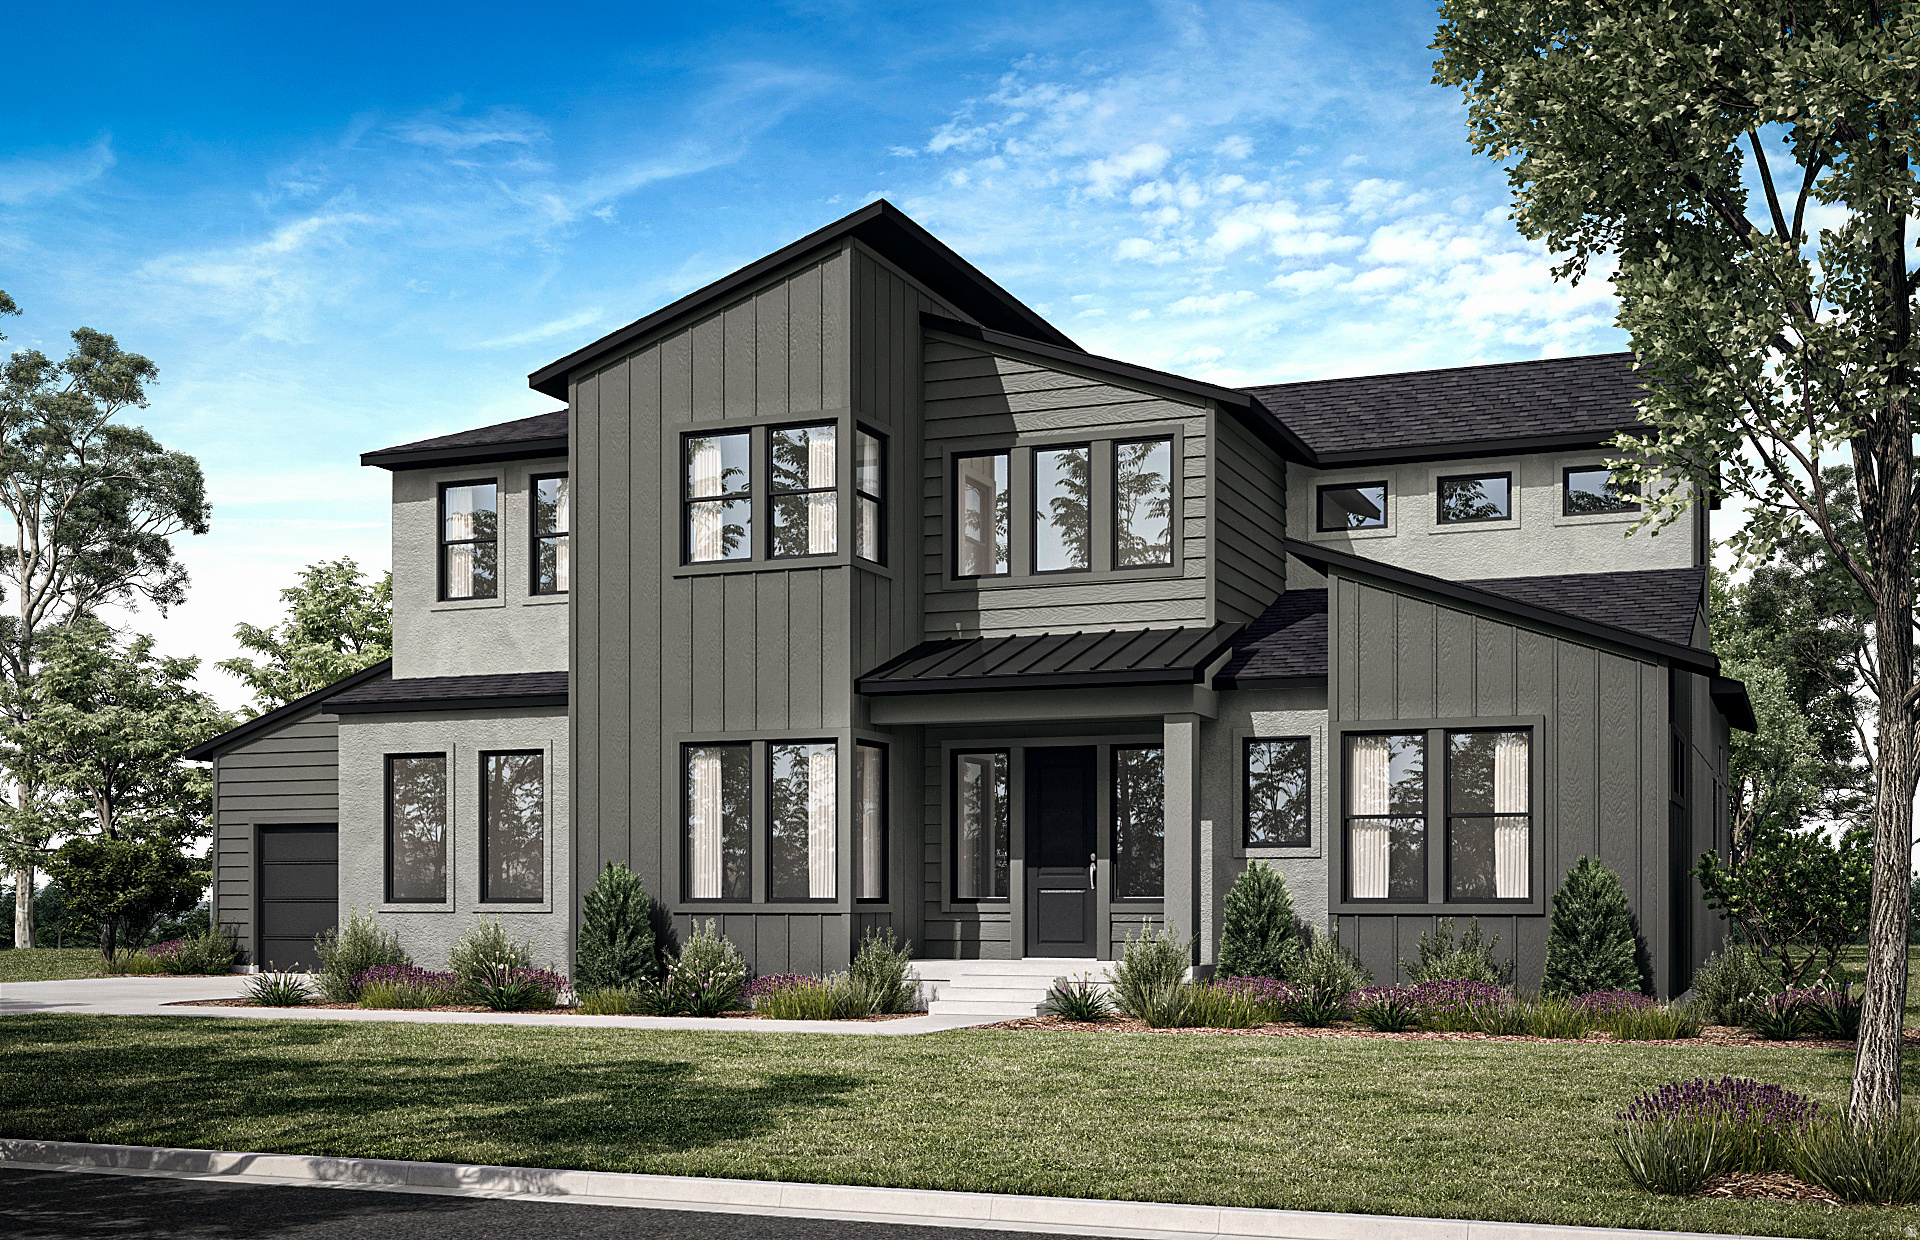
NEW to be built! $50,000 towards closing costs and/or design options with Pulte's preferred lender valid until June 13th! You have the choice to choose one of three luxury floor plans, your lot, and personalize your home with all our different options we offer. This beautiful home, the Glacier, boasts tall ceilings throughout the home, beautiful chef's kitchen, and amazing views of the valley and mountains. The primary bedroom is located on the main floor with the option of a flex space for an office or second main floor suite and an open great room to kitchen, perfect for spending time with family or entertaining. The open-concept main floor is designed for gatherings, flowing effortlessly onto the covered patio-ideal for indoor-outdoor living. All homes come with covered patios, 9 ft ceilings in the basement and second floor, smart doorbells, lofts and much more. This quiet, peaceful neighborhood has two cul-de-sacs and is surrounded by mountain views. The list price is base price for the Glacier floor plan. Come see our community and new model home!
#2161420

Salem

1414 S 660 E

4 Beds

2 Baths

5,093 Sq.Ft.

$907,990

MLS#: 2161420

NEW to be built! $50,000 towards closing costs and/or design options with Pulte's preferred lender! You have the choice to choose one of three luxury floor plans, your lot, and personalize your home with all our different options we offer. This beautiful home, the Glacier, boasts tall ceilings throughout the home, beautiful chef's kitchen, and amazing views of the valley and mountains. The primary bedroom is located on the main floor with the option of a flex space for an office or second main floor suite and an open great room to kitchen, perfect for spending time with family or entertaining. The open-concept main floor is designed for gatherings, flowing effortlessly onto the covered patio-ideal for indoor-outdoor living. All homes come with covered patios, 9 ft ceilings in the basement and second floor, smart doorbells, lofts and much more. This quiet, peaceful neighborhood has two cul-de-sacs and is surrounded by mountain views. The list price is base price for the Glacier floor plan. Come see our community and new model home!
#2177398

Salem

1648 S DEER HOLLOW DR 16

4 Beds

2 Baths

5,093 Sq.Ft.

$907,990

MLS#: 2177398

This amazing SUTTON Plan - 4 bed home with a Farmhouse Exterior. The main floor owner's suite has it all: tray ceiling, walk-in closet with stackable laundry connection, double undercounter sinks, soaker tub and oversized shower. Get cozy in the large family room around the fireplace. The open concept kitchen includes a large island for food prep/counter seating, a large walk-in pantry, grand gourmet kitchen with gas cooktop, double oven, 42" upper cabinets w/ crown molding, 30" Single sink, upgraded cabinet with dovetail, soft-close features. Laminate floor throughout the kitchen, dining, family room, & separate office space with glass single lite French doors. Quartz countertop in kitchen and bathrooms, Powder room located next to the garage entry and mud room bench. Stair railing with newel posts. Upstairs has a loft, 3 large bedrooms, full bathroom, and full laundry room. Home includes unfinished basement with 9' foundation walls and an outside entrance, ready to build out future ADU, room for a large family room, 2 additional bedrooms, a bathroom, and under porch storage. 2 95% efficient furnaces, 50-gallon water heater, & plumbed for a soft-water system. Large 3-car garage and extra space on the side of the garage to add an RV pad. ** Special Interest Rates are Available ** with our Builder Forward Commitment (BFC) if you use DHI Mortgage in addition to receiving up to $7,000 toward closing costs. **** Ask me about our 7/6 ARM rate or the Chenoa No down financing options. Ask me about our generous home warranties, active radon Mitigation System, and Smart Home Package, which is included in this home. The actual home may differ in color, material, and/or options. Pictures are of a finished home of the same floor plan, and the available home may contain different options, upgrades, and exterior color and/or elevation style. Square footage figures are provided as a courtesy estimate only and were obtained from building plans. No representation or warranties are made regarding school districts and assignments; please conduct your own investigation regarding current/future school boundaries.
#2181094

Salem

1585 E 1010 N 207

5 Beds

3 Baths

4,608 Sq.Ft.

$899,990

MLS#: 2181094

New Konlee floor plan in our Moonlight Village community! Over 5,000 square feet of total space, this thoughtfully designed two-story home features five generously sized bedrooms, including a luxurious main-level primary suite, 3.5 bathrooms, and an impressive two-story great room filled with natural light. The gourmet kitchen is the heart of the home, complete with abundant cabinetry, an oversized island, and a walk-in pantry-perfect for entertaining and everyday living. Upstairs, a versatile loft provides additional living space ideal for a media room, home office, or play area. A standard three-car garage and an unfinished basement offer endless possibilities for storage and future expansion, making the Konlee floor plan an outstanding choice for families seeking comfort, functionality, and room to grow. Pics of this home are of previously built Konlee homes. Contact agent for more info!
#2164806

Salem

1223 N 360 E 129

5 Beds

3 Baths

5,136 Sq.Ft.

$899,900

MLS#: 2164806

Nearly completed hard to find new construction rambler with finished basement, offering main level living with mountain views!  Come be one of the first to tour this new home situated at the rear of a cul de sac.  Backyard offers beautiful views.  Spacious kitchen with large island, upgraded appliances and a large walk in pantry with prep space.  Master with large shower and spacious walk in closet.  Front yard landscaping will be included as part of the purchase price.
#2183528

Salem

819 E 370 N 03

5 Beds

3 Baths

4,300 Sq.Ft.

$879,900

MLS#: 2183528
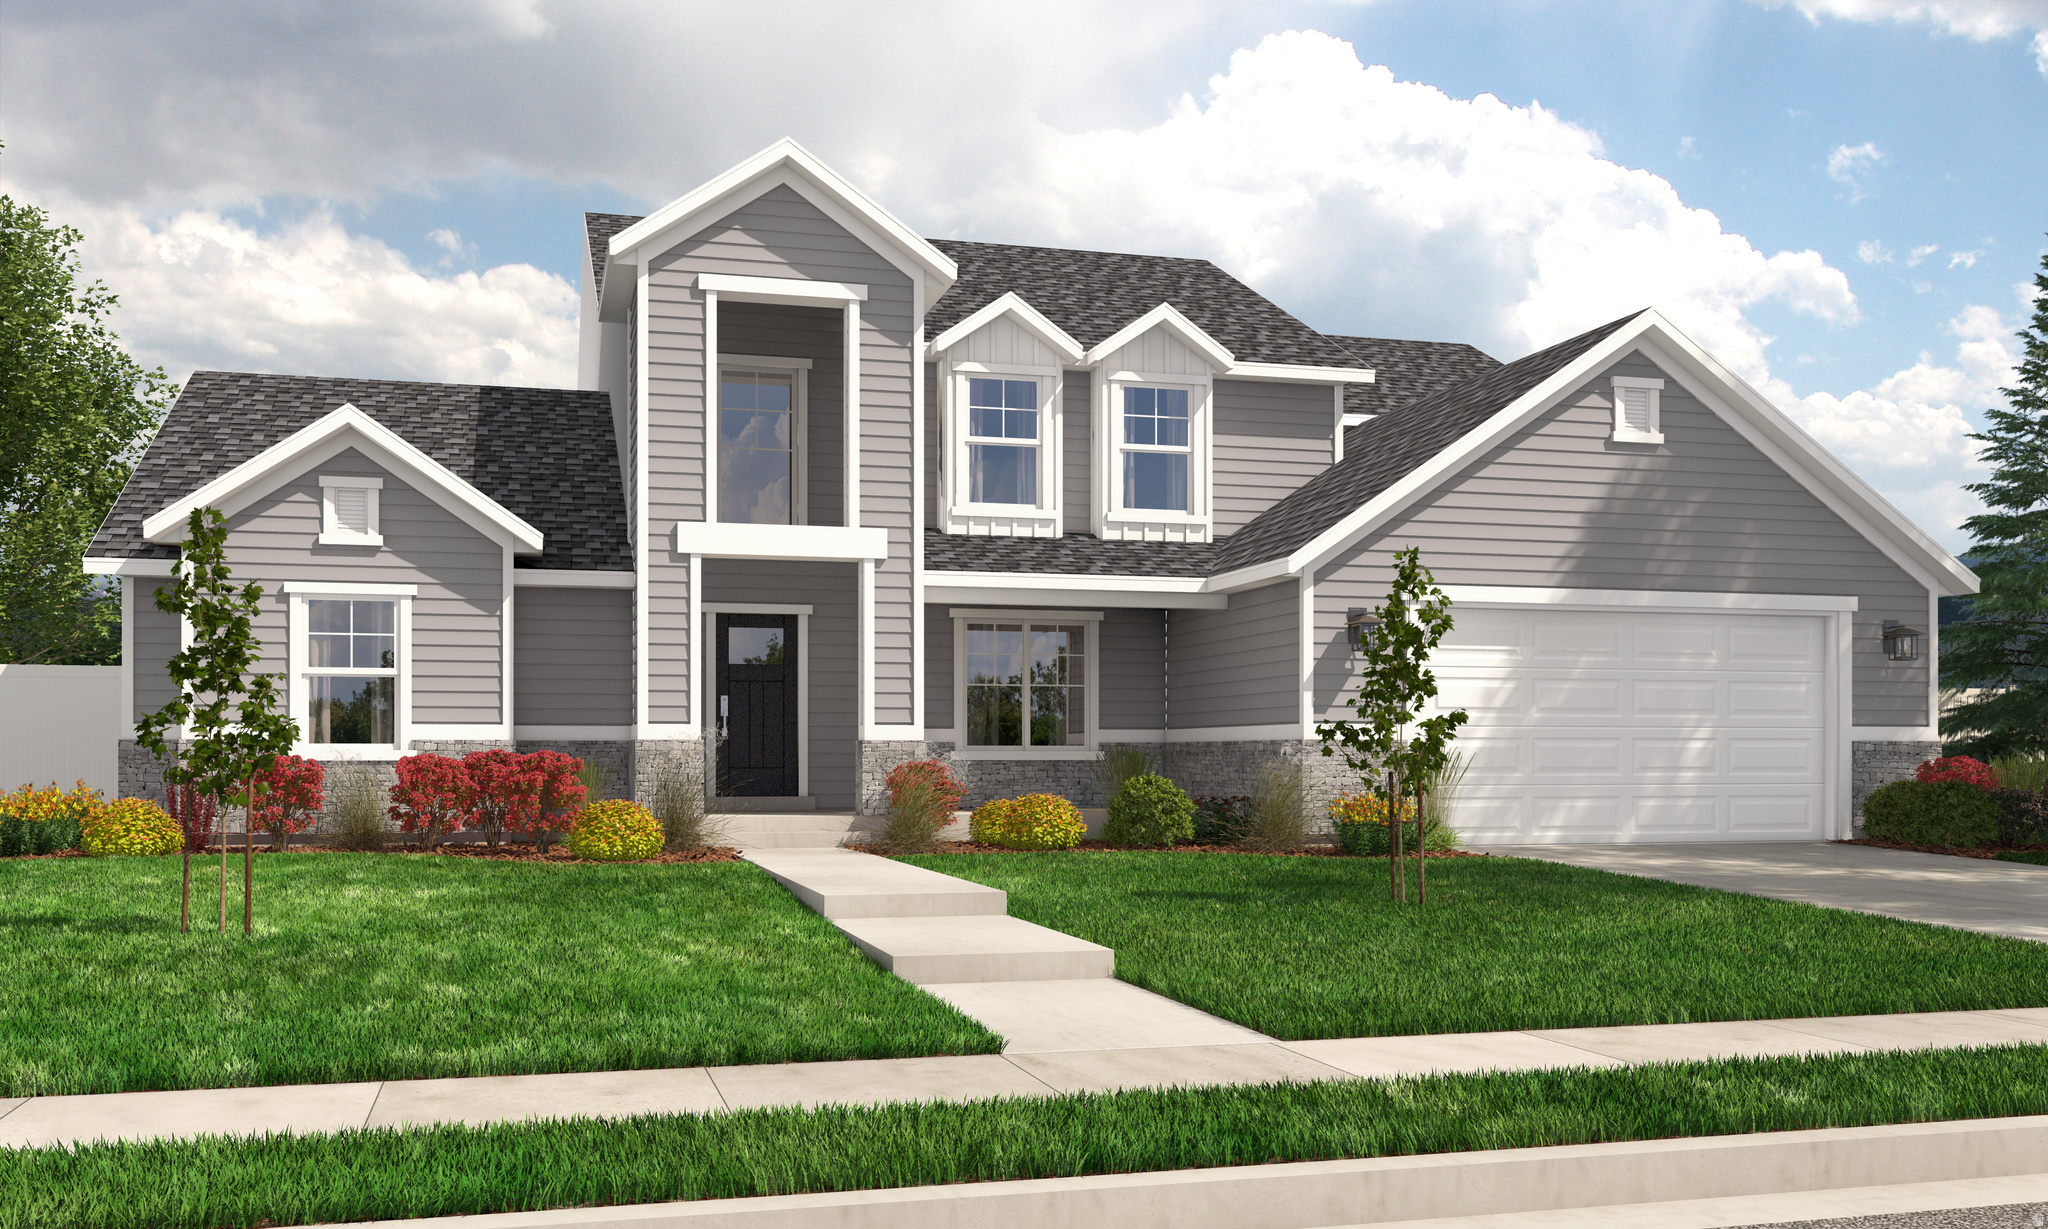
Contact agent for more details. Buyer/Buyer's agent to verify information.
#2170381

Salem

1515 S 315 E 58

4 Beds

2 Baths

4,952 Sq.Ft.

$874,900

MLS#: 2170381

New on site 3 days ago
Pride of ownership shines throughout this exceptional 6-bedroom, 3.5-bathroom Salem home featuring a basement ADU and an impressive list of upgrades. The main level boasts an upgraded kitchen with quartz countertops, double ovens, soft-close cabinetry, upgraded lighting, vaulted living room and primary suite ceilings, box-tray ceiling details, larger windows, a sliding door, and elegant 8-foot doors. Enjoy a luxurious soaker tub and stylish metal railings throughout.  The basement offers 9-foot ceilings, a separate entrance, and a kitchenette, providing excellent flexibility for an ADU, guests, or additional living space. Outside, the fully gated yard features large gates, extensive concrete parking, a concrete retaining wall, a largely finished yard, a sports court, and a concrete gathering area perfect for entertaining on the back patio. This thoughtfully upgraded property offers comfort, functionality, and pride of ownership in a desirable Salem location. Basement is currently leased until the end of June 2027 for $1,500 per month.
#2185292

Salem

1655 S 210 W

6 Beds

3 Baths

4,101 Sq.Ft.

$869,000

MLS#: 2185292

This Hastings: the owner's suite has it all: tray ceiling, walk-in closet with stackable laundry connection, double undercounter sinks, soaker tub and oversized shower. Get cozy in the large family room around the fireplace. The open concept kitchen includes a large island for food prep/counter seating, a large walk-in pantry, grand gourmet kitchen with gas cooktop, double oven, 42" upper cabinets w/ crown molding, 30" Single sink, upgraded cabinet with dovetail, soft-close features. Laminate floor throughout the kitchen, dining, family room, & separate office space with glass single lite French doors. Quartz countertop in kitchen and bathrooms, Powder room located next to the garage entry and mud room bench. Metal stair railing. Upstairs has a loft, 3 large bedrooms, full bathroom, and full laundry room. Home includes unfinished basement with 9' foundation walls and an outside entrance, ready to build out future ADU, room for a large family room, 2 additional bedrooms, a bathroom, and under porch storage. 2 95% efficient furnaces, 50-gallon water heater, & pre-plumbed for a soft-water system. Large 3-car RV garage with a toy area and extra space on the side of the garage to add an RV pad.  If you use our affiliated lender, DHI Mortgage, receive up to $7,000 toward closing costs. Ask me about our generous home warranties, active radon Mitigation System, and Smart Home Package, which is included in this home. The actual home may differ in color, material, and/or options. Pictures are of a finished home of the same floor plan and the available home may contain different options, upgrades, and exterior color and/or elevation style. Square footage figures are provided as a courtesy estimate only and were obtained from building plans. No representation or warranties are made regarding school districts and assignments; please conduct your own investigation regarding current/future school boundaries.
#2181508

Salem

992 N 1750 E 235

4 Beds

2 Baths

4,617 Sq.Ft.

$859,990

MLS#: 2181508

Price reduced
Rate as low as 4.99% Fixed Rate or 3.99% 7/6 ARM with preferred lender!! Beautiful new build home with a 4-car tandem! This beautifully upgraded home offers space, style, and convenience-starting with a 4-car tandem garage, perfect for your vehicles and toys. Located in a quiet neighborhood on a corner lot surrounded by mountain views. Step inside to soaring vaulted ceilings and a cozy gas fireplace in the family room. The kitchen features built-in double ovens, a gas cooktop with a vented hood, and upgraded cabinetry-ideal for any home chef. Quartz countertops run throughout the home, complemented by tile flooring in key area and open stair railings that enhance the open layout. Thoughtful extras include a boot bench, front yard landscaping, and double French doors to the at home office. This home checks all the boxes with upgrades throughout and attention to every detail. Come see this beautiful home! It is framed and is estimated to be finished in early fall.
#2166760

Salem

1651 S 130 W

5 Beds

3 Baths

4,482 Sq.Ft.

$859,990

MLS#: 2166760

Is this Heaven? Close...It's Salem. Come experience the beauty of our Carson Ridge community. Beautiful 2 Story with amazing views of the mountains from the front porch. Enjoy miles and miles of valley views from your back covered deck as well. Plenty of bedrooms but has space to grow downstairs. The unfinished basement is yours to design for future bedrooms and entertainment. Quartz Countertops, laminate floors, Pained and stained cabinets, and separate tub and shower in the primary bath. No backdoor neighbors...EVER. (Some photos shown may have upgrades that will not be included in this home. These are just examples of a completed home).
#2184220

Salem

17 E CARSON WAY

4 Beds

2 Baths

4,000 Sq.Ft.

$839,990

MLS#: 2184220

Our popular REMINGTON floorplan comes with 4 bedrooms, 2.5, bathrooms a spacious loft and front flex room! Just beyond the entryway, floor to ceiling windows illuminate the open-concept main living area. A gourmet kitchen with a walk-in pantry and spacious counters creates a deluxe cooking experience. The primary suite brings luxury and relaxation to another level with the primary bath and massive walk-in closet with windows. Looking for additional space for a home office, playroom, or music room? From an open loft upstairs to the unfinished basement, the Remington is full of rooms with the potential to become more. Completion is end of November! Builder offering incentive with using seller's preferred lender!
#2183974

Salem

1436 S 10 E

4 Beds

2 Baths

4,426 Sq.Ft.

$838,990

MLS#: 2183974

Welcome to the Avalon by Revere Homes! Modern design meets everyday comfort in beautiful Davis Farms, one of Utah Valley's premier communities. This Modern Euro design offers luxury finishes and panoramic views in gorgeous Salem. Walkout for a potential ADU, seller offering a 3% incetive for closing costst for qualified buyers! Completion estimated April 2027.  Call today for a private tour! Actual build may differ from images.
#2182015

Salem

194 W 650 N 28

3 Beds

2 Baths

3,928 Sq.Ft.

$830,000

MLS#: 2182015
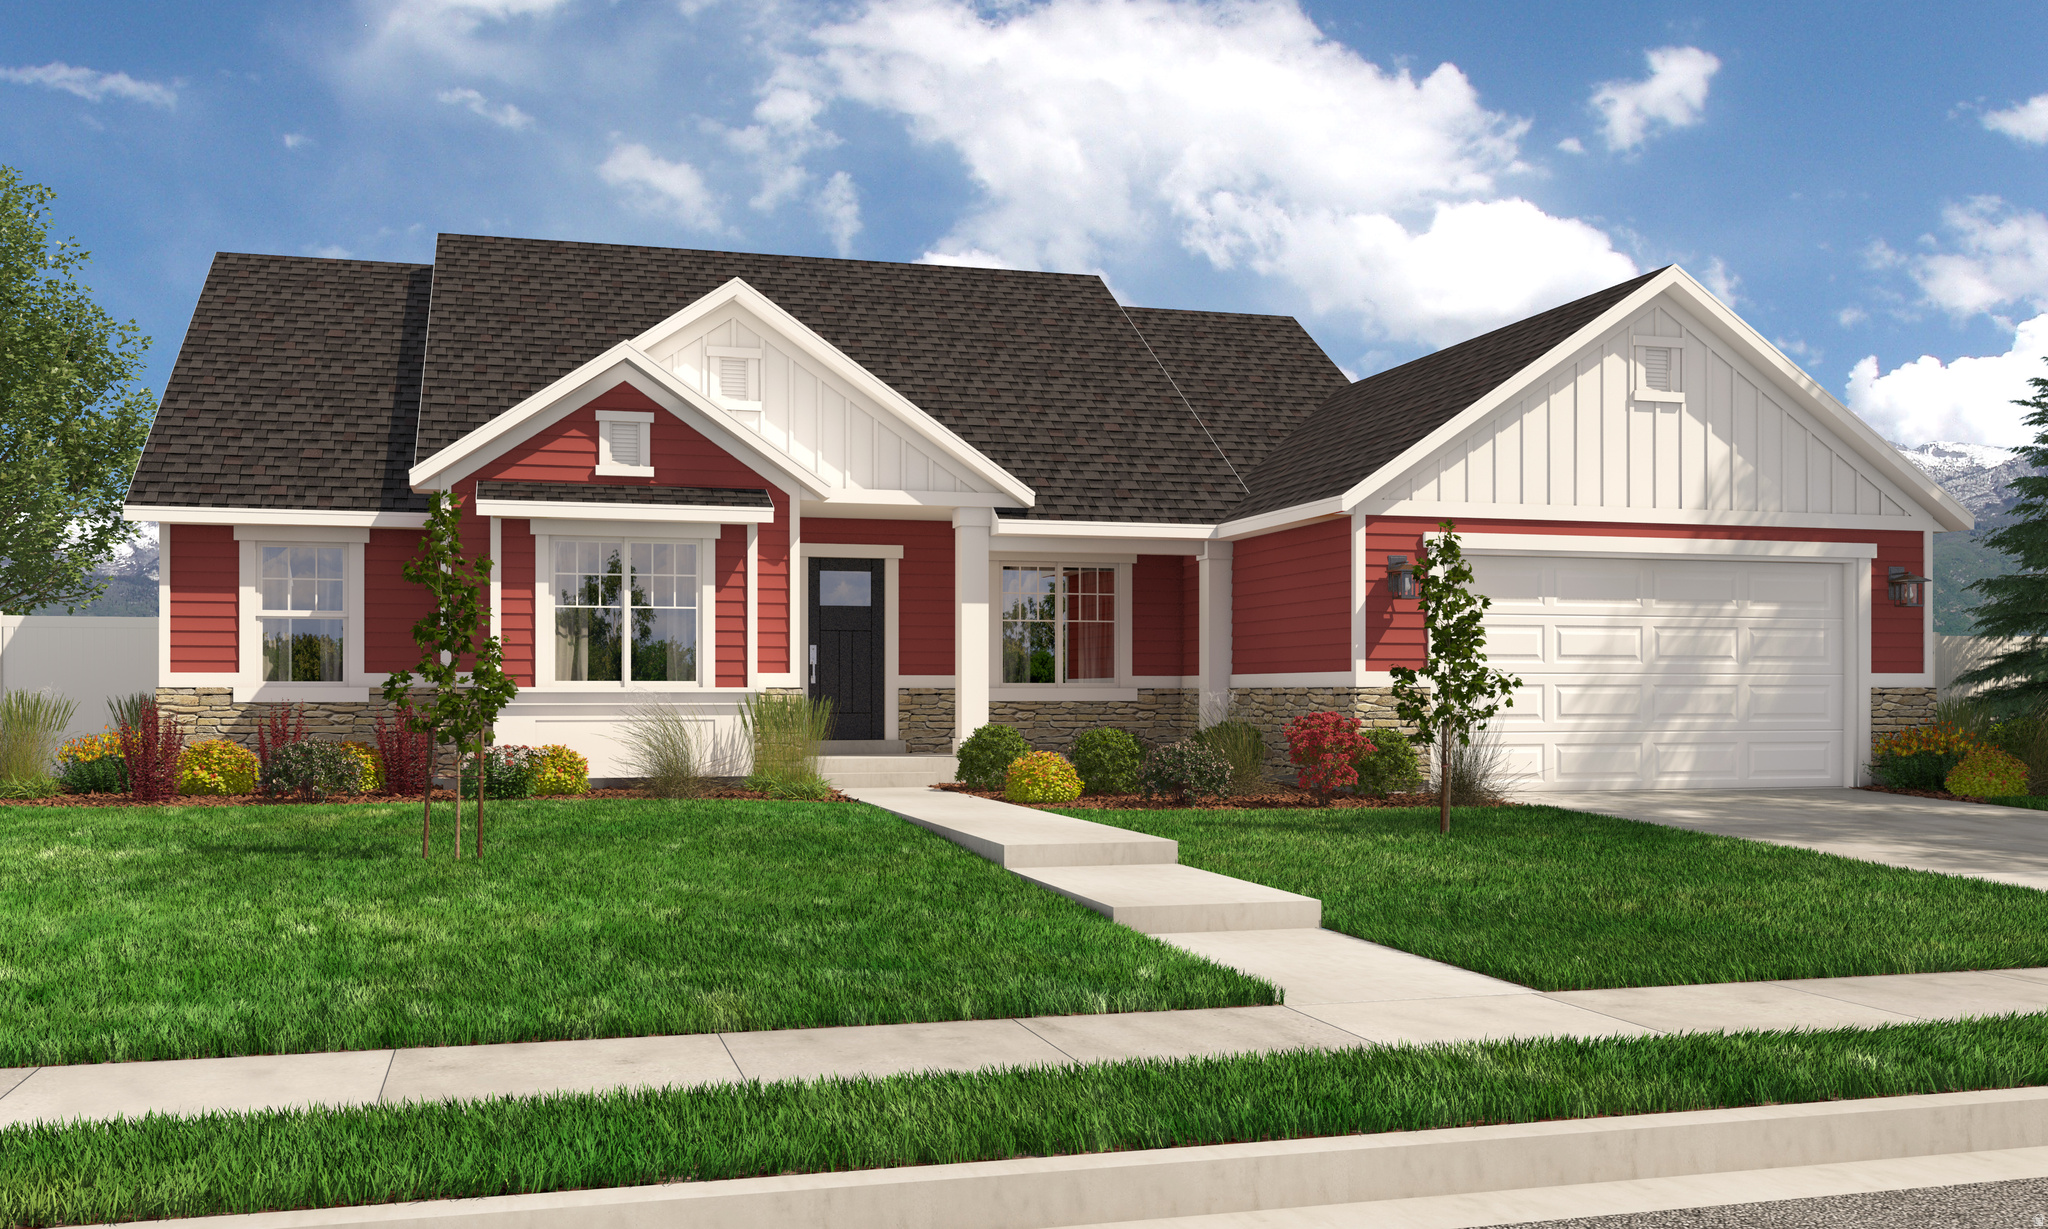
Contact agent for more details. Buyer/Buyer's agent to verify information.
#2170377

Salem

81 E 1590 S 30

4 Beds

3 Baths

4,501 Sq.Ft.

$829,900

MLS#: 2170377

New on site 1 day ago
CUSTOM SALEM HOME with the space, upgrades and backyard you've been looking for! This 6-bedroom, 3.5-bath home features a MAIN-LEVEL PRIMARY SUITE, fully finished basement, home theater and oversized 3-car garage EV charger. The spacious kitchen is made for gather with an oversized granite island and double ovens.  Step outside to a private, fully fenced and beautifully established backyard with mature trees, pergola-covered patio, garden boxes, berry bushes and playhouse. The WEST-FACING lot means wonderful afternoon and evening shade in the backyard-perfect for summer entertaining. Additional features include newer main-level carpet, water softener, Goliath basketball hoop and newer garage door. Great Salem neighborhood close to Mt. Loafer Elementary!
#2184973

Salem

897 S 100 E

6 Beds

3 Baths

4,012 Sq.Ft.

$825,000

MLS#: 2184973

1 2 3 4 5 6 ... 15

properties found. properties found. Page of .

 - property

Send a message

Message successfully sent.

Your message

What is 3 + 4 ?

Reason for contacting?

I agree to receive email communication and understand I can unsubscribe at any time.

I agree to be contacted by Summit Realty Utah via call, email, and text for real estate services. To opt out, you can reply 'stop' at any time or reply 'help' for assistance. You can also click the unsubscribe link in the emails. Message and data rates may apply. Message frequency may vary. Privacy Policy

Sign Out

Virtual Assistant

Would you like to take the next step with this property? We can help you schedule a showing or virtual tour, or send you more details.

Yes, I would like more information.

Thank You for Your Reply, One of Our Agents will contact you as soon as possible

No, maybe later.

Thank you, you can always contact me via email, phone number or through the contact form.

Realhub AI

Lucy - Your AI-Powered Realtor

Update Your Temporary Password

Personalize your search

Enter your email and we'll notify you immediately when new listings match what you're looking for.

or enter email address

Already have an account ? Login here

Continue your home search

I agree to receive communications and understand I can unsubscribe at any time.

I agree to be contacted by Summit Realty Utah via call, email, and text for real estate services. To opt out, you can reply 'stop' at any time or reply 'help' for assistance. You can also click the unsubscribe link in the emails. Message and data rates may apply. Message frequency may vary. Privacy Policy

Already have an account ? Login here

We use cookies

We use cookies primarily for analytics to enhance your experience. By accepting, you agree to our use of these cookies. You can manage your preferences or learn more about our cookies policy.






