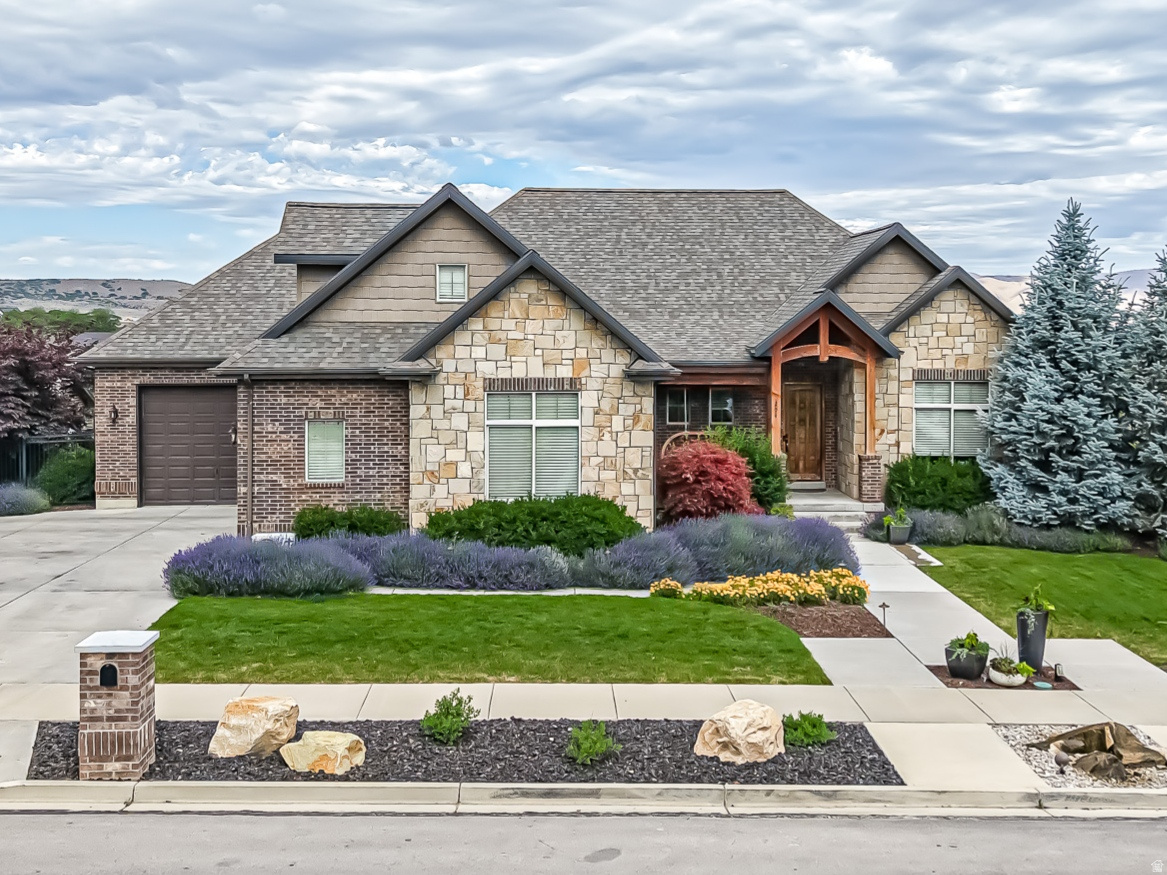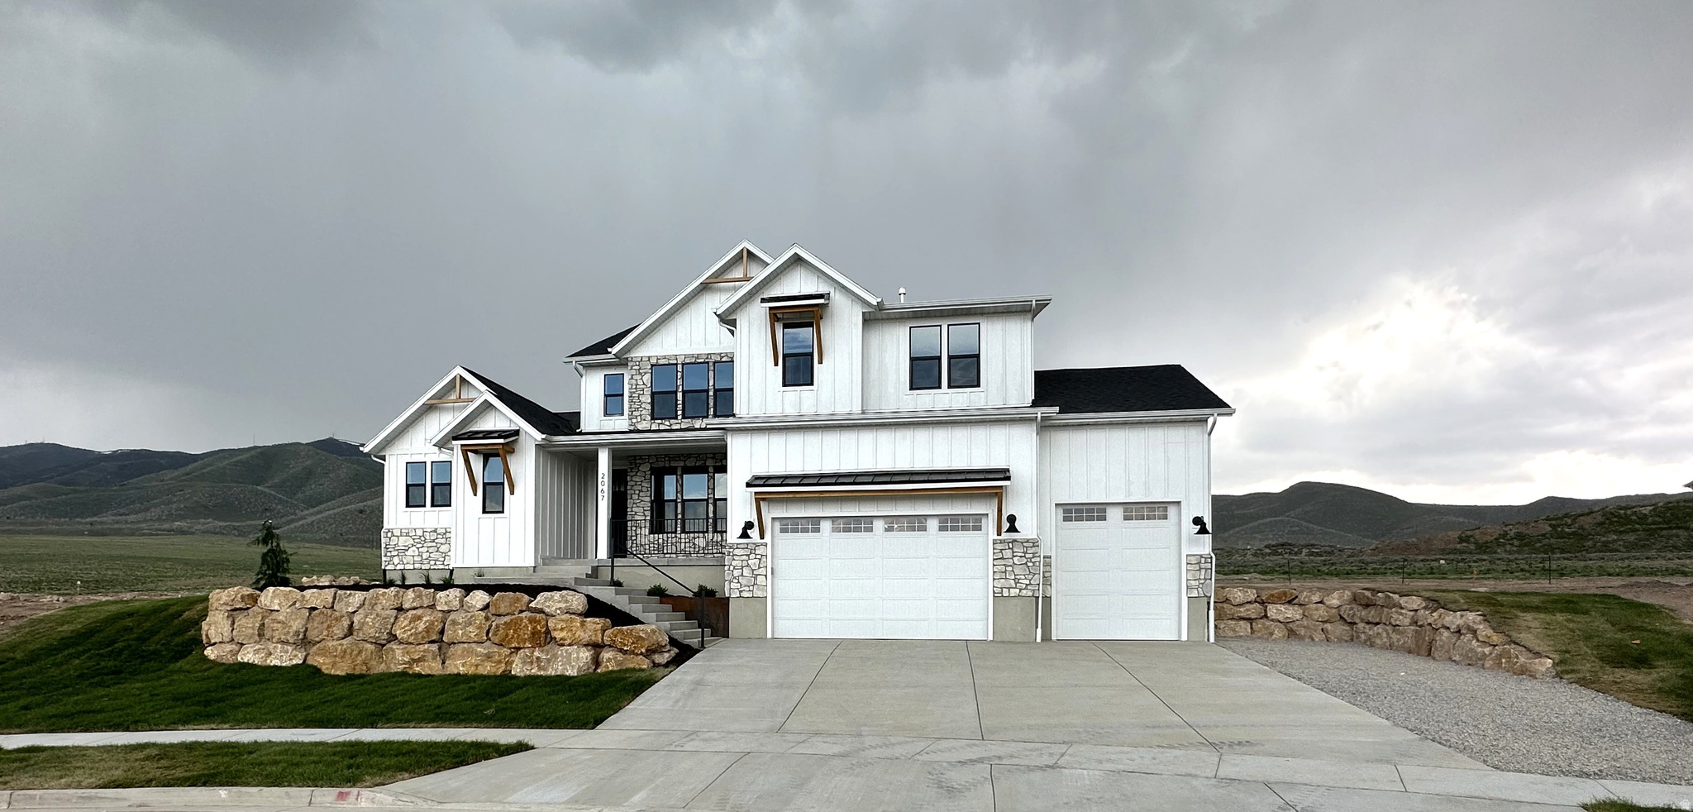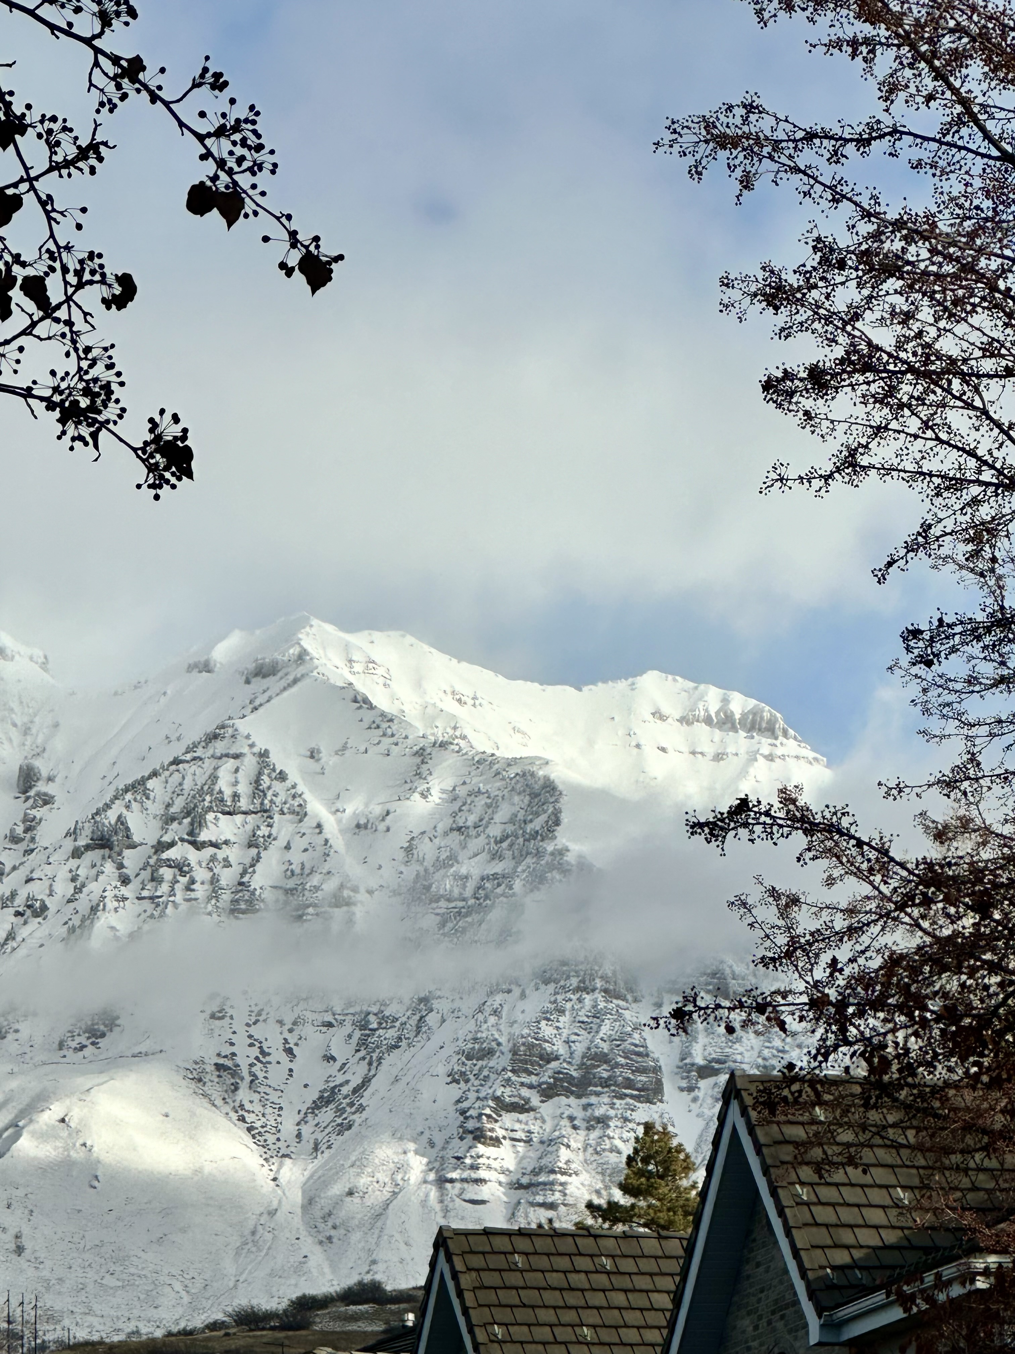
One of the most popular communities provided by {{page_data.agentName}}

SALEM

One of the most popular communities provided by Summit Realty Utah

SALEM

About SALEM

Salem, Utah is a small town situated in Utah County, about 60 miles south of Salt Lake City. It is known for its scenic landscapes, close-knit community, and relatively affordable real estate options. Here are some key aspects that contribute to the Salem real estate experience: 1. Housing Options: Salem offers a variety of housing options, including single-family homes, townhouses, and some rural properties. The town has a mix of established neighborhoods and newer developments, providing potential buyers with a range of choices. 2. Affordability: Compared to some neighboring cities or towns, Salem generally offers more affordable real estate options. Home prices in Salem tend to be more budget-friendly, making it an attractive option for first-time homebuyers or families looking for more space. 3. Scenic Environment: Salem is surrounded by picturesque mountain views and natural beauty. The town's location provides easy access to outdoor recreational activities, including hiking, fishing, boating, and camping, making it an ideal place for nature enthusiasts. 4. Community and Amenities: Salem maintains a close-knit community feel, with a small-town atmosphere where neighbors often know each other. The town offers various amenities, such as parks, community centers, schools, and local businesses, ensuring convenient access to everyday needs. 5. Proximity to Urban Areas: Although Salem is a small town, it is within reasonable commuting distance to larger urban areas like Provo and Salt Lake City. This allows residents to enjoy the benefits of both a serene small-town environment and the amenities and job opportunities provided by nearby cities. 6. Growth Potential: The real estate market in Salem has shown signs of growth in recent years. With its favorable location and increasing demand for housing in Utah County, Salem presents potential for future appreciation in property values. As with any real estate market, it's essential to work with a local real estate agent who can provide specific and up-to-date information on available listings, pricing trends, and other factors that may impact your home purchase or investment in Salem, Utah.
One of the most popular communities provided by Summit Realty Utah
221
# of Listings
3
Avg # of Bedrooms
$314
Avg. $ / Sq.Ft.
$806,715
Med. List Price

Browse SALEM Real Estate Listings

221 Properties Found. Page 3 of 15.

An incredible opportunity to build your dream home on one of the area's premier view lots featuring breathtaking mountain and valley views in a highly sought-after location. Buyers may choose from two thoughtfully designed luxury floor plans by McKinley Homes or work directly with the builder to create a fully custom home tailored to your lifestyle and vision. Estimated build opportunities range from approximately $1.1M-$1.5M+ depending on final design, finishes, and upgrades. The featured floor plans showcase exceptional craftsmanship, open concept layouts, expansive windows, designer finishes, and luxury details throughout. Floor plans, layouts, and finishes are fully adjustable, allowing you to personalize the home to fit your needs and style preferences. Homes may include features such as finished basements, covered patios/decks, gourmet kitchens, spa-inspired primary suites, oversized garage options, and seamless indoor-outdoor living design to maximize the surrounding views. Enjoy peaceful surroundings with unobstructed mountain vistas while remaining conveniently close to shopping, dinning, recreation, schools, and commuter access. Call now for more information or private meeting!
#2159561

Salem

1304 S 590 E

4 Beds

4 Baths

4,951 Sq.Ft.

$1,200,000

MLS#: 2159561

Don't forget to check out the 3D tour at the top. Come see this beautiful home located next to Harvest Ridge. NEW carpet, NEW Hardwood floor, NEW decking. Finished basement ready for Mother in law live in w/ full kitchen, laundry and entrance, all professionally done.  Main floor is wide open design with a roomy master, dual heads in MB and a guest bedroom. Kitchen has a great open feel, There's even Reverse Osmosis drinking water at the tap on sink #2. The garage is 3+ with extra height, width and length- must see.  Landscaping includes mature trees, unique under ground water system, garden, Fruit trees, House Matching shed, covered Hot Tub, Rv pad, Classy Fire pit and Welcoming water feature in front.  Theres a mini split in the large bonus area to keep it at temp with foam infused walls. The neighborhood cannot be beat, Come check it out.   Garage (3rd car) is 27x20 w/9'6" tall door.  Square footage figures are provided as a courtesy estimate only and were obtained from the tax records. Buyer is advised to obtain an independent measurement.
#2169031

Salem

1202 SOUTH 500 E

6 Beds

4 Baths

4,192 Sq.Ft.

$1,199,000

MLS#: 2169031
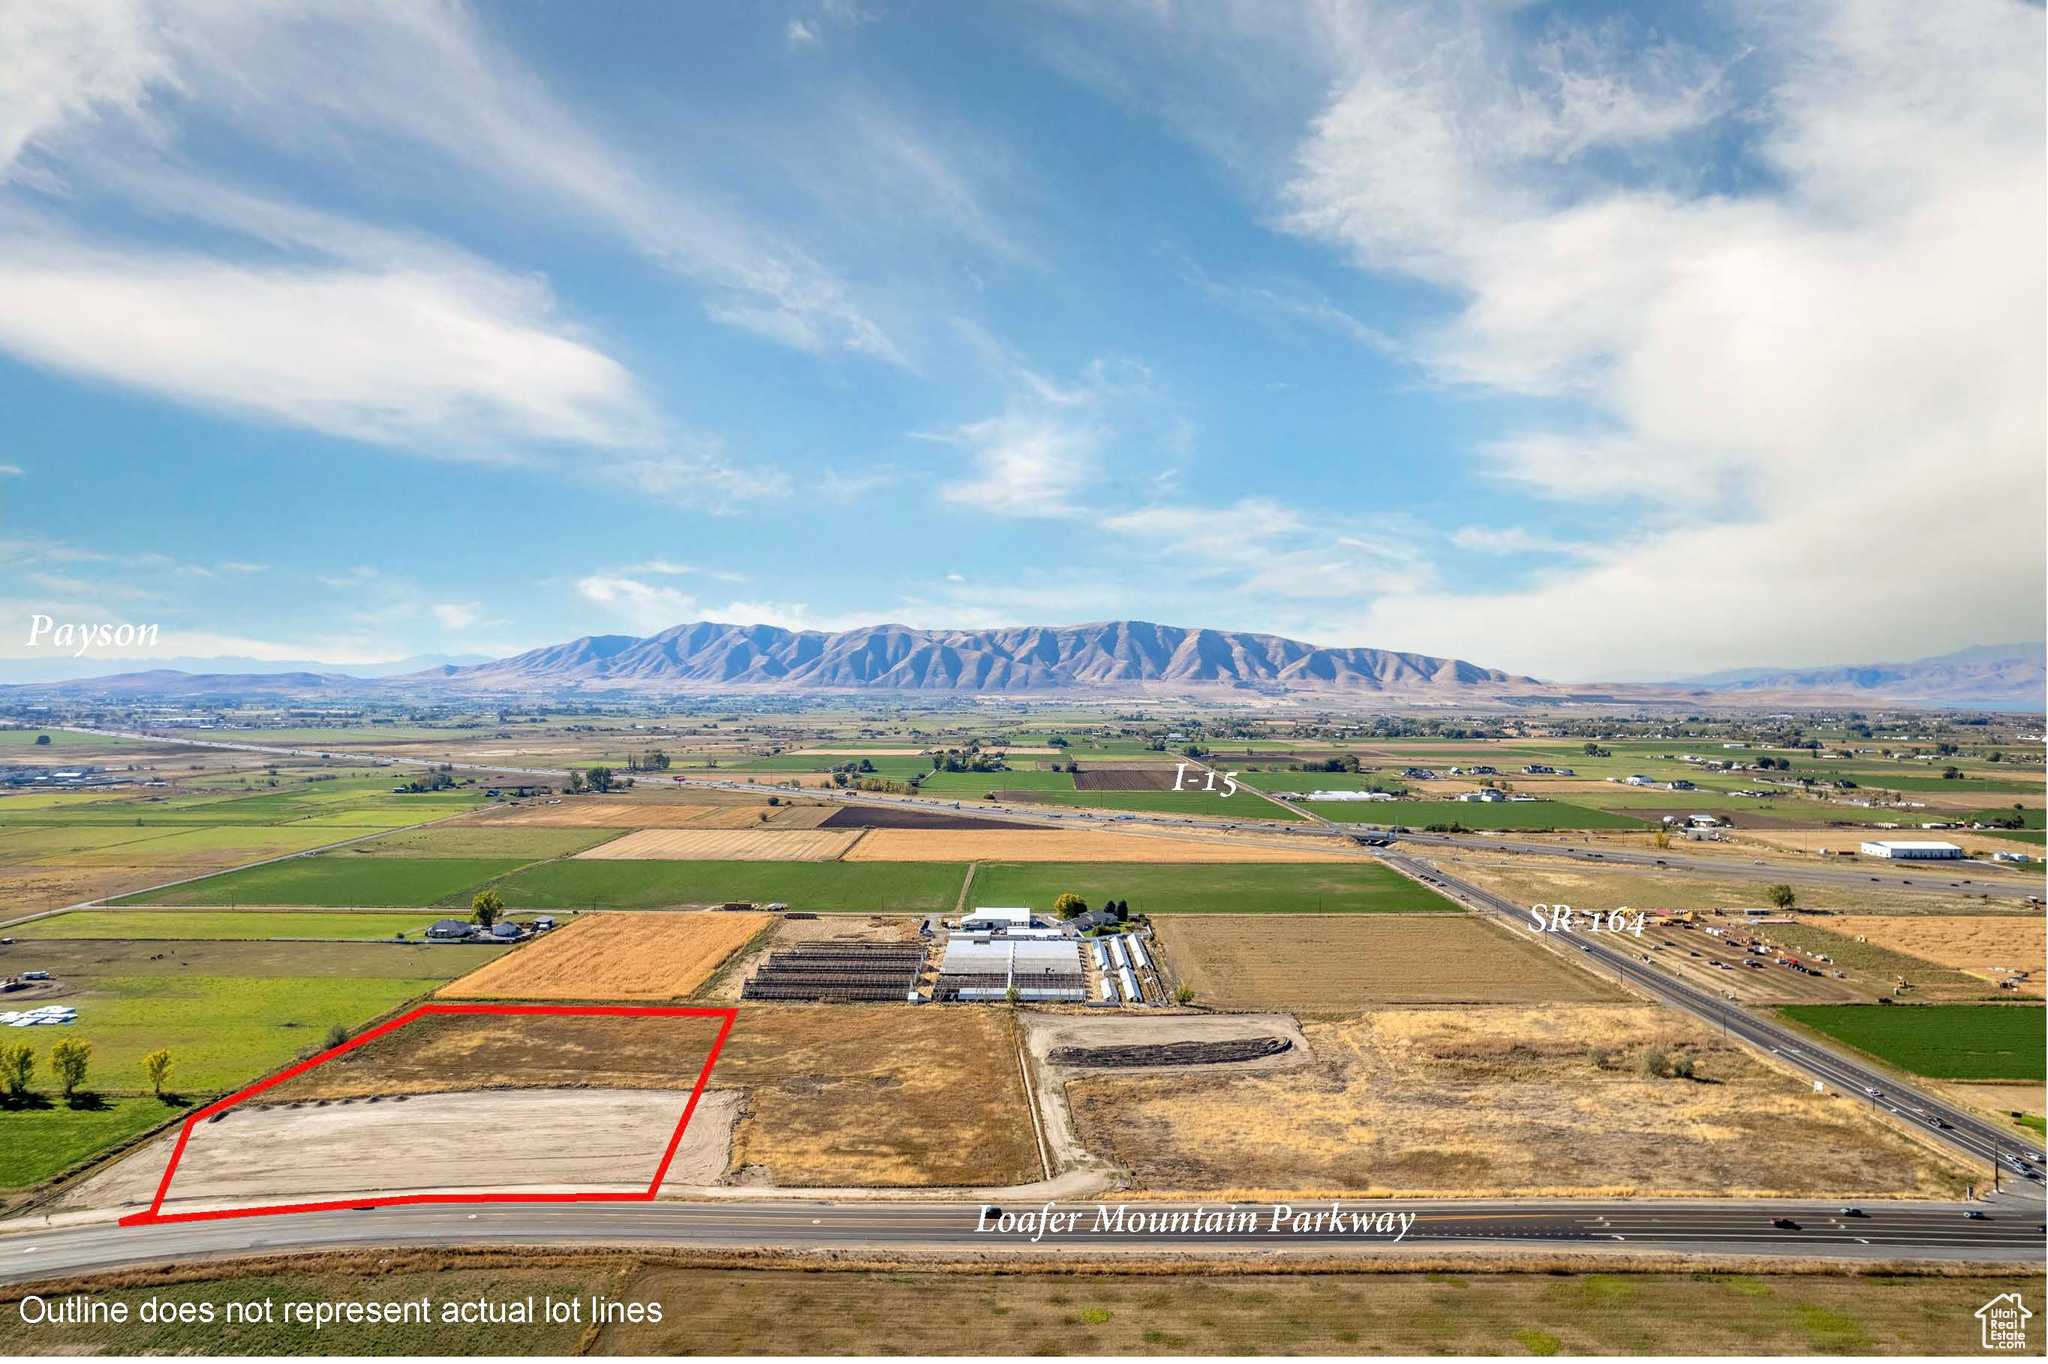
*Front 1.5+/- acres is under contract. 1.5 acres still available! Right off the I-15 Benjamin Exit into Salem! This site has frontage on Loafer Mountain Parkway and 17th North which is currently under construction. Traffic Report estimates 29,500 trips per day will be produced from the New Salem Masterplan. A great location for commercial/retail right at the entrance of Salem, Woodland Hills, and Elk Ridge. Just south of New Salem will be the brand new Arrowhead Park, which will host 5 Baseball/Softball diamonds and soccer fields for large sporting events. New Salem, the newest master planned community in Salem, UT, is strategically positioned on the corner of 8000 South (SR-164) and the newly completed Loafer Mountain Parkway. New Salem is a large mixed use masterplan with 1,900+ residential units planned. - All pads, with exception to those sold, can be sized/subdivided to fit.   - Buyer will be responsible for all onsite development.  - New Salem master plan with development agreement allows for the C1, C2, and C3 commercial zoning to be utilized in our commercial/retail center. - $18/SF - Seller to deliver super pads to Buyer with perimeter roads installed and utilities stubbed to the lot. - Zoning - New Salem master plan with development agreement allows for the C1, C2, and C3 commercial zoning to be utilized in our commercial/retail center. - Pads are building permit ready!
#2101317

Salem

2

None Beds

None Baths

1.5 acres

$1,176,120

MLS#: 2101317

The Victoria floorplan - Set against mountain views in Salem's coveted Viridian community, this stunning home offers over 5,600 sq ft, great room with fireplace, designer kitchen with oversized island and premium JennAir appliances, spacious loft, covered patio, and a 3-car garage. Unfinished basement offers incredible potential for future living space or ADU-style setup. Large windows throughout capture breathtaking mountain views and fill the home with natural light. Receive up to $15,000 towards closing costs when you use DHI Mortgage. The home includes generous home warranties, a smart home package, and additional safety features such as an active radon mitigation system. Square footage figures are provided as a courtesy estimate only and were obtained from building plans. No representation or warranties are made regarding school districts and assignments; please conduct your own investigation regarding current/future school boundaries.
#2156583

Salem

973 N 1750 E 227

4 Beds

3 Baths

5,619 Sq.Ft.

$1,175,000

MLS#: 2156583

This stunning home in the heart of a highly desirable Salem neighborhood was thoroughly thought through in every way at construction. The kitchen layout, the laundry room space, the master living area, the oversized garage, and attention to detail bring serene comfort, functionality, and the opportunity for beautiful connection. The lot's amazing setting and spacious size in this peaceful community truly make this "home."  All information, figures, and documentation provided as a courtesy, buyer to verify all information.
#2125706

Salem

436 E 1220 S

6 Beds

3 Baths

4,400 Sq.Ft.

$1,100,000

MLS#: 2125706

New on site 4 days ago
Welcome to this exceptional custom rambler located in one of Salem's most desirable subdivisions. Built with quality craftsmanship and attention to detail, this home showcases high-end finishes throughout and an inviting open-concept floor plan that is perfect for both everyday living and entertaining. The spacious layout feels bright and expansive, making the home much larger than its bedroom count. From the custom features to the thoughtful design, every inch of this home reflects pride of ownership. If you're looking for quality, comfort, and a premier location, this is a home you won't want to miss!
#2174966

Salem

381 E 1260 S

3 Beds

2 Baths

4,441 Sq.Ft.

$1,100,000

MLS#: 2174966
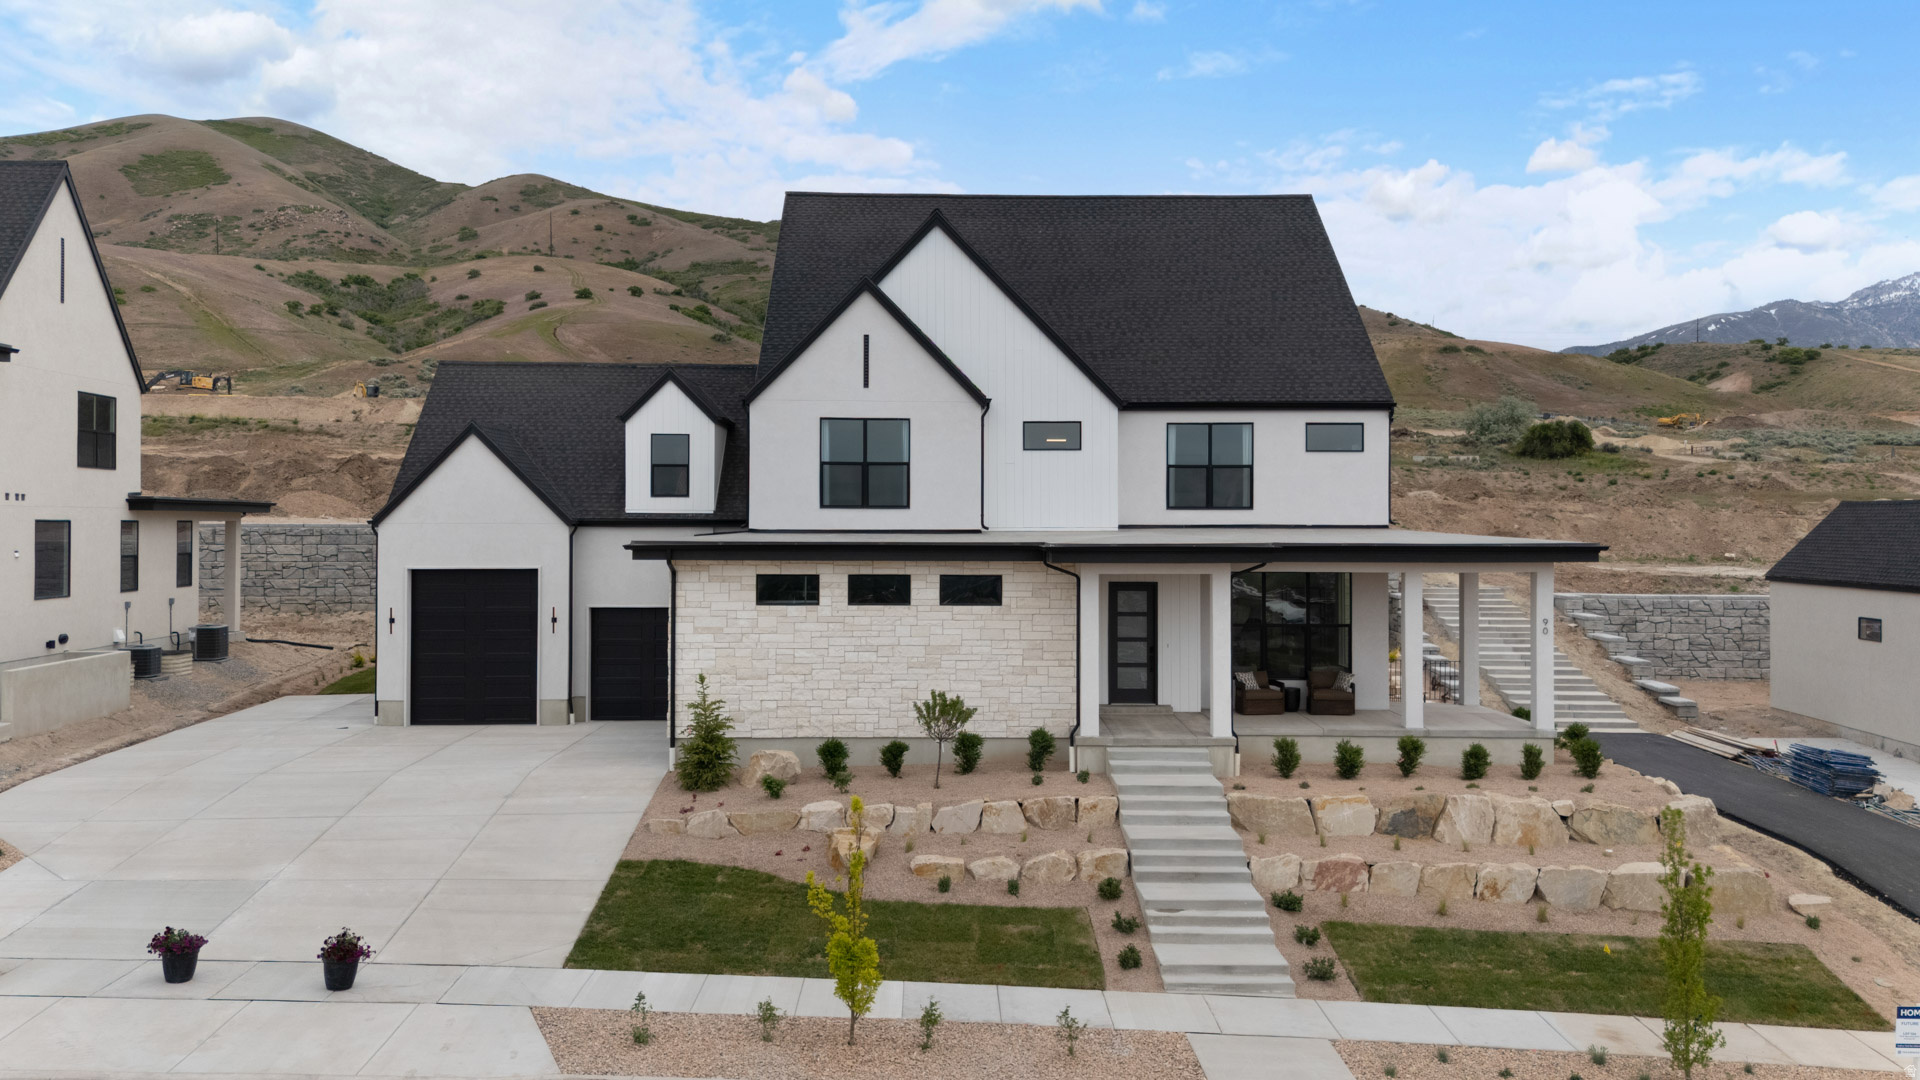
To be built in the prestigious Ridge View Estates in Salem-an exceptional opportunity to create a fully custom, luxury residence with sweeping valley and mountain views. Crafted by Gordon Milar Construction, known for refined design, superior craftsmanship, and a highly personalized building experience with sweat equity allowed! From elevated architectural details to carefully curated finishes, every element is tailored to reflect your vision and lifestyle. Don't miss out on one of these last 2 remaining view lot options! Photos are of previously completed homes and are provided as a courtesy only. Images show upgrades, options, and features not included in the base price. All information is deemed reliable but not guaranteed. Buyer to verify all. Come visit our model home in the development located at 769 e. 1610 s, Salem
#2154363

Salem

817 E RIDGE VIEW DR 77

3 Beds

2 Baths

4,080 Sq.Ft.

$1,098,900

MLS#: 2154363

Introducing the Belmont plan in Salem crafted by a local custom builder focused on quality, functionality, and thoughtful design. This to-be-built home sits on a spacious 0.32-acre lot with no HOA and is ideally located directly across from Salem Jr High for added convenience.  This home offers 4 bedrooms, 3.5 bathrooms, and a versatile loft featuring its own bedroom and bathroom perfect for a private guest suite, hangout space, or flexible living area.  The main level features vaulted ceilings and a well-designed layout that blends open living with defined spaces. The kitchen is built to impress with cabinetry to the ceiling, quartz countertops, and a butler's pantry for added storage and prep space. A dedicated office, fireplace, and a functional mudroom with built-in bench add everyday livability.  The owner's suite includes a coffered ceiling, separate tub and shower, and a spacious walk-in closet designed for comfort and practicality.  Additional highlights include unfinished basement with room to grow, and the opportunity to personalize finishes and selections during construction.  Built with a focus on quality over volume, this home stands apart from typical production builds offering a more refined and customizable experience.  Photos are of a previously built home and are for marketing purposes only. Actual construction, finishes, materials, and features will vary at builder's discretion. Buyer to verify all plans, specifications, and inclusions.
#2153821

Salem

104 W 590 N

4 Beds

3 Baths

4,754 Sq.Ft.

$1,069,000

MLS#: 2153821

Stunning two-story home in quiet Ridge View Estates, Salem neighborhood offers luxury finishes, spacious living, and breathtaking mountain and valley views. Enjoy spectacular sunsets from the beautifully landscaped yard, an elegant retreat designed for comfort and entertaining!  Call today for a private tour!
#2170138

Salem

852 E 1400 S

5 Beds

3 Baths

5,156 Sq.Ft.

$1,050,000

MLS#: 2170138

Under construction in Salem's Davis Farms community! This Arrow Ridge Homes Uinta plan sits on a .32-acre lot directly across from Salem Jr. High with fantastic mountain views. Home is fully framed with plumbing roughed in and estimated to be completed in approximately 3 to 4 months. Buyers who act quickly may still be able to select certain finishes and make parts of the home their own.  This 4,639 sq ft 2-story home features 5 bedrooms, 3.5 bathrooms, a main-floor master suite, 3-car garage, and a basement entrance. Interior highlights include 9-foot ceilings on the main floor and basement, open-concept great room, fireplace, open-to-below design, LVP flooring, gourmet kitchen package, ceiling-height cabinets, walk-in pantry, and a spacious master suite with separate tub/shower, double vanity, and walk-in closet.  Photos are of a previously built Uinta plan and are for example only. Final finishes, colors, features, and selections may vary. Buyer to verify all information.
#2157701

Salem

14 W 590 N 19

5 Beds

3 Baths

4,639 Sq.Ft.

$1,049,000

MLS#: 2157701
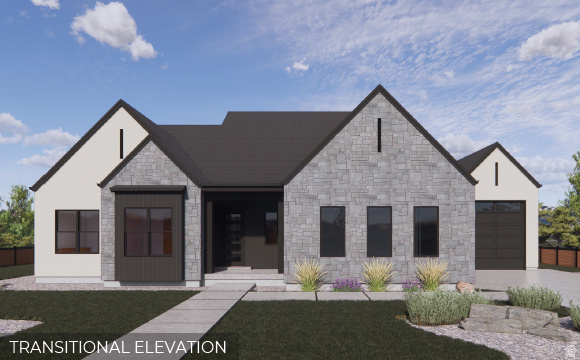
None
#2165934

Salem

1421 S 180 E 17

5 Beds

3 Baths

5,244 Sq.Ft.

$999,900

MLS#: 2165934

INSTANT EQUITY:  List  PRICE $10,000 under appraised value LEGAL  ADU: Currently rents for $1,500 a month, 2 bedrooms, 1 bath, washer/dryer hook up, private entrance IDEAL MULTI Generation Set up:  MAIN LEVEL: Open floor concept, large gourmet kitchen with soft close cabinet doors, ample of storage and double ovens, Large family room, 2 bedrooms with a hallway bath, office or formal living room,   PRIMARY BEDROOM: On the main floor, with a walk-in-closet, an additional closet and a primary bathroom, tucked away from the hustle and bustle of the living area  BONUS ROOM SUITE - with a private loft, a walk-in-closet and a private bathroom  BASEMENT: In addition to the ADU the basement has 2 bedrooms, 1 bath, a large storage room and another family room which is set up for  a home theater.  OUTDOOR:  Included in the sale of the home is a 200sqft custom shed with lighting and outlets, a gazebo and planter boxes with a drip                       system  ADDITIONAL EXTRAS:  Mood lighting throughout the basement, 4 security cameras, 9' Ceilings throughout the house, vaulted ceiling in the  main floor family room VIEW: Per Salem City no homes will be built directly behind this property. The area is designated as a future bird sanctuary. Sqft per county records, buyer to verify
#2153053

Salem

198 E WOOD THRUSH CV

8 Beds

5 Baths

4,354 Sq.Ft.

$935,000

MLS#: 2153053

This amazing Hastings featured in the UV Parade of homes - 4 bed home with a Farmhouse Exterior. The main floor owner's suite has it all: tray ceiling, walk-in closet with stackable laundry connection, double undercounter sinks, soaker tub and oversized shower. Get cozy in the large family room around the fireplace. The open concept kitchen includes a large island for food prep/counter seating, a large walk-in pantry, grand gourmet kitchen with gas cooktop, double oven, 42" upper cabinets w/ crown molding, 30" Single sink, upgraded cabinet with dovetail, soft-close features. Laminate floor throughout the kitchen, dining, family room, & separate office space with glass single lite French doors. Quartz countertop in kitchen and bathrooms, Powder room located next to the garage entry and mud room bench. Metal stair railing. Upstairs has a loft, 3 large bedrooms, full bathroom, and full laundry room. Home includes unfinished basement with 9' foundation walls and an outside entrance, ready to build out future ADU, room for a large family room, 2 additional bedroom, a bathroom, and under porch storage. 2 95% efficient furnaces, 50-gallon water heater, & pre-plumbed for a soft-water system. Large 3-car RV garage with a toy area and extra space on the side of the garage to add an RV pad. ** Special Interest Rates are Available ** with our Builder Forward Commitment (BFC) if you use DHI Mortgage in addition to receiving up to $7,000 toward closing costs. Ask me about our generous home warranties, active radon Mitigation System, and Smart Home Package, which is included in this home. The actual home may differ in color, material, and/or options. Pictures are of a finished home of the same floor plan and the available home may contain different options, upgrades, and exterior color and/or elevation style. Square footage figures are provided as a courtesy estimate only and were obtained from building plans. No representation or warranties are made regarding school districts and assignments; please conduct your own investigation regarding current/future school boundaries.
#2174752

Salem

1021 N 1690 E 214

4 Beds

2 Baths

4,827 Sq.Ft.

$919,990

MLS#: 2174752
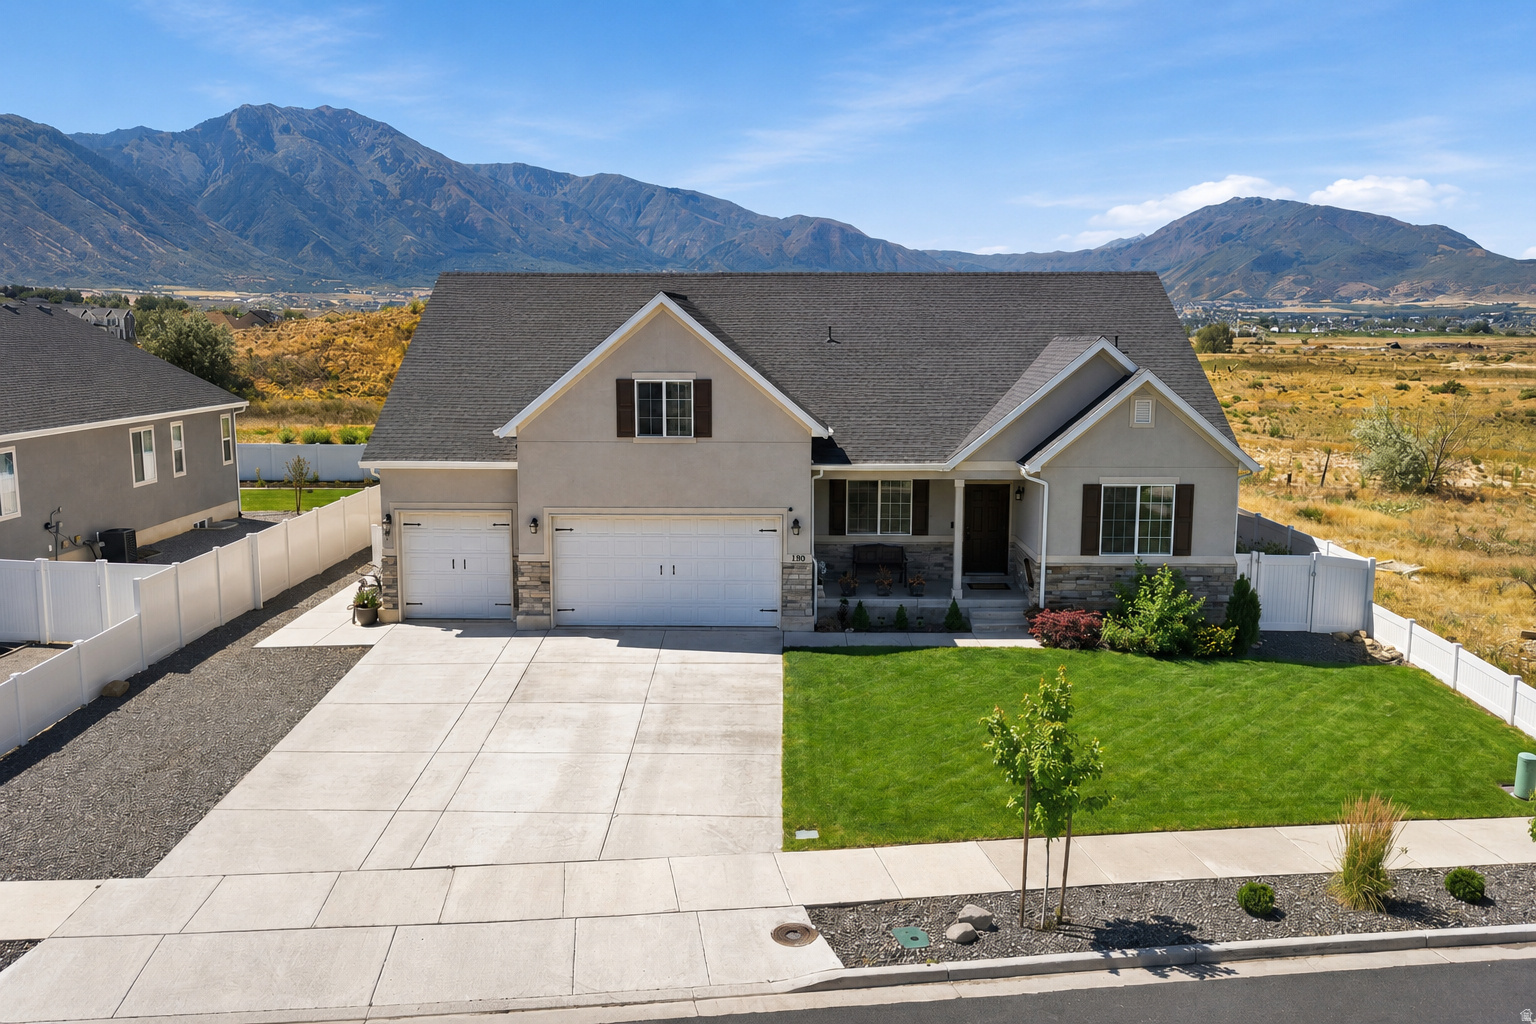
NEW to be built! $40,000 towards closing costs and/or design options with Pulte's preferred lender! Views, views, views! This gorgeous, quiet community has two cul-de-sacs surrounded by the mountain views.  You have the choice to choose one of three luxury floor plans, your lot, and personalize your home with all our different options we offer.  This beautiful home, the Monarch, boasts tall ceilings throughout the home, beautiful chef's kitchen, and amazing views of the valley and mountains. The primary bedroom is located on the main floor with the option of a flex space for an office or second main floor suite and an open great room to kitchen, perfect for spending time with family or entertaining. The open-concept main floor is designed for gatherings, flowing effortlessly onto the covered patio-ideal for indoor-outdoor living. All homes come with covered patios, 9 ft ceilings in the basement and second floor, smart doorbells, lofts and much more. This quiet, peaceful neighborhood has two cul-de-sacs and is surrounded by mountain views. The list price is base price for the Monarch floor plan. Come see our community and new model home!
#2161363

Salem

1396 S 660 E 2

3 Beds

2 Baths

5,203 Sq.Ft.

$914,990

MLS#: 2161363

NEW to be built! $50,000 towards closing costs and/or design options with Pulte's preferred lender valid until June 13th! You have the choice to choose one of three luxury floor plans, your lot, and personalize your home with all our different options we offer. This beautiful home, the Glacier, boasts tall ceilings throughout the home, beautiful chef's kitchen, and amazing views of the valley and mountains. The primary bedroom is located on the main floor with the option of a flex space for an office or second main floor suite and an open great room to kitchen, perfect for spending time with family or entertaining. The open-concept main floor is designed for gatherings, flowing effortlessly onto the covered patio-ideal for indoor-outdoor living. All homes come with covered patios, 9 ft ceilings in the basement and second floor, smart doorbells, lofts and much more. This quiet, peaceful neighborhood has two cul-de-sacs and is surrounded by mountain views. The list price is base price for the Glacier floor plan. Come see our community and new model home!
#2161420

Salem

1414 S 660 E

4 Beds

2 Baths

5,093 Sq.Ft.

$907,990

MLS#: 2161420

1 2 3 4 5 ... 15

properties found. properties found. Page of .

 - property

Send a message

Message successfully sent.

Your message

What is 3 + 4 ?

Reason for contacting?

I agree to receive email communication and understand I can unsubscribe at any time.

I agree to be contacted by Summit Realty Utah via call, email, and text for real estate services. To opt out, you can reply 'stop' at any time or reply 'help' for assistance. You can also click the unsubscribe link in the emails. Message and data rates may apply. Message frequency may vary. Privacy Policy

Sign Out

Virtual Assistant

Would you like to take the next step with this property? We can help you schedule a showing or virtual tour, or send you more details.

Yes, I would like more information.

Thank You for Your Reply, One of Our Agents will contact you as soon as possible

No, maybe later.

Thank you, you can always contact me via email, phone number or through the contact form.

Realhub AI

Lucy - Your AI-Powered Realtor

Update Your Temporary Password

Personalize your search

Enter your email and we'll notify you immediately when new listings match what you're looking for.

or enter email address

Already have an account ? Login here

Continue your home search

I agree to receive communications and understand I can unsubscribe at any time.

I agree to be contacted by Summit Realty Utah via call, email, and text for real estate services. To opt out, you can reply 'stop' at any time or reply 'help' for assistance. You can also click the unsubscribe link in the emails. Message and data rates may apply. Message frequency may vary. Privacy Policy

Already have an account ? Login here

We use cookies

We use cookies primarily for analytics to enhance your experience. By accepting, you agree to our use of these cookies. You can manage your preferences or learn more about our cookies policy.