SALEM community

SALEM Real Estate

Explore properties and local insights in SALEM.

About SALEM

About SALEM

Salem, Utah is a small town situated in Utah County, about 60 miles south of Salt Lake City. It is known for its scenic landscapes, close-knit community, and relatively affordable real estate options. Here are some key aspects that contribute to the Salem real estate experience: 1. Housing Options: Salem offers a variety of housing options, including single-family homes, townhouses, and some rural properties. The town has a mix of established neighborhoods and newer developments, providing potential buyers with a range of choices. 2. Affordability: Compared to some neighboring cities or towns, Salem generally offers more affordable real estate options. Home prices in Salem tend to be more budget-friendly, making it an attractive option for first-time homebuyers or families looking for more space. 3. Scenic Environment: Salem is surrounded by picturesque mountain views and natural beauty. The town's location provides easy access to outdoor recreational activities, including hiking, fishing, boating, and camping, making it an ideal place for nature enthusiasts. 4. Community and Amenities: Salem maintains a close-knit community feel, with a small-town atmosphere where neighbors often know each other. The town offers various amenities, such as parks, community centers, schools, and local businesses, ensuring convenient access to everyday needs. 5. Proximity to Urban Areas: Although Salem is a small town, it is within reasonable commuting distance to larger urban areas like Provo and Salt Lake City. This allows residents to enjoy the benefits of both a serene small-town environment and the amenities and job opportunities provided by nearby cities. 6. Growth Potential: The real estate market in Salem has shown signs of growth in recent years. With its favorable location and increasing demand for housing in Utah County, Salem presents potential for future appreciation in property values. As with any real estate market, it's essential to work with a local real estate agent who can provide specific and up-to-date information on available listings, pricing trends, and other factors that may impact your home purchase or investment in Salem, Utah.
SALEM community

229

# of Listings

3

Avg # of Bedrooms

$303

Avg. $ / Sq.Ft.

$809,589

Med. List Price

10

Open Houses Today

10

Open Houses ยท Next 7 Days

Community totals. Selected price ranges apply to the listings below.

Homes for Sale in SALEM

11 Properties Found. Page 1 of 1.

Open house
Beautifully finished, brand-new home in Moonlight Village Estates by Arive Homes! Be the first to call this stunning 5-bedroom, two-story home yours! Featuring a thoughtfully designed layout with the primary suite conveniently located on the main level, this home offers the perfect combination of style, comfort, and functionality. Enjoy a spacious kitchen and dining area that opens to an impressive two-story great room with soaring ceilings and massive windows showcasing beautiful views of the Salem landscape! With carefully selected finishes and upgrades throughout, this home is perfect for everyday living and entertaining. The unfinished basement offers even more possibilities, with the option to have the builder finish it for an additional cost. Enjoy the peace of mind of a 12-month builder warranty included with your new home! Contact the listing agent today to schedule a private tour and learn more about available builder incentives!
#2174901

Salem

1198 N 360 E 131

5 Beds

2 Baths

4,410 Sq.Ft.

$839,900

MLS#: 2174901

Open house
Konlee floor plan in our Moonlight Village community! Over 5,000 square feet of total space, this thoughtfully designed two-story home features five generously sized bedrooms, including a luxurious main-level primary suite, 3.5 bathrooms, and an impressive two-story great room filled with natural light. The gourmet kitchen is the heart of the home, complete with abundant cabinetry, an oversized island, and a walk-in pantry-perfect for entertaining and everyday living. Upstairs, a versatile loft provides additional living space ideal for a media room, home office, or play area. A standard three-car garage and an unfinished basement offer endless possibilities for storage and future expansion, making the Konlee floor plan an outstanding choice for families seeking comfort, functionality, and room to grow. Pics of this home are of previously built Konlee homes. Contact agent for more info!!!
#2193936

Salem

1223 N 360 E 129

5 Beds

3 Baths

5,393 Sq.Ft.

$899,900

MLS#: 2193936

Open house
None
#2185946

Salem

1166 N 360 E 76

4 Beds

3 Baths

4,503 Sq.Ft.

$799,900

MLS#: 2185946

Open house
Price reduced
$2,000 closing costs incentive with preferred lender! Beautiful new build home with a 4-CAR tandem garage perfect for your vehicles and toys! This beautifully upgraded home offers space, style, and mountain views. Located on a 0.29-acre corner lot provides a spacious feel rarely found in today's market. Step inside to soaring vaulted ceilings and a cozy fireplace in the family room. The kitchen features a waterfall island and gas cooktop with upgraded cabinetry-ideal for any home chef. Thoughtful extras include a large pantry, front yard landscaping, and an open space perfect for entertaining. This home checks all the boxes with upgrades throughout and attention to every detail. Come see this beautiful home!
#2135768

Salem

1036 E 310 S

5 Beds

3 Baths

4,469 Sq.Ft.

$749,790

MLS#: 2135768

Open house
Canyonlands floor plan with Primary bedroom on the main floor and features a separate office space. Ask about our closing cost incentive with preferred lender! Design and structural selections have been made. Beautiful new home located in a private cul-de-sac. A vinyl fence will be installed on the back yard (not including the sides).  This home will boast tall ceilings with tons of natural light. There are beautiful upgrades throughout and loft/den upstairs perfect for kids or a great lounge space. The open floor plan makes the space perfect for family gatherings or entertaining. This home has great upgrades with quartz countertops throughout, boot bench next to the garage, a cozy fireplace in the great room, and 3 car garage. Come check out this beautiful new home surrounded by beautiful views of the mountains! Square footage figures are provided as a courtesy estimate only. Buyer is advised to obtain an independent measurement.
#2193679

Salem

1014 E 310 S

4 Beds

2 Baths

4,603 Sq.Ft.

$799,990

MLS#: 2193679

New on site 1 day ago
Open house
Welcome to the Dogwood floorplan! Main floor features an open kitchen/dining and living room with quartz countertops and laminate flooring. There is also a mud room with hooks and cubbies, a powder room, and a coat closet. The second floor has 3 bedrooms, 2 bathrooms, a huge loft, and a spacious laundry room. ** ASK ME ABOUT SPECIAL INTEREST RATES! Special Interest Rates are Available when you use DHI Mortgage in addition to receiving $5,000 toward closing costs. Ask me about our generous home warranties, active radon Mitigation System, and Smart Home Package, which are included in this home. The actual home may differ in color, material, and/or options. Pictures are of a finished home of the same floor plan and the available home may contain different options, upgrades, and exterior color and/or elevation style. Square footage figures are provided as a courtesy estimate only and were obtained from building plans. No representation or warranties are made regarding school districts and assignments; please conduct your own investigation regarding current/future school boundaries.
#2195065

Salem

2008 E BELMONT LN 319

3 Beds

2 Baths

3,227 Sq.Ft.

$539,990

MLS#: 2195065

New on site 1 day ago
Open house
**ASK ABOUT OUR SPECIAL INCENTIVES** The MILLBROOK townhome is an amazing open floorplan with a 2-car garage and an unfinished basement. It has quartz kitchen and bathroom countertops, laminate flooring, cabinets, pantry, coat closet, and additional unfinished basement for storage. The second floor has three bedrooms including a primary bedroom suite with a private bath, walk-in closets, laundry, and another full bathroom for the other two bedrooms. Enjoy a concrete pad 9' x 24' in the back for family BBQs! Ask me about our generous home warranties, active radon Mitigation System, and Smart Home Package, which is included in this home. The actual home may differ in color, material, and/or options. Pictures are of a finished home of the same floorplan, and the available home may contain different options, upgrades, and exterior color and/or elevation style. Square footage figures are provided as a courtesy estimate only and were obtained from building plans. No representation or warranties are made regarding school districts and assignments; please conduct your own investigation regarding current/future school boundaries.
#2195074

Salem

1993 E BELMONT LN 1267

3 Beds

2 Baths

2,205 Sq.Ft.

$429,990

MLS#: 2195074

New on site 1 day ago
Open house
This brand new master on the main home has so much curb appeal!  Stone accents and front yard landscaping welcome you.  Inside you will find more to love.  Spacious owners suite on the main level, two story ceilings in the great room, bright and open kitchen layout with large island, double ovens, oversized frig/freezer, and pantry prep area.  Functional and attractive mudrooms built ins.  Upstairs are three more bedrooms, a laundry and bathroom.  Lots of room to grow, and ample storage in the basement.  Cadence Homes is happy to explore basement finish options if you need additional living space.  And will also explore options to help reduce interest rates to help get you in to this awesome home at a payment you can afford. Come and see all that this home has to offer!
#2195139

Salem

797 E 370 ST N 01

4 Beds

2 Baths

4,865 Sq.Ft.

$915,900

MLS#: 2195139

Open house
Experience elevated luxury new construction at its finest.  This beautifully designed East facing home is a 5,054-square-foot residence offering 6 bedrooms, 8 bathrooms, a fully finished basement, and an exceptional level of finish throughout-all set on a spacious .33-acre, east-facing lot.  From the moment you enter, the home showcases the work of a talented designer, with sophisticated finishes, extensive custom tile, beautiful flooring, thoughtfully selected fixtures, and a refined, cohesive aesthetic. The open-concept main level was created for both everyday living and elegant entertaining, flowing effortlessly into inviting outdoor spaces with mountain views.  Nearly every bedroom features its own en-suite bath, while the luxurious primary suite offers a spa-inspired retreat with a freestanding soaking tub and generous walk-in closet. A dedicated office, formal dining space, fully equipped theater room, and extra-deep garage add exceptional functionality to the home.  Brand new, beautifully finished, and offered at $1,499,000, this is a home that truly needs to be experienced in person.
#2182347

Salem

1358 S 1220 E

6 Beds

3 Baths

5,054 Sq.Ft.

$1,399,000

MLS#: 2182347

Open house
OPEN HOUSE November 7th from 2 to 5pm.  NEW INCENTIVES!!  Option 1: 7/6 ARM at 3.875 + 3% in seller concessions, Option 2:  30-yr fixed at 4.99 + 3% in seller concessions, Option 3: 10% in seller concessions (financing incentives are based on at $850K conventional loan).  STUNNING CUSTOM HOME on an INCREDIBLE lot in SE Salem with BEAUTIFUL VIEWS!! Huge front porch and covered deck, with walk-out basement.  Vaulted and 9' ceilings, open layout, multiple gathering areas, walk-in pantry, expansive windows to take in the views, 3-tone paint, tankless water heater, Spacious main level primary suite with high-quality craftsmanship throughout the home.  Peaceful living and mountain views, all while remaining conveniently close to shopping, dining, recreation, and schools.  Call for more information or a private showing!  Square footage figures are provided as a courtesy estimate only and were obtained from the plans.  Buyer is advised to obtain an independent measurement.
#2164516

Salem

766 S FOOTHILL RIDGE

4 Beds

2 Baths

5,664 Sq.Ft.

$1,349,000

MLS#: 2164516
Open house
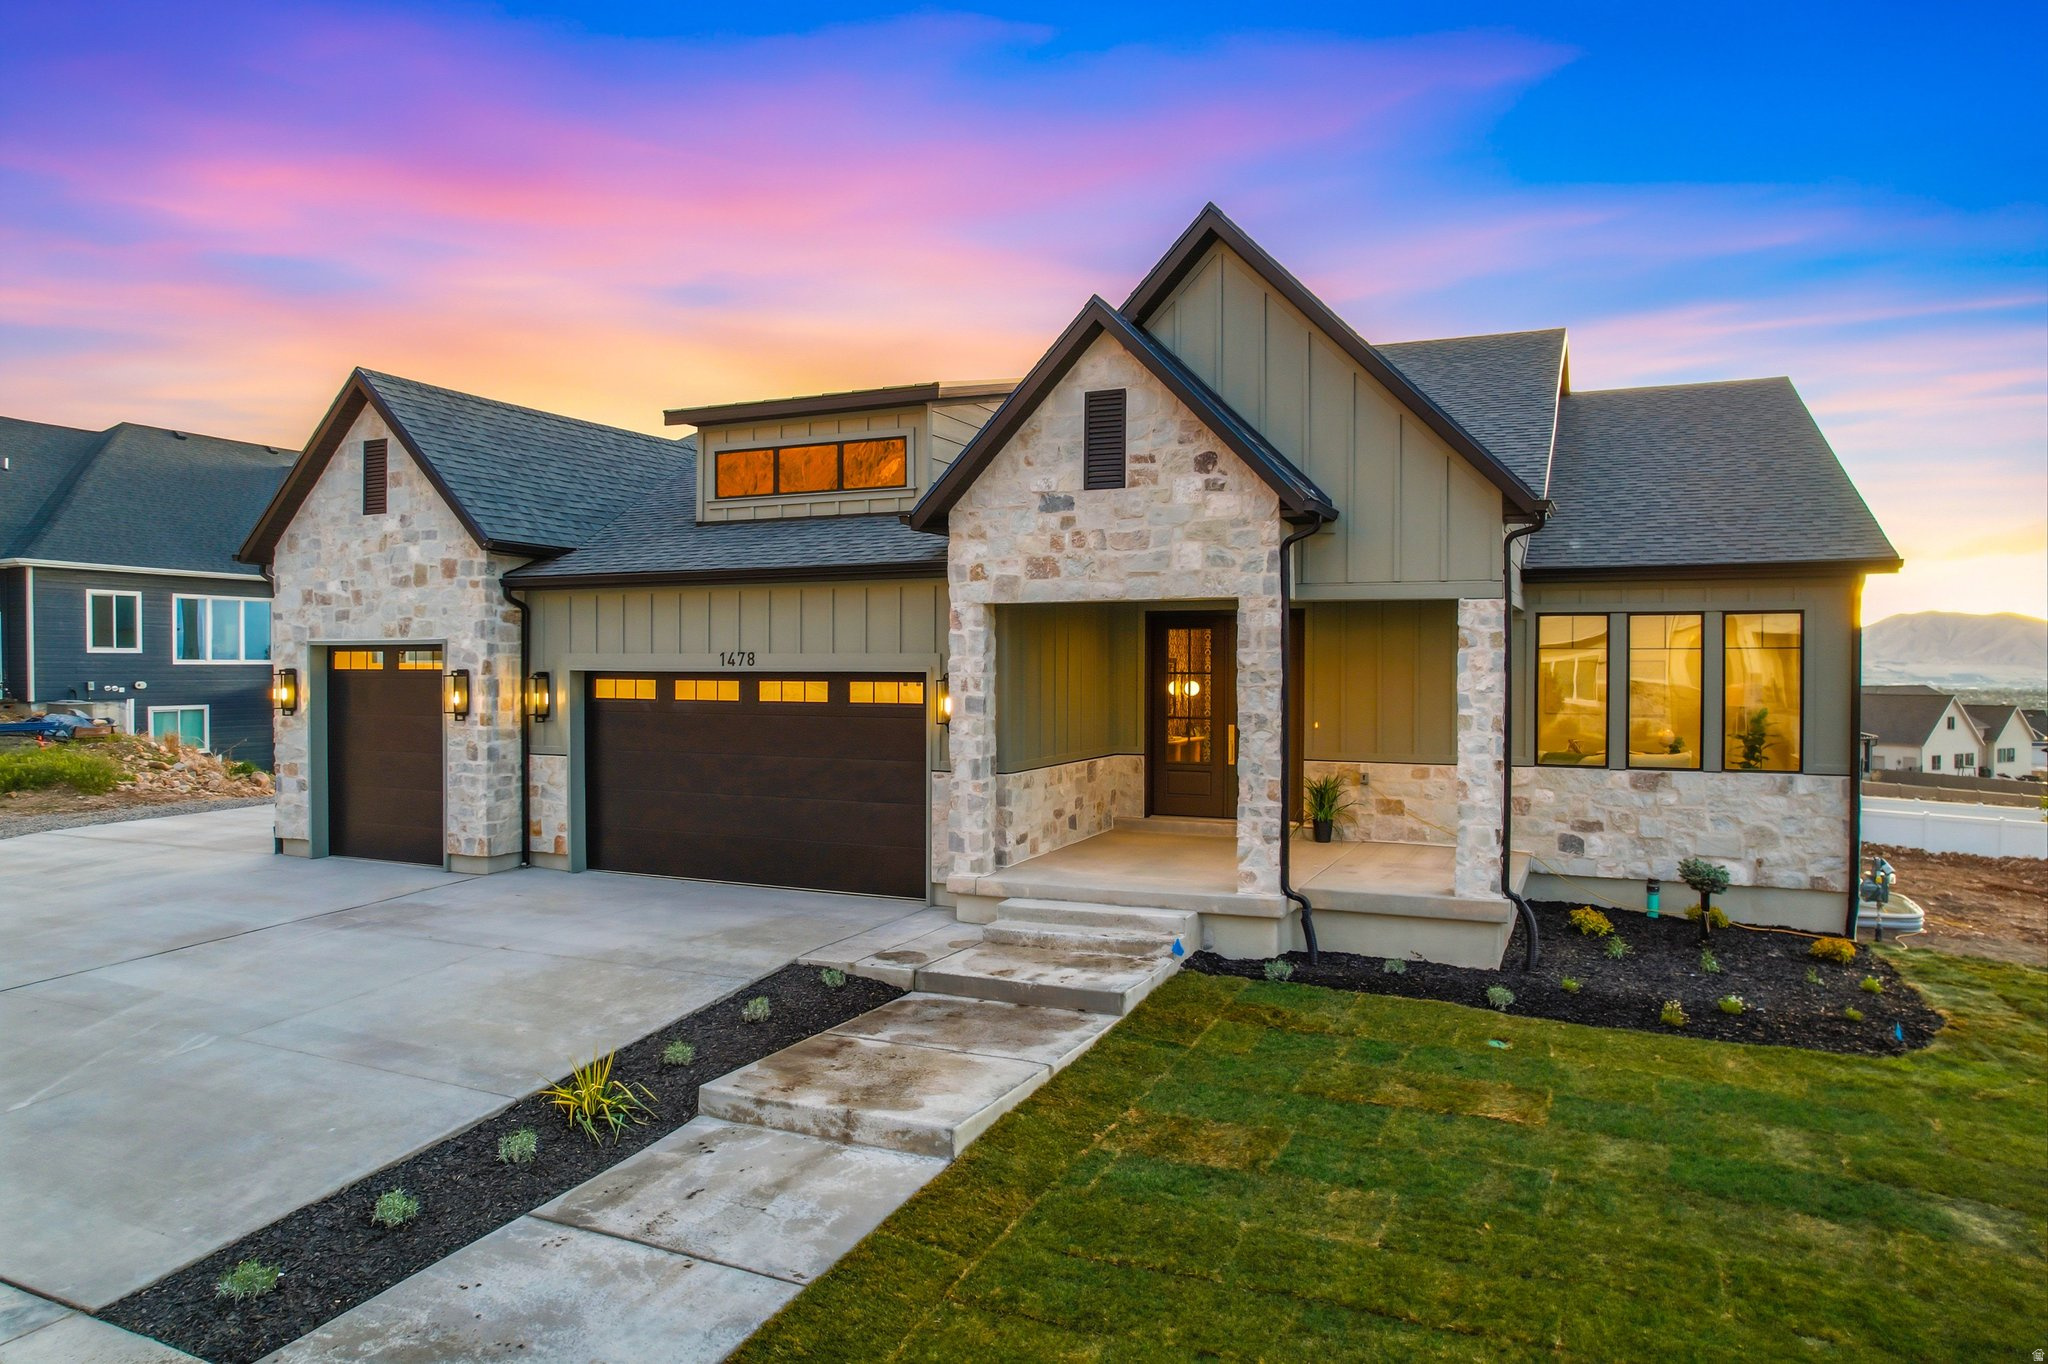
SELLER'S PREFERRED LENDER INCENTIVE: up to $20,000 toward a permanent rate buydown or other allowable closing costs. Several jumbo financing options are also available for under 20% down. (Incentive subject to purchase contract, loan program, and lender guidelines.) Grand Valley Views. Organic-Modern Design. Fully Custom Luxury. Designed in collaboration with JT Homes and Madison Ditton Interiors, this exceptional home was created for entertaining and multigenerational living. A private apartment-style suite with separate entrance and dedicated HVAC, along with a finished basement kitchenette, offers flexibility for guests, extended stays, or independent living (rents in the area are $1500+). Views from every level are a defining feature of the home, with an impressive 1,600 square feet of outdoor living space-including an expansive 800-square-foot deck and 800-square-foot basement patio overlooking the valley ($114,000 upgrade). The main floor showcases open, light-filled gathering spaces, warm white oak cabinetry, KitchenAid appliances, and seamless indoor-outdoor flow to the deck and patio. Thoughtful upgrades include zoned heating, tankless water heater, 3 laundry hookups (main, master closet, and ADU closet), insulated garage walls and attic, epoxy-coated utility room, custom baseboards, upgraded insulation, plumbed for radon mitigation, French drain, and hot tub wiring. Set on a .40-acre lot with a 3-car garage, this move-in-ready luxury home delivers elevated design, custom craftsmanship, and an unforgettable setting to gather, host, and take in the view. SELLER'S PREFERRED LENDER INCENTIVE: up to $20,000 toward a permanent rate buydown or other allowable closing costs. Several jumbo financing options are also available for under 20% down. (Incentive subject to purchase contract, loan program, and lender guidelines.) Square footage figures are provided as a courtesy estimate only and were obtained from floor plans. Buyer is advised to obtain an independent measurement.
#2152193

Salem

1478 S 920 E

6 Beds

4 Baths

5,324 Sq.Ft.

$1,595,000

MLS#: 2152193

properties found. properties found. Page of .

Send a message

Message successfully sent.

Your message

What is 3 + 4 ?

Reason for contacting?

I agree to receive email communication and understand I can unsubscribe at any time.

I agree to be contacted by Summit Realty Utah via call, email, and text for real estate services. To opt out, you can reply 'stop' at any time or reply 'help' for assistance. You can also click the unsubscribe link in the emails. Message and data rates may apply. Message frequency may vary. Privacy Policy

Sign Out

Virtual Assistant

Would you like to take the next step with this property? We can help you schedule a showing or virtual tour, or send you more details.

Yes, I would like more information.

Thank You for Your Reply, One of Our Agents will contact you as soon as possible

No, maybe later.

Thank you, you can always contact me via email, phone number or through the contact form.

Realhub AI

Lucy - Your AI-Powered Realtor

Update Your Temporary Password

Personalize your search

Enter your email and we'll notify you immediately when new listings match what you're looking for.

or enter email address

Already have an account ? Login here

Continue your home search

I agree to receive communications and understand I can unsubscribe at any time.

I agree to be contacted by Summit Realty Utah via call, email, and text for real estate services. To opt out, you can reply 'stop' at any time or reply 'help' for assistance. You can also click the unsubscribe link in the emails. Message and data rates may apply. Message frequency may vary. Privacy Policy

Already have an account ? Login here

We use cookies

We use cookies primarily for analytics to enhance your experience. By accepting, you agree to our use of these cookies. You can manage your preferences or learn more about our cookies policy.




