
Property
Beds
6
Full Baths
3
1/2 Baths
1
Year Built
2022
Sq.Footage
3,972
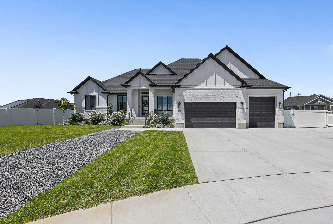
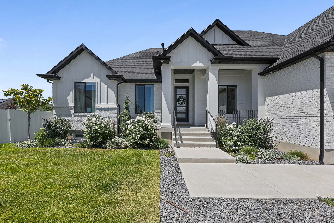
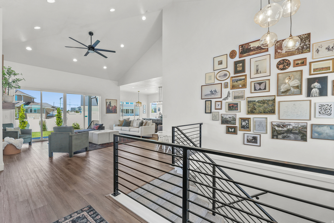
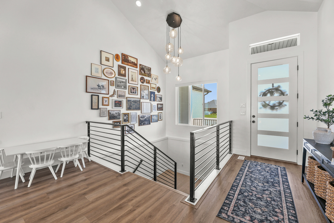
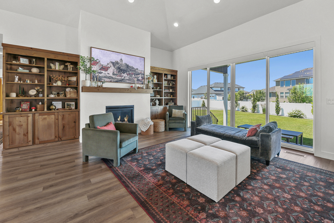
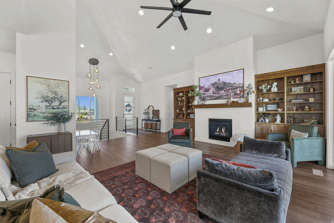
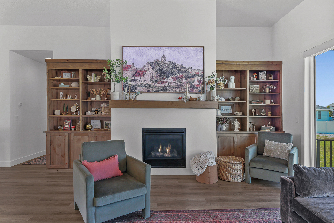
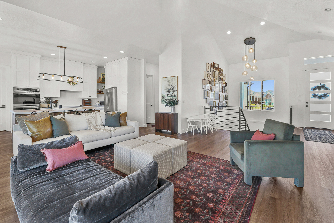
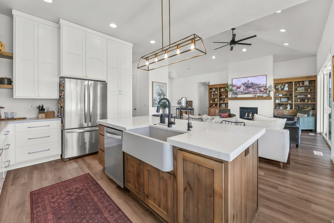
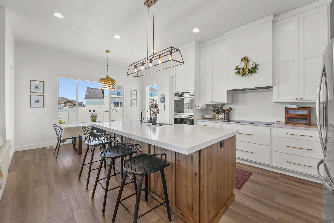
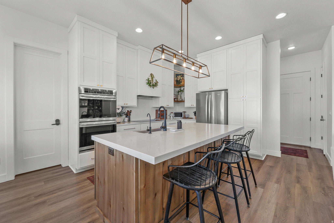
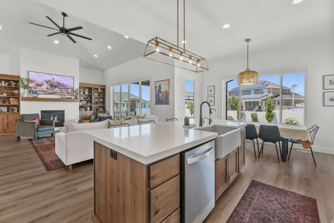
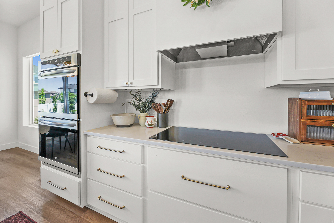
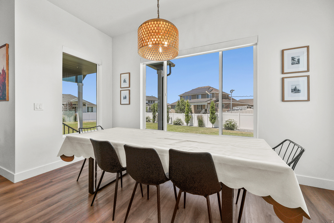
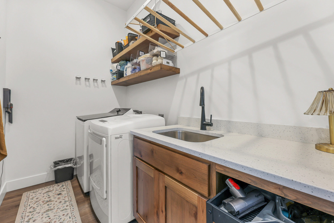
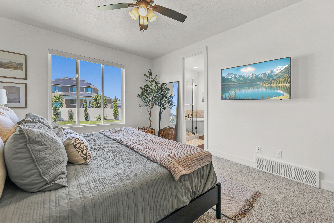
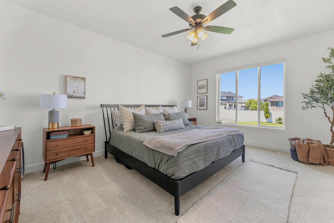
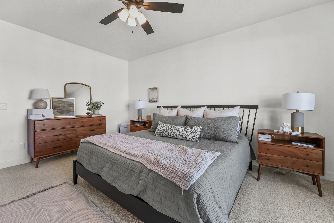
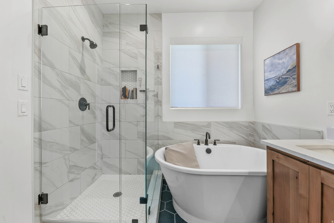
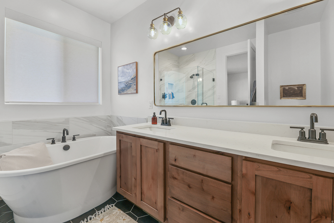
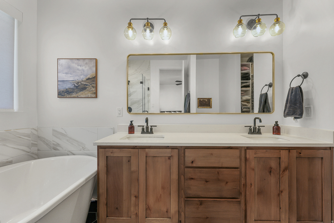
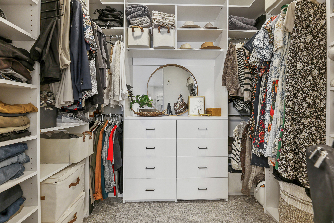
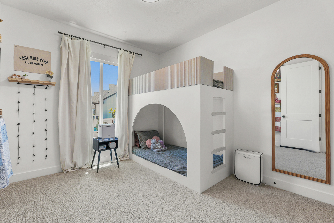
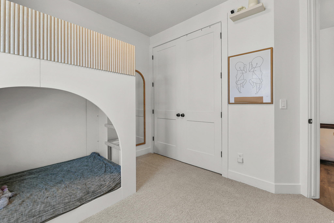
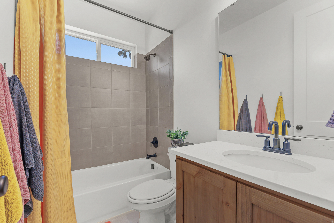
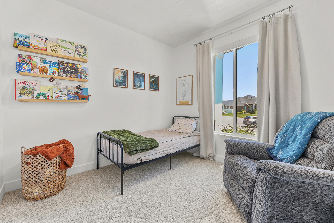
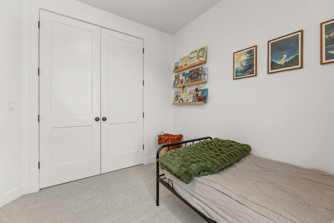
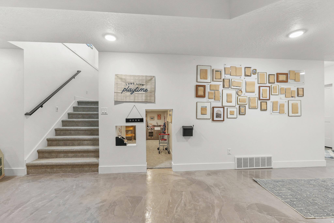
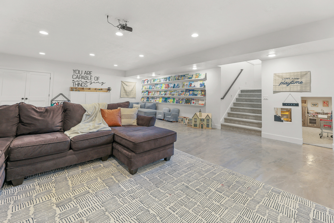
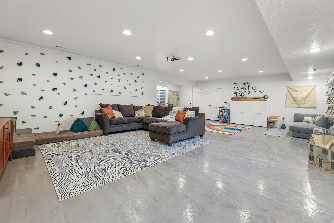
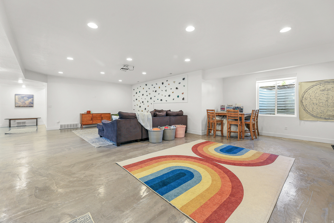
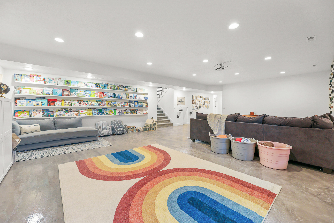
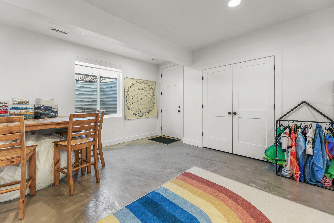
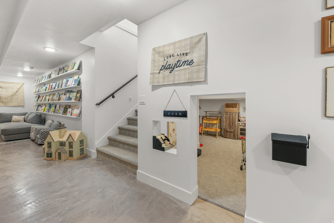
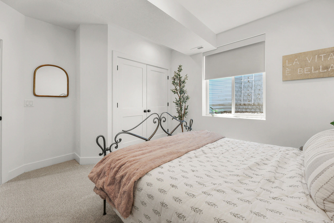
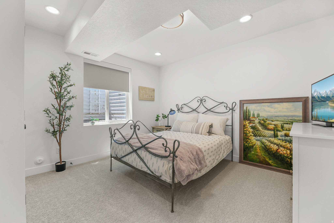
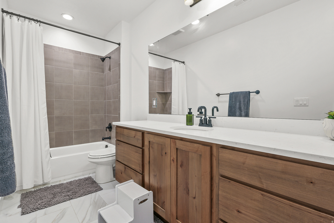
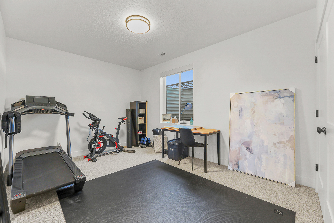
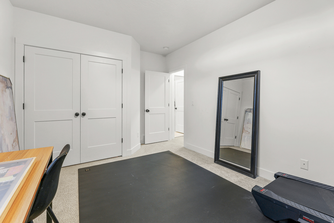
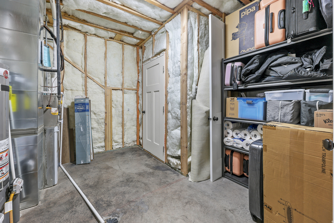
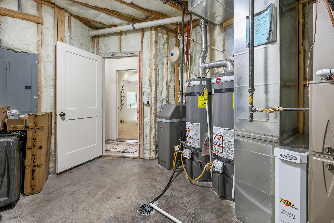
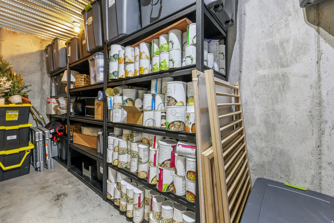
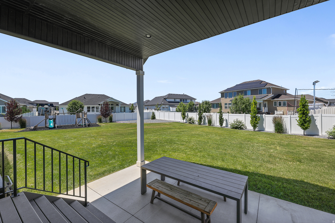
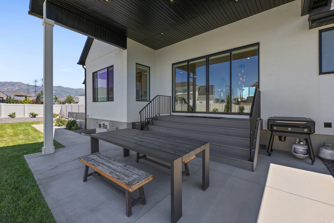
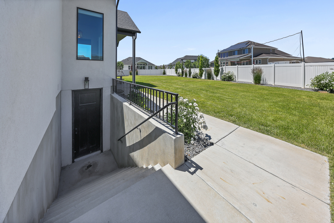
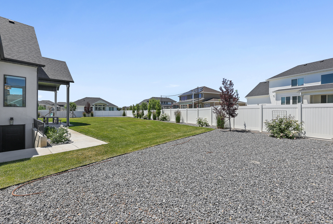
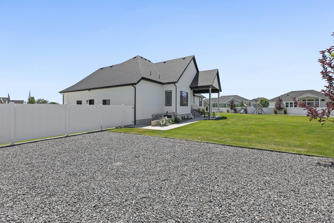
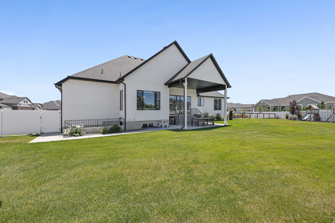
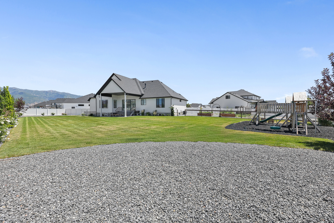
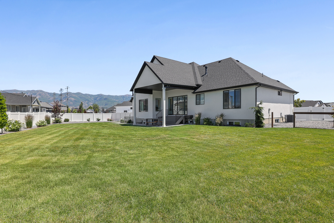
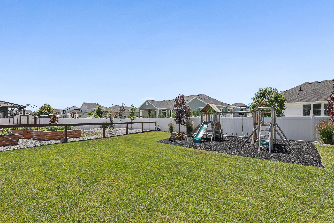
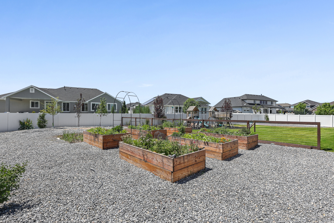
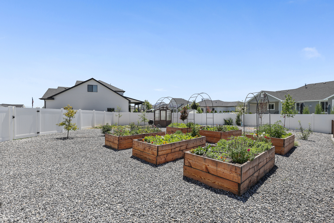
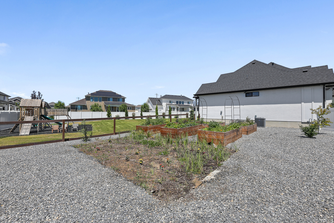
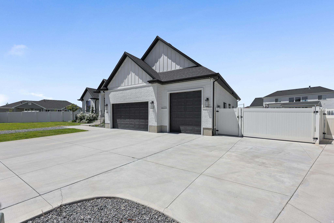
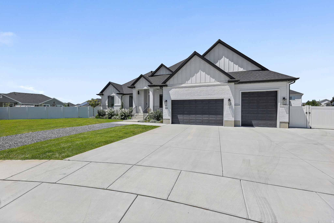
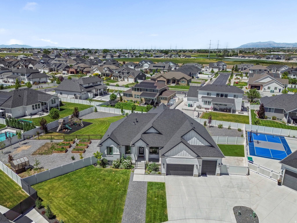
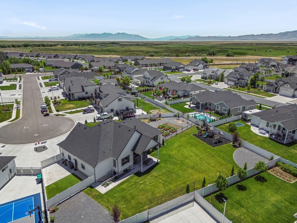
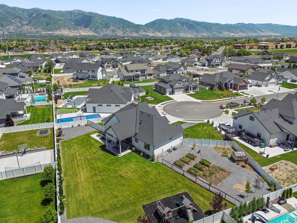
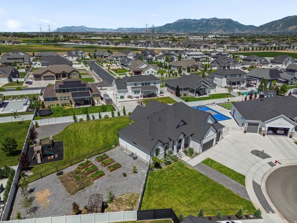
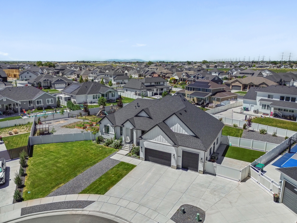
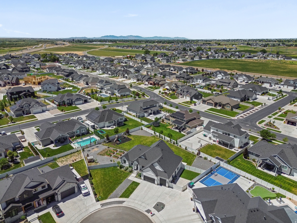
Built in 2022 by Castle Creek Homes, this stunning residence blends Modern Design with exceptional functionality on a fully finished acre lot in the Layton Parke subdivision * Located at the Head of the cul-de-sac, you'll notice the grand appearance once you pull onto the street * The Highpitched vaulted ceilings create an airy, open feel the moment you step inside, leading into a spacious openconcept living room and kitchen perfect for gathering and entertaining * The gourmet kitchen features quartz countertops, white cabinetry, double wall ovens, stainless steel appliances, a generous island bar, and a large walkin pantry-a true centerpiece for everyday living * The Main Floor offers 3 bedrooms and 2.5 bathrooms, including a beautifully designed primary suite * Downstairs, the fully finished basement adds 3 additional bedrooms, 1 full bathroom, and a large family room with roughedin plumbing for a future kitchenette, making it ideal for multigenerational living or guest space * The basement also includes a large finished closet with washer/dryer hookups and a separate entrance stairway leading to the backyard * Storage is abundant throughout the home, including a massive 4car garage and a large fenced RV/Toy pad * The expansive backyard is fully finished with white vinyl fencing and a large covered patio * The Yard also offers a gardening area and enough space to accommodate a pool, pickleball court, or other outdoor amenities-an incredible canvas for creating your dream outdoor retreat * This property delivers modern finishes, thoughtful design, and rare usable space in one of Layton's most desirable areas * Easy access to Schools, Shopping, and Highways * A Must See!!
Features & Amenities
Interior
-
Other Interior Features
Walk-In Closet(s), Vaulted Ceiling(s), Master Downstairs
-
Total Bedrooms
6
-
Bathrooms
3
-
1/2 Bathrooms
1
-
Basement YN
YES
-
Cooling YN
YES
-
Cooling
Ceiling Fan(s), Central Air
-
Fireplace YN
YES
-
Heating YN
YES
-
Heating
Fireplace Insert, Central, Natural Gas, Forced Air
-
Main Level Bedrooms
3
-
Pet friendly
N/A
Exterior
-
Garage
Yes
-
Garage spaces
4
-
Construction Materials
Brick, Stucco, Cement Siding
-
Other Exterior Features
Lighting
-
Parking
RV Access/Parking
-
Patio and Porch Features
Deck, Patio
-
Pool
No
-
Waterfront YN
NO
-
View
Mountain(s)
Area & Lot
-
Lot Features
Cul-De-Sac
-
Lot Size(acres)
0.51
-
Lot Size(square feet)
22,215
-
Property Type
Residential
-
Property Sub Type
Single Family Residence
-
Architectural Style
Rambler/Ranch
Price
-
Sales Price
$1,075,000
-
Tax Amount
$4,401
-
Sq. Footage
3,972
-
Price/SqFt
$270
HOA
-
Association
YES
-
Association Fee
$210
-
Association Fee Frequency
Annually
-
Association Fee Includes
N/A
Property Resources
-
Horse Property
NO
School District
-
Elementary School
Davis
-
Middle School
Shoreline Jr High
-
High School
Layton
Property Features
-
New Construction
NO
-
Senior Community YN
NO
-
Sewer
Public Sewer
Schedule a Showing
Showing scheduled successfully.
Mortgage calculator
Estimate your monthly mortgage payment, including the principal and interest, property taxes, and HOA. Adjust the values to generate a more accurate rate.
Your payment
Principal and Interest:
$
Property taxes:
$
HOA fees:
$
Total loan payment:
$
Total interest amount:
$
Location
County
Davis
Elementary School
Davis
Middle School
Shoreline Jr High
High School
Layton
Listing Courtesy of Scott Jessop , RE/MAX Associates
RealHub Information is provided exclusively for consumers' personal, non-commercial use, and it may not be used for any purpose other than to identify prospective properties consumers may be interested in purchasing. All information deemed reliable but not guaranteed and should be independently verified. All properties are subject to prior sale, change or withdrawal. RealHub website owner shall not be responsible for any typographical errors, misinformation, misprints and shall be held totally harmless.

Principal Broker
Micah Pearson
Call Micah today to schedule a private showing.

* Listings on this website come from the FMLS IDX Compilation and may be held by brokerage firms other than the owner of this website. The listing brokerage is identified in any listing details. Information is deemed reliable but is not guaranteed. If you believe any FMLS listing contains material that infringes your copyrighted work please click here to review our DMCA policy and learn how to submit a takedown request.© 2024 FMLS.
Related Properties
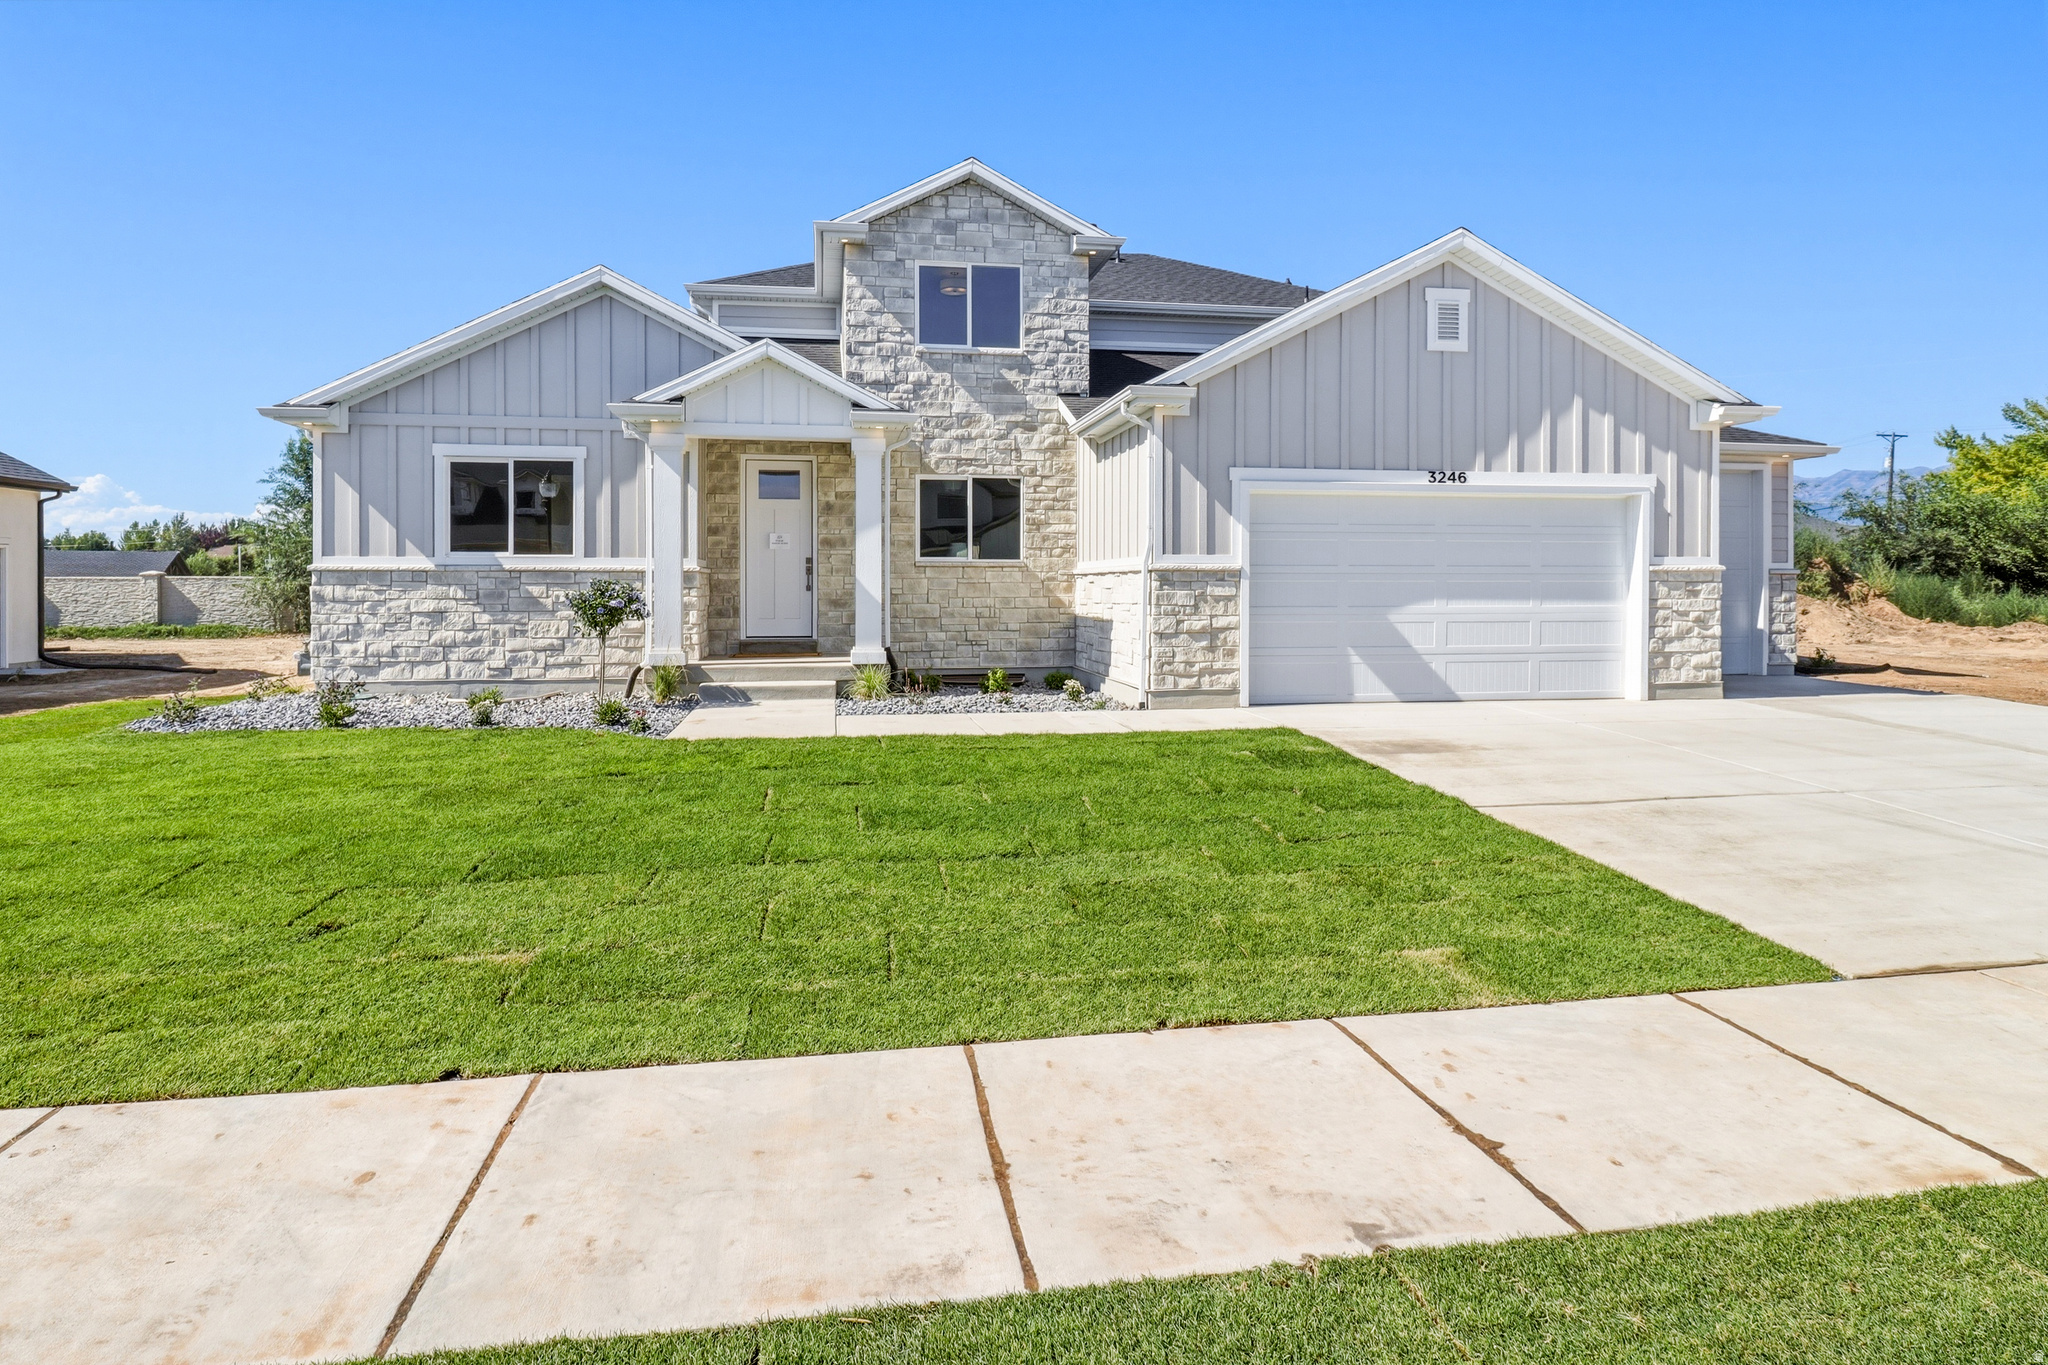
Layton
3246 W 850 N 114
4 Beds
2 Baths
4,121 Sq.Ft.
$940,350
MLS#: 2172686
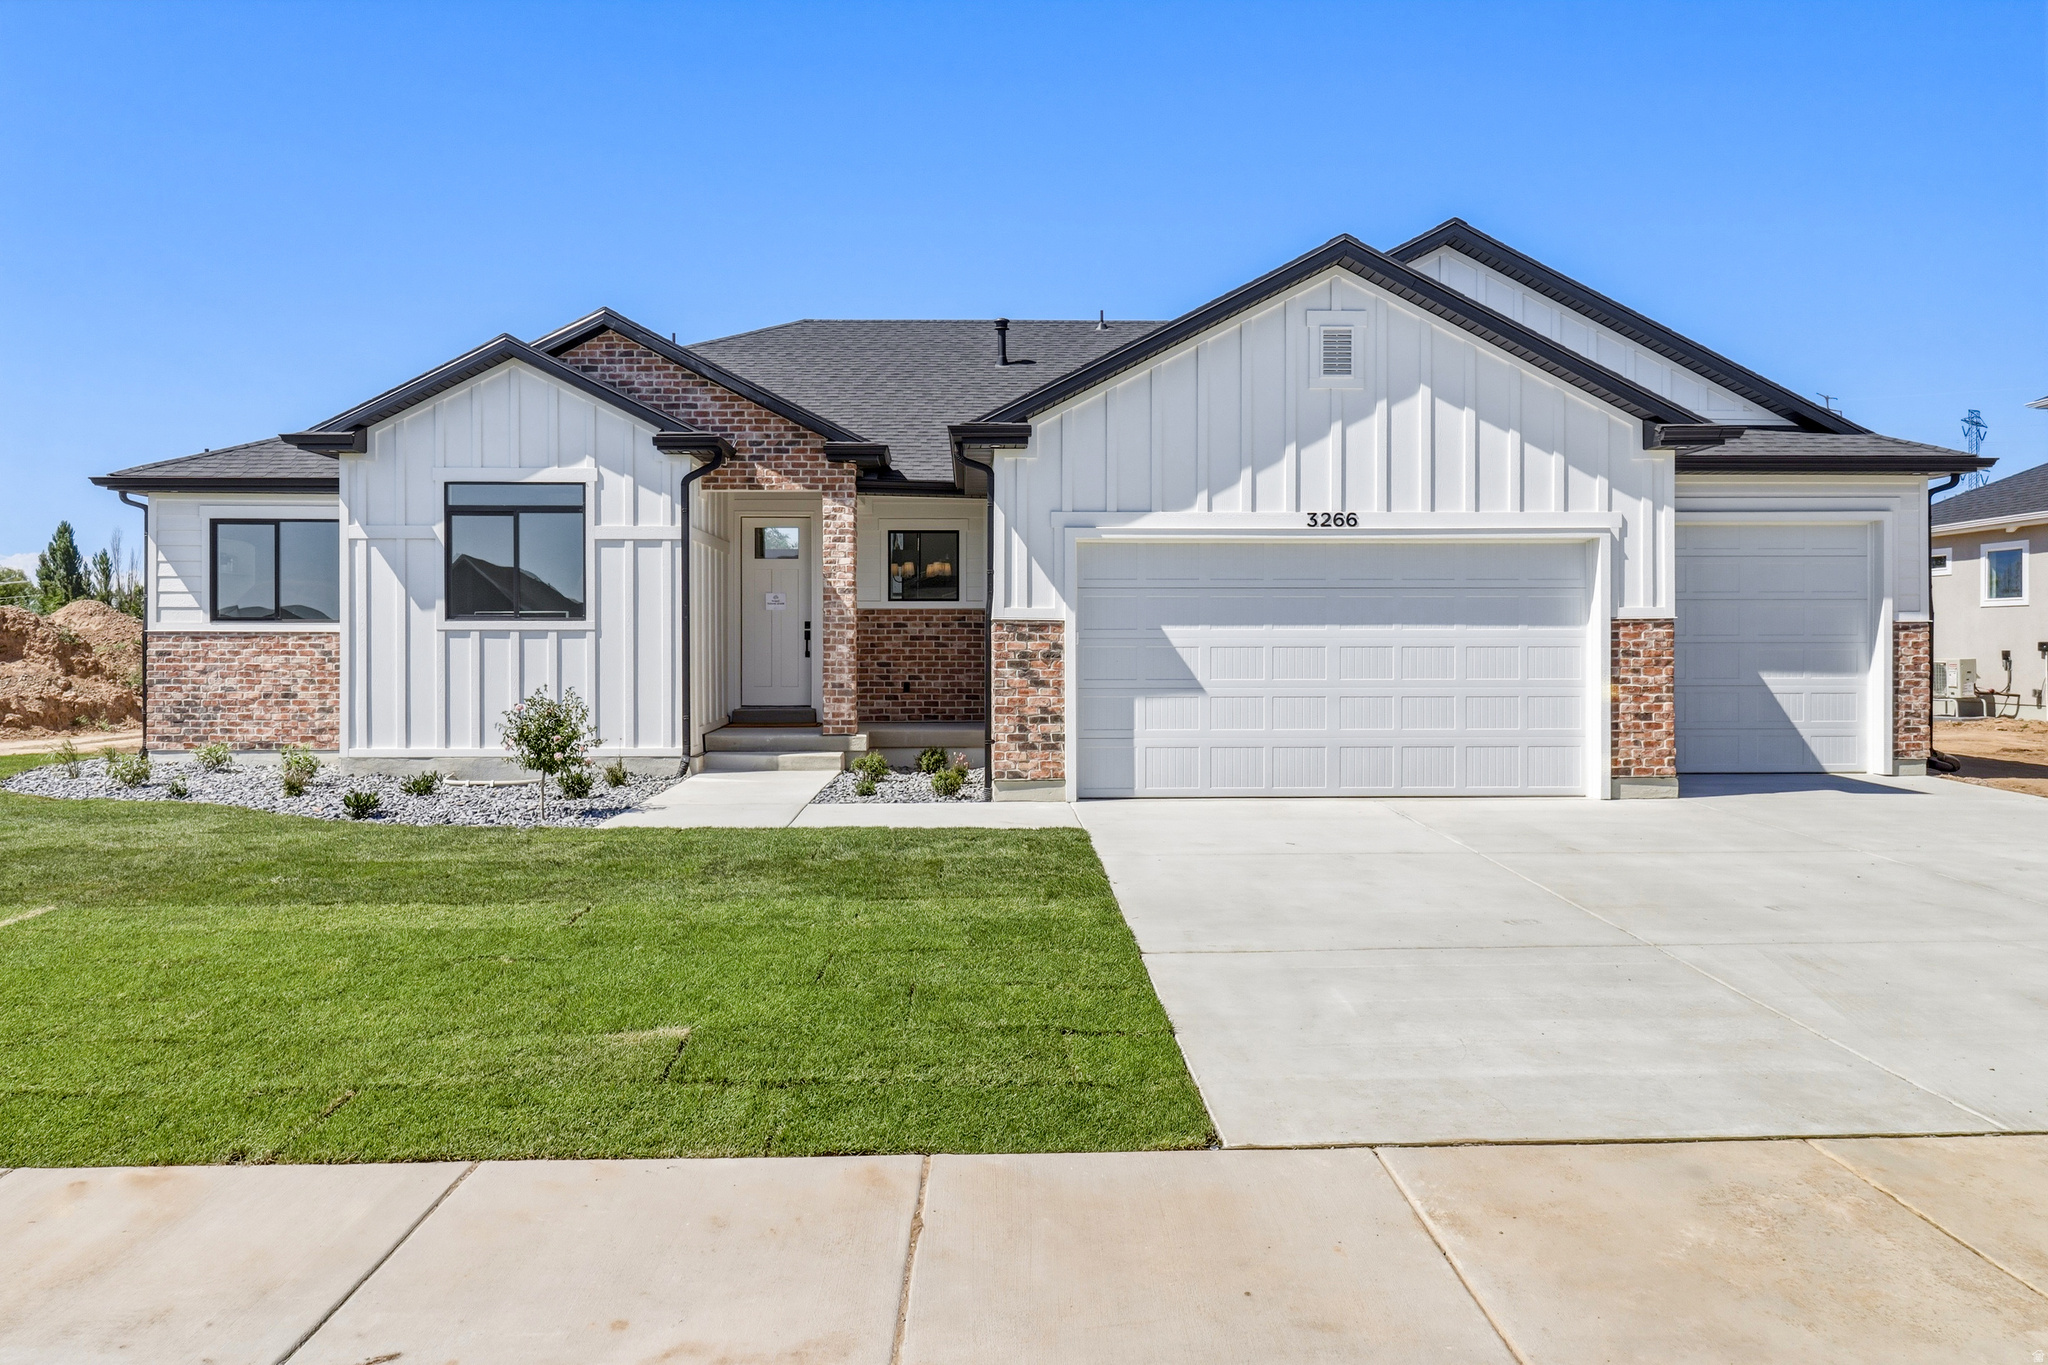
Layton
3266 W 850 N 115
5 Beds
3 Baths
3,684 Sq.Ft.
$971,330
MLS#: 2172663
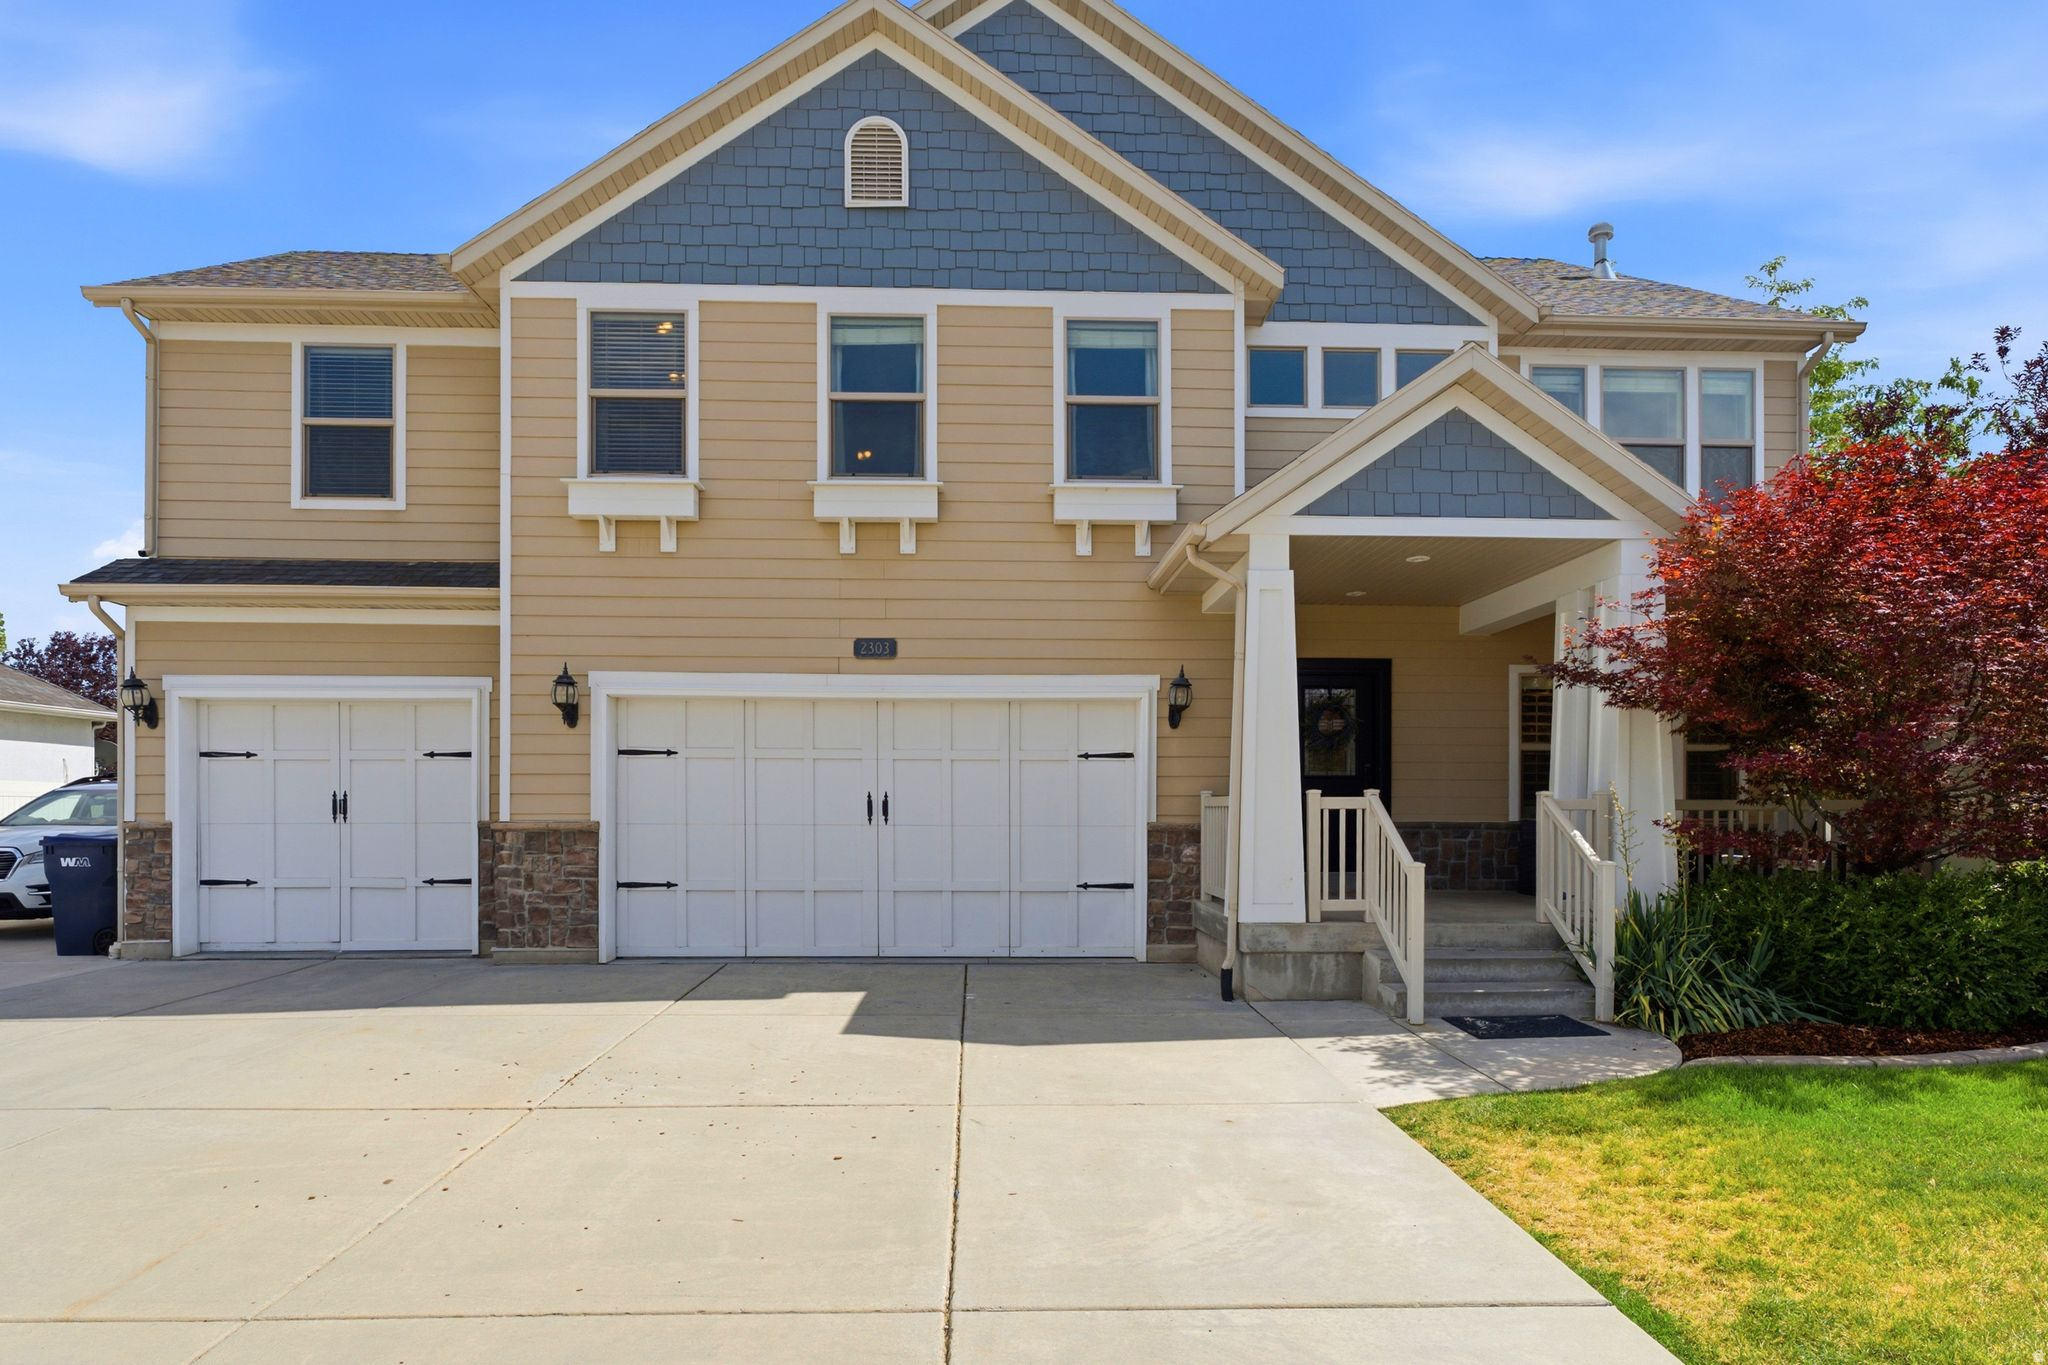
Layton
2303 W 900 N
5 Beds
3 Baths
4,530 Sq.Ft.
$980,000
MLS#: 2169935
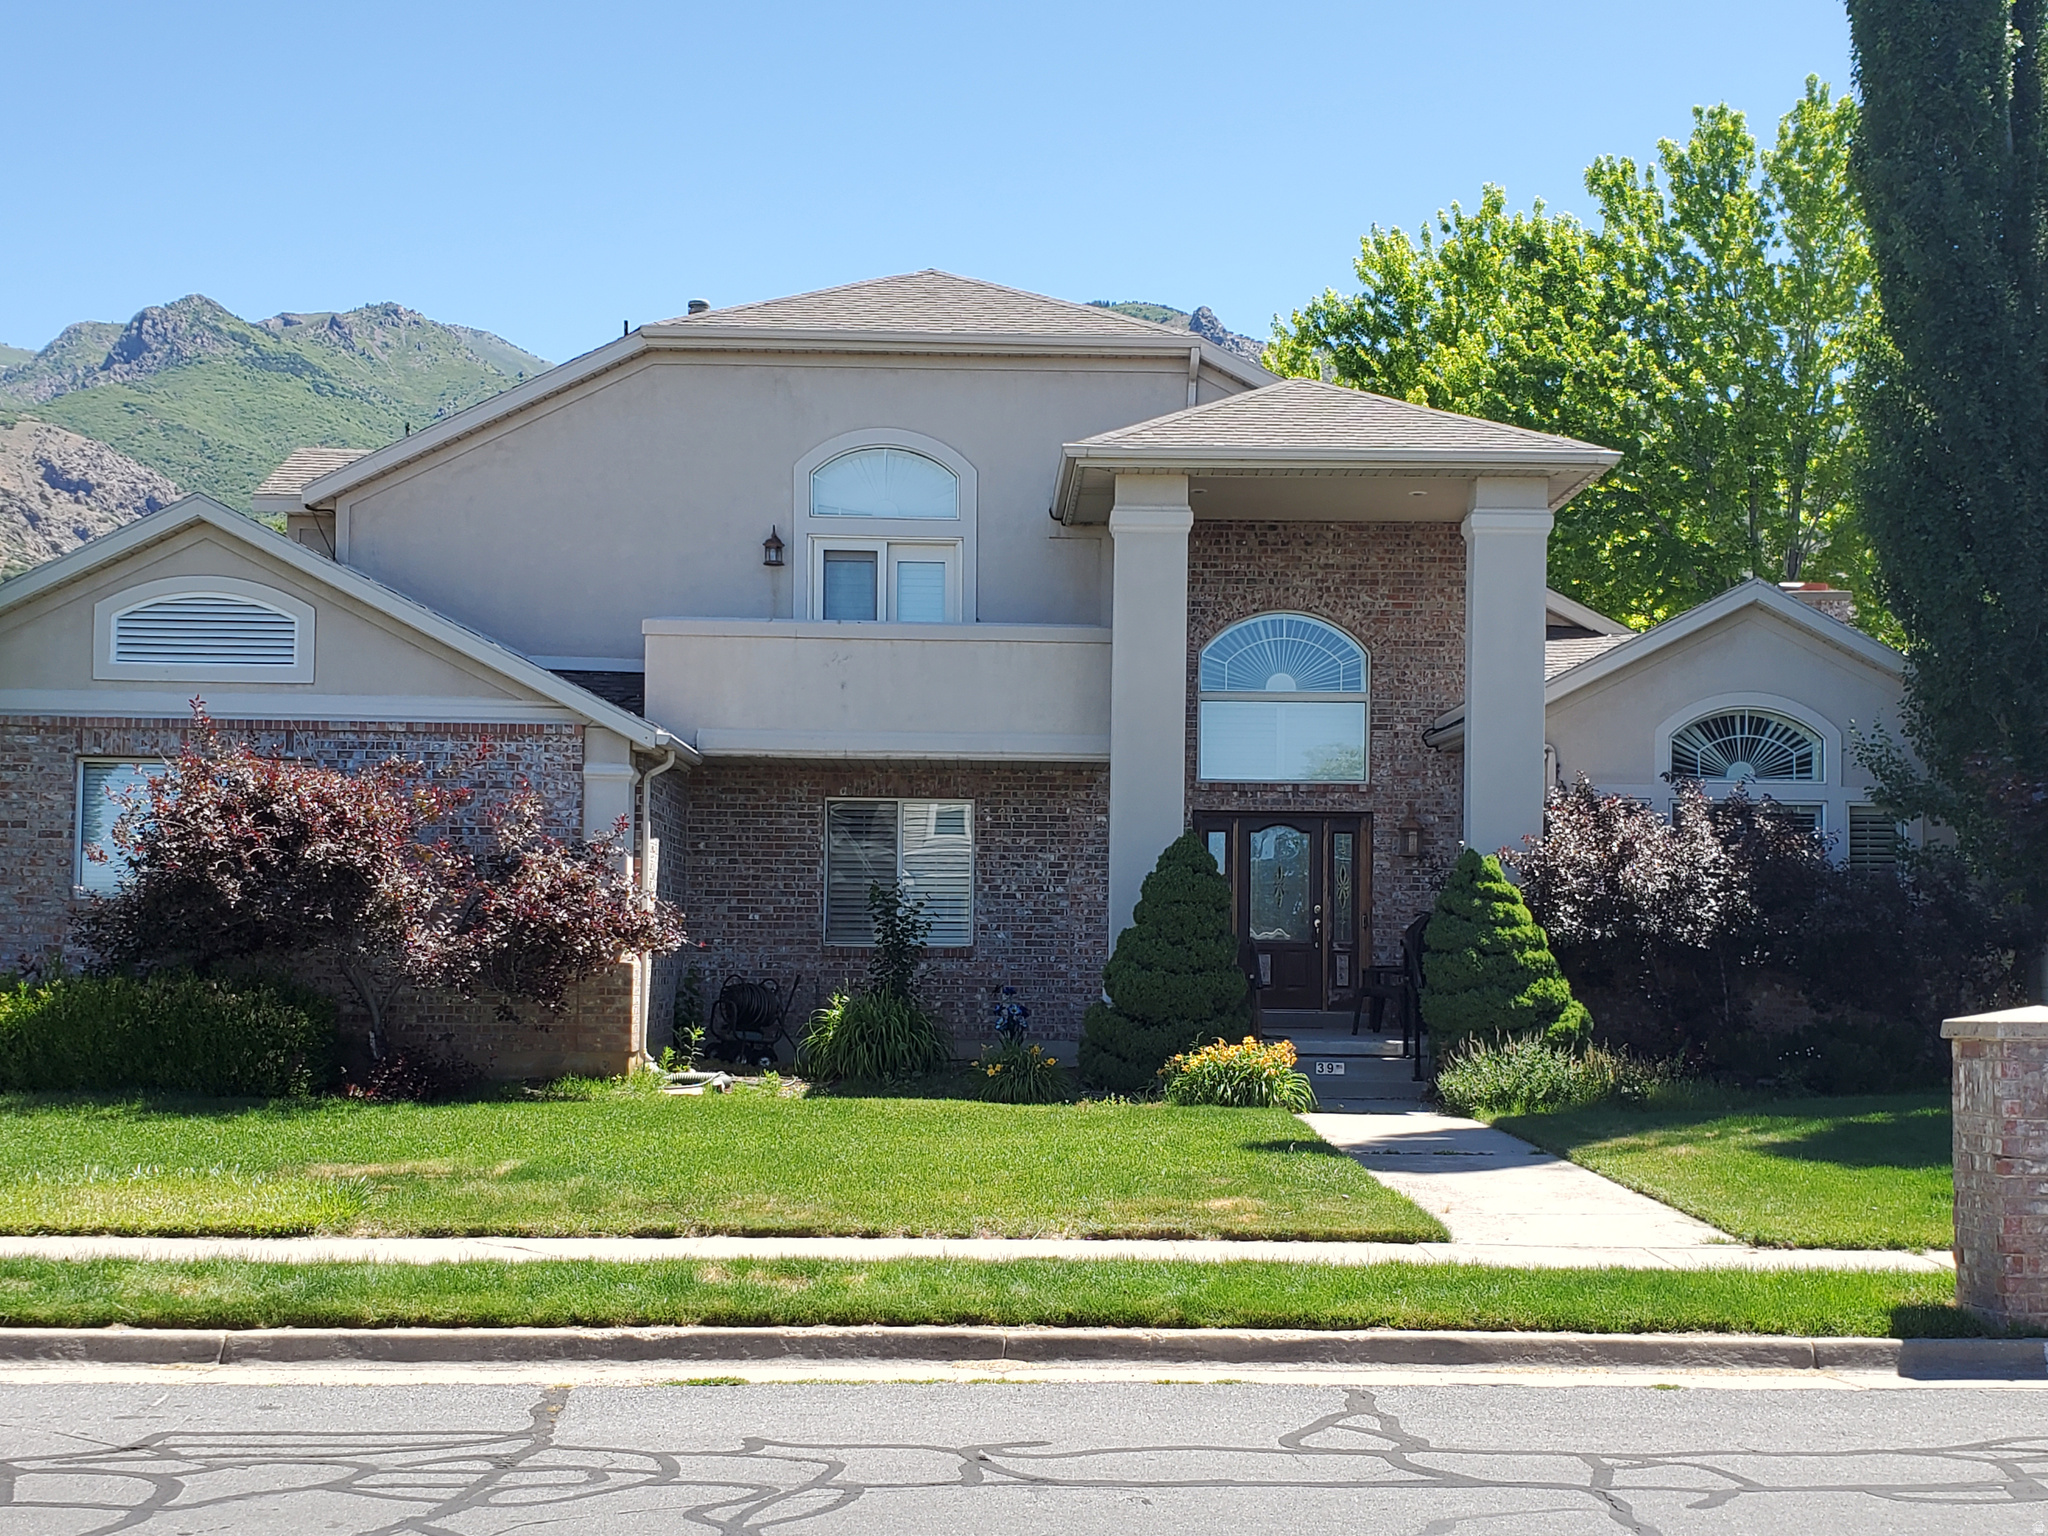
Layton
39 S 2625 E
6 Beds
3 Baths
4,465 Sq.Ft.
$919,900
MLS#: 2167955
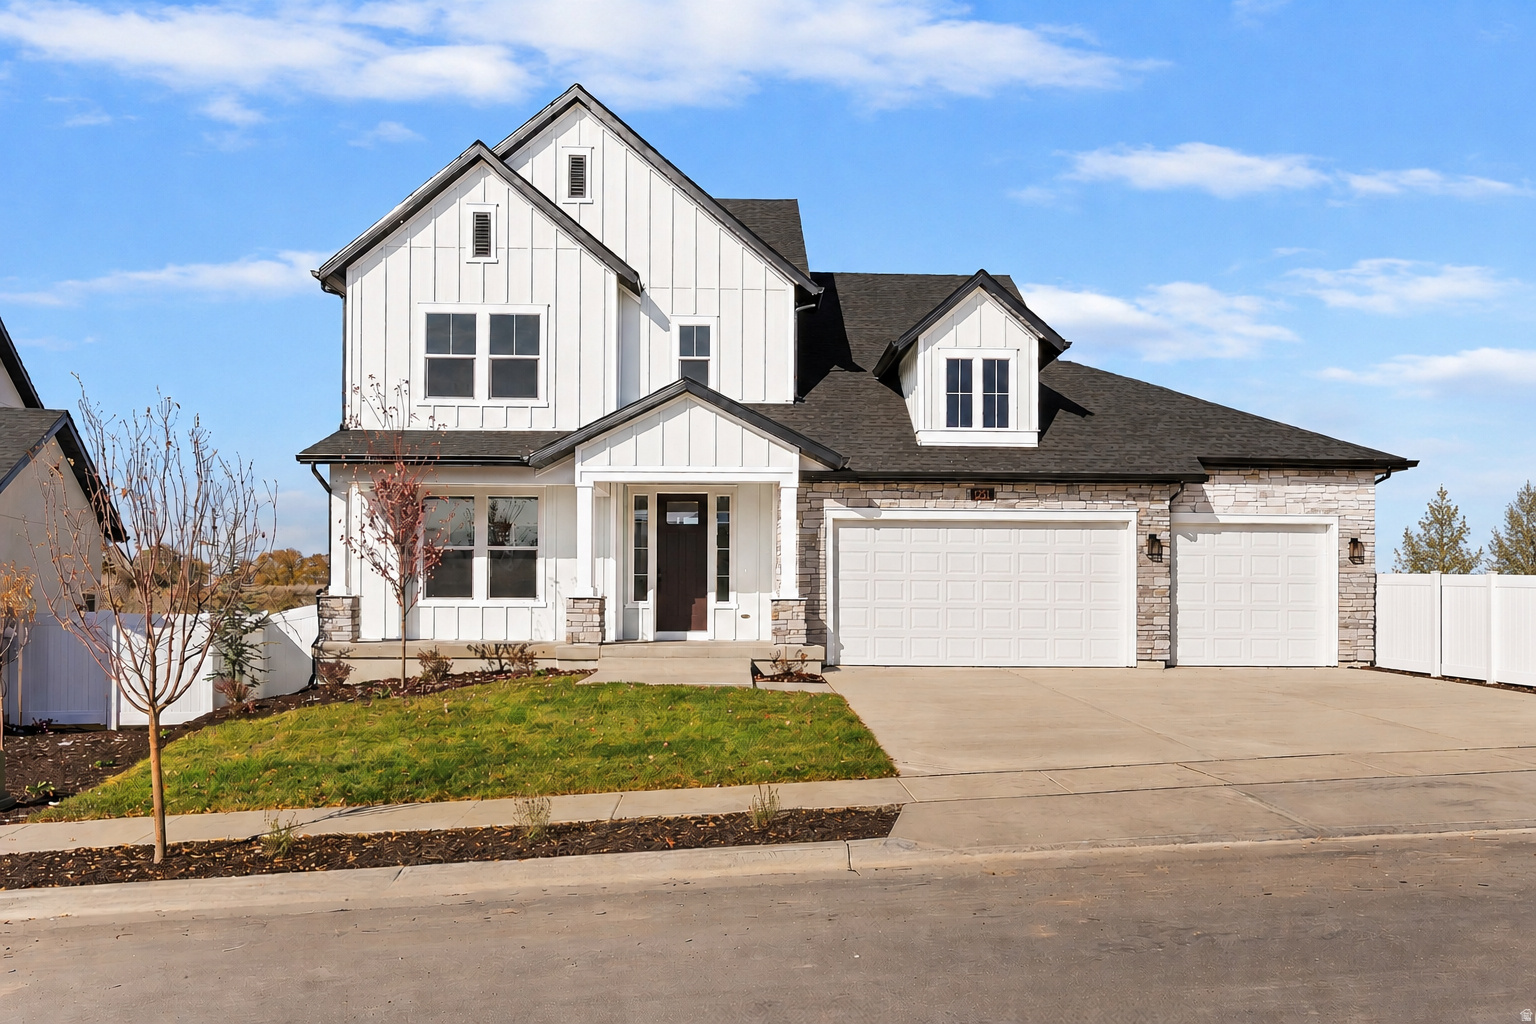
Layton
1237 E AMARYLLIS WAY
6 Beds
4 Baths
4,592 Sq.Ft.
$1,275,990
MLS#: 2167392
Layton
945 S 1700 W
5 Beds
2 Baths
3,696 Sq.Ft.
$875,000
MLS#: 2168654
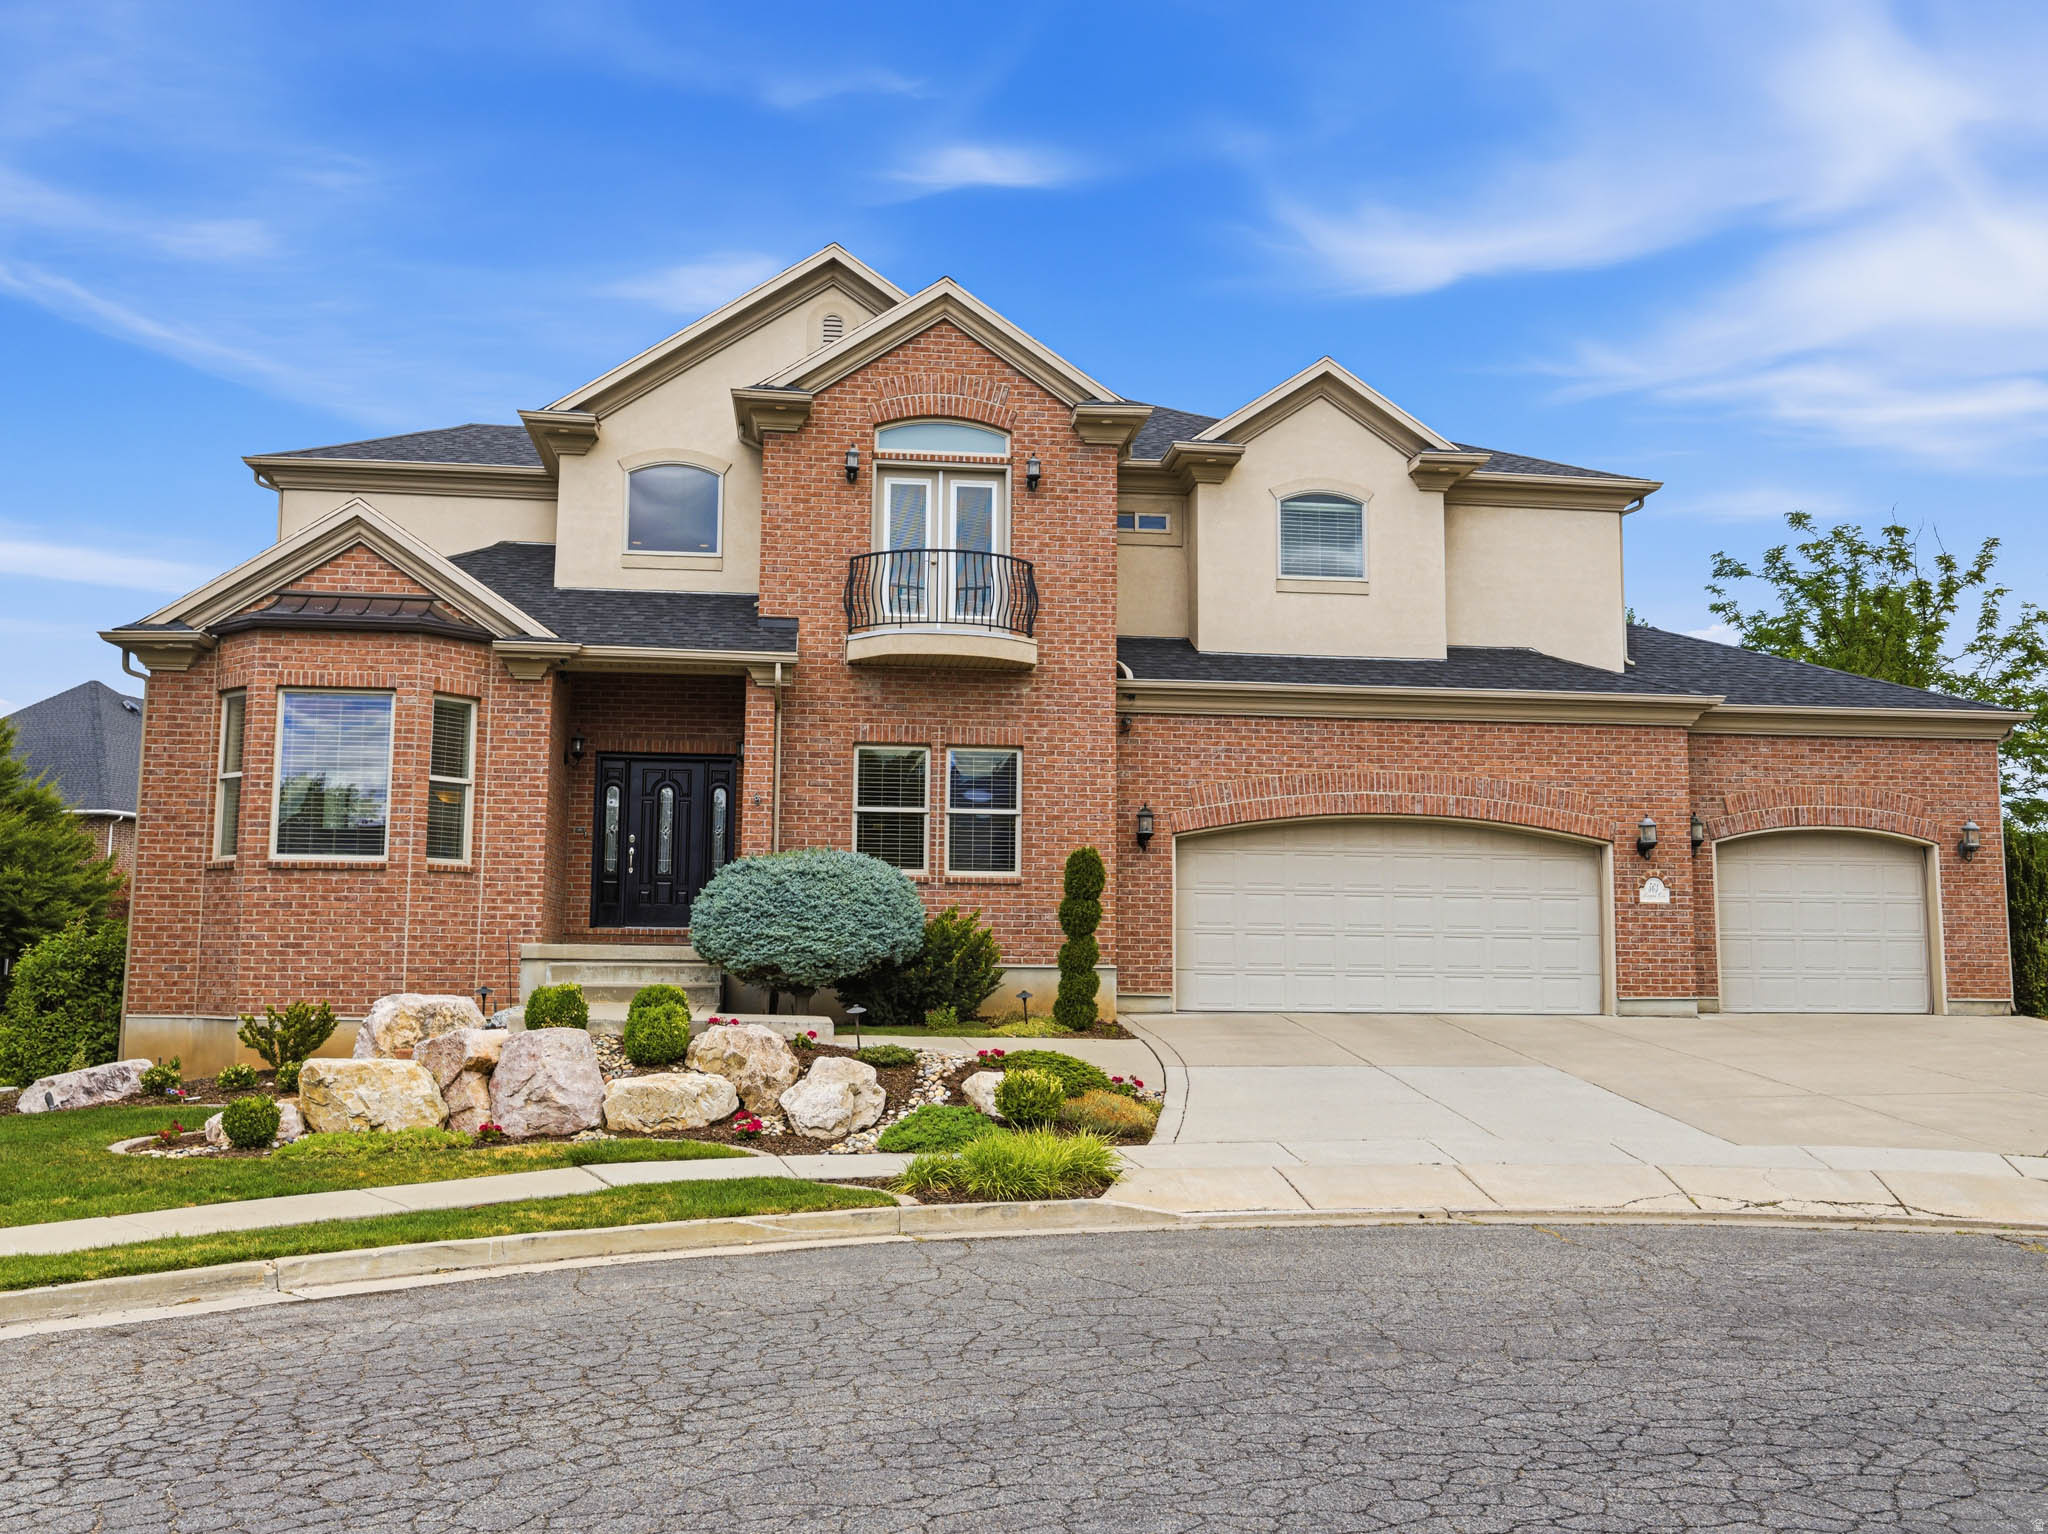
Layton
563 N PEREGRINE CV
6 Beds
4 Baths
5,832 Sq.Ft.
$1,250,000
MLS#: 2165861
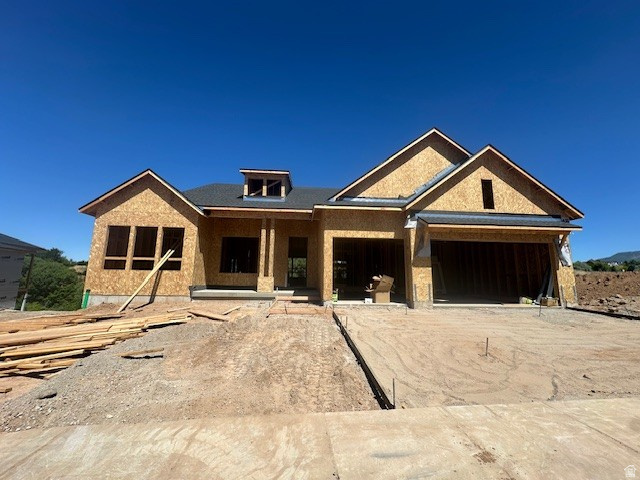
Layton
1243 E AMARYLLIS WAY
6 Beds
4 Baths
5,188 Sq.Ft.
$1,279,990
MLS#: 2169993

Layton
151 N WELDEN WAY
3 Beds
2 Baths
5,999 Sq.Ft.
$1,195,000
MLS#: 2164001
