
Property
Beds
5
Full Baths
3
1/2 Baths
1
3/4 Baths
1
Year Built
2006
Sq.Footage
4,530
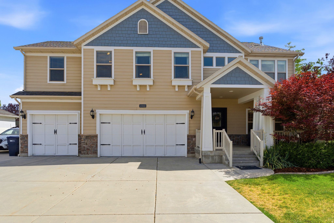
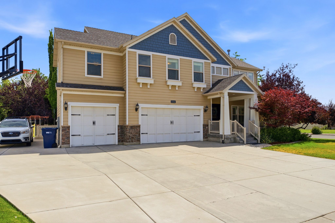
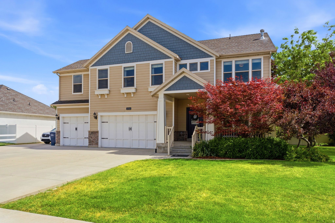
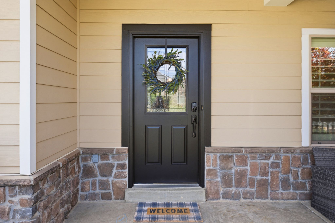
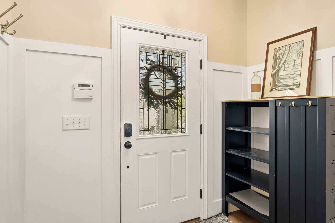
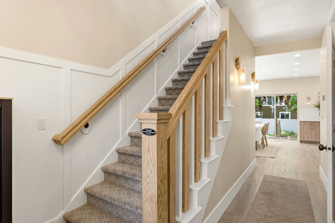
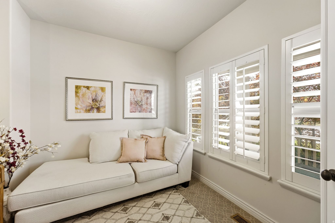
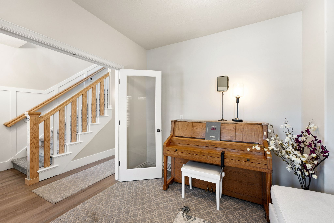
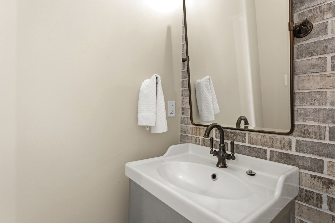
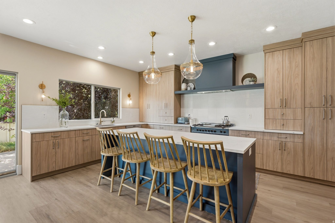
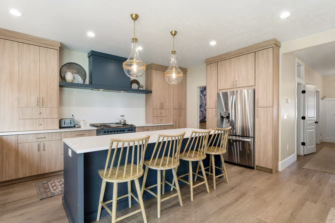
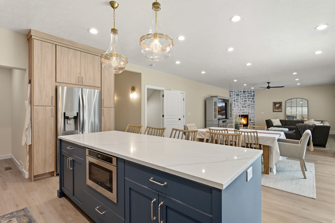
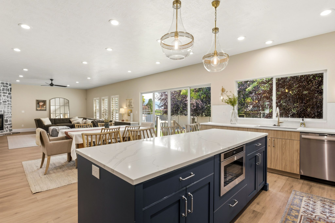
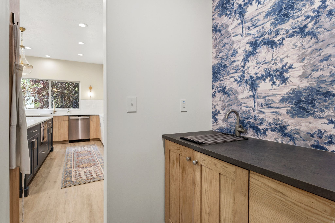
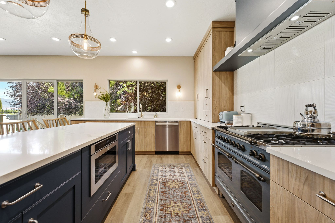
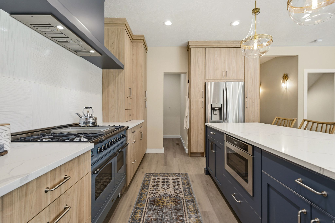
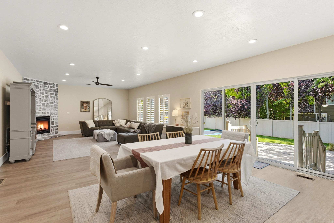
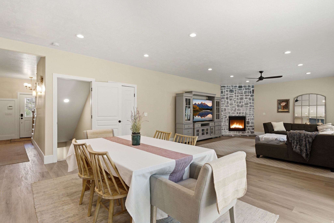
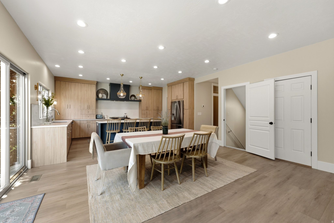
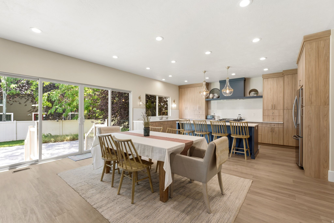
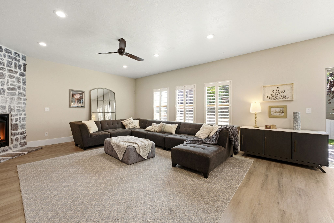
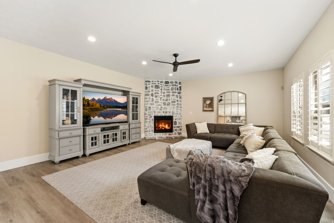
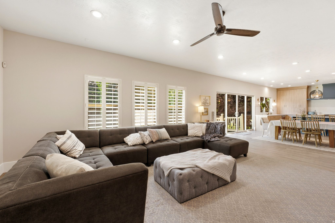
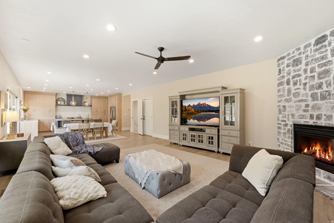
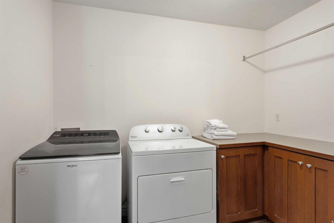
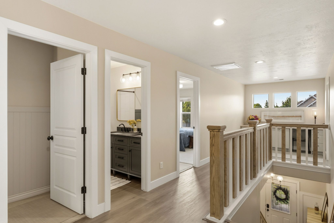
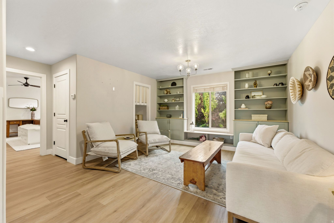
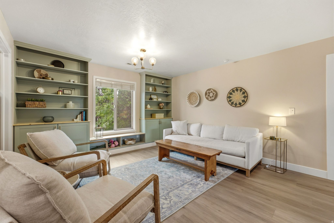
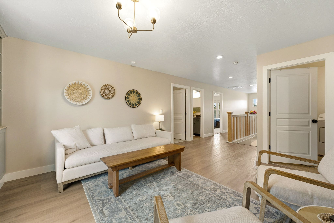
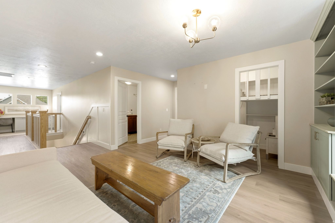
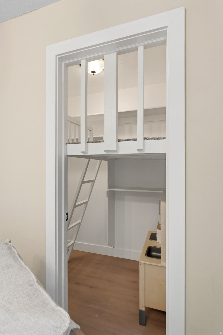
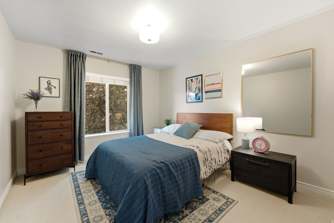
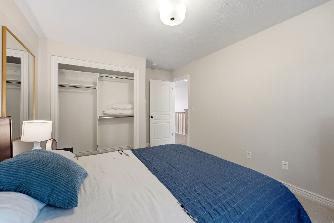
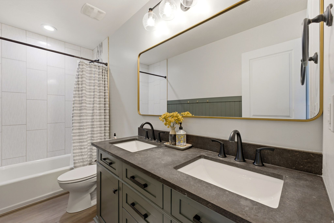
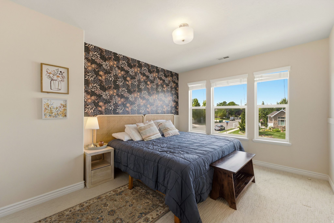
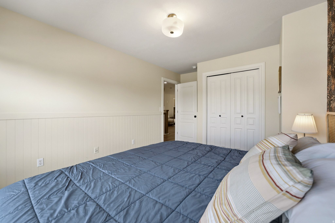
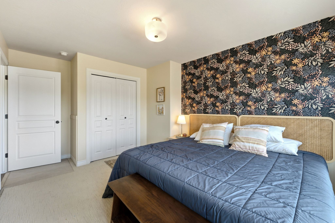
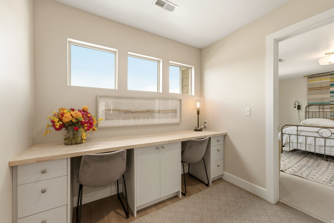
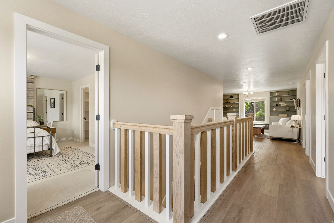
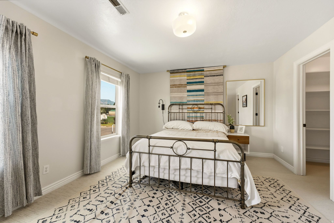
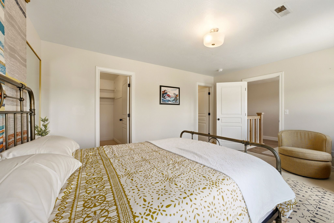
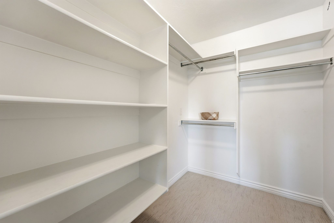
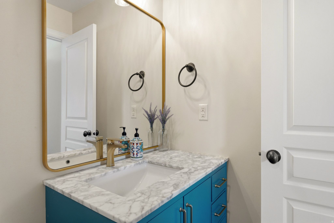
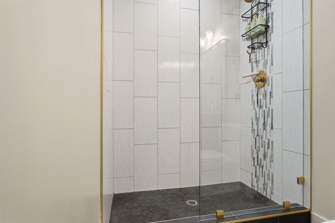
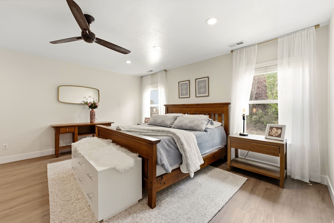
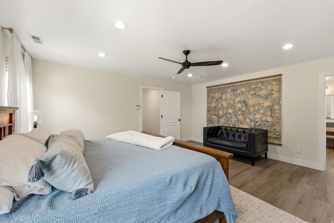
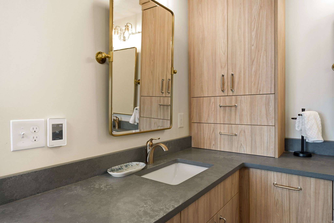
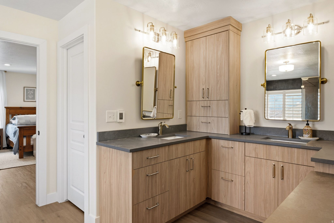
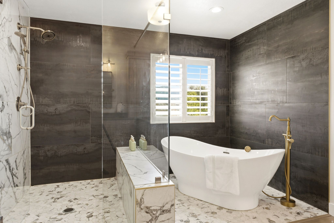
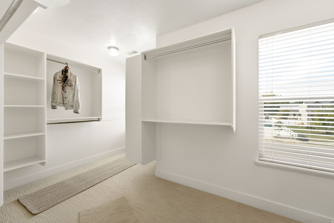
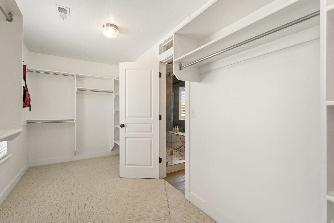
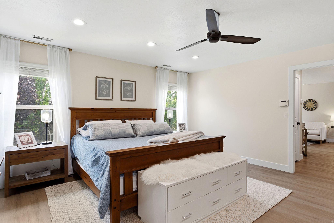
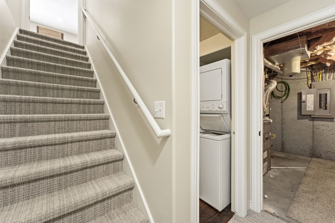
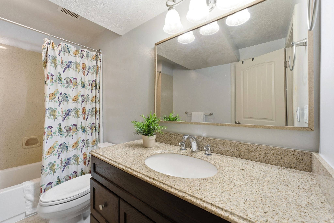
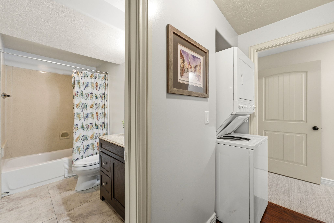
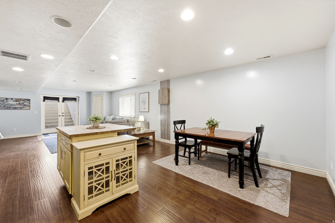
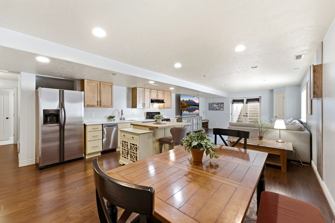
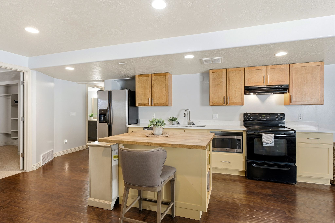
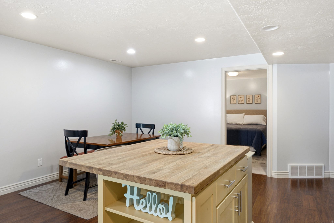
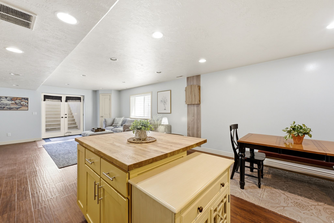
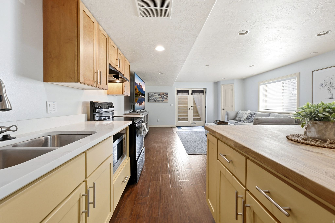
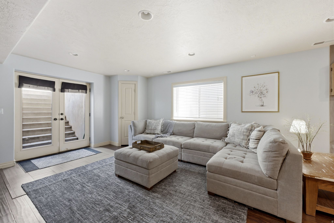
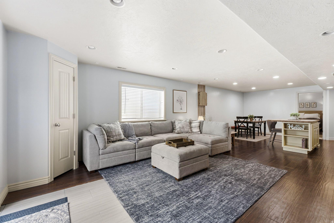
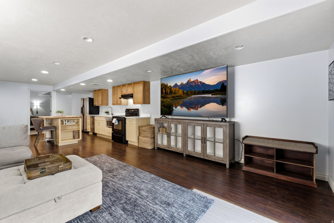
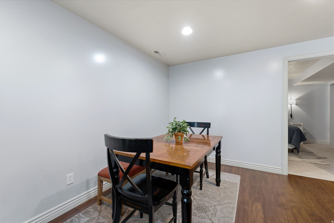
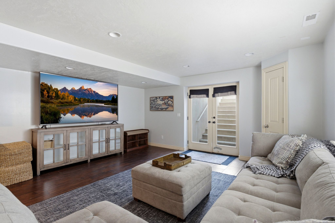
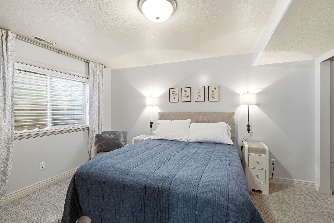
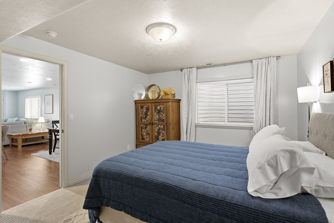
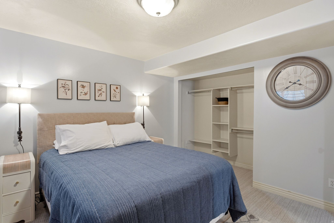
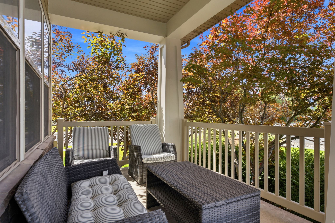
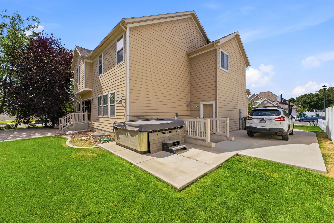
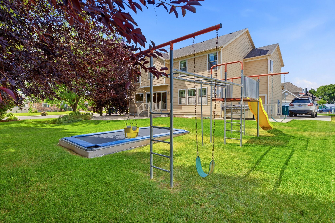
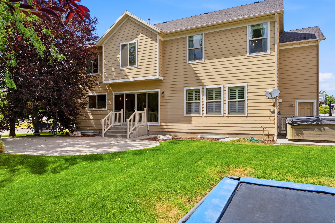
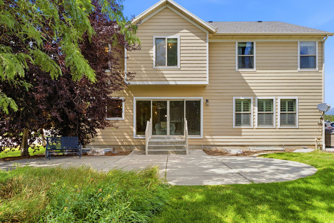
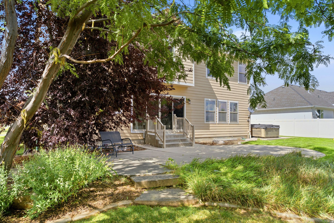
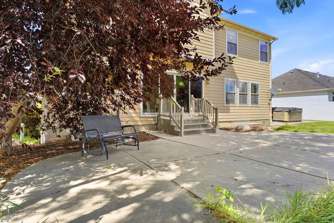
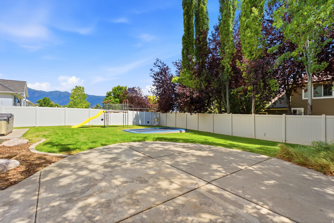
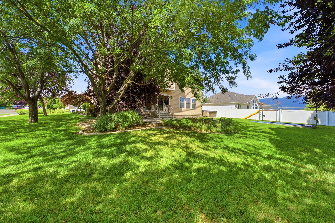
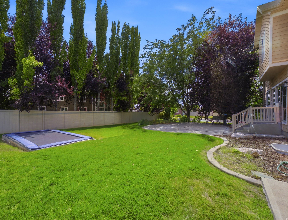
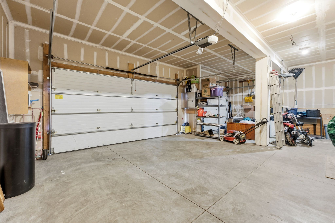
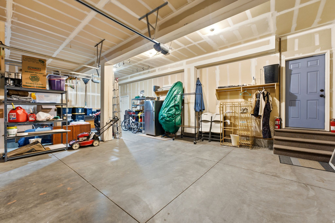
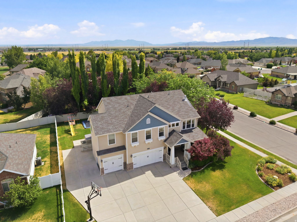
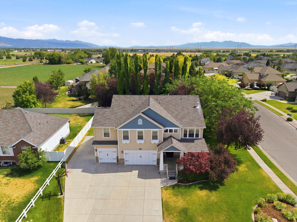
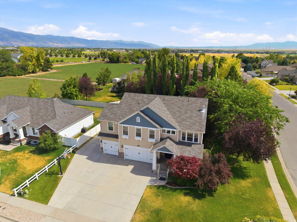
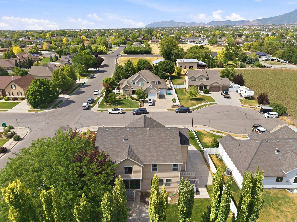
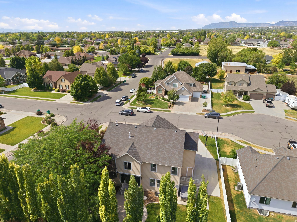
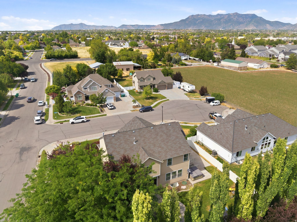
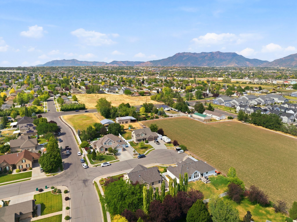
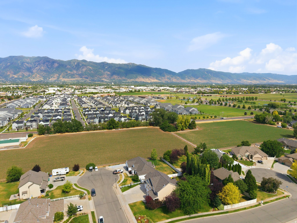
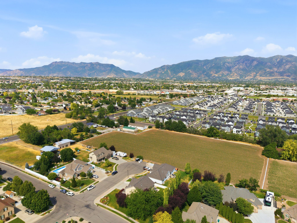
Thoughtfully renovated with an open, light-filled design, this Layton home offers quality finishes, generous living spaces, a flexible floor plan, and an exceptional outdoor setting. Expansive windows and oversized sliding glass doors bring abundant natural light into the main living areas and create a seamless connection to the backyard. The renovation was undertaken with the intention of creating the owner's long-term home, with thoughtful attention to design, materials, and everyday livability. The architecturally designed custom kitchen features a large quartz island, premium stainless-steel appliances, an ILVE professional-style double-oven gas range, and a dedicated butler's pantry with prep sink, workspace, and storage. The great room is anchored by a floor-to-ceiling stone fireplace. The private primary suite features a spa-inspired bath with heated floors, freestanding soaking tub, and pristine walk-in closet filled with natural light. Upstairs, the generously sized bedrooms are thoughtfully arranged together with a convenient laundry room, while a second en-suite bedroom provides an ideal private retreat for a teenager, guest, or family member. An open loft with built-in cabinetry and a charming bonus nook add even more flexibility. A separate finished lower level with a walk-out separate entrance adds valuable flexibility and can be enjoyed independently or opened to the main home for additional recreation, guest, family, or private living space. It includes a full kitchen, living area, private entrance, and stackable washer/dryer, with a history of rental use. Furnishings currently in the apartment are included, and the seller has rental history available for review. Set in the Evans Meadow neighborhood on a flat corner lot with no HOA, the fully landscaped yard features mature trees, a large covered front porch with intimate seating, backyard patio, hot tub, in-ground trampoline, play structure, and mountain views. A three-car garage and RV parking provide valuable parking and storage. A rare combination of thoughtful renovation, a highly functional bedroom-and-laundry layout, flexible lower-level space, and a peaceful residential setting makes this a home designed to adapt to the way you live. All with convenient access to the Rio Grande walking and biking trail, parks, shopping, dining, and freeway access. AGENTS: Please turn off all lights and ensure all doors are locked when leaving. Thank you.
Features & Amenities
Interior
-
Other Interior Features
Walk-In Closet(s), In-Law Floorplan, Granite Counters
-
Total Bedrooms
5
-
Bathrooms
3
-
1/2 Bathrooms
1
-
3/4 Bathrooms
1
-
Basement YN
YES
-
Cooling YN
YES
-
Cooling
Ceiling Fan(s), Attic Fan, Central Air
-
Fireplace YN
YES
-
Heating YN
YES
-
Heating
Central, Natural Gas, Forced Air
-
Pet friendly
N/A
Exterior
-
Garage
Yes
-
Garage spaces
3
-
Construction Materials
Stone, Cement Siding
-
Parking
Attached, RV Access/Parking, Garage
-
Patio and Porch Features
Patio, Porch
-
Pool
No
-
Waterfront YN
NO
-
View
Mountain(s)
Area & Lot
-
Lot Features
Corner Lot, Cul-De-Sac
-
Lot Size(acres)
0.3
-
Lot Size(square feet)
13,068
-
Property Type
Residential
-
Property Sub Type
Single Family Residence
-
Architectural Style
Stories: 2
Price
-
Sales Price
$928,000
-
Tax Amount
$4,040
-
Zoning
R-S
-
Sq. Footage
4,530
-
Price/SqFt
$204
HOA
-
Association
No
Property Resources
-
Horse Property
NO
School District
-
Elementary School
Davis
-
Middle School
Shoreline Jr High
-
High School
Layton
Property Features
-
New Construction
NO
-
Senior Community YN
NO
-
Sewer
Public Sewer
Schedule a Showing
Showing scheduled successfully.
Mortgage calculator
Estimate your monthly mortgage payment, including the principal and interest, property taxes, and HOA. Adjust the values to generate a more accurate rate.
Your payment
Principal and Interest:
$
Property taxes:
$
HOA fees:
$
Total loan payment:
$
Total interest amount:
$
Location
County
Davis
Elementary School
Davis
Middle School
Shoreline Jr High
High School
Layton
Listing Courtesy of Sue Benson, RE/MAX Associates
RealHub Information is provided exclusively for consumers' personal, non-commercial use, and it may not be used for any purpose other than to identify prospective properties consumers may be interested in purchasing. All information deemed reliable but not guaranteed and should be independently verified. All properties are subject to prior sale, change or withdrawal. RealHub website owner shall not be responsible for any typographical errors, misinformation, misprints and shall be held totally harmless.

Principal Broker
Micah Pearson
Call Micah today to schedule a private showing.

* Listings on this website come from the FMLS IDX Compilation and may be held by brokerage firms other than the owner of this website. The listing brokerage is identified in any listing details. Information is deemed reliable but is not guaranteed. If you believe any FMLS listing contains material that infringes your copyrighted work please click here to review our DMCA policy and learn how to submit a takedown request.© 2024 FMLS.
Related Properties

Layton
2298 W 850 N
6 Beds
3 Baths
5,079 Sq.Ft.
$885,000
MLS#: 2183814

Layton
1280 E AMARYLLIS WAY
3 Beds
2 Baths
4,066 Sq.Ft.
$819,990
MLS#: 2183557

Layton
445 N 2800 E
4 Beds
2 Baths
2,505 Sq.Ft.
$769,900
MLS#: 2183445

Layton
1232 E AMARYLLIS WAY
3 Beds
2 Baths
4,130 Sq.Ft.
$829,990
MLS#: 2183562

Layton
2103 N 5 E
6 Beds
3 Baths
4,474 Sq.Ft.
$830,000
MLS#: 2183746

Layton
3402 W 900 N 132
4 Beds
1 Baths
4,040 Sq.Ft.
$965,600
MLS#: 2182477

Layton
182 N SIERRA WAY W
6 Beds
2 Baths
4,347 Sq.Ft.
$799,900
MLS#: 2182571

Layton
585 S 2200 W
4 Beds
2 Baths
3,831 Sq.Ft.
$799,900
MLS#: 2182171

Layton
1248 E AMARYLLIS WAY
3 Beds
2 Baths
4,631 Sq.Ft.
$849,990
MLS#: 2182019

Layton
2752 W 725 N
4 Beds
2 Baths
3,558 Sq.Ft.
$749,500
MLS#: 2182366
