Features & Amenities

Interior

  • Other Interior Features

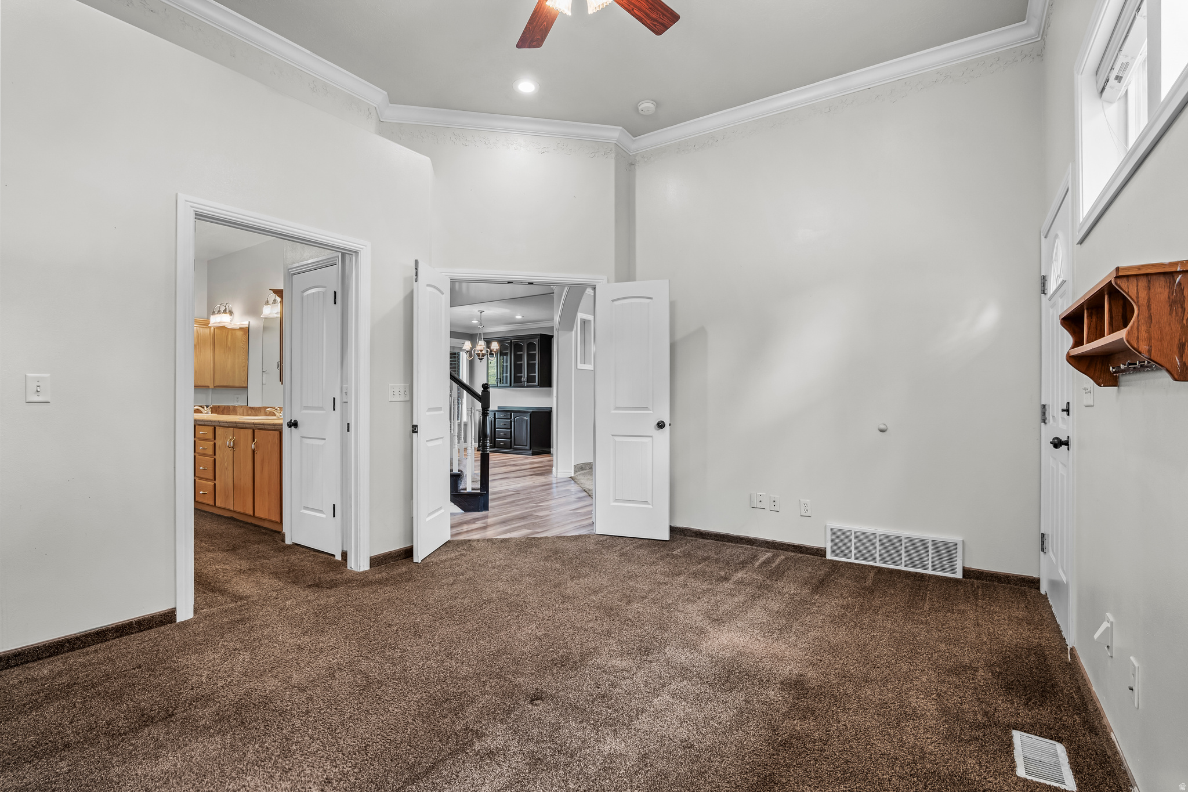
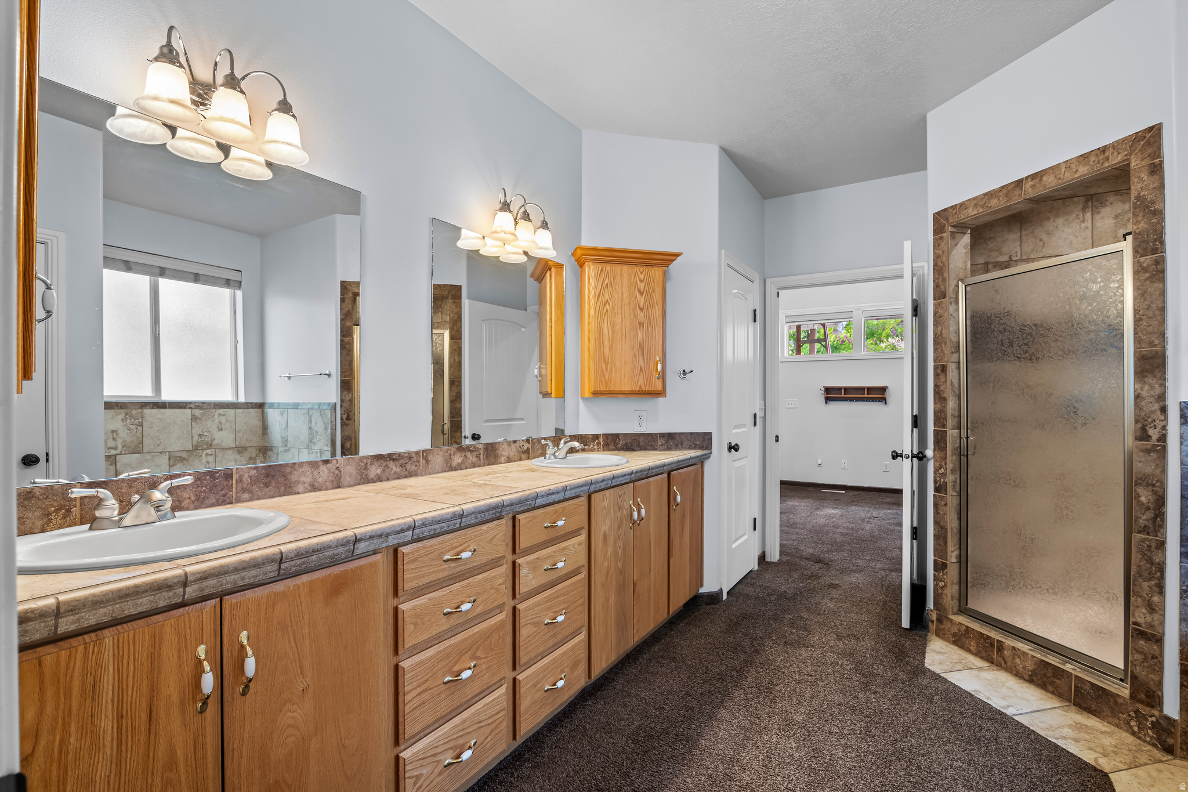
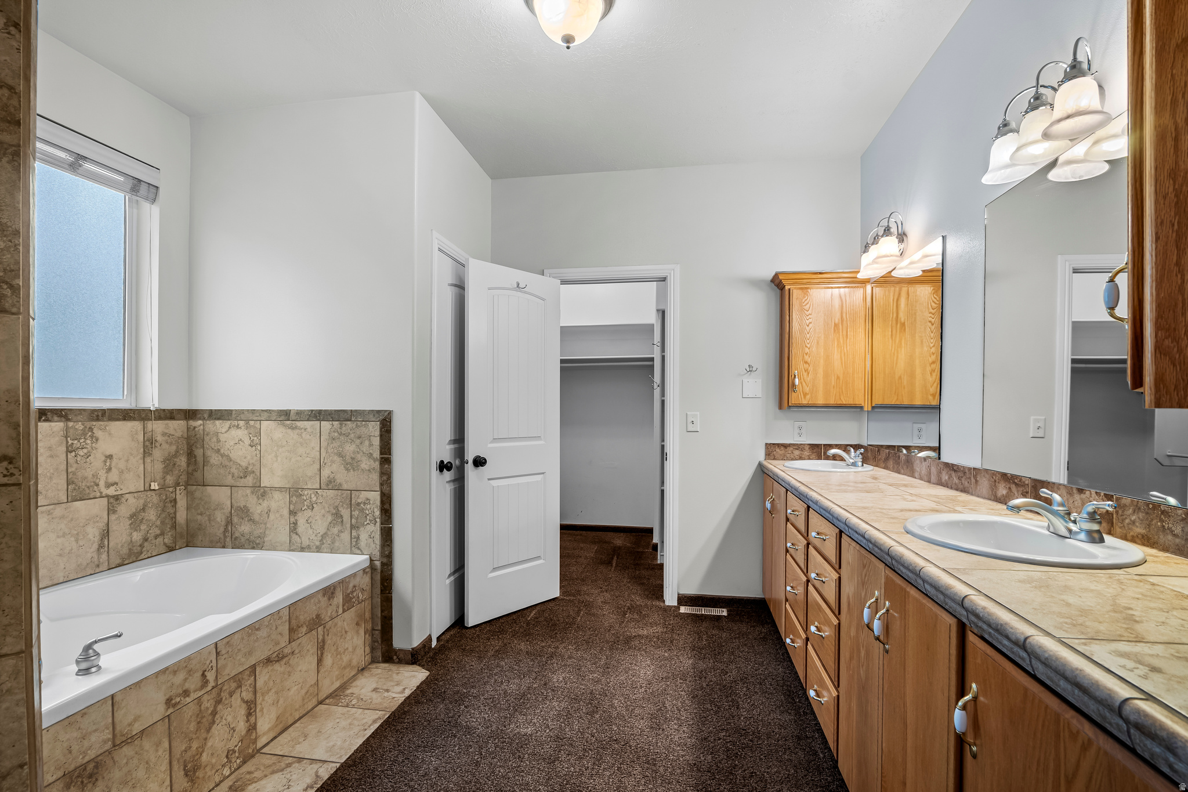
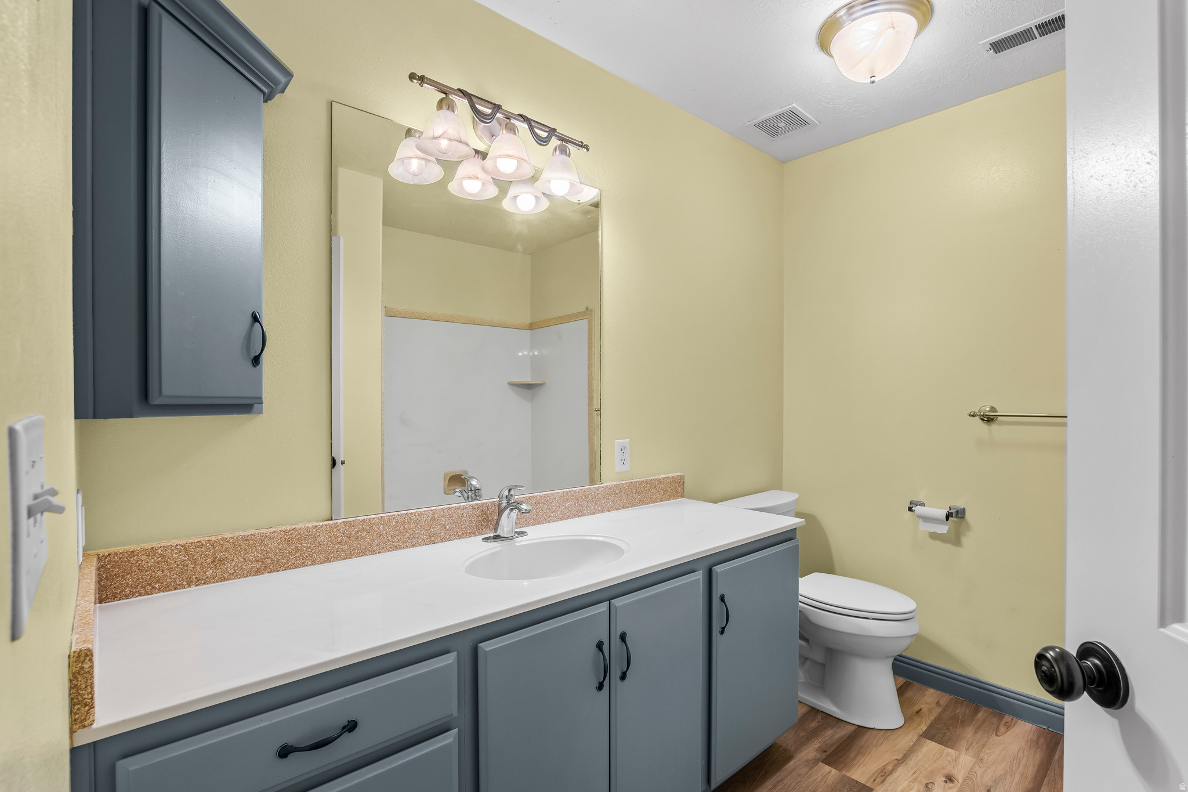
    Walk-In Closet(s), Vaulted Ceiling(s), Master Downstairs

  • Total Bedrooms

    5

  • Bathrooms

    3

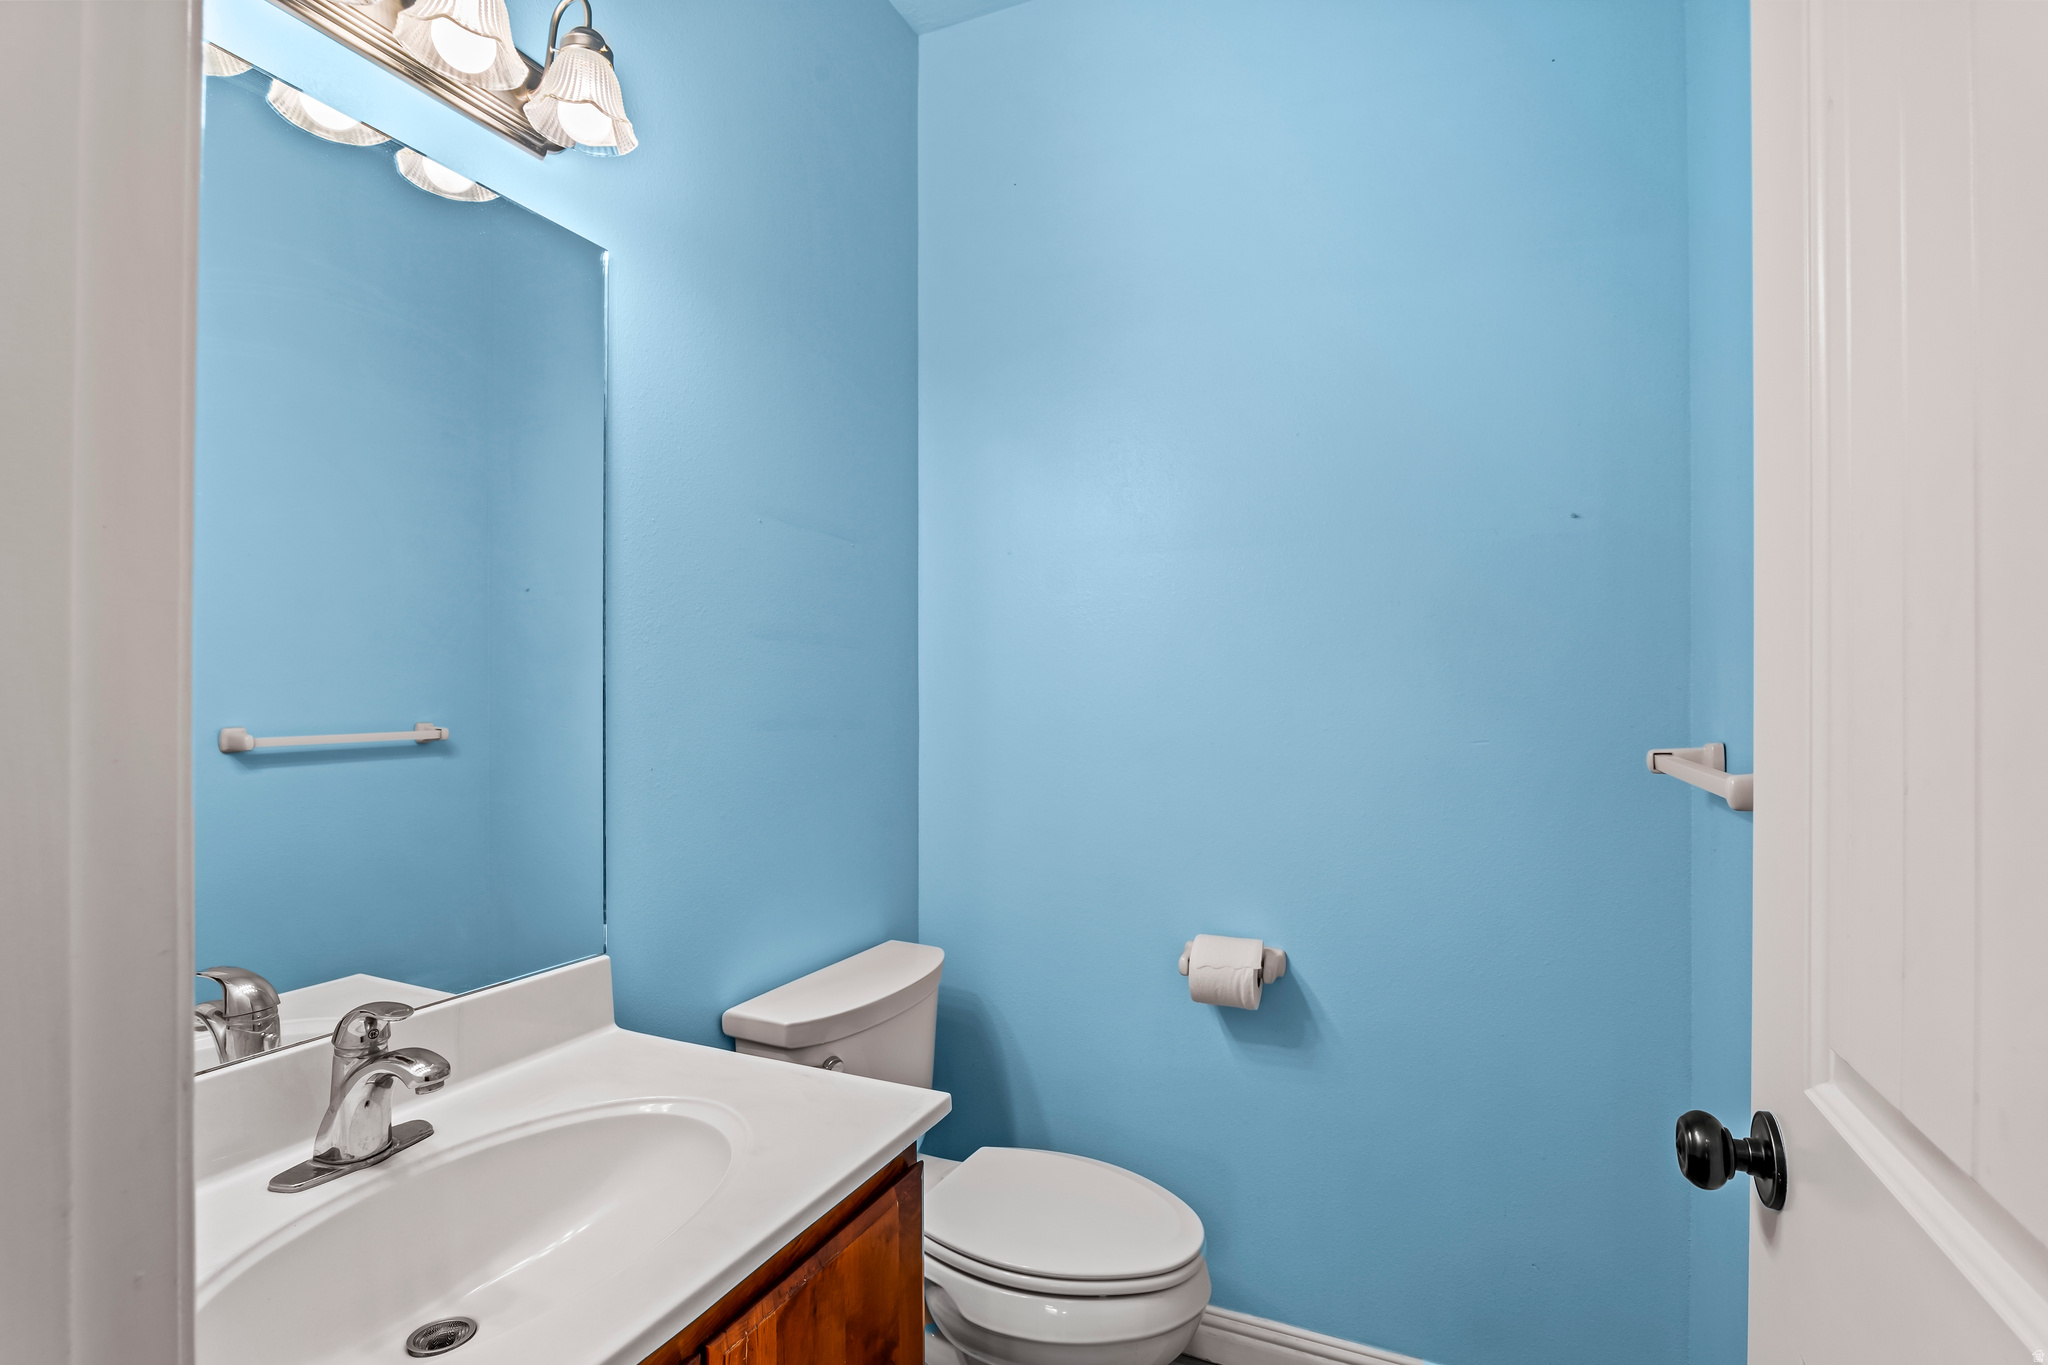
  • 1/2 Bathrooms

    1

  • Basement YN

    YES

  • Cooling YN

    YES

  • Cooling

    Ceiling Fan(s), Central Air

  • Fireplace YN

    YES

  • Heating YN

    YES

  • Heating

    Central, Natural Gas

  • Main Level Bedrooms

    1

  • Pet friendly

    N/A

Exterior

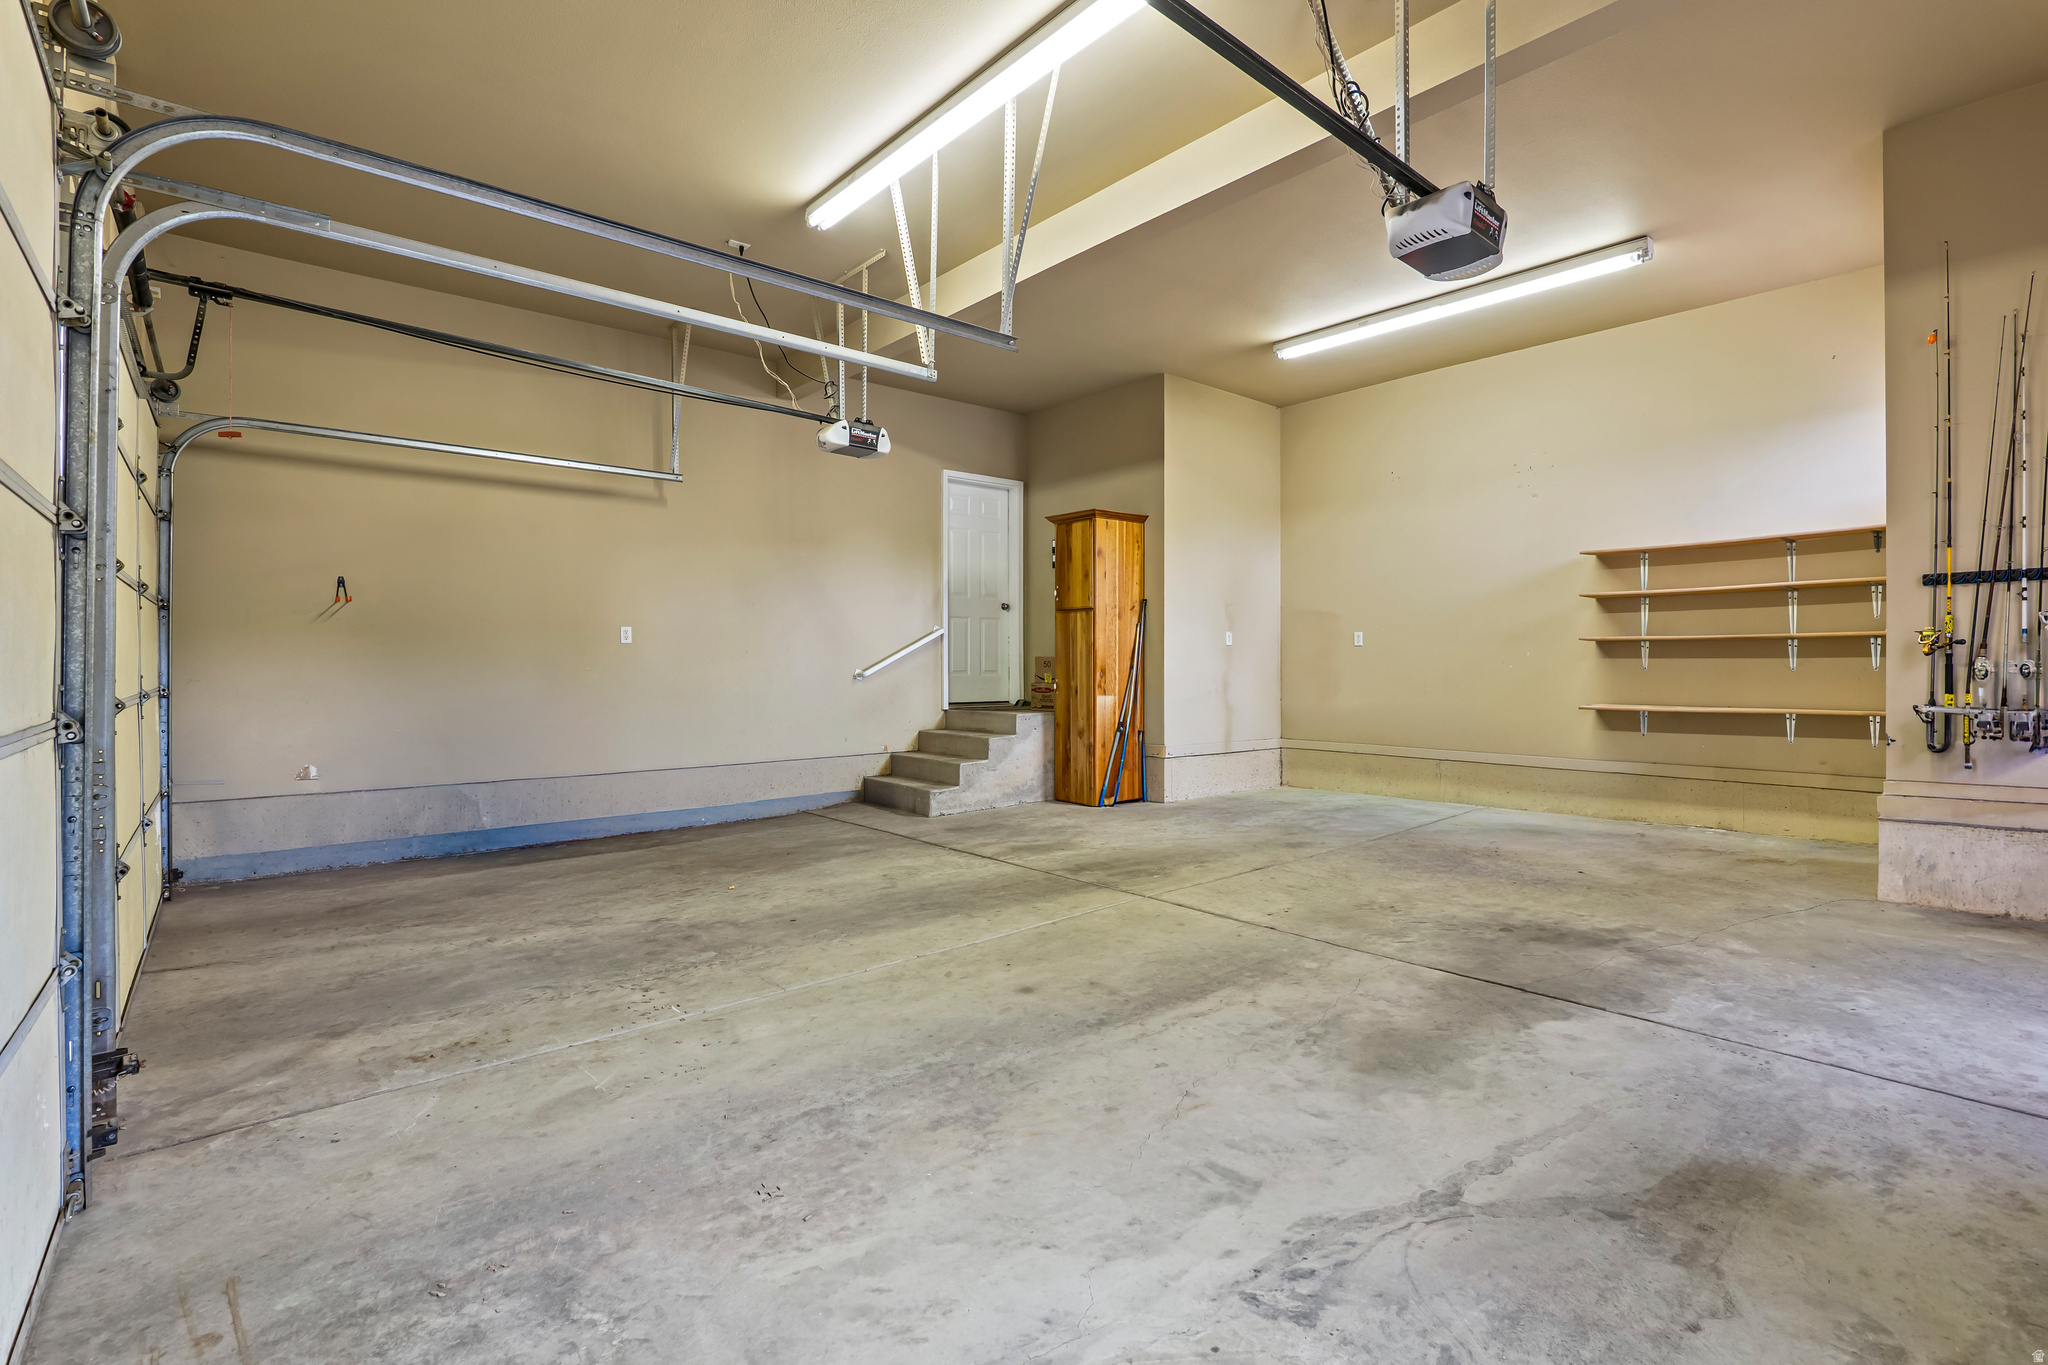
  • Garage

    Yes

  • Garage spaces

    2

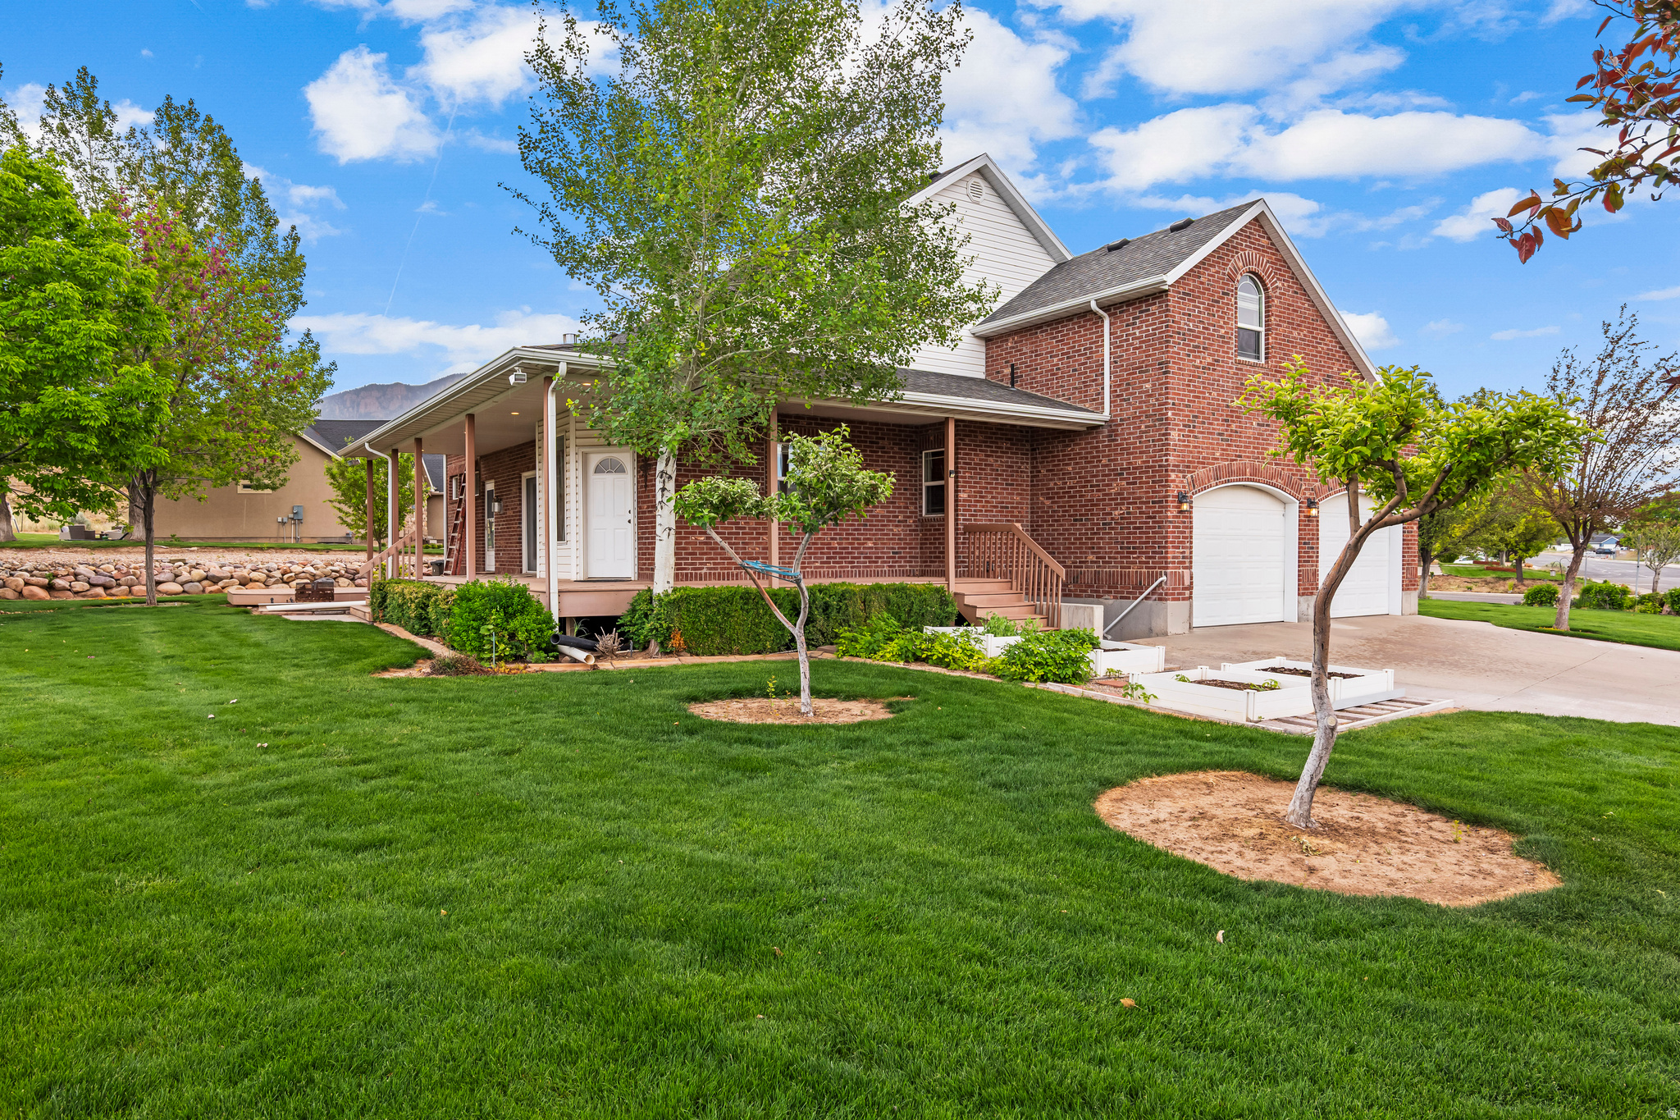
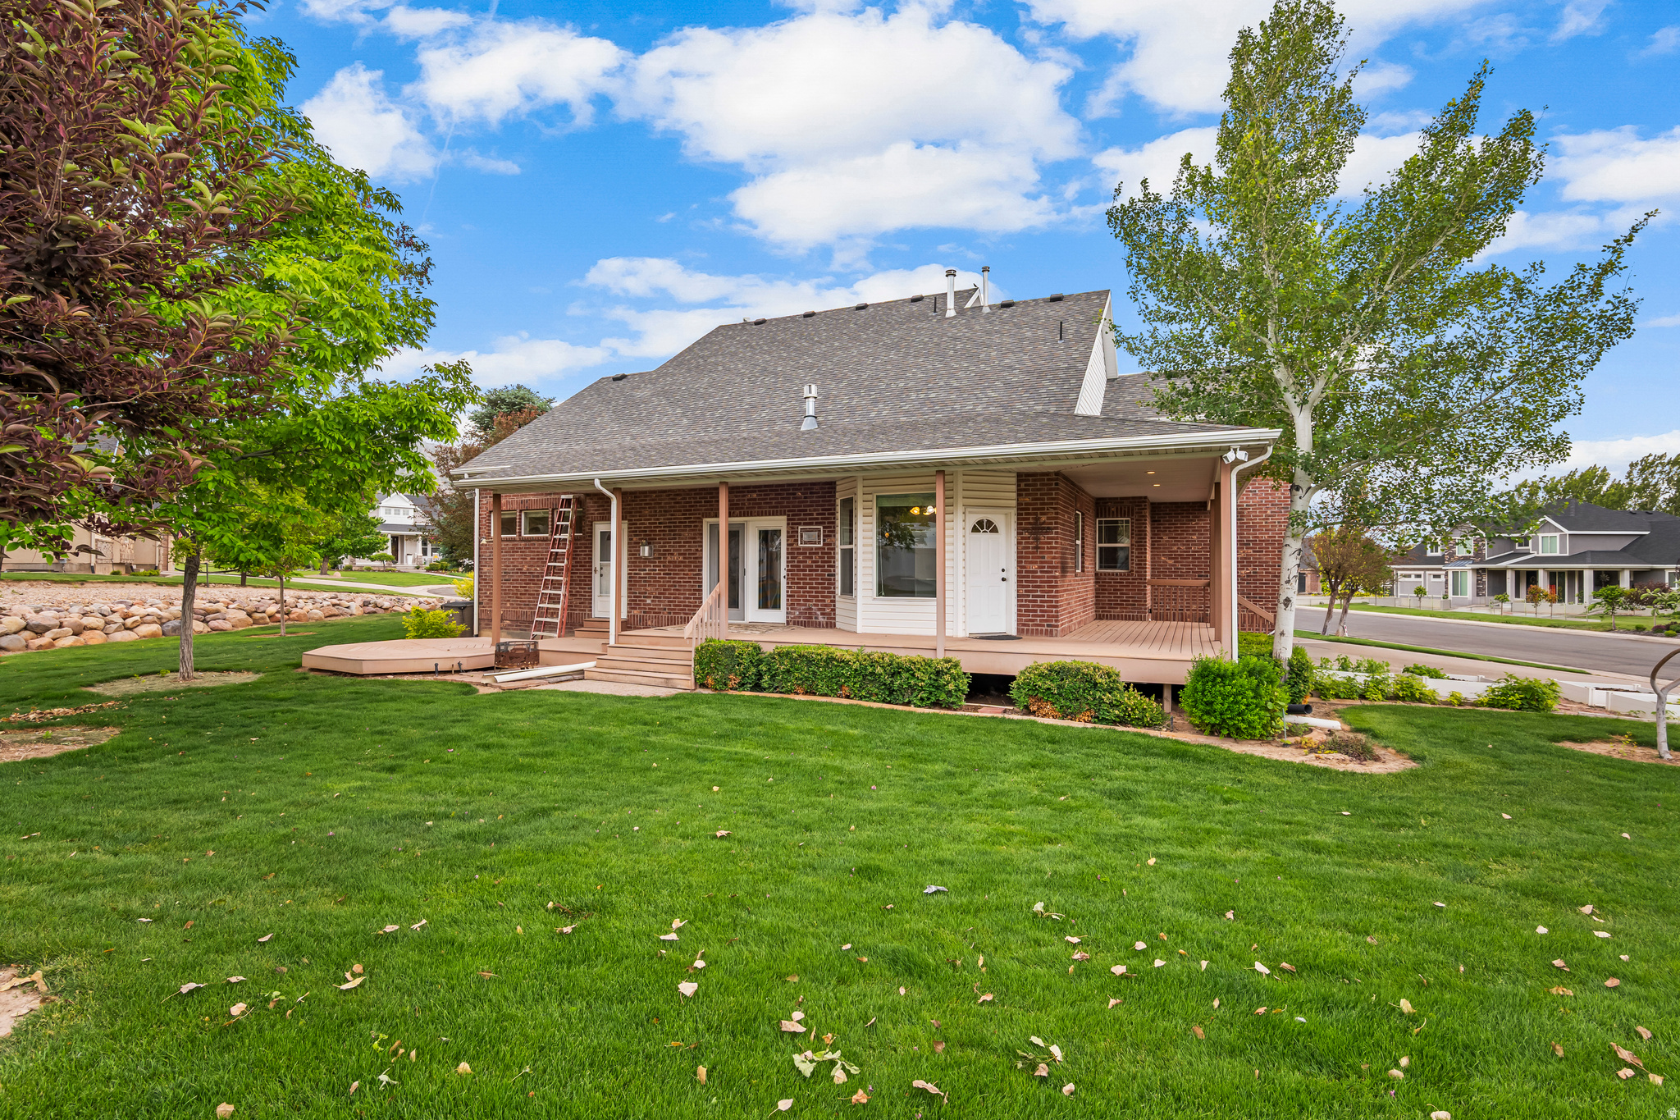
  • Construction Materials

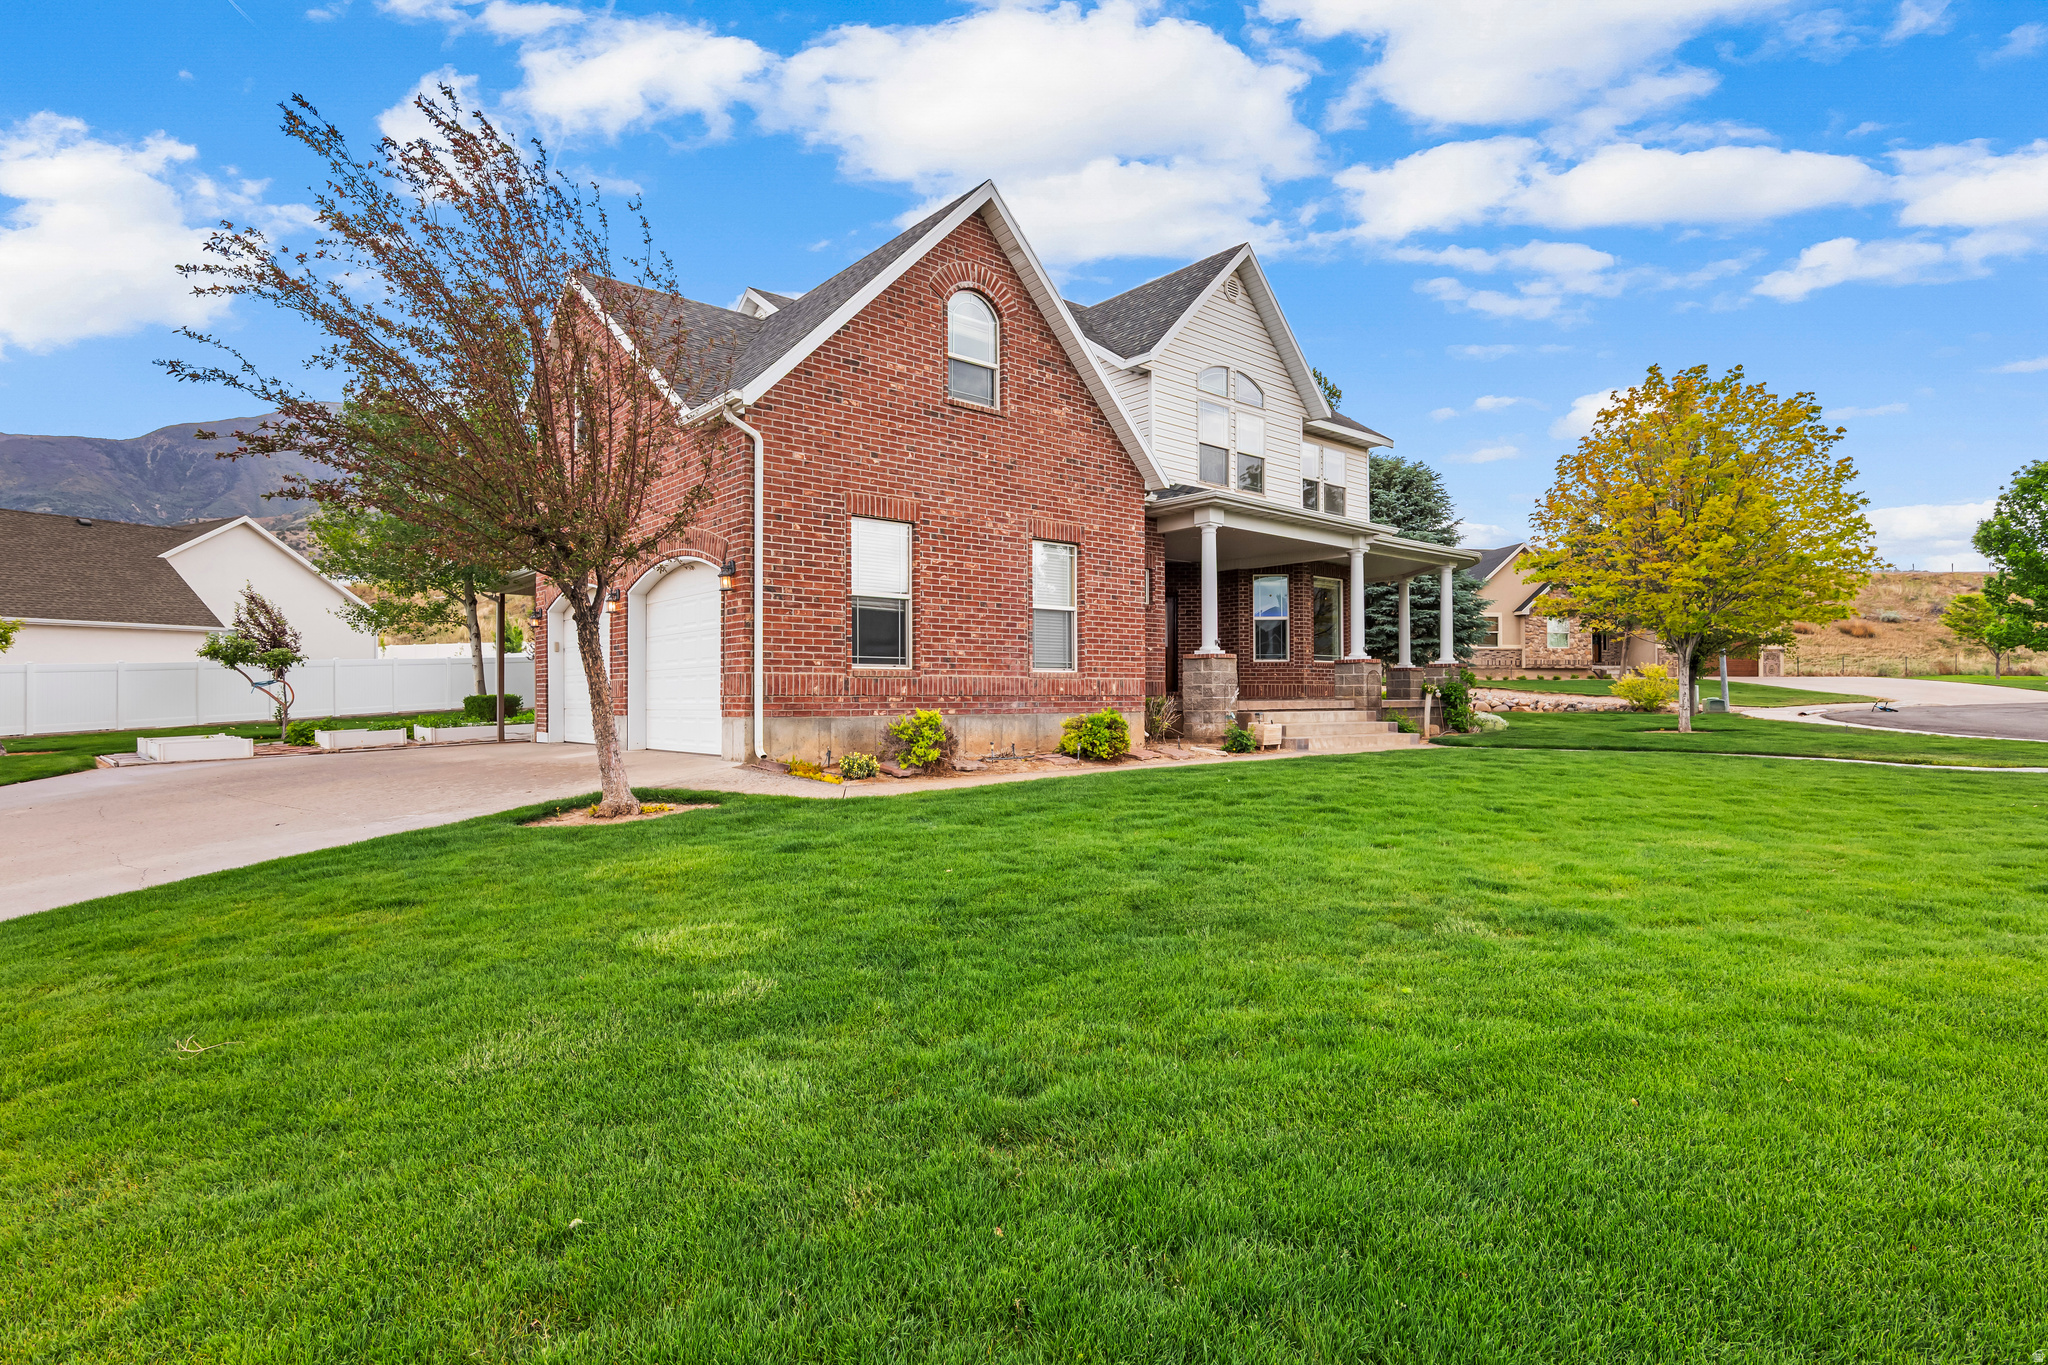
    Brick

  • Other Exterior Features

    Lighting

  • Parking

    RV Access/Parking, Attached, Garage

  • Patio and Porch Features

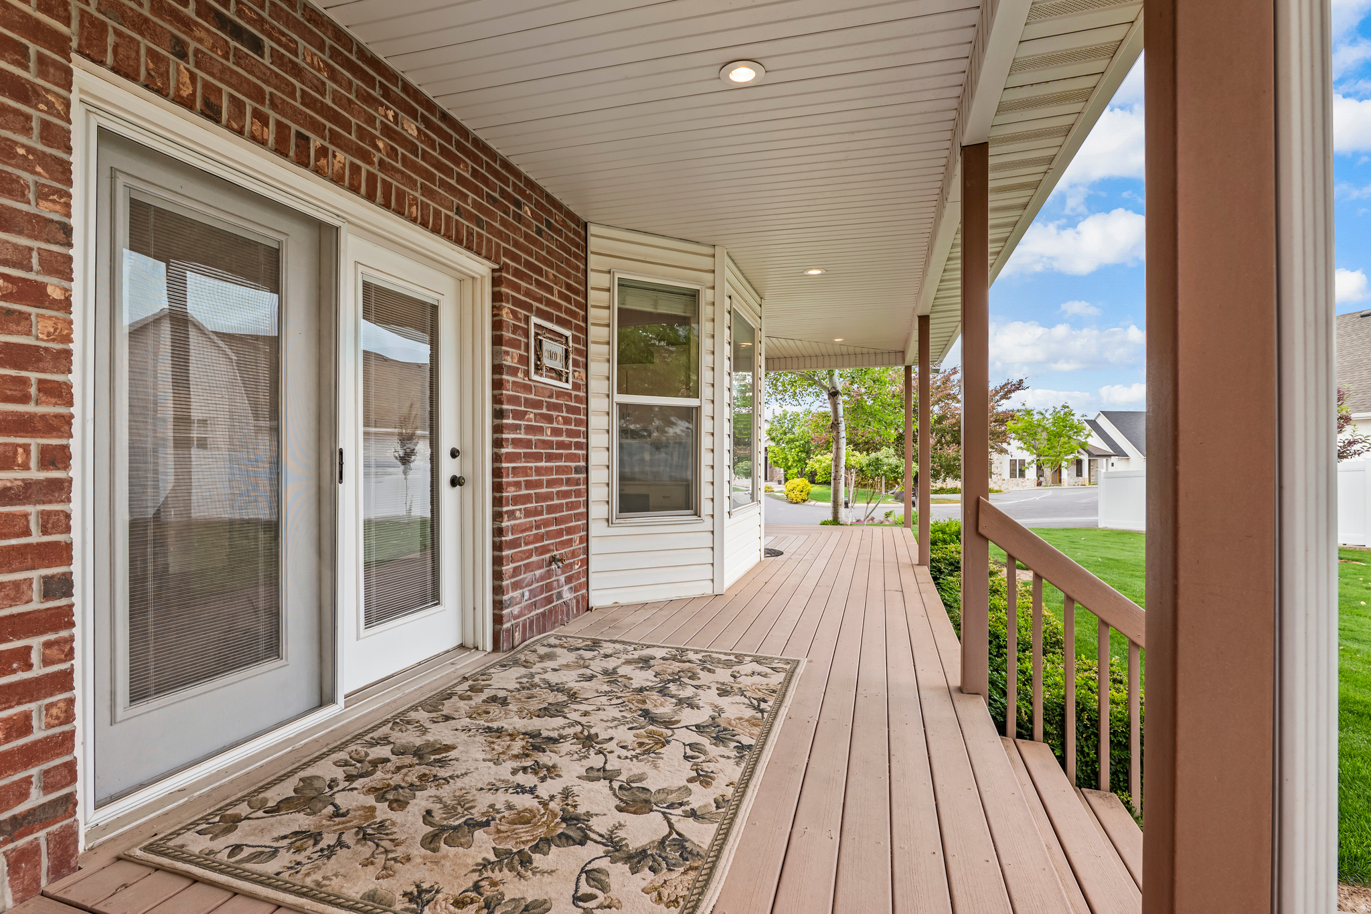
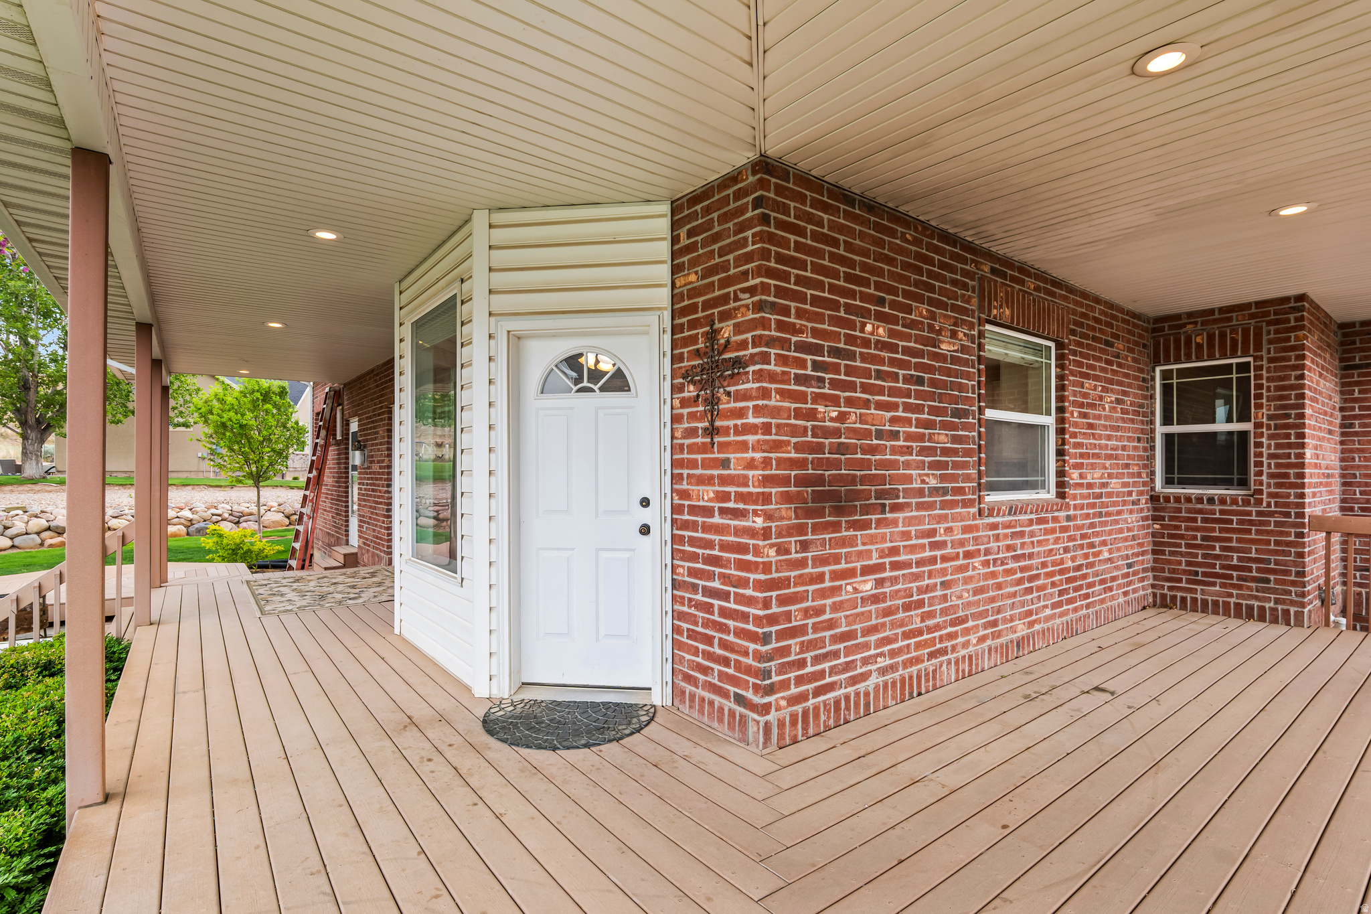
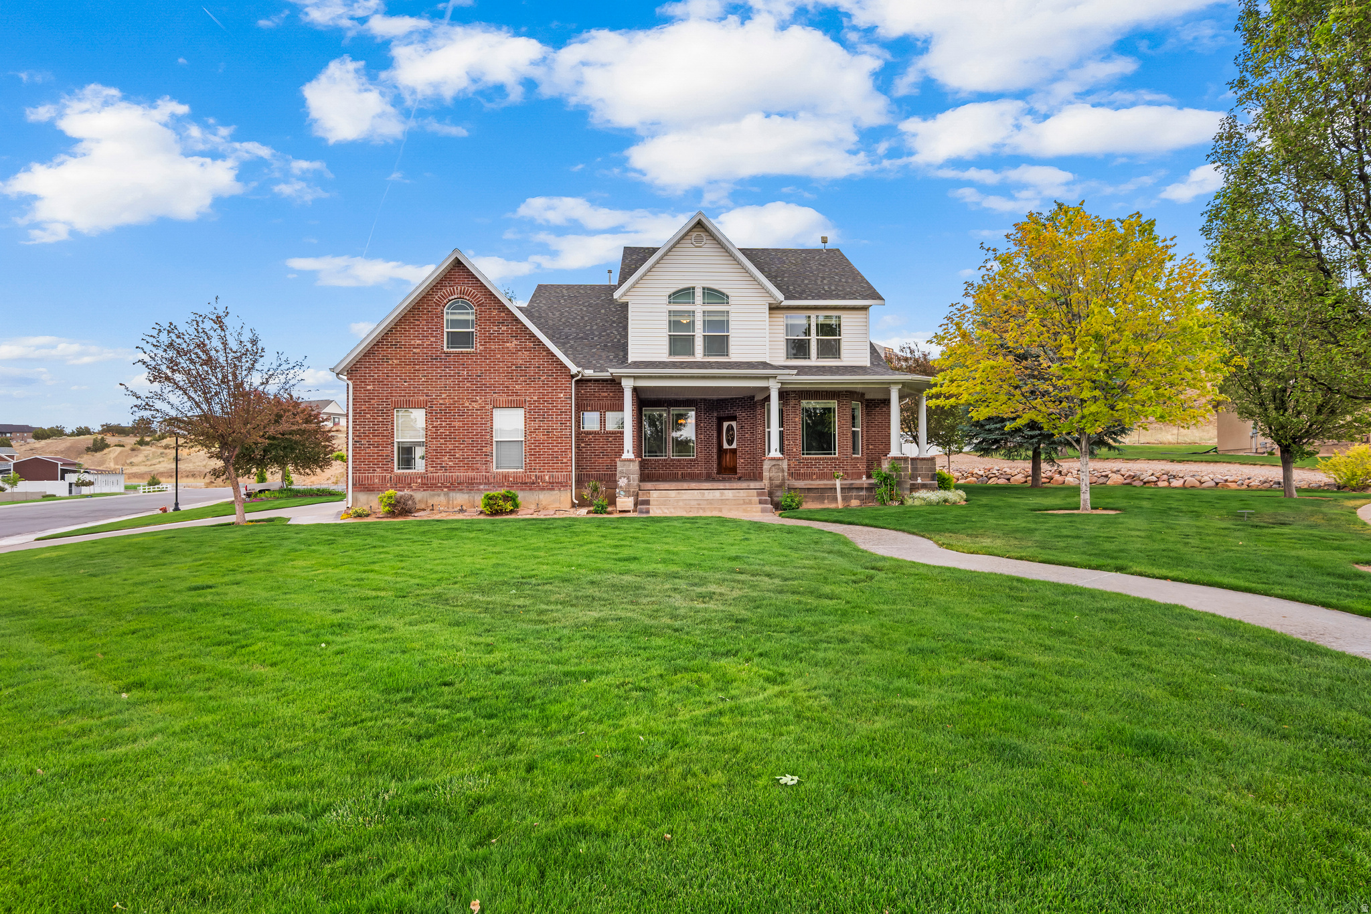
    Deck, Covered

  • Pool

    No

  • Waterfront YN

    NO

  • View

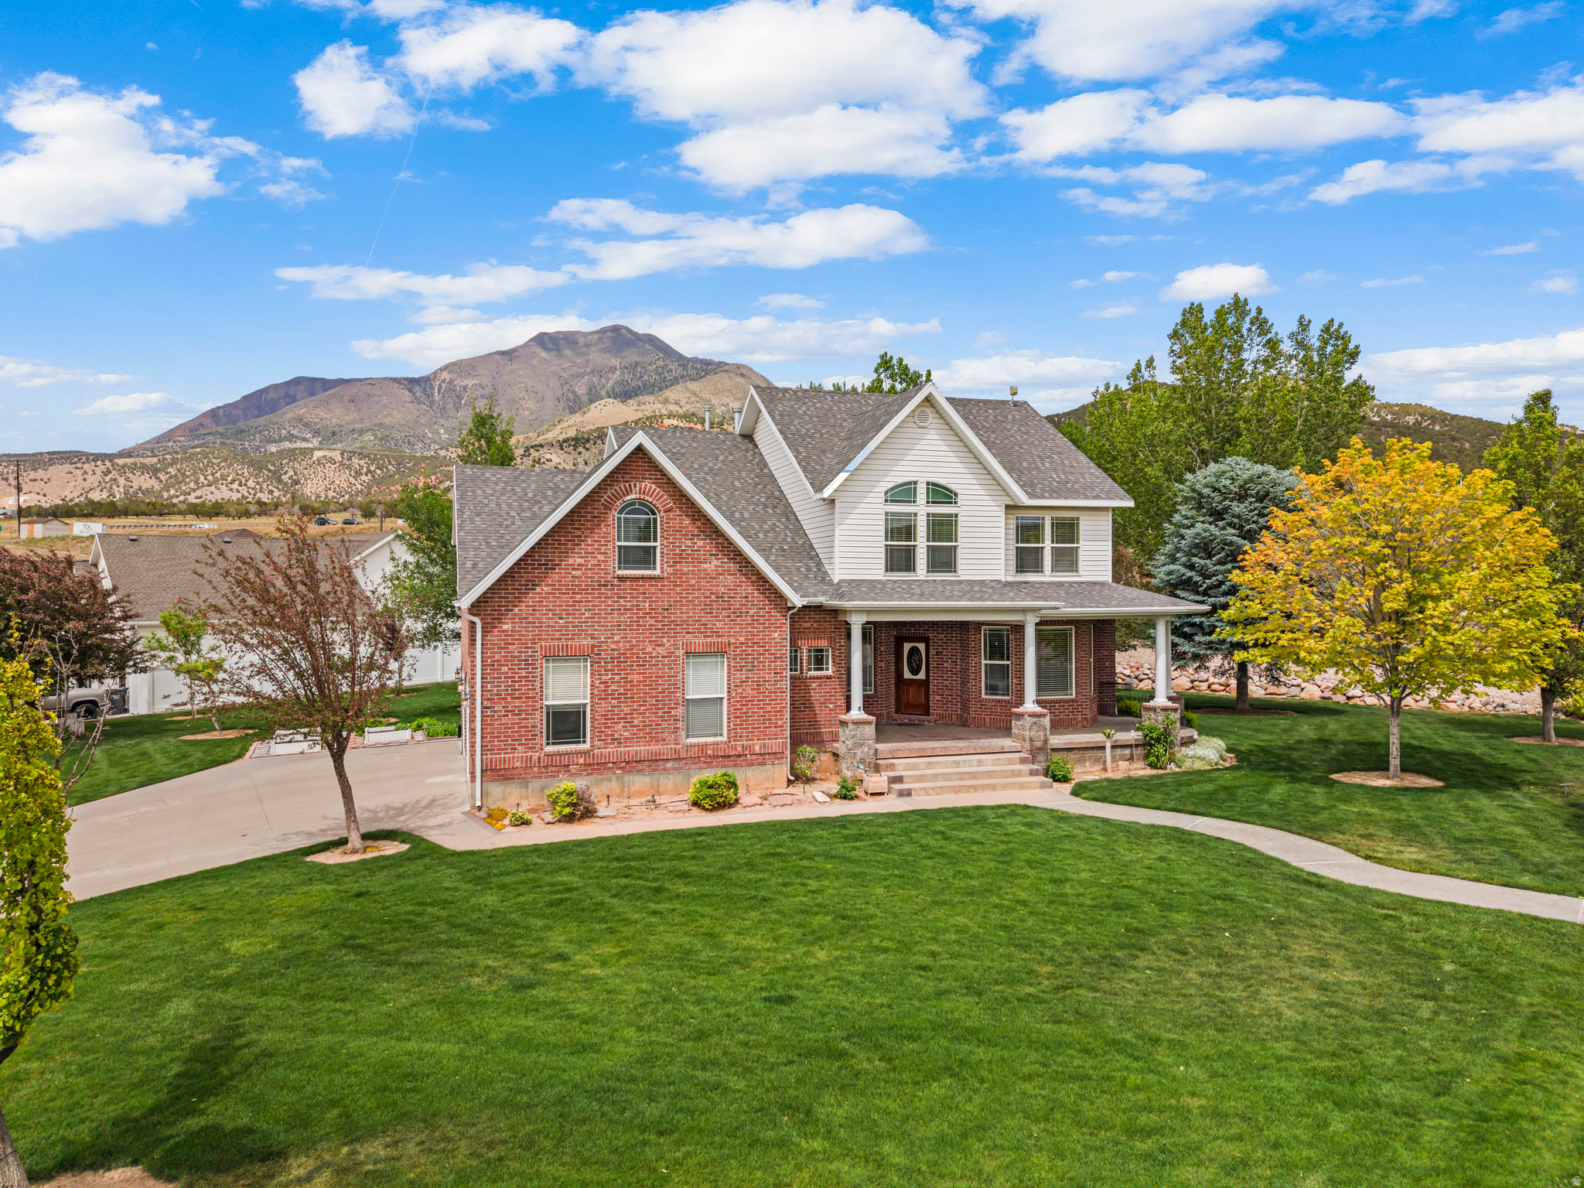
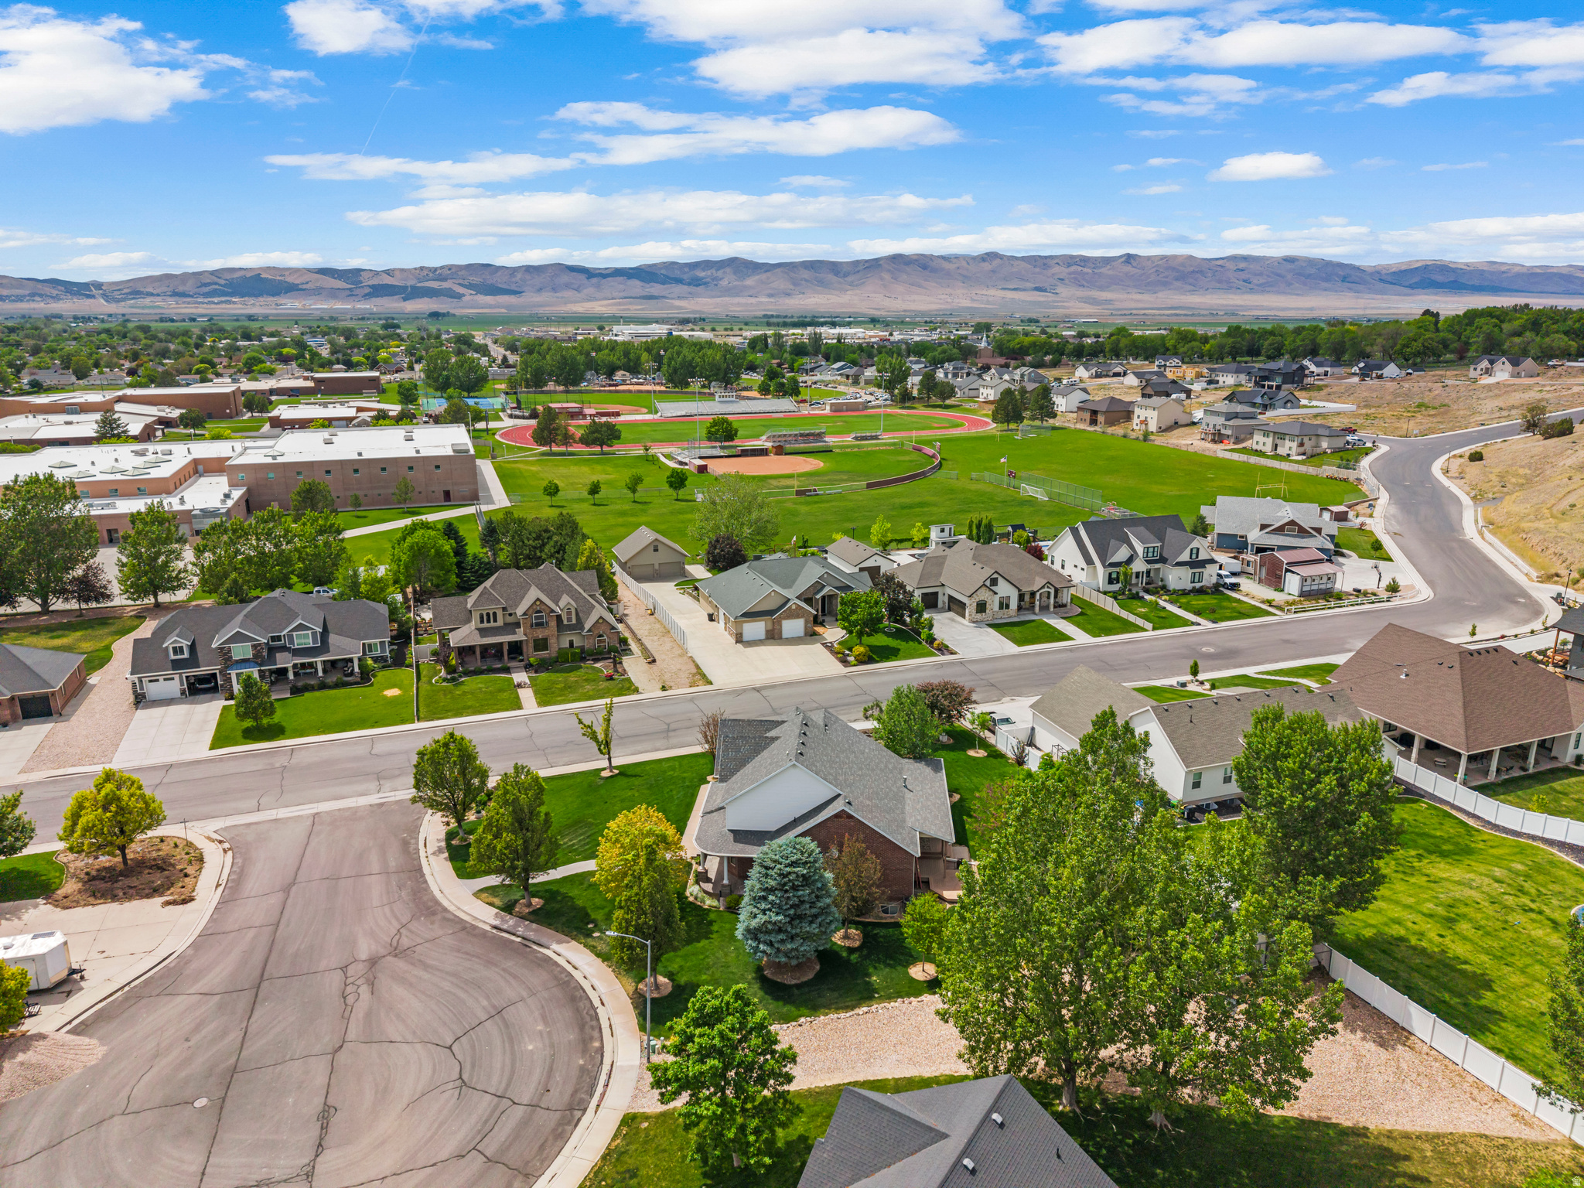
    Mountain(s)

Area & Lot

  • Lot Features

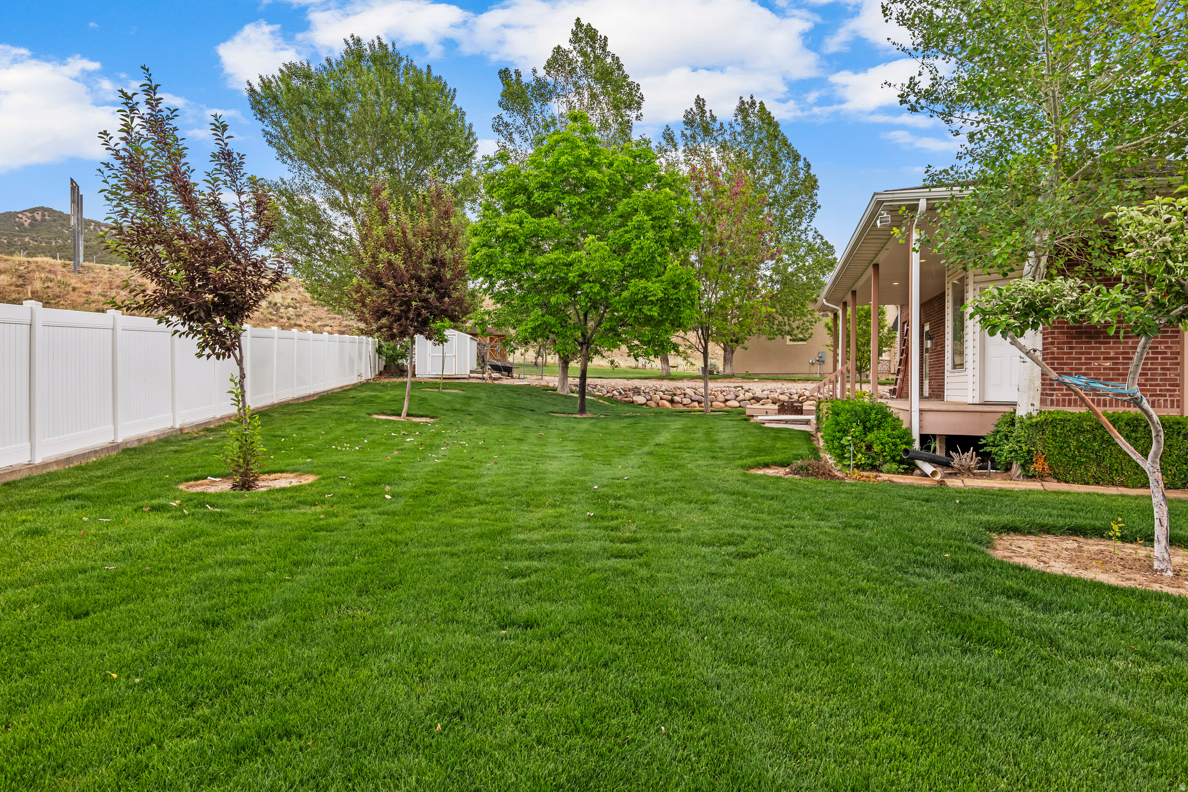
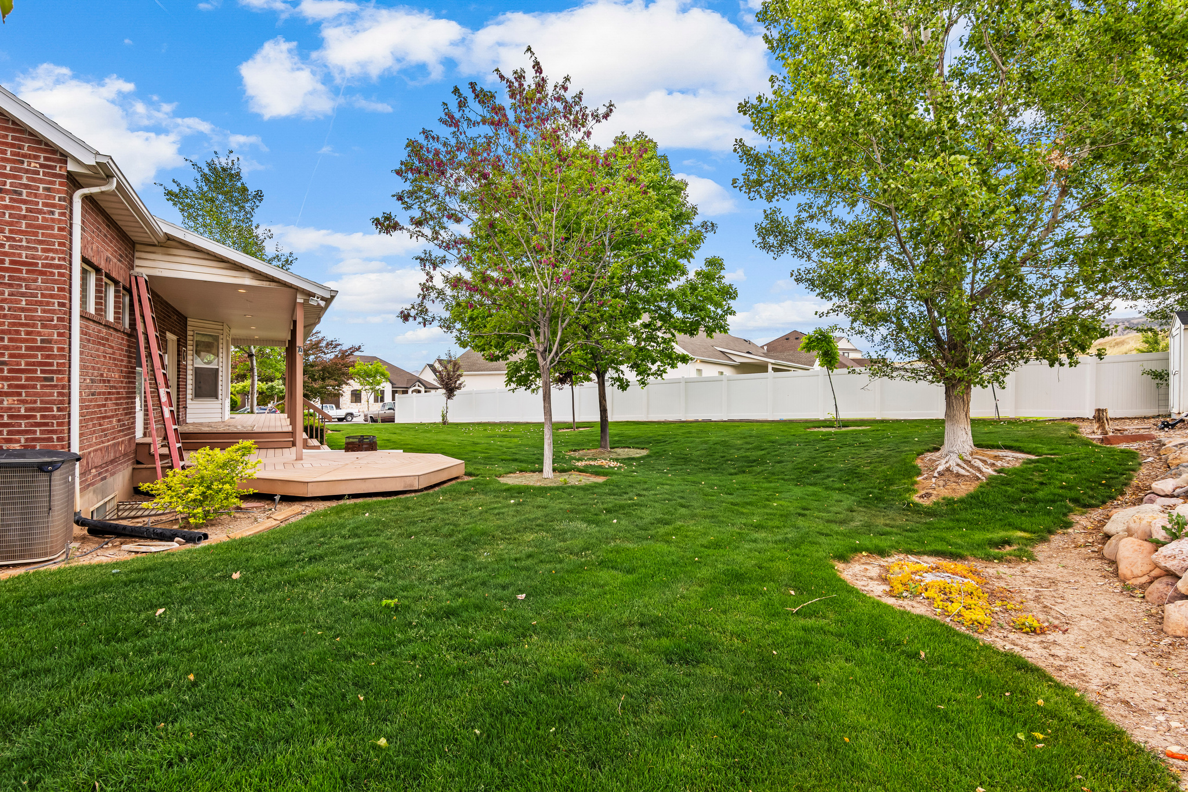
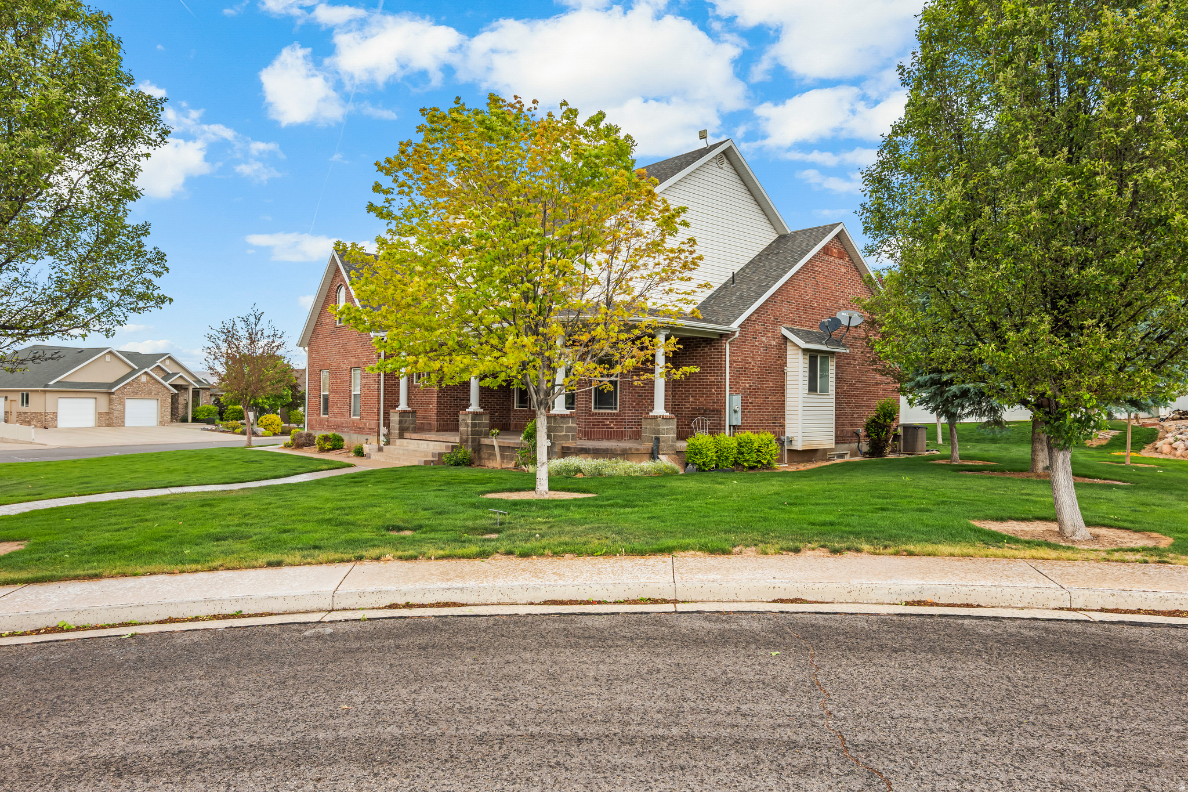
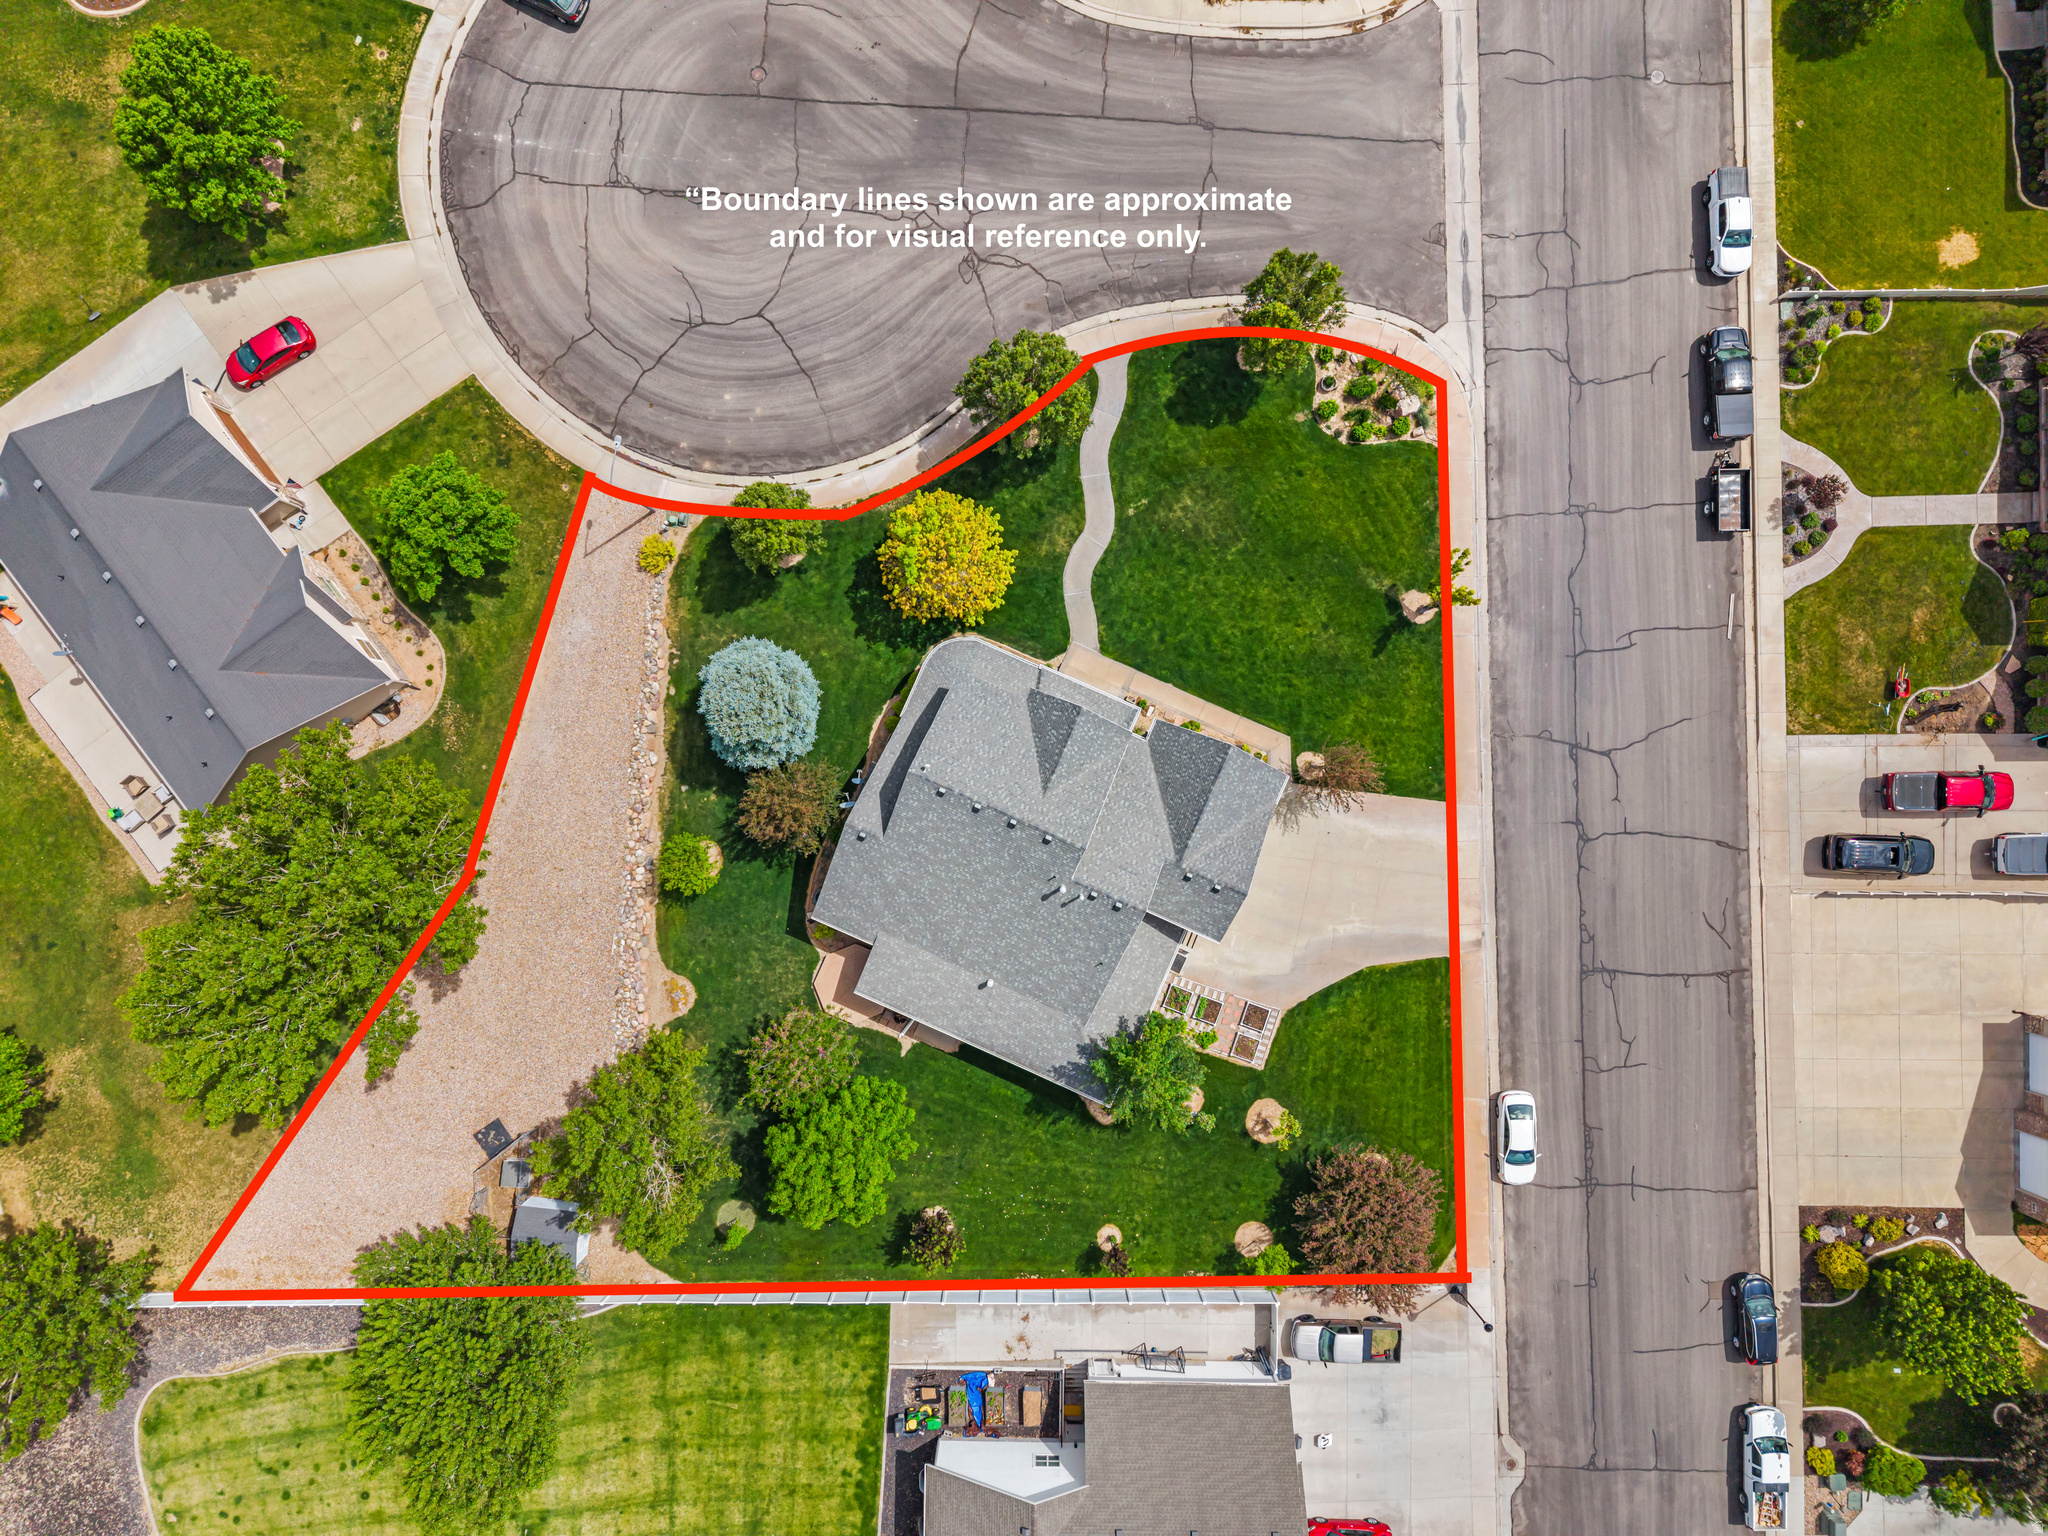
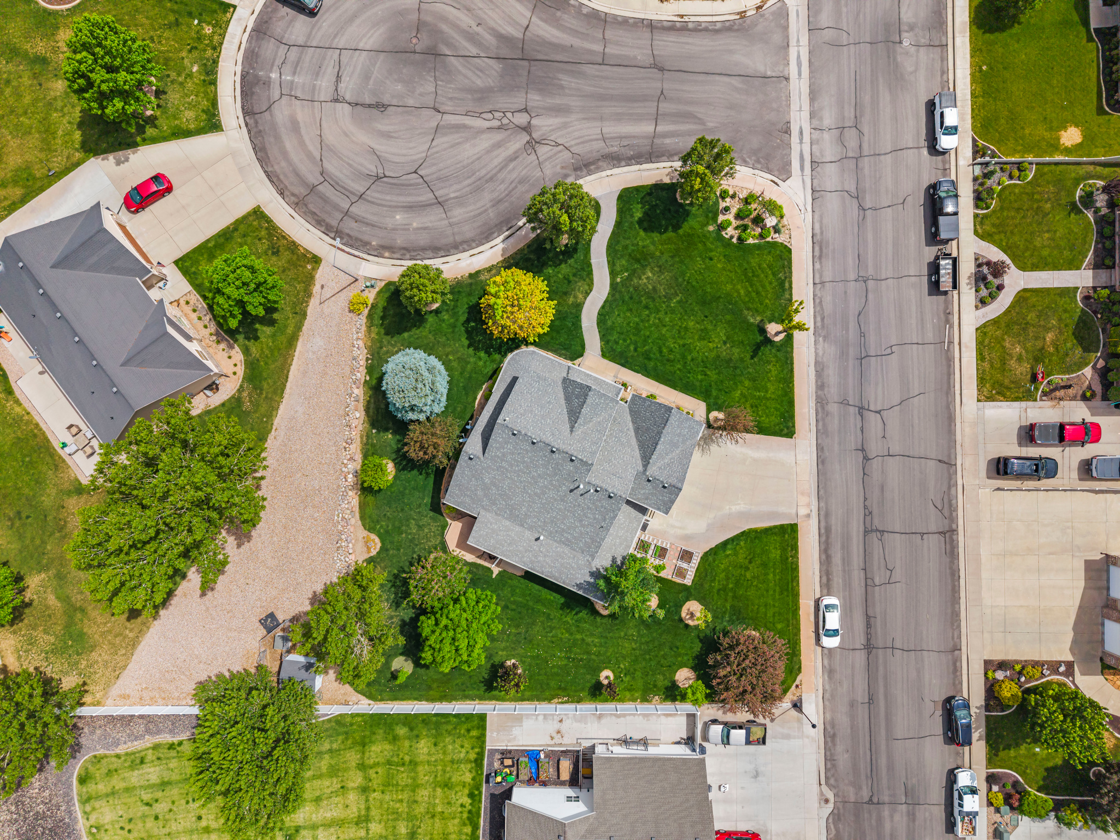
    Corner Lot, Cul-De-Sac

  • Lot Size(acres)

    0.54

  • Lot Size(square feet)

    23,522

  • Property Type

    Residential

  • Property Sub Type

    Single Family Residence

  • Architectural Style

    Tri/Multi-Level

Price

  • Sales Price

    $699,000

  • Tax Amount

    $3,457

  • Zoning

    RES

  • Sq. Footage

    4,317

  • Price/SqFt

    $161

HOA

  • Association

    No

Property Resources

  • Horse Property

    NO

School District

  • Elementary School

    Juab

  • Middle School

    Juab

  • High School

    Juab

Property Features

  • New Construction

    NO

  • Senior Community YN

    NO

Schedule a Showing

Showing scheduled successfully.

<
>
IN PERSON
VIA CHAT

What is 3 + 4 ?


Change time

Mortgage calculator

Estimate your monthly mortgage payment, including the principal and interest, property taxes, and HOA. Adjust the values to generate a more accurate rate.

Your payment

Principal and Interest:

$

Property taxes:

$

HOA fees:

$

Total loan payment:

$

Total interest amount:

$

Location

County

Juab

Elementary School

Juab

Middle School

Juab

High School

Juab

Listing Courtesy of Meadow Perides , The Agency Salt Lake City (Nephi)

RealHub Information is provided exclusively for consumers' personal, non-commercial use, and it may not be used for any purpose other than to identify prospective properties consumers may be interested in purchasing. All information deemed reliable but not guaranteed and should be independently verified. All properties are subject to prior sale, change or withdrawal. RealHub website owner shall not be responsible for any typographical errors, misinformation, misprints and shall be held totally harmless.

Agent Micah Pearson

Principal Broker

Micah Pearson

Call Micah today to schedule a private showing.


* Listings on this website come from the FMLS IDX Compilation and may be held by brokerage firms other than the owner of this website. The listing brokerage is identified in any listing details. Information is deemed reliable but is not guaranteed. If you believe any FMLS listing contains material that infringes your copyrighted work please click here to review our DMCA policy and learn how to submit a takedown request.© 2024 FMLS.
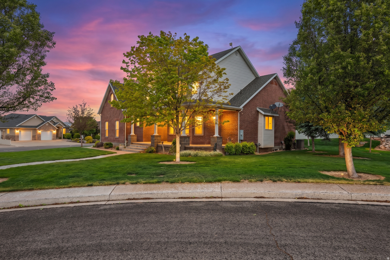
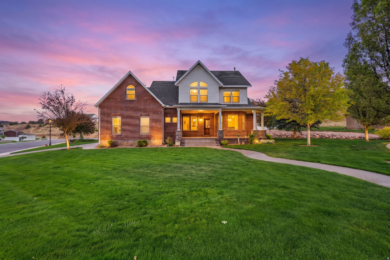
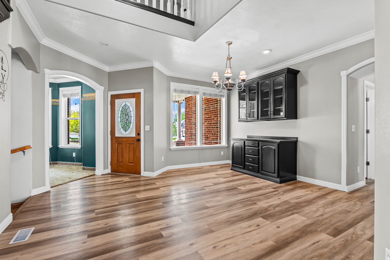
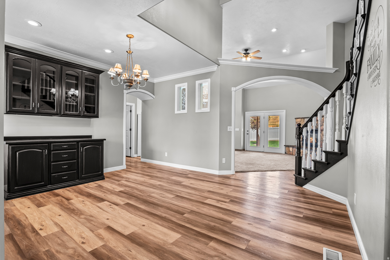
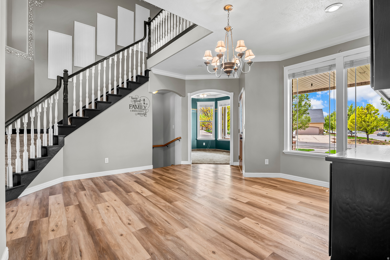
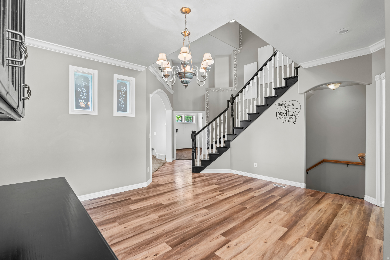
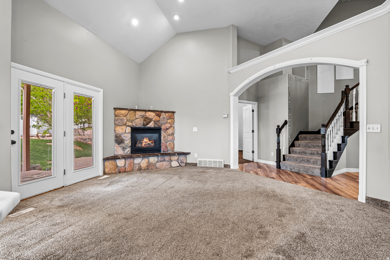
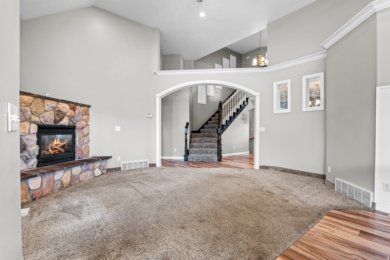
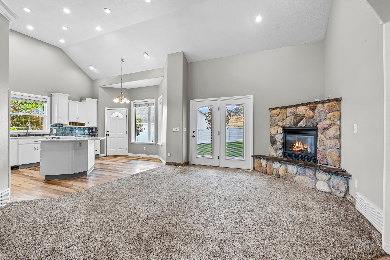
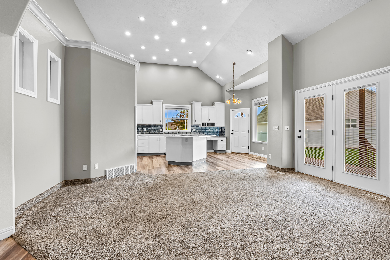
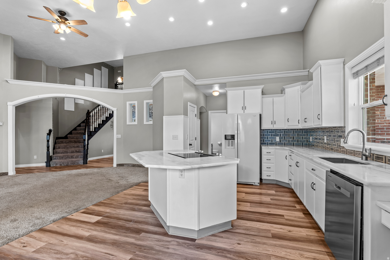
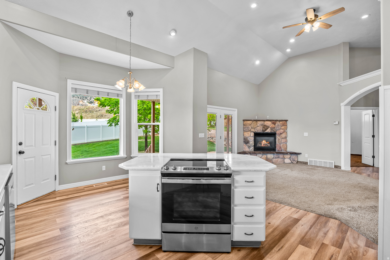
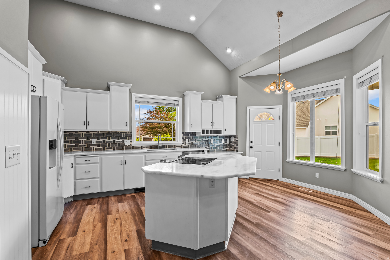
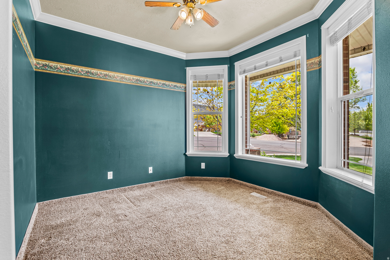
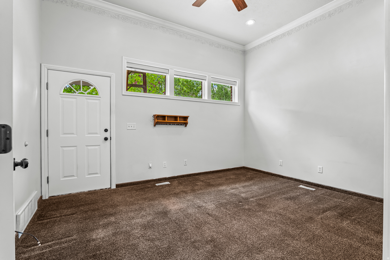
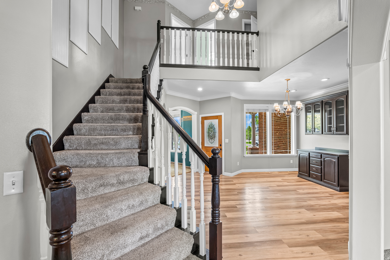
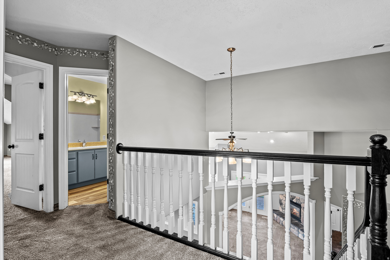
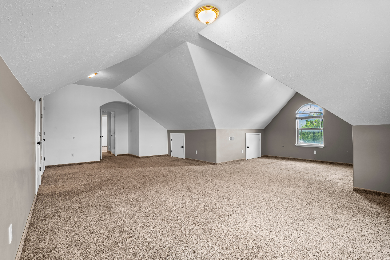
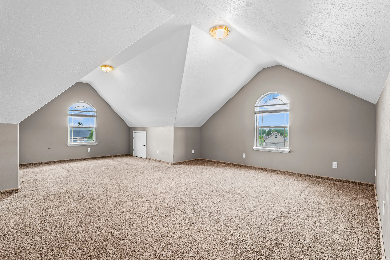
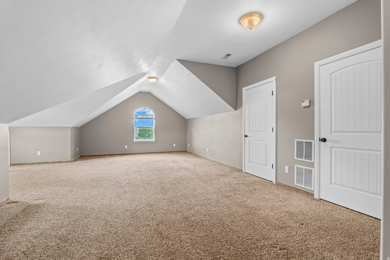
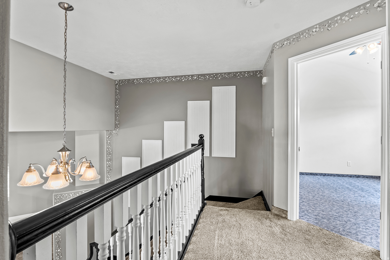
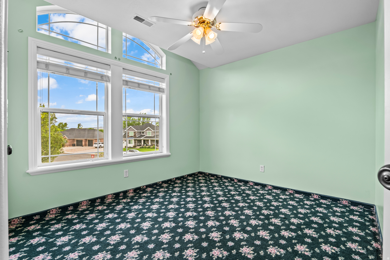
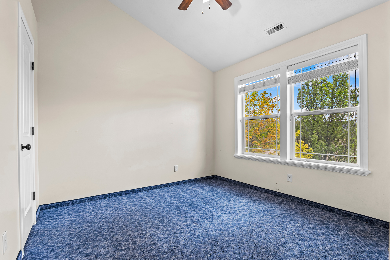
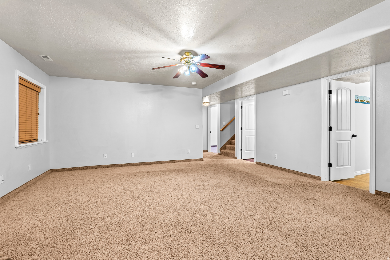
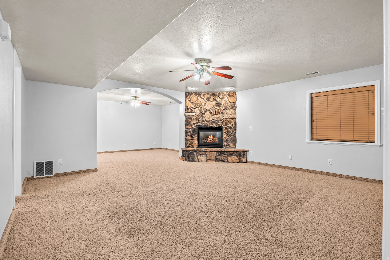
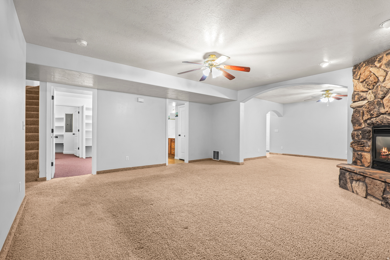
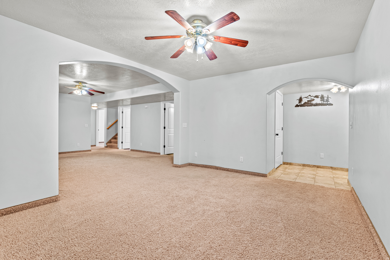
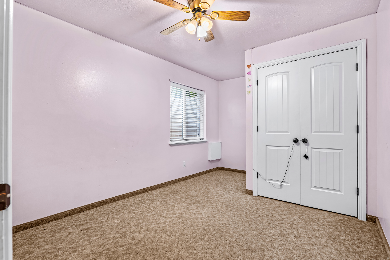
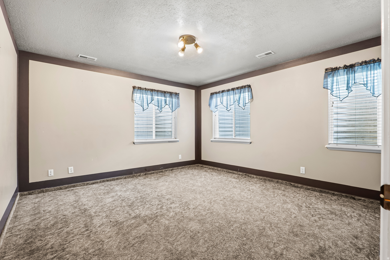
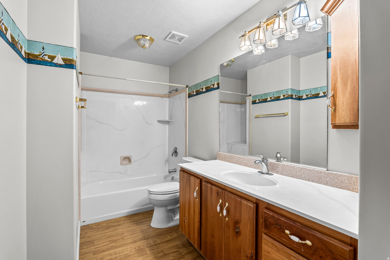
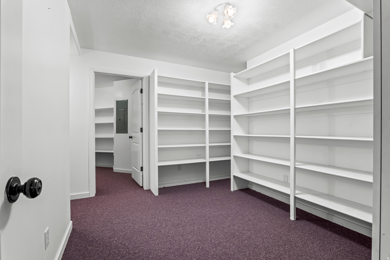
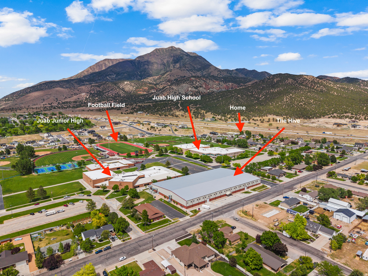
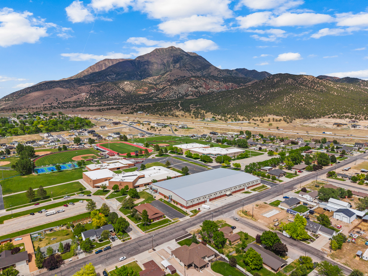
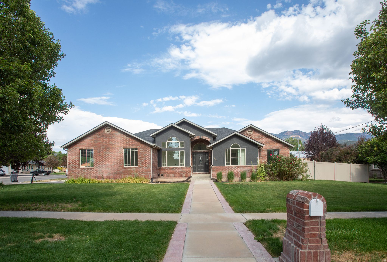
Beautifully designed home offering the perfect blend of space, warmth, and an unbeatable location. Nestled in a welcoming neighborhood bordering the high school and football fields, this property combines a true sense of community with breathtaking mountain views and everyday comfort. Enjoy stunning red cliff views from the inviting front porch, while the wraparound porch and backyard create the ideal setting for family gatherings, summer BBQs, quiet mornings with coffee, and relaxing evenings outdoors.  Step inside to soaring ceilings, oversized windows, and a grand staircase that make a lasting first impression. At the heart of the home is a spacious kitchen designed for both entertaining and daily living, featuring abundant cabinetry, generous prep space, and an open layout that naturally brings everyone together. Multiple oversized living and family rooms offer exceptional flexibility, whether you're hosting guests, enjoying family movie nights, or simply spreading out. Downstairs, the floor-to-ceiling stone fireplace creates a warm and inviting centerpiece for cozy evenings at home.  The upstairs loft and additional bedroom spaces provide endless versatility for growing households, guests, a home office, hobby room, or additional gathering areas. Thoughtfully updated while preserving its timeless character, the home offers modern convenience without sacrificing the warmth and charm that make it so inviting. Expansive windows fill the home with natural light while showcasing the surrounding mountain scenery and neighborhood views.  More than just a beautiful home, this is a place where memories are made. From cheering on the hometown team under the Friday night lights to unwinding on the porch as the sun sets over the red cliffs, this property offers a lifestyle that's becoming harder to find-one centered around gathering, connection, and enjoying the best of Central Utah living.

815 E 850 N

Message successfully sent.

What would you like to know?

What is 3 + 4 ?

I agree to receive email communication and understand I can unsubscribe at any time.

I agree to be contacted by Summit Realty Utah via call, email, and text for real estate services. To opt out, you can reply 'stop' at any time or reply 'help' for assistance. You can also click the unsubscribe link in the emails. Message and data rates may apply. Message frequency may vary. Privacy Policy

Related Properties

New on site 3 days ago
Experience quality craftsmanship and modern design in this stunning new construction home. Offering 3,156 sq. ft. with a full unfinished basement, this thoughtfully designed home provides the perfect opportunity to create additional living space while enjoying comfortable main-level living from day one. Exterior paint. Shakes: edge comb gray. House and stucco color: Swiss coffee   The main floor features 3 bedrooms, 2 bathrooms, an open-concept great room with a cozy fireplace, and a beautifully appointed kitchen complete with built-in appliances, a gas range, refrigerator, microwave, range hood, and spacious walk-in pantry. The private primary suite offers a walk-in closet and a luxurious ensuite bath with a separate tub and shower.  Situated on a 0.22-acre lot, the home also includes a 3-car attached garage, concrete driveway, covered entry, partial landscaping with automatic sprinklers, and mountain views. Durable finishes such as LVP flooring, tile, carpet, cement board siding, stucco accents, and vinyl exterior details combine style with low-maintenance living.  Located in a quiet neighborhood with sidewalks and easy access to schools, this home offers the perfect blend of small-town charm and modern convenience. The full basement is ready for your personal touch, providing room to grow for additional bedrooms, a family room, or entertainment space.   Estimated possession is September 1, 2026.
#2175121

Nephi

1534 N 200 E #17

3 Beds

2 Baths

3,156 Sq.Ft.

$565,000

MLS#: 2175121
New on site 1 day ago
Beautiful 2015 rambler located in the desirable Kirkland Heights subdivision! This spacious home offers nearly 4,000 square feet of living space with 6 bedrooms, 3 full bathrooms, a fully finished walk-out basement, and abundant storage. Enjoy an open-concept floor plan with a gorgeous two-tone kitchen featuring granite countertops, a large island, a cozy fireplace, and a spacious primary suite with a soaking tub, oversized tiled shower, and walk-in closet. The basement features a large family/recreation room, a beautifully finished bathroom, an office/craft/hobby room, and generous utility and storage spaces. Outside, you'll love the fully landscaped 0.36-acre lot with multiple mature blue spruce trees, additional mature trees and landscaping, a covered deck, covered patio, gas fire pit, an extra-length garage bay, and a storage shed with power. This home offers the perfect blend of space, comfort, and quality in one of Nephi's premier neighborhoods!  Square footage figures are provided as a courtesy estimate only. Buyer is advised to obtain an independent measurement.
#2173282

Nephi

417 E 930 S

6 Beds

3 Baths

3,997 Sq.Ft.

$715,000

MLS#: 2173282

Beautiful 4000 sqft rambler completely remodeled. Main floor kitchen has a huge island and tons of counter space. All new paint and  flooring, everything is new right down to the light switches and outlets. The basement boasts a very large family room and a full one bedroom  basement apartment with its own entrance.
#2170670

Nephi

615 S 100 W

6 Beds

3 Baths

3,954 Sq.Ft.

$699,900

MLS#: 2170670

Charming farmhouse-style 2-story home featuring 4 bedrooms, 3.5 bathrooms, and a beautifully finished basement with a spacious family/playroom, finished storage room with built-in shelving, and additional cold storage. The main level offers custom cabinetry, open shelving, and a gated play area just off the kitchen. Upstairs you'll find built-in bunk beds in one bedroom, extra-wide stairways, and a spacious primary suite with a freestanding tub, walk-in shower, oversized walk-in closet with washer hookup and dryer outlet, plus a private office. Large basement windows provide abundant natural light. Additional features include a gas fireplace hookup, wraparound porch, fully fenced .26-acre corner lot, large garden area, and a convenient location within walking distance to the rodeo arena and fairgrounds.
#2171243

Nephi

188 W 200 N

4 Beds

2 Baths

3,768 Sq.Ft.

$580,000

MLS#: 2171243

Escape to your own private retreat where breathtaking mountain views, wide-open spaces, and endless possibilities come together. Nestled on 34 acres in the foothills above Nephi, this beautiful brick rambler offers the peace and privacy of country living while providing room to grow, play, and dream. Inside, you'll find over 2,400 square feet of thoughtfully designed living space featuring a spacious kitchen that naturally becomes the heart of the home, an inviting great room perfect for gathering with family and friends, four generously sized bedrooms, and two well-appointed bathrooms. Every bedroom offers exceptional space, creating comfort and flexibility for family, guests, or a home office. Outside is where this property truly shines. An oversized attached garage and an impressive 30' x 30' shop provide abundant room for vehicles, hobbies, equipment, or recreational toys. Whether you're looking for space to work, build, or simply spread out, you'll have it here. The 34-acre parcel offers incredible potential. Enjoy the privacy and serenity as your own ranch or country estate, or explore the future development opportunities this unique property may provide. With panoramic views, mature trees, and room in every direction, opportunities like this are becoming increasingly rare. If you've been searching for a property that offers acreage, functionality, and the freedom to create the lifestyle you've always wanted, this is one you won't want to miss.  THIS PROPERTY IS NOT VACANT.  PLEASE DO NOT SHOW UP AND WALK AROUND THE HOUSE  AND SURROUNDING BUILDINGS WITHOUT NOTIFYING THE LISTING AGENT AND GETTING PERMISSION.
#2171646

Nephi

1125 S SHEEP LN

4 Beds

2 Baths

2,480 Sq.Ft.

$700,000

MLS#: 2171646

Parade of Homes 2026 featured home in Nephi! Open layout with abundant natural light, fully finished walk-out ADU basement with private entrance, dedicated HVAC, separate laundry, 2 tankless water heaters, side-load garage, and modern finishes throughout.
#2160685

Nephi

507 S 600 E

6 Beds

4 Baths

3,572 Sq.Ft.

$750,000

MLS#: 2160685

Beautifully designed rambler with a fully finished basement, 3-car garage, RV parking, and a floor plan that offers the perfect blend of comfort, flexibility, and functionality. From the moment you arrive, the custom front door, inviting front porch, and impressive entry foyer create a warm welcome and set the stage for the quality found throughout the home.  The open-concept main living area is designed for both everyday living and entertaining. The kitchen features white soft-close cabinetry, striking black granite countertops, under-cabinet lighting, double ovens, a built-in microwave, and a 36-inch cooktop with a 5-burner setup and gas hookup option. The spacious living room is highlighted by custom built-ins surrounding a cozy gas fireplace, while durable tile flooring provides the timeless look of hardwood with easy maintenance.  The primary suite offers a private retreat with a soaking tub, separate shower, and walk-in closet. The main level also includes a convenient half bath and an oversized laundry room complete with built-in cabinetry for added organization and storage.  The fully finished basement expands your living space with a large family room, office or flex room, kitchenette with refrigerator and microwave, and multiple bedroom configurations designed for versatility. A Jack-and-Jill bedroom layout features separate vanities, a shared tub and toilet area, and walk-in closets, while another bedroom enjoys private access to a bathroom and generous closet space. Whether you're accommodating guests, creating space for multi-generational living, or simply wanting room to spread out, the basement offers endless possibilities.  Storage is abundant throughout the home, including under-patio storage and internet access in the storage room. The oversized 3-car garage includes both hot and cold water hookups, providing an ideal space for projects, hobbies, or additional storage.  Outside, you'll enjoy a fully fenced backyard, covered patio, automatic sprinklers in both the front and back yards, an oversized concrete parking area, and dedicated RV parking. Thoughtfully designed with quality finishes, generous living spaces, and practical upgrades throughout, this home offers everything you've been looking for in a location you'll love.
#2160450

Nephi

561 E 500 N

4 Beds

3 Baths

3,612 Sq.Ft.

$719,500

MLS#: 2160450

Seller Financing available!! Spacious and fully finished home offering 3,880 sq ft of comfortable living space on a desirable .33-acre corner lot. This well-designed property features 6 bedrooms and 3.5 bathrooms, providing ample space for a variety of living arrangements. The finished basement expands the home's versatility with 3 bedrooms, 1 full bathroom, and a flexible bonus room-ideal for a toy room, theater room, or hobby space. Recent interior updates include new carpet and fresh paint, creating a clean and move-in ready feel throughout. The kitchen comes equipped with a refrigerator, microwave, gas stove, and dishwasher, adding convenience and value. The fully landscaped yard enhances curb appeal and offers great outdoor living potential. Located in a highly desirable neighborhood, this home combines space, functionality, and location-making it a standout option for buyers seeking room to grow.
#2155309

Nephi

1438 N 325 E

6 Beds

3 Baths

3,880 Sq.Ft.

$599,900

MLS#: 2155309

Seller offering $5,000 lender incentive with preferred lender to lower rate or closing costs. Contact agent for details.Beautifully upgraded home in a prime Nephi neighborhood, within walking distance to Red Cliffs Elementary! The open-concept main floor features a spacious great room with a gas fireplace and a custom kitchen equipped with solid surface counters, stainless appliances, dual spice racks, and a large island. Retreat to the master suite boasting a jetted tub and a double-head travertine shower. The fully finished basement is an entertainer's dream, offering a huge family room, wet bar, and a unique custom 3/4 bath. Enjoy the outdoors with a covered patio, massive RV parking, and a 2-car garage. Perfectly located near local restaurants with quick freeway access for easy commuting. This gorgeous, move-in-ready home is a must-see!
#2150332

Nephi

1341 S 200 E

5 Beds

2 Baths

3,726 Sq.Ft.

$569,900

MLS#: 2150332

 - property

Send a message

Message successfully sent.

Your message

What is 3 + 4 ?

Reason for contacting?

I agree to receive email communication and understand I can unsubscribe at any time.

I agree to be contacted by Summit Realty Utah via call, email, and text for real estate services. To opt out, you can reply 'stop' at any time or reply 'help' for assistance. You can also click the unsubscribe link in the emails. Message and data rates may apply. Message frequency may vary. Privacy Policy

Sign Out

Virtual Assistant

Would you like to take the next step with this property? We can help you schedule a showing or virtual tour, or send you more details.

Yes, I would like more information.

Thank You for Your Reply, One of Our Agents will contact you as soon as possible

No, maybe later.

Thank you, you can always contact me via email, phone number or through the contact form.

Realhub AI

Lucy - Your AI-Powered Realtor

Update Your Temporary Password

Personalize your search

Enter your email and we'll notify you immediately when new listings match what you're looking for.

or enter email address

Already have an account ? Login here

Continue your home search

I agree to receive communications and understand I can unsubscribe at any time.

I agree to be contacted by Summit Realty Utah via call, email, and text for real estate services. To opt out, you can reply 'stop' at any time or reply 'help' for assistance. You can also click the unsubscribe link in the emails. Message and data rates may apply. Message frequency may vary. Privacy Policy

Already have an account ? Login here

We use cookies

We use cookies primarily for analytics to enhance your experience. By accepting, you agree to our use of these cookies. You can manage your preferences or learn more about our cookies policy.
