


Property
Beds
3
Full Baths
2
1/2 Baths
None
Year Built
2026
Sq.Footage
3,156
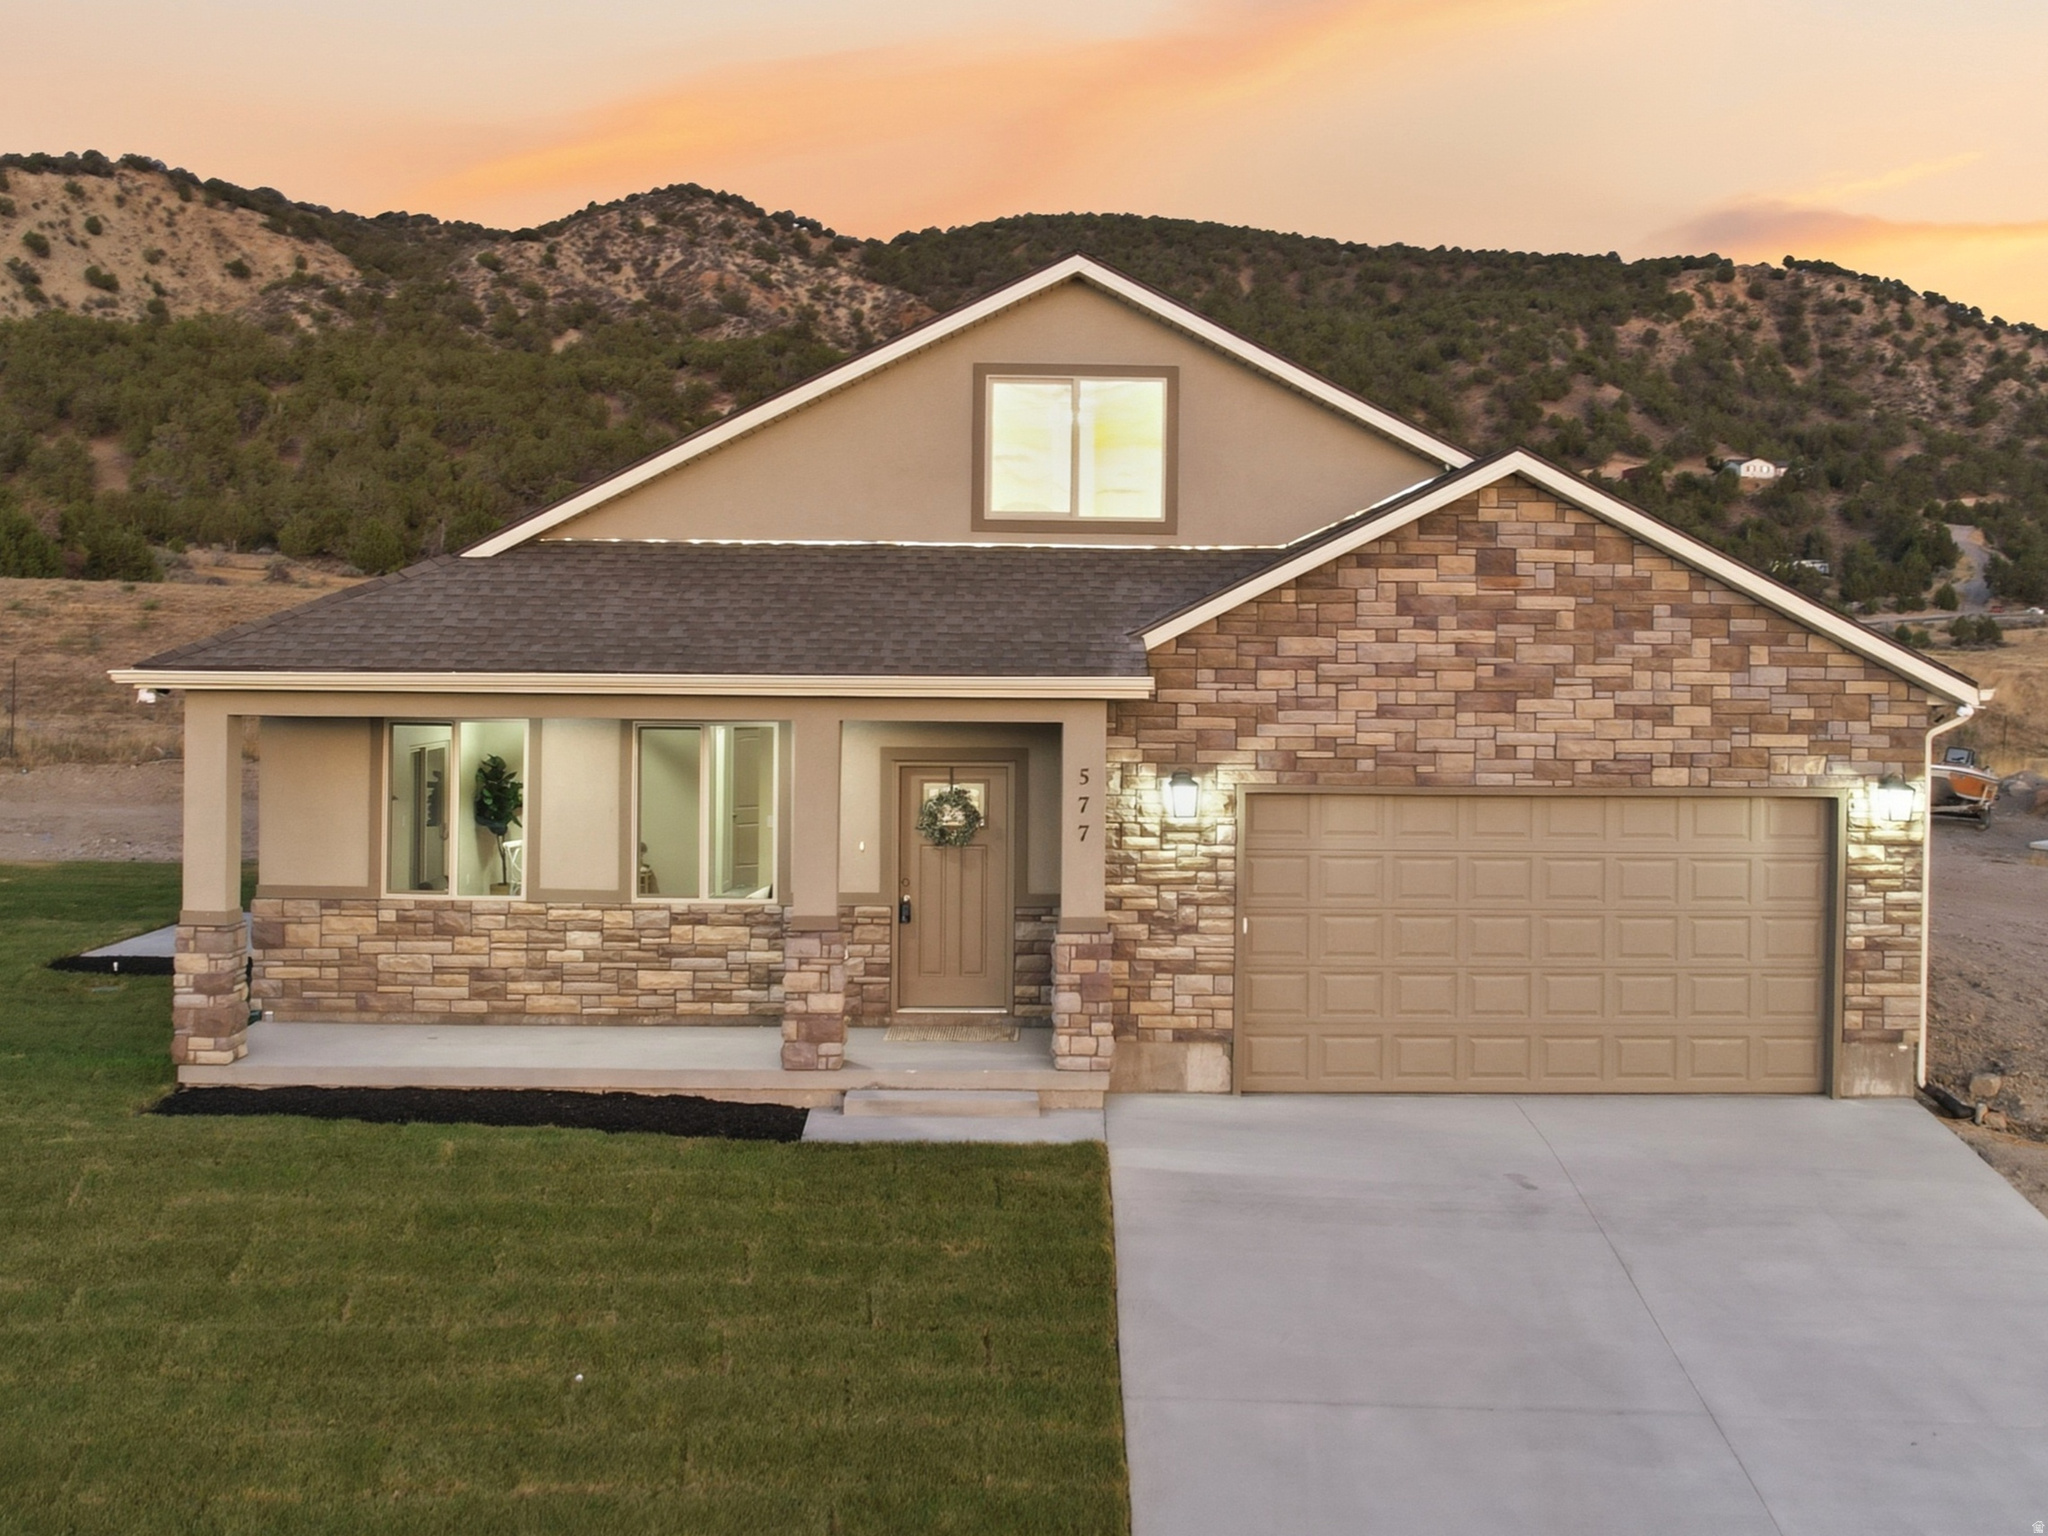
Experience quality craftsmanship and modern design in this stunning new construction home. Offering 3,156 sq. ft. with a full unfinished basement, this thoughtfully designed home provides the perfect opportunity to create additional living space while enjoying comfortable main-level living from day one. Exterior paint. Shakes: edge comb gray. House and stucco color: Swiss coffee The main floor features 3 bedrooms, 2 bathrooms, an open-concept great room with a cozy fireplace, and a beautifully appointed kitchen complete with built-in appliances, a gas range, refrigerator, microwave, range hood, and spacious walk-in pantry. The private primary suite offers a walk-in closet and a luxurious ensuite bath with a separate tub and shower. Situated on a 0.22-acre lot, the home also includes a 3-car attached garage, concrete driveway, covered entry, partial landscaping with automatic sprinklers, and mountain views. Durable finishes such as LVP flooring, tile, carpet, cement board siding, stucco accents, and vinyl exterior details combine style with low-maintenance living. Located in a quiet neighborhood with sidewalks and easy access to schools, this home offers the perfect blend of small-town charm and modern convenience. The full basement is ready for your personal touch, providing room to grow for additional bedrooms, a family room, or entertainment space. Estimated possession is September 1, 2026.
Features & Amenities
Interior
-
Other Interior Features
Walk-In Closet(s)
-
Total Bedrooms
3
-
Bathrooms
2
-
Basement YN
YES
-
Cooling YN
YES
-
Cooling
Ceiling Fan(s), Central Air
-
Fireplace YN
NO
-
Heating YN
YES
-
Heating
Fireplace Insert, Central, Natural Gas
-
Main Level Bedrooms
3
-
Pet friendly
N/A
Exterior
-
Garage
Yes
-
Garage spaces
3
-
Construction Materials
Asphalt, Stucco, Cement Siding
-
Other Exterior Features
Lighting
-
Parking
Attached, Garage
-
Patio and Porch Features
Patio
-
Pool
No
-
Waterfront YN
NO
-
View
Mountain(s)
Area & Lot
-
Lot Size(acres)
0.22
-
Lot Size(square feet)
9,583
-
Property Type
Residential
-
Property Sub Type
Single Family Residence
-
Architectural Style
Stories: 2
Price
-
Sales Price
$565,000
-
Tax Amount
$1,258
-
Zoning
R-1
-
Sq. Footage
3,156
-
Price/SqFt
$179
HOA
-
Association
No
Property Resources
-
Horse Property
NO
School District
-
Elementary School
Juab
-
Middle School
Juab
-
High School
Juab
Property Features
-
New Construction
NO
-
Accessibility Features
Accessible Doors, Accessible Hallway(s)
-
Senior Community YN
NO
-
Sewer
Public Sewer
Schedule a Showing
Showing scheduled successfully.
Mortgage calculator
Estimate your monthly mortgage payment, including the principal and interest, property taxes, and HOA. Adjust the values to generate a more accurate rate.
Your payment
Principal and Interest:
$
Property taxes:
$
HOA fees:
$
Total loan payment:
$
Total interest amount:
$
Location
County
Juab
Elementary School
Juab
Middle School
Juab
High School
Juab
Listing Courtesy of Madison R Mac Isaac, Luxury Group
RealHub Information is provided exclusively for consumers' personal, non-commercial use, and it may not be used for any purpose other than to identify prospective properties consumers may be interested in purchasing. All information deemed reliable but not guaranteed and should be independently verified. All properties are subject to prior sale, change or withdrawal. RealHub website owner shall not be responsible for any typographical errors, misinformation, misprints and shall be held totally harmless.

Principal Broker
Micah Pearson
Call Micah today to schedule a private showing.

* Listings on this website come from the FMLS IDX Compilation and may be held by brokerage firms other than the owner of this website. The listing brokerage is identified in any listing details. Information is deemed reliable but is not guaranteed. If you believe any FMLS listing contains material that infringes your copyrighted work please click here to review our DMCA policy and learn how to submit a takedown request.© 2024 FMLS.
Related Properties

Nephi
1554 N 300 E
3 Beds
2 Baths
2,896 Sq.Ft.
$564,900
MLS#: 2184841

Nephi
1048 N 580 E
4 Beds
2 Baths
3,510 Sq.Ft.
$649,900
MLS#: 2184461

Nephi
615 E 200 N
3 Beds
2 Baths
3,600 Sq.Ft.
$655,000
MLS#: 2184306

Nephi
475 S 600 E
3 Beds
2 Baths
3,800 Sq.Ft.
$599,000
MLS#: 2182897

Nephi
95 E 600 N
6 Beds
2 Baths
3,941 Sq.Ft.
$520,000
MLS#: 2183125

Nephi
532 E 570 S
3 Beds
2 Baths
2,998 Sq.Ft.
$525,000
MLS#: 2181124

Nephi
244 W 200 S
3 Beds
2 Baths
3,608 Sq.Ft.
$659,000
MLS#: 2182013

Nephi
645 N 700 E
4 Beds
1 Baths
2,202 Sq.Ft.
$595,000
MLS#: 2178595
Nephi
577 S 600 E
5 Beds
3 Baths
2,203 Sq.Ft.
$528,000
MLS#: 2173823
