Features & Amenities

Interior

  • Other Interior Features

    Walk-In Closet(s), Master Downstairs

  • Total Bedrooms

    5

  • Bathrooms

    4

  • 1/2 Bathrooms

    1

  • Basement YN

    YES

  • Cooling YN

    YES

  • Cooling

    Central Air

  • Fireplace YN

    YES

  • Heating YN

    YES

  • Heating

    Fireplace Insert, Central, Natural Gas, Forced Air

  • Main Level Bedrooms

    1

  • Pet friendly

    N/A

Exterior

  • Garage

    Yes

  • Garage spaces

    3

  • Construction Materials

    Asphalt, Brick, Stucco

  • Other Exterior Features

    Lighting

  • Parking

    Attached, Garage

  • Patio and Porch Features

    Patio

  • Pool

    No

  • Waterfront YN

    NO

Area & Lot

  • Lot Features

    Wooded, Secluded

  • Lot Size(acres)

    0.33

  • Lot Size(square feet)

    14,374

  • Property Type

    Residential

  • Property Sub Type

    Single Family Residence

  • Architectural Style

    Stories: 2

Price

  • Sales Price

    $1,899,000

  • Tax Amount

    $10,187

  • Zoning

    RES

  • Sq. Footage

    8,384

  • Price/SqFt

    $226

HOA

  • Association

    No

Property Resources

  • Horse Property

    NO

School District

  • Elementary School

    Alpine

  • Middle School

    American Fork

  • High School

    American Fork

Property Features

  • New Construction

    NO

  • Accessibility Features

    Accessible Hallway(s)

  • Senior Community YN

    NO

  • Sewer

    Public Sewer

Schedule a Showing

Showing scheduled successfully.

<
>
IN PERSON
VIA CHAT

What is 3 + 4 ?


Change time

Mortgage calculator

Estimate your monthly mortgage payment, including the principal and interest, property taxes, and HOA. Adjust the values to generate a more accurate rate.

Your payment

Principal and Interest:

$

Property taxes:

$

HOA fees:

$

Total loan payment:

$

Total interest amount:

$

Location

County

Utah

Elementary School

Alpine

Middle School

American Fork

High School

American Fork

Listing Courtesy of J. Brody Johnson, KW WESTFIELD

RealHub Information is provided exclusively for consumers' personal, non-commercial use, and it may not be used for any purpose other than to identify prospective properties consumers may be interested in purchasing. All information deemed reliable but not guaranteed and should be independently verified. All properties are subject to prior sale, change or withdrawal. RealHub website owner shall not be responsible for any typographical errors, misinformation, misprints and shall be held totally harmless.

Agent Micah Pearson

Principal Broker

Micah Pearson

Call Micah today to schedule a private showing.


* Listings on this website come from the FMLS IDX Compilation and may be held by brokerage firms other than the owner of this website. The listing brokerage is identified in any listing details. Information is deemed reliable but is not guaranteed. If you believe any FMLS listing contains material that infringes your copyrighted work please click here to review our DMCA policy and learn how to submit a takedown request.© 2024 FMLS.
Elegant two-story estate in American Fork's Anderson Cove, offering 8,384 square feet with 5 bedrooms and 4.5 bathrooms. A vaulted, beam-accented great room with a stone fireplace anchors the main level, opening to a gourmet kitchen with a large center island, quartzite countertops, built-in double ovens, and a spacious walk-in pantry. The primary suite features a soaking tub, glass steam shower, and two seperate walk-in closets. The basement adds a home theater, game room, and exercise room - ideal for entertaining - plus abundant storage and space to add an additional 2 bedrooms. Upstairs features a large bonus room with an unfinished bathroom, a built-in retractable screen, and a flexible, open loft space. Additional extras include an EV charging station, dual water heaters, and a built-in Pebble Ice Machine. Set on a quiet street with no through traffic and access to Evergreen Park, this central location is just minutes to American Fork High School and American Fork Hospital, with easy access to shopping, dining, and the freeway. 3-car garage with 10 total parking spaces. Measurements provided as a courtesy only, buyer to verify all info.

801 E EVERGEEN N

Message successfully sent.

What would you like to know?

What is 3 + 4 ?

I agree to receive email communication and understand I can unsubscribe at any time.

I agree to be contacted by Summit Realty Utah via call, email, and text for real estate services. To opt out, you can reply 'stop' at any time or reply 'help' for assistance. You can also click the unsubscribe link in the emails. Message and data rates may apply. Message frequency may vary. Privacy Policy

Related Properties

Experience elevated living in Beck Hillside Estates with this stunning Patterson Homes residence, currently under construction in highly desirable American Fork. Situated on an expansive .64-acre homesite, this impressive Meredith floor plan offers more than 6,500 square feet of living space, remarkable craftsmanship, extensive upgrades, luxury finishes, and an incredibly thoughtful layout designed for both everyday living and entertaining. A preferred lender incentive of up to $50,000 is currently available and may be used toward buyer closing costs or an interest rate buy down. From the moment you enter, this home is designed to make an impression with soaring 10- to 16-foot ceilings throughout the main living areas, expansive windows, sophisticated architectural details, upgraded lighting and plumbing fixtures, and carefully curated finishes throughout. At the heart of the main level is an incredible 400-square-foot great room with a dramatic 16-foot ceiling, a 42-inch clean-face gas fireplace, custom built-in cabinetry, and picture lighting. The open-concept design creates a beautiful connection between the great room, dining area, and kitchen while allowing natural light to fill the home's primary gathering spaces. The showstopping kitchen is designed to be the heart of the home, blending elevated design with exceptional functionality. 3cm quartz countertops pair beautifully with extensive custom cabinetry and an oversized statement island, while a 36-inch SKS gas range, pot filler, farmhouse-style white sink, built-in microwave, vented range hood, and dedicated full-size refrigerator and freezer create a true chef-inspired experience. Open to the dining and great room, this impressive space is perfectly designed for everyday living, gathering, and effortless entertaining. Just beyond the kitchen, the spacious pantry takes functionality to another level with custom cabinetry and shelving, additional quartz countertop space, its own 30-inch white Duragranite sink, and matte-black pull-down faucet. An architectural floating staircase becomes another focal point of the home, featuring open white-oak treads, a black metal mono-stringer, and sleek metal-and-glass railing for a striking custom look. A dedicated den provides an ideal work-from-home space, while the thoughtfully designed mudroom features custom cabinetry and built-in storage, adding the convenience and organization today's buyers are looking for. The main-floor primary suite is a true private retreat, enhanced by a beautiful 8-inch white-oak ceiling beam with a warm Light Chocolate stain and an impressive custom-designed walk-in closet. The luxurious primary bathroom features dual vanities with 3cm quartz countertops and waterfall edges, a six-foot soaking tub surrounded by a quartz deck and skirt, a beautifully tiled shower with an integrated niche and quartz bench, an 87-inch Euro-glass shower enclosure, and matte-black fixtures. Washer and dryer connections within the primary closet add another level of everyday convenience. Upstairs, the home continues to deliver impressive space and functionality with three additional bedrooms, walk-in closets, two bathrooms, a generous loft, and a full second laundry room. Nine-foot second-floor ceilings maintain the home's spacious feel, while the loft provides a versatile additional gathering space that could function beautifully as a family room, homework area, play space, or additional lounge. The lower level offers approximately 2,387 square feet of unfinished space with 9-foot ceilings, creating tremendous opportunity for future customization. With a separate basement entrance, walkout design, and rough plumbing for a future kitchen and bathroom, the space offers excellent potential for a future accessory apartment, in-law suite, home theater, gym, game room, additional gathering spaces, storage, or other living areas tailored to the buyer's needs. The exterior is every bit as thoughtfully designed as the interior, co
#2186196

American Fork

761 N 150 E

4 Beds

3 Baths

6,515 Sq.Ft.

$1,729,000

MLS#: 2186196

New on site 2 days ago
Space, flexibility, and modern living come together in this impressive American Fork home. Built with today's lifestyle in mind, this newer home offers generous living spaces, thoughtful finishes, and the kind of flexibility that is hard to find. The newly finished basement ADU adds exceptional versatility-perfect for extended family, guests, a private living space, or additional income potential. With a separate, finished living area, the possibilities are endless. The four-car garage provides an incredible amount of room for vehicles, toys, storage, and all the extras that come with Utah living. Inside, the home offers plenty of space to spread out, entertain, and enjoy everyday life, while the newer construction provides the comfort and efficiency buyers are looking for. Located in the heart of American Fork with convenient access to shopping, dining, schools, recreation, and the mountains, this is a home that truly delivers on space, flexibility, and functionality. A newer home with a finished ADU and four-car garage is a rare combination-don't miss the opportunity to make this one yours.
#2185867

American Fork

801 N 860 W

5 Beds

4 Baths

6,313 Sq.Ft.

$1,599,900

MLS#: 2185867

Modern design, expansive living spaces, and exceptional indoor-outdoor living define this beautifully crafted home. The main level offers true one-level living with a private primary suite, dedicated laundry, and spa-inspired bath featuring dual sinks, porcelain tile, freestanding tub, expansive Euro-glass shower, and a large custom closet. The kitchen is built for entertaining with a 13-foot island, 8-burner ZLINE gas range, double ovens, custom range hood, and butler's pantry with built-in cabinetry, beverage fridge, and convenient Costco door. Floor-to-ceiling windows, steel beam accents, a floating staircase, wood-accented ceilings, and a stackstone gas fireplace add distinctive architectural character. Enjoy extensive covered outdoor living with a wraparound deck, private Master deck, and covered basement patio. The fully landscaped backyard includes an elevated patio with unobstructed views of Mount Timpanogos. The walk-out basement features three bedrooms, each with an ensuite bath, a large family/activity room, built-in gas fireplace, second laundry area, and direct patio access. Abundant storage throughout and a rare 3.5-car garage with 16-foot ceilings, 220V outlet, and washing station provide plenty of room for vehicles, toys, storage, or a workshop. Additional features include an in-line tankless water heater and extensive built-in storage. The backyard will also be fully landscaped. Located within walking distance of parks, schools, and Fox Hollow Golf Club, the location can't be beat. HOME TRADE-IN PROGRAM: Own a home? We'll buy your home, so you can move into your dream home without the stress of selling first!
#2179861

American Fork

783 N 150 E

6 Beds

6 Baths

4,700 Sq.Ft.

$1,750,000

MLS#: 2179861
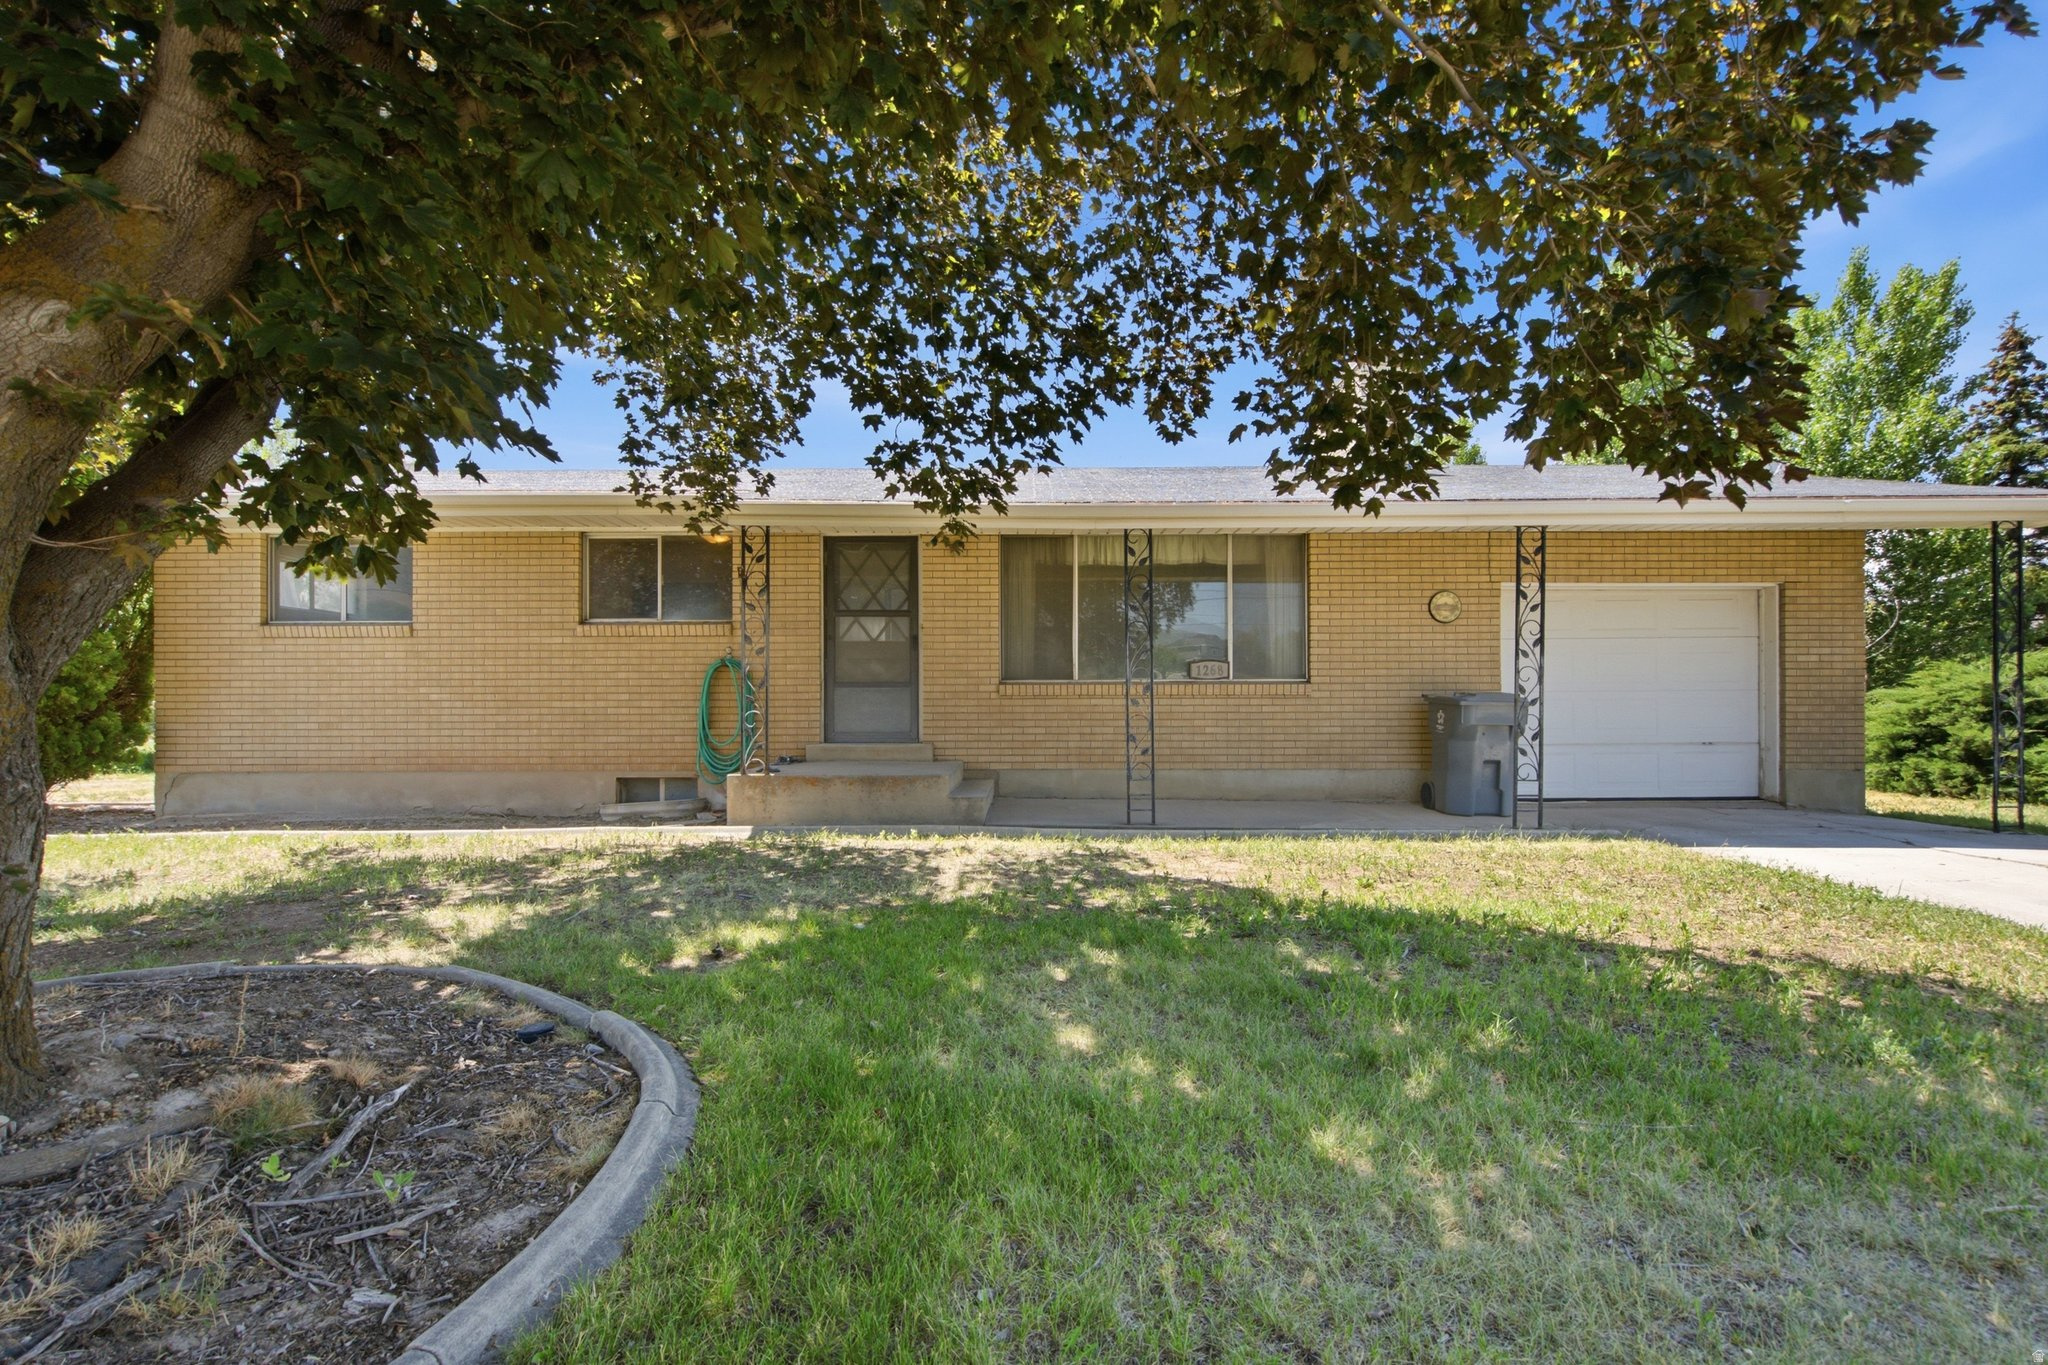
Bring your imagination and check out this 5 bedroom rambler on a 2.45 acre lot. Right off of North County Blvd and bordering the northern boundary of the American Fork Hospital, this is a potential development opportunity. The home is sold "as is". Square footage figures are provided as a courtesy estimate only and were obtained from county records.  Buyer is advised to obtain an independent measurement.
#2167579

American Fork

1268 E 300 N

5 Beds

1 Baths

3,190 Sq.Ft.

$2,000,000

MLS#: 2167579

Send a message

Message successfully sent.

Your message

What is 3 + 4 ?

Reason for contacting?

I agree to receive email communication and understand I can unsubscribe at any time.

I agree to be contacted by Summit Realty Utah via call, email, and text for real estate services. To opt out, you can reply 'stop' at any time or reply 'help' for assistance. You can also click the unsubscribe link in the emails. Message and data rates may apply. Message frequency may vary. Privacy Policy

Sign Out

Virtual Assistant

Would you like to take the next step with this property? We can help you schedule a showing or virtual tour, or send you more details.

Yes, I would like more information.

Thank You for Your Reply, One of Our Agents will contact you as soon as possible

No, maybe later.

Thank you, you can always contact me via email, phone number or through the contact form.

Realhub AI

Lucy - Your AI-Powered Realtor

Update Your Temporary Password

Personalize your search

Enter your email and we'll notify you immediately when new listings match what you're looking for.

or enter email address

Already have an account ? Login here

Continue your home search

I agree to receive communications and understand I can unsubscribe at any time.

I agree to be contacted by Summit Realty Utah via call, email, and text for real estate services. To opt out, you can reply 'stop' at any time or reply 'help' for assistance. You can also click the unsubscribe link in the emails. Message and data rates may apply. Message frequency may vary. Privacy Policy

Already have an account ? Login here

We use cookies

We use cookies primarily for analytics to enhance your experience. By accepting, you agree to our use of these cookies. You can manage your preferences or learn more about our cookies policy.