


Property
Beds
6
Full Baths
6
1/2 Baths
1
Year Built
2026
Sq.Footage
4,700
Modern design, expansive living spaces, and exceptional indoor-outdoor living define this beautifully crafted home. The main level offers true one-level living with a private primary suite, dedicated laundry, and spa-inspired bath featuring dual sinks, porcelain tile, freestanding tub, expansive Euro-glass shower, and a large custom closet. The kitchen is built for entertaining with a 13-foot island, 8-burner ZLINE gas range, double ovens, custom range hood, and butler's pantry with built-in cabinetry, beverage fridge, and convenient Costco door. Floor-to-ceiling windows, steel beam accents, a floating staircase, wood-accented ceilings, and a stackstone gas fireplace add distinctive architectural character. Enjoy extensive covered outdoor living with a wraparound deck, private Master deck, and covered basement patio. The fully landscaped backyard includes an elevated patio with unobstructed views of Mount Timpanogos. The walk-out basement features three bedrooms, each with an ensuite bath, a large family/activity room, built-in gas fireplace, second laundry area, and direct patio access. Abundant storage throughout and a rare 3.5-car garage with 16-foot ceilings, 220V outlet, and washing station provide plenty of room for vehicles, toys, storage, or a workshop. Additional features include an in-line tankless water heater and extensive built-in storage. The backyard will also be fully landscaped. Located within walking distance of parks, schools, and Fox Hollow Golf Club, the location can't be beat. HOME TRADE-IN PROGRAM: Own a home? We'll buy your home, so you can move into your dream home without the stress of selling first!
Features & Amenities
Interior
-
Other Interior Features
Walk-In Closet(s), Vaulted Ceiling(s), Granite Counters, Master Downstairs
-
Total Bedrooms
6
-
Bathrooms
6
-
1/2 Bathrooms
1
-
Basement YN
YES
-
Cooling YN
YES
-
Cooling
Central Air
-
Fireplace YN
YES
-
Heating YN
YES
-
Heating
Central, Natural Gas
-
Main Level Bedrooms
1
-
Pet friendly
N/A
Exterior
-
Garage
Yes
-
Garage spaces
3
-
Construction Materials
Asphalt, Stone, Cement Siding, Other
-
Other Exterior Features
Balcony, Lighting
-
Parking
Attached, Garage
-
Patio and Porch Features
Deck, Covered
-
Pool
No
-
Waterfront YN
NO
-
View
Mountain(s)
Area & Lot
-
Lot Features
Rolling Slope, Cul-De-Sac
-
Lot Size(acres)
0.38
-
Lot Size(square feet)
16,552
-
Property Type
Residential
-
Property Sub Type
Single Family Residence
-
Architectural Style
Stories: 2
Price
-
Sales Price
$1,750,000
-
Tax Amount
$1,234
-
Zoning
R1
-
Sq. Footage
4,700
-
Price/SqFt
$372
HOA
-
Association
No
Property Resources
-
Horse Property
NO
School District
-
Elementary School
Alpine
-
Middle School
American Fork
-
High School
American Fork
Property Features
-
New Construction
NO
-
Senior Community YN
NO
-
Sewer
Public Sewer
Schedule a Showing
Showing scheduled successfully.
Mortgage calculator
Estimate your monthly mortgage payment, including the principal and interest, property taxes, and HOA. Adjust the values to generate a more accurate rate.
Your payment
Principal and Interest:
$
Property taxes:
$
HOA fees:
$
Total loan payment:
$
Total interest amount:
$
Location
County
Utah
Elementary School
Alpine
Middle School
American Fork
High School
American Fork
Listing Courtesy of Kristin Asha Katyal Klarich, Prime Real Estate Experts
RealHub Information is provided exclusively for consumers' personal, non-commercial use, and it may not be used for any purpose other than to identify prospective properties consumers may be interested in purchasing. All information deemed reliable but not guaranteed and should be independently verified. All properties are subject to prior sale, change or withdrawal. RealHub website owner shall not be responsible for any typographical errors, misinformation, misprints and shall be held totally harmless.

Principal Broker
Micah Pearson
Call Micah today to schedule a private showing.

* Listings on this website come from the FMLS IDX Compilation and may be held by brokerage firms other than the owner of this website. The listing brokerage is identified in any listing details. Information is deemed reliable but is not guaranteed. If you believe any FMLS listing contains material that infringes your copyrighted work please click here to review our DMCA policy and learn how to submit a takedown request.© 2024 FMLS.
Related Properties

American Fork
761 N 150 E
4 Beds
3 Baths
6,515 Sq.Ft.
$1,729,000
MLS#: 2186196

American Fork
801 N 860 W
5 Beds
4 Baths
6,313 Sq.Ft.
$1,599,900
MLS#: 2185867

American Fork
886 W CANYON VIEW CT N
9 Beds
4 Baths
7,086 Sq.Ft.
$1,490,000
MLS#: 2171642
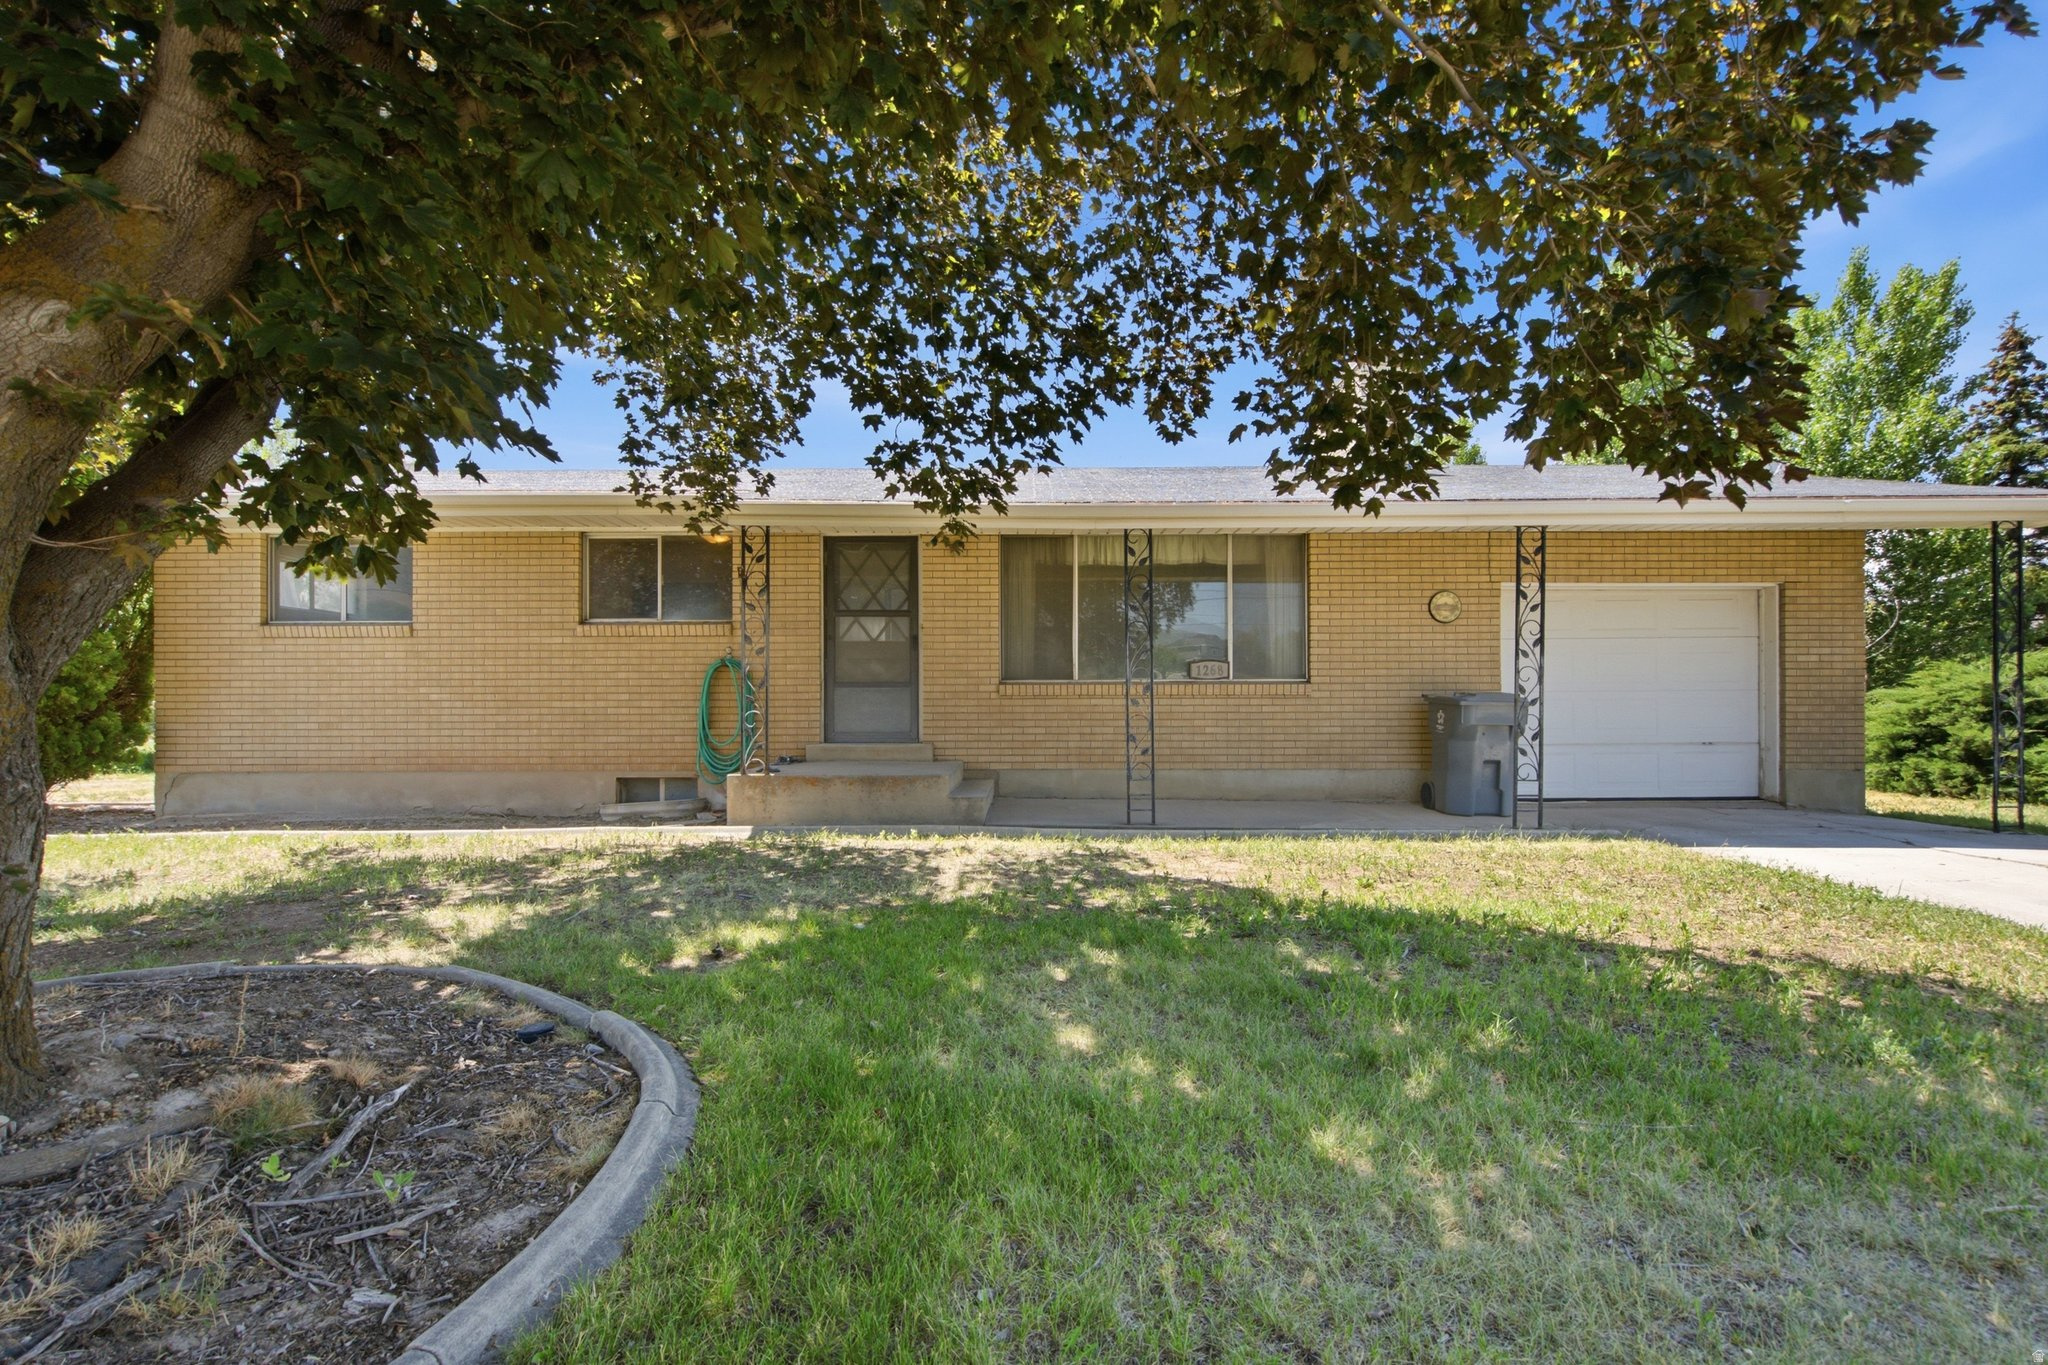
American Fork
1268 E 300 N
5 Beds
1 Baths
3,190 Sq.Ft.
$2,000,000
MLS#: 2167579
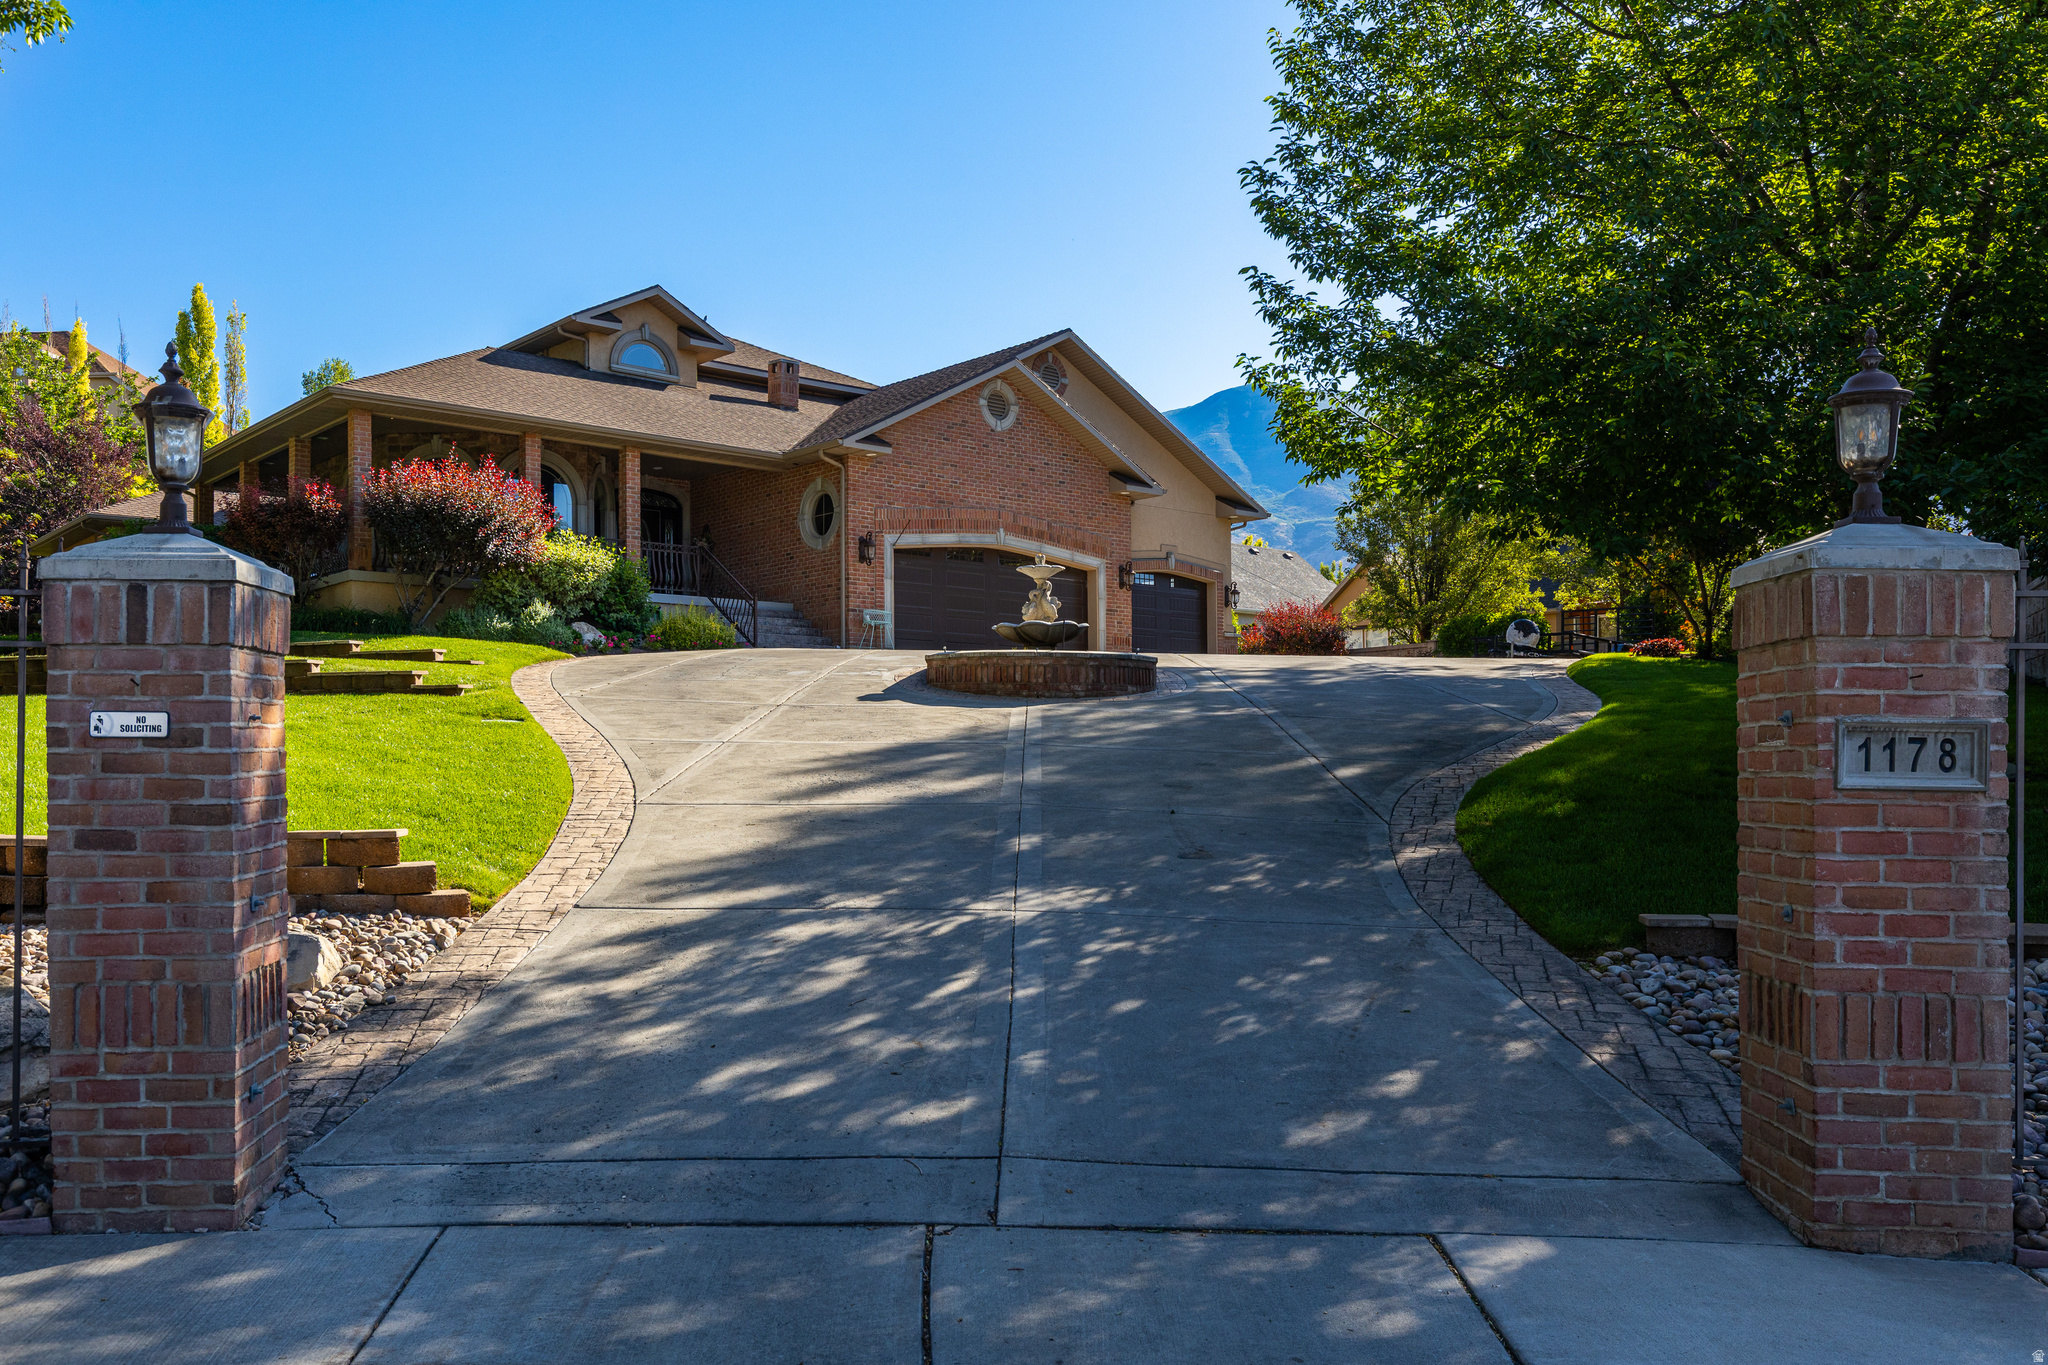
American Fork
1178 E 580 CIR N
4 Beds
2 Baths
6,718 Sq.Ft.
$1,499,000
MLS#: 2166537
