


Property
Beds
5
Full Baths
5
1/2 Baths
None
Year Built
2026
Sq.Footage
5,014
***Agent will be available during the OPEN HOUSE at 783 N 150 E***Designed for comfort living and entertaining, this beautifully finished home offers an open-concept floor plan, impressive finishes, and flexible spaces throughout. The kitchen is the heart of the home, featuring a 10-foot island, 6-burner gas range with griddle, double ovens, and plenty of space to gather. The great room features vaulted ceilings, recessed lighting, and a dramatic stackstone gas fireplace extending to the ceiling. The spacious primary suite opens directly to the backyard patio through sliding glass doors. The spa-inspired bathroom features a freestanding tub, Euro-glass shower with gold hardware, and a large custom walk-in closet with built-in cabinetry, shelving, and drawers. The closet is also designed to accommodate a full-size stacking washer and dryer. Three bedrooms are located on the main level, with one ideally suited as a home office. The basement adds three additional bedrooms, including two with ensuite bathrooms, plus a flexible third room that could be used as a home theater, gym, or recreation space. The basement is designed for entertaining with a wet bar, beverage fridge, and sink, along with a dedicated laundry room featuring built-in cabinetry and countertops. The backyard will also be fully landscaped. A covered backyard patio extends the living space outdoors and provides a comfortable setting for relaxing or entertaining. Located within walking distance of parks, schools, and Fox Hollow Golf Club, the location can't be beat. HOME TRADE-IN PROGRAM: Own a home? We'll buy your home, so you can move into your new home without the stress of selling first!
Features & Amenities
Interior
-
Other Interior Features
Wet Bar, Walk-In Closet(s), Vaulted Ceiling(s), Granite Counters, Master Downstairs
-
Total Bedrooms
5
-
Bathrooms
5
-
Basement YN
YES
-
Cooling YN
YES
-
Cooling
Central Air
-
Fireplace YN
YES
-
Heating YN
YES
-
Heating
Central, Natural Gas
-
Main Level Bedrooms
3
-
Pet friendly
N/A
Exterior
-
Garage
Yes
-
Garage spaces
4
-
Construction Materials
Cedar, Stone, Cement Siding
-
Other Exterior Features
Balcony, Lighting
-
Parking
Attached, Garage
-
Patio and Porch Features
Deck, Covered
-
Pool
No
-
Waterfront YN
NO
-
View
Mountain(s)
Area & Lot
-
Lot Features
Cul-De-Sac
-
Lot Size(acres)
0.38
-
Lot Size(square feet)
16,552
-
Property Type
Residential
-
Property Sub Type
Single Family Residence
-
Architectural Style
Rambler/Ranch
Price
-
Sales Price
$1,500,000
-
Tax Amount
$1,234
-
Zoning
R1
-
Sq. Footage
5,014
-
Price/SqFt
$299
HOA
-
Association
No
Property Resources
-
Horse Property
NO
School District
-
Elementary School
Alpine
-
Middle School
American Fork
-
High School
American Fork
Property Features
-
New Construction
NO
-
Senior Community YN
NO
Schedule a Showing
Showing scheduled successfully.
Mortgage calculator
Estimate your monthly mortgage payment, including the principal and interest, property taxes, and HOA. Adjust the values to generate a more accurate rate.
Your payment
Principal and Interest:
$
Property taxes:
$
HOA fees:
$
Total loan payment:
$
Total interest amount:
$
Location
County
Utah
Elementary School
Alpine
Middle School
American Fork
High School
American Fork
Listing Courtesy of Marty McKay , Prime Real Estate Experts
RealHub Information is provided exclusively for consumers' personal, non-commercial use, and it may not be used for any purpose other than to identify prospective properties consumers may be interested in purchasing. All information deemed reliable but not guaranteed and should be independently verified. All properties are subject to prior sale, change or withdrawal. RealHub website owner shall not be responsible for any typographical errors, misinformation, misprints and shall be held totally harmless.

Principal Broker
Micah Pearson
Call Micah today to schedule a private showing.

* Listings on this website come from the FMLS IDX Compilation and may be held by brokerage firms other than the owner of this website. The listing brokerage is identified in any listing details. Information is deemed reliable but is not guaranteed. If you believe any FMLS listing contains material that infringes your copyrighted work please click here to review our DMCA policy and learn how to submit a takedown request.© 2024 FMLS.
Related Properties

American Fork
783 N 150 E
6 Beds
6 Baths
4,700 Sq.Ft.
$1,750,000
MLS#: 2179861

American Fork
1082 N 390 E 111
5 Beds
3 Baths
4,150 Sq.Ft.
$1,320,000
MLS#: 2175728

American Fork
886 W CANYON VIEW CT N
9 Beds
4 Baths
7,086 Sq.Ft.
$1,490,000
MLS#: 2171642
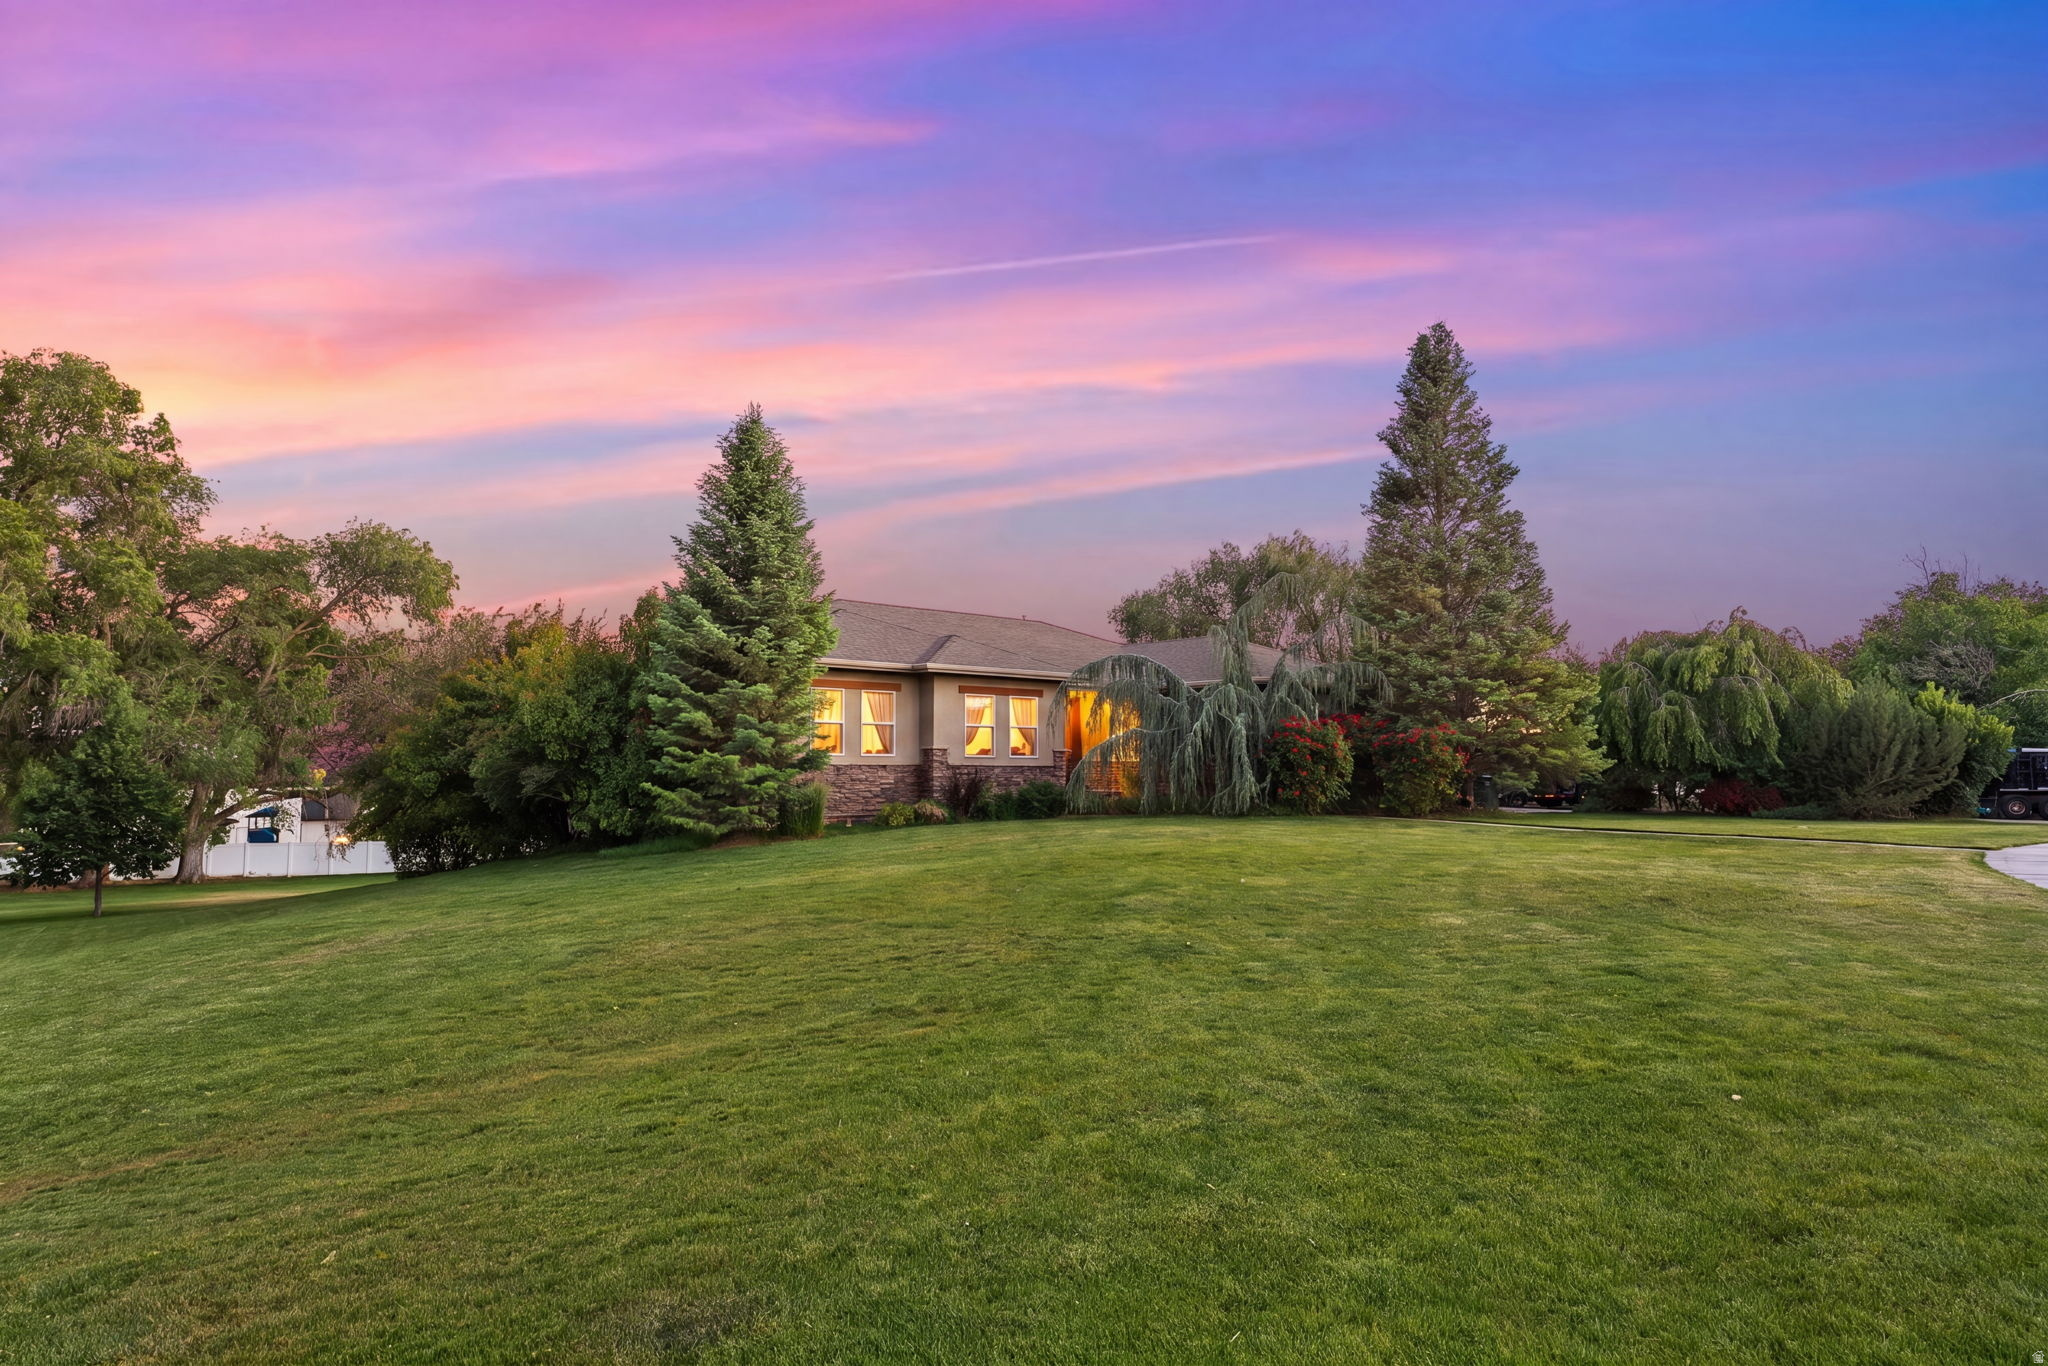
American Fork
731 W 700 N
6 Beds
3 Baths
5,206 Sq.Ft.
$1,499,000
MLS#: 2167399
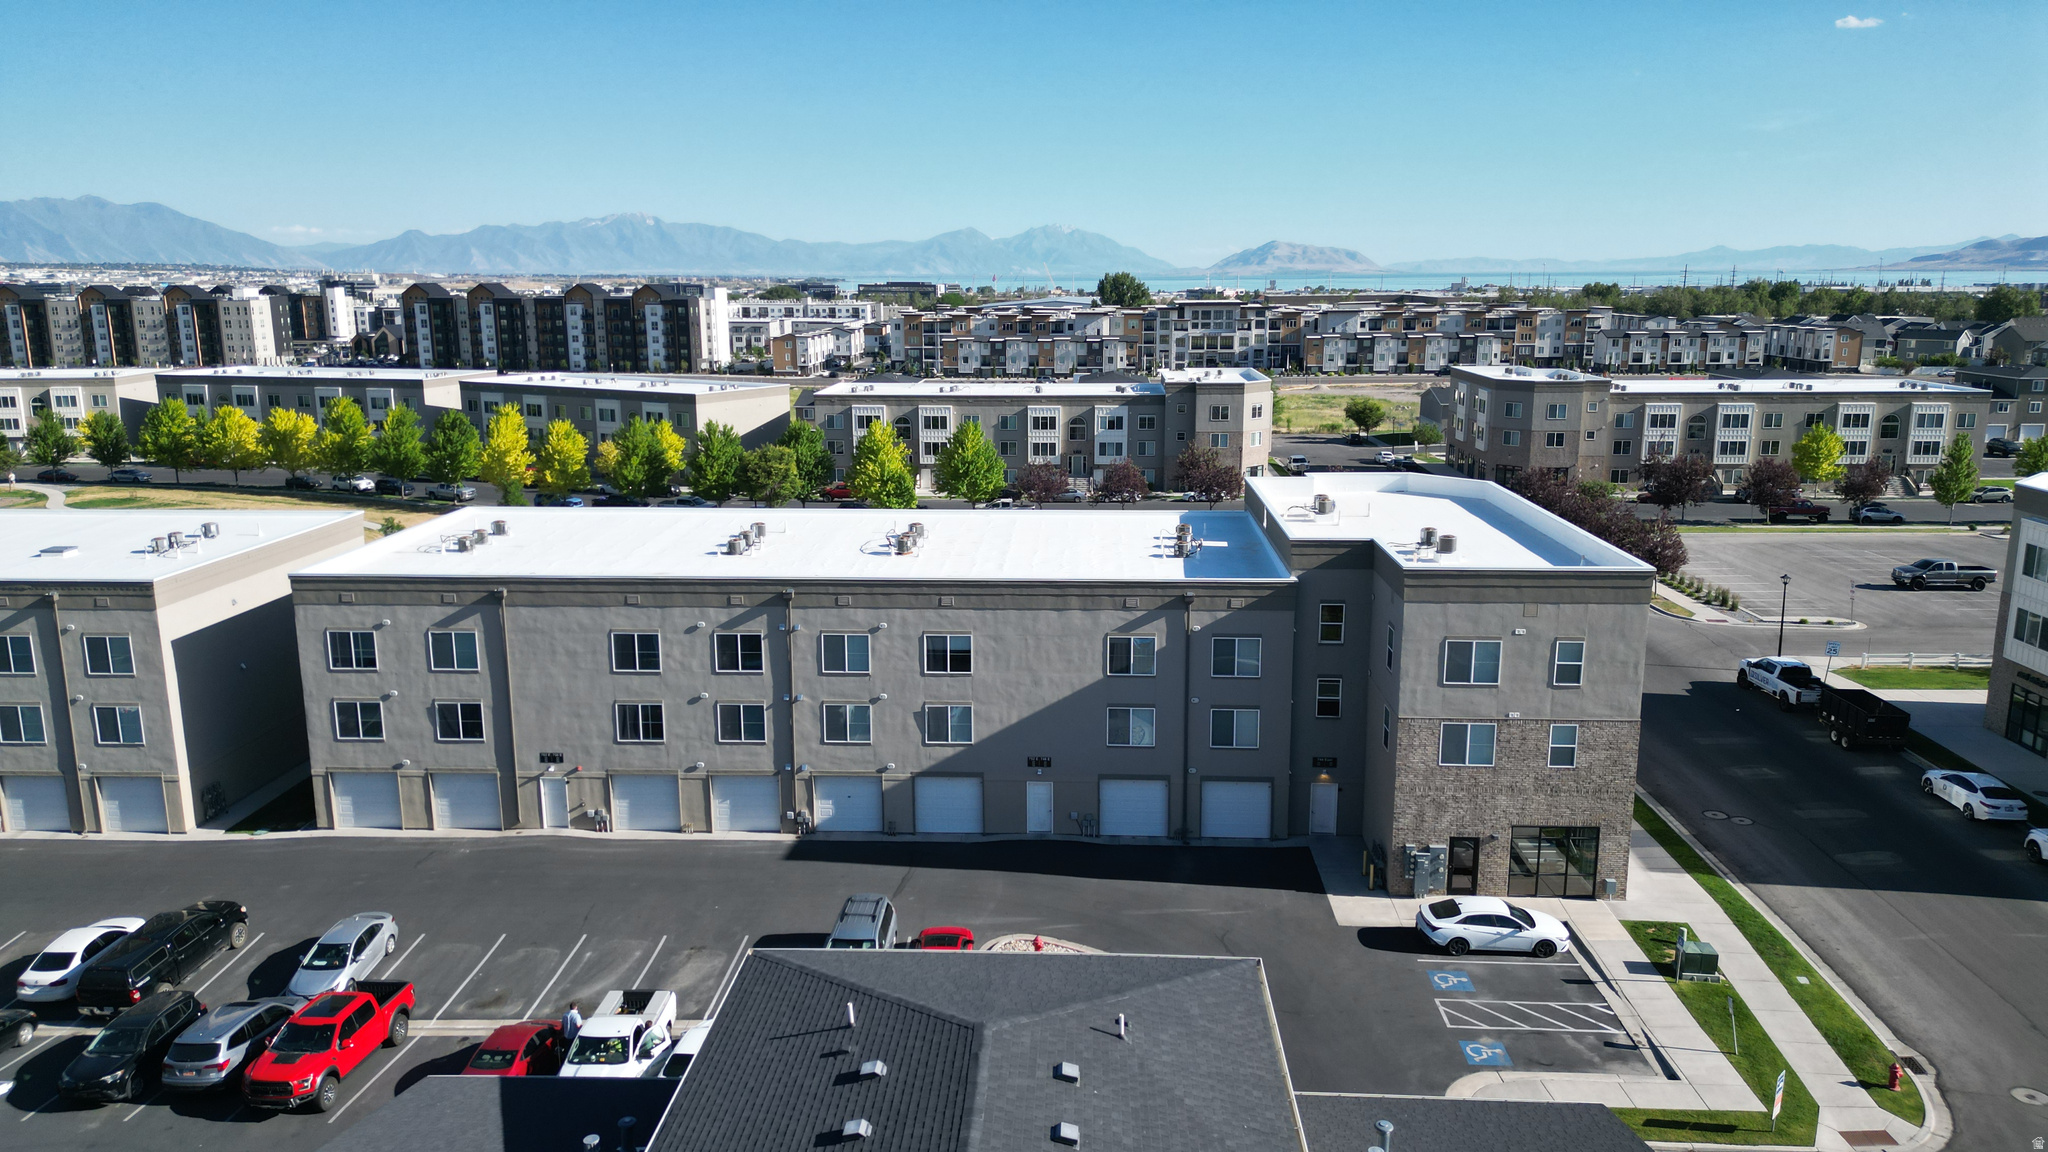
American Fork
8 Beds
None Baths
6,277 Sq.Ft.
$1,300,000
MLS#: 2166651
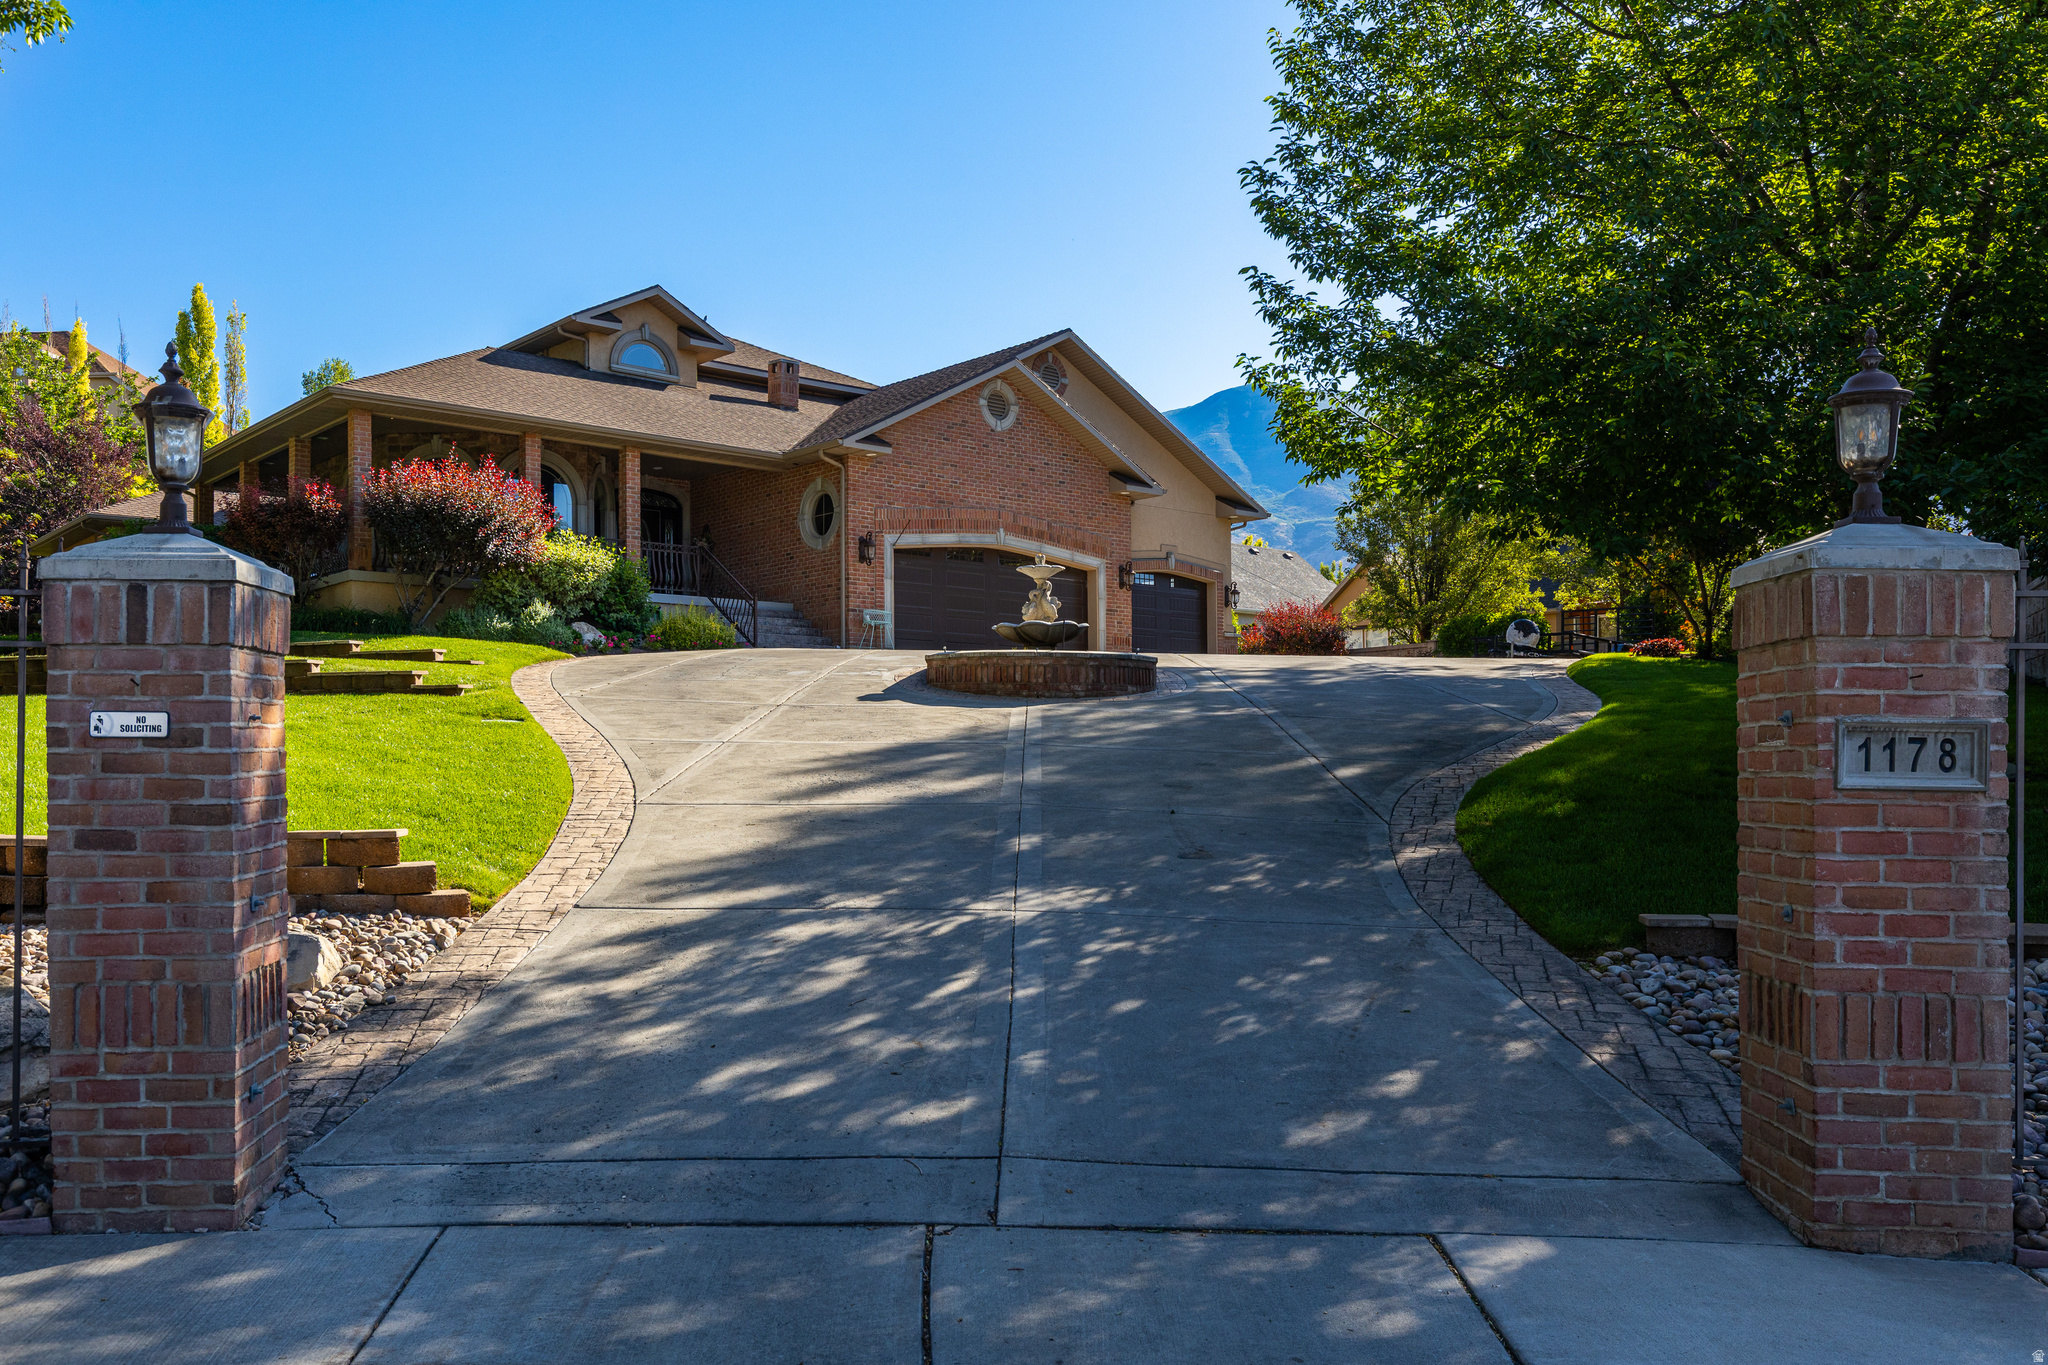
American Fork
1178 E 580 CIR N
4 Beds
2 Baths
6,718 Sq.Ft.
$1,529,900
MLS#: 2166537
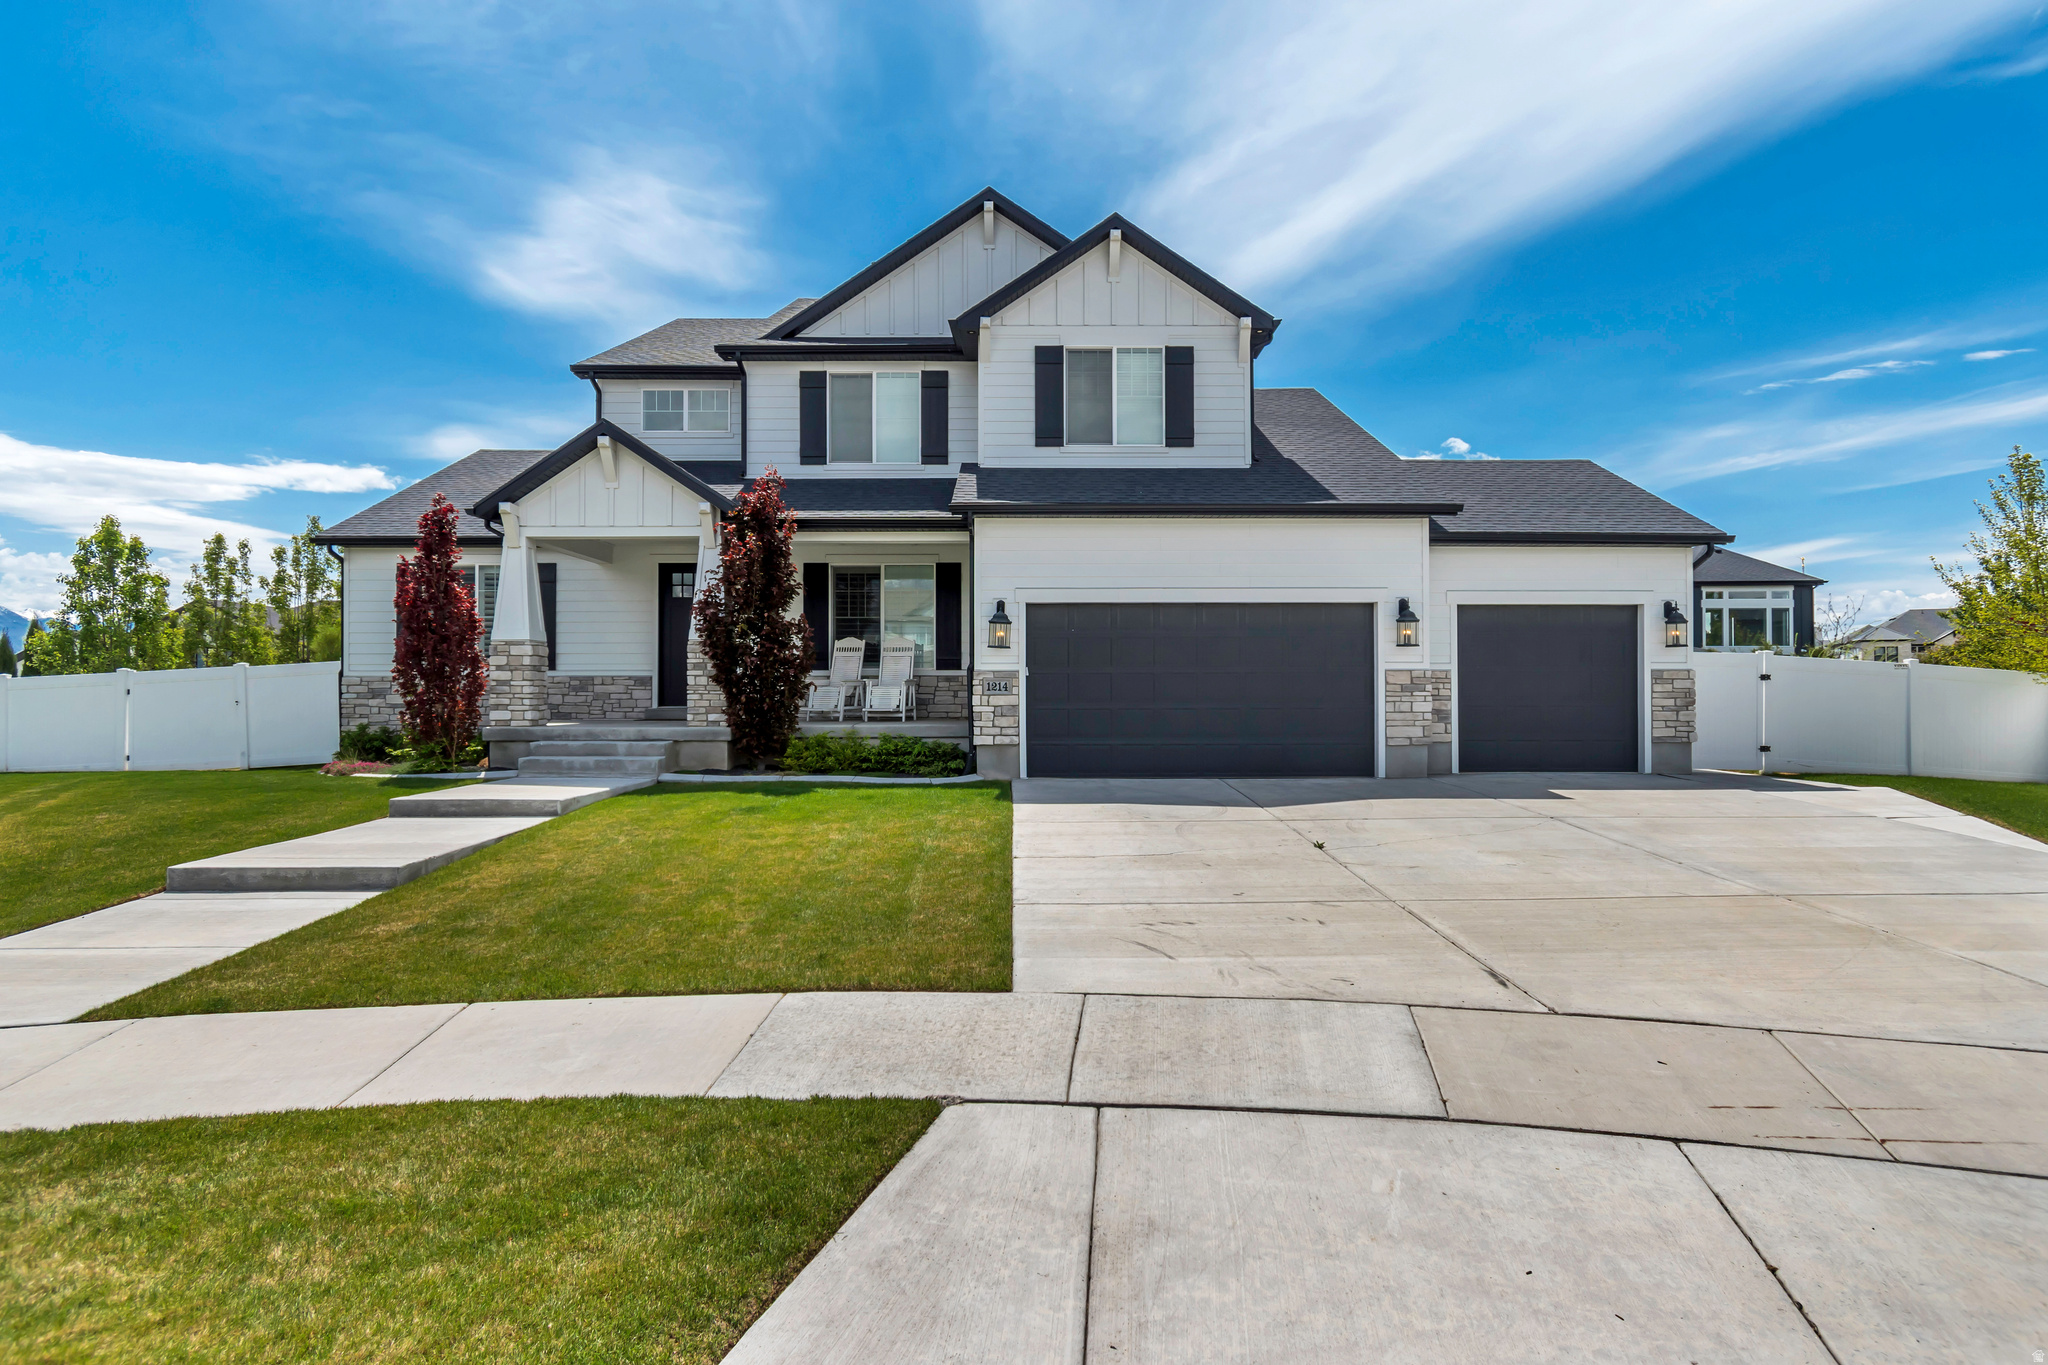
American Fork
1214 E STUART CIR
6 Beds
3 Baths
4,404 Sq.Ft.
$1,399,000
MLS#: 2161943
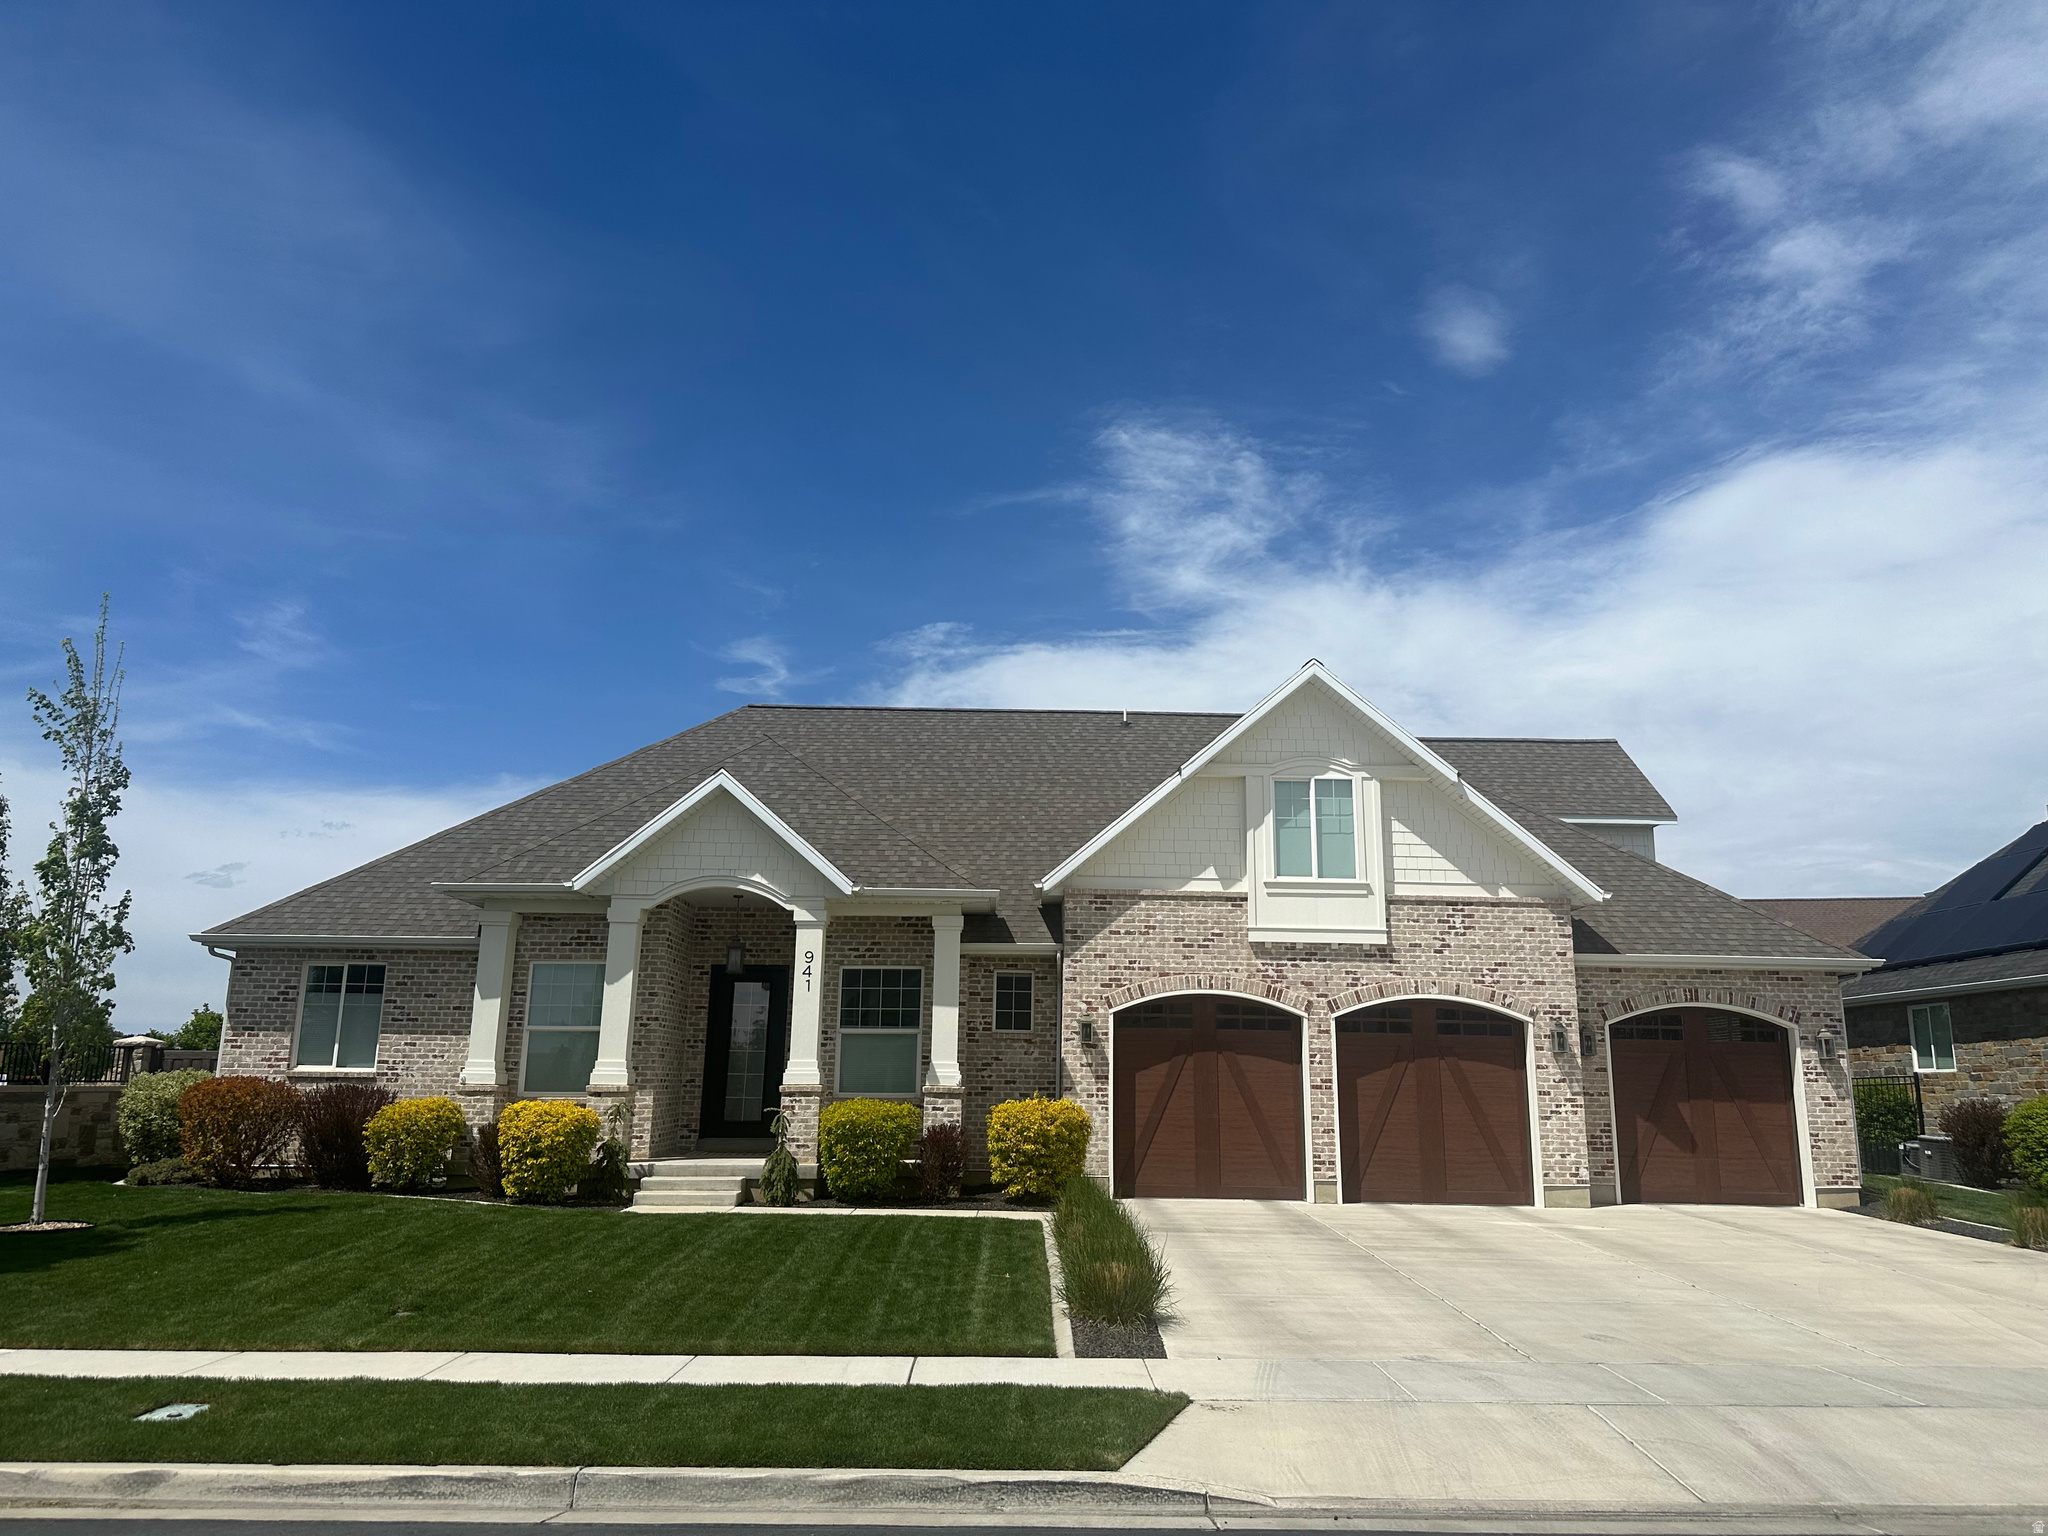
American Fork
941 E 1000 N
5 Beds
3 Baths
5,030 Sq.Ft.
$1,390,000
MLS#: 2153983
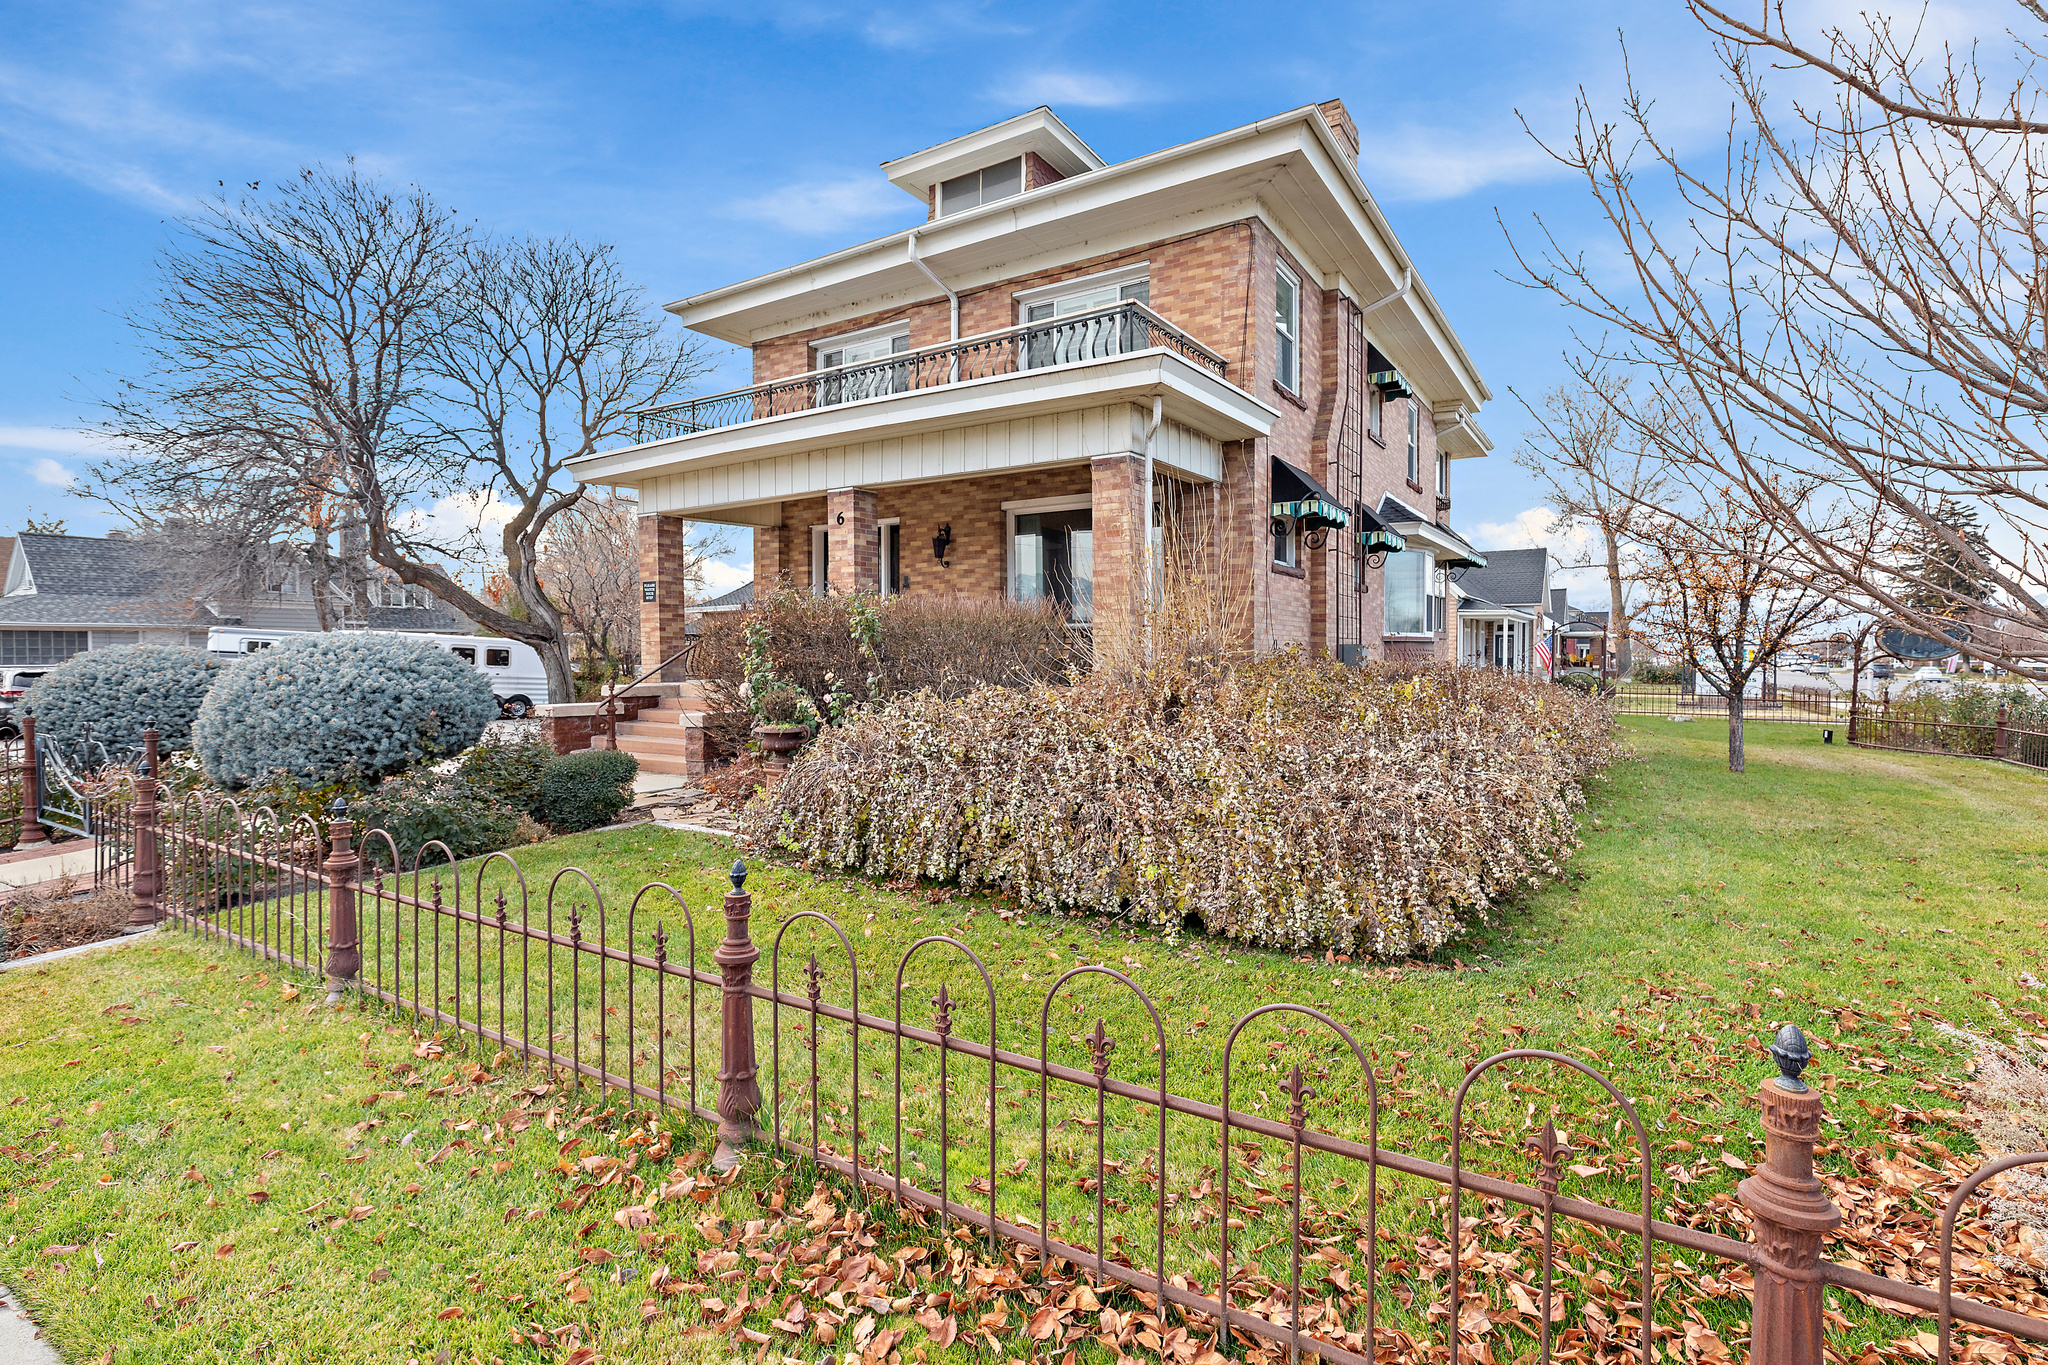
American Fork
6 S 100 W
6 Beds
2 Baths
3,915 Sq.Ft.
$1,390,000
MLS#: 2128055
