
763 E STONE BARN LN
Midway, UT 84049
MLS#: 2170137
$5,700,000
Property
Beds
4
Full Baths
4
1/2 Baths
None
3/4 Baths
1
Year Built
2024
Sq.Footage
5,699
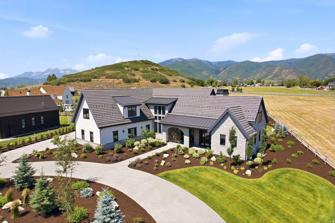
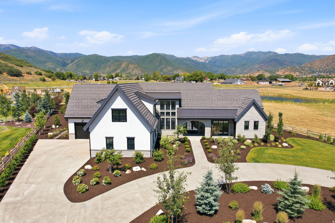
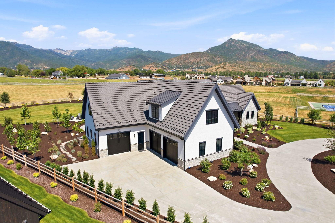
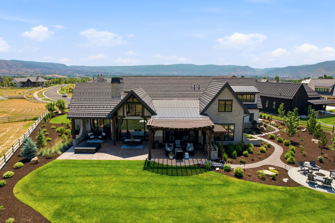
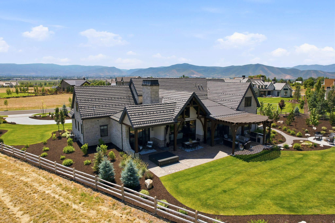
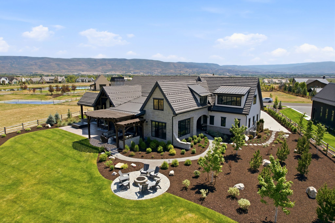
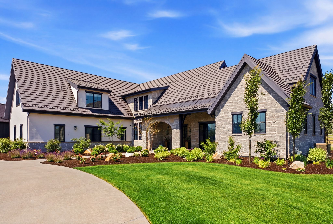
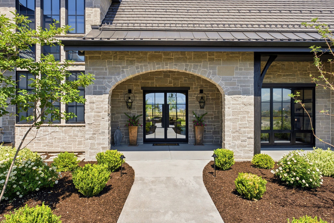
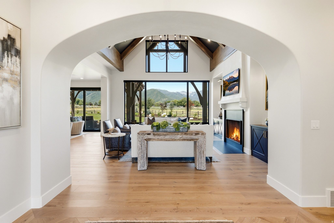
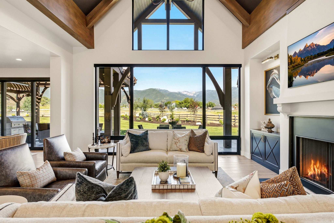
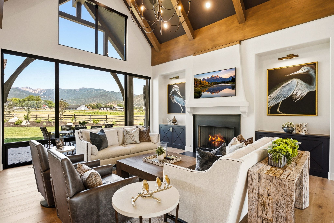
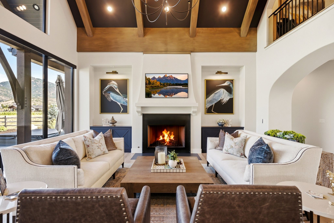
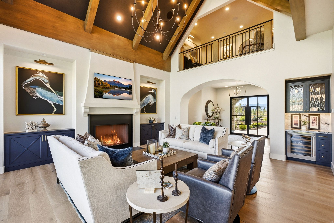
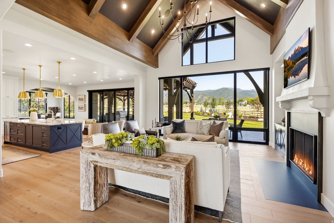
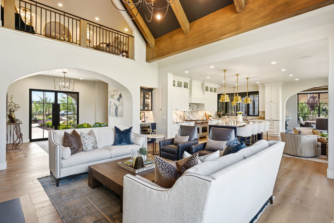
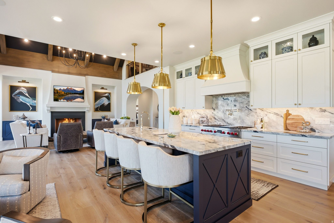
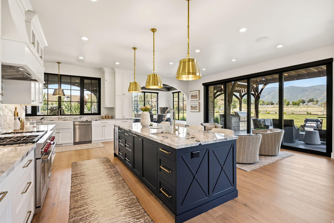
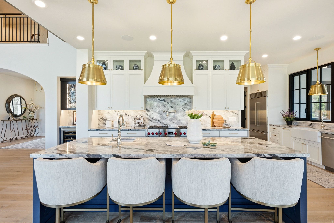
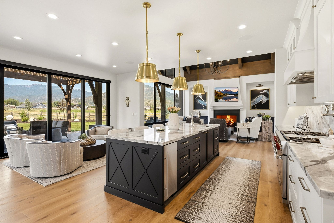
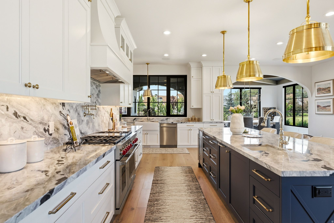
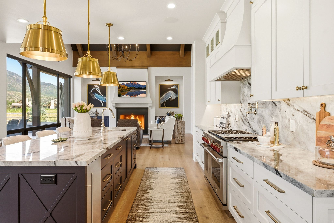
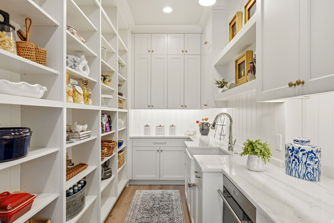
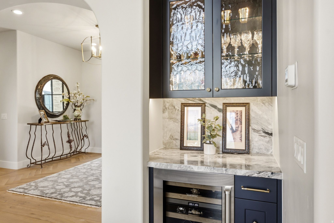
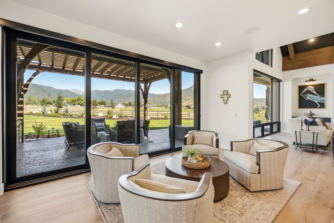
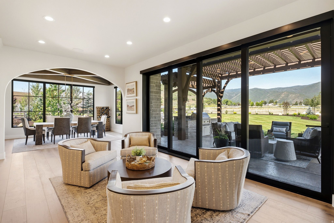
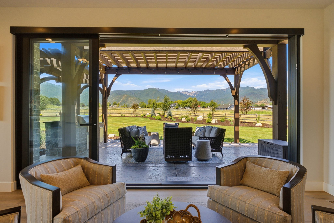
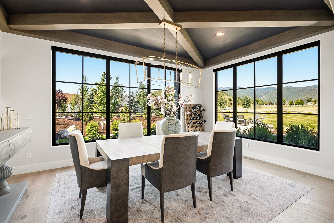
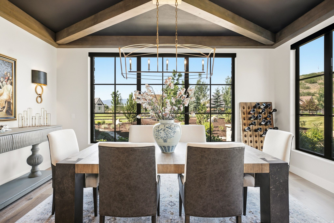
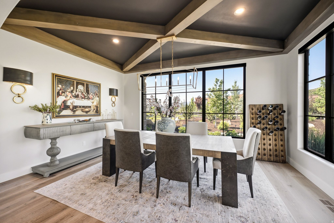
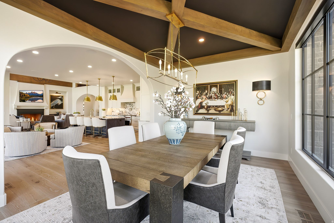
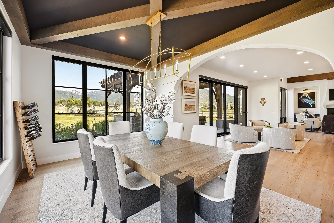
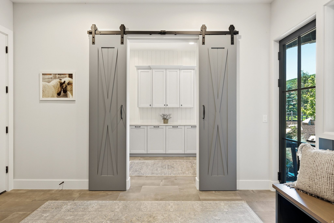
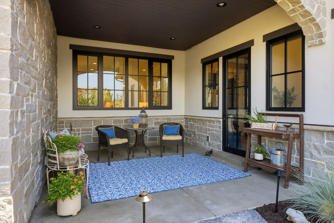
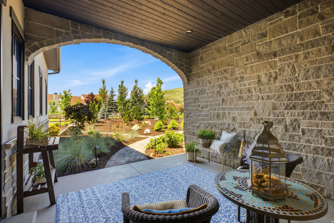
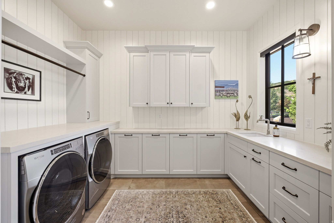
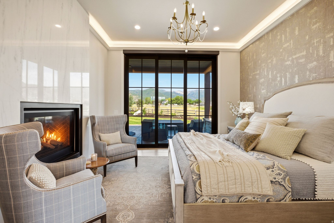
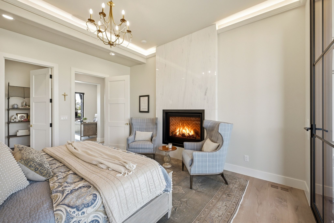
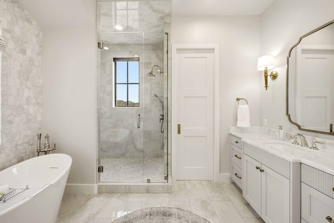
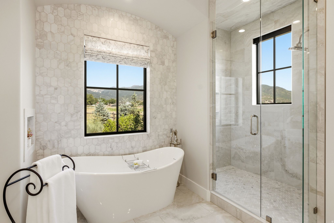
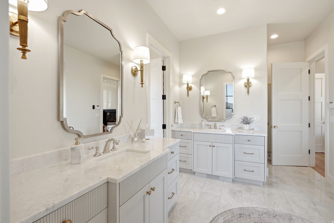
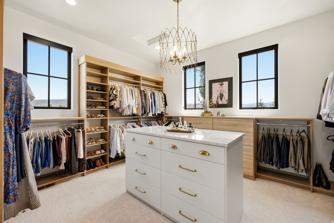
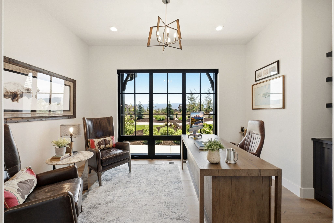
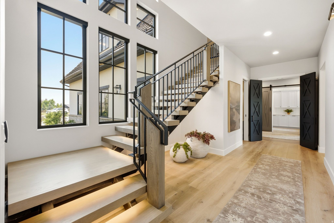
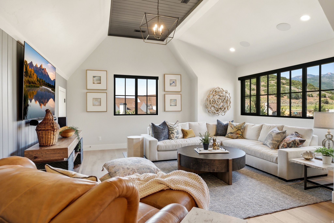
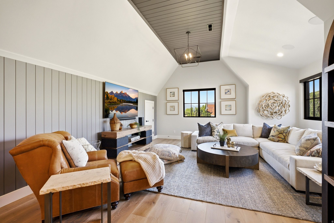
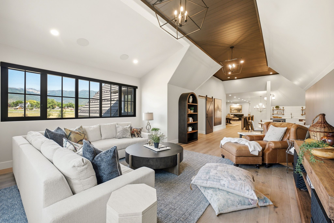
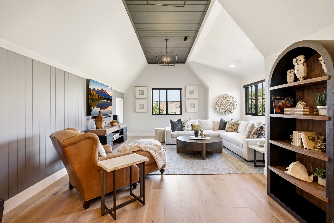
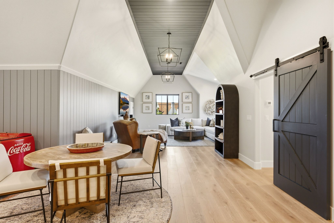
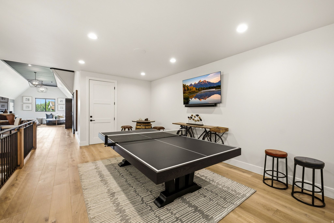
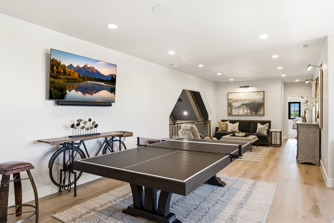
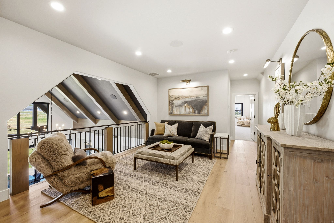
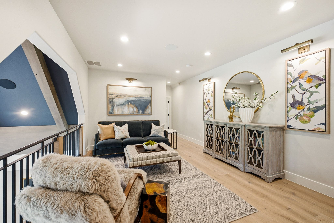
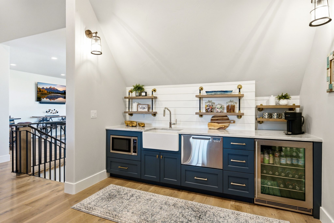
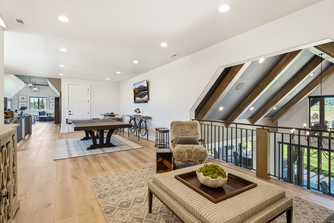
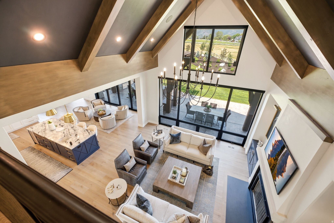
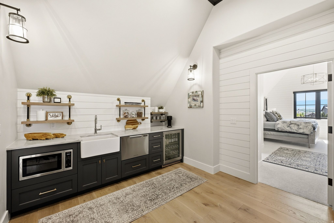
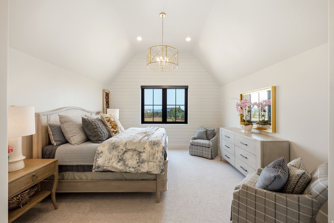
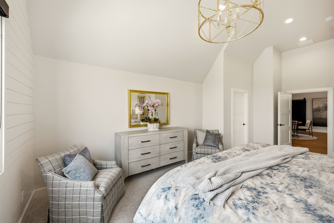
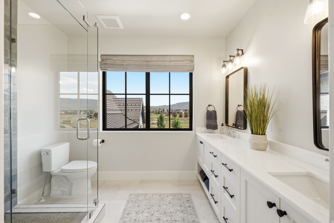
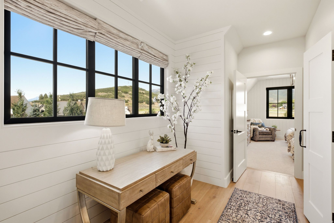
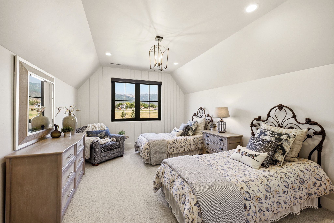
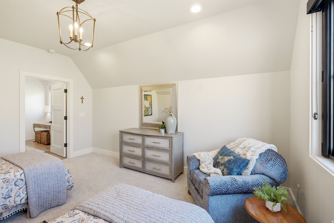
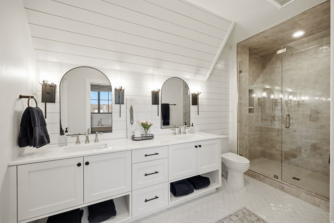
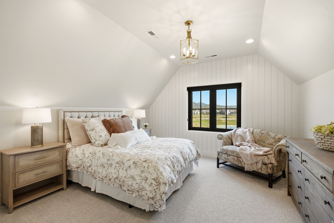
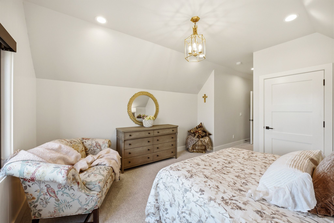
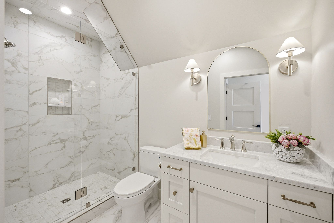
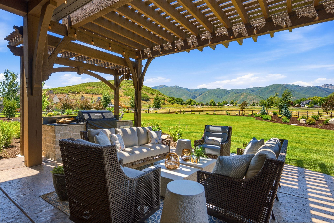
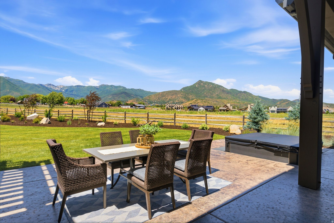
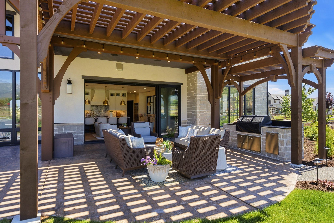
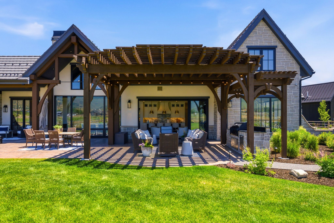
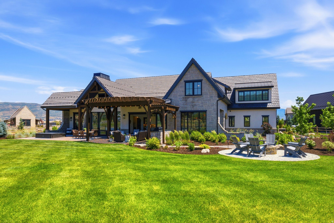
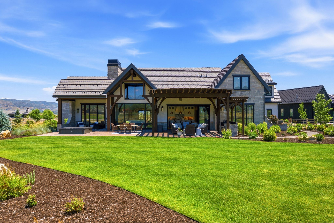
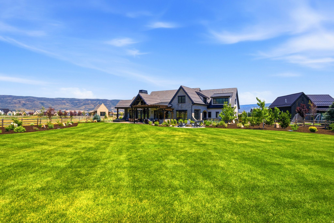
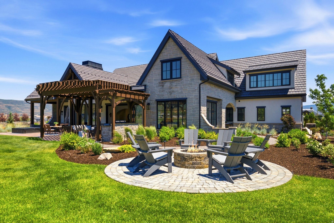
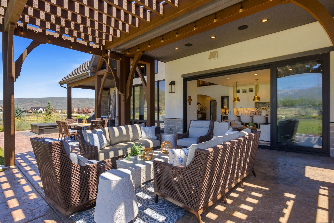
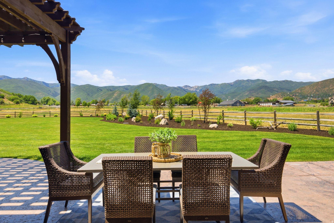
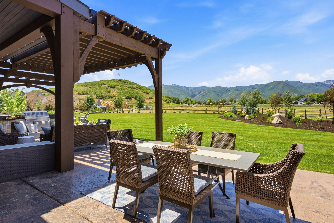
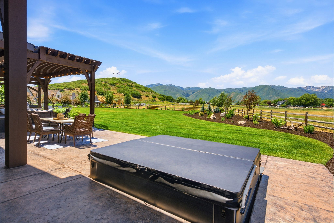
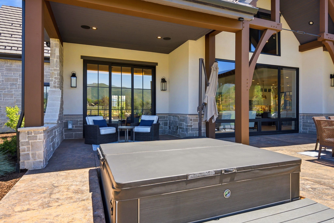
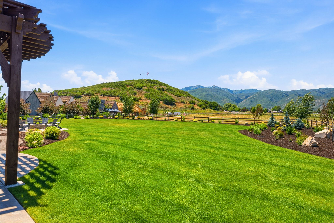
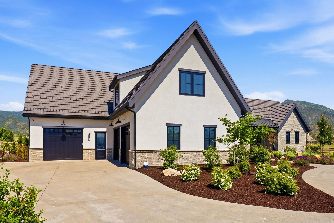
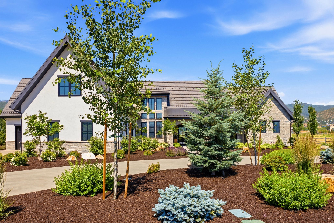
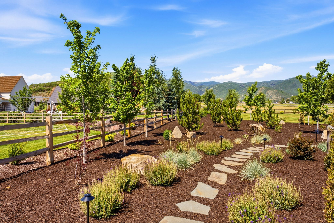
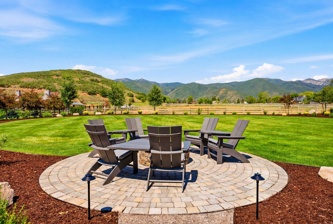
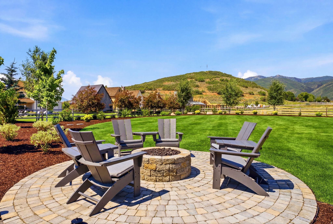
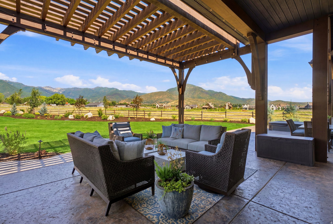
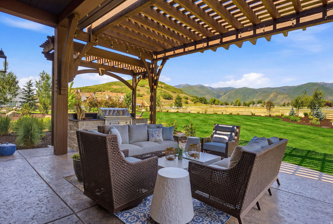
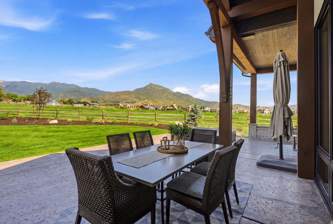
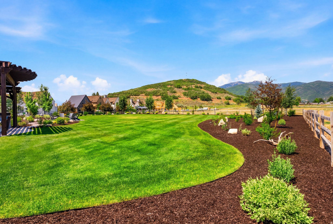
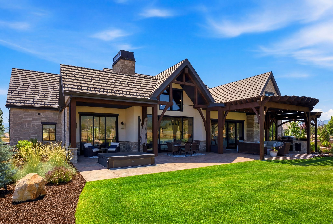
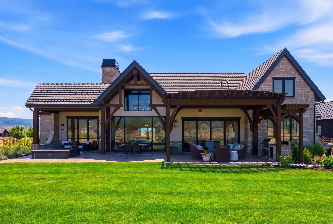
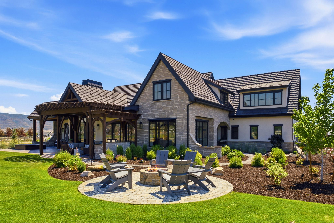
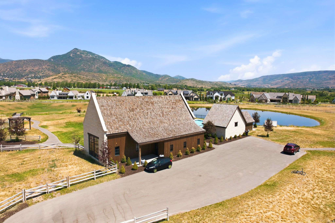
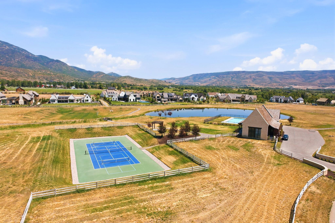
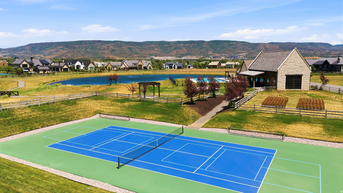
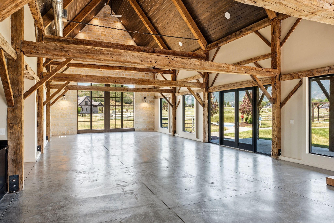
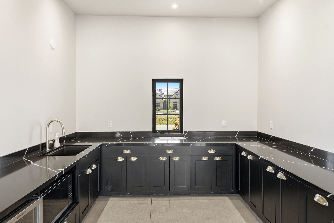
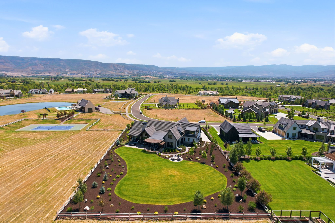
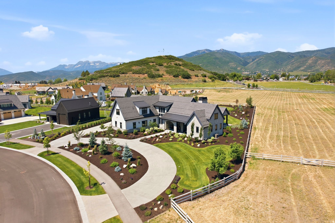
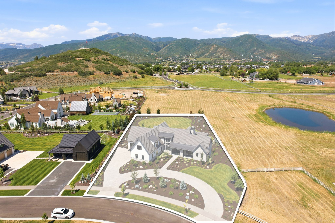
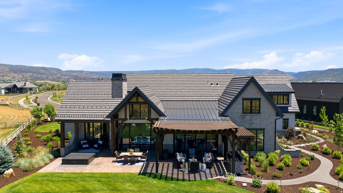
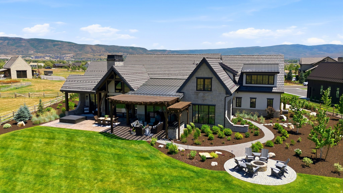
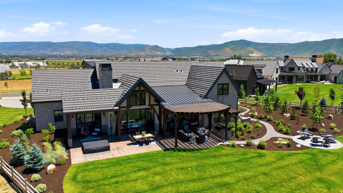
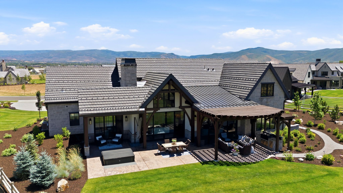
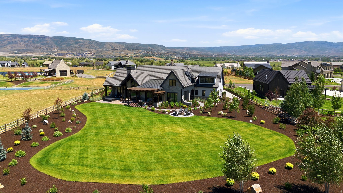
Set on just over an acre in Midway's coveted Whitaker Farm community, this residence offers wide-open spaces and a refined mountain retreat with panoramic views of the Heber Valley and iconic Memorial Hill. Thoughtful design and beautiful craftsmanship create a sense of timeless quality. The entry opens to a great room designed to make the stunning mountain views part of daily life. Vaulted ceilings, wooden beams, expansive windows, and a gas fireplace create a warm, impressive setting for gathering, while the open flow allows conversation, cooking, dining, and outdoor living to connect with ease. The kitchen is well-appointed with Wolf and Sub-Zero appliances, double ovens, a farmhouse sink, a charming walk-in pantry, and an oversized island with seating for four. The adjacent formal dining area captures additional views, while a conversation area between the kitchen and outdoor patio creates a natural place to settle in before dinner. Just outside, the covered patio creates an inviting outdoor living and entertaining area, complete with a built-in barbecue, lounge, dining area, hot tub, fire pit, and beautiful landscaping, all set against panoramic mountain views. The main-level primary suite is a private retreat with a gas fireplace, mountain views, and direct patio access to the hot tub. The ensuite features a soaking tub, an oversized shower, dual vanities, and a walk-in closet with a large central island. A light-filled office, spacious mudroom, and laundry room complete the main level Upstairs, a spacious loft extends the home's gathering spaces with a kitchenette, game area, media room, game space, and lounge. Three additional en-suite bedrooms offer privacy and comfort for family or guests. With private Provo River access, a clubhouse, pool, tennis, and pickleball, Whitaker Farm offers an active yet private Midway lifestyle, minutes from Park City skiing, golf, fly fishing, trails, and the year-round beauty of Utah's Heber Valley. Square footage figures are provided as a courtesy estimate only. All information herein deemed reliable. Buyer to verify all to Buyer's satisfaction. Buyer is advised to obtain an independent measurement.
Features & Amenities
Interior
-
Other Interior Features
Wet Bar, Walk-In Closet(s), Granite Counters
-
Total Bedrooms
4
-
Bathrooms
4
-
3/4 Bathrooms
1
-
Basement YN
NO
-
Cooling YN
YES
-
Cooling
Central Air
-
Fireplace YN
YES
-
Heating YN
YES
-
Heating
Central, Natural Gas, Forced Air, Radiant Floor, Hot Water
-
Main Level Bedrooms
1
-
Pet friendly
N/A
Exterior
-
Garage
Yes
-
Garage spaces
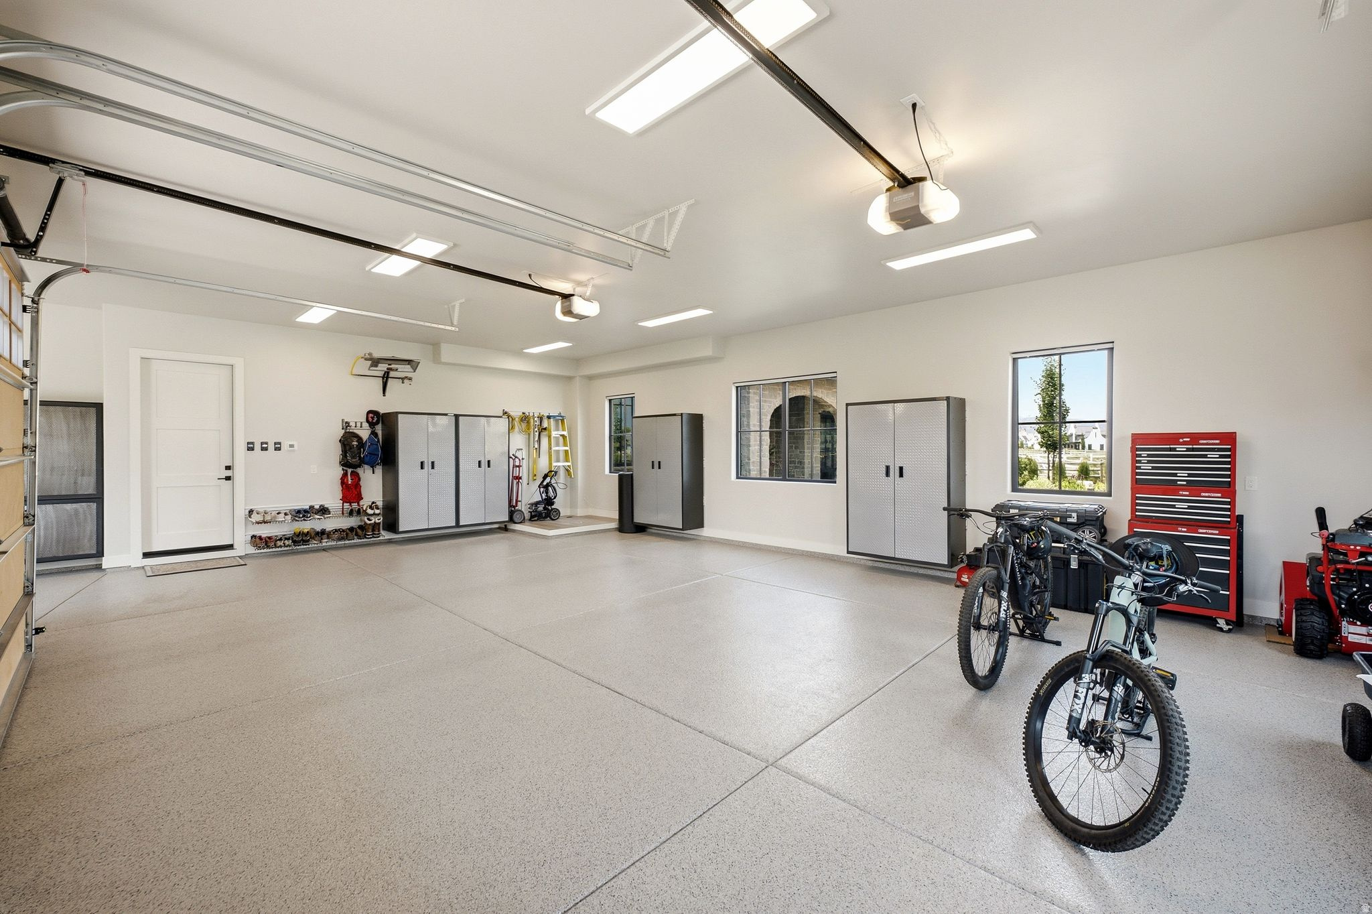
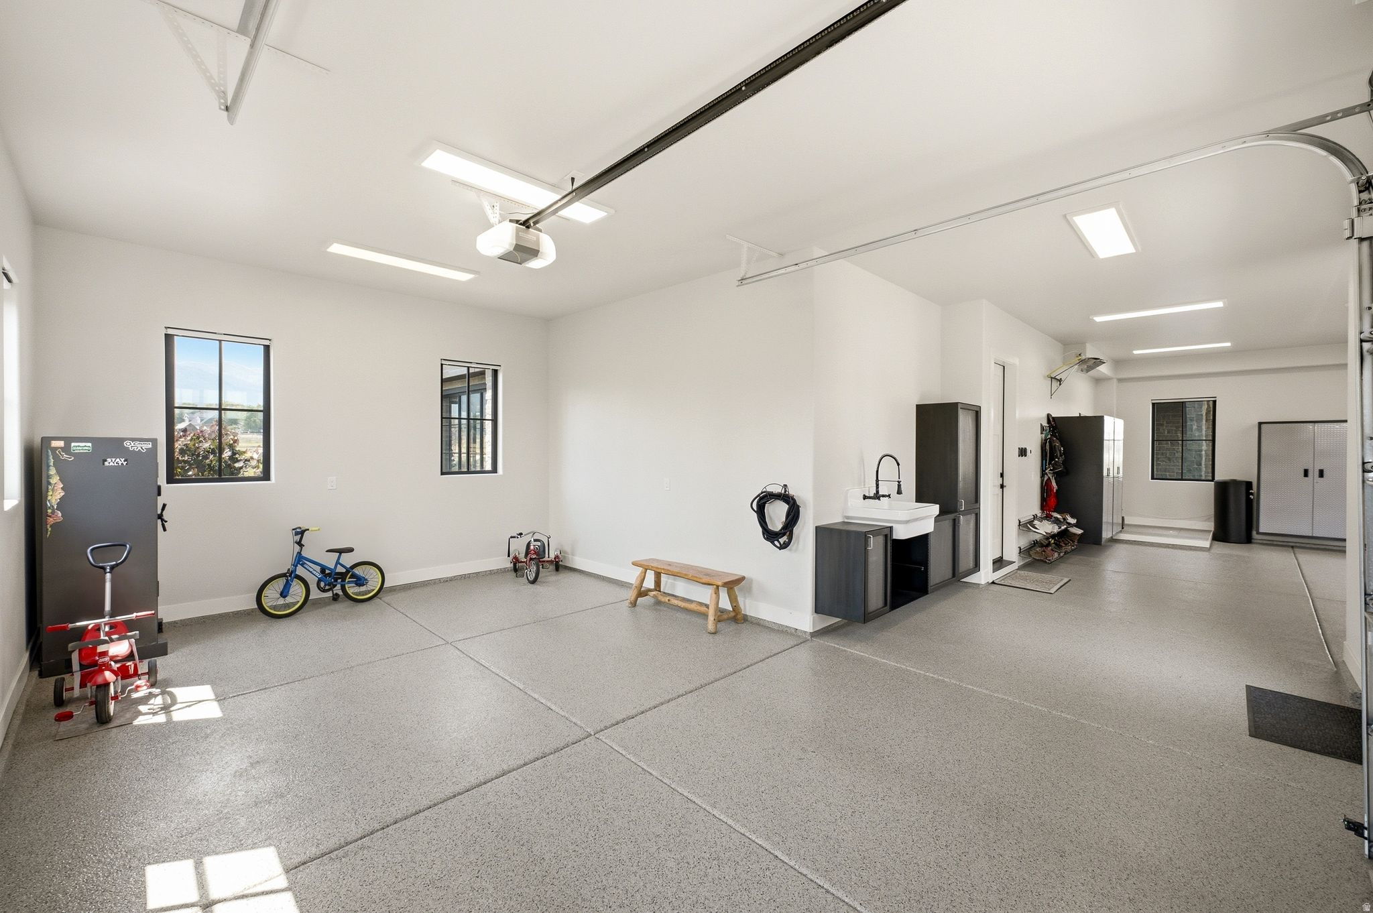
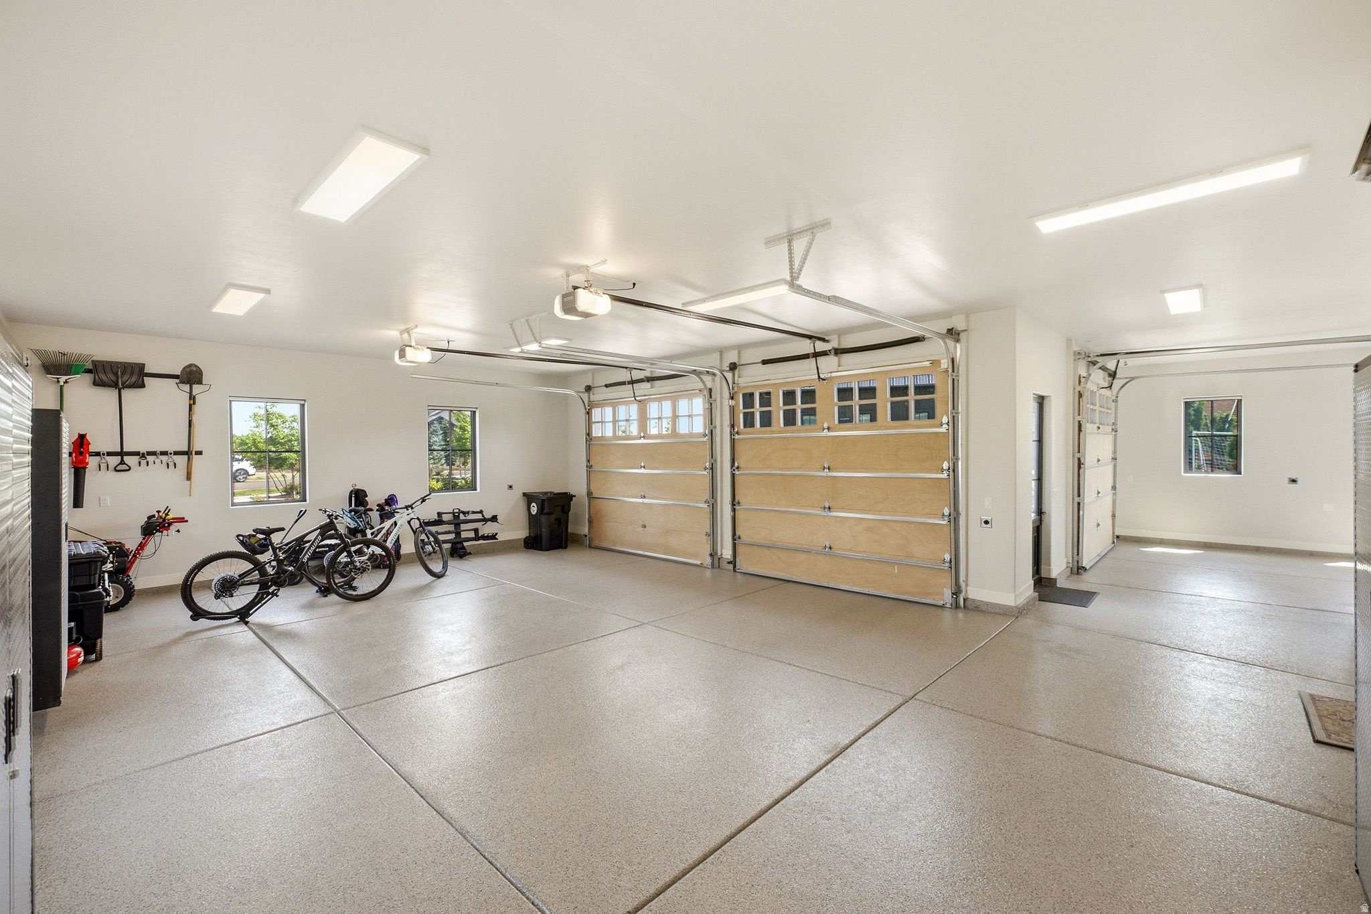
3
-
Construction Materials
Stone, Stucco
-
Other Exterior Features
Gas Grill, Lighting
-
Parking
Attached, Garage
-
Patio and Porch Features
Covered
-
Pool
No
-
Waterfront YN
NO
-
View
Mountain(s), Water
Area & Lot
-
Lot Size(acres)
1.01
-
Lot Size(square feet)
43,995
-
Property Type
Residential
-
Property Sub Type
Single Family Residence
Price
-
Sales Price
$5,700,000
-
Tax Amount
$21,795
-
Sq. Footage
5,699
-
Price/SqFt
$1,000
HOA
-
Association
YES
-
Association Fee
$750
-
Association Fee Frequency
Quarterly
-
Association Fee Includes
N/A
Property Resources
-
Horse Property
NO
School District
-
Elementary School
Wasatch
-
Middle School
Timpanogos Middle
-
High School
Wasatch
Property Features
-
New Construction
NO
-
Association Amenities
Clubhouse, Pool, Tennis Court(s)
-
Senior Community YN
NO
-
Sewer
Public Sewer
Schedule a Showing
Showing scheduled successfully.
Mortgage calculator
Estimate your monthly mortgage payment, including the principal and interest, property taxes, and HOA. Adjust the values to generate a more accurate rate.
Your payment
Principal and Interest:
$
Property taxes:
$
HOA fees:
$
Total loan payment:
$
Total interest amount:
$
Location
County
Wasatch
Elementary School
Wasatch
Middle School
Timpanogos Middle
High School
Wasatch
Listing Courtesy of Kerri Whipple, KW Park City Keller Williams Real Estate
RealHub Information is provided exclusively for consumers' personal, non-commercial use, and it may not be used for any purpose other than to identify prospective properties consumers may be interested in purchasing. All information deemed reliable but not guaranteed and should be independently verified. All properties are subject to prior sale, change or withdrawal. RealHub website owner shall not be responsible for any typographical errors, misinformation, misprints and shall be held totally harmless.

Principal Broker
Micah Pearson
Call Micah today to schedule a private showing.

* Listings on this website come from the FMLS IDX Compilation and may be held by brokerage firms other than the owner of this website. The listing brokerage is identified in any listing details. Information is deemed reliable but is not guaranteed. If you believe any FMLS listing contains material that infringes your copyrighted work please click here to review our DMCA policy and learn how to submit a takedown request.© 2024 FMLS.
Related Properties

Midway
93 E HAMPTON DR 49
5 Beds
5 Baths
6,575 Sq.Ft.
$5,749,000
MLS#: 2173944
Midway
1420 S 200 W
5 Beds
4 Baths
7,624 Sq.Ft.
$4,990,000
MLS#: 2168662
