Features & Amenities

Interior

  • Other Interior Features

    Walk-In Closet(s), Vaulted Ceiling(s), Master Downstairs

  • Total Bedrooms

    5

  • Bathrooms

    5

  • 1/2 Bathrooms

    2

  • Basement YN

    YES

  • Cooling YN

    YES

  • Cooling

    Central Air

  • Fireplace YN

    YES

  • Heating YN

    YES

  • Heating

    Central, Natural Gas

  • Main Level Bedrooms

    2

  • Pet friendly

    N/A

Exterior

  • Garage

    Yes

  • Garage spaces

    4

  • Construction Materials

    Stone, Other

  • Patio and Porch Features

    Deck, Covered, Patio

  • Pool

    Yes

  • Pool Features

    Private

  • Waterfront YN

    NO

  • View

    Lake, Mountain(s), Valley, Water

Area & Lot

  • Lot Size(acres)

    0.85

  • Lot Size(square feet)

    37,026

  • Property Type

    Residential

  • Property Sub Type

    Single Family Residence

  • Architectural Style

    Basement

Price

  • Sales Price

    $5,750,000

  • Tax Amount

    $5,501

  • Sq. Footage

    6,575

  • Price/SqFt

    $874

HOA

  • Association

    YES

  • Association Fee

    $275

  • Association Fee Frequency

    Monthly

  • Association Fee Includes

    N/A

Property Resources

  • Horse Property

    NO

School District

  • Elementary School

    Wasatch

  • Middle School

    Timpanogos Middle

  • High School

    Wasatch

Property Features

  • New Construction

    YES

  • Association Amenities

    Playground, Pool, Tennis Court(s)

  • Senior Community YN

    NO

Schedule a Showing

Showing scheduled successfully.

<
>
IN PERSON
VIA CHAT

What is 3 + 4 ?


Change time

Mortgage calculator

Estimate your monthly mortgage payment, including the principal and interest, property taxes, and HOA. Adjust the values to generate a more accurate rate.

Your payment

Principal and Interest:

$

Property taxes:

$

HOA fees:

$

Total loan payment:

$

Total interest amount:

$

Location

County

Wasatch

Elementary School

Wasatch

Middle School

Timpanogos Middle

High School

Wasatch

Listing Courtesy of Zach Watts , Watts Real Estate

RealHub Information is provided exclusively for consumers' personal, non-commercial use, and it may not be used for any purpose other than to identify prospective properties consumers may be interested in purchasing. All information deemed reliable but not guaranteed and should be independently verified. All properties are subject to prior sale, change or withdrawal. RealHub website owner shall not be responsible for any typographical errors, misinformation, misprints and shall be held totally harmless.

Agent Micah Pearson

Principal Broker

Micah Pearson

Call Micah today to schedule a private showing.


* Listings on this website come from the FMLS IDX Compilation and may be held by brokerage firms other than the owner of this website. The listing brokerage is identified in any listing details. Information is deemed reliable but is not guaranteed. If you believe any FMLS listing contains material that infringes your copyrighted work please click here to review our DMCA policy and learn how to submit a takedown request.© 2024 FMLS.
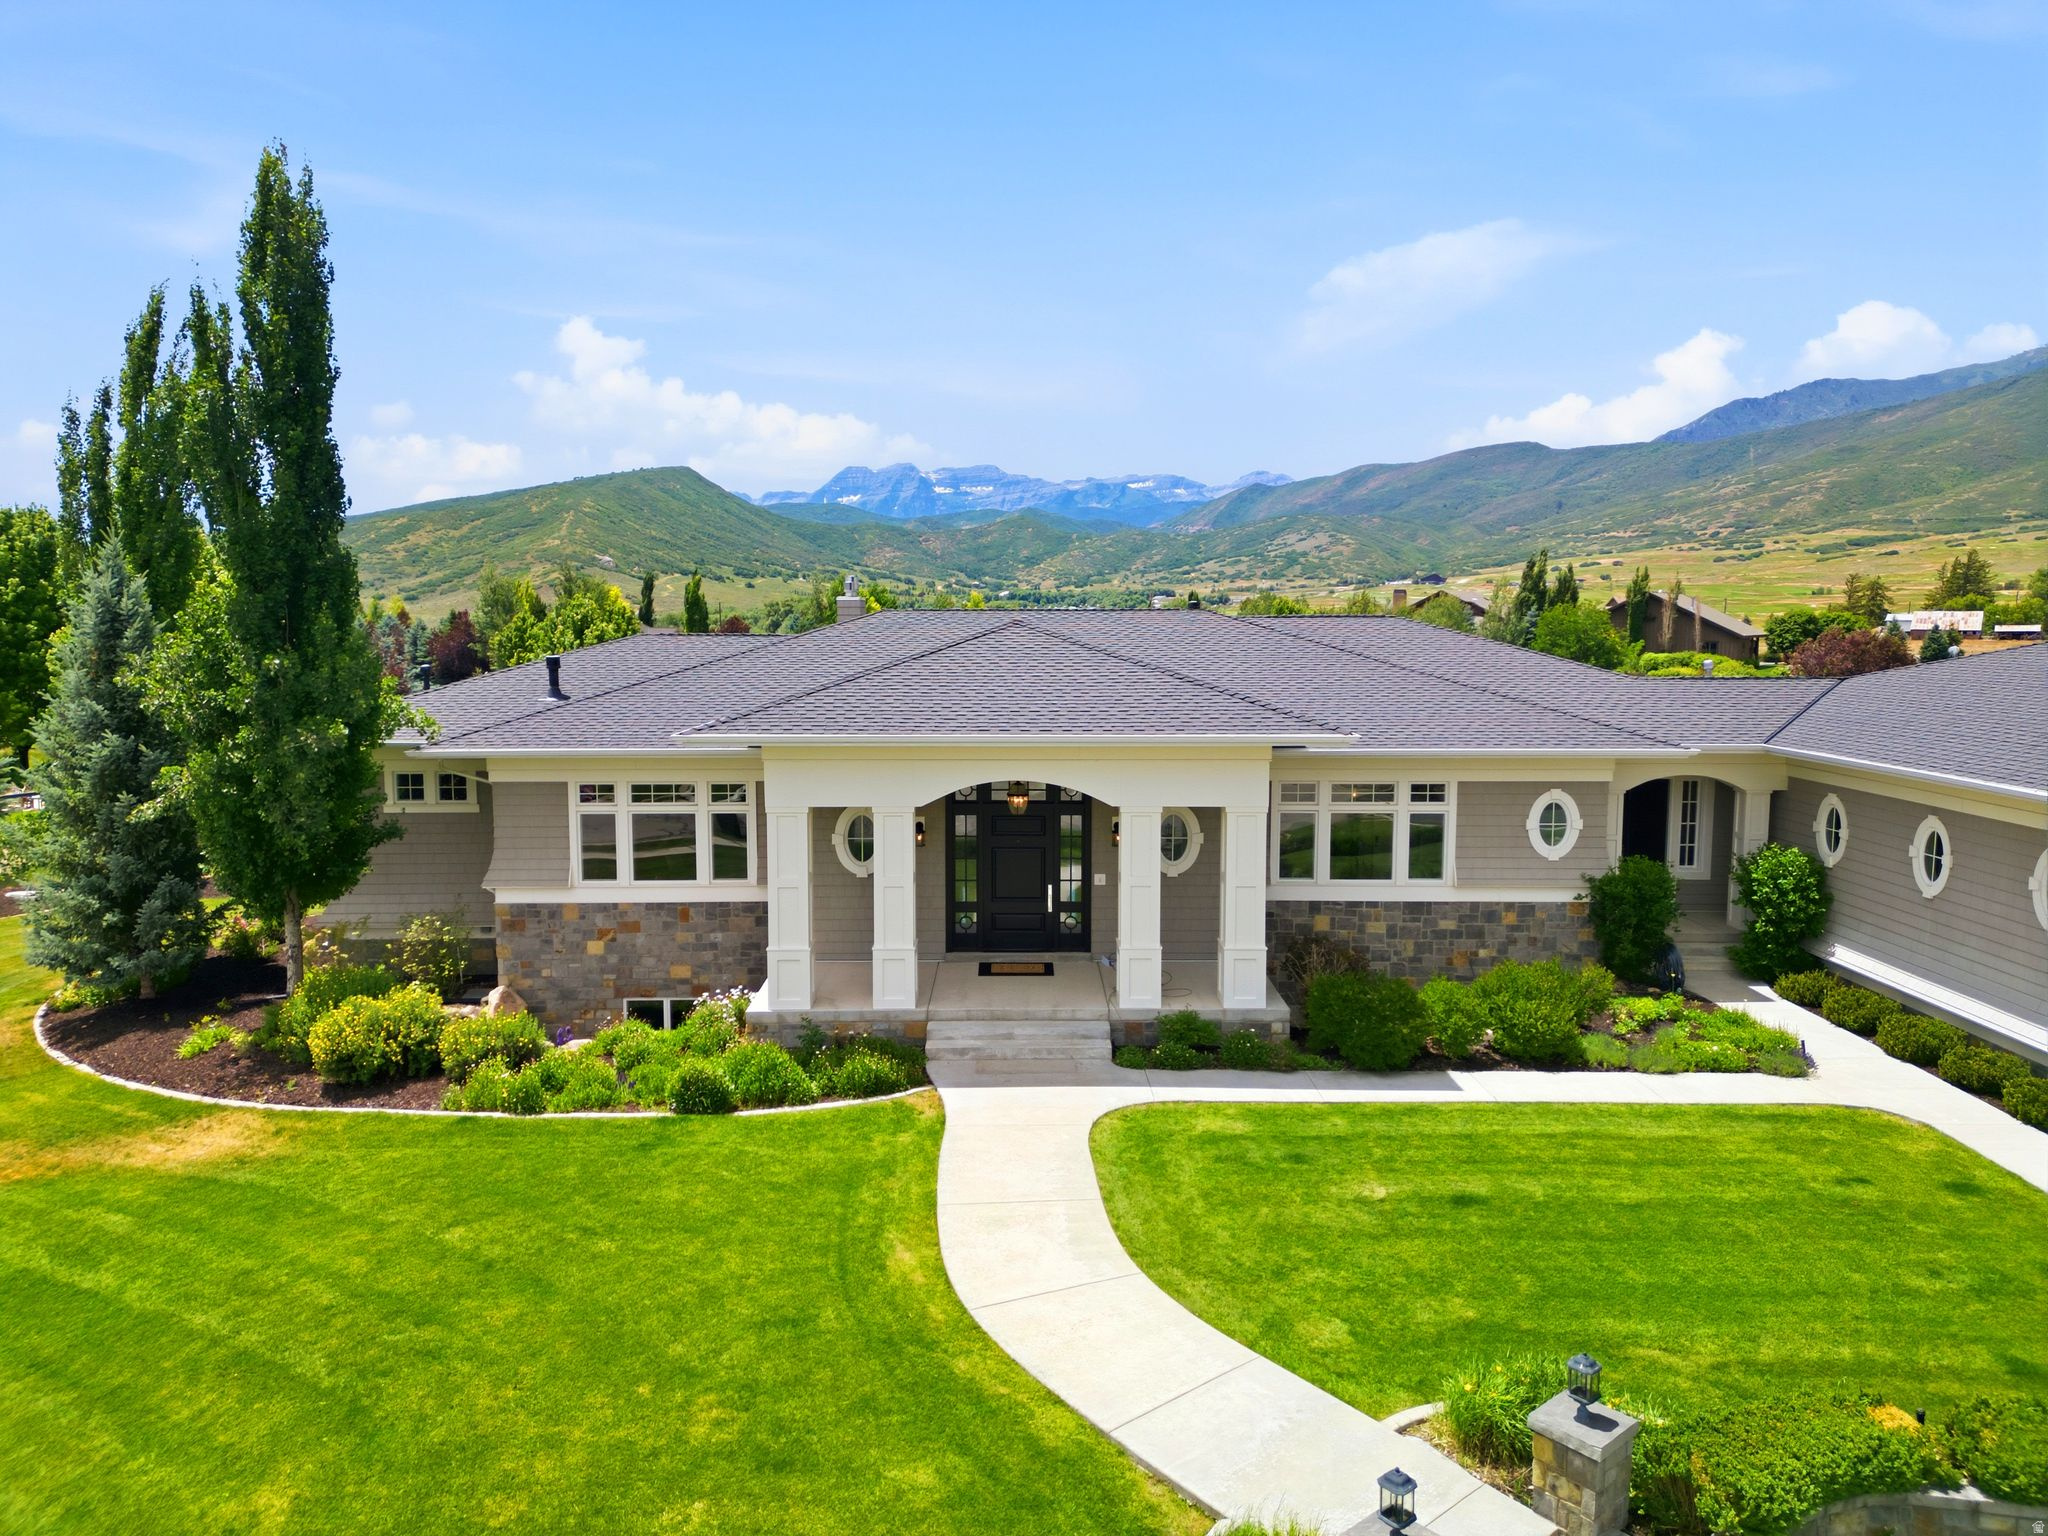
A true masterpiece in the making, this extraordinary custom estate is nestled within the prestigious community of The Reserve at Midway, where timeless architecture, impeccable craftsmanship, and breathtaking mountain surroundings come together to create an unparalleled luxury retreat.  Designed to inspire, every detail of this remarkable residence has been thoughtfully curated by an expert team, blending sophisticated interiors with expansive outdoor living spaces and professionally designed landscaping to create a private sanctuary unlike any other. As construction progresses, enjoy the rare opportunity to watch your dream home come to life with the confidence that every finish and feature has been carefully considered.  Walls of glass flood the home with natural light while perfectly framing the spectacular mountain vistas, creating a seamless connection between the indoors and the surrounding landscape. The thoughtfully designed main level features a luxurious owner's suite, a private guest suite with an en-suite bath, a dedicated office, spacious laundry room, and an open-concept great room that flows effortlessly into the gourmet chef's kitchen and an expansive butler's pantry - ideal for both everyday living and unforgettable entertaining.  The walkout lower level is designed with family and guests in mind, offering a spacious bunk room, two additional bedroom suites, each complete with private en-suite baths and walk-in closets, ensuring comfort and privacy for everyone.  Luxury wellness and recreation take center stage with a private fitness and wellness suite featuring a custom sauna and cold plunge. Continue the experience in the incredible golf simulator and theater room, perfect for year-round entertainment, movie nights, or sharpening your golf game regardless of the season.  Completing this exceptional estate is a spacious 4-car garage, providing abundant room for vehicles, outdoor gear, recreational equipment, and additional storage to support the active mountain lifestyle.  Whether serving as a full-time residence or an unforgettable family retreat, this home has been thoughtfully designed to create lasting memories for generations to come.  Ideally located just minutes from world-class skiing at Deer Valley East Village and Park City, championship golf courses, the Homestead Crater, blue-ribbon fishing on the Provo River, boating and paddleboarding on Deer Creek and Jordanelle Reservoirs, as well as endless hiking and biking trails, this is a rare opportunity to own one of Midway's finest luxury homes in one of Utah's most coveted mountain communities.

93 E HAMPTON DR 49

Message successfully sent.

What would you like to know?

What is 3 + 4 ?

I agree to receive email communication and understand I can unsubscribe at any time.

I agree to be contacted by Summit Realty Utah via call, email, and text for real estate services. To opt out, you can reply 'stop' at any time or reply 'help' for assistance. You can also click the unsubscribe link in the emails. Message and data rates may apply. Message frequency may vary. Privacy Policy

Related Properties

Set on just over an acre in Midway's coveted Whitaker Farm community, this residence offers wide-open spaces and a refined mountain retreat with panoramic views of the Heber Valley and iconic Memorial Hill. Thoughtful design and beautiful craftsmanship create a sense of timeless quality. The entry opens to a great room designed to make the stunning mountain views part of daily life. Vaulted ceilings, wooden beams, expansive windows, and a gas fireplace create a warm, impressive setting for gathering, while the open flow allows conversation, cooking, dining, and outdoor living to connect with ease. The kitchen is well-appointed with Wolf and Sub-Zero appliances, double ovens, a farmhouse sink, a charming walk-in pantry, and an oversized island with seating for four. The adjacent formal dining area captures additional views, while a conversation area between the kitchen and outdoor patio creates a natural place to settle in before dinner. Just outside, the covered patio creates an inviting outdoor living and entertaining area, complete with a built-in barbecue, lounge, dining area, hot tub, fire pit, and beautiful landscaping, all set against panoramic mountain views. The main-level primary suite is a private retreat with a gas fireplace, mountain views, and direct patio access to the hot tub. The ensuite features a soaking tub, an oversized shower, dual vanities, and a walk-in closet with a large central island. A light-filled office, spacious mudroom, and laundry room complete the main level Upstairs, a spacious loft extends the home's gathering spaces with a kitchenette, game area, media room, game space, and lounge. Three additional en-suite bedrooms offer privacy and comfort for family or guests. With private Provo River access, a clubhouse, pool, tennis, and pickleball, Whitaker Farm offers an active yet private Midway lifestyle, minutes from Park City skiing, golf, fly fishing, trails, and the year-round beauty of Utah's Heber Valley.  Square footage figures are provided as a courtesy estimate only. All information herein deemed reliable. Buyer to verify all to Buyer's satisfaction.  Buyer is advised to obtain an independent measurement.
#2170137

Midway

763 E STONE BARN LN

4 Beds

4 Baths

5,699 Sq.Ft.

$5,700,000

MLS#: 2170137

An entertainer's stage. A mountain lover's front row seat. A recreational Basecamp.  Set on 1.5 private acres with a Timpanogos view that's genuinely one of a kind, this property puts Deer Creek Reservoir, Soldier Hollow's golf and Nordic trails, world-class skiing, and blue-ribbon fishing all within easy reach - while downtown Midway's shops and restaurants are just minutes away. Every detail of this home reflects an immaculate level of craftsmanship, the kind that rewards a closer look at every turn. Inside, five bedrooms offer space for family and guests alike, while a dedicated office - sharp enough for any CEO - makes working from home feel like an upgrade rather than a compromise. The home is also built to entertain at scale, with spaces that flow easily whether you're hosting a holiday gathering or a backyard celebration for fifty. A dedicated theater room sets the stage for movie nights, while a large fitness room means your workout never has to leave home. In the garage: five bays, ready for a car collection or all the gear that comes with mountain living.  This is a property made for living big in the mountains - and for sharing that life with everyone you bring into it.
#2168662

Midway

1420 S 200 W

5 Beds

4 Baths

6,834 Sq.Ft.

$4,990,000

MLS#: 2168662

This extraordinary (FURNISHED) home was crafted as the builder's personal residence, ensuring the highest attention to detail, quality, and luxury. Every element has been thoughtfully designed with special custom options throughout. It all starts with an unbeatable location. Situatuated in one of the finest spots in Midway Valley with breathtaking views of Deer Creek Lake and surrounding landscape. Thoughtful and exceptional landscaping captures the beauty of the professionally designed yard, complete with three serene waterfalls, lush greenery and elegant outdoor spaces. Two large decks overlooking the valley provide the perfect setting for entertaining, relaxing, and taking in the views with expansive outdoor living. A spacious 5-car garage accommodates vehicles, toys, and storage with ease. Featuring three kitchens and two separate living quarters, this home offers unmatched flexibility for hosting, extended family, or multi-generational living. This one-of-a-kind property blends high-end craftsmanship with the natural beauty of Midway Valley, creating a true masterpiece that must be seen to be appreciated. This home is being offered FURNISHED, please contact the listing agent for further details.
#2127773

Midway

1025 S EDEN PRAIRIE WAY

4 Beds

4 Baths

8,040 Sq.Ft.

$4,900,000

MLS#: 2127773

 - property

Send a message

Message successfully sent.

Your message

What is 3 + 4 ?

Reason for contacting?

I agree to receive email communication and understand I can unsubscribe at any time.

I agree to be contacted by Summit Realty Utah via call, email, and text for real estate services. To opt out, you can reply 'stop' at any time or reply 'help' for assistance. You can also click the unsubscribe link in the emails. Message and data rates may apply. Message frequency may vary. Privacy Policy

Sign Out

Virtual Assistant

Would you like to take the next step with this property? We can help you schedule a showing or virtual tour, or send you more details.

Yes, I would like more information.

Thank You for Your Reply, One of Our Agents will contact you as soon as possible

No, maybe later.

Thank you, you can always contact me via email, phone number or through the contact form.

Realhub AI

Lucy - Your AI-Powered Realtor

Update Your Temporary Password

Personalize your search

Enter your email and we'll notify you immediately when new listings match what you're looking for.

or enter email address

Already have an account ? Login here

Continue your home search

I agree to receive communications and understand I can unsubscribe at any time.

I agree to be contacted by Summit Realty Utah via call, email, and text for real estate services. To opt out, you can reply 'stop' at any time or reply 'help' for assistance. You can also click the unsubscribe link in the emails. Message and data rates may apply. Message frequency may vary. Privacy Policy

Already have an account ? Login here

We use cookies

We use cookies primarily for analytics to enhance your experience. By accepting, you agree to our use of these cookies. You can manage your preferences or learn more about our cookies policy.