


Property
Beds
4
Full Baths
3
1/2 Baths
1
Year Built
2018
Sq.Footage
2,760
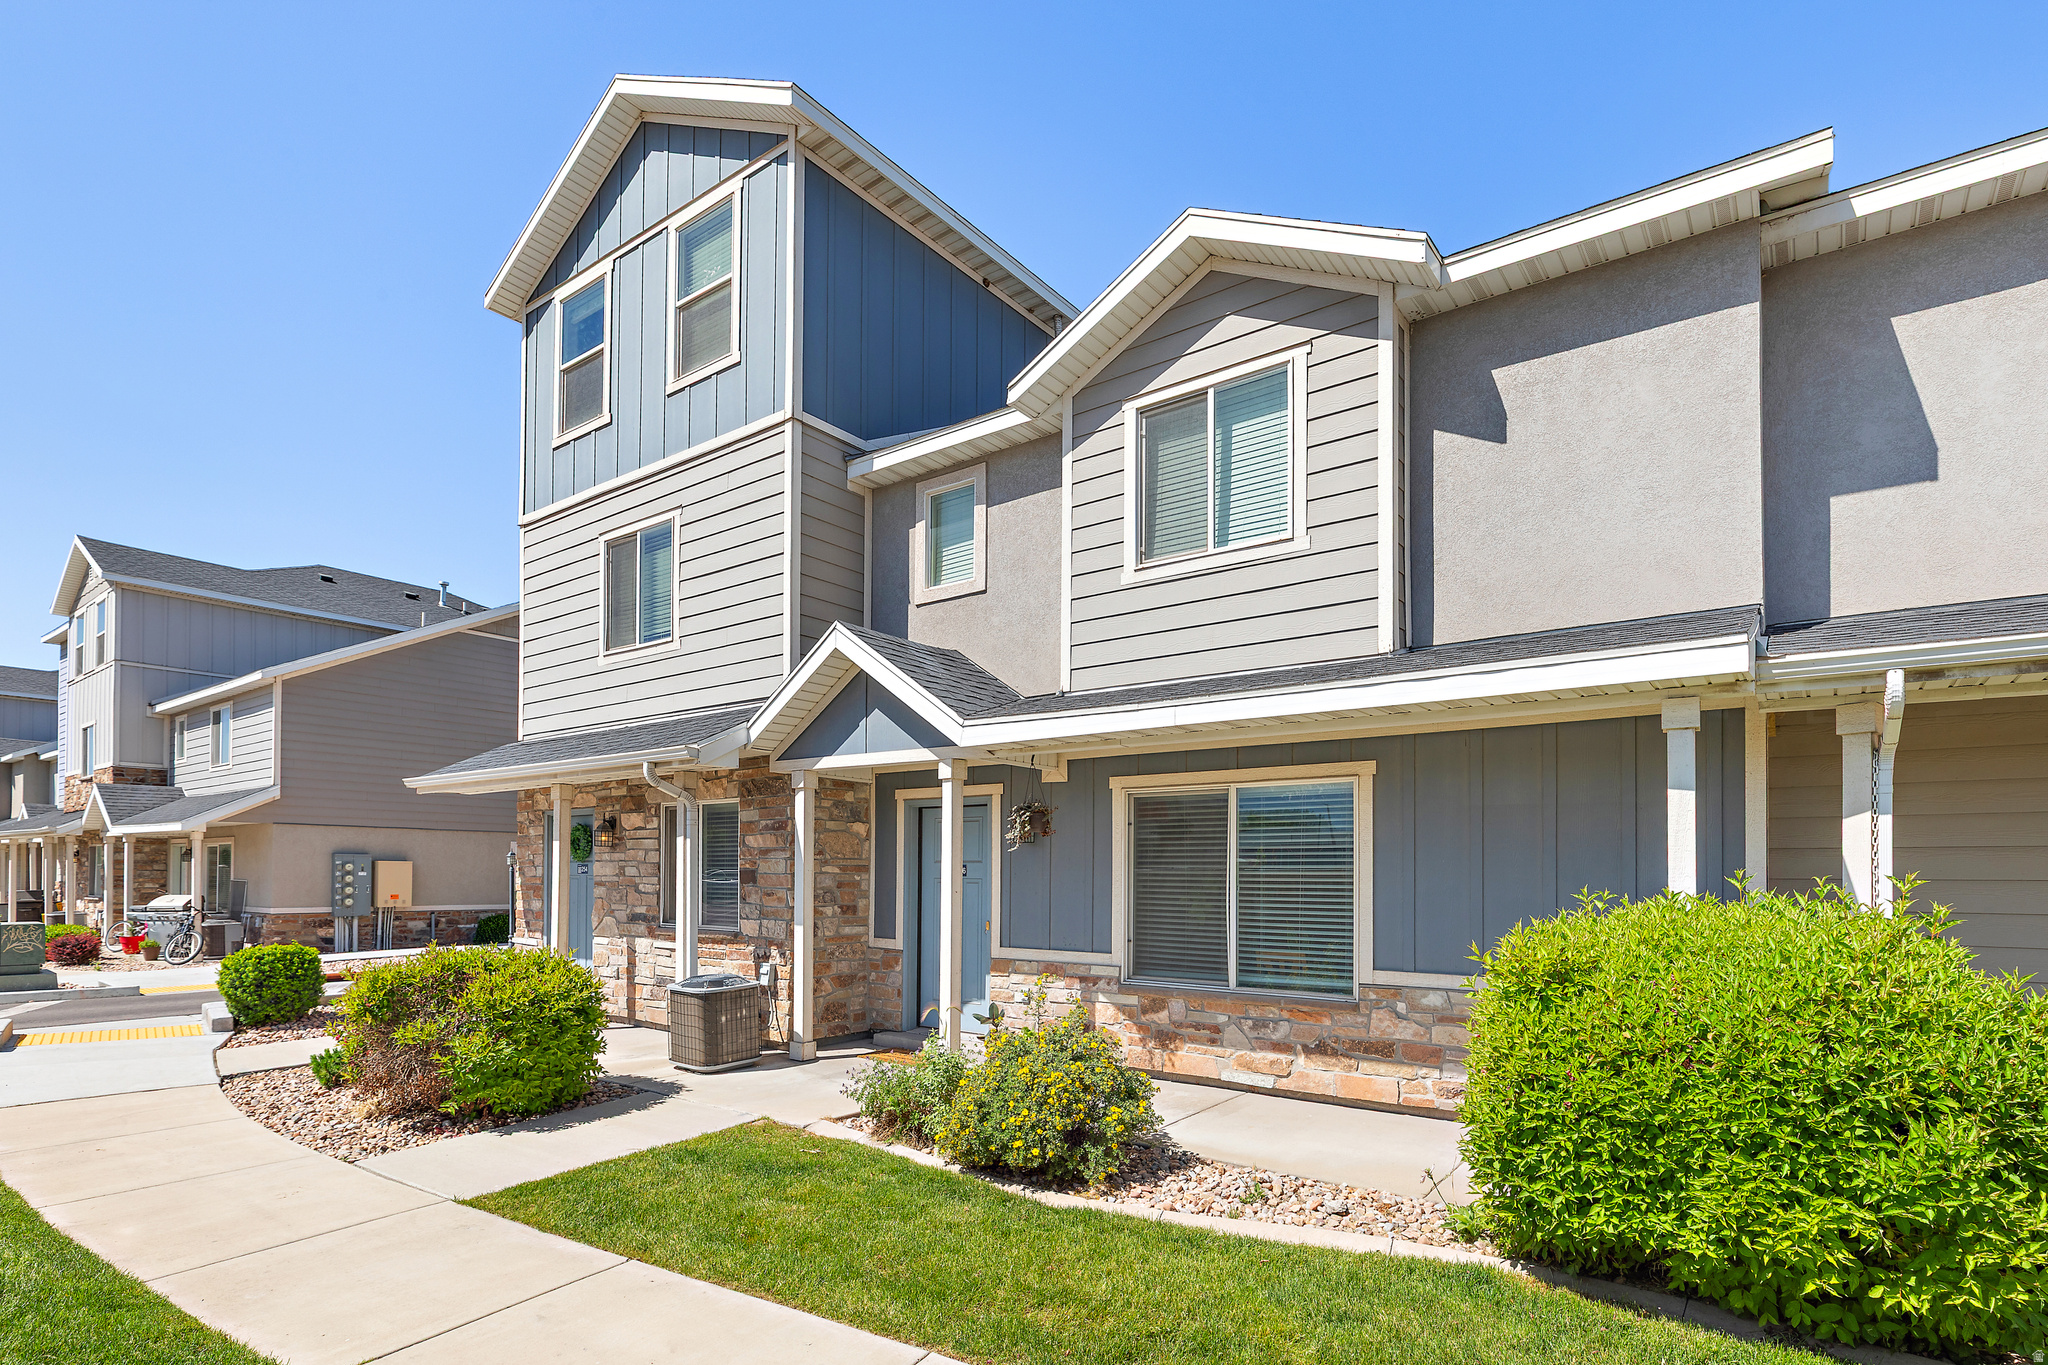
Welcome to a beautifully maintained Vineyard home that delivers the space, flexibility and amenities today's buyers are looking for. Step inside to a light, modern open floor plan featuring an inviting kitchen with quartz countertops, white cabinetry and stainless-steel appliances. The spacious primary suite offers a generous bathroom and walk-in closet. The fully finished basement adds even more usable living space and features a family room with fireplace, bedroom and full bathroom. A powered storage shed in the backyard provides additional space for storage. And the lifestyle doesn't stop at your property line. The Waters Edge community offers an impressive collection of amenities including two clubhouses, two pools, two hot tubs, two fitness centers (one of which has a sauna), trails and playgrounds. The home is within walking distance to Grove Park where you'll find a splash pad, playground, and large grass field used for city recreational sports and events. You're also just minutes from the rapidly developing Utah City, with convenient access to the growing collection of dining, entertainment, shopping and recreation coming to Vineyard. This home offers far more than just a place to live-it offers the space and lifestyle to enjoy everything Vineyard has to offer. Come see why this one stands out.
Features & Amenities
Interior
-
Other Interior Features
Walk-In Closet(s), Vaulted Ceiling(s)
-
Total Bedrooms
4
-
Bathrooms
3
-
1/2 Bathrooms
1
-
Basement YN
YES
-
Cooling YN
YES
-
Cooling
Ceiling Fan(s), Central Air
-
Fireplace YN
YES
-
Heating YN
YES
-
Heating
Fireplace Insert, Central, Natural Gas, Forced Air
-
Pet friendly
N/A
Exterior
-
Garage
Yes
-
Garage spaces
2
-
Construction Materials
Stucco, Cement Siding
-
Parking
Attached, Garage
-
Patio and Porch Features
Patio, Porch
-
Pool
Yes
-
Pool Features
Fenced, Heated, Pool/Spa Combo, Private
-
Waterfront YN
NO
-
View
Mountain(s)
Area & Lot
-
Lot Size(acres)
0.09
-
Lot Size(square feet)
3,920
-
Property Type
Residential
-
Property Sub Type
Single Family Residence
-
Architectural Style
Stories: 2
Price
-
Sales Price
$649,900
-
Tax Amount
$3,117
-
Zoning
RES
-
Sq. Footage
2,760
-
Price/SqFt
$235
HOA
-
Association
YES
-
Association Fee
$42
-
Association Fee Frequency
Monthly
-
Association Fee Includes
N/A
Property Resources
-
Horse Property
NO
School District
-
Elementary School
Alpine
-
Middle School
Orem
-
High School
Mountain View
Property Features
-
New Construction
NO
-
Association Amenities
Clubhouse, Fitness Center, Picnic Area, Playground, Pool, Sauna, Snow Removal, Spa/Hot Tub
-
Senior Community YN
NO
Schedule a Showing
Showing scheduled successfully.
Mortgage calculator
Estimate your monthly mortgage payment, including the principal and interest, property taxes, and HOA. Adjust the values to generate a more accurate rate.
Your payment
Principal and Interest:
$
Property taxes:
$
HOA fees:
$
Total loan payment:
$
Total interest amount:
$
Location
County
Utah
Elementary School
Alpine
Middle School
Orem
High School
Mountain View
Listing Courtesy of Curtis McDougal, Mc Dougal & Associates Realtors, LLC
RealHub Information is provided exclusively for consumers' personal, non-commercial use, and it may not be used for any purpose other than to identify prospective properties consumers may be interested in purchasing. All information deemed reliable but not guaranteed and should be independently verified. All properties are subject to prior sale, change or withdrawal. RealHub website owner shall not be responsible for any typographical errors, misinformation, misprints and shall be held totally harmless.

Principal Broker
Micah Pearson
Call Micah today to schedule a private showing.

* Listings on this website come from the FMLS IDX Compilation and may be held by brokerage firms other than the owner of this website. The listing brokerage is identified in any listing details. Information is deemed reliable but is not guaranteed. If you believe any FMLS listing contains material that infringes your copyrighted work please click here to review our DMCA policy and learn how to submit a takedown request.© 2024 FMLS.
Related Properties

Vineyard
280 N 750 E
6 Beds
None Baths
3,023 Sq.Ft.
$639,995
MLS#: 2182227

Vineyard
193 E WATER LN
6 Beds
3 Baths
3,306 Sq.Ft.
$765,000
MLS#: 2181009

Vineyard
532 N MALLARD DR C
3 Beds
2 Baths
2,023 Sq.Ft.
$600,000
MLS#: 2179340

Vineyard
482 S LUCERNE ST 222
2 Beds
2 Baths
3,261 Sq.Ft.
$761,900
MLS#: 2176374
Vineyard
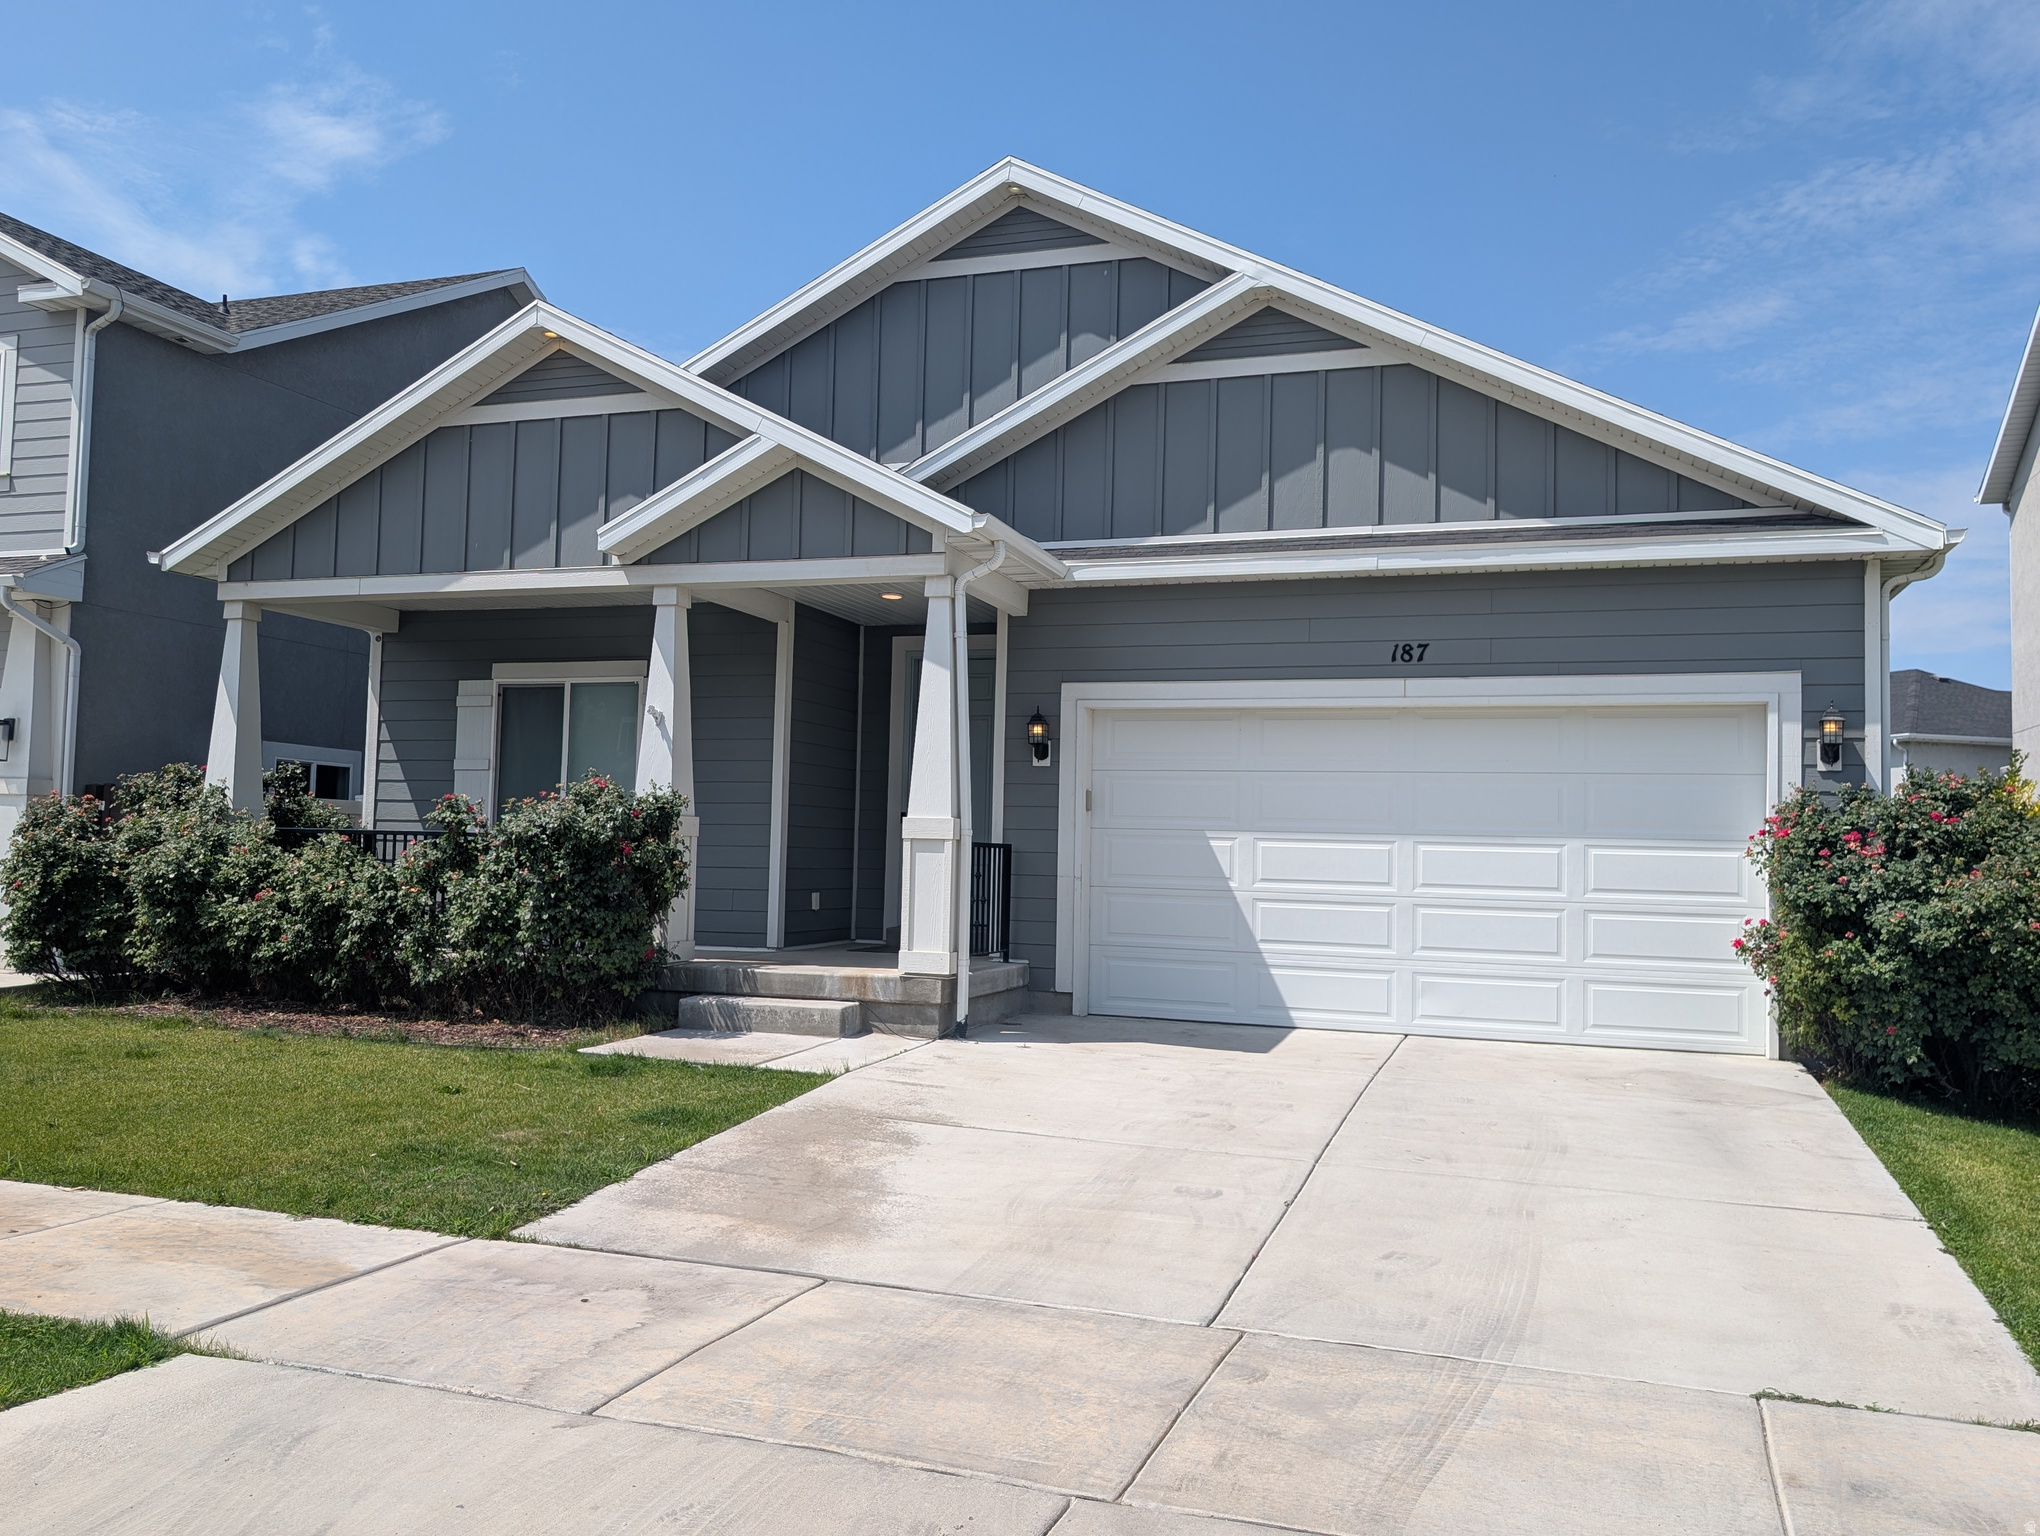
187 N 480 E
3 Beds
2 Baths
3,118 Sq.Ft.
$649,000
MLS#: 2174026
Vineyard
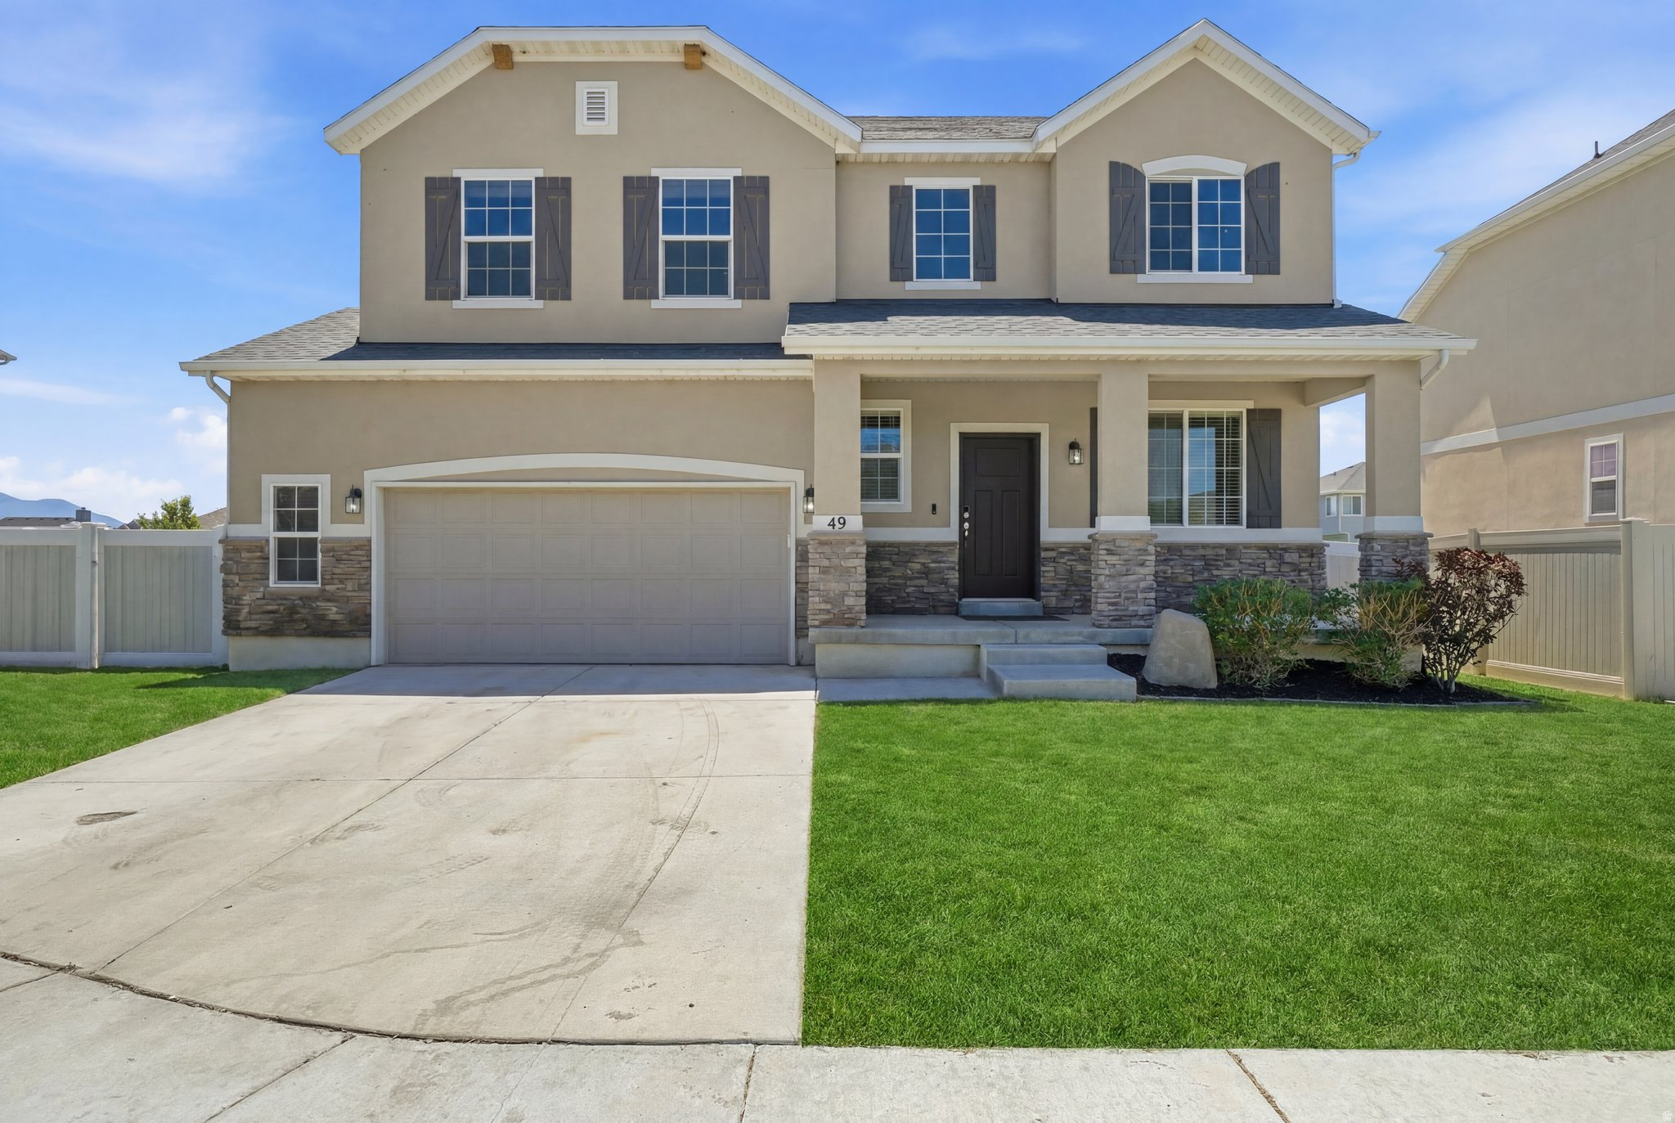
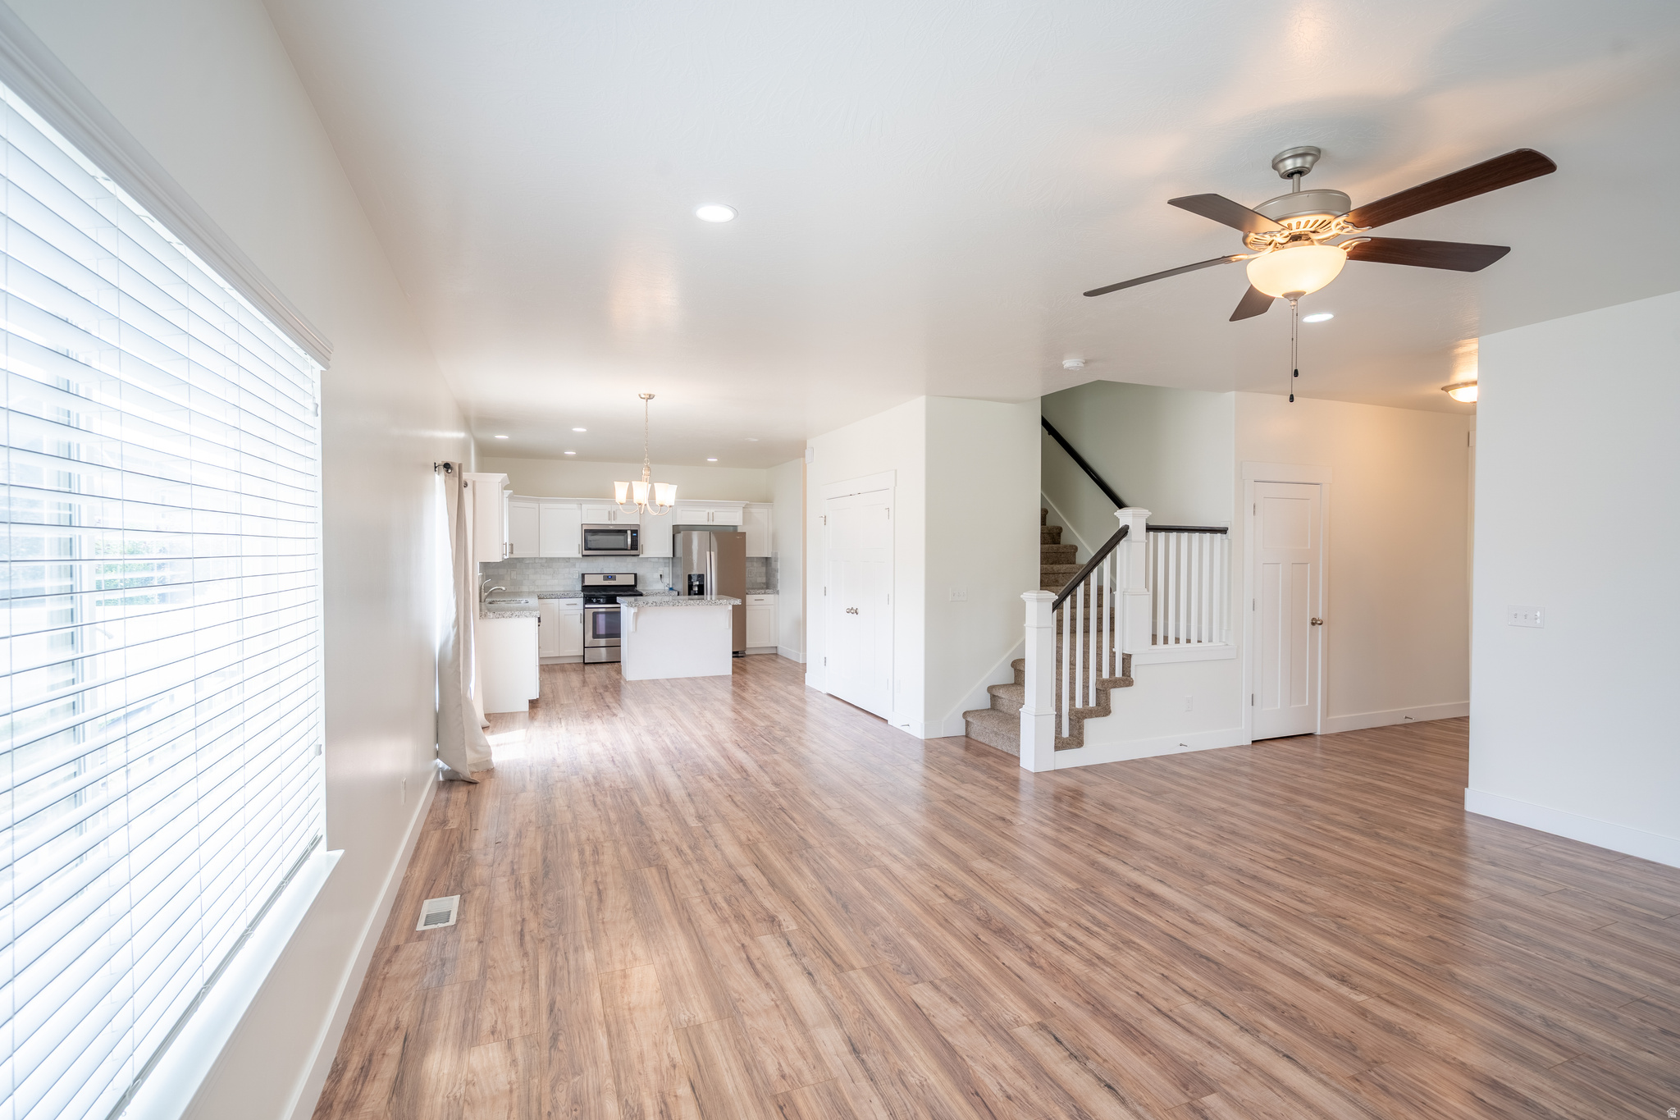
49 W PAPER BARK ST
4 Beds
3 Baths
3,219 Sq.Ft.
$670,000
MLS#: 2171113
Vineyard
217 N 590 E
6 Beds
3 Baths
3,436 Sq.Ft.
$729,000
MLS#: 2167333
Vineyard
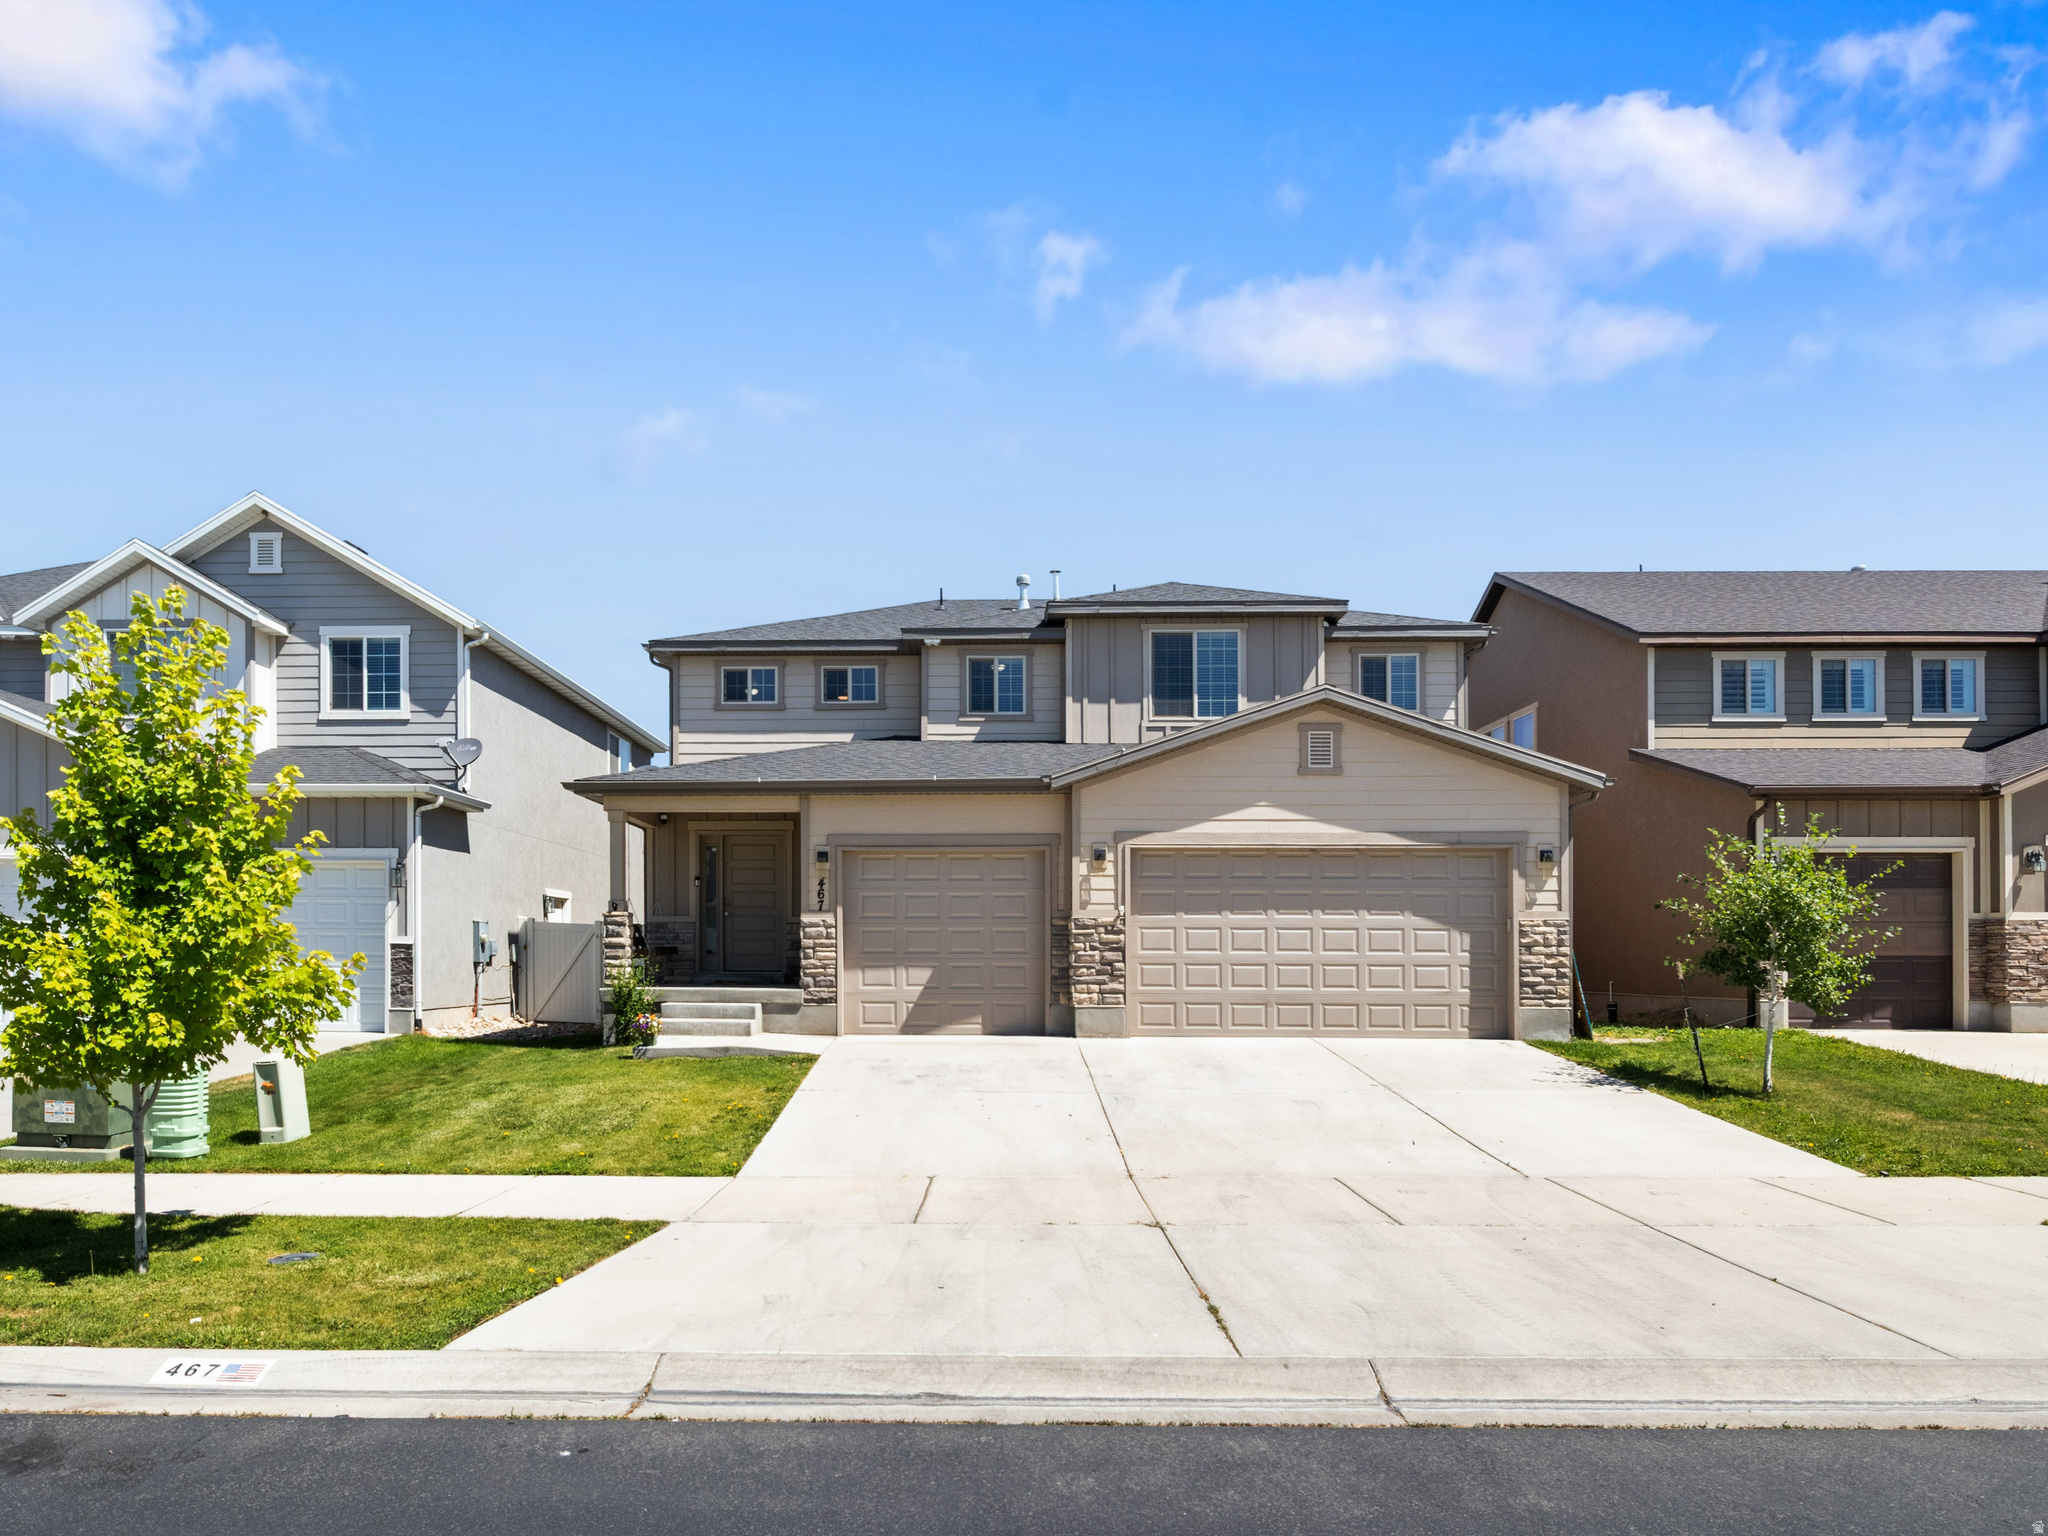
467 E RUE DE PARIS
5 Beds
3 Baths
3,327 Sq.Ft.
$649,999
MLS#: 2166456
Vineyard
256 N 750 E
6 Beds
None Baths
2,944 Sq.Ft.
$629,900
MLS#: 2158850
