


Property
Beds
5
Full Baths
3
1/2 Baths
1
Year Built
2013
Sq.Footage
3,255
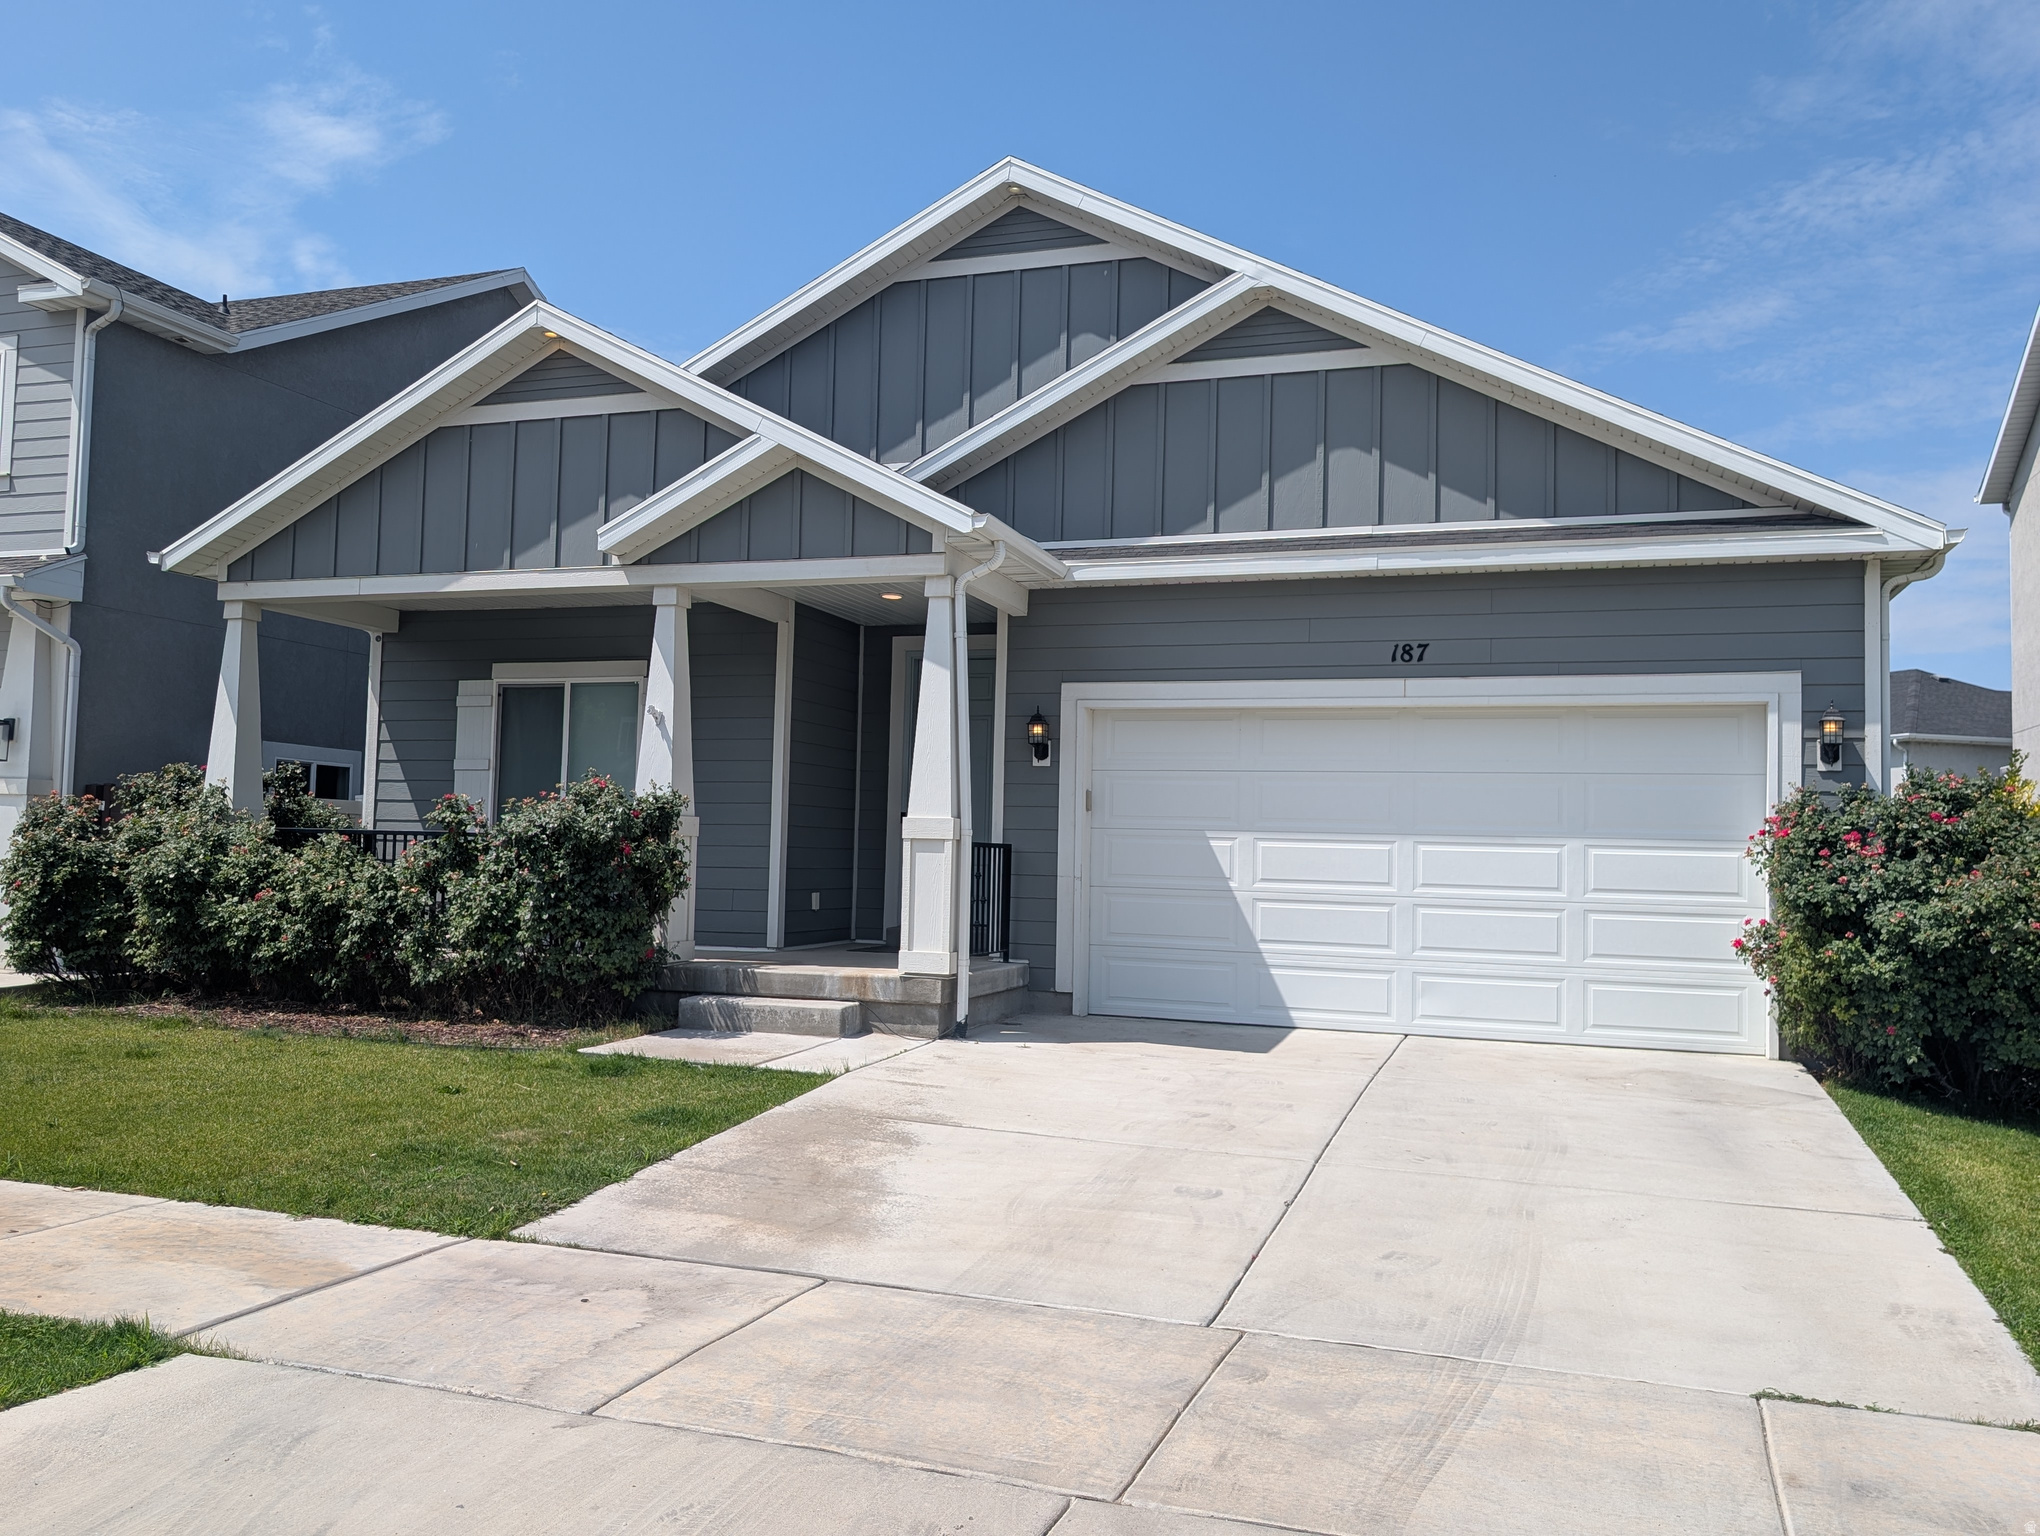
Your Private Vineyard Oasis Near Trails, Parks & Utah Lake Sunsets | Custom Playhouse Walk-Out Basement Private Backyard Retreat. Step inside and be welcomed by modern design and custom character throughout. The inviting entry showcases beautiful wood accents, leading into a spacious family room, separate dining area, and an extended kitchen bar perfect for gathering and entertaining. The kitchen shines with sleek white cabinetry, granite countertops, stainless steel appliances, soft-close drawers, and thoughtful upgrades throughout. Designed for everyday living, this home offers a main-floor speaker system, a walk-out basement, water softener, and an oversized garage featuring epoxy floors, a workbench, overhead storage, and additional refrigerator space. Beyond the home's stylish finishes and thoughtful upgrades, the lower level showcases a custom-built playhouse complete with a slide and dedicated play area, creating a magical retreat where imagination can thrive and memories are made. This one-of-a-kind feature adds character, charm, and a touch of adventure rarely found in today's homes. Retreat to the private primary suite featuring vaulted ceilings, a spa-inspired bathroom with dual sinks, a soaking tub, separate walk-in shower, and generous walk-in closet. Spacious additional bedrooms upstairs and in the basement provide flexibility for family, guests, or home office needs. Outside, enjoy your own private backyard sanctuary backing a cul-de-sac, offering added privacy and room to relax. Gather under the pergola, unwind around the firepit, entertain friends, or personalize the landscaping to create your dream outdoor escape. Nearby trails, parks, and breathtaking Utah Lake sunsets complete the lifestyle. Experience the perfect blend of style, space, modern upgrades, and one-of-a-kind charm. Opportunities like this don't come around often. Come experience the space, privacy, and memorable features that make this Vineyard home stand out from the rest. Schedule your private tour today.
Features & Amenities
Interior
-
Other Interior Features
Vaulted Ceiling(s), Granite Counters
-
Total Bedrooms
5
-
Bathrooms
3
-
1/2 Bathrooms
1
-
Basement YN
YES
-
Cooling YN
YES
-
Cooling
Central Air
-
Fireplace YN
NO
-
Heating YN
YES
-
Heating
Central, Natural Gas, Forced Air
-
Pet friendly
N/A
Exterior
-
Garage
Yes
-
Garage spaces
2
-
Construction Materials
Stucco
-
Parking
Attached, Garage
-
Patio and Porch Features
Covered
-
Pool
No
-
Waterfront YN
NO
-
View
Mountain(s)
Area & Lot
-
Lot Size(acres)
0.11
-
Lot Size(square feet)
4,791
-
Property Type
Residential
-
Property Sub Type
Single Family Residence
-
Architectural Style
Stories: 2
Price
-
Sales Price
$679,000
-
Tax Amount
$3,722
-
Sq. Footage
3,255
-
Price/SqFt
$208
HOA
-
Association
No
Property Resources
-
Horse Property
NO
School District
-
Elementary School
Alpine
-
Middle School
Orem
-
High School
Mountain View
Property Features
-
New Construction
NO
-
Senior Community YN
NO
Schedule a Showing
Showing scheduled successfully.
Mortgage calculator
Estimate your monthly mortgage payment, including the principal and interest, property taxes, and HOA. Adjust the values to generate a more accurate rate.
Your payment
Principal and Interest:
$
Property taxes:
$
HOA fees:
$
Total loan payment:
$
Total interest amount:
$
Location
County
Utah
Elementary School
Alpine
Middle School
Orem
High School
Mountain View
Listing Courtesy of Christina Schmidt, Coldwell Banker Realty (Union Heights)
RealHub Information is provided exclusively for consumers' personal, non-commercial use, and it may not be used for any purpose other than to identify prospective properties consumers may be interested in purchasing. All information deemed reliable but not guaranteed and should be independently verified. All properties are subject to prior sale, change or withdrawal. RealHub website owner shall not be responsible for any typographical errors, misinformation, misprints and shall be held totally harmless.

Principal Broker
Micah Pearson
Call Micah today to schedule a private showing.

* Listings on this website come from the FMLS IDX Compilation and may be held by brokerage firms other than the owner of this website. The listing brokerage is identified in any listing details. Information is deemed reliable but is not guaranteed. If you believe any FMLS listing contains material that infringes your copyrighted work please review our DMCA policy and learn how to submit a takedown request.© 2024 FMLS.
Related Properties

Vineyard
427 E 340 N
4 Beds
2 Baths
2,813 Sq.Ft.
$575,000
MLS#: 2191195

Vineyard
171 N 480 E
6 Beds
3 Baths
3,118 Sq.Ft.
$669,900
MLS#: 2187869

Vineyard
212 N 590 E
5 Beds
3 Baths
3,174 Sq.Ft.
$649,900
MLS#: 2185248

Vineyard
73 W 510 N
4 Beds
3 Baths
2,760 Sq.Ft.
$624,900
MLS#: 2183448

Vineyard
280 N 750 E
6 Beds
None Baths
3,023 Sq.Ft.
$599,973
MLS#: 2182227

Vineyard
88 S KEAKI WOOD
5 Beds
2 Baths
3,530 Sq.Ft.
$800,000
MLS#: 2176917

Vineyard
482 S LUCERNE ST 222
2 Beds
2 Baths
3,261 Sq.Ft.
$761,900
MLS#: 2176374

Vineyard
50 S SAMARA ST
5 Beds
3 Baths
3,789 Sq.Ft.
$799,900
MLS#: 2173822
Vineyard
187 N 480 E
3 Beds
2 Baths
3,118 Sq.Ft.
$634,900
MLS#: 2174026
