Features & Amenities

Interior

  • Total Bedrooms

    4

  • Bathrooms

    N/A

  • Above Grade Finished Area

    2588.0

  • Cooling YN

    YES

  • Cooling

    Ceiling Fan(s), Central Air

  • Heating YN

    YES

  • Heating

    Natural Gas

  • Pet friendly

    N/A

Exterior

  • Garage

    Yes

  • Garage spaces

    3

  • Construction Materials

    Stone, Stucco

  • Pool

    No

Area & Lot

  • Lot Features

    Level

  • Lot Size(acres)

    0.19

  • Lot Size(square feet)

    8,276

  • Property Type

    Residential

  • Property Sub Type

    Single Family Residence

Price

  • Sales Price

    $785,260

  • Zoning

    Residential

  • Sq. Footage

    2,588

  • Price/SqFt

    $303

HOA

  • Association

    YES

  • Association Fee

    $130

  • Association Fee Frequency

    Monthly

  • Association Fee Includes

    N/A

Property Resources

  • Horse Property

    NO

School District

  • Elementary School

    Arrowhead Elementary

  • Middle School

    Dixie Middle

  • High School

    Dixie High

Property Features

  • New Construction

    NO

  • Foundation Details

    Slab

  • Senior Community YN

    NO

Schedule a Showing

Showing scheduled successfully.

<
>
IN PERSON
VIA CHAT

What is 3 + 4 ?


Change time

Mortgage calculator

Estimate your monthly mortgage payment, including the principal and interest, property taxes, and HOA. Adjust the values to generate a more accurate rate.

Your payment

Principal and Interest:

$

Property taxes:

$

HOA fees:

$

Total loan payment:

$

Total interest amount:

$

Location

County

Washington

Elementary School

Arrowhead Elementary

Middle School

Dixie Middle

High School

Dixie High

Listing Courtesy of QUYNH WALL, Fieldstone Realty LLC

RealHub Information is provided exclusively for consumers' personal, non-commercial use, and it may not be used for any purpose other than to identify prospective properties consumers may be interested in purchasing. All information deemed reliable but not guaranteed and should be independently verified. All properties are subject to prior sale, change or withdrawal. RealHub website owner shall not be responsible for any typographical errors, misinformation, misprints and shall be held totally harmless.

Agent Micah Pearson

Principal Broker

Micah Pearson

Call Micah today to schedule a private showing.


* Listings on this website come from the FMLS IDX Compilation and may be held by brokerage firms other than the owner of this website. The listing brokerage is identified in any listing details. Information is deemed reliable but is not guaranteed. If you believe any FMLS listing contains material that infringes your copyrighted work please click here to review our DMCA policy and learn how to submit a takedown request.© 2024 FMLS.
Welcome to the Mirage with an ADU! This 4-bedroom, 3.5-bath home offers 2,627 sq. ft. of quality craftsmanship and thoughtful design. The extra-wide 3-car garage provides ample room for all your toys and storage needs.

The attached Auxiliary Dwelling Unit (ADU) is complete with a full sized kitchen, an ample living room, bedroom, and full bathroom. Hookups for a stackable washer and dryer make this perfect for multi-generational living, rental income potential, or exceptional space for visiting friends and family to enjoy their own privacy and access. The ADU is also heated and cooled independently of the main home, giving added flexibility to this space.

Built with 2x6 construction for increased structural integrity and enhanced soundproofing, this home also features large windows that fill every room with natural light. Inside, upgrades include quartz countertops, designer tile backsplash in the kitchen, tile in bathrooms and laundry room, while the primary bathroom offers a spa-like experience with a curbless entry shower. Step outside to a covered patio, perfect for enjoying evenings outdoors, and a xeriscape yard for easy maintenance.

Residents also enjoy access to the community pool, a relaxing gathering spot for family and visiting friends. Ideally located in Divario, this home is just minutes from biking and hiking trails, shops, restaurants, golfing, and the Tuacahn Arts Center, this home offers the best of Southern Utah living.

Ask about our $4,000 incentive with Preferred Lender!

Photos are of a similar home and meant to represent quality of final finishes. Final colors and selections may vary from photos.

701 S Savio DR Lot 29

Message successfully sent.

What would you like to know?

What is 3 + 4 ?

I agree to receive email communication and understand I can unsubscribe at any time.

I agree to be contacted by Summit Realty Utah via call, email, and text for real estate services. To opt out, you can reply 'stop' at any time or reply 'help' for assistance. You can also click the unsubscribe link in the emails. Message and data rates may apply. Message frequency may vary. Privacy Policy

Related Properties

New on site 1 day ago
Welcome to Azure by Goodboro Homes, an elevated luxury townhome community in the highly sought-after Desert Color Resort. Inspired by timeless Mediterranean architecture and thoughtfully planned by the Bradford . Houston Design Studio, Azure offers sophisticated design, resort-style amenities, and an exceptional investment opportunity. Nightly rental approved, making this an ideal choice for both personal enjoyment and income potential. Owners and guests enjoy exclusive access to the Azure community pool, spa, and fitness center, along with full access to Desert Color's extensive resort amenities-including the 2.5-acre lagoon, pool, spa, pickleball courts, sand volleyball courts, and community events. 2% preferred lender incentive. Models are open Monday-Wednesday 11:30 am-5:00 pm & Thursday through Saturday 10 am-6 pm. Come experience the elevated lifestyle and investment potential of Azure at Desert Color.
#26-275862

St George

716 W Vista Sur LN 18

4 Beds

None Baths

1,178 Sq.Ft.

$639,000

MLS#: 26-275862

New on site 1 day ago
Welcome to Azure by Goodboro Homes, an elevated luxury townhome community in the highly sought-after Desert Color Resort. Inspired by timeless Mediterranean architecture and thoughtfully planned by the Bradford . Houston Design Studio, Azure offers sophisticated design, resort-style amenities, and an exceptional investment opportunity. Nightly rental approved, making this an ideal choice for both personal enjoyment and income potential. Owners and guests enjoy exclusive access to the Azure community pool, spa, and fitness center, along with full access to Desert Color's extensive resort amenities-including the 2.5-acre lagoon, pool, spa, pickleball courts, sand volleyball courts, and community events. 2% preferred lender incentive. Models are open Monday-Wednesday 11:30 am-5:00 pm & Thursday through Saturday 10 am-6 pm. Come experience the elevated lifestyle and investment potential of Azure at Desert Color.  Square footage figures are provided as a courtesy estimate only and were provided by Architect .  Buyer is advised to obtain an independent measurement.
#26-275861

St George

735 Espalda Fuente LN 68

5 Beds

None Baths

2,295 Sq.Ft.

$700,000

MLS#: 26-275861

New on site 1 day ago
Location! Nestled in a quiet neighborhood while remaining conveniently located, this is a highly desired area. Fenced in Private Pool with slide! Plus large back patio for luxurious outdoor living. RV parking with 50 amp breaker and gray clean out. Dual AC units. 5th bedroom is oversized and could be great theater space or family gathering room. 2nd bedroom has en suite bathroom. 3rd and 4th bedrooms are oversized. Office with french doors. Walk in pantry. This home has everything at an affordable price! Homes here don't come up for sale often. Hurry in for your private showing
#26-275864

St George

2511 S 2070 CIR E

5 Beds

None Baths

3,168 Sq.Ft.

$775,000

MLS#: 26-275864
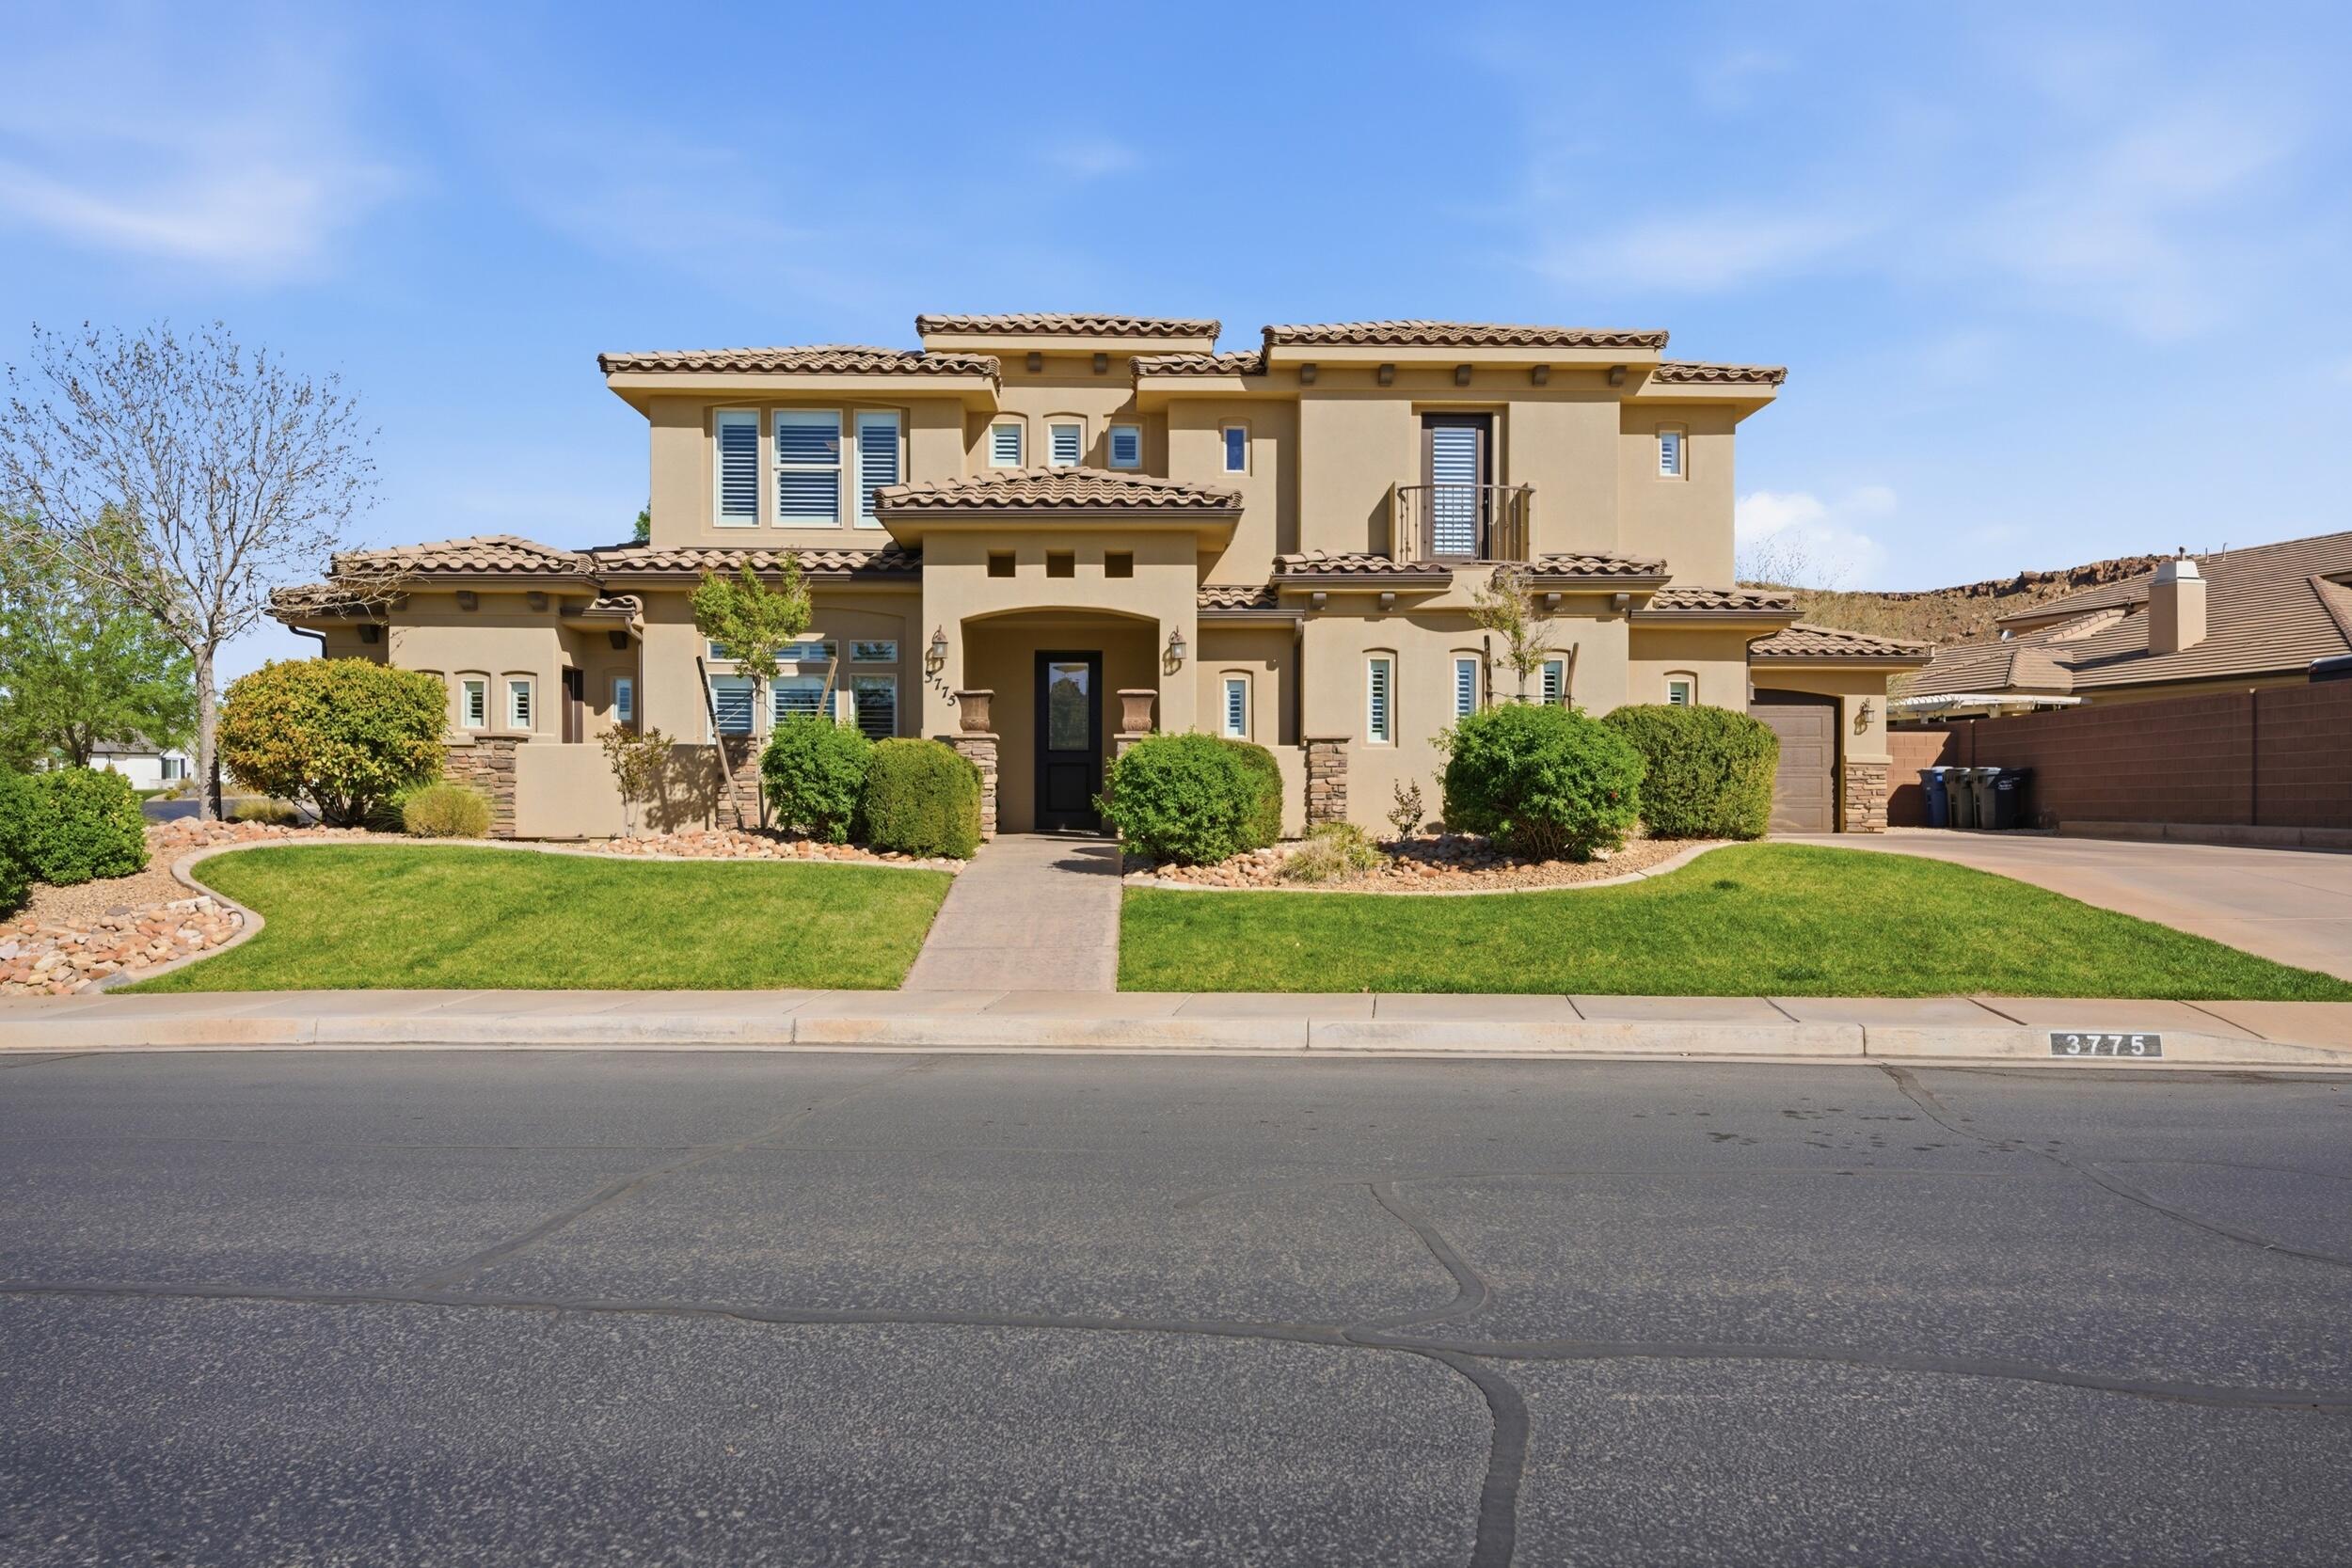
Beautiful Southern Utah home offering comfort, style, and exceptional livability. Bright and meticulously maintained, this property features two spacious family rooms, providing ample space for relaxing or entertaining. A cozy fireplace anchors the inviting main living area, perfect for cooler desert evenings.

The kitchen is both functional and elegant, featuring granite countertops, ample cabinetry, and a layout that flows seamlessly into the main living spaces. Plantation shutters throughout add timeless style while enhancing natural light and privacy. A custom hibachi grill and cover for the gas range adds a unique and versatile touch for cooking and entertaining.

The primary suite offers a peaceful retreat with a luxurious garden tub, ideal for unwinding at the end of the day.

Step outside to a private backyard retreat. Thoughtfully positioned, the home offers exceptional privacy with no neighboring windows looking directly into the yard. The covered patio provides the perfect space for dining, relaxing, or entertaining year-round.

Additional features include an upstairs game room setup complete with pool table, accessories, and mounted TV. The home is equipped with an electric vehicle charger in the garage, a deep third-car garage, and five large garage storage shelves.

The attached casita offers a private living space with a flexible two-room setup, ideal for a bedroom and living area, along with a large bathroom and walk-in closet. Perfect for guests, extended family, aging parents, or a college student.

Clean, bright, and move-in ready, this home blends thoughtful design, privacy, and everyday comfort in a highly desirable Southern Utah setting.
#26-270660

St George

3775 S 2640 East ST

5 Beds

None Baths

3,635 Sq.Ft.

$749,900

MLS#: 26-270660

New on site 2 days ago
Gorgeous custom home in desirable Desert Horizon neighborhood with spacious & inviting layout. Chef's kitchen with GE Cafe' appliance package with range hood & butlers' pantry. Fully landscaped, low-maintenance yard with big turf areas, covered paver patio, fire pit, iron gates & block walls. Open floor plan with large windows throughout, plenty of natural light, 10' ceilings 
on main & expansive upstairs second family room. Primary suite is complete with dual vanities, luxurious free-standing tub & spacious walk-in closet. High-end finishes throughout, quartz countertops, custom cabinets, hardwood flooring, motorized blinds & plantation shutters, ample storage & thoughtfully designed accent walls.
#26-275813

St George

2905 E Yavin Way

5 Beds

None Baths

3,545 Sq.Ft.

$874,900

MLS#: 26-275813

New on site 2 days ago
Outstanding view home in prestigious Fairway Hills.   Minutes from
groceries, restaurants, shopping, golf and the trails system.  This custom home was designed and built for a discerning owner who appreciates a fine home in an outstanding location.  One level living is an option with the principal suite on the main level and guest quarters downstairs in the walkout lower level.  Square footage figures are provided as a courtesy estimate only and were obtained from a home appraisal.  Buyer is advised to obtain an independent measurement.
#26-275831

St George

2246 S Wedgewood DR

3 Beds

None Baths

3,826 Sq.Ft.

$738,900

MLS#: 26-275831

New on site 2 days ago
MODELS OPEN M,T,TH,FR,SAT 10AM - 2PM SELF GUIDED TOURS DAILY 8AM-6PM. Other Home Sites Available. Come experience their sought-after Large Meredith featuring a ''Next Gen'' accessory dwelling unit. Lennar is known for their promise of ''Everything's Included.'' This quick move-in home comes complete with Energy Star appliances through-out, including washer/dryer in main home as well as stackable unit in the ''Next Gen,'' superior finishes, and energy-efficient systems like multi-zone HVAC & a tankless water heater. The unique ''Next Gen'' suite: private entrance, garage access, 2 separate bedrooms, living area, mini-kitchen (convection micro/oven, fridge), & stackable W/D. Plenty of room for all your toys in the 12x30' toy garage w/12
#26-275804

St George

601 S Cecita Way

6 Beds

None Baths

3,395 Sq.Ft.

$799,000

MLS#: 26-275804

New on site 2 days ago
ELEVATED LIVING WITH SPACE, VIEWS, A GREAT YARD & ROOM TO ENJOY!

Built in 2023, this like-new 5-bedroom, 4-bathroom home offers 3,517 sq ft on a .19-acre lot in the desirable Desert Canyons community. Upstairs features a second living area with a great view--perfect for a movie room, playroom, or extra hangout space. The turfed backyard gives you plenty of room to play and enjoy the outdoors. Conveniently located near Desert Canyon Elementary School.
#26-275809

St George

2957 E Yavin Way

5 Beds

None Baths

3,517 Sq.Ft.

$859,900

MLS#: 26-275809
Price reduced
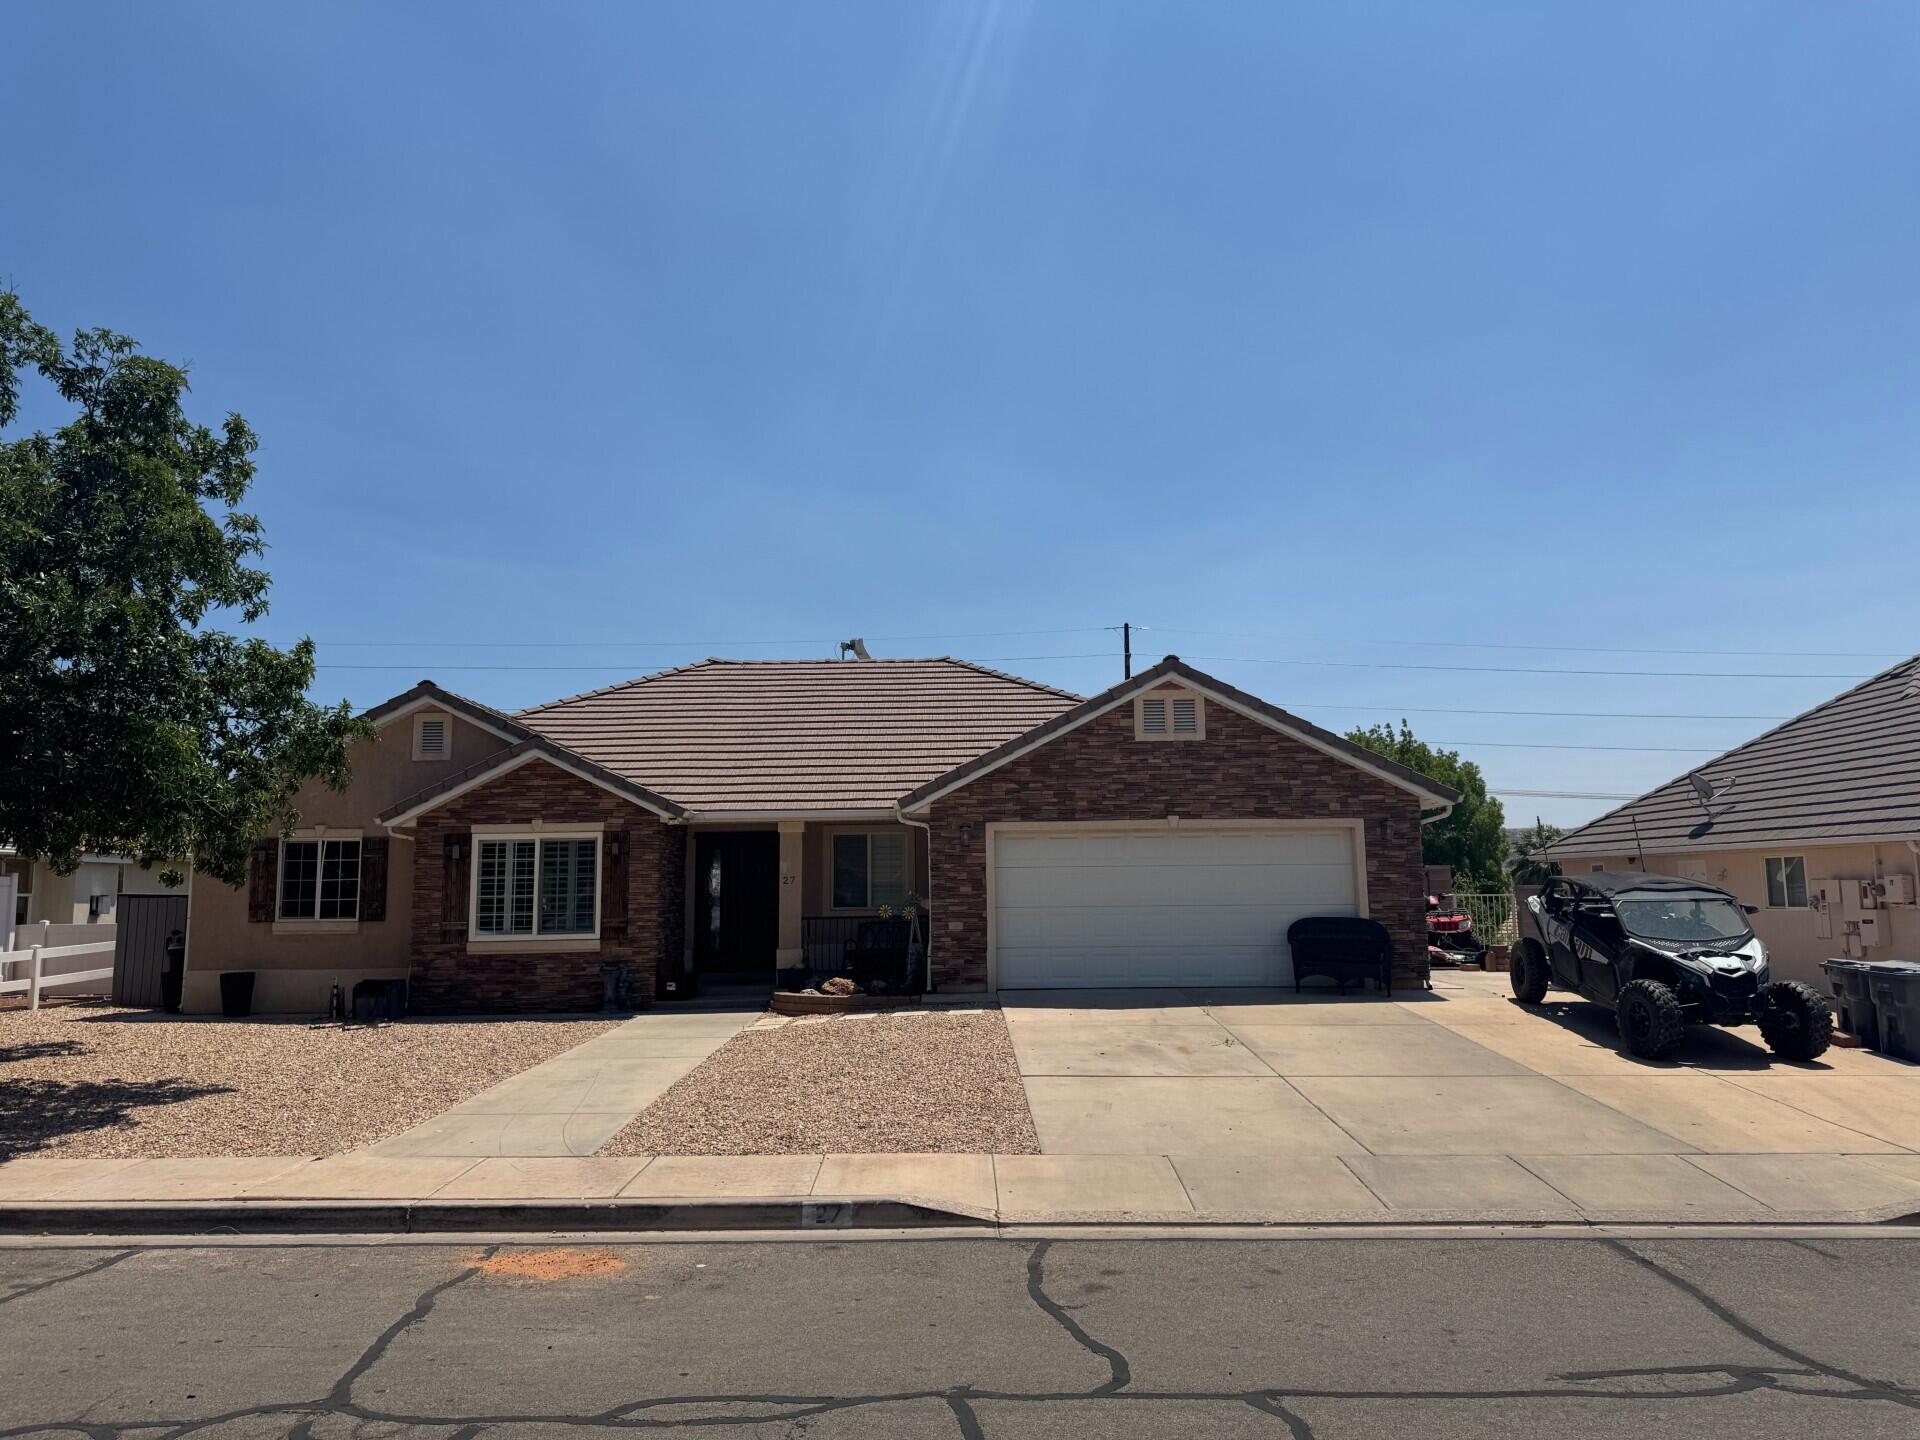
Rent out the walkout basement while you live upstairs! No HOA! Get out of this heat and relax in your very own private pool. This home really does have it all. Great location with plenty of restaurants and grocery stores nearby including Smith's and Costco. Hospital is only minutes away as well as nearby access to the freeway. You'll love the updated flooring in the living room and updated master shower. Plenty of parking. RV parking on the side of home. Easy to show with supra. Let's make this your next home (more pictures coming soon).
#26-273435

St George

27 S 1970 E

5 Beds

None Baths

3,346 Sq.Ft.

$675,000

MLS#: 26-273435

New on site 2 days ago
VIEWS!!  VIEWS!! VIEWS!! This amazing home is convenient to everything and has some of the best VIEWS in town.  Home is single level living, and the walk-up floor plan over garage & storage space provides unobstructed views.  4th bedroom can be used as a den. Lots of storage, including climate controlled wine/food storage room off storage room behind garage.  Great community. Well maintained and close to fabulous City Trail System.  HOA provides yard care for front & side yards. Backyard has been redone with zeroscape (no grass in back). All information herein is deemed reliable but is not guaranteed. Buyer is responsible to verify all listing information, including square feet/acreage, to buyer's own satisfaction.
#26-275800

St George

86 S ACANTILADO DR

4 Beds

None Baths

5,464 Sq.Ft.

$699,900

MLS#: 26-275800

 - property

Send a message

Message successfully sent.

Your message

What is 3 + 4 ?

Reason for contacting?

I agree to receive email communication and understand I can unsubscribe at any time.

I agree to be contacted by Summit Realty Utah via call, email, and text for real estate services. To opt out, you can reply 'stop' at any time or reply 'help' for assistance. You can also click the unsubscribe link in the emails. Message and data rates may apply. Message frequency may vary. Privacy Policy

Sign Out

Virtual Assistant

Would you like to take the next step with this property? We can help you schedule a showing or virtual tour, or send you more details.

Yes, I would like more information.

Thank You for Your Reply, One of Our Agents will contact you as soon as possible

No, maybe later.

Thank you, you can always contact me via email, phone number or through the contact form.

Realhub AI

Lucy - Your AI-Powered Realtor

Update Your Temporary Password

Personalize your search

Enter your email and we'll notify you immediately when new listings match what you're looking for.

or enter email address

Already have an account ? Login here

Continue your home search

I agree to receive communications and understand I can unsubscribe at any time.

I agree to be contacted by Summit Realty Utah via call, email, and text for real estate services. To opt out, you can reply 'stop' at any time or reply 'help' for assistance. You can also click the unsubscribe link in the emails. Message and data rates may apply. Message frequency may vary. Privacy Policy

Already have an account ? Login here

We use cookies

We use cookies primarily for analytics to enhance your experience. By accepting, you agree to our use of these cookies. You can manage your preferences or learn more about our cookies policy.