


Property
Beds
9
Full Baths
5
1/2 Baths
None
Year Built
2001
Sq.Footage
6,587
Impressive inside and out, this spacious home is situated on a generous corner lot surrounded by mature landscaping with beautiful mountain views. The main-level kitchen is designed for both everyday living and entertaining, featuring a large center island, double ovens, two sinks, abundant cabinetry, and generous workspace. Multiple gathering spaces include a welcoming main-level family room and a second family room in the fully finished walkout basement, complete with a fireplace. A dedicated office provides a private workspace, while the upstairs loft offers additional flexible living space. Large bedrooms and abundant windows throughout the home create bright, comfortable interiors filled with natural light. A dedicated theater room provides the perfect setting for movie nights and at-home entertainment. The fully finished walkout basement adds exceptional versatility and includes a partial kitchen with refrigerator and water hookup, sink, microwave, and cabinetry-ideal for entertaining or extended-stay guests. Recent upgrades include a multi-stage HVAC system, new garage doors and lifts, and updated gutters and downspouts. Outside, enjoy an expansive yard, mature trees, generous patio space, and plenty of room to relax and entertain. With its spacious floor plan, multiple living and entertaining areas, thoughtful upgrades, and desirable corner-lot setting, this home offers an exceptional combination of comfort, functionality, and space
Features & Amenities
Interior
-
Other Interior Features
Walk-In Closet(s), In-Law Floorplan, Central Vacuum, Vaulted Ceiling(s), Granite Counters
-
Total Bedrooms
9
-
Bathrooms
5
-
Basement YN
YES
-
Cooling YN
YES
-
Cooling
Ceiling Fan(s), Central Air
-
Fireplace YN
YES
-
Heating YN
YES
-
Heating
Central, Natural Gas, Forced Air, Hot Water
-
Main Level Bedrooms
2
-
Pet friendly
N/A
Exterior
-
Garage
Yes
-
Garage spaces
3
-
Construction Materials
Asphalt, Stucco
-
Parking
Attached, Garage
-
Patio and Porch Features
Deck, Patio, Porch
-
Pool
No
-
Waterfront YN
NO
-
View
Mountain(s)
Area & Lot
-
Lot Features
Corner Lot
-
Lot Size(acres)
0.7
-
Lot Size(square feet)
30,492
-
Property Type
Residential
-
Property Sub Type
Single Family Residence
-
Architectural Style
Stories: 2
Price
-
Sales Price
$1,575,000
-
Tax Amount
$6,415
-
Sq. Footage
6,587
-
Price/SqFt
$239
HOA
-
Association
No
Property Resources
-
Horse Property
NO
School District
-
Elementary School
Alpine
-
Middle School
Mt Ridge
-
High School
American Fork
Property Features
-
New Construction
NO
-
Accessibility Features
Therapeutic Whirlpool
-
Senior Community YN
NO
-
Sewer
Public Sewer
Schedule a Showing
Showing scheduled successfully.
Mortgage calculator
Estimate your monthly mortgage payment, including the principal and interest, property taxes, and HOA. Adjust the values to generate a more accurate rate.
Your payment
Principal and Interest:
$
Property taxes:
$
HOA fees:
$
Total loan payment:
$
Total interest amount:
$
Location
County
Utah
Elementary School
Alpine
Middle School
Mt Ridge
High School
American Fork
Listing Courtesy of Ryan Kramer , RE/MAX Associates
RealHub Information is provided exclusively for consumers' personal, non-commercial use, and it may not be used for any purpose other than to identify prospective properties consumers may be interested in purchasing. All information deemed reliable but not guaranteed and should be independently verified. All properties are subject to prior sale, change or withdrawal. RealHub website owner shall not be responsible for any typographical errors, misinformation, misprints and shall be held totally harmless.

Principal Broker
Micah Pearson
Call Micah today to schedule a private showing.

* Listings on this website come from the FMLS IDX Compilation and may be held by brokerage firms other than the owner of this website. The listing brokerage is identified in any listing details. Information is deemed reliable but is not guaranteed. If you believe any FMLS listing contains material that infringes your copyrighted work please click here to review our DMCA policy and learn how to submit a takedown request.© 2024 FMLS.
Related Properties

Highland
6474 W CARRICK WAY
6 Beds
3 Baths
5,043 Sq.Ft.
$1,369,000
MLS#: 2179933

Highland
6218 W GRANT CIR
6 Beds
4 Baths
6,322 Sq.Ft.
$1,830,000
MLS#: 2180112

Highland
6640 W 9500 N
9 Beds
None Baths
6,587 Sq.Ft.
$1,575,000
MLS#: 26-275244

Highland
6097 W WHISPER VIEW LN N 403
6 Beds
4 Baths
5,347 Sq.Ft.
$1,350,000
MLS#: 2177894

Highland
10585 N 6400 W
5 Beds
2 Baths
4,741 Sq.Ft.
$1,290,000
MLS#: 2175948
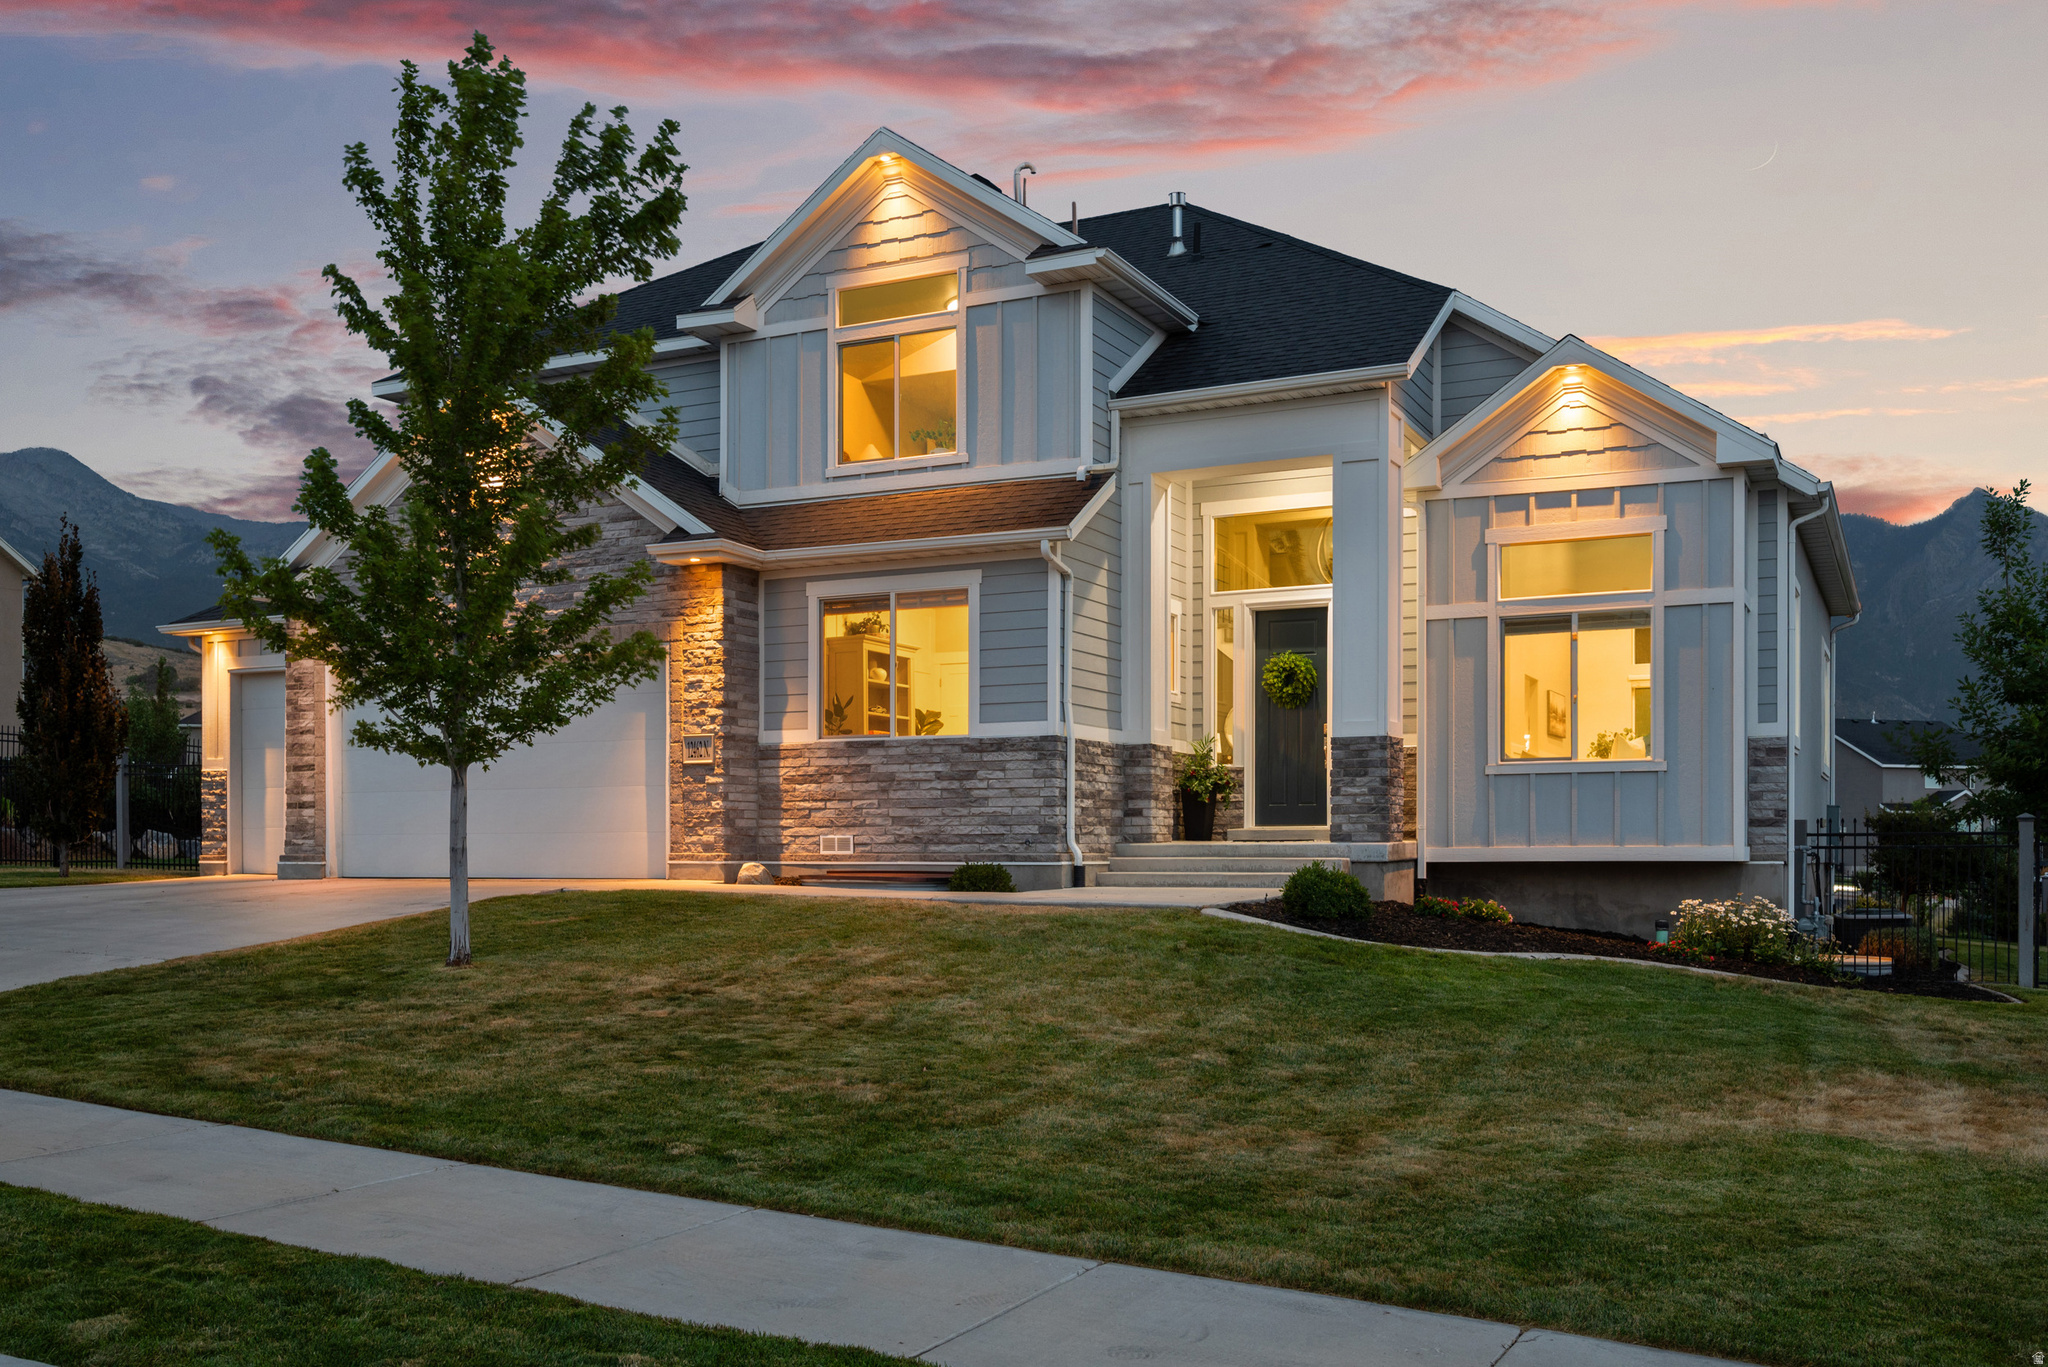
Highland
12462 N MONTAUK LN
7 Beds
3 Baths
5,000 Sq.Ft.
$1,580,000
MLS#: 2173758

Highland
5976 W WOODSHIRE LN
4 Beds
3 Baths
5,958 Sq.Ft.
$1,649,000
MLS#: 2175158
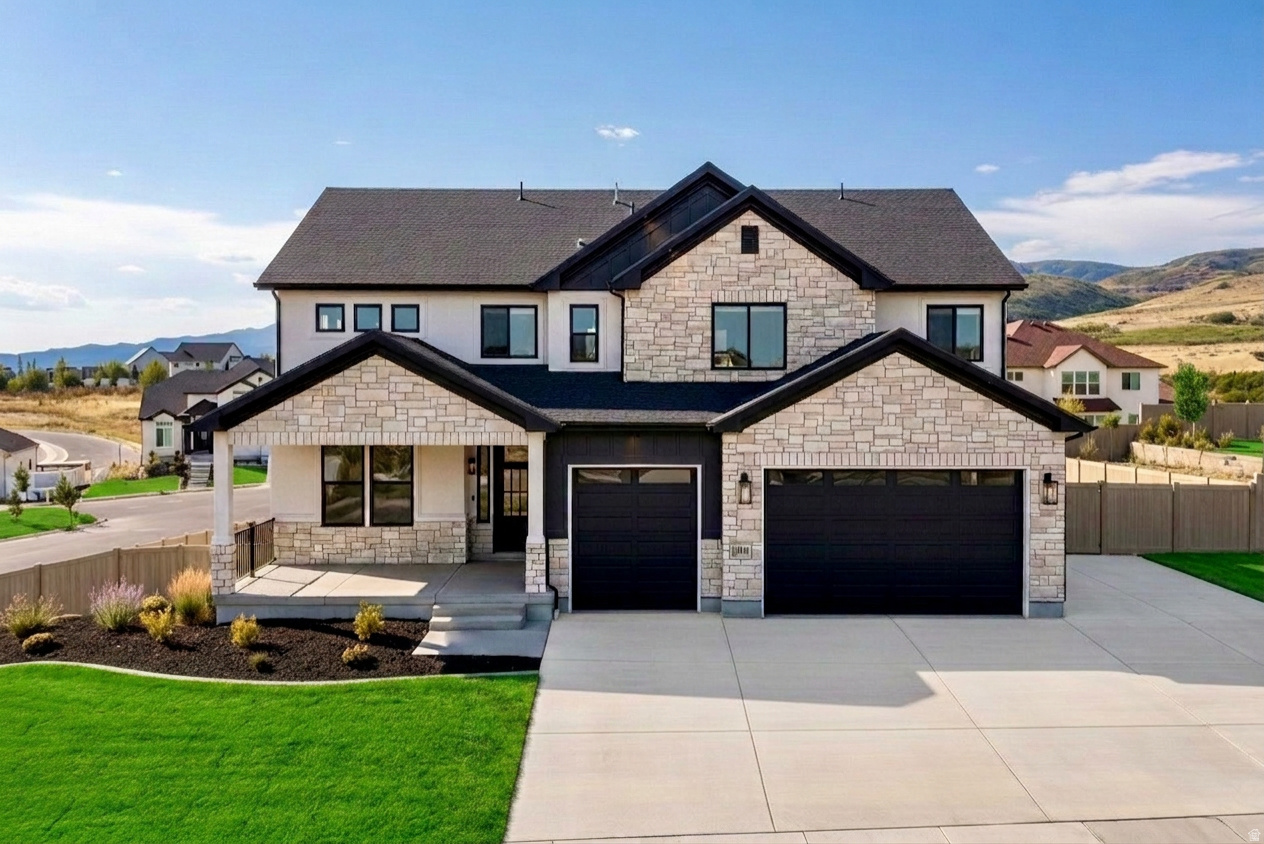
Highland
12177 N SHADY BROOK LN
4 Beds
3 Baths
5,468 Sq.Ft.
$1,390,000
MLS#: 2171623
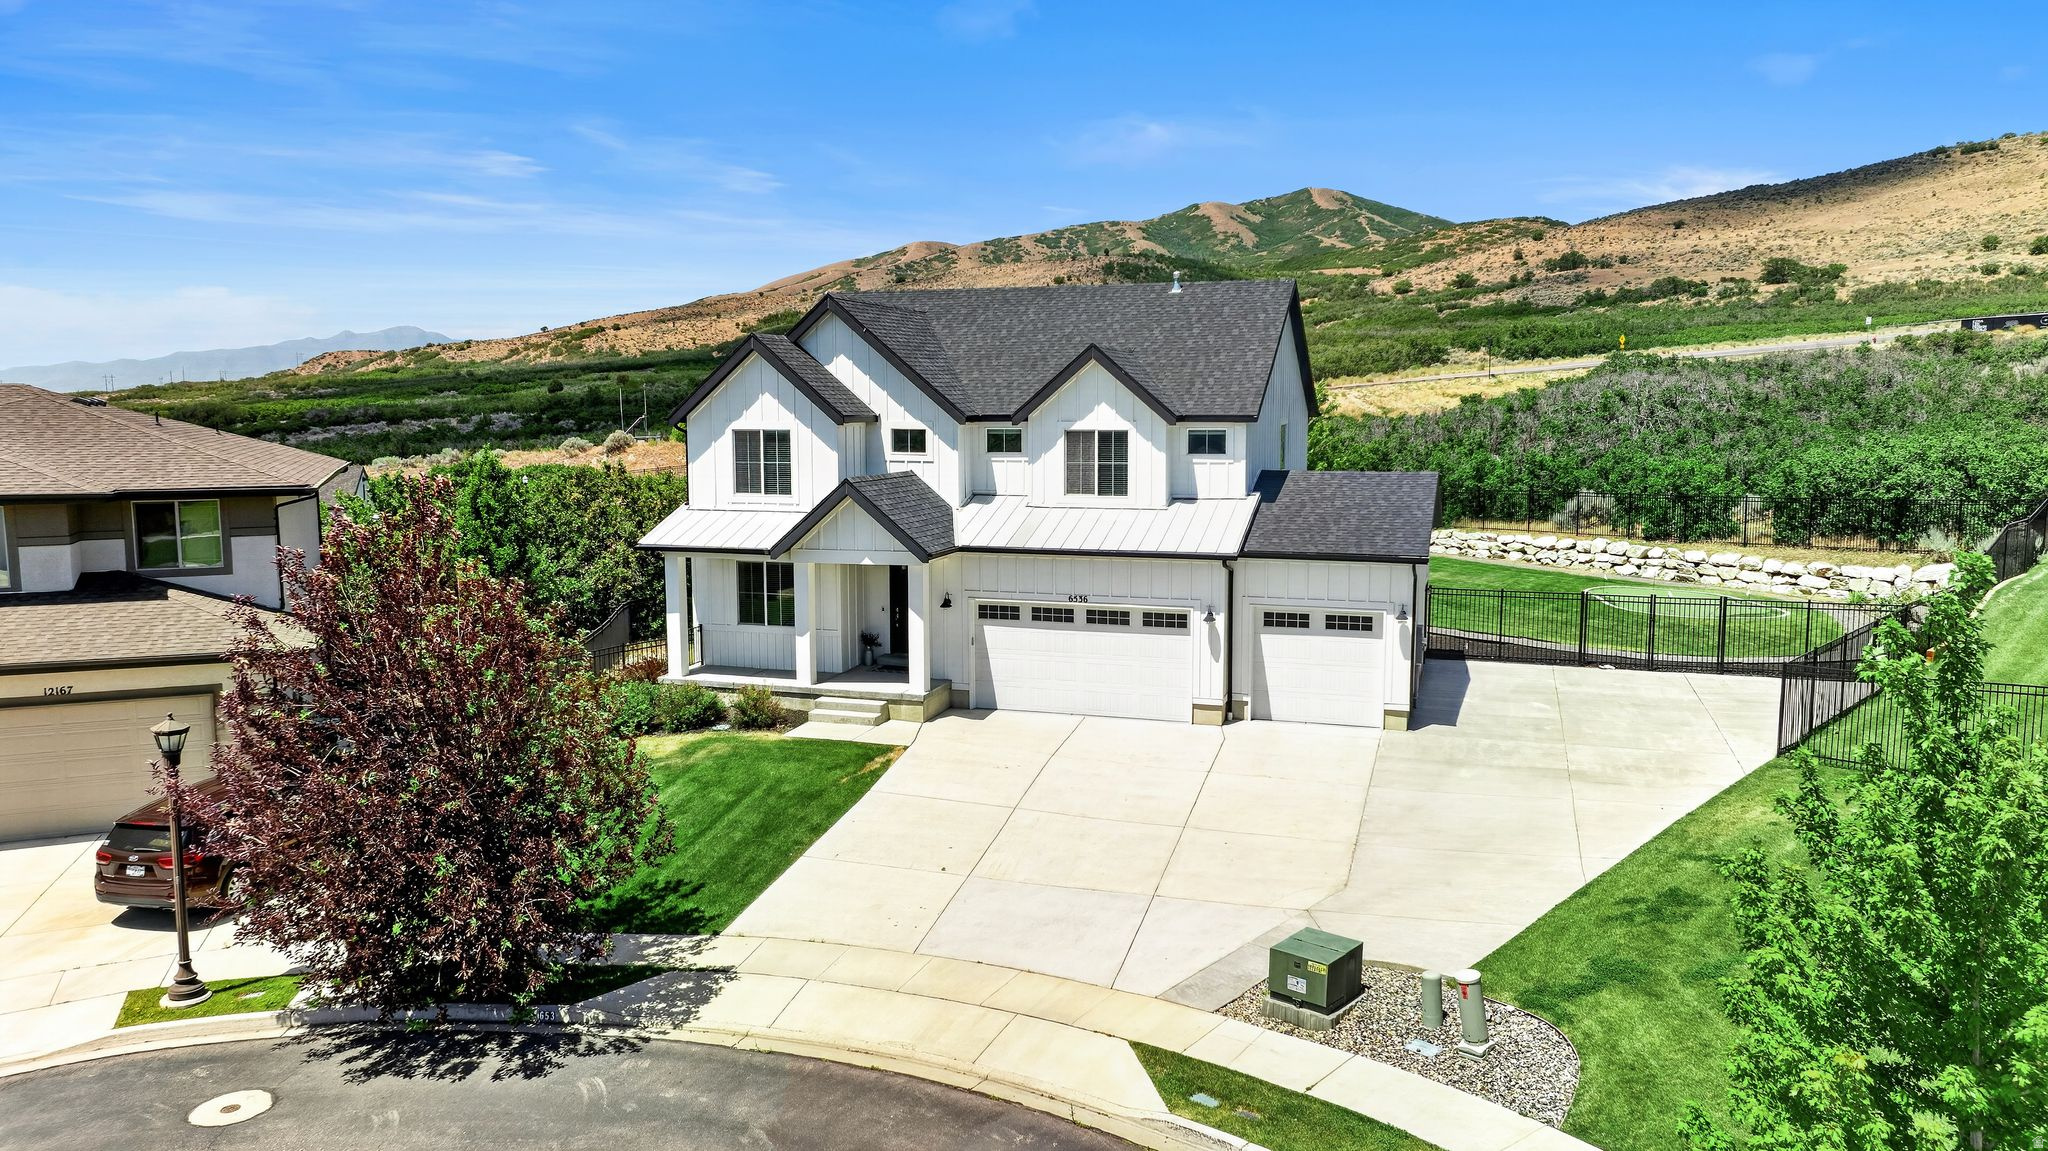
Highland
6536 W MUIRFIELD RD
5 Beds
3 Baths
3,948 Sq.Ft.
$1,274,900
MLS#: 2168951
