


Property
Beds
6
Full Baths
3
1/2 Baths
1
Year Built
2015
Sq.Footage
5,043
Come see this beautiful Highland home with incredible 180 mountain and lake views! With 6 bedrooms, 3.5 bathrooms, and 5,000+ square feet, there's plenty of room for everyone and lots of space to gather, relax, and entertain. The main level has a bright, open feel with a spacious great room, cozy fireplace, built-ins, and a beautiful kitchen featuring double ovens, a gas range, quartz countertops, and a large walk-in pantry. Hardwood floors, nine-foot ceilings, wide hallways, and tons of natural light make the home feel even more spacious. Upstairs, you'll find four large bedrooms, a fun loft that can be used as a playroom or second family room, a spacious laundry room, Jack-and-Jill bathroom, and a great primary suite with a large walk-in closet and relaxing spa-like bathroom. The finished basement gives you even more room with a private guest suite, additional bedroom, large family room, under-stair play space, and oversized cold storage. The three-car garage offers plenty of room for cars, toys, and storage. Outside, the backyard pickleball/sport court is perfect for family and friends, while the wraparound front porch is a great spot to sit back and enjoy the amazing lake and mountain views. Being directly across from the neighborhood park means the playground, picnic area, and walking path are just steps away. And Skye Estates has some great amenities of its own, including a pool, gym, clubhouse, and private theater room. You'll also love the location-close to highly rated schools, shopping, restaurants, and the Silicon Slopes tech corridor, making it easy to enjoy both the convenience and lifestyle Highland has to offer.This home has the views, the space, the fun, and the location-come see it for yourself! Square footage figures are provided as a courtesy estimate only.
Features & Amenities
Interior
-
Other Interior Features
Walk-In Closet(s), Master Downstairs
-
Total Bedrooms
6
-
Bathrooms
3
-
1/2 Bathrooms
1
-
Basement YN
YES
-
Cooling YN
YES
-
Cooling
Ceiling Fan(s), Central Air
-
Fireplace YN
YES
-
Heating YN
YES
-
Heating
Central, Natural Gas
-
Pet friendly
N/A
Exterior
-
Garage
Yes
-
Garage spaces
3
-
Construction Materials
Asphalt, Cement Siding
-
Other Exterior Features
Lighting
-
Parking
Attached, Garage
-
Patio and Porch Features
Patio, Porch
-
Pool
No
-
Waterfront YN
NO
-
View
Mountain(s)
Area & Lot
-
Lot Size(acres)
0.24
-
Lot Size(square feet)
10,454
-
Property Type
Residential
-
Property Sub Type
Single Family Residence
-
Architectural Style
Stories: 2
Price
-
Sales Price
$1,369,000
-
Tax Amount
$4,938
-
Sq. Footage
5,043
-
Price/SqFt
$271
HOA
-
Association
YES
-
Association Fee
$70
-
Association Fee Frequency
Monthly
-
Association Fee Includes
N/A
Property Resources
-
Horse Property
NO
School District
-
Elementary School
Alpine
-
Middle School
Timberline
-
High School
Lone Peak
Property Features
-
New Construction
NO
-
Accessibility Features
Accessible Hallway(s)
-
Association Amenities
Clubhouse, Fitness Center, Picnic Area, Playground, Pool
-
Senior Community YN
NO
Schedule a Showing
Showing scheduled successfully.
Mortgage calculator
Estimate your monthly mortgage payment, including the principal and interest, property taxes, and HOA. Adjust the values to generate a more accurate rate.
Your payment
Principal and Interest:
$
Property taxes:
$
HOA fees:
$
Total loan payment:
$
Total interest amount:
$
Location
County
Utah
Elementary School
Alpine
Middle School
Timberline
High School
Lone Peak
Listing Courtesy of Heather M Woolley , Equity Real Estate (Results)
RealHub Information is provided exclusively for consumers' personal, non-commercial use, and it may not be used for any purpose other than to identify prospective properties consumers may be interested in purchasing. All information deemed reliable but not guaranteed and should be independently verified. All properties are subject to prior sale, change or withdrawal. RealHub website owner shall not be responsible for any typographical errors, misinformation, misprints and shall be held totally harmless.

Principal Broker
Micah Pearson
Call Micah today to schedule a private showing.

* Listings on this website come from the FMLS IDX Compilation and may be held by brokerage firms other than the owner of this website. The listing brokerage is identified in any listing details. Information is deemed reliable but is not guaranteed. If you believe any FMLS listing contains material that infringes your copyrighted work please click here to review our DMCA policy and learn how to submit a takedown request.© 2024 FMLS.
Related Properties

Highland
6640 W 9500 N
9 Beds
None Baths
6,587 Sq.Ft.
$1,575,000
MLS#: 26-275244

Highland
6640 W 9500 N
9 Beds
5 Baths
6,587 Sq.Ft.
$1,575,000
MLS#: 2179336

Highland
6097 W WHISPER VIEW LN N 403
6 Beds
4 Baths
5,347 Sq.Ft.
$1,350,000
MLS#: 2177894

Highland
10585 N 6400 W
5 Beds
2 Baths
4,741 Sq.Ft.
$1,290,000
MLS#: 2175948

Highland
12037 N GRENOBLE
7 Beds
3 Baths
4,666 Sq.Ft.
$1,175,000
MLS#: 2174767
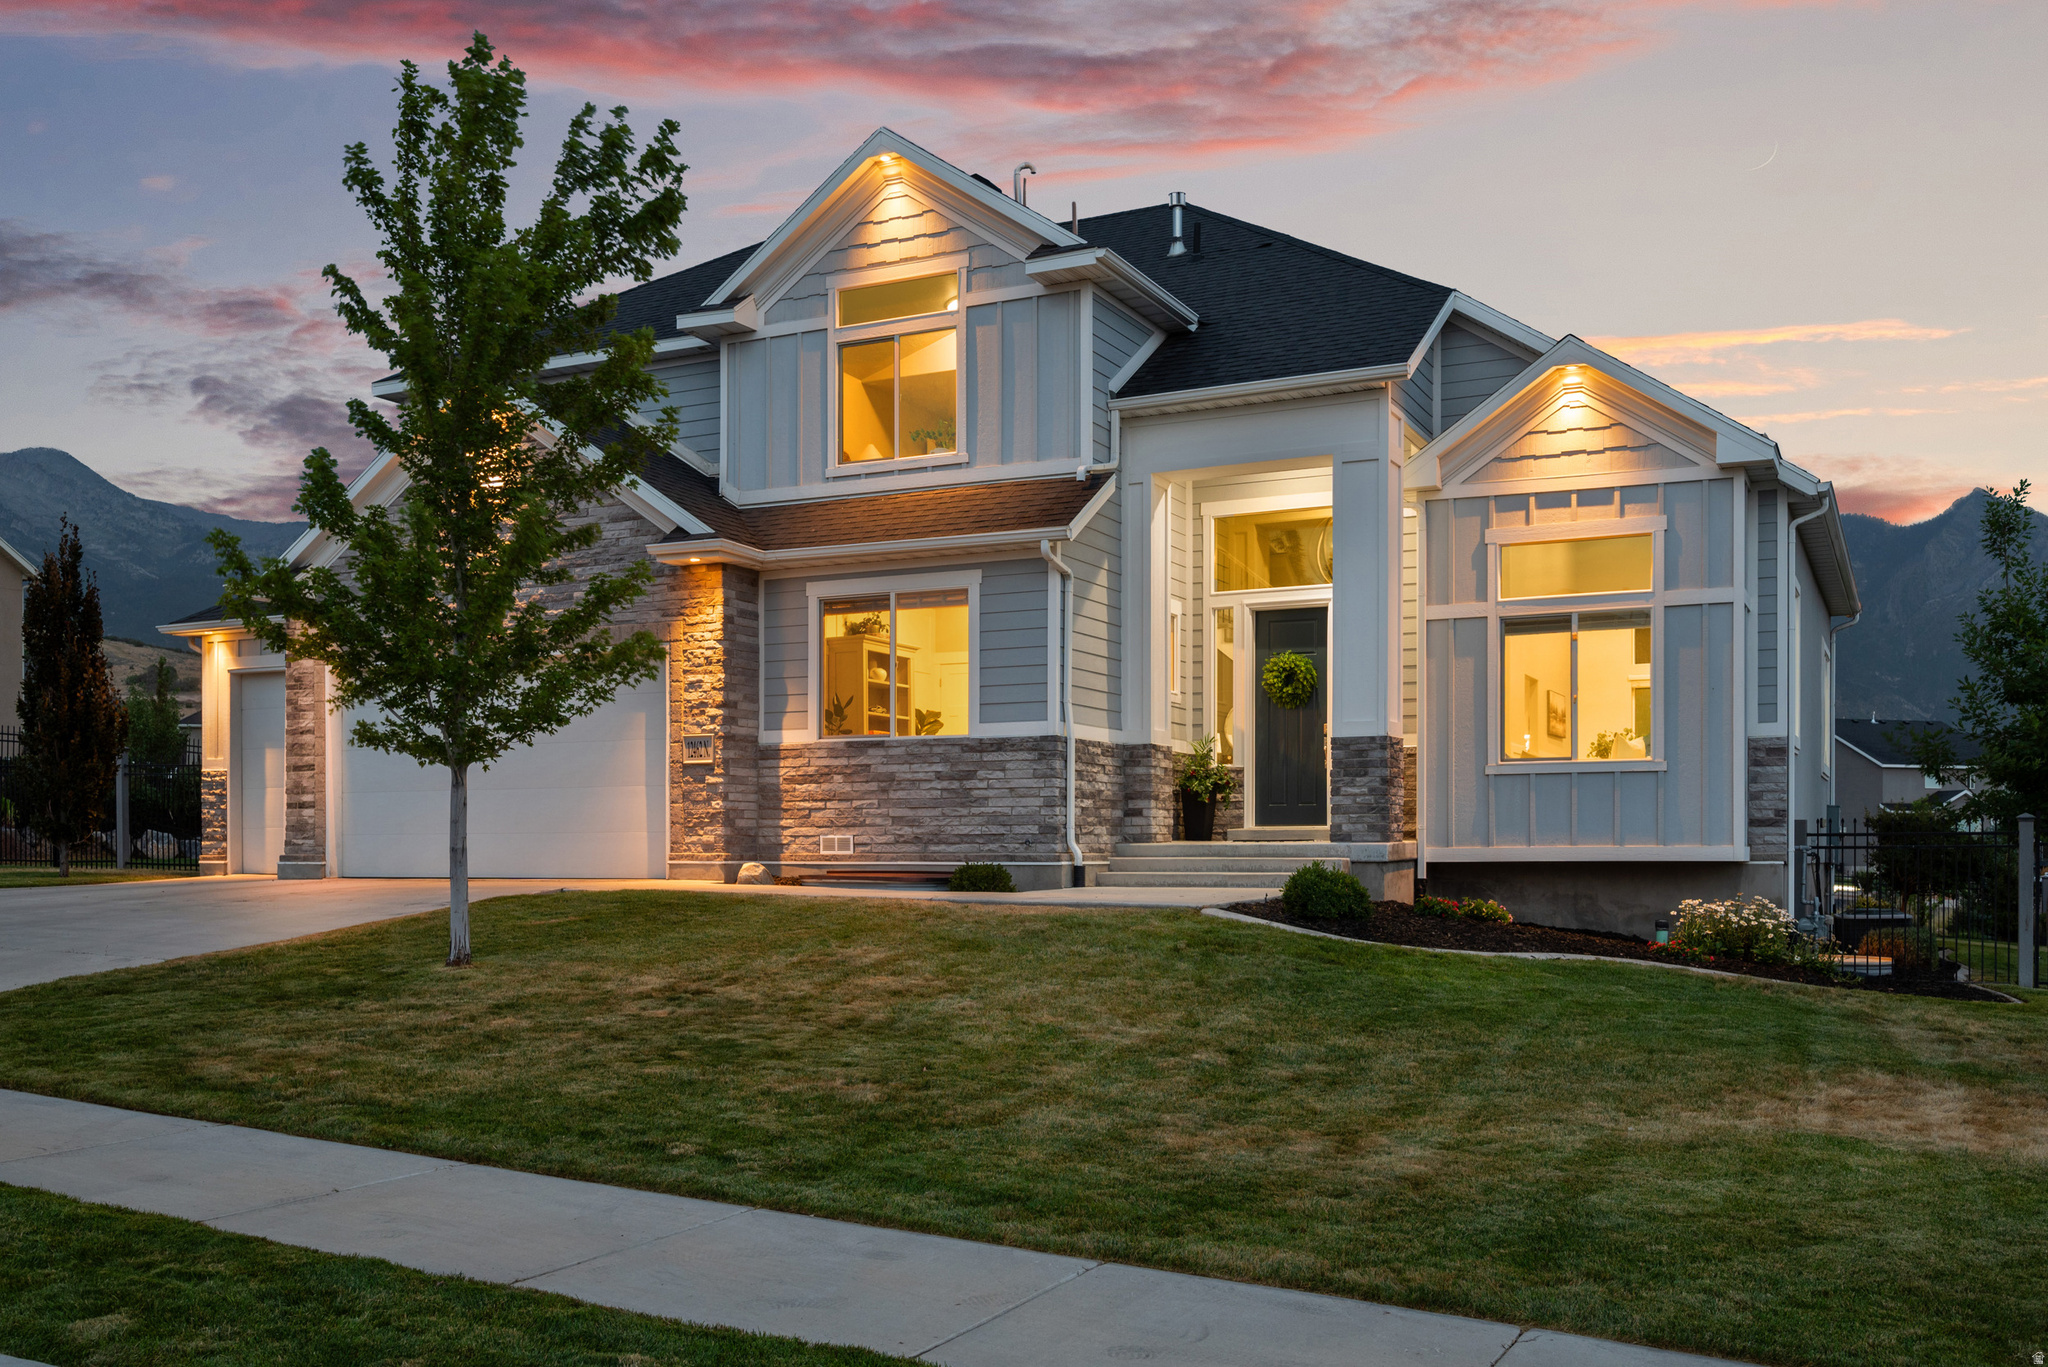
Highland
12462 N MONTAUK LN
7 Beds
3 Baths
5,000 Sq.Ft.
$1,580,000
MLS#: 2173758
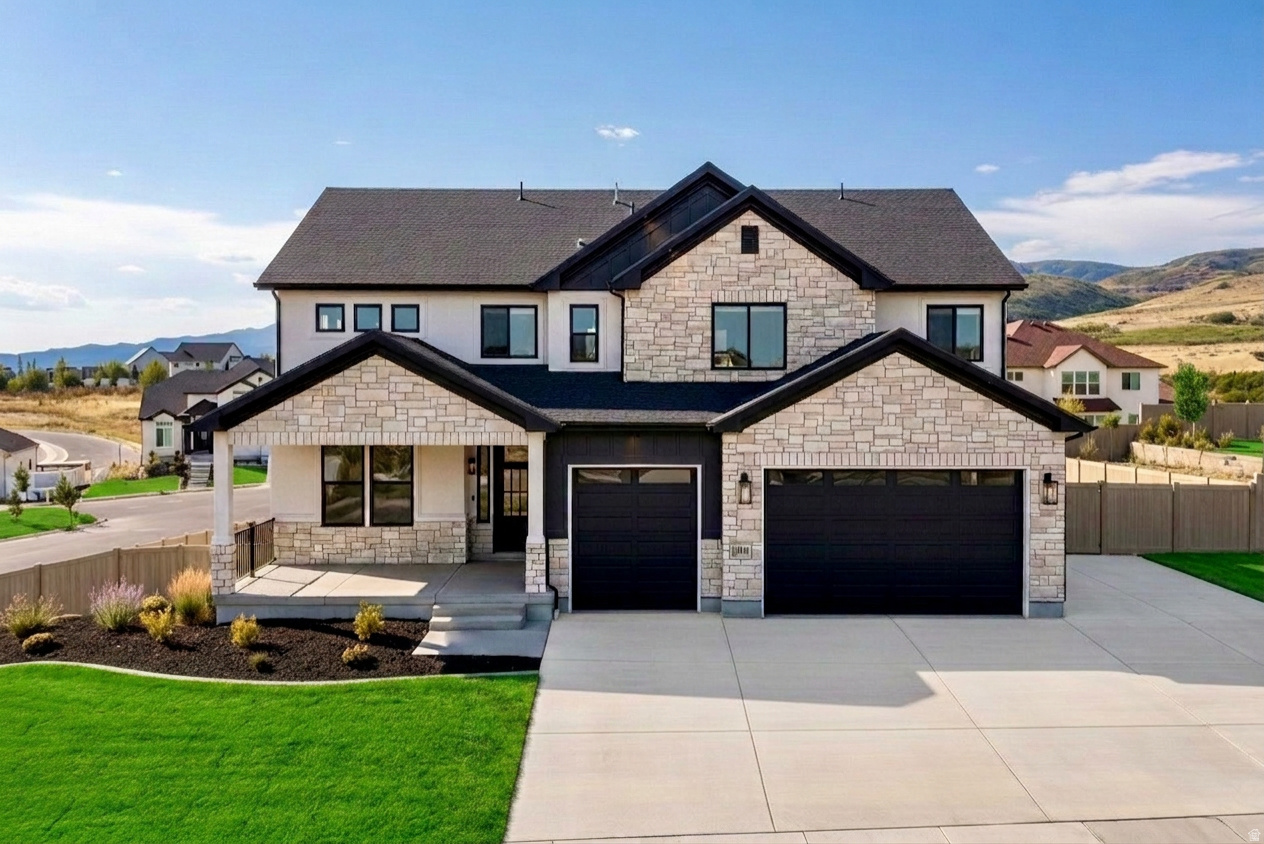
Highland
12177 N SHADY BROOK LN
4 Beds
3 Baths
5,468 Sq.Ft.
$1,390,000
MLS#: 2171623
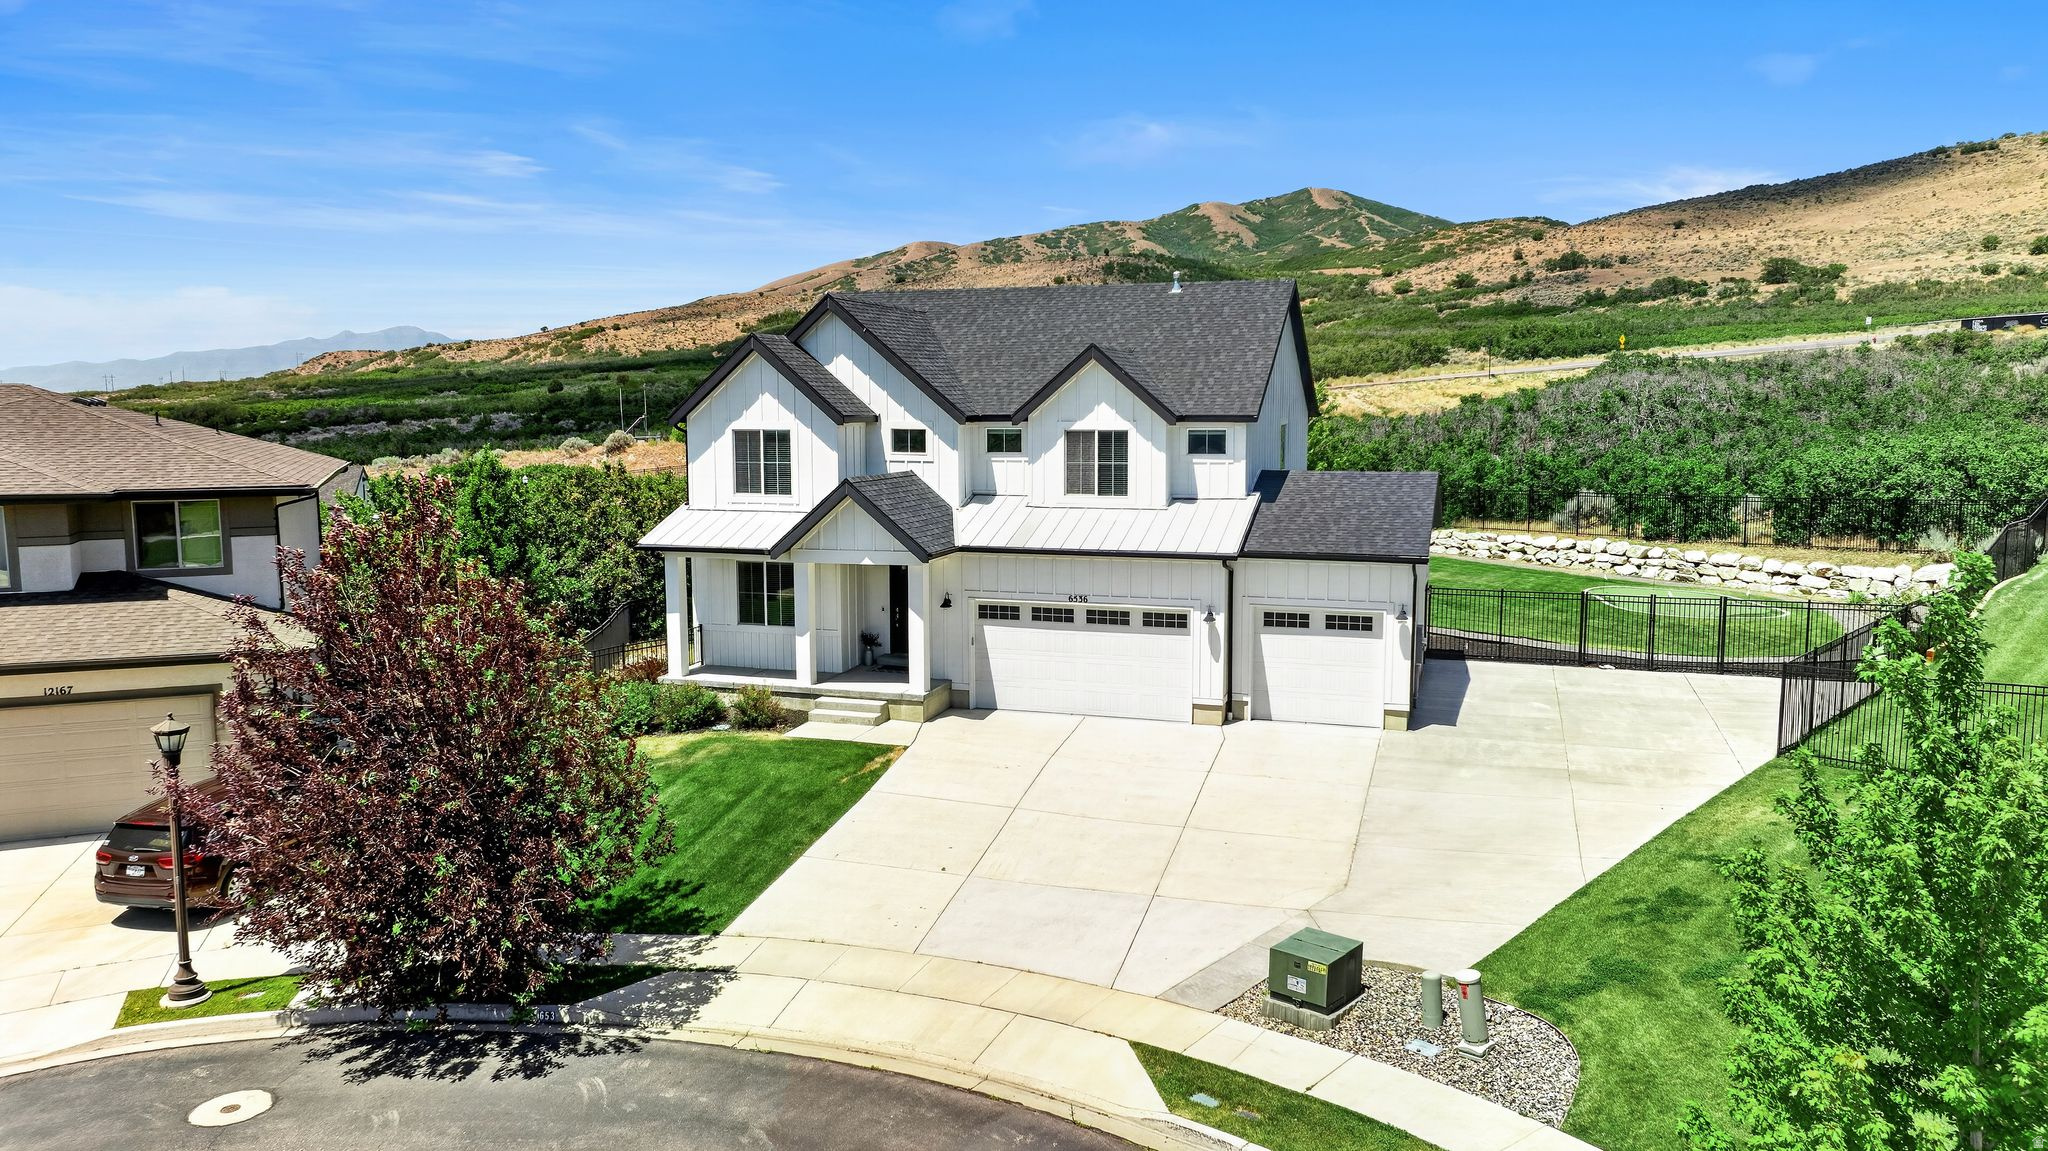
Highland
6536 W MUIRFIELD RD
5 Beds
3 Baths
3,948 Sq.Ft.
$1,274,900
MLS#: 2168951
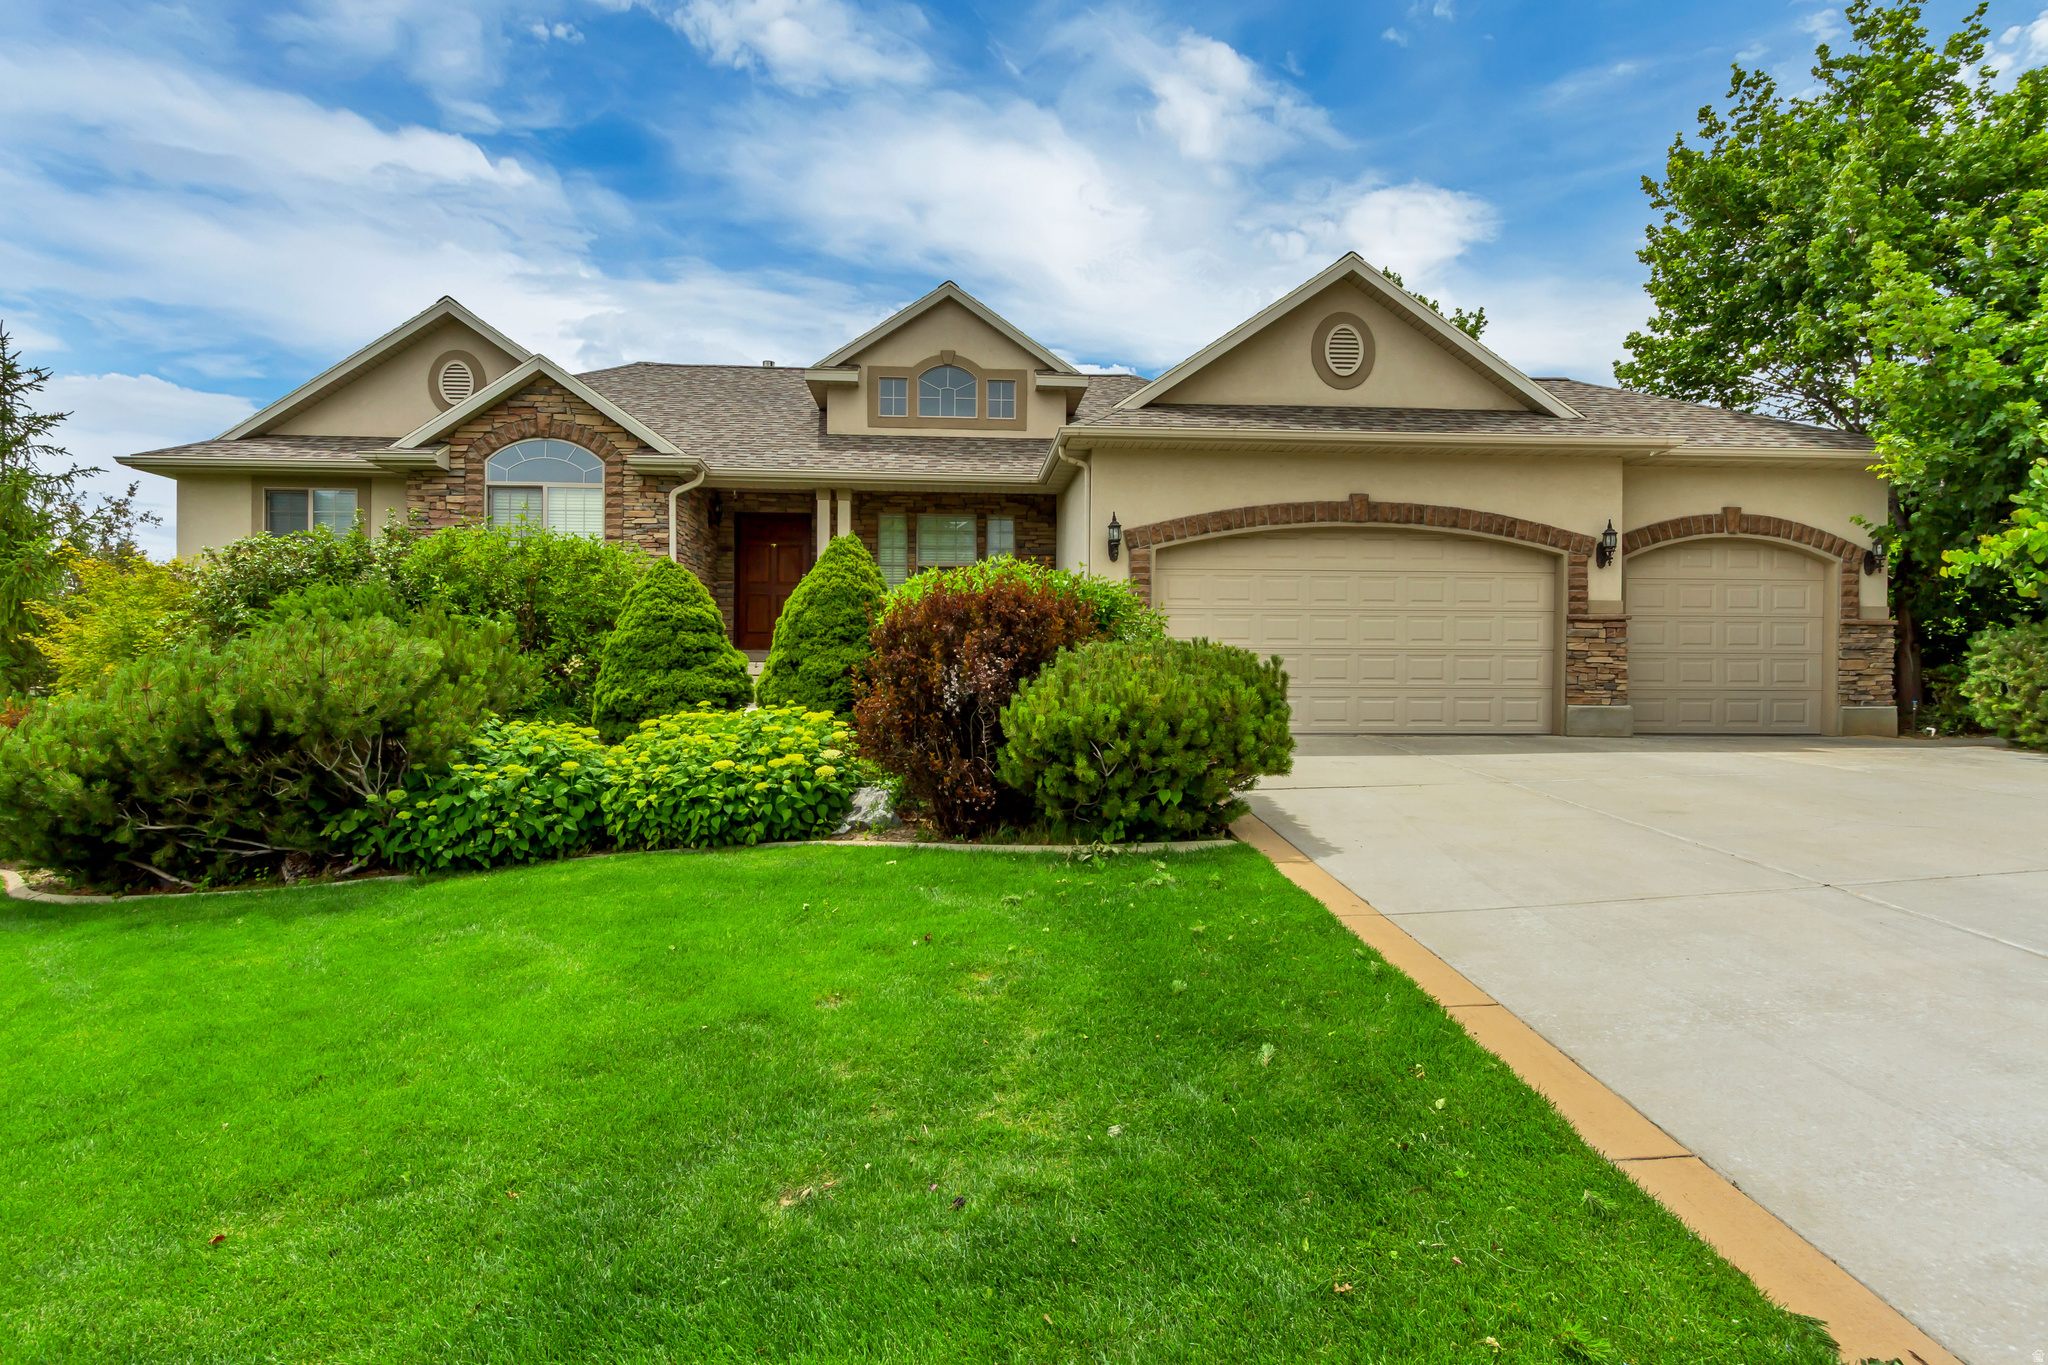
Highland
11493 N FLOWERING PLUM LN
5 Beds
2 Baths
3,934 Sq.Ft.
$1,249,000
MLS#: 2165830
