Features & Amenities

Interior

  • Other Interior Features

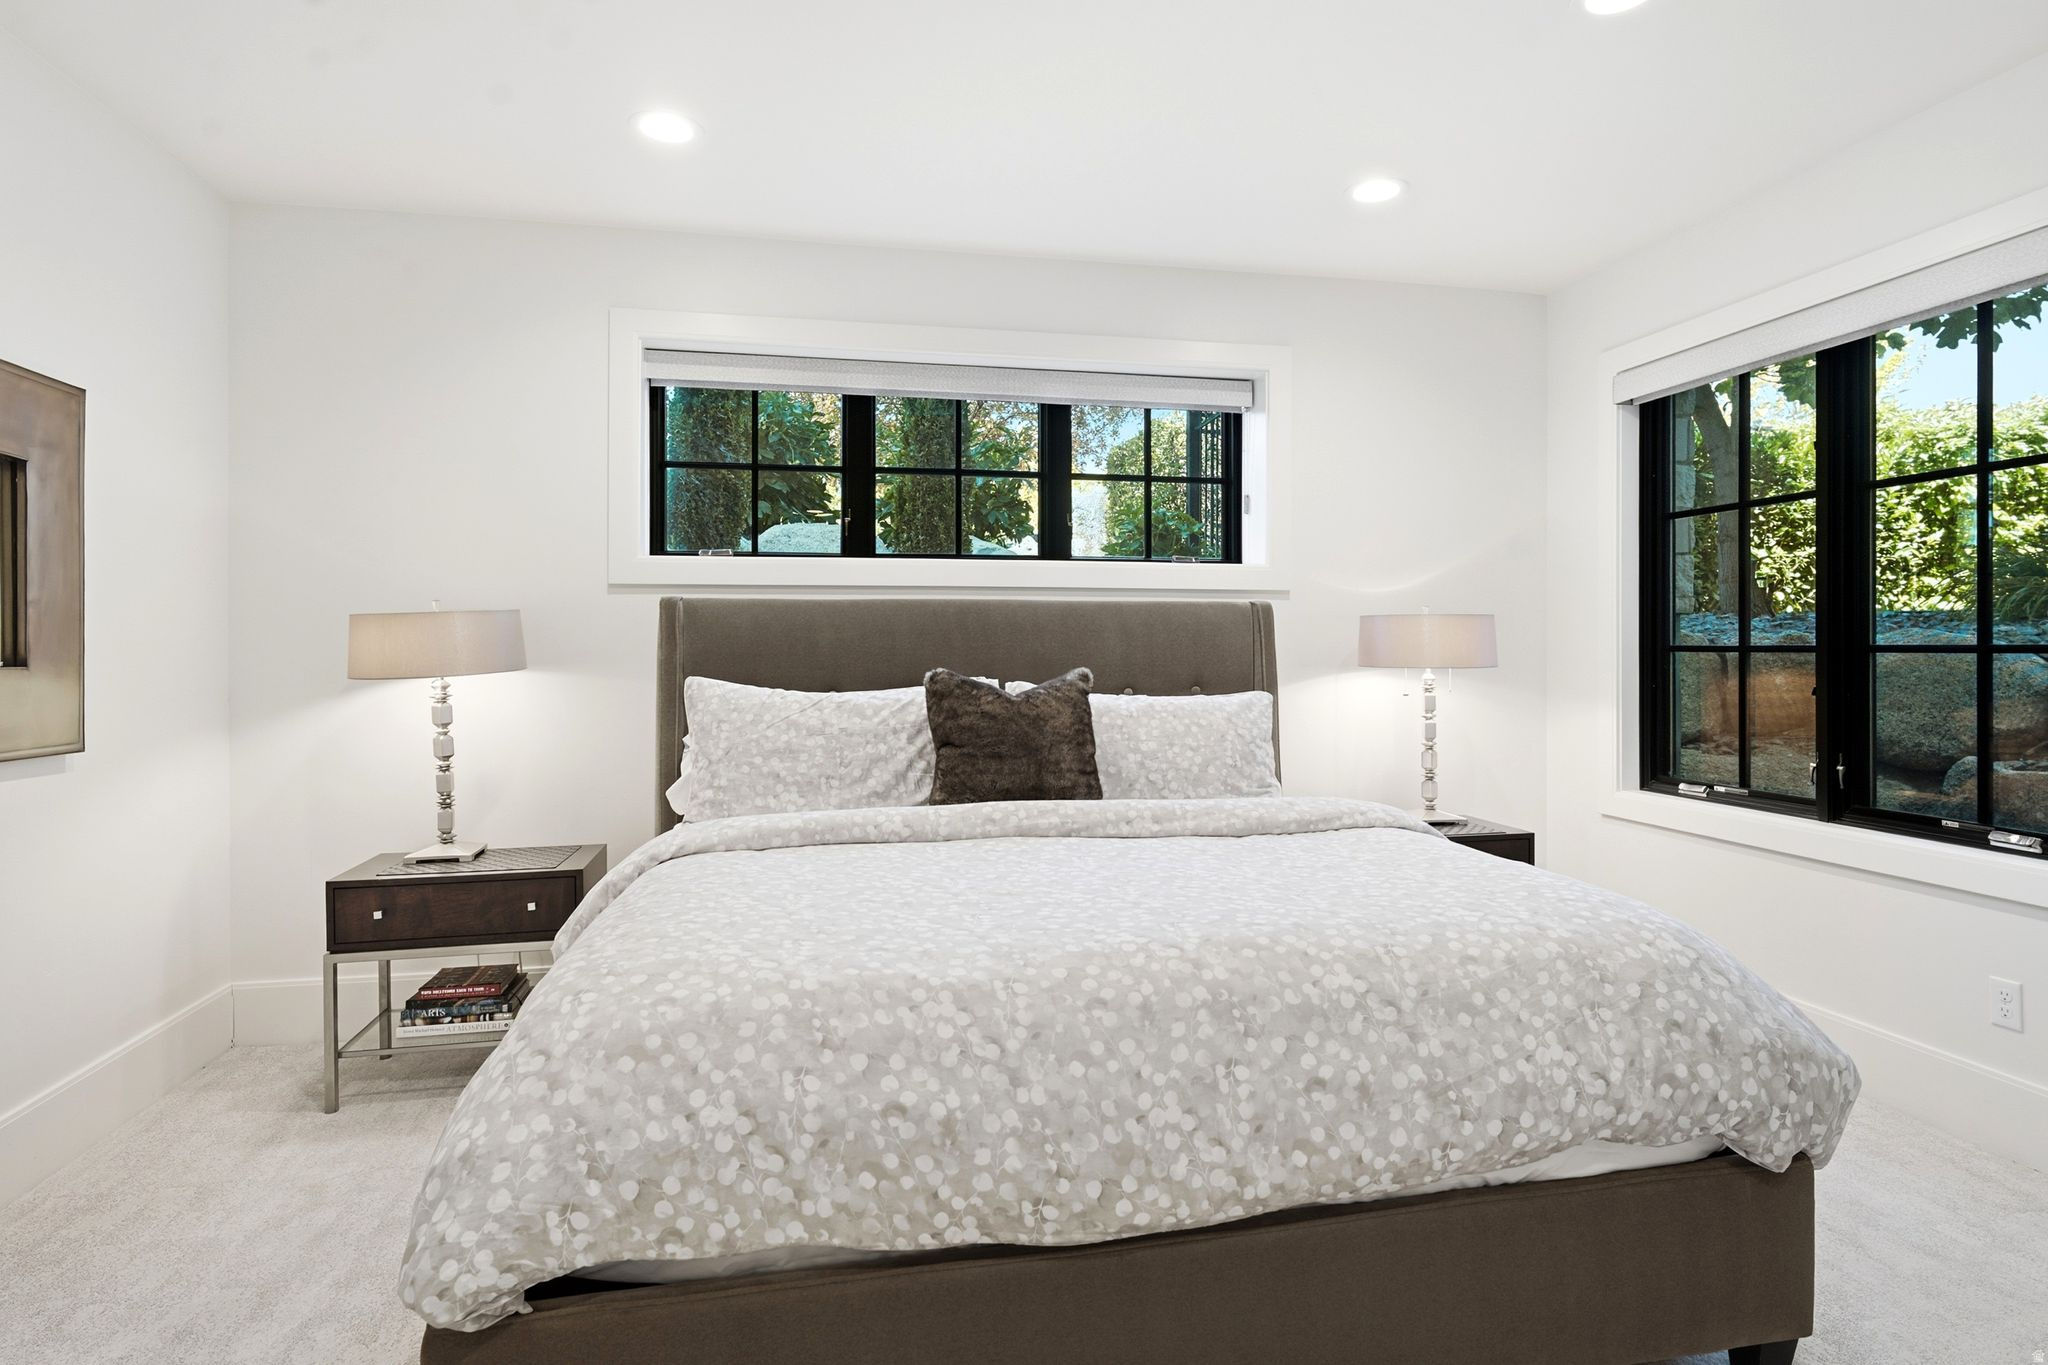
    Bar, Walk-In Closet(s), Vaulted Ceiling(s), Master Downstairs

  • Total Bedrooms

    6

  • Bathrooms

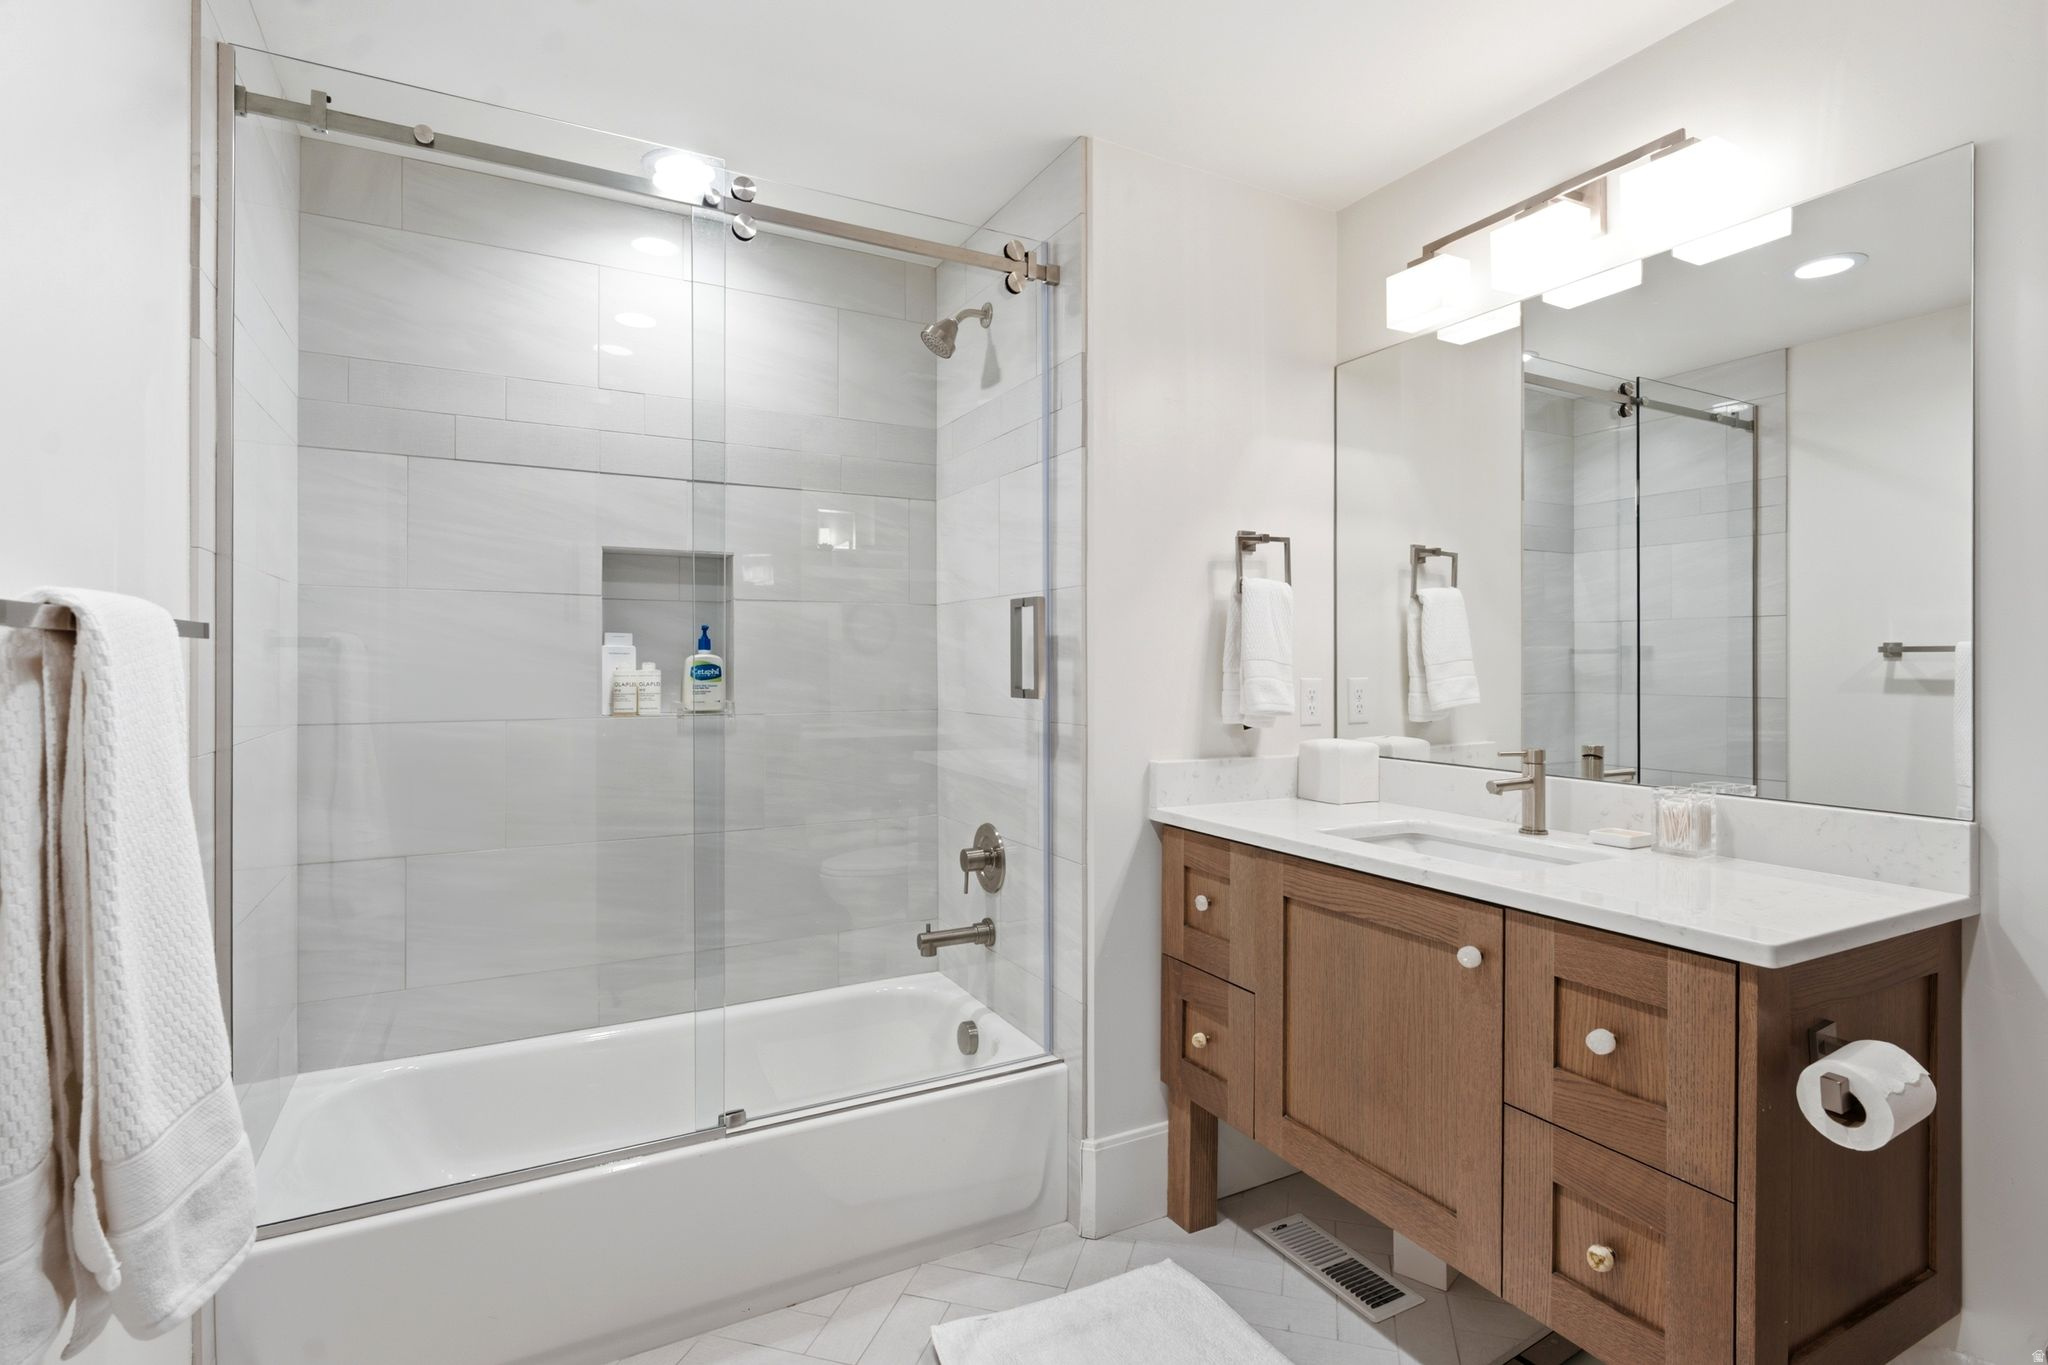
    4

  • 1/2 Bathrooms

    2

  • 3/4 Bathrooms

    1

  • Basement YN

    YES

  • Cooling YN

    YES

  • Cooling

    Ceiling Fan(s), Central Air

  • Fireplace YN

    YES

  • Heating YN

    YES

  • Heating

    Central, Natural Gas, Forced Air

  • Main Level Bedrooms

    1

  • Pet friendly

    N/A

Exterior

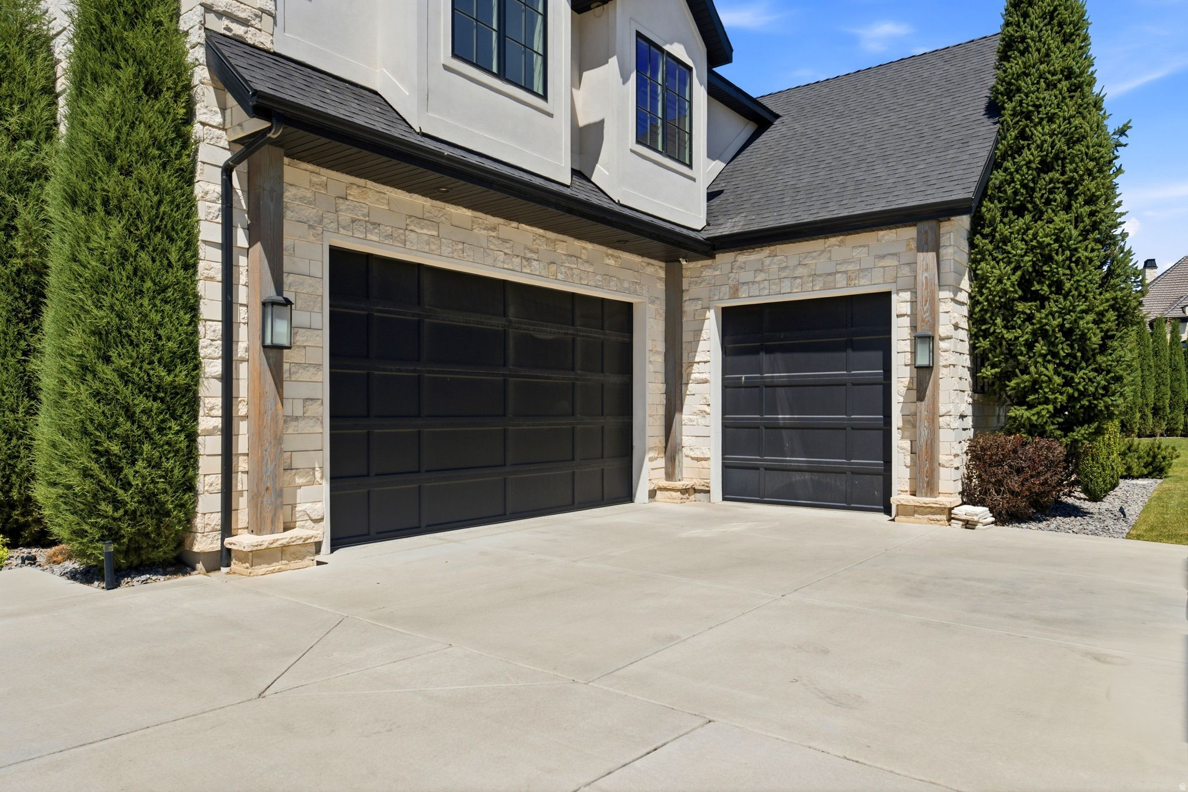
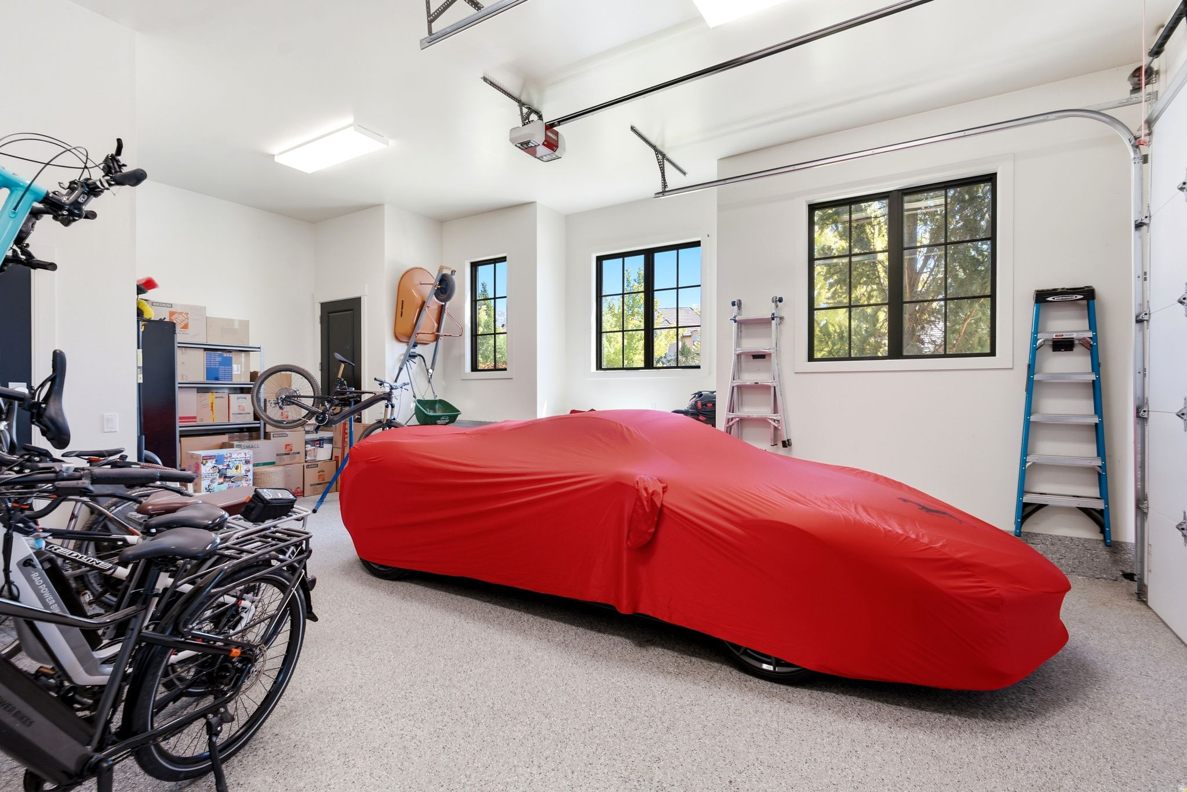
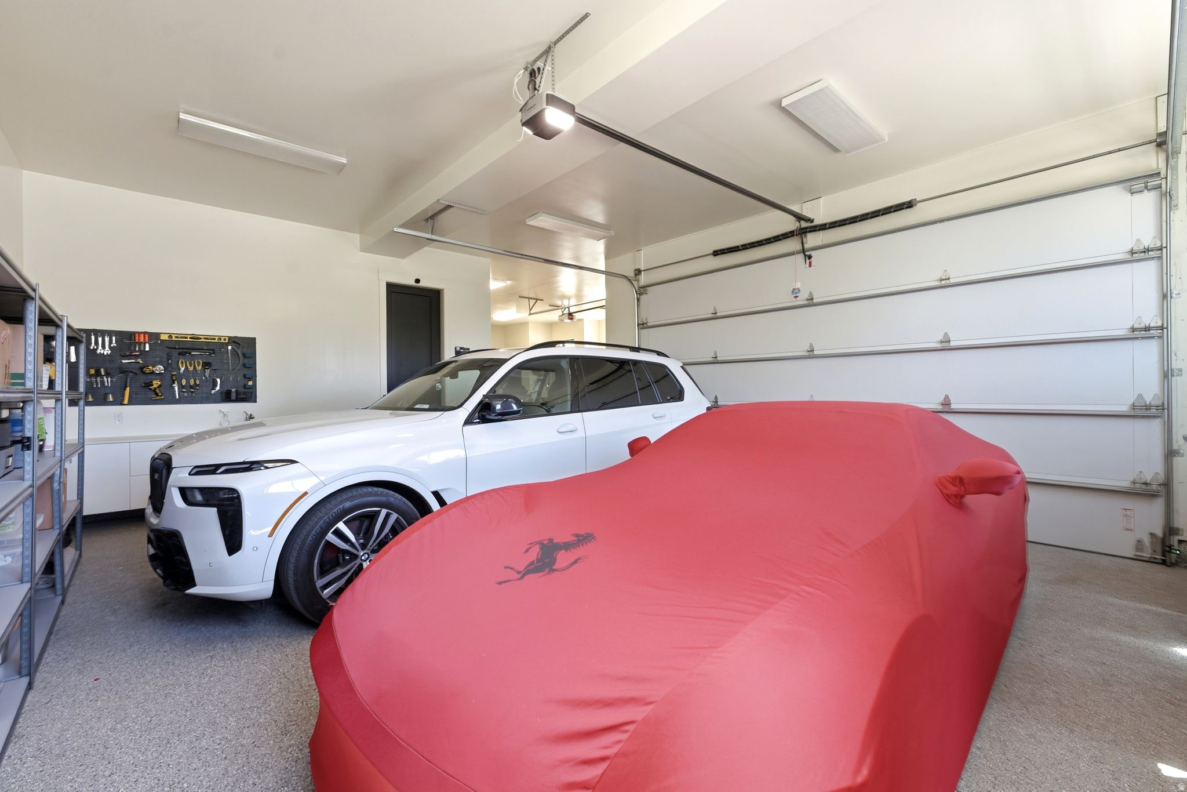
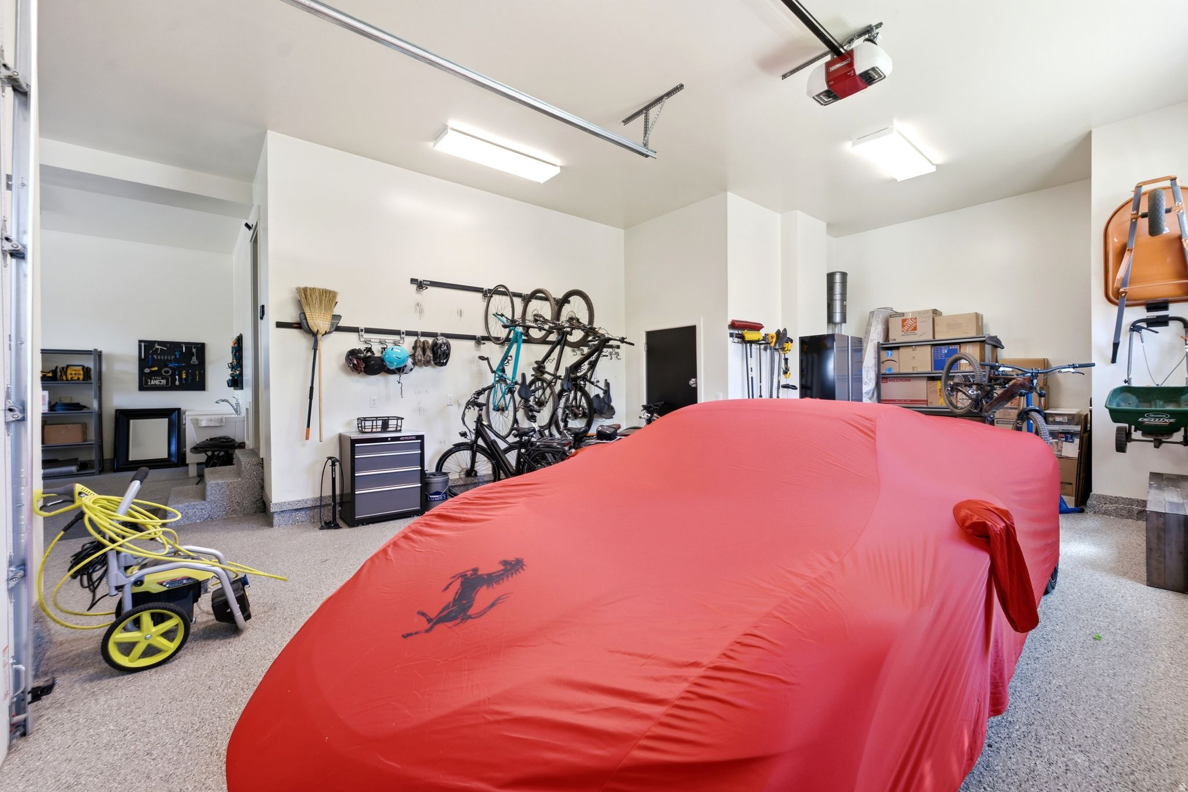
  • Garage

    Yes

  • Garage spaces

    3

  • Construction Materials

    Stone, Stucco

  • Other Exterior Features

    Balcony, Lighting

  • Parking

    Attached, Garage

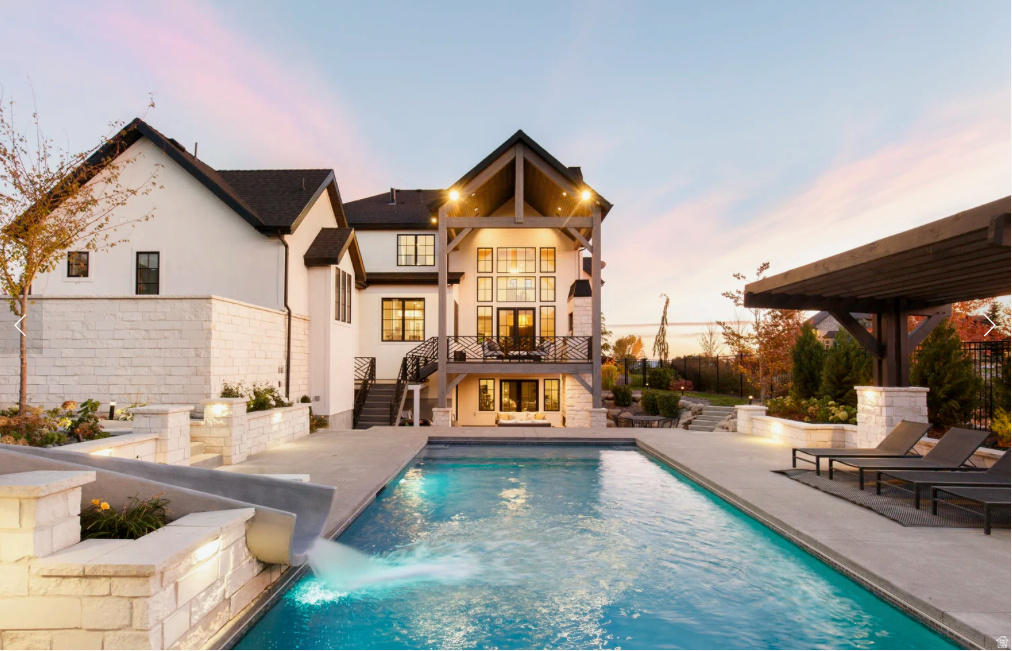
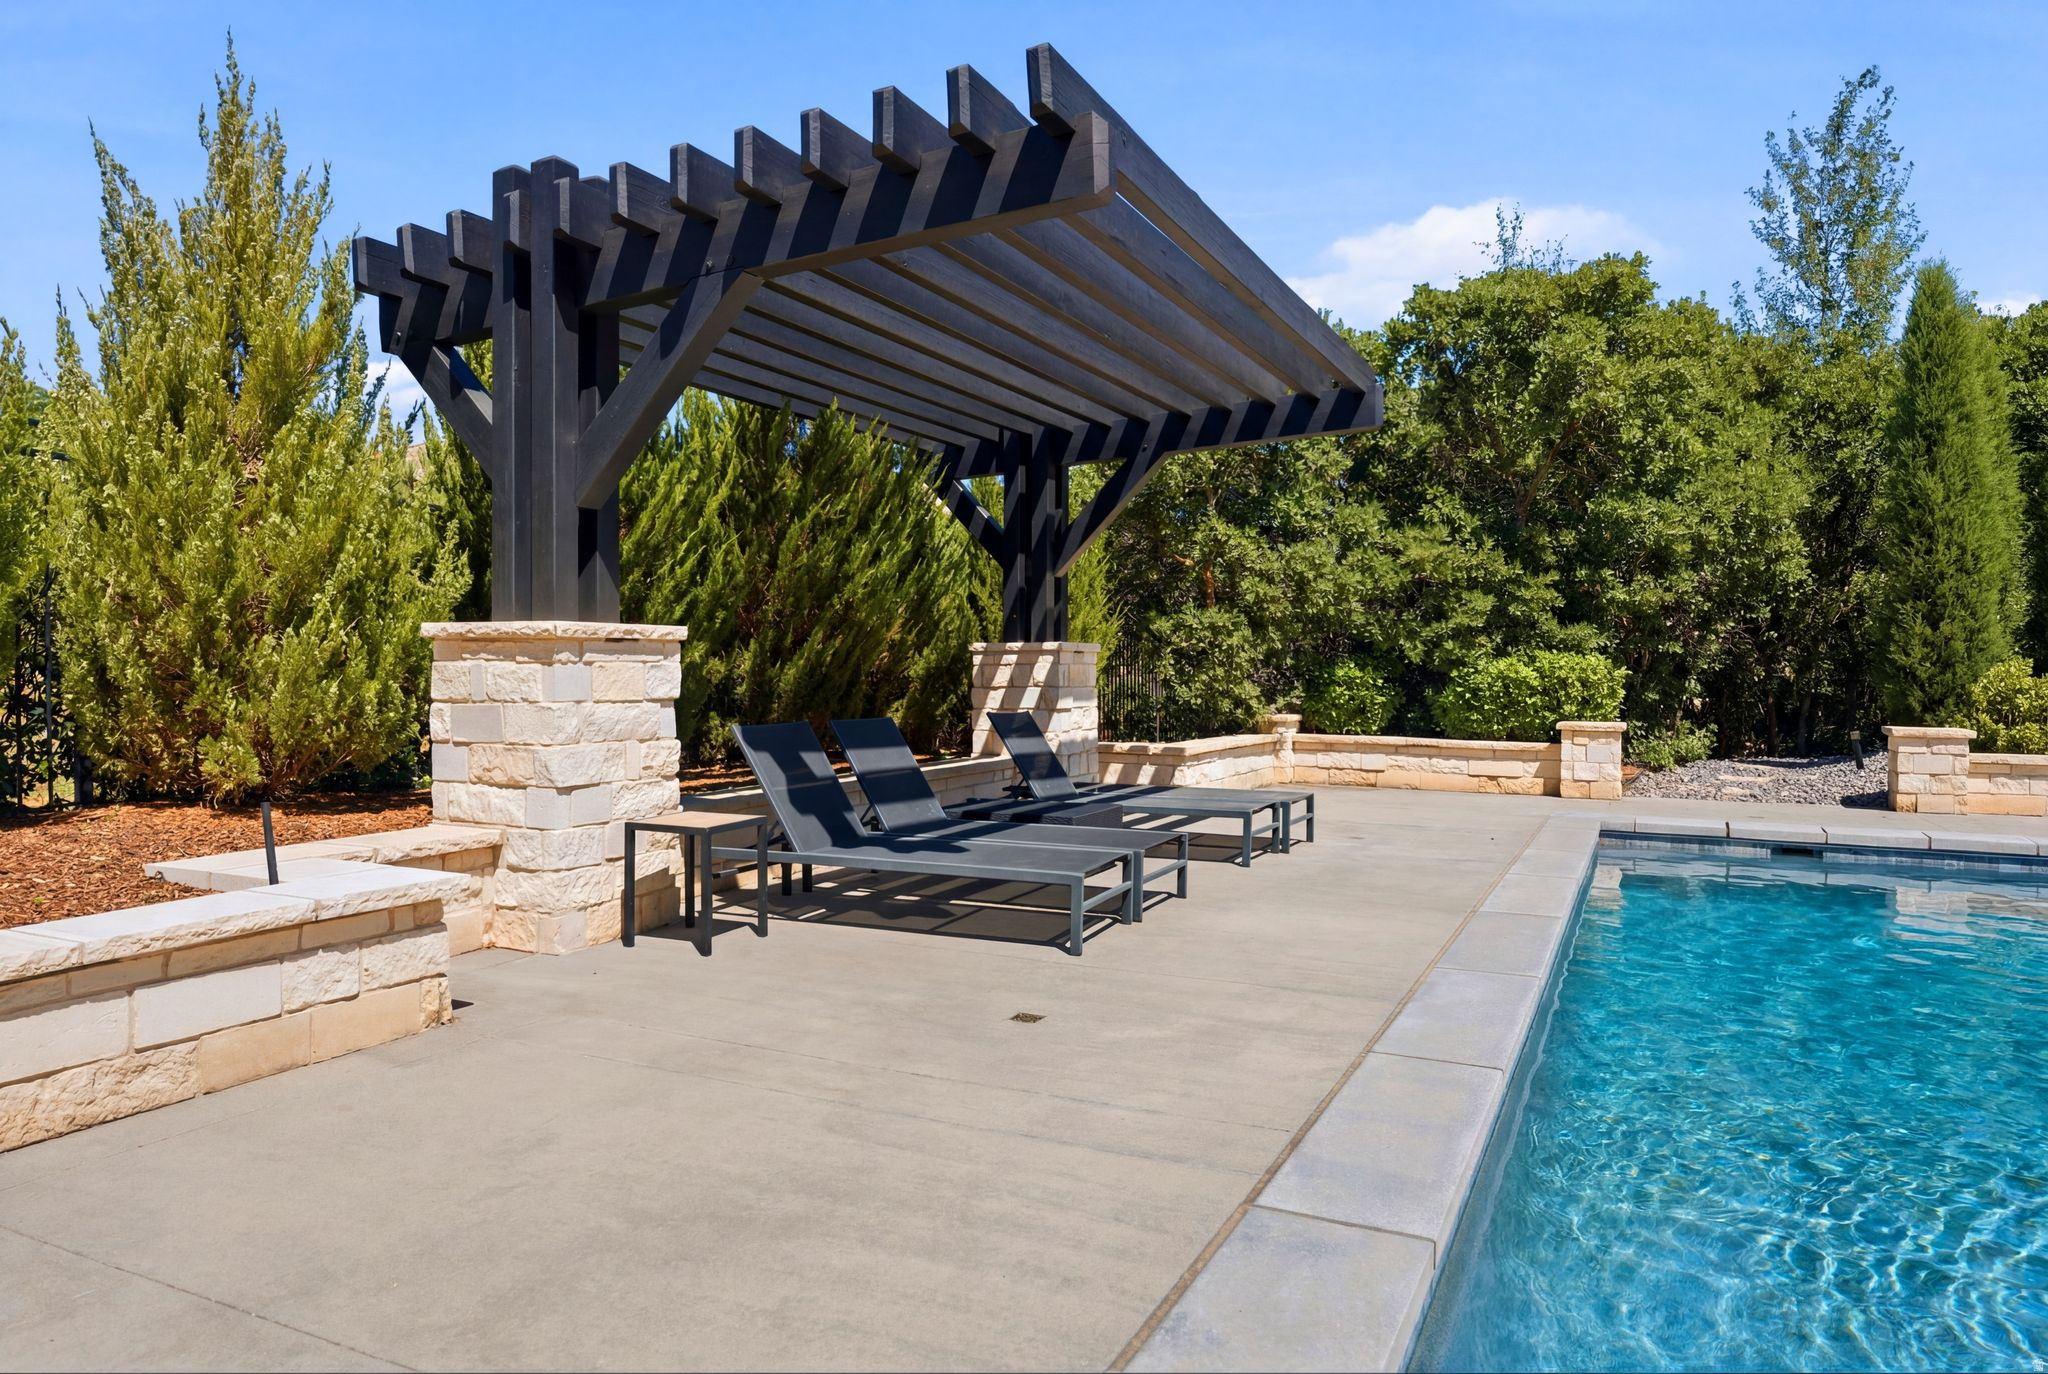
  • Patio and Porch Features

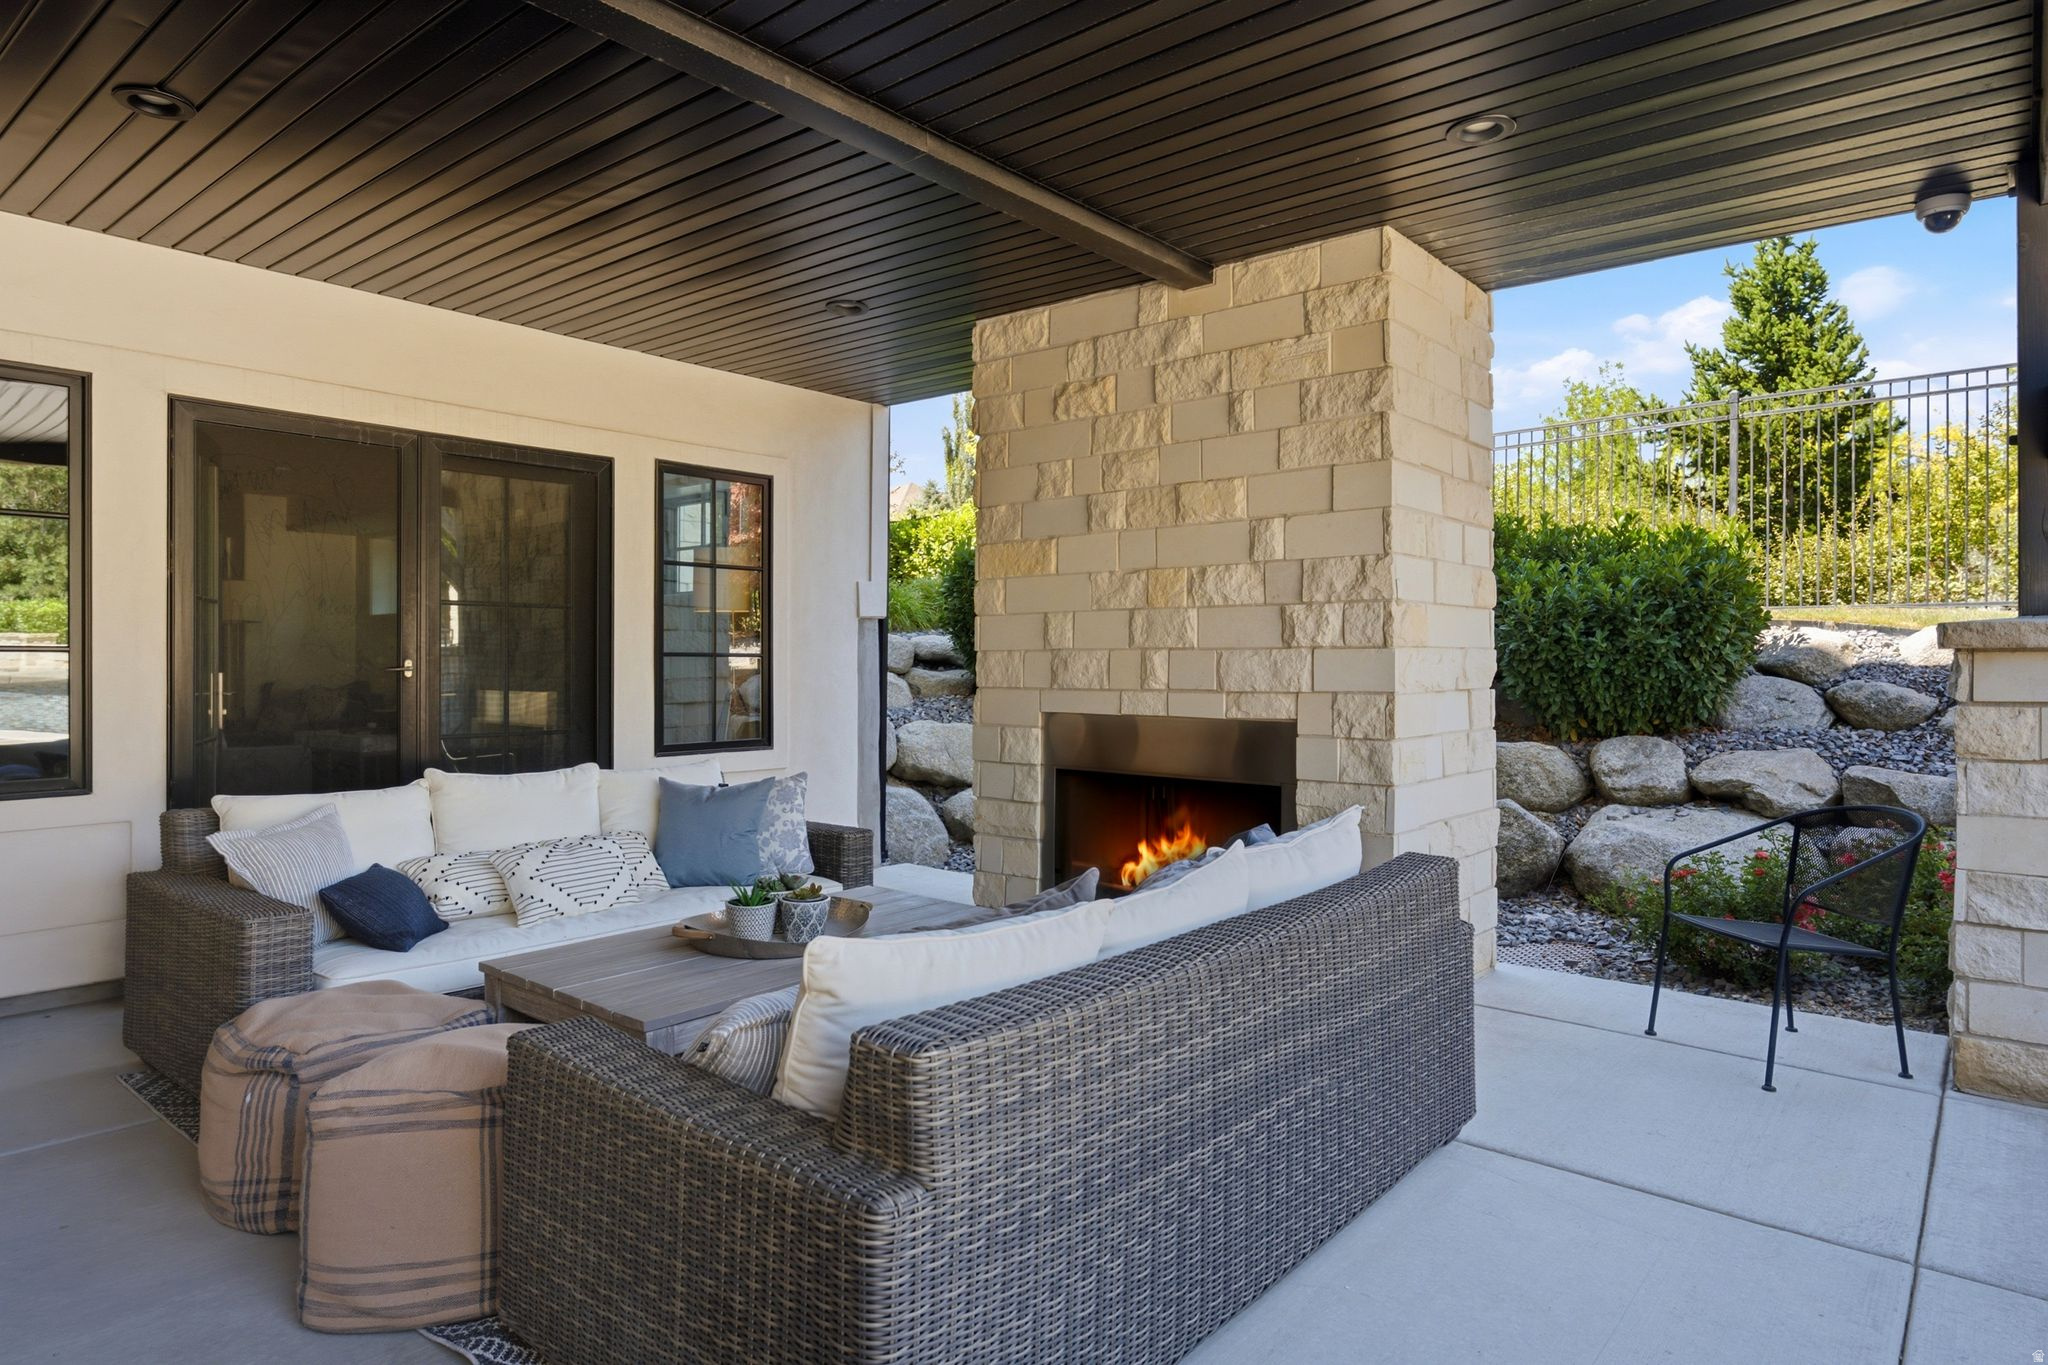
    Deck, Covered, Patio

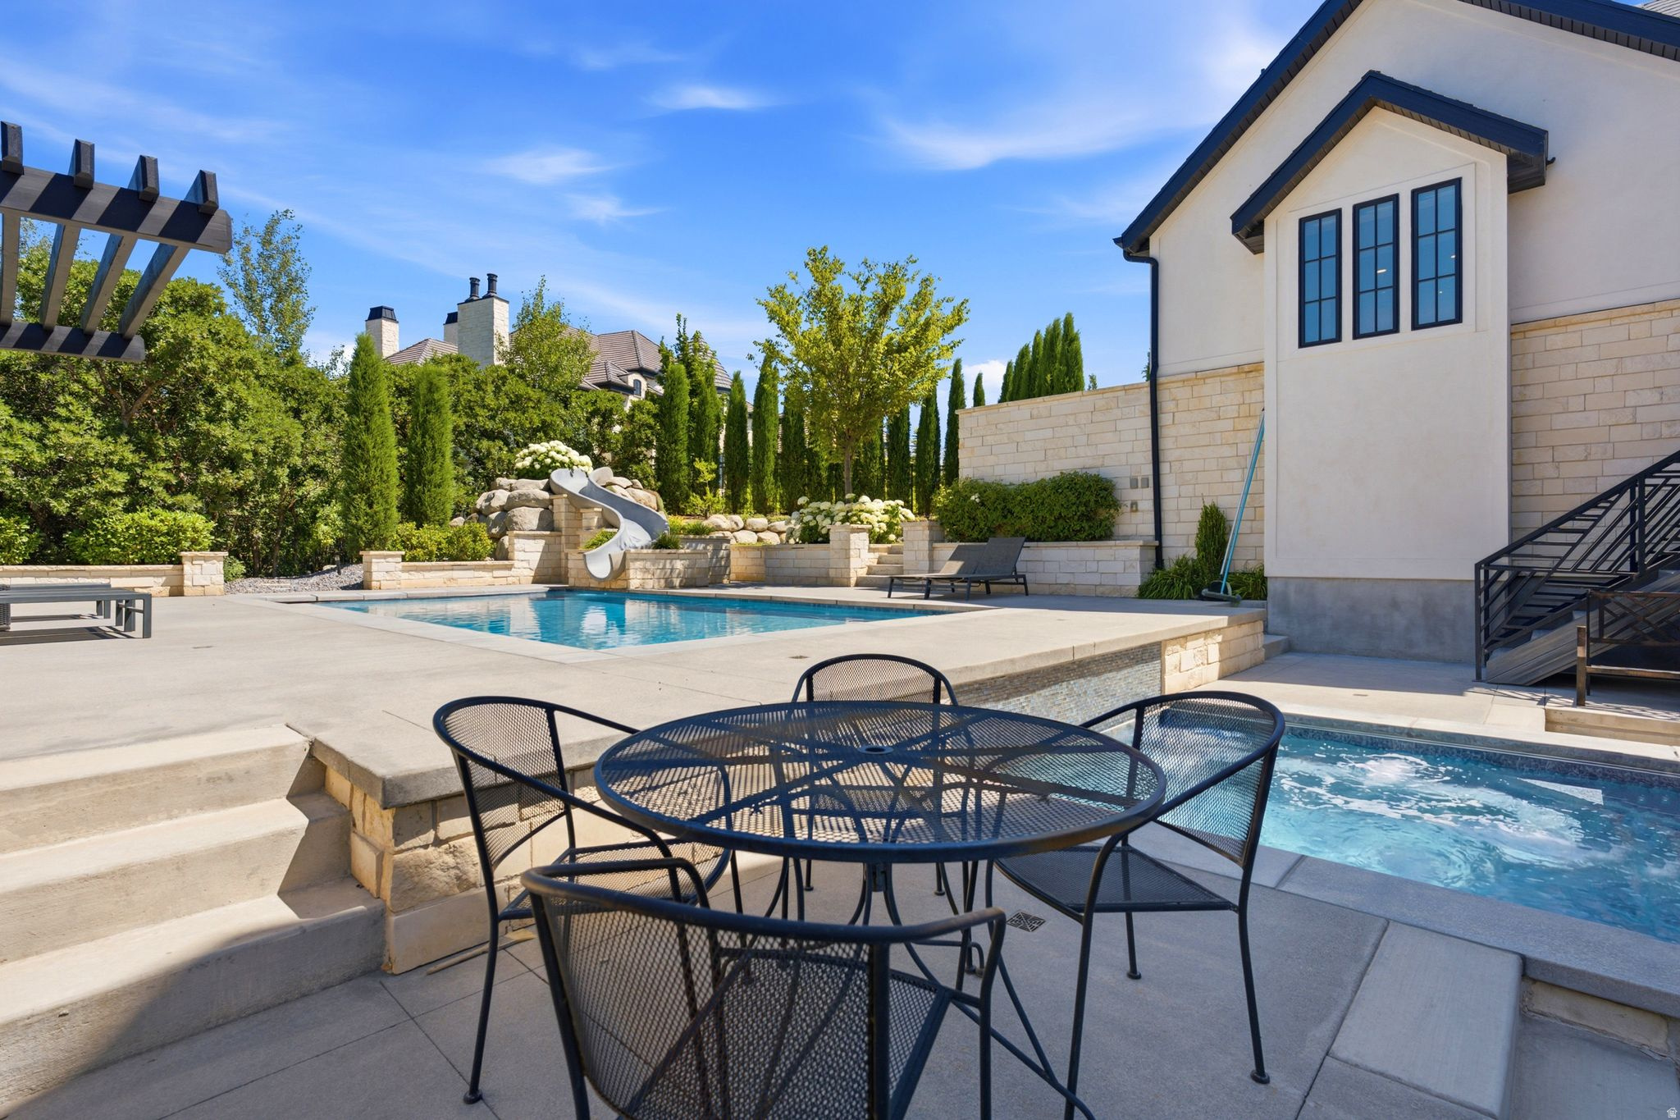
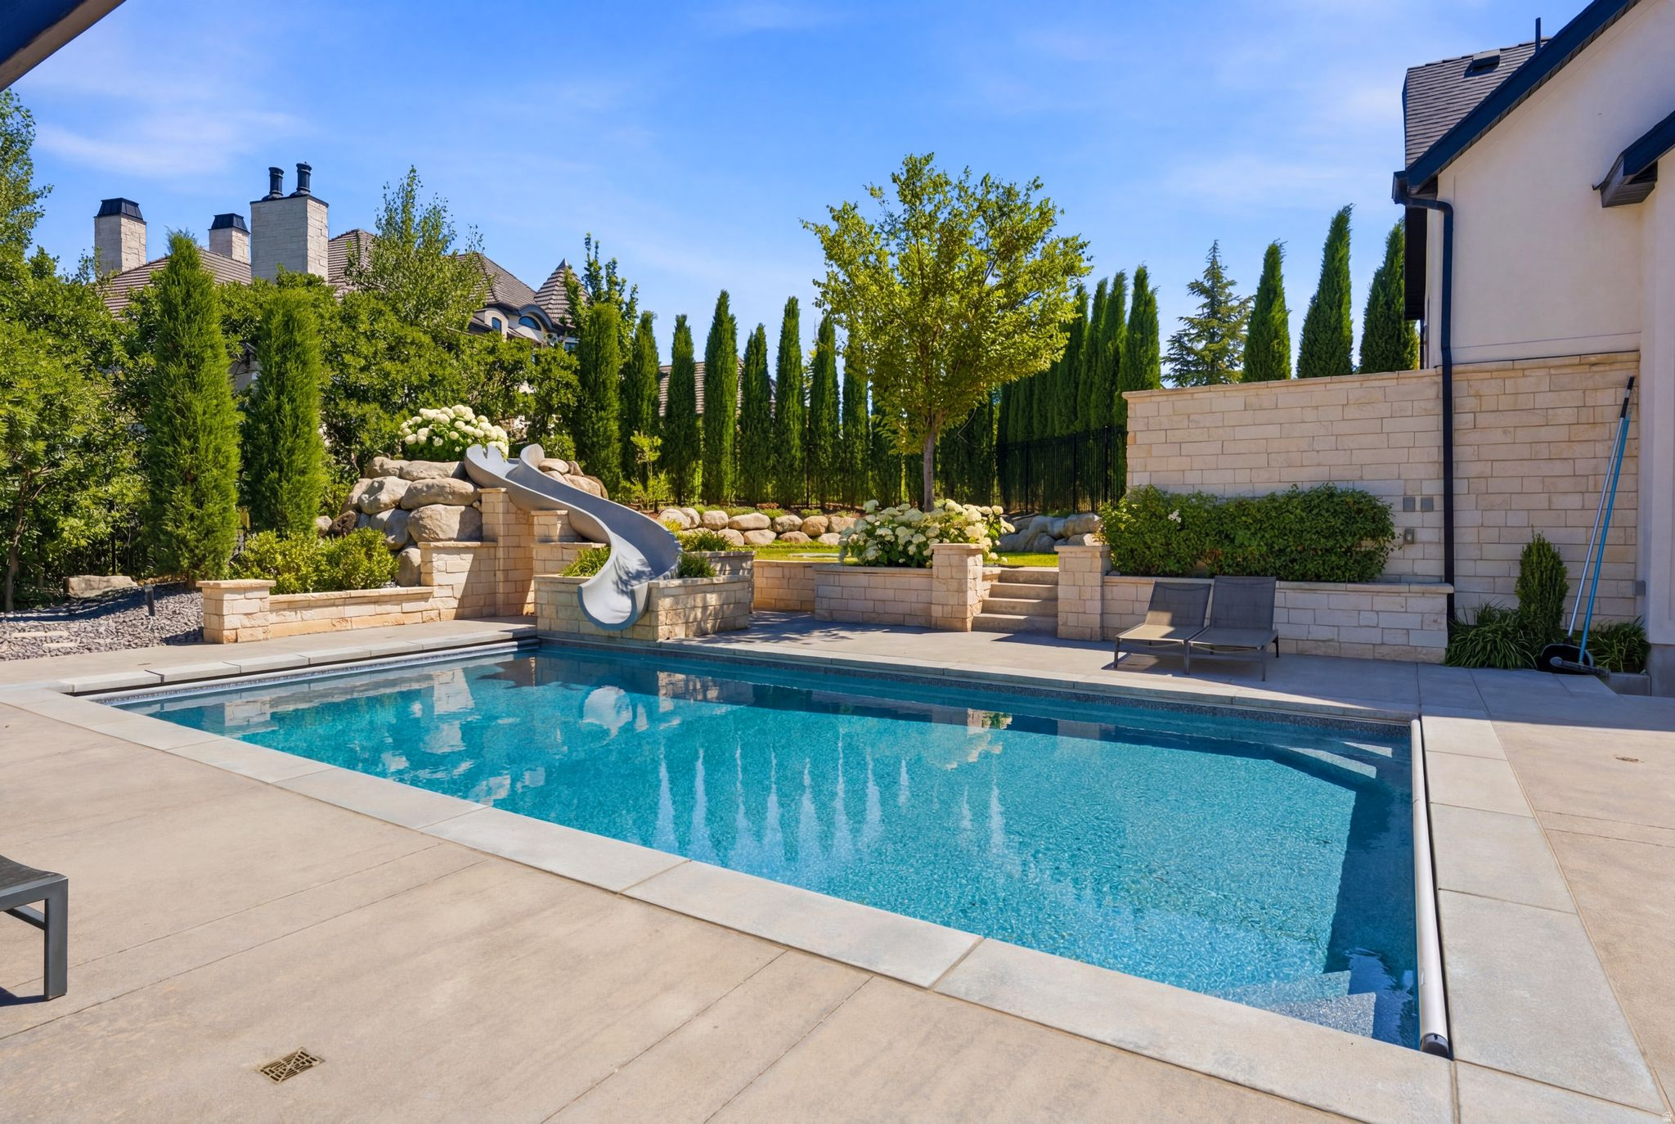
  • Pool

    Yes

  • Pool Features

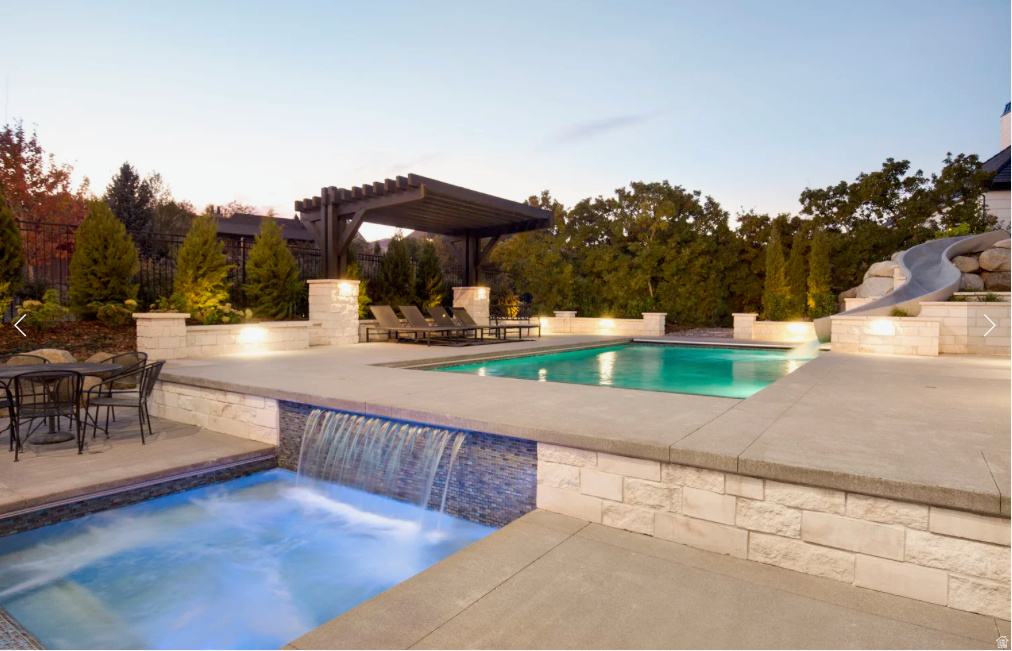
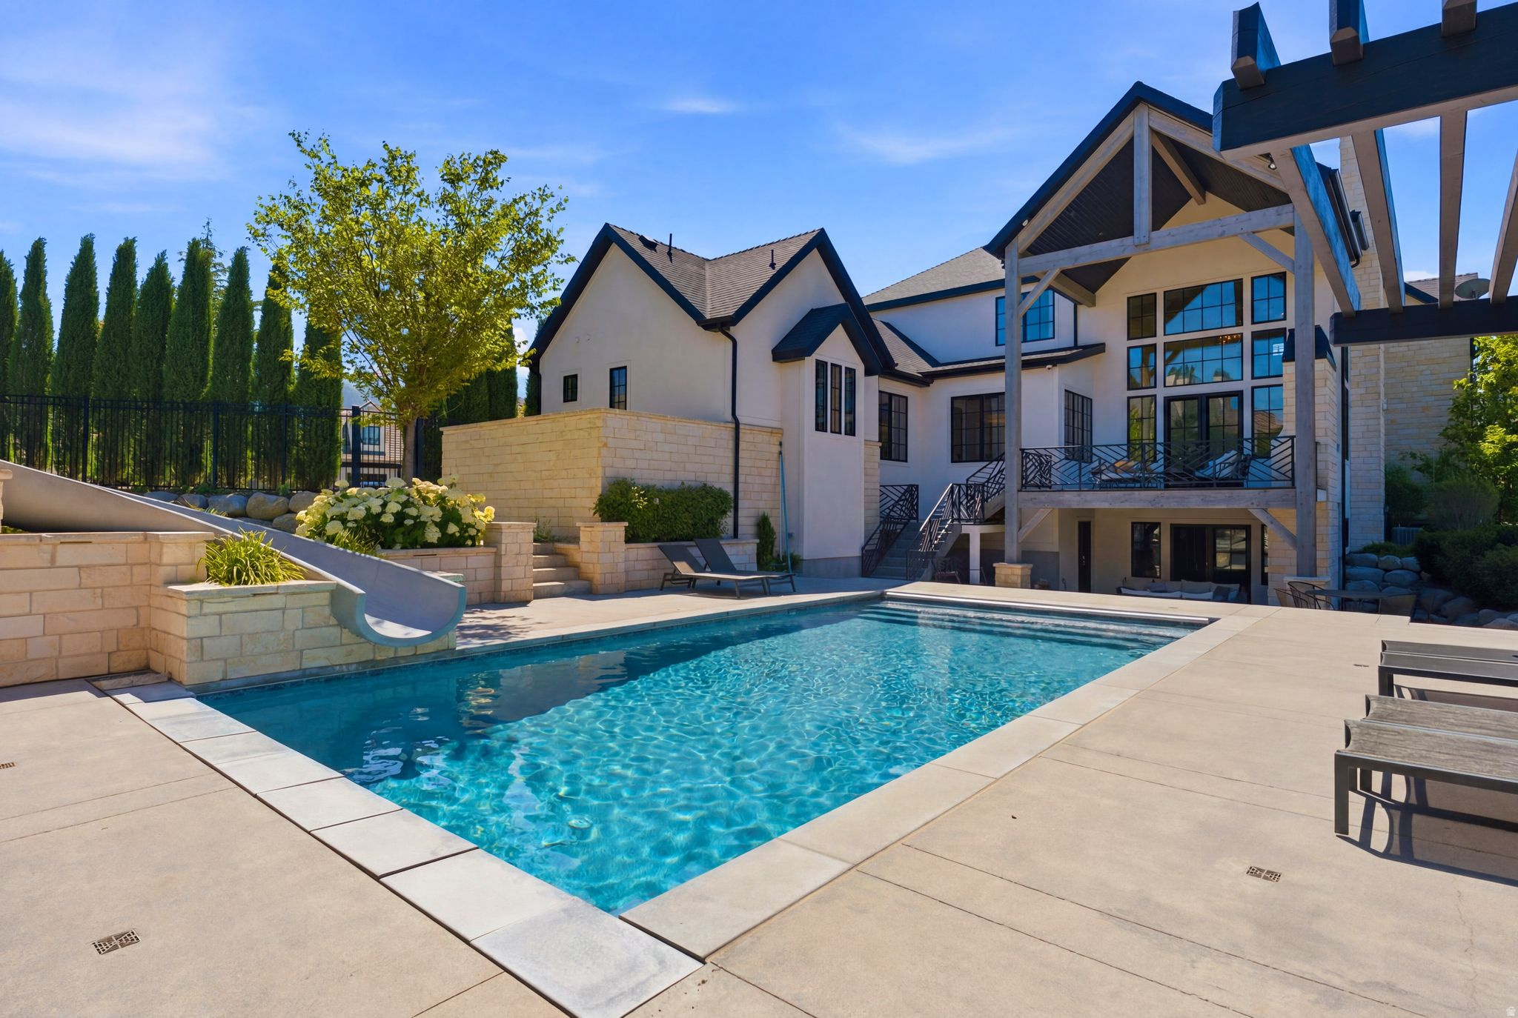
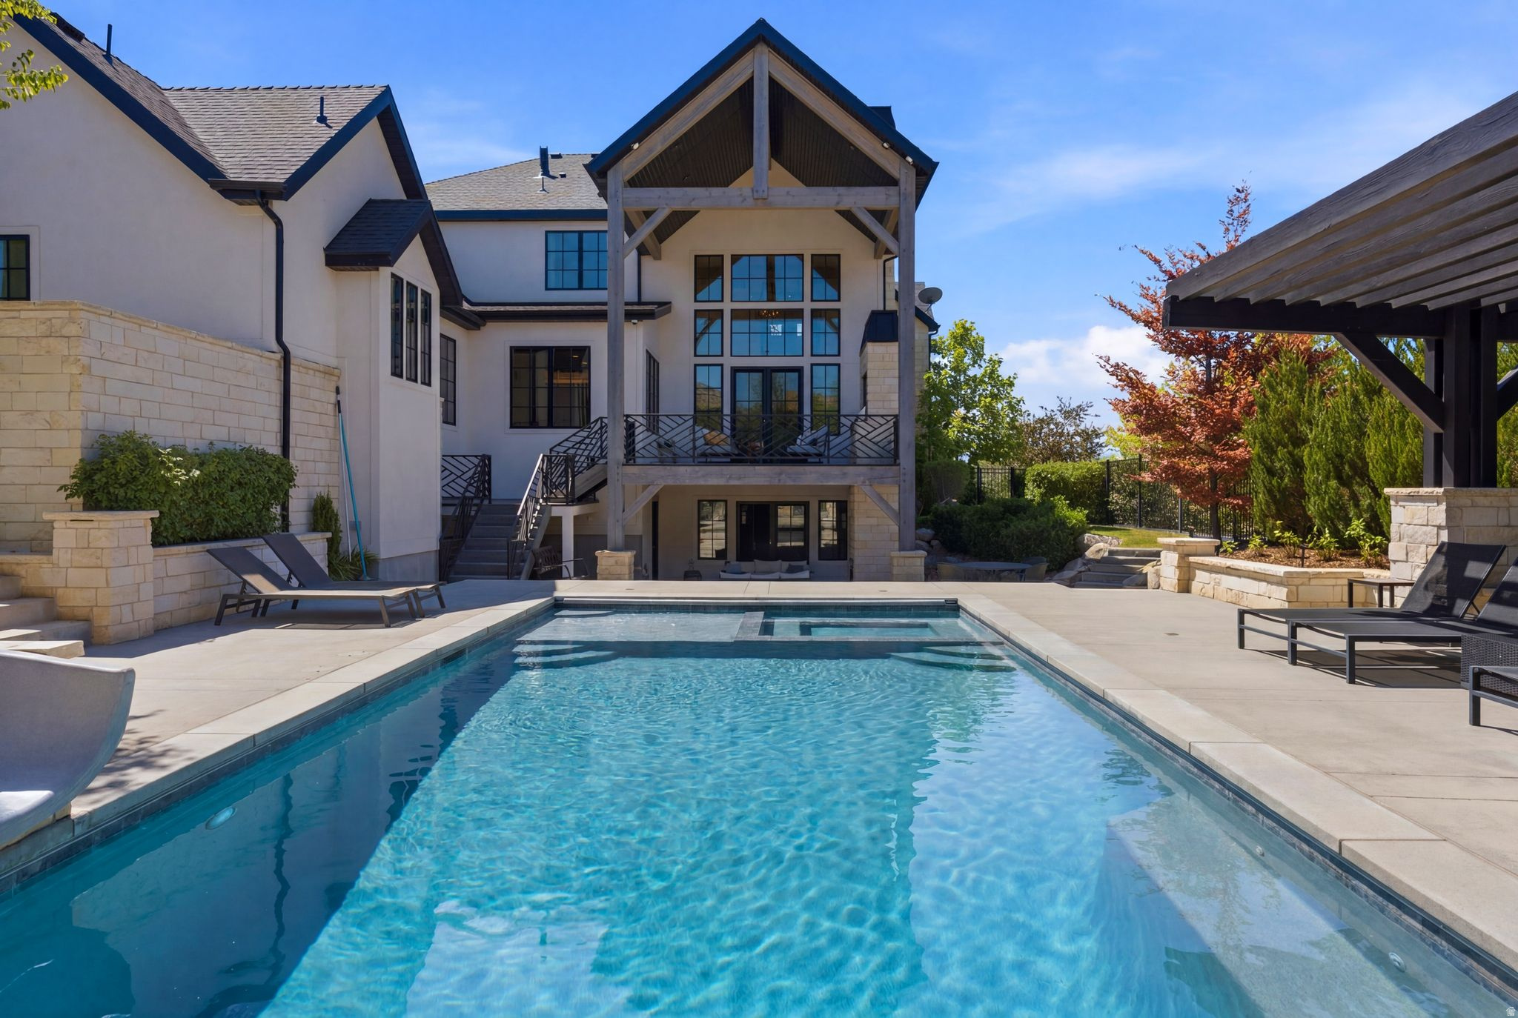
    Gunite, Heated, Pool Cover, Private

  • Waterfront YN

    NO

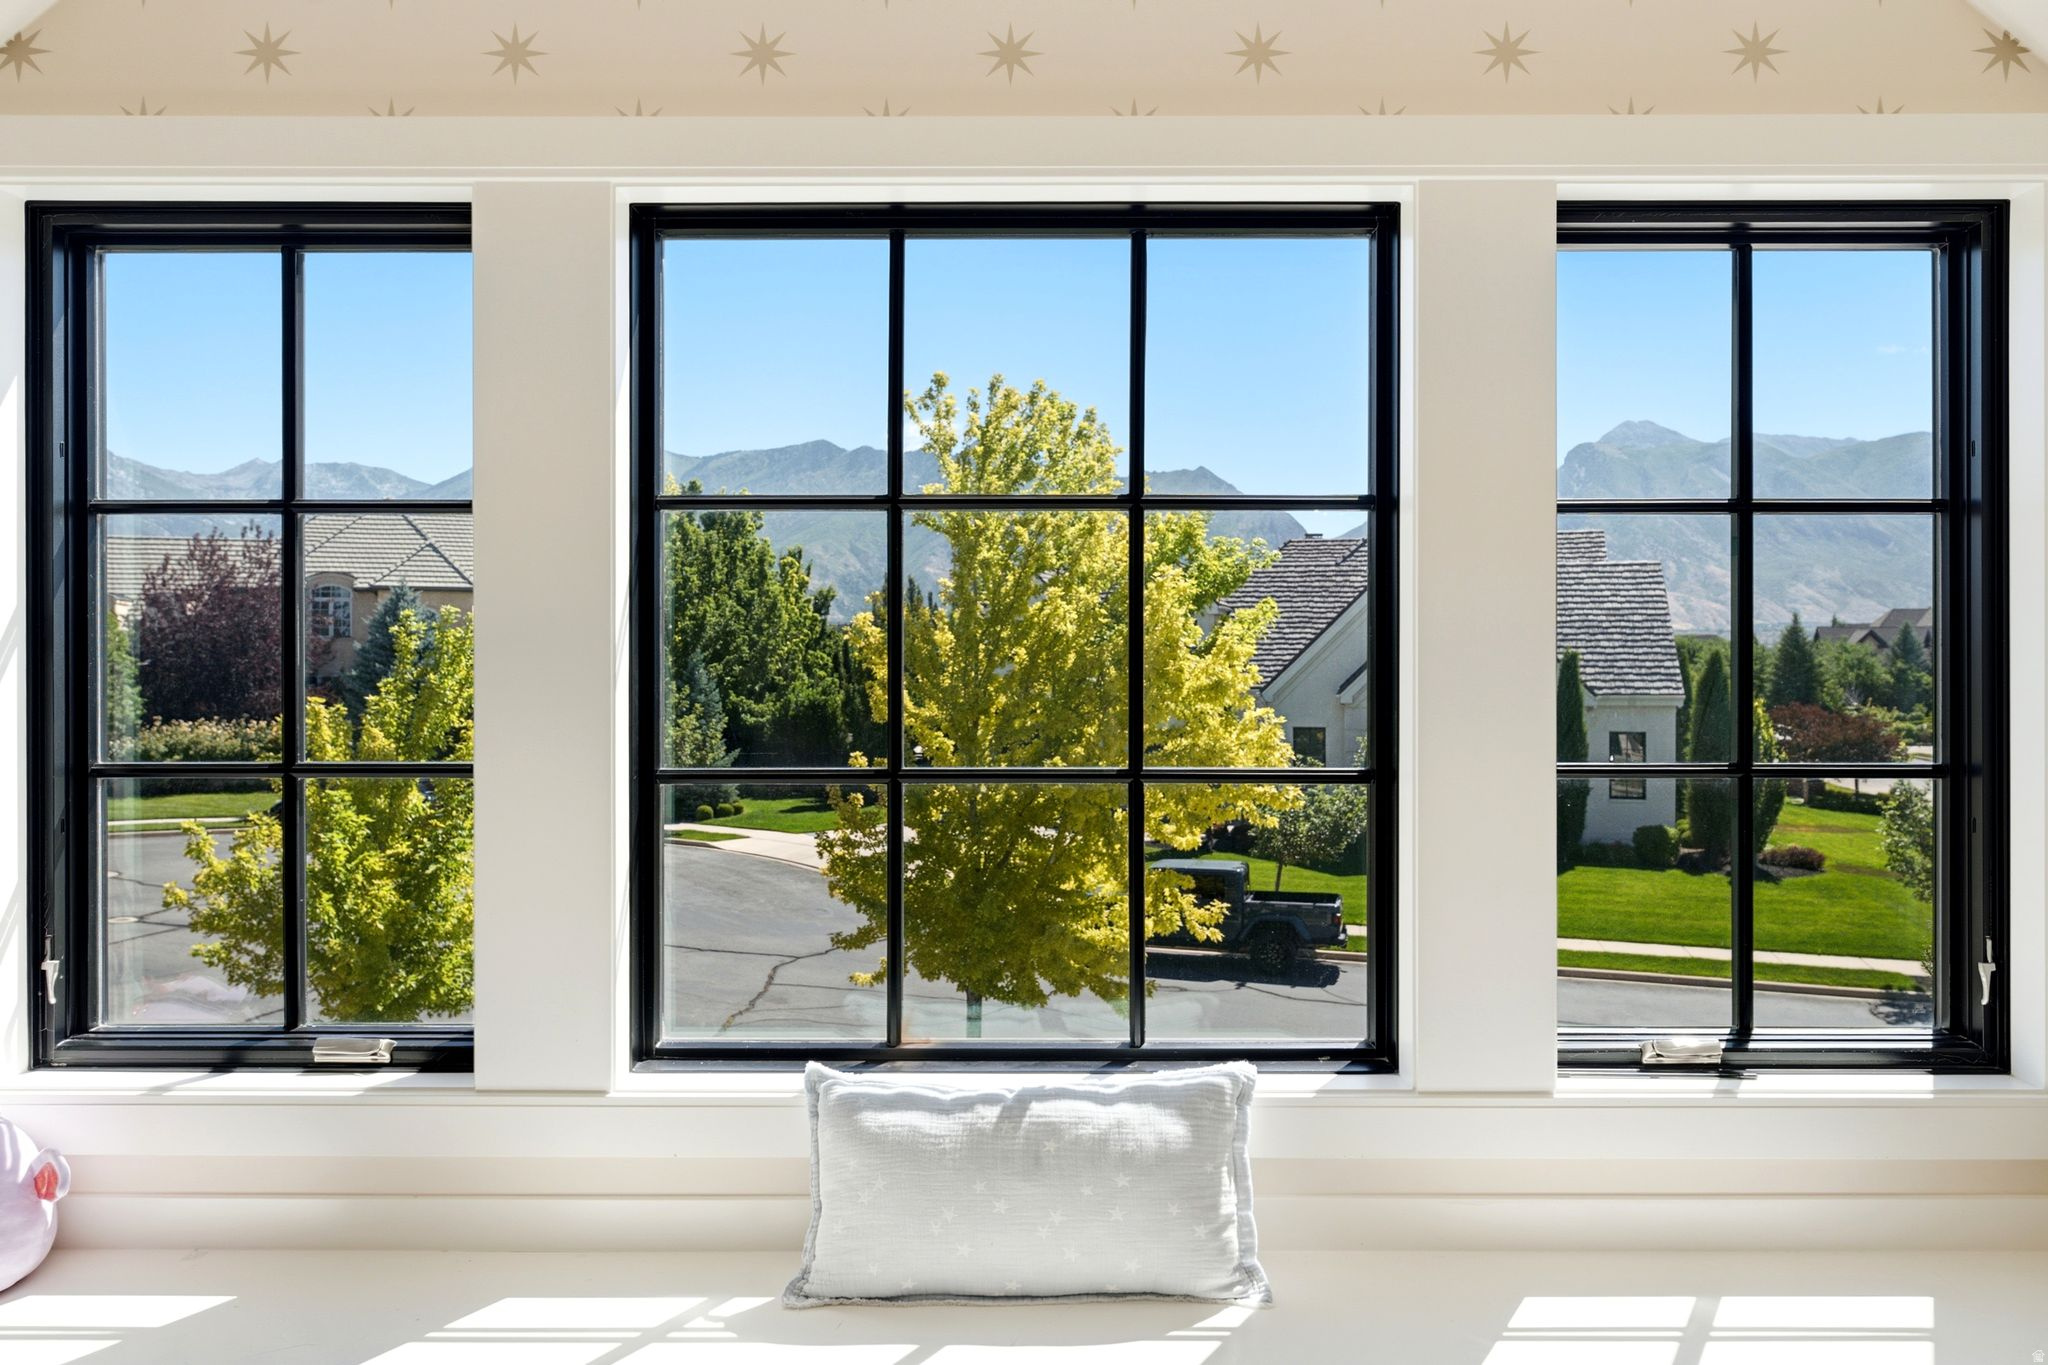
  • View

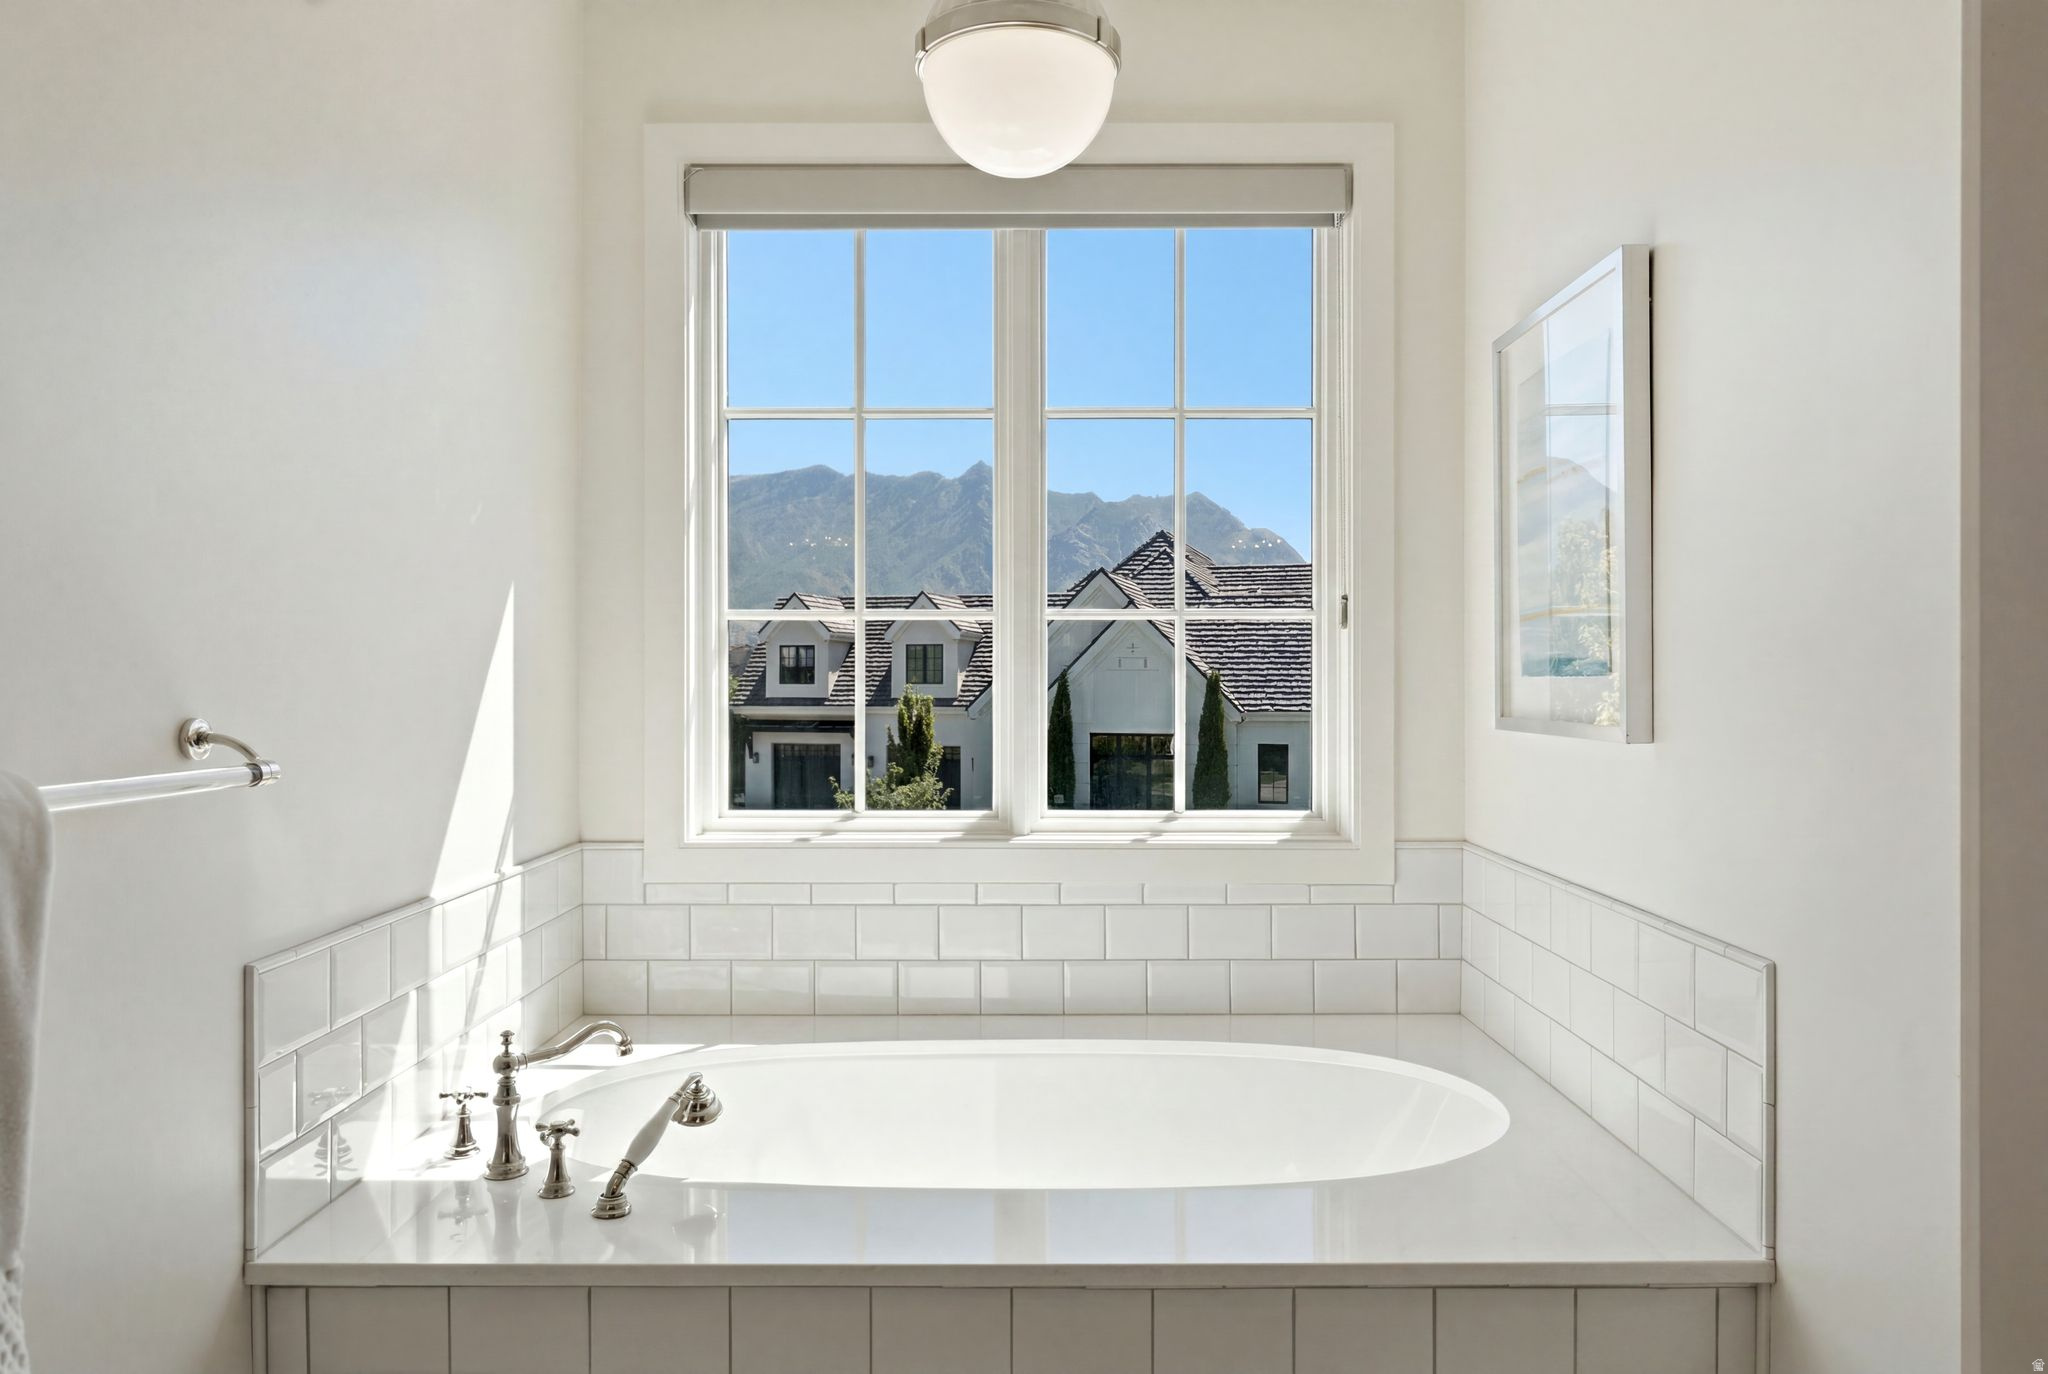
    Mountain(s)

Area & Lot

  • Lot Features

    Corner Lot, Cul-De-Sac

  • Lot Size(acres)

    0.54

  • Lot Size(square feet)

    23,522

  • Property Type

    Residential

  • Property Sub Type

    Single Family Residence

  • Architectural Style

    Stories: 2

Price

  • Sales Price

    $3,199,000

  • Tax Amount

    $11,055

  • Zoning

    RES

  • Sq. Footage

    7,691

  • Price/SqFt

    $415

HOA

  • Association

    No

Property Resources

  • Horse Property

    NO

School District

  • Elementary School

    Alpine

  • Middle School

    Timberline

  • High School

    Lone Peak

Property Features

  • New Construction

    NO

  • Accessibility Features

    Accessible Hallway(s)

  • Senior Community YN

    NO

  • Sewer

    Public Sewer

Schedule a Showing

Showing scheduled successfully.

<
>
IN PERSON
VIA CHAT

What is 3 + 4 ?


Change time

Mortgage calculator

Estimate your monthly mortgage payment, including the principal and interest, property taxes, and HOA. Adjust the values to generate a more accurate rate.

Your payment

Principal and Interest:

$

Property taxes:

$

HOA fees:

$

Total loan payment:

$

Total interest amount:

$

Location

County

Utah

Elementary School

Alpine

Middle School

Timberline

High School

Lone Peak

Listing Courtesy of J. Scott Colemere, Colemere Realty Associates LLC

RealHub Information is provided exclusively for consumers' personal, non-commercial use, and it may not be used for any purpose other than to identify prospective properties consumers may be interested in purchasing. All information deemed reliable but not guaranteed and should be independently verified. All properties are subject to prior sale, change or withdrawal. RealHub website owner shall not be responsible for any typographical errors, misinformation, misprints and shall be held totally harmless.

Agent Micah Pearson

Principal Broker

Micah Pearson

Call Micah today to schedule a private showing.


* Listings on this website come from the FMLS IDX Compilation and may be held by brokerage firms other than the owner of this website. The listing brokerage is identified in any listing details. Information is deemed reliable but is not guaranteed. If you believe any FMLS listing contains material that infringes your copyrighted work please click here to review our DMCA policy and learn how to submit a takedown request.© 2024 FMLS.
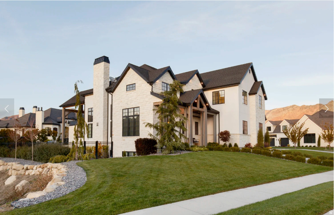
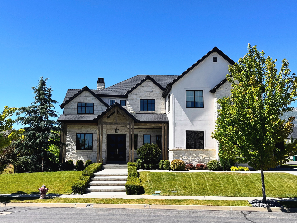
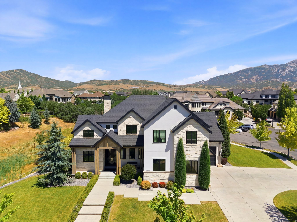
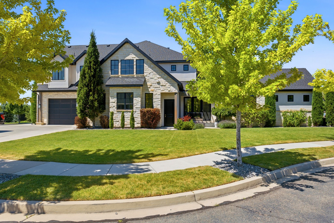
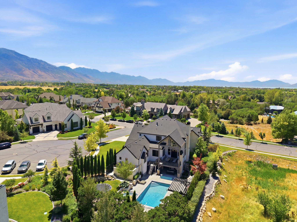
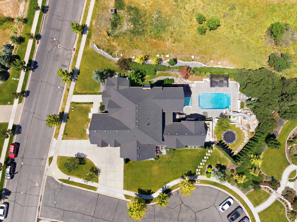
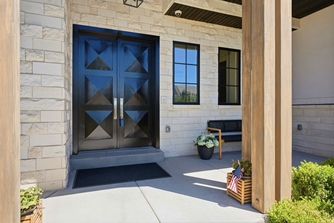
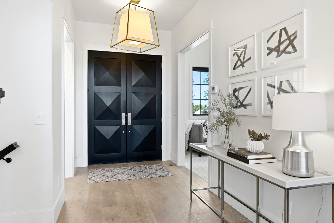
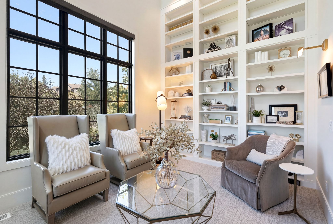
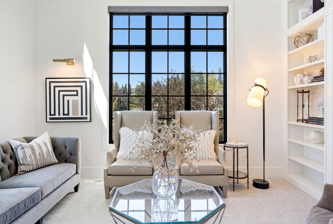
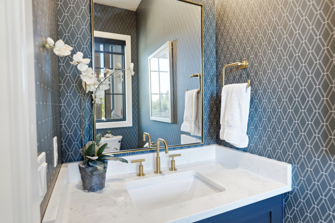
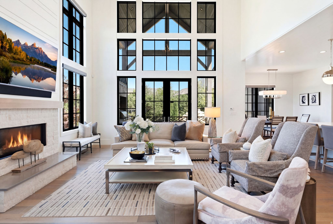
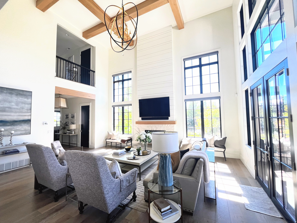
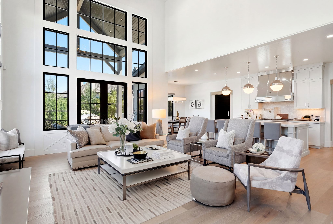
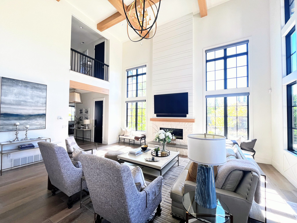
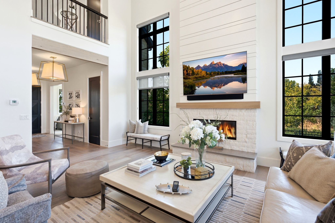
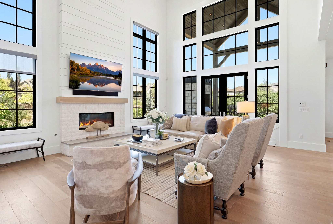
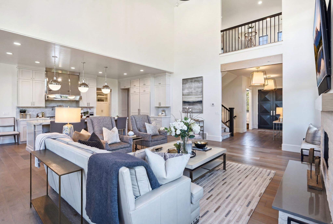
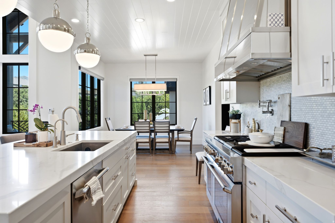
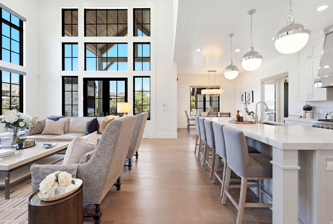
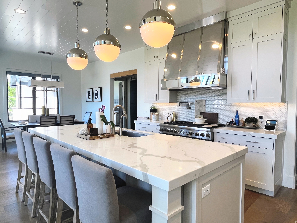
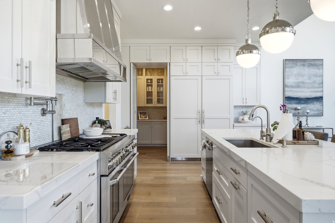
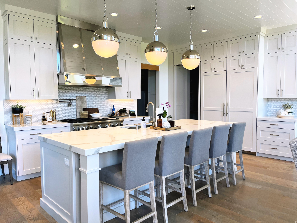
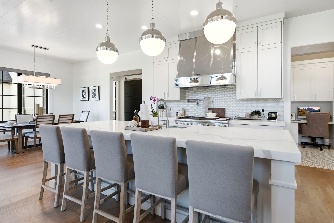
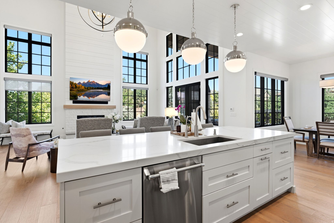
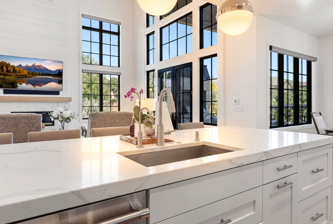
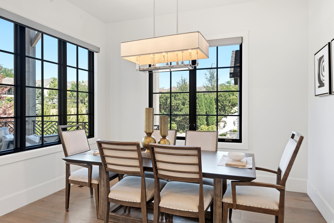
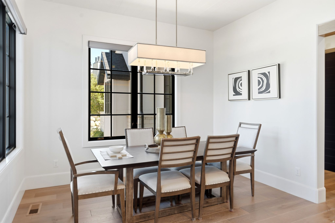
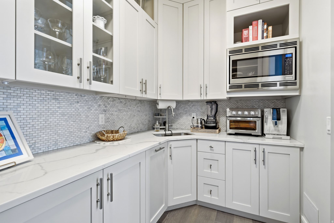
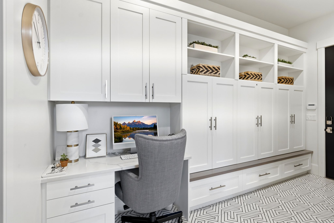
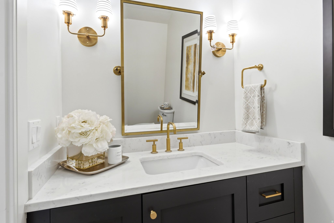
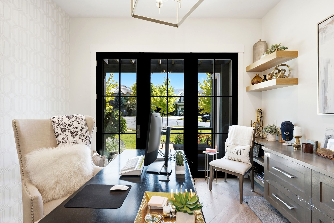
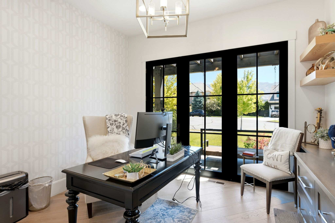
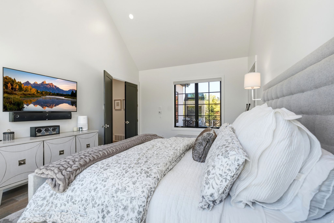
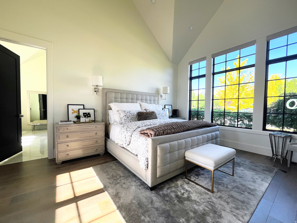
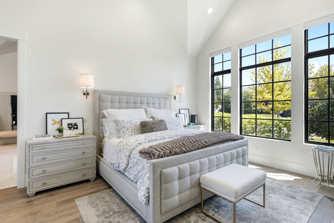
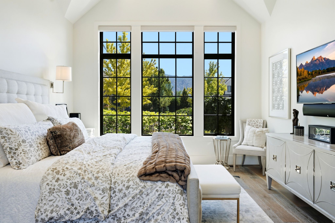
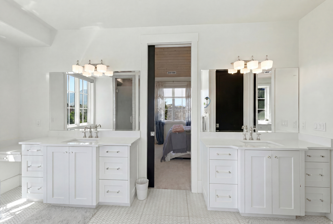
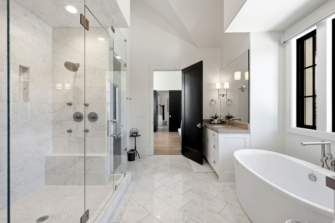
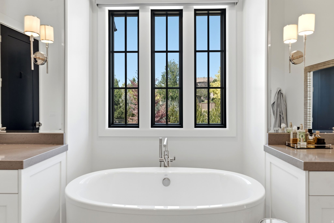
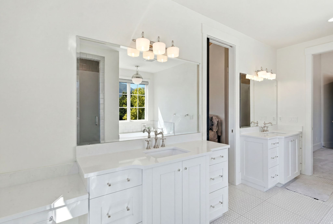
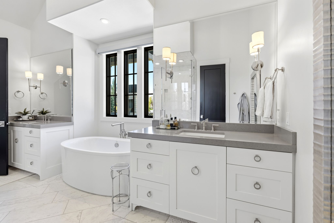
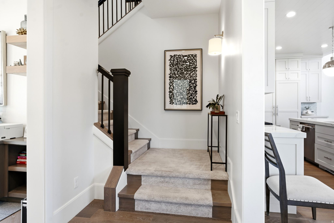
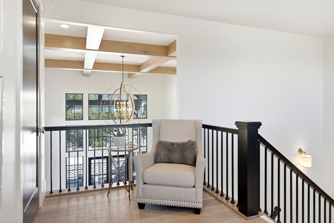
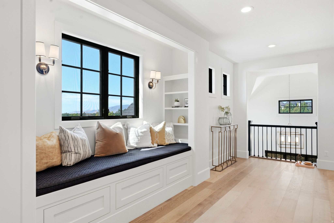
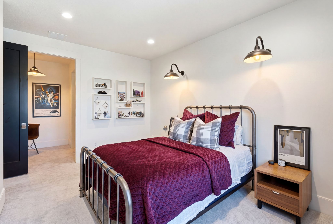
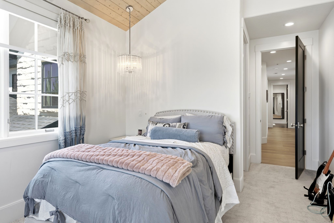
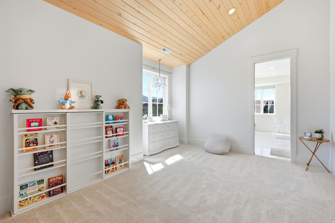
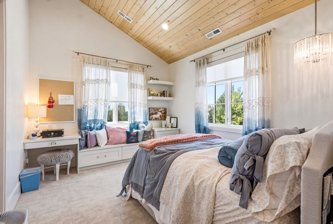
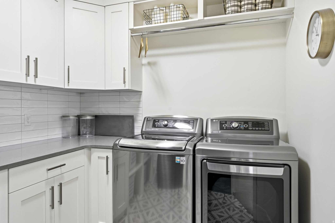
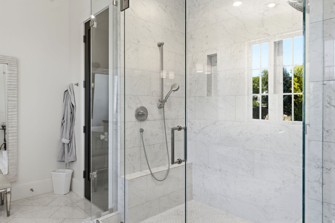
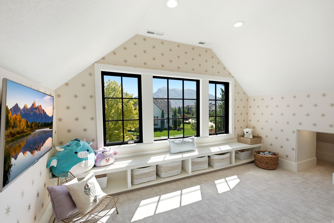
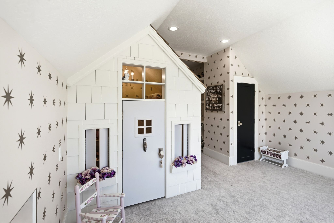
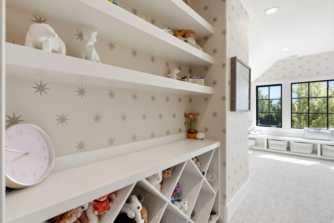
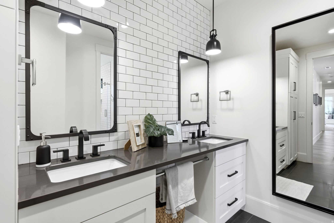
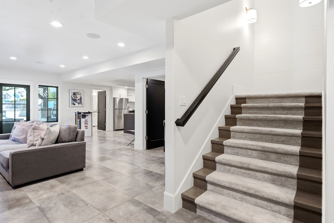
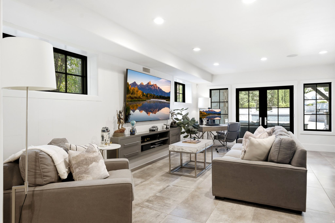
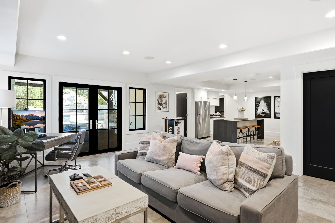
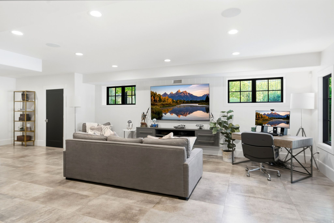
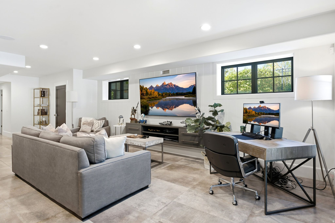
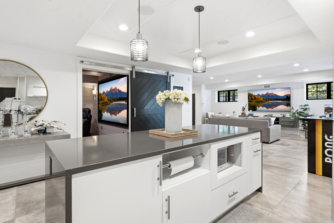
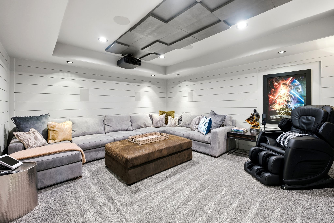
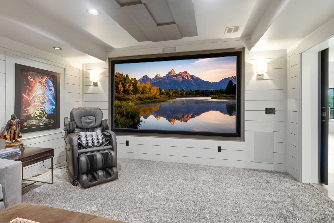
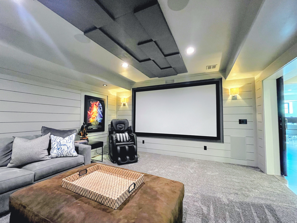
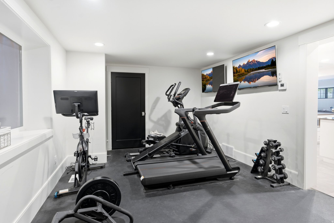
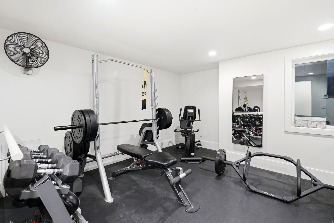
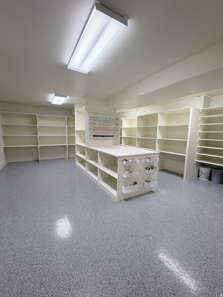
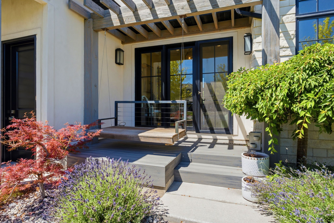
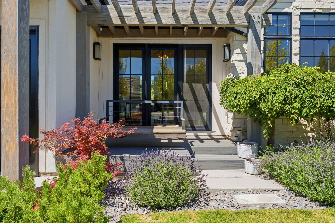
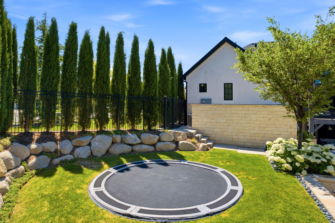
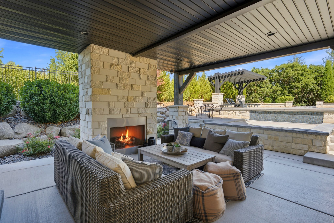
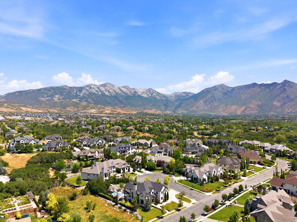
This 2016 Parade of Homes award winner in one of the most desirable neighborhoods in Highland will exceed your every expectation! It was painstakingly designed with both luxury and comfort in mind, every detail showcases exceptional craftsmanship and timeless style. It's stunning landscape with mature trees and circle driveway on cul-de-sac next to open space puts it in the perfect location. Once you see it you won't want to live anywhere else. It's perfect for entertaining, the home features seamless indoor/outdoor living, a resort-style pool and hot tub, private theater, home gym, craft room, and a luxurious primary suite that's the perfect place to relax and recharge.  This is more than a home-it's an experience. Schedule your private showing today!

6624 W NORMANDY WAY

Message successfully sent.

What would you like to know?

What is 3 + 4 ?

I agree to receive email communication and understand I can unsubscribe at any time.

I agree to be contacted by Summit Realty Utah via call, email, and text for real estate services. To opt out, you can reply 'stop' at any time or reply 'help' for assistance. You can also click the unsubscribe link in the emails. Message and data rates may apply. Message frequency may vary. Privacy Policy

Related Properties

Built in 2020 and beautifully situated on nearly half an acre, this exceptional Highland home brings together generous living spaces, incredible mountain and lake views, and resort-inspired outdoor amenities in a setting designed for both everyday life and unforgettable gatherings. With no backyard neighbors and sweeping views across the valley, the property feels wonderfully open and private, while offering 6,050 square feet, six bedrooms, 4.5 bathrooms, and thoughtfully designed spaces on every level. The main floor is bright, welcoming, and made for gathering, with beautiful hardwood flooring extending throughout the level. At the heart of the home, the spacious kitchen features quartz countertops, a large island, built-in full-size refrigerator and freezer, a 48" range with six burners and griddle, double oven, double dishwashers, and an impressive amount of cabinetry and storage, including custom utensil and spice drawers. The kitchen flows naturally into the family room, complete with a convenient built-in desk nook, while separate living and dining spaces provide additional room for entertaining. A private office, powder bath, and functional back entry with built-in bench and storage complete the main level. Upstairs, the spacious primary suite feels like a retreat of its own, with a vaulted ceiling, walk-in closet, and beautiful ensuite bath featuring quartz countertops, dual sinks, a freestanding soaking tub, and an oversized glass shower with two shower heads. Three additional bedrooms are each connected to a bathroom, including a thoughtfully designed Jack-and-Jill bath with a separate tub and toilet area. A generously sized upstairs laundry room adds everyday convenience, while beautiful mountain views can be enjoyed throughout the upper level. The finished basement offers even more room to spread out, entertain, and host guests, with two bedrooms, a full bathroom, family room, kitchenette, exercise room, second laundry area, and abundant storage. The large game room provides flexible recreation space and could easily be transformed into a dedicated theater room. Step outside and experience a backyard created for making the most of every season. At the center of it all is an oversized 50' x 22' swimming pool surrounded by tile pool decking and patio space. Play basketball or pickleball on the private sport court with flood lighting, or unwind in the Bullfrog A9 Series hot tub beneath the covered patio. An expansive upper deck overlooks the backyard and captures incredible views across the valley toward the lake and surrounding mountains-the perfect setting for outdoor dining, quiet mornings, and evenings with friends and family. With no neighbors directly behind, the backyard enjoys an added sense of openness and privacy, while a storage shed provides additional space for outdoor equipment. The oversized four-car garage is finished with epoxy flooring and storage shelving, while an extra-long RV pad provides plenty of additional space for recreational vehicles, trailers, guests, or toys. Solar panels paired with three Tesla chargers add another valuable feature to this thoughtfully equipped home. From summer days around the pool and pickleball matches with friends to quiet evenings in the hot tub watching the sun settle over the valley, this Highland home offers an exceptional combination of space, privacy, recreation, energy-conscious features, and spectacular views.
#2182307

Highland

12459 N MINOTS LEDGE DR

6 Beds

4 Baths

6,050 Sq.Ft.

$2,750,000

MLS#: 2182307
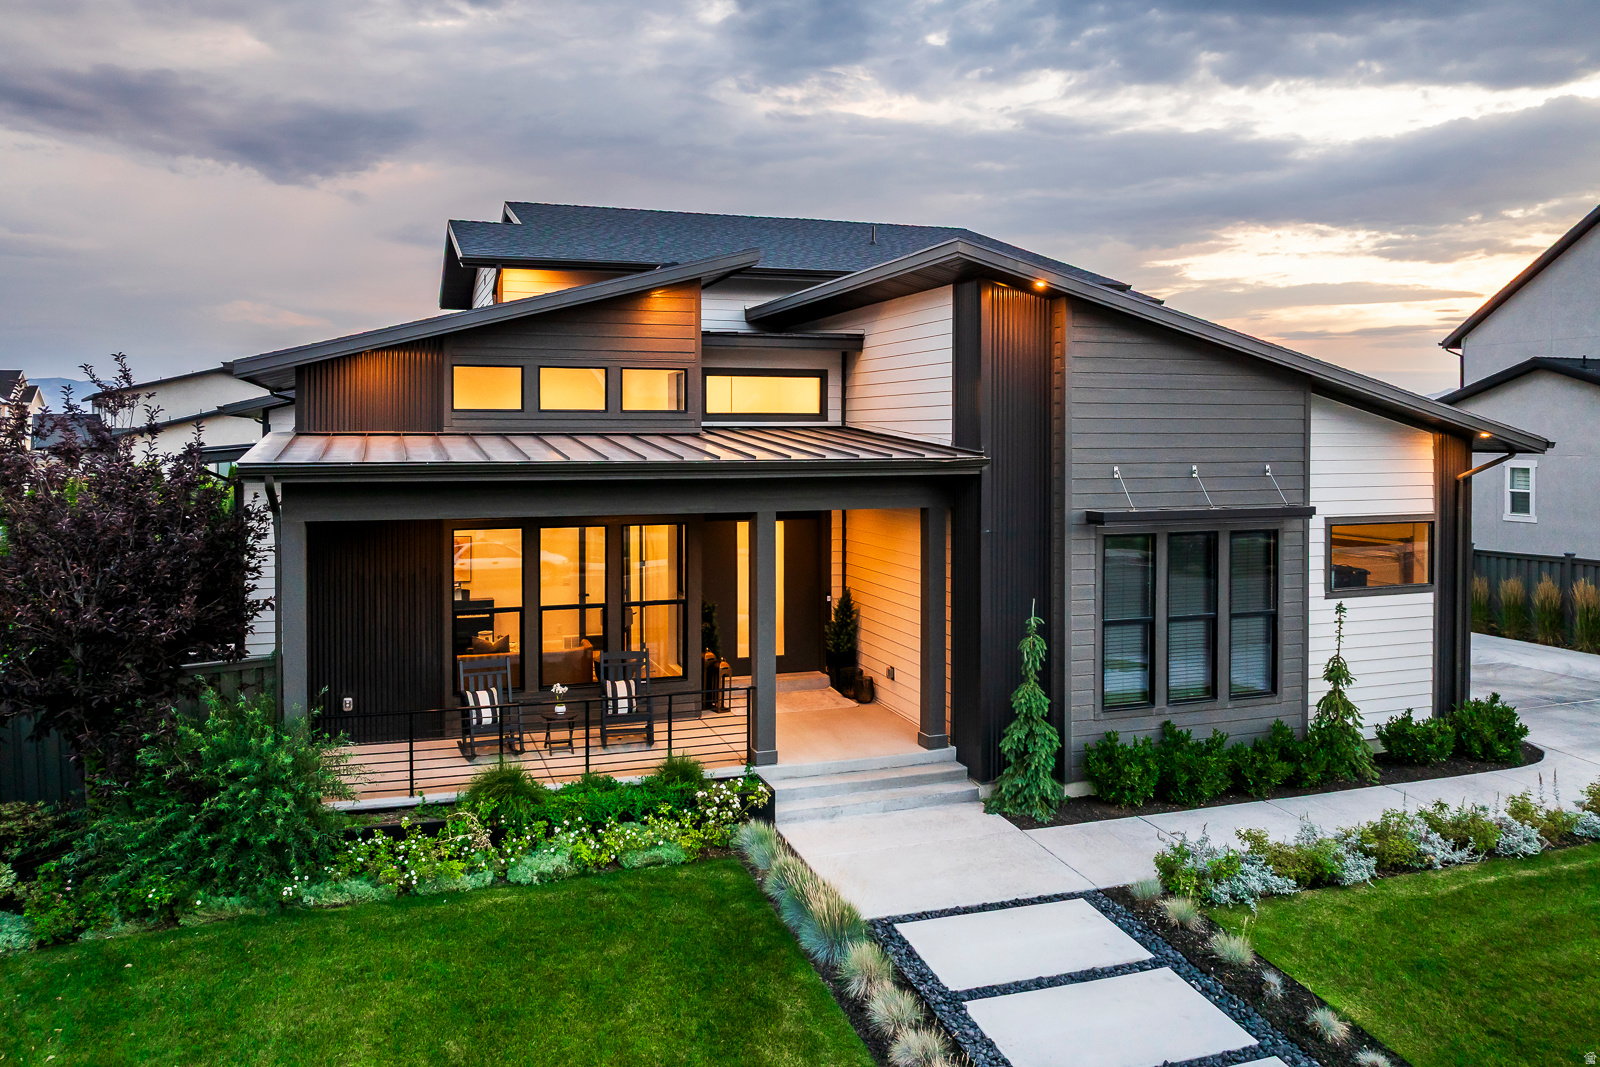
Magnificent Highland estate for sale- It's rare to find everything you've ever dreamed of in one property. This custom architect-designed home was created for hosting parties or quiet enjoyment and unwinding. You'll enjoy hosting pool parties in the million dollar backyard- with a 45 foot gunite salt water pool- complete with stone wall and spillers. The $200k pool house and cabana- is an entertainers dream with sliding accordion glass doors- opening to the pool- with a retractable movie screen and high-end sound system. You'll love watching movies from inside the pool. The pool house features a bathroom, extra storage, and is plumbed for a possible kitchen. After swimming- play a game of pickleball or basketball on the private outdoor sports court. The backyard also features a natural gas fire pit, large Bullfrog hot tub, and an in-ground trampoline. Inside the home- you'll love the large private primary suite on the main level, gourmet kitchen with two islands and oversized fridge/freezer. Wolf appliances- including double wall ovens, a 48" gas range and large griddle, Bosch dishwasher, and a back butler's kitchen and pantry with a Wolf steam oven, generous preparation space with cabinets, quartz countertops, and pantry organizers. Upstairs features one ensuite bedroom and two additional bedrooms and bathroom- plus a large open loft with views of the mountains and Utah Lake. The basement features 10' ceilings, a large game room, and a full kitchen- with a separate entrance to the back yard. The exercise room has tall ceilings and a dedicated separate heating and cooling system.   The dedicated movie theater room is built for true cinema experiences at home-3 tiers and seating for 10, plus a bar with 6 stools, a Sony VPL-XW5000 4K laser projector, a 160-inch Dragonfly acoustically transparent screen, Denon 11.2 surround sound, and dual Paradigm Defiance X10 subwoofers.   Set in one of Highland's most sought-after neighborhoods-walking distance to Lone Peak High School, Highland Glen Park, and the Murdock Trail-this estate offers the rare combination of convenience, recreation, and refined living.
#2172514

Highland

9825 N WILLOWBANK DR

7 Beds

3 Baths

7,640 Sq.Ft.

$3,500,000

MLS#: 2172514

 - property

Send a message

Message successfully sent.

Your message

What is 3 + 4 ?

Reason for contacting?

I agree to receive email communication and understand I can unsubscribe at any time.

I agree to be contacted by Summit Realty Utah via call, email, and text for real estate services. To opt out, you can reply 'stop' at any time or reply 'help' for assistance. You can also click the unsubscribe link in the emails. Message and data rates may apply. Message frequency may vary. Privacy Policy

Sign Out

Virtual Assistant

Would you like to take the next step with this property? We can help you schedule a showing or virtual tour, or send you more details.

Yes, I would like more information.

Thank You for Your Reply, One of Our Agents will contact you as soon as possible

No, maybe later.

Thank you, you can always contact me via email, phone number or through the contact form.

Realhub AI

Lucy - Your AI-Powered Realtor

Update Your Temporary Password

Personalize your search

Enter your email and we'll notify you immediately when new listings match what you're looking for.

or enter email address

Already have an account ? Login here

Continue your home search

I agree to receive communications and understand I can unsubscribe at any time.

I agree to be contacted by Summit Realty Utah via call, email, and text for real estate services. To opt out, you can reply 'stop' at any time or reply 'help' for assistance. You can also click the unsubscribe link in the emails. Message and data rates may apply. Message frequency may vary. Privacy Policy

Already have an account ? Login here

We use cookies

We use cookies primarily for analytics to enhance your experience. By accepting, you agree to our use of these cookies. You can manage your preferences or learn more about our cookies policy.