Features & Amenities

Interior

  • Other Interior Features

    Walk-In Closet(s)

  • Total Bedrooms

    6

  • Bathrooms

    3

  • 1/2 Bathrooms

    2

  • 3/4 Bathrooms

    2

  • Basement YN

    YES

  • Cooling YN

    YES

  • Cooling

    Central Air

  • Fireplace YN

    YES

  • Heating YN

    YES

  • Heating

    Central, Natural Gas, Forced Air

  • Main Level Bedrooms

    1

  • Pet friendly

    N/A

Exterior

  • Garage

    Yes

  • Garage spaces

    3

  • Construction Materials

    Brick, Cement Siding

  • Parking

    Attached, Garage

  • Pool

    No

  • Waterfront YN

    NO

Area & Lot

  • Lot Size(acres)

    0.71

  • Lot Size(square feet)

    30,927

  • Property Type

    Residential

  • Property Sub Type

    Single Family Residence

  • Architectural Style

    Stories: 2

Price

  • Sales Price

    $2,800,000

  • Tax Amount

    $1

  • Sq. Footage

    6,088

  • Price/SqFt

    $459

HOA

  • Association

    No

Property Resources

  • Horse Property

    NO

School District

  • Elementary School

    Alpine

  • Middle School

    Mt Ridge

  • High School

    Lone Peak

Property Features

  • New Construction

    YES

  • Senior Community YN

    NO

Schedule a Showing

Showing scheduled successfully.

<
>
IN PERSON
VIA CHAT

What is 3 + 4 ?


Mortgage calculator

Estimate your monthly mortgage payment, including the principal and interest, property taxes, and HOA. Adjust the values to generate a more accurate rate.

Your payment

Principal and Interest:

$

Property taxes:

$

HOA fees:

$

Total loan payment:

$

Total interest amount:

$

Location

County

Utah

Elementary School

Alpine

Middle School

Mt Ridge

High School

Lone Peak

Listing Courtesy of D. Joseph Lefgren, KW WESTFIELD

RealHub Information is provided exclusively for consumers' personal, non-commercial use, and it may not be used for any purpose other than to identify prospective properties consumers may be interested in purchasing. All information deemed reliable but not guaranteed and should be independently verified. All properties are subject to prior sale, change or withdrawal. RealHub website owner shall not be responsible for any typographical errors, misinformation, misprints and shall be held totally harmless.

Agent Micah Pearson

Principal Broker

Micah Pearson

Call Micah today to schedule a private showing.


* Listings on this website come from the FMLS IDX Compilation and may be held by brokerage firms other than the owner of this website. The listing brokerage is identified in any listing details. Information is deemed reliable but is not guaranteed. If you believe any FMLS listing contains material that infringes your copyrighted work please review our DMCA policy and learn how to submit a takedown request.© 2024 FMLS.
The Colonial offers 6 bedrooms, 7 bathrooms, and about 6,088 square feet on two stories. The main level includes an office and a scullery. Upstairs, a loft and charming dormers add character. The finished basement has dedicated rec, game, and exercise rooms. A 3-car garage and a brick and charming exteriors complete the home. This is a To-be-built listing. There's still time to choose your finishes and make it your own. Not quite the right fit? Other plans are available for this lot, and each one can be fully customized to suit the way you live. Renderings are representative; final details may vary.

6417 W 10630 N 3

Message successfully sent.

What would you like to know?

What is 3 + 4 ?

I agree to receive email communication and understand I can unsubscribe at any time.

I agree to be contacted by Summit Realty Utah via call, email, and text for real estate services. To opt out, you can reply 'stop' at any time or reply 'help' for assistance. You can also click the unsubscribe link in the emails. Message and data rates may apply. Message frequency may vary. Privacy Policy

Related Properties

Located on a quiet cul-de-sac in the Gambleview neighborhood, this newly built home is fully landscaped, turnkey, and complete with its own indoor sports court. A tree-lined entry leads to the front door, while an oversized garage provides plenty of room for vehicles, storage, and more. Inside, the home is designed for spacious main-floor living with tall ceilings, wide hallways, and open gathering spaces throughout. The kitchen features double islands and ample storage, opening into the main living area with direct access to a private deck with a built-in grill station overlooking the backyard and mountain views. The spacious main-floor primary suite features tall beamed ceilings, a generous bath, a massive walk-in closet with ample storage and direct access to the backyard. Upstairs, a dedicated bunk room provides additional space for kids or guests. The lower level feels bright and open with high ceilings, natural light, a wet bar, second laundry room and spacious entertaining areas. Fully finished inside and out with main-floor living, multiple gathering spaces, an indoor sports court, oversized garage, and an incredible amount of usable space. Buyer/Buyer's Agent to verify all information.
#2185806

Highland

5984 W GABLERIDGE N

6 Beds

3 Baths

7,834 Sq.Ft.

$2,749,000

MLS#: 2185806

TO BE BUILT in Highland Oaks!  Build the Octave XL by award-winning Symphony Homes on Lot 307, located in an exceptional community featuring large homesites, beautiful mountain views, and a highly desirable Highland location. This listing represents one possible home that can be built on this lot-and the opportunity to make it truly yours. Choose your favorite exterior elevation and customize structural elements, floor plan details, finishes, and features to fit your needs and lifestyle. The company is a local semi-custom luxury builder recognized for thoughtful floor plans, quality craftsmanship, beautiful design, and exceptional attention to detail. The Octave XL is one of the most popular layouts, featuring an open, thoughtfully designed floor plan with impressive 12' ceilings through the heart of the home, a grand open staircase, spacious office, beautiful primary suite, second en-suite bedroom on the main level, and a convenient pocket office located just behind the kitchen.  The finished basement offers incredible entertaining and living possibilities with a large game room, theater space, three additional bedrooms, full bathroom, and space for a wet bar or full kitchen. Buyers may also explore modifications for a separate basement entrance and additional features to create a potential apartment-style living space. Community included features offer an elevated starting point, including a finished basement, 3-car combination side/front-load garage, custom cabinetry, and beautiful selections for quartz, tile, masonry, flooring, and more. IMPORTANT: The advertised price includes a generous $300,000 allowance for the buyer to modify the floor plan and add preferred features and upgrades. Builder incentives for new construction may also be available and are NOT reflected in the advertised price.  Photos/renderings may depict previous projects and/or options and upgrades and are intended to showcase possibilities. Final home, features, specifications, and pricing will depend upon buyer selections, modifications, site conditions, and final builder agreement. Schedule a showing/consultation with the listing agent for the complete list of included features, available lots and incentives, floor plan options, and customization opportunities.
#2185547

Highland

11903 N BURNING OAKS DR W 307

5 Beds

3 Baths

4,822 Sq.Ft.

$2,475,000

MLS#: 2185547

THIS IS A TO BE BUILT LISTING. Lot #414. This Symphony Homes Forte XL plan is a dream! The BEST of everything between upgrades and designer touches! Huge kitchen has two kitchen islands, a large walk in pantry with countertop, gas cooktop range, double wall ovens, fridge and freezer, and 2nd sink! Enormous laundry room with tons of cabinets and a sink. Stunning primary suite with modern bathroom that feels like a spa, and walk-in closet that's its own room with a window and custom built-ins! Upper level catwalk overlooks entry and great room. All bedrooms are oversized. The finished basement boasts an open game/theater, gym, and wet bar with it's own entry! Large covered deck, or patio below is the best place to enjoy a shady evening and mountain views.
#2174014

Highland

11935 N HIGHLAND OAKS DR 414

5 Beds

3 Baths

5,688 Sq.Ft.

$2,521,900

MLS#: 2174014

Price reduced
PRICE IMPROVEMENT!!! Magnificent Highland estate for sale- It's rare to find everything you've ever dreamed of in one property. This custom architect-designed home was created for hosting parties or quiet enjoyment and unwinding. You'll enjoy hosting pool parties in the million dollar backyard- with a 45 foot gunite salt water pool- complete with stone wall and spillers. The $200k pool house and cabana- is an entertainers dream with sliding accordion glass doors- opening to the pool- with a retractable movie screen and high-end sound system. You'll love watching movies from inside the pool. The pool house features a bathroom, extra storage, and is plumbed for a possible kitchen. After swimming- play a game of pickleball or basketball on the private outdoor sports court. The backyard also features a natural gas fire pit, large Bullfrog hot tub, and an in-ground trampoline. Inside the home- you'll love the large private primary suite on the main level, gourmet kitchen with two islands and oversized fridge/freezer. Wolf appliances- including double wall ovens, a 48" gas range and large griddle, Bosch dishwasher, and a back butler's kitchen and pantry with a Wolf steam oven, generous preparation space with cabinets, quartz countertops, and pantry organizers. Upstairs features one ensuite bedroom and two additional bedrooms and bathroom- plus a large open loft with views of the mountains and Utah Lake. The basement features 10' ceilings, a large game room, and a full kitchen- with a separate entrance to the back yard. The exercise room has tall ceilings and a dedicated separate heating and cooling system.   The dedicated movie theater room is built for true cinema experiences at home-3 tiers and seating for 10, plus a bar with 6 stools, a Sony VPL-XW5000 4K laser projector, a 160-inch Dragonfly acoustically transparent screen, Denon 11.2 surround sound, and dual Paradigm Defiance X10 subwoofers.   Set in one of Highland's most sought-after neighborhoods-walking distance to Lone Peak High School, Highland Glen Park, and the Murdock Trail-this estate offers the rare combination of convenience, recreation, and refined living.
#2172514

Highland

9825 N WILLOWBANK DR

7 Beds

3 Baths

7,640 Sq.Ft.

$3,250,000

MLS#: 2172514
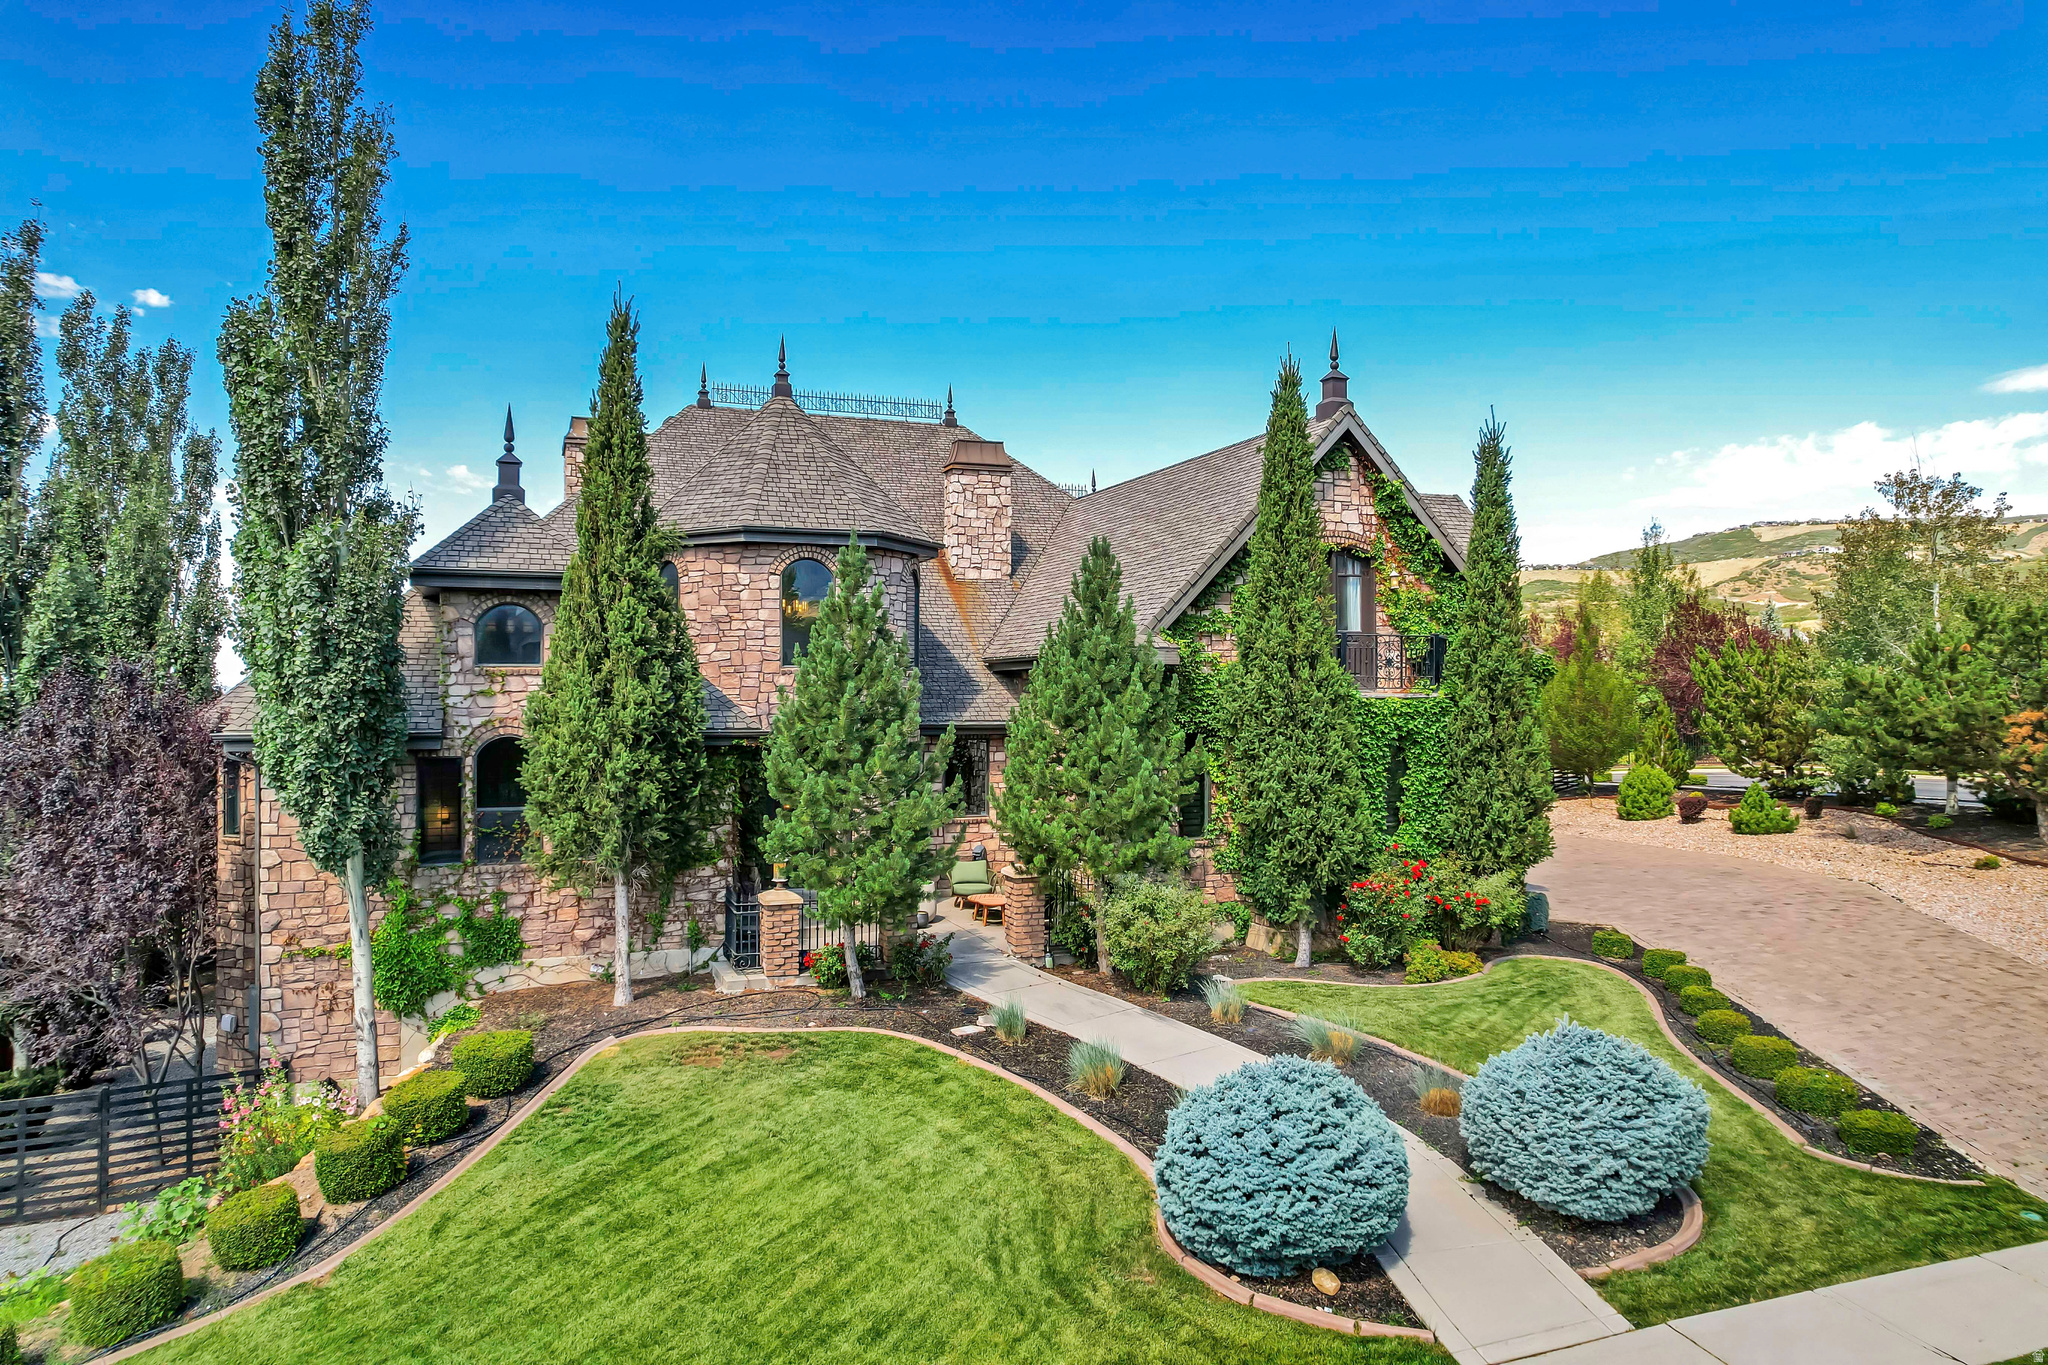
Price reduced
Beautifully updated and thoughtfully designed, this home pairs timeless finishes with a setting that's hard to find. Backing to permanent city-owned open space and surrounded by mature pines, with no backyard neighbors while capturing picturesque views of Lone Peak and the Box Elder Mountains. The recently renovated kitchen serves as the centerpiece of the home, featuring two oversized islands, quality finishes, and an open layout that flows effortlessly into the surrounding living spaces beneath soaring ceilings and abundant natural light. Step onto the expansive deck and enjoy dinner with views for days, overlooking the private backyard and surrounding open space. An evening spent watching the sunset, the views create an outdoor experience that's hard to replicate. The walkout basement continues the home's spacious feel with tall ceilings, a full second kitchen, dedicated gym, and generous gathering spaces that open directly to the backyard, creating seamless indoor-outdoor living. Outside, the fully fenced yard features mature landscaping, an RV pad, and a private spa nestled beneath the trees, offering the perfect place to unwind after a long day. With exceptional storage, a thoughtful layout, incredible mountain views, and a setting that blends privacy with convenience, this home delivers the kind of lifestyle that rarely comes to market. Buyer/Buyer's Agent to verify all information.
#2171459

Highland

12527 N WILDFLOWER LN

6 Beds

5 Baths

7,122 Sq.Ft.

$2,295,000

MLS#: 2171459

This 2016 Parade of Homes award winner in one of the most desirable neighborhoods in Highland will exceed your every expectation! It was painstakingly designed with both luxury and comfort in mind, every detail showcases exceptional craftsmanship and timeless style. It's stunning landscape with mature trees and circle driveway on cul-de-sac next to open space puts it in the perfect location. Once you see it you won't want to live anywhere else. It's perfect for entertaining, the home features seamless indoor/outdoor living, a resort-style pool and hot tub, private theater, home gym, craft room, and a luxurious primary suite that's the perfect place to relax and recharge.  This is more than a home-it's an experience. Schedule your private showing today!
#2171974

Highland

6624 W NORMANDY WAY

6 Beds

4 Baths

7,691 Sq.Ft.

$3,199,000

MLS#: 2171974

Price reduced
**$50,000 Incentive** Use this Incentive for an In Ground Swimming Pool or perhaps Reduce your Interest Rate, or use to Reduce your Purchase Price.**  A rare custom estate, set on an expansive 0.69-acre lot in the Heart of Highland.  With 8,286 square feet of thoughtfully designed living space, this exceptional property delivers the ideal balance of luxury, functionality, and comfort-all in one stunning residence.  Flooded with Natural Light, through the Enormous Windows, the home features Open-Concept Living areas with Vaulted Ceilings and convenient Main-Level Living.   The Primary Suite serves as a true retreat, complete with His and Hers Closets, and is ideally situated near a Laundry Room and Dedicated Office.    The remodeled Gourmet Kitchen is built for both everyday living and entertaining, showcasing a Large Island with Custom Cabinets and Quartzite Countertops, an Oversized Walk-In Pantry, double refrigerators, and double ovens.   With 6 Generously sized Bedrooms-including a Junior Primary Suite-and 5 recently remodeled bathrooms, the home offers flexibility for a variety of lifestyles.     Upstairs, you'll find an Expansive Loft and Reading Nook, along with 2 Large Bedrooms, 2 Full Bathrooms, and a versatile Storage and Craft room that could easily function as a Seventh bedroom.    The Finished Daylight basement with 9 ft ceilings provides additional room to relax and entertain, featuring a Home Theater, Exercise Room, Expansive Cold Storage, and 2 Additional Large Bedrooms.   Car Enthusiasts will appreciate the Extra-tall 3-car Garage, designed to accommodate a Fourth vehicle with the included car lift. Step outside to your massive Professionally Designed and Finished Yard tailored for year-round enjoyment and large gatherings. Amenities include a Dedicated Spa House with an 18ft Jetted Swim Spa and an 8-person Bullfrog Hot Tub offering YEAR ROUND HEATED SWIMMING, and a 10x20 Tuff Shed. The recently updated garden area is complete with 8 LARGE GARDEN boxes with drip irrigation, and your very own Orchard of 11 mature trees including peach, cherry, apple, apricot, nectarine, and plum! The outdoor space also features a Trampoline, Playset, Sport Court, and Firepit- perfect for entertaining or unwinding at home.   Permanent Lux Lights Exterior Holiday Lighting is fully app-controlled for added convenience.  New updates throughout the home include lighting, bathrooms, flooring, radon system, whole house water softener and filtration, Smart HVAC control. Storage Galore and more!!!   The home is walking distance from Freedom Elementary, Mitchell Hollow Park, and has Murdock Canal Trail access right from the back gate. A true statement property, in a desirable Horseshoe Bend neighborhood, with top- rated schools, this home is a Must See in Person. Buyer to verify all information and obtain own independent measurement.
#2152665

Highland

6541 W AVERY AVE

6 Beds

2 Baths

8,286 Sq.Ft.

$2,278,000

MLS#: 2152665
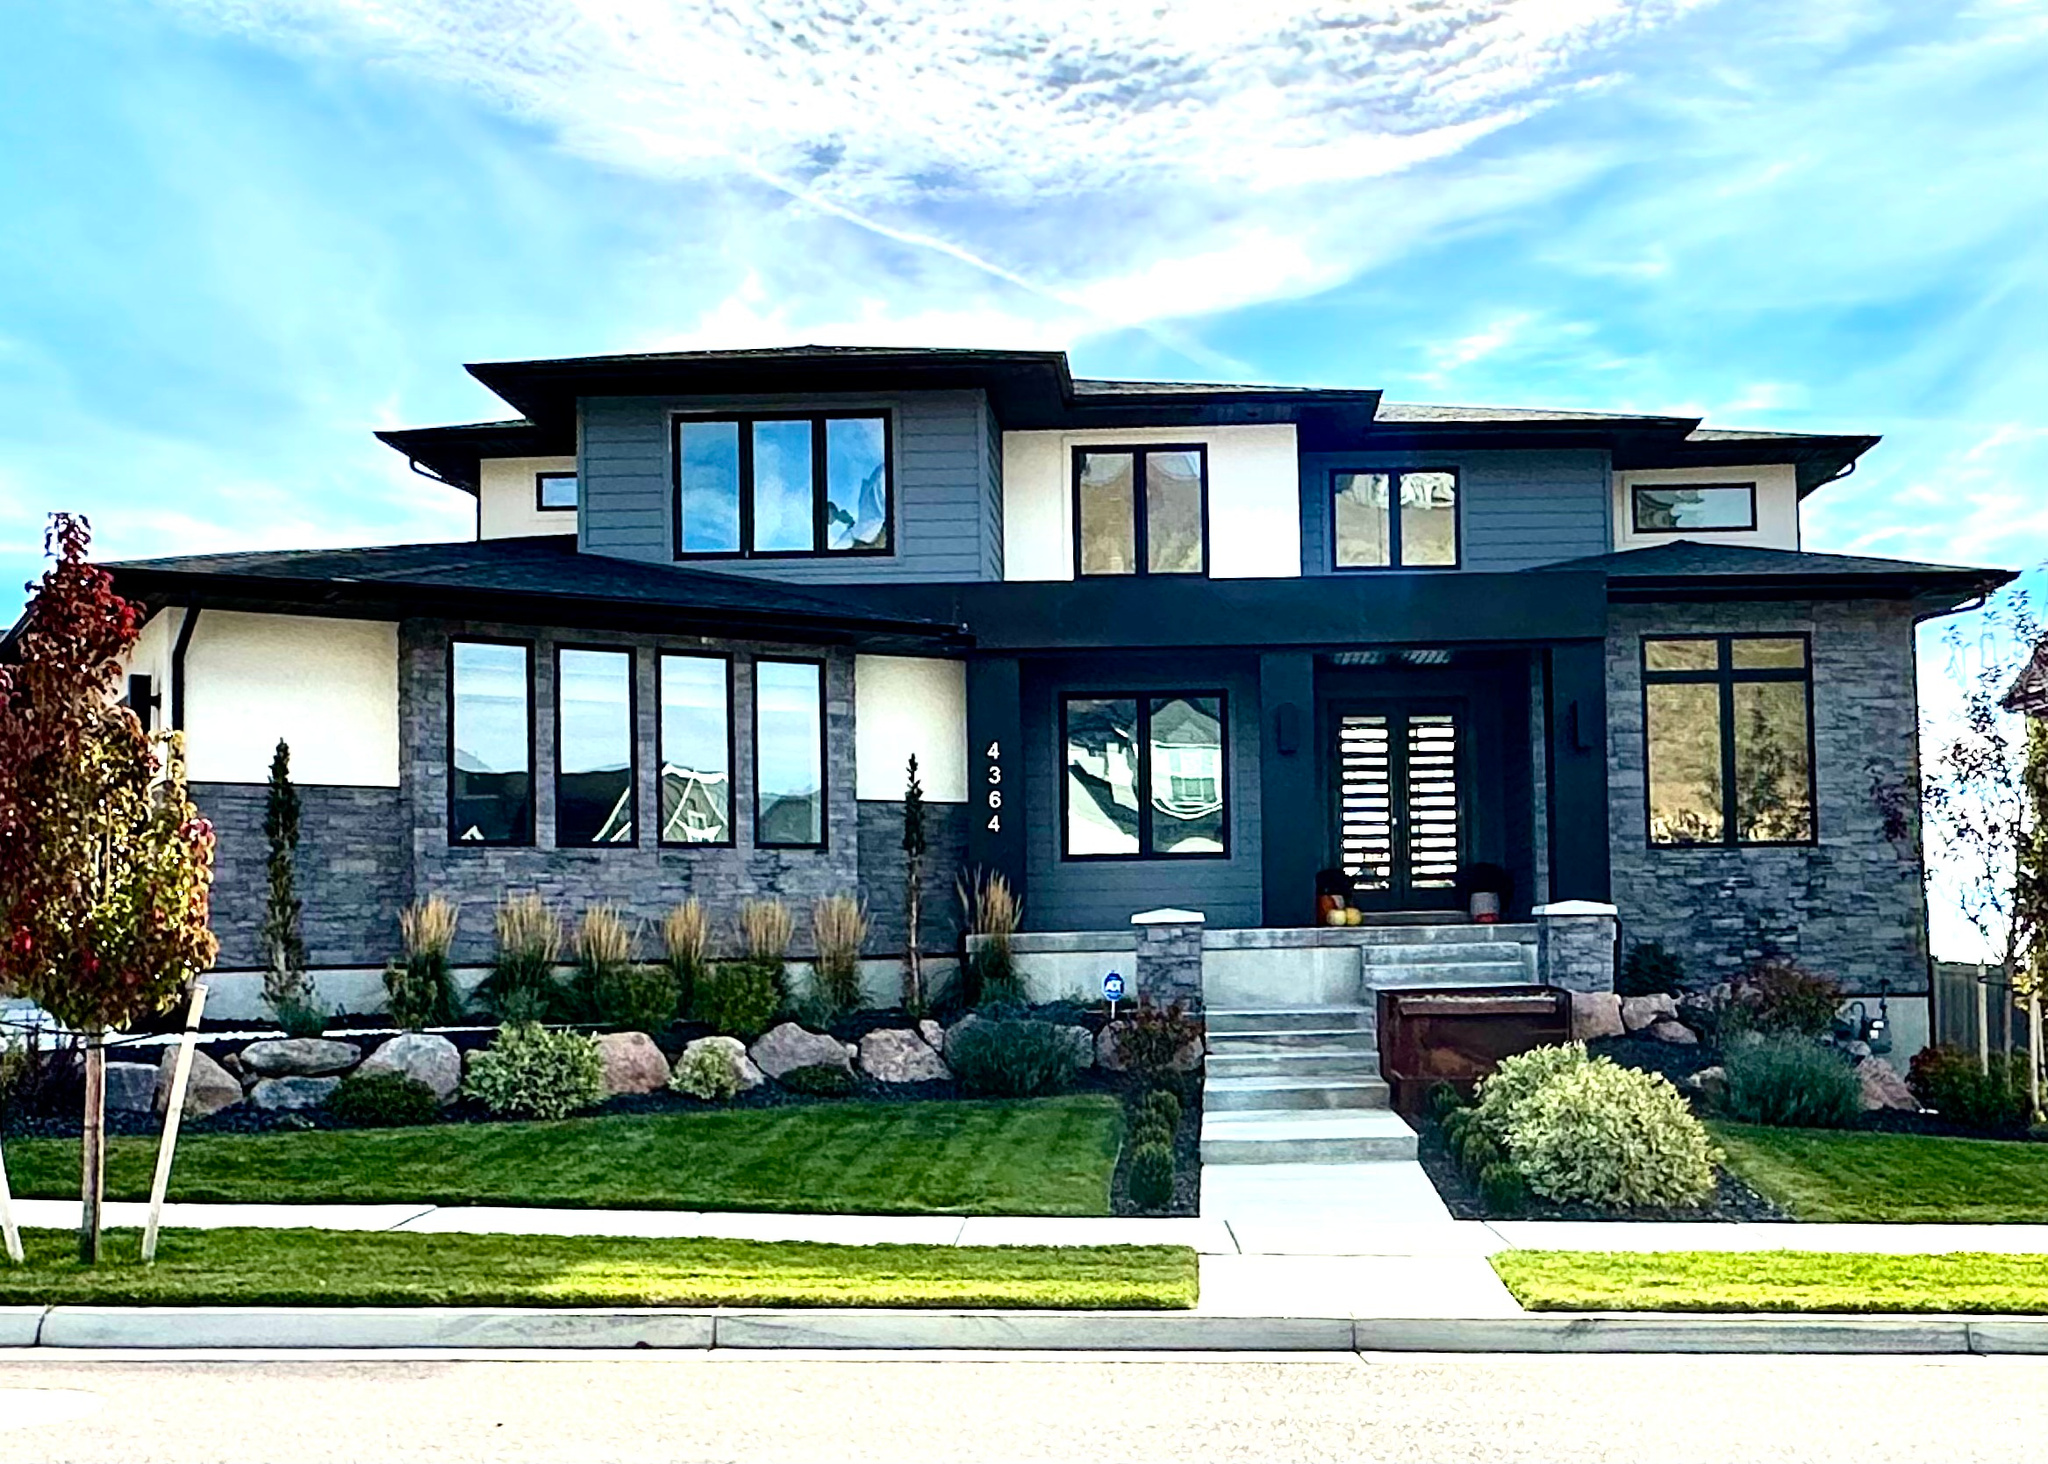
Welcome to Williams View, Highland's premier luxury community-where your dream home is ready to be brought to life. This to-be-built, two-story custom estate blends striking contemporary architecture with high-end finishes and thoughtful design throughout. Situated in a stunning mountain-view neighborhood, this home is the perfect fusion of elegance, comfort, and functionality.  Step inside to soaring 19-foot ceilings in the main living area and 9-foot ceilings throughout the rest of the home, creating an open and airy atmosphere. The main-floor master suite is a private retreat featuring a gas fireplace, luxurious steamer shower, double vanity, and a custom-designed closet with built-in shelving and a stackable washer/dryer. The main level also offers a den, a flexible office/bedroom space, a stylish half bath, and a warm family room with a second gas fireplace.  The gourmet kitchen will impress with a premium Sub-Zero appliance package, custom designer cabinetry, and sleek finishes. Engineered hardwood, plush carpet, and custom tile flooring flow seamlessly from room to room. The spacious 4-car garage adds convenience, and both the covered front porch (with cold storage) and covered back patio are ideal for relaxing or entertaining year-round.  Upstairs, you'll find two spacious bedrooms, a full bath, laundry room, and a versatile loft-perfect for a second living space, homework zone, or reading nook.  The fully finished basement is an entertainer's dream: complete with a walkout entrance, kitchenette, tiered theater room, exercise room, two additional bedrooms, and a full bath.  High-efficiency black vinyl windows, stone/stucco/metal exterior accents, and thoughtful details throughout complete this custom masterpiece.  Your vision, your finishes, your forever home-welcome to modern luxury in Williams View.   Floor plan and photos are provided as an example of what could be built. Choose from one of many floor plans.   Use our builder or bring your own!  Square footage is provided as a courtesy estimate only and was obtained by builder plans. Buyer is advised to obtain an independent measurement.
#2078454

Highland

11311 N 5150 W

6 Beds

3 Baths

5,586 Sq.Ft.

$2,390,000

MLS#: 2078454

Send a message

Message successfully sent.

Your message

What is 3 + 4 ?

Reason for contacting?

I agree to receive email communication and understand I can unsubscribe at any time.

I agree to be contacted by Summit Realty Utah via call, email, and text for real estate services. To opt out, you can reply 'stop' at any time or reply 'help' for assistance. You can also click the unsubscribe link in the emails. Message and data rates may apply. Message frequency may vary. Privacy Policy

Sign Out

Virtual Assistant

Would you like to take the next step with this property? We can help you schedule a showing or virtual tour, or send you more details.

Yes, I would like more information.

Thank You for Your Reply, One of Our Agents will contact you as soon as possible

No, maybe later.

Thank you, you can always contact me via email, phone number or through the contact form.

Realhub AI

Lucy - Your AI-Powered Realtor

Update Your Temporary Password

Personalize your search

Enter your email and we'll notify you immediately when new listings match what you're looking for.

or enter email address

Already have an account ? Login here

Continue your home search

I agree to receive communications and understand I can unsubscribe at any time.

I agree to be contacted by Summit Realty Utah via call, email, and text for real estate services. To opt out, you can reply 'stop' at any time or reply 'help' for assistance. You can also click the unsubscribe link in the emails. Message and data rates may apply. Message frequency may vary. Privacy Policy

Already have an account ? Login here

We use cookies

We use cookies primarily for analytics to enhance your experience. By accepting, you agree to our use of these cookies. You can manage your preferences or learn more about our cookies policy.